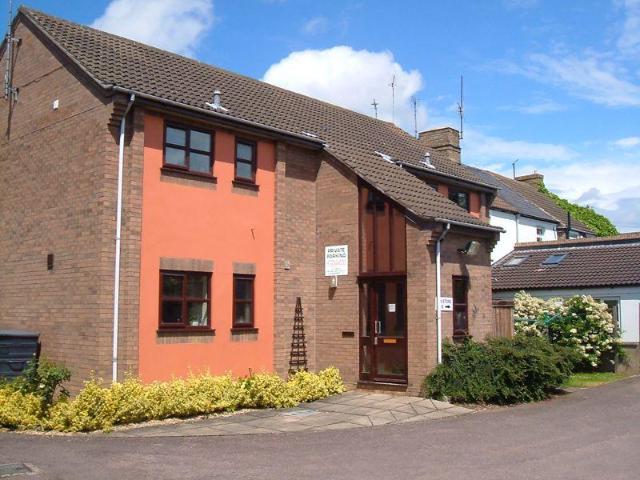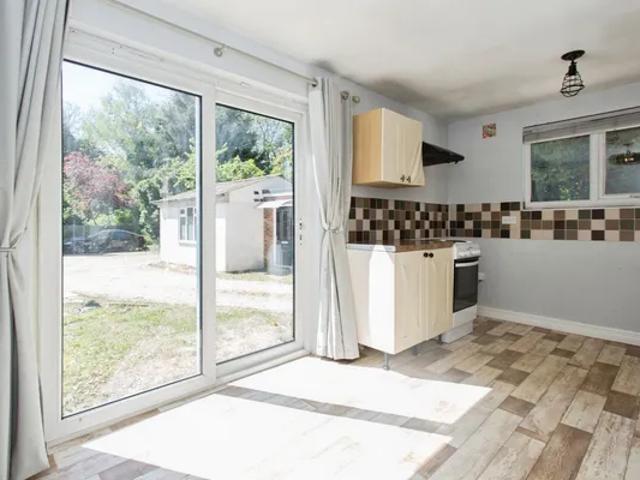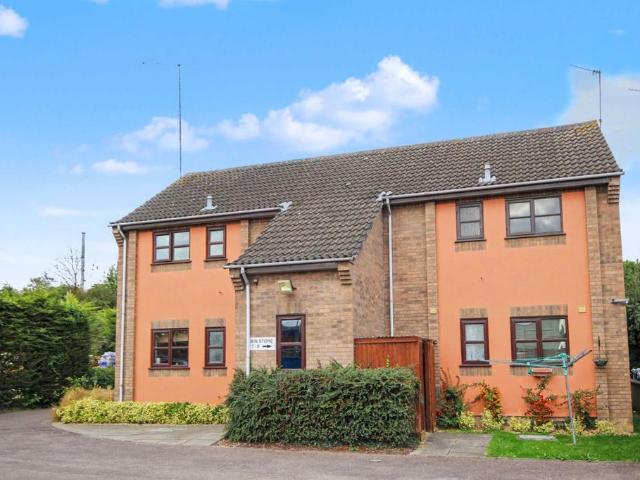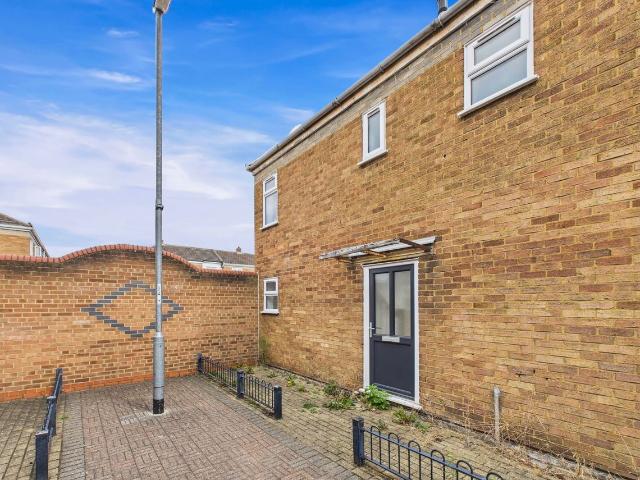
307 properties to rent in Hinchingbrooke Hospital

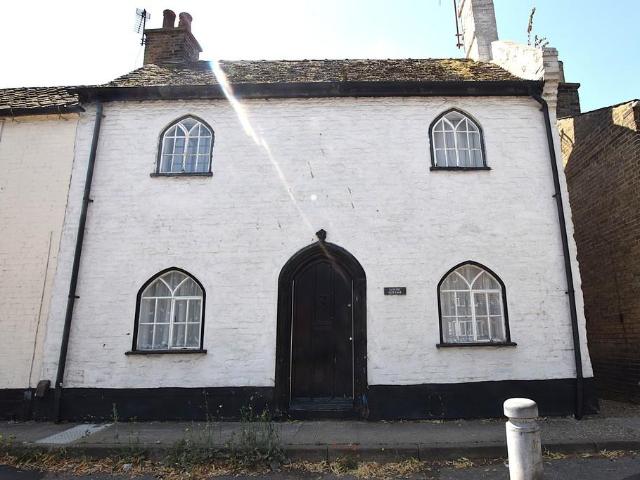
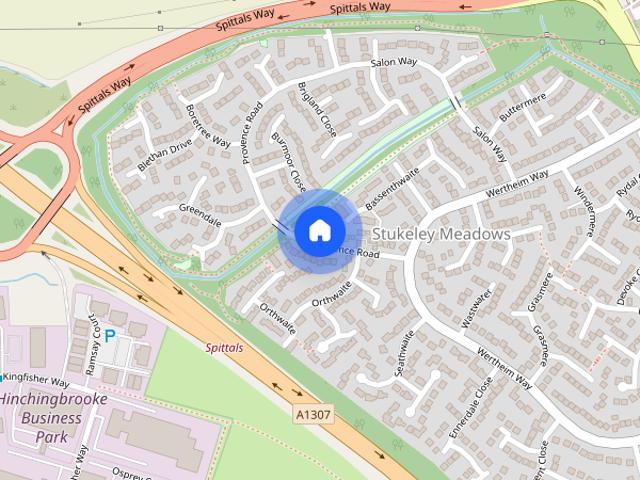
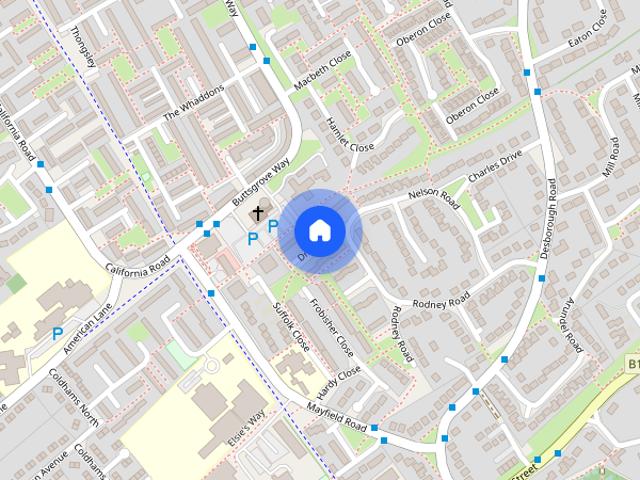
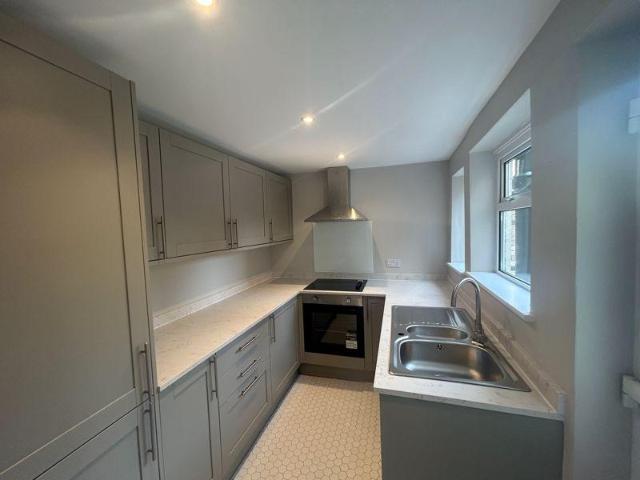
Lucas Court, Huntingdon PE29, 3 bed end terrace house to rent, £1,300 pcm | PrimeLocation
View photo
House · for rent
£ 1,300
Lucas Court, Huntingdon PE29, 3 bed end terrace house to rent, £1,300 pcm | PrimeLocation
Hinchingbrooke Hospital
· 3 Bedrooms · House
· Garden · Equipped kitchen · Parking
Hinchingbrooke Hospital · 3 Bedrooms · House · Garden · Equipped kitchen · Parking
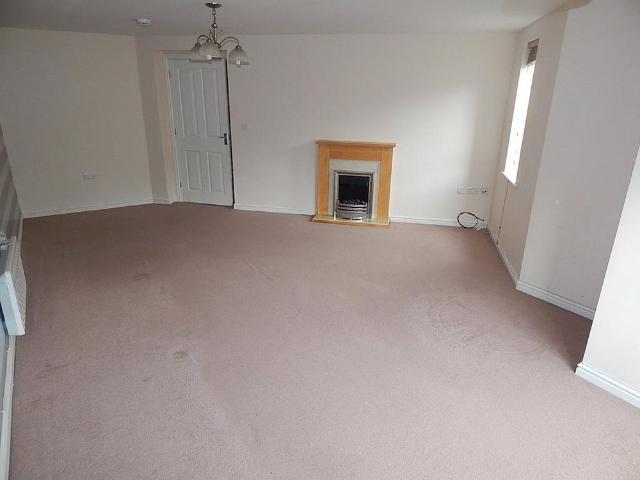
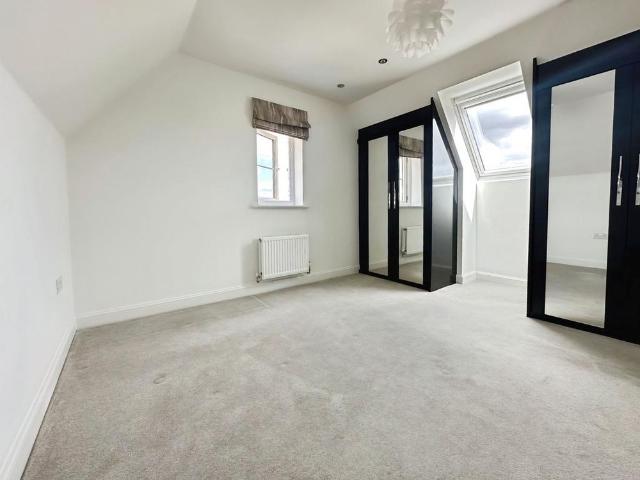
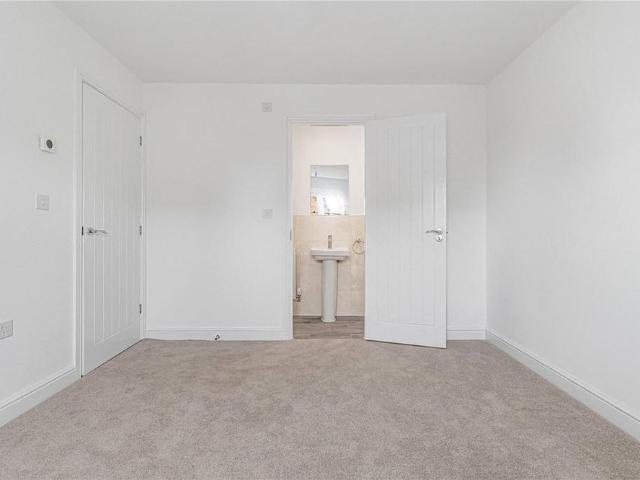
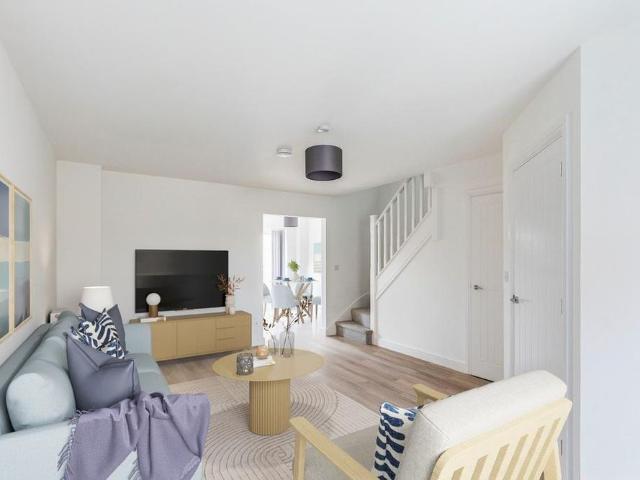
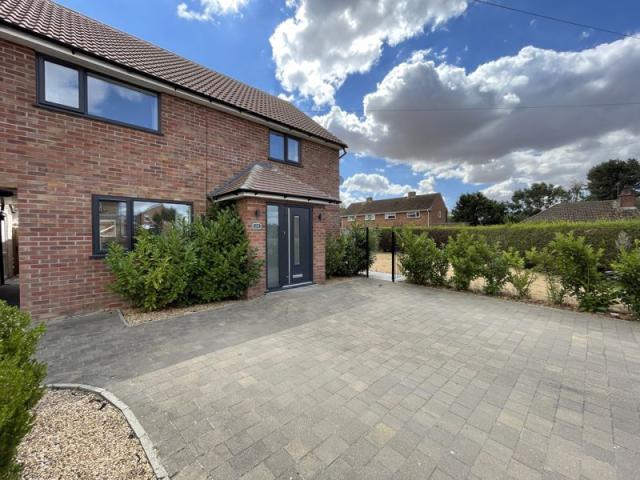
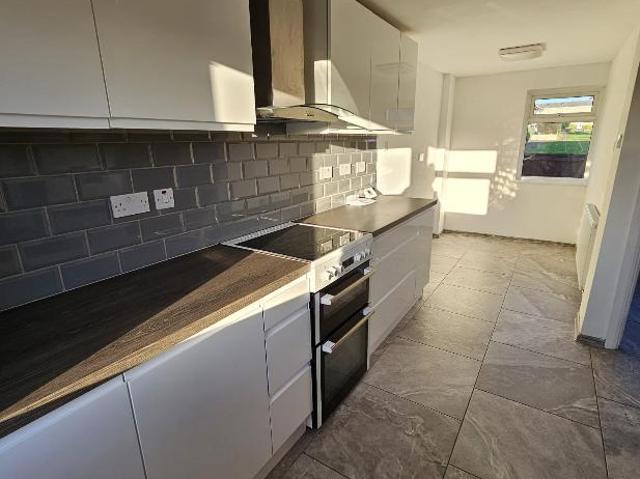
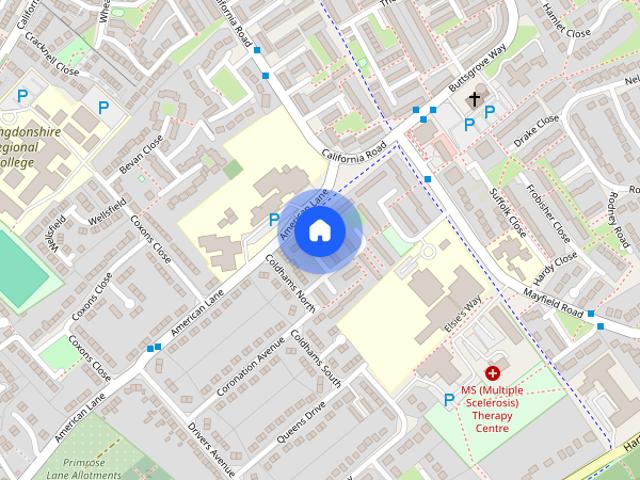
End Terraced House: 2/3 Bedrooms: Lounge: Kitchen: Bathroom: Open Plan Living: EPC Rating C: Council Tax Band A: Unfurnished: Enclosed Rear Garden: Parking for Two Cars: Available Beginning of October. Entrance hall Front Door into Open Plan Area leading to Kitchen, Lounge and Bedroom Three: Stairs to First Floor: Storage Cupboard kitchen 19' 02 x 8' 03 (5.84m x 2.51m) Door to Garden: Laminate Flooring: Electric Oven and Hob: Extractor Hood: Space for Fridge Freezer and Washing Machine: Integrated Dishwasher lounge 16' 05 x 10' 09 (5m x 3.28m) Patio Door to Garden: Laminate Flooring: Open Space under Stairs: Radiator bedroom three/office 9' 01 x 7' 07 (2.77m x 2.31m) Window to Rear: Laminate Flooring: Radiator landing Storage Cupboard: Boiler bedroom one 12' 11 x 8' 07 (3.94m x 2.62m) Window to Rear: Fitted Carpet: Radiator bedroom two 11' 00 x 8' 05 (3.35m x 2.57m) Window to Rear: Fitted Carpet: Radiator bathroom 7' 05 x 5' 05 (2.26m x 1.65m) Window to Front: Bath with Shower Over: To
£ 1,300
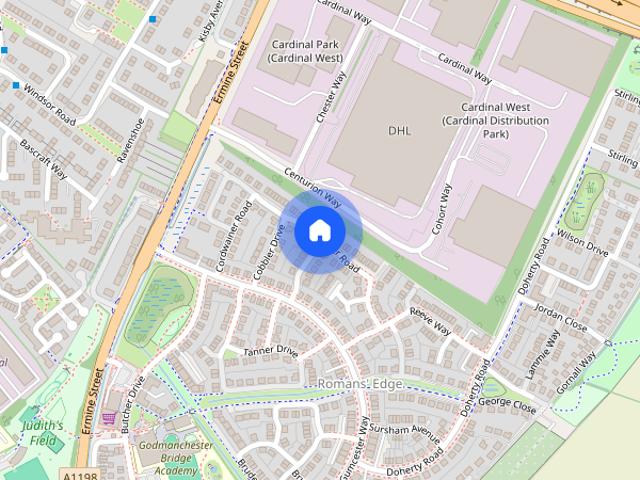
Cordwainer Road, Godmanchester
View photo
House · for rent
£ 2,200
Cordwainer Road, Godmanchester
Hinchingbrooke Hospital
· 4 Bedrooms · 2 Baths · House
· Equipped kitchen · Parking
Hinchingbrooke Hospital · 4 Bedrooms · 2 Baths · House · Equipped kitchen · Parking
Zero Deposit Guarantee Available * A spacious and well-presented four double bedroom detached home located in the popular town of Godmanchester, within easy reach of local amenities, schools, and transport links. Freshly painted throughout, the property offers bright, modern accommodation and is ideal for families looking for both space and convenience. The accommodation is generously proportioned throughout, offering bright and versatile living space, complemented by a stylish modern kitchen and four well-sized double bedrooms. Externally, the property benefits from ample off-road parking for multiple vehicles, as well as a single garage providing additional storage or secure parking. This attractive detached home combines modern living with a convenient location, making it an excellent choice for families and professionals. Council Tax Band: Holding Deposit: £0.00
£ 2,200
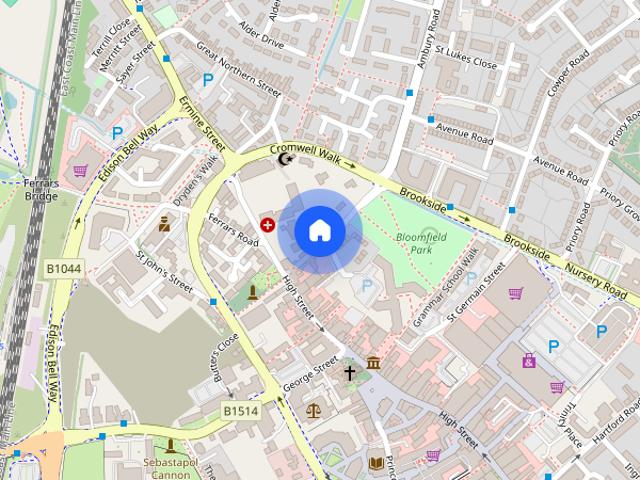
Hartford Road, Huntingdon, 2 bedroom, Semi Detached
View photo
House · for rent
£ 1,200
Updated
Hartford Road, Huntingdon, 2 bedroom, Semi Detached
Hinchingbrooke Hospital
· 2 Bedrooms · House
· Garden · Equipped kitchen · Parking · Powder room
Hinchingbrooke Hospital · 2 Bedrooms · House · Garden · Equipped kitchen · Parking · Powder room
Full Description Located only a short distance from Huntingdon town centre and converted in 2018 is this two bedroom semi-detached home boasting contemporary fixtures and fittings throughout, ALLOCATED PARKING, an enclosed courtyard garden, downstairs cloakroom and views looking out down towards the River Ouse. Read more Shared Porch A door to the front leads to a shared porch with door to the entrance hall. Entrance Hall With stairs rising to the first floor and contemporary engineered oak flooring. Living Room A lovely light, dual aspect, living room with views across the meadow leading down to the river. The box window to the front provides character with another west facing window to the side enjoying the evening sun. Contemporary engineered oak flooring provides easy maintenance and a modern feel. Kitchen Set to the rear of the property with French doors to the garden the kitchen is fitted with a range of wall and base mounted cupboard units with a granite effect worktop. A window
£ 1,200
Garner Close, Brampton PE28, 3 bed terraced house to rent, £1,600 pcm | PrimeLocation
View photo
House · for rent
£ 1,600
Garner Close, Brampton PE28, 3 bed terraced house to rent, £1,600 pcm | PrimeLocation
Hinchingbrooke Hospital
· 3 Bedrooms · House
· Garden · Equipped kitchen · Parking · Powder room · Heating
Hinchingbrooke Hospital · 3 Bedrooms · House · Garden · Equipped kitchen · Parking · Powder room · Heating
Terraced three bedroom three-storey house with enclosed rear garden and two allocated parking space Material information: Gas central heating Broadband download speed Ultrafast 1000Mbps (approximately) Water and sewerage billed by Anglian Water Council tax Band C Entrance Hall Front door entrance Lounge Understairs cupboard Kitchen/Diner Ceramic tiled floor. Range of fitted units with built-in washing machine, fridge/freezer, oven, gas hob and dishwasher Cloakroom White two piece suite comprising wc and basin Rear Hall Door to rear garden. Ceramic tiled floor Bathroom (First Floor) White suite comprising wc, basin and bath Bedroom 2 (First Floor) Double bedroom. Built-in cupboard Bedroom 1 (First Floor) Double bedroom with built-in cupboards Bedroom 3 (Top Floor) Double bedroom with undereaves cupboard Outside Enclosed rear garden laid mainly to lawn Two allocated parking spaces
£ 1,600
Studio to rent
View photo
Studio · for rent
£ 950
Studio to rent
Hinchingbrooke Hospital
· 1 Bedroom · 1 Bath · Studio
· Equipped kitchen · Parking
Hinchingbrooke Hospital · 1 Bedroom · 1 Bath · Studio · Equipped kitchen · Parking
A unique development within walking distance of the High Street, train station and Hinchingbrooke hospital, is this RECENTLY CONVERTED property providing six private bedsits each with their own fitted KITCHENETTE and ENSUITE shower room. Within the advertised price ALL UTILITY BILLS ARE INCLUDED, as well as internet service. THE LOCATION Situated within walking distance of all the town's amenities including the train station, Hinchingbrooke Hospital and the high street. The guided bus route stop is again only a short walk from the house for those looking to travel in to Cambridge. THE DEVELOPMENT Located over three floors are six private, self-contained bedsits, as well as a private penthouse suite on the top floor with private living space as well as separate bedroom. On the ground floor is also washing and dryer facilities for residents to use and to the rear of the property is the off-road parking area. THE ACCOMMODATION The bedsit apartment comprises a kitchenette with electric ove
£ 950
2 bedroom cluster house to rent
View photo
House · for rent
£ 995
New
2 bedroom cluster house to rent
Hinchingbrooke Hospital
· 560 sq.ft · 2 Bedrooms · 1 Bath · House
· Equipped kitchen · Parking · Heating
Hinchingbrooke Hospital · 560 sq.ft · 2 Bedrooms · 1 Bath · House · Equipped kitchen · Parking · Heating
A modern two bedroom home benefiting from off-road parking for one car, GAS CENTRAL HEATING and UPVC double glazing. ENTRANCE HALL Front Entrance door. Understairs storage cupboard. KITCHEN - 11' 6' x 6' 5' (3.50m x 1.95m) Fitted with a range of wall mounted and base units with work surface over. Stainless steel sink and drainer unit. Electric oven. Integrated 4-ring gas hob with stainless steel extractor over. Wall mounted gas central heating boiler. Window to front aspect. Space for fridge freezer. Space and plumbing for washing machine. LIVING ROOM - 14' 11' x 11' 7' (4.54m x 3.53m) Staircase leading to first floor. Bay window to side elevation. Radiator. LANDING BEDROOM ONE - 11' 1' x 8' 4' (3.38m x 2.54m) Window to side aspect. Radiator. BEDROOM TWO - 11' 8' x 6' 6' (3.55m x 1.98m) Window to front aspect. Radiator. BATHROOM Fitted with a three-piece suite comprising of panelled bath with shower over, wash hand basin and WC with low level cistern. Tiled surrounds. Window to front a
£ 995
St. Johns Street, Huntingdon PE29 2 bed cottage to rent £1,050 pcm £242 pw
View photo
House · for rent
£ 1,050
St. Johns Street, Huntingdon PE29 2 bed cottage to rent £1,050 pcm £242 pw
Hinchingbrooke Hospital
· 2 Bedrooms · House
· Garden · Equipped kitchen · Parking
Hinchingbrooke Hospital · 2 Bedrooms · House · Garden · Equipped kitchen · Parking
ENTRANCE HALLWAY Door into Lounge: Dining Room. LOUNGE 11' 05 x 10' 11 (3.48m x 3.33m) Windows to Front and Rear: Wood Burner: Radiator: Stairs to Frist Floor Landing. FIRST FLOOR LANDING Doors to Bedrooms. BEDROOM ONE 11' 06 x 08' 02 (3.51m x 2.49m) Windows to Front and Rear: King-Size Bed Frame and Mattress: Radiator: Storage Cupboard Housing Water Tank. BEDROOM TWO 11' 05 x 08' 02 (3.48m x 2.49m) Windows to Front and Rear: Radiator: Storage Cupboard: Freestanding Double Wardrobe. DINING ROOM 14' 00 x 11' 03 (4.27m x 3.43m) Window to Front: Radiator: Door into Kitchen. KITCHEN 12' 09 x 06' 09 (3.89m x 2.06m) Galley Kitchen: Opening into Utility Area: Cottage style Kitchen: Appliances Include Freestanding Electric Cooker: Fridge/Freezer: Dishwasher. UTILITY AREA Door into Rear Garden: Washer Dryer: Boiler: Door into Bathroom. BATHROOM Window to Rear: Shower Over Bath: Wash Hand Basin: Toilet: Heated Towel Radiators. REAR GARDEN Fully Enclosed Rear Garden: Gated Access to Rear. PARKING
£ 1,050
2 bedroom apartment to rent
View photo
Apartment · for rent
£ 1,100
2 bedroom apartment to rent
Hinchingbrooke Hospital
· 678 sq.ft · 2 Bedrooms · 2 Baths · Apartment
· Garden · Equipped kitchen · Parking
Hinchingbrooke Hospital · 678 sq.ft · 2 Bedrooms · 2 Baths · Apartment · Garden · Equipped kitchen · Parking
A well-presented two-bedroom ground floor apartment situated in the highly sought-after area of Hinchingbrooke. The accommodation comprises an entrance hall, a spacious lounge/dining room, a fitted kitchen, two bedrooms, an en-suite shower room to the principal bedroom, and a family bathroom. Further benefits include allocated off-road parking, communal bicycle storage, and well-maintained communal gardens. Available 15th October Local Authority: Huntingdonshire District Council Tax Band: B Holding Deposit: £253.84 REFERENCES In order to be successful in your application, you must pass the referencing criteria; - Collective gross income: £33,000 PA - No CCJ's, IVA's or history of bad credit - Right to Rent in the UK - Positive landlord reference (if applicable) - Verified 12 months accounts (If self-employed) - Please ensure you have the correct legal documentation for your Right To Rent check. EU & Non EU Citizens must provide a Share Code. British & Irish Citizens must provide a UK p
£ 1,100
4 bedroom semi detached house to rent
View photo
House · for rent
£ 2,200
New
4 bedroom semi detached house to rent
Hinchingbrooke Hospital
· 4 Bedrooms · 2 Baths · House
· Equipped kitchen · Parking
Hinchingbrooke Hospital · 4 Bedrooms · 2 Baths · House · Equipped kitchen · Parking
Zero Deposit Guarantee Available Stunning, 4 Bedroom, ex- show home available to let. Located on the Romans Edge development in Godmanchester the property provides easy access to the A14 and A1 as well as an easy commute to the military bases. This property has never been lived in and benefits from high specifications throughout. Downstairs there is a dual aspect living room, open plan kitchen/diner and WC. On the first floor there are two double bedrooms, one with ensuite and both with fitted wardrobes and the family bathroom. On the second floor there are two further double bedrooms, one with access to the shower room and both with fitted wardrobes. Council Tax Band: Holding Deposit: £507.00 Four Bedrooms. Three Storey Available August En- Suite Garage Ex Show Home
£ 2,200
4 bedroom detached house to rent
View photo
House · for rent
£ 1,700
4 bedroom detached house to rent
Hinchingbrooke Hospital
· 4 Bedrooms · 2 Baths · House
· Garden · Parking · Concierge · Heating
Hinchingbrooke Hospital · 4 Bedrooms · 2 Baths · House · Garden · Parking · Concierge · Heating
Property featuresDetached Family Home.Four Bedrooms.En-Suite Shower Room to Bedroom One.Two Reception Rooms.Enclosed Rear Garden.Double Garage and Driveway Parking.Gas Central Heating and
£ 1,700
3 bedroom detached house to rent
View photo
House · for rent
£ 1,700
New
3 bedroom detached house to rent
Hinchingbrooke Hospital
· 893 sq.ft · 3 Bedrooms · 2 Baths · House
· Garden · Equipped kitchen · Parking · Patio · Powder room
Hinchingbrooke Hospital · 893 sq.ft · 3 Bedrooms · 2 Baths · House · Garden · Equipped kitchen · Parking · Patio · Powder room
A nicely presented NEW three bedroom detached house available for rent located on the ever sought after Alconbury Weald development just on the outskirts of Huntingdon and adjacent to RAF Alconbury. The property benefits from off road tandem parking to the front of a single garage. As you enter the entrance hall it is notable how light the area is. Access to cloakroom. Understairs cupboard. A pleasing well proportioned kitchen/dining room with BI folding doors giving access to the patio and rear garden. A well-appointed kitchen with a range of white fronted base and wall mounted units. Integrated oven and gas hob with pan draws below. Dining area with Bi folding doors to enclosed rear garden and garage. On the first floor three bedrooms, master bedroom with ensuite shower room. Family bathroom. The property is offered with window blinds and carpets to the sitting room, stairs, landing and bedrooms. Otherwise washable floor coverings to other areas. All in all a pleasing property that r
£ 1,700
3 bedroom property to rent
View photo
House · for rent
£ 1,750
New
3 bedroom property to rent
Hinchingbrooke Hospital
· 3 Bedrooms · 1 Bath · House
· Garden · Equipped kitchen · Parking
Hinchingbrooke Hospital · 3 Bedrooms · 1 Bath · House · Garden · Equipped kitchen · Parking
Photos are of a similar house type so exact specification and finish may vary Bricklane, in partnership with Sharman Quinney, presents this beautiful, three-bedroom semi-detached property in the highly desired area of Alconbury Weald. This spacious 3-bed property has a beautiful principal bedroom with en-suite, an additional bright double bedroom and a further single bedroom which would also serve as a perfect office or nursey as well as a three piece family bathroom The property also features a spacious living room, along with a modern open plan kitchen/diner with patio doors leading to the walled garden and a downstairs WC. Ideally located in Alconbury Weald, this bright, spacious and impressive house has a private garden as well as driveway parking and a garage. The property also offers integrated appliances and Homebound furniture packages can be available subject to quotes. This bright property benefits from being well connected and surrounded by greenery. It provides close proxim
£ 1,750
Mandeville Road, Brampton, 3 bedroom, Semi Detached
View photo
House · for rent
£ 1,400
Mandeville Road, Brampton, 3 bedroom, Semi Detached
Hinchingbrooke Hospital
· 3 Bedrooms · House
· Garden · Equipped kitchen · Parking · Powder room
Hinchingbrooke Hospital · 3 Bedrooms · House · Garden · Equipped kitchen · Parking · Powder room
Full Description A modern three bedroom semi-detached family home in the much sought after village of Brampton. The property boasts three bedrooms with EN-SUITE to master bedroom, downstairs cloakroom, ample driveway parking and enclosed rear garden. Read more Entrance Hall Composite front entry door. Under-stairs storage cupboard. Stairs to first floor. Cloakroom Fitted with a two-piece suite comprising WC with low level cistern and wash hand basin. UPVC window to front elevation. Kitchen Fitted with a range of wall mounted and base units with worksurface over. Single electric oven. Four-ring electric hob with cooker extractor over. Stainless steel sink and drainer unit. Space and plumbing for washing machine. Space for fridge/freezer. UPVC window to rear elevation. Open Plan Dining / Living / Family Area UPVC window to front elevation. UPVC Patio doors to side elevation leading in to garden. Underfloor heating. Stairs And Landing Master Bedroom UPVC window to rear elevation. En-Suite
£ 1,400
3 bed house to rent
View photo
House · for rent
£ 1,300
3 bed house to rent
Hinchingbrooke Hospital
· 3 Bedrooms · House
· Garden · Equipped kitchen · Powder room
Hinchingbrooke Hospital · 3 Bedrooms · House · Garden · Equipped kitchen · Powder room
Brief Description A refurbished 3 bedroom end terrace property situated in a convenient location with gardens to the front and rear. Main Description 1 Tennyson Close comprises a refurbished 3 bedroom end terrace property situated in a convenient location with gardens to the front and rear. The property has been redecorated, new floorings and briefly comprises entrance hall, sitting/dining room, and a newly fitted kitchen/dining room to the ground floor. On the first floor there are 3 bedrooms and a newly installed bathroom and cloakroom. The property is installed with gas fired radiator central heating and double glazing. Outside there are gardens to the front and rear and a garden store. N.B. Please be aware that the owner of this property is a director of Belton Duffey West Norfolk Ltd. ENTRANCE HALL 2.41m x 1.71m (7' 11 x 5' 7) Straight flight staircase to first floor landing, under stairs cupboard, newly installed consumer unit, ceramic tiled floor, window to front, UPVC double gl
£ 1,300
Drake Close, Hartford, Huntingdon, PE29
View photo
House · for rent
£ 1,325
Updated
Drake Close, Hartford, Huntingdon, PE29
Hinchingbrooke Hospital
· 861 sq.ft · 3 Bedrooms · 1 Bath · House
· Garden · Equipped kitchen · Parking
Hinchingbrooke Hospital · 861 sq.ft · 3 Bedrooms · 1 Bath · House · Garden · Equipped kitchen · Parking
NO DEPOSIT OPTION AVAILABLE * A beautifully FULLY RENOVATED THREE-BEDROOM TERRACED HOME situated within the popular Hartford area of Huntingdon, the property offers stylish, contemporary accommodation ready for its new occupants to simply move in and enjoy. The property has been thoughtfully updated throughout, featuring a brand-new kitchen and bathroom, fresh décor, and modern finishes that create a bright, comfortable home. The accommodation offers a welcoming ENTRACE HALLWAY, WC and a door leading into the LOUNGE/DINING ROOM, with the newly fitted kitchen providing a contemporary and practical area for everyday living. Upstairs are THREE WELL-PROPORTIONED BEDROOMS together with the newly fitted bathroom. Outside, the property benefits from a PRIVATE REAR GARDEN, ideal for relaxing or entertaining during the warmer months. Further excellent benefits include a SINGLE GARAGE and DRIVEWAY PARKING, providing valuable off-road parking and additional storage. Hartford is a highly regarded
£ 1,325
Merritt Street, Huntingdon. 2 bed terraced house to rent £1,150 pcm £265 pw
View photo
House · for rent
£ 1,150
Merritt Street, Huntingdon. 2 bed terraced house to rent £1,150 pcm £265 pw
Hinchingbrooke Hospital
· 2 Bedrooms · House
· Garden · Fireplace · Equipped kitchen · Heating
Hinchingbrooke Hospital · 2 Bedrooms · House · Garden · Fireplace · Equipped kitchen · Heating
A two bedroom Victorian Terrace home situated close to Huntingdon town centre, recently refurbished to include the fitting of a contemporary kitchen and bathroom suite, rear courtyard garden, gas central heating and UPVC double glazing.LOCATIONSituated on the outskirts of Huntingdon Town Centre the property provides easy access onto the A14/A1 road network. Schools catering for all age groups, both private and public can be found within a 20 mile radius Huntingdon itself benefits from a variety of independent shops, larger supermarkets and retail outlets. Within walking distance, Huntingdon Train Station provides access to London Kings Cross in under an hour.GROSS INTERNAL FLOOR AREAThe Gross Internal Floor Area is approximately 732 sq/ft (68 sq/metres)ENTRANCE HALLUPVC door to front elevation. Stairs to first floor. Radiator.LIVING/DINING ROOM - 22' 4' x 12' 2' (6.80m x 3.71m)UPVC windows to front and rear elevation. Feature fire place with timber surround inset coal effect gas fire,
£ 1,150
1 bedroom apartment to rent
View photo
Apartment · for rent
£ 825
1 bedroom apartment to rent
Hinchingbrooke Hospital
· 1 Bedroom · 1 Bath · Apartment
· Balcony · Equipped kitchen · Parking
Hinchingbrooke Hospital · 1 Bedroom · 1 Bath · Apartment · Balcony · Equipped kitchen · Parking
Property featuresFirst Floor, Town Centre Apartment.One Bedroom.Private Balcony.Italian Stone Tiled Flooring.Integrated Kitchen Appliances.Resident Parking.Walking Distance to Huntingdon H
£ 825
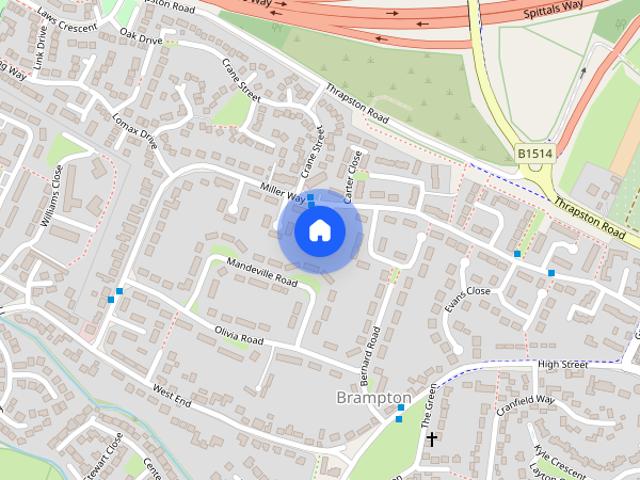
Miller Way, Brampton, PE28
View photo
House · for rent
£ 1,300
Miller Way, Brampton, PE28
Hinchingbrooke Hospital
· 3 Bedrooms · 1 Bath · House
· Equipped kitchen · Parking
Hinchingbrooke Hospital · 3 Bedrooms · 1 Bath · House · Equipped kitchen · Parking
This beautifully presented three bedroom semi detached house, available for rental, offers a stylish and modern interior in a highly sought after Brampton location. The property has been tastefully redecorated throughout, featuring brand new carpets that add a fresh and inviting feel. The ground floor boasts new LVT flooring, providing a contemporary and durable finish. The refitted kitchen is finished to a high specification, complete with modern units and quality appliances, making it ideal for both every-day living and entertaining. The bathroom has also been refitted to a high standard, offering a sleek and comfortable space. With spacious and well-proportioned rooms, the house provides flexibility for family living or those seeking a comfortable home office setup. Additional benefits include a garage and private parking, ensuring convenience for residents. Situated close to local amenities, schools, and transport links, this property is perfectly positioned for easy access to ever
£ 1,300
Coldhams Crescent
View photo
House · for rent
£ 1,050
New
Coldhams Crescent
Hinchingbrooke Hospital
· 775 sq.ft · 2 Bedrooms · 1 Bath · House
· Garden · Equipped kitchen
Hinchingbrooke Hospital · 775 sq.ft · 2 Bedrooms · 1 Bath · House · Garden · Equipped kitchen
Magpie Property Management are pleased to offer a 2 double bedroom mid terrace house within walking distance to Huntingdon town centre. The property is offered unfurnished and available mid September 2026. Property comprises of lounge with gas fire, conservatory with doors to garden, modern kitchen with space for washing machine & fridge/freezer, ceramic tiled floor, door to garden, stairs to first floor, 2 x double bedrooms, modern shower room comprising of shower cubicle, wash hand basin, wc. There is a front & rear garden. what3words / yelled.campers.riskiest Notice All photographs are provided for guidance only. Redress scheme provided by: The Property Ombudsman (D05021) Client Money Protection provided by: Property Mark (C0015880)
£ 1,050
Grammar School Walk, Huntingdon
View photo
Apartment · for rent
£ 775
Grammar School Walk, Huntingdon
Hinchingbrooke Hospital
· 1 Bedroom · 1 Bath · Apartment
· Parking
Hinchingbrooke Hospital · 1 Bedroom · 1 Bath · Apartment · Parking
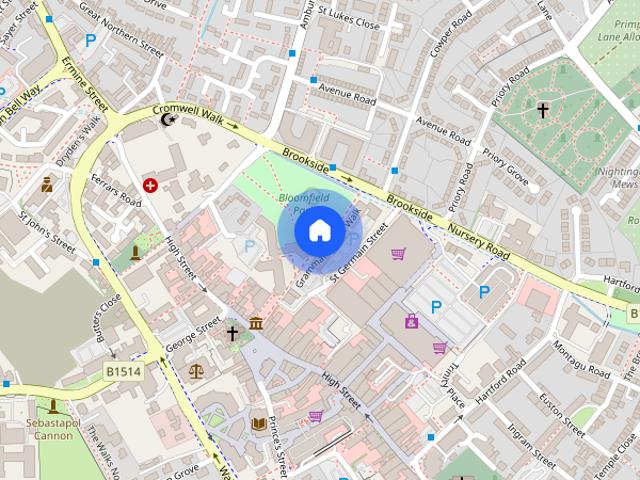
A spacious ONE BEDROOM flat located just a short walk from Huntingdon's town centre and train station offering off-road parking
£ 775
Walston Way, Brampton, 2 bedroom, Apartment
View photo
Apartment · for rent
£ 1,150
Updated
Walston Way, Brampton, 2 bedroom, Apartment
Hinchingbrooke Hospital
· 2 Bedrooms · Apartment
· Equipped kitchen · Parking · Heating
Hinchingbrooke Hospital · 2 Bedrooms · Apartment · Equipped kitchen · Parking · Heating
Full Description A modern first floor apartment boasting two double bedrooms, an open plan kitchen/dining/living area, allocated off-road PARKING space, gas central heating, UPVC double glazing and perfectly located for good access to Huntingdon train station and the A1 road network. Read more Entrance Hall Front entry door. Intercom system. Two large storage cupboards. Open Plan Kitchen / Dining / Living Space Fitted with a range of wall mounted and base units with work surface over. Single electric oven. Four-ring gas hob with cooker extractor over. Stainless steel sink and drainer unit. Integrated fridge/freezer. Integrated washing machine. Integrated dishwasher. Wall mounted gas fired central heating boiler. UPVC windows to front and rear elevations. Bedroom UPVC window to rear elevation. Wardrobe. Bedroom UPVC window to rear elevation. Bathroom Fitted with a three-piece suite comprising panelled bath with bath/shower mixer tap, WC with low level cistern and wash hand basin. Obscur
£ 1,150
3 bedroom detached house to rent
View photo
House · for rent
£ 2,250
New
3 bedroom detached house to rent
Hinchingbrooke Hospital
· 1,399 sq.ft · 3 Bedrooms · 2 Baths · House
· Parking · Concierge
Hinchingbrooke Hospital · 1,399 sq.ft · 3 Bedrooms · 2 Baths · House · Parking · Concierge
Situated in the prestigious Mill Common area of Huntingdon is this detached family home recently constructed and completed in 2025. Boasting three bedrooms with en-suite to primary bedroom, two reception rooms, driveway parking and all within walking distance to the town centre and train station. ENTRANCE HALL Front entry door. Under-stairs storage. Stairs to first floor. UTILITY AREA A range of base units with work surface over. Sink unit. Space and plumbing for washing machine. Central heating boiler. Window to front elevation. BEDROOM ONE UPVC window to side elevation. French doors to front elevation. EN-SUITE Fitted with a three-piece suite comprising shower enclosure, WC with low level cistern and wash hand basin. Obscure UPVC window to rear elevation. BATHROOM Fitted with a three-piece suite comprising panelled bath, WC with low level cistern and wash hand basin. Obscure UPVC window to rear elevation. BEDROOM TWO UPVC window to front elevation. BEDROOM THREE UPVC window to front
£ 2,250
Brookland Terrace, Huntingdon 1 bed apartment to rent £750 pcm £173 pw
View photo
Apartment · for rent
£ 750
Brookland Terrace, Huntingdon 1 bed apartment to rent £750 pcm £173 pw
Hinchingbrooke Hospital
· 1 Bedroom · Apartment
· Parking
Hinchingbrooke Hospital · 1 Bedroom · Apartment · Parking
A well presented ground floor apartment located close to Huntingdon town centre and within walking distance of the train station and Hinchingbrooke Hospital, the property benefits from resident PARKING and electric shower.ENTRANCE HALLFront entry door. Airing cupboard housing hot water cylinder.LIVING ROOMUPVC window to side elevation.KITCHENFitted with a range of wall mounted and base units with worksurface over. Freestanding electric cooker with four-ring electric hob. UPVC window to side elevation. Stainless steel sink and drainer unit. Tiled surrounds. Space and plumbing for washing machine. Space for fridge/freezer.BEDROOMUPVC Window to side elevation.BATHROOMFitted with a white three-piece suite comprising WC with low level cistern, wash hand basin and panelled bath with electric shower over. Obscure UPVC window to side elevation. Tiled surrounds.EXTERNALTo the side of the development is resident off-road parking.COUNCIL TAXBand A.SECURITY DEPOSIT£865.00REFERENCING AND HOLDING DE
£ 750
Ermine Street, Huntingdon, PE29 3EX, Property for rent
View photo
Apartment · for rent
£ 900
Ermine Street, Huntingdon, PE29 3EX, Property for rent
Hinchingbrooke Hospital
· 1 Bedroom · 1 Bath · Apartment
· Garden · Parking · Equipped kitchen · Heating
Hinchingbrooke Hospital · 1 Bedroom · 1 Bath · Apartment · Garden · Parking · Equipped kitchen · Heating
Zero Deposit Guarantee AvailableAvailable August 2026 - Newly Refurbished PropertyBairstow Eves are proud to present this modern, one bedroom apartment located in the ever popular, Huntingdon. This lovely property boasts fantastic front and rear gardens as well as parking for one car and an open plan living area.The property comprises of an entrance hall, generous sized lounge/diner which is fully open plan and leads directly to the kitchen area which benefits from a gas hob and washing machine. There is a large double bedroom which benefits from a modern wardrobe and finally through to the shower room with three piece suite. The outside of the property benefits from front and rear communal gardens as well as off street parking for at least one car. The property further benefits from gas central heating, double glazing and will be offered on a part-furnished basis ready for someone to move straight into.Huntingdon is a highly desirable location and offers all local amenities including
£ 900
Brooklands Terrace, Cambs PE29 1 bed apartment to rent £850 pcm £196 pw
View photo
Apartment · for rent
£ 850
Brooklands Terrace, Cambs PE29 1 bed apartment to rent £850 pcm £196 pw
Hinchingbrooke Hospital
· 1 Bedroom · Apartment
· Equipped kitchen
Hinchingbrooke Hospital · 1 Bedroom · Apartment · Equipped kitchen
A well positioned ONE BEDROOM FIRST FLOOR APARTMENT, offering a comfortable and practical home with the benefit of being REDECORATED THROUGHOUT and having NEW CARPETS.The property provides a WELCOLMING LIVING SPACE, a SEPERATE KITCHEN, ONE DOUBLE BEDROOM and a BATHROOM. The planned redecoration and new carpets will give the apartment a fresh, clean and modern feel ready for its new occupier.Ideally located for access to HUNTINGDON TOWN CENTRE, with its range of shops, cafés, restaurants and everyday amenities, while also offering convenient access to local transport links.Council Tax Band AEPC Rating DAccommodation comprises:ENTRANCE HALLWAY: Door into bedroom, kitchen, lounge and bathroom. Carpeted.LOUNGE: 4.2m x 3.8m Windows to front, electric radiator, carpeted. KITCHEN: 2.0m x 2.4m Fitted kitchen, window to rear, electric hob and oven, fridge/freezer and washing machine included.BEDROOM: 2.6m x 2.3m Window to rear, electric radiator, carpeted. BATHROOM: Modern three piece suite fea
£ 850

Get email alerts

Don't miss out: be the first to know about new properties

The alert was correctly created

On subscribing you accept the conditions of use and the privacy policy
Alert
Receive new ads in your inbox
Save this search
Receive alerts for new listings

We'll send you an email when we have new properties for: "Properties to rent in Hinchingbrooke Hospital"

The alert was correctly created

Cambridge Railway Station
Addenbrooke's Hospital
Get email alerts and be the first to see new listings
Required field
On subscribing I accept the terms of the privacy policy
Perfect! You'll soon start receiving new listings via email
Alert
Receive an email when we have new ads for Properties to rent in Hinchingbrooke Hospital
Save this search
Filters

Bedrooms

Size (sq.ft)

sq.ft
sq.ft

Price (£ per month)

£
£

Property type

Bathrooms

Clear all filters
Receive notifications when new entries are published.