321 properties to rent in Hinchingbrooke Hospital

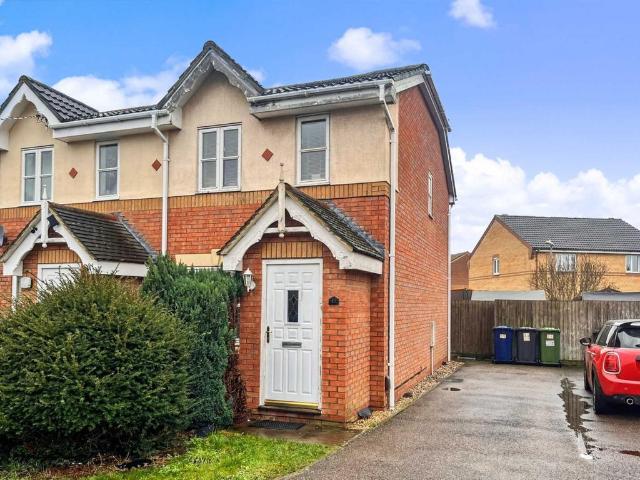
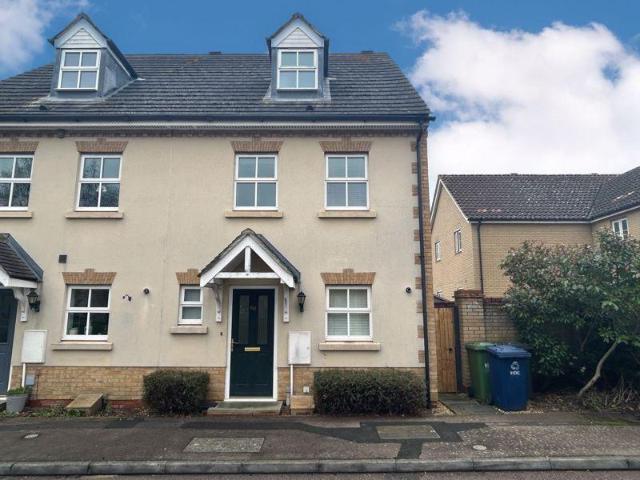
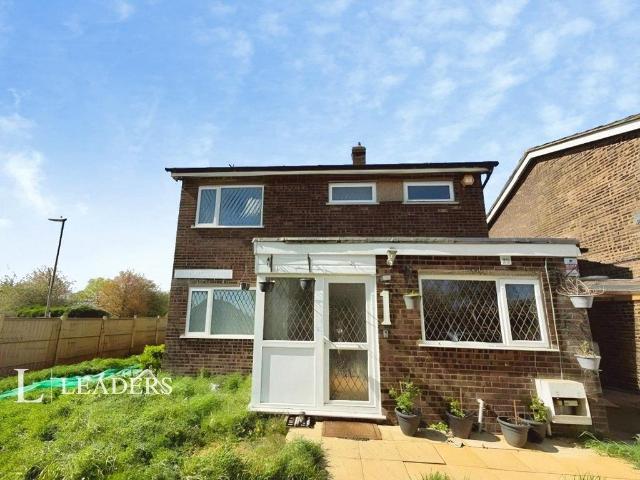
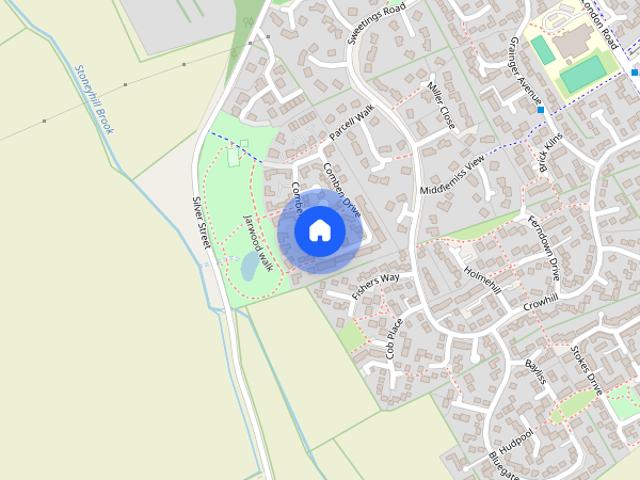
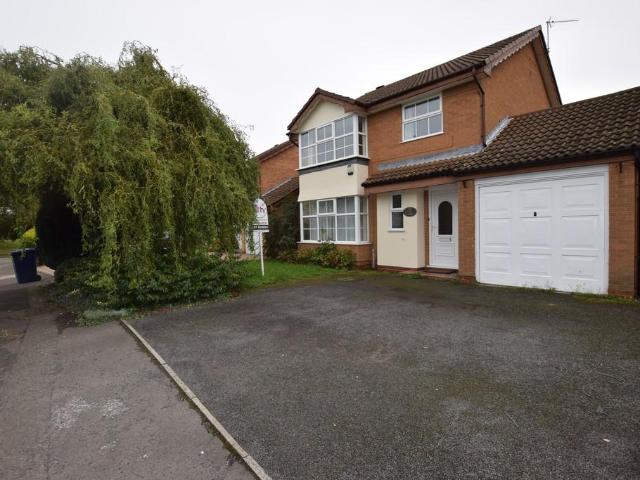
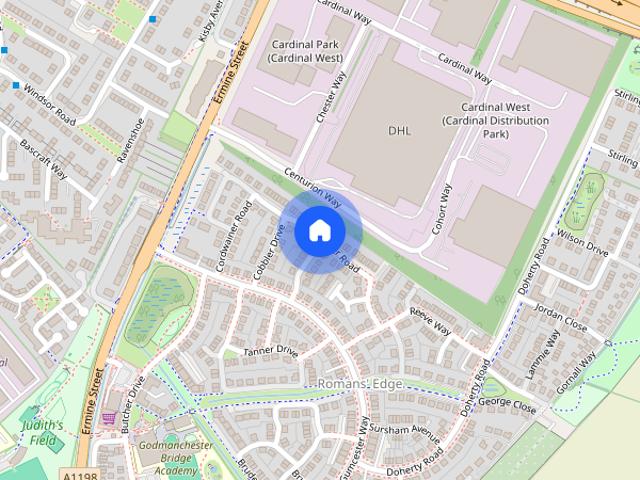
Roman Way, Godmanchester
View photo
House · for rent
£ 1,450
Roman Way, Godmanchester
Hinchingbrooke Hospital
· 3 Bedrooms · 2 Baths · House
· Garden · Parking · Powder room · Heating
Hinchingbrooke Hospital · 3 Bedrooms · 2 Baths · House · Garden · Parking · Powder room · Heating
A modern town house in a cul-de-sac location providing excellent access to the A14 towards Cambridge. The property boasts EN-SUITE to main bedroom, downstairs cloakroom, gas central heating, UPVC double glazing, GARAGE and enclosed rear garden
£ 1,450
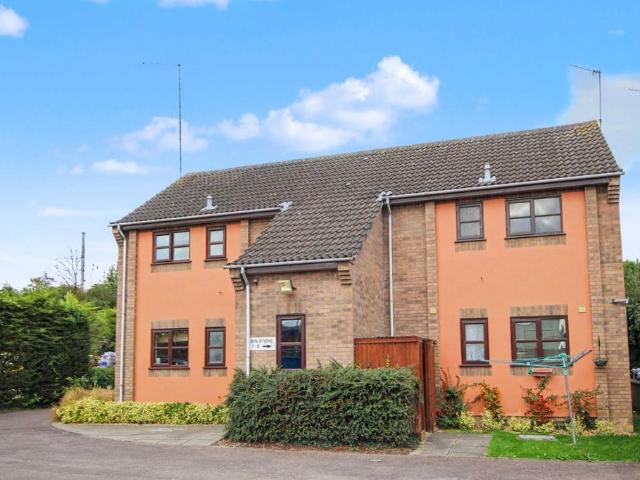
1 bedroom apartment to rent
View photo
Flat · for rent
£ 850
1 bedroom apartment to rent
Hinchingbrooke Hospital
· 1 Bedroom · 1 Bath · Flat
· Equipped kitchen
Hinchingbrooke Hospital · 1 Bedroom · 1 Bath · Flat · Equipped kitchen
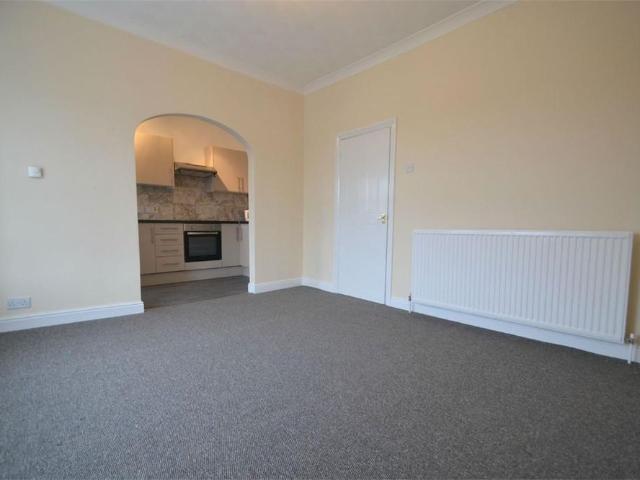
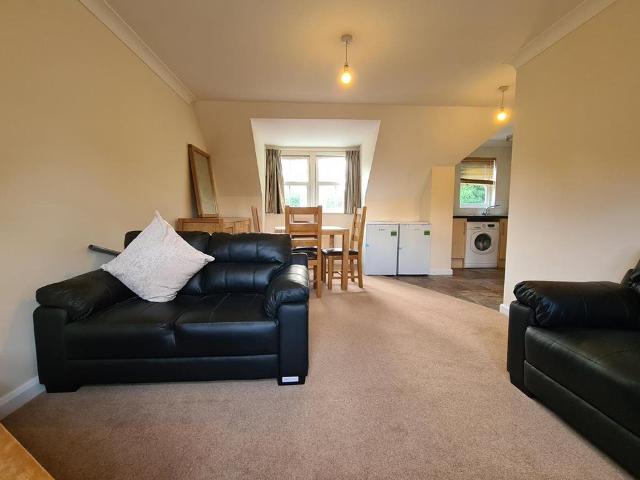
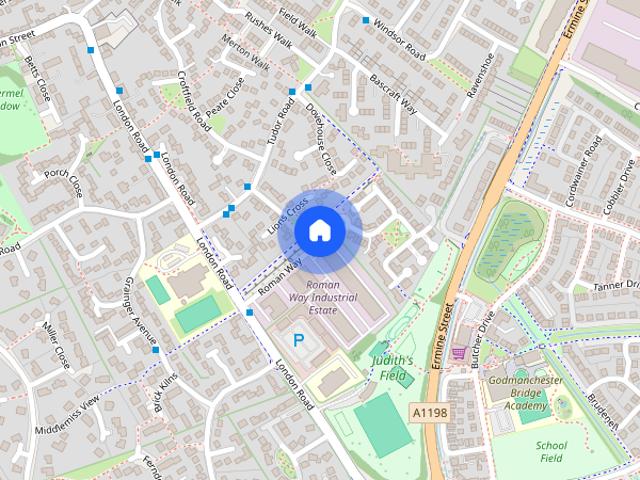
A well positioned ONE BEDROOM FIRST FLOOR APARTMENT, offering a comfortable and practical home with the benefit of being REDECORATED THROUGHOUT and having NEW CARPETS.The property provides a WELCOLMING LIVING SPACE, a SEPERATE KITCHEN, ONE DOUBLE BEDROOM and a BATHROOM. The planned redecoration and new carpets will give the apartment a fresh, clean and modern feel ready for its new occupier.Ideally located for access to HUNTINGDON TOWN CENTRE, with its range of shops, cafés, restaurants and everyday amenities, while also offering convenient access to local transport links.Council Tax Band AEPC Rating DAccommodation comprises:ENTRANCE HALLWAY: Door into bedroom, kitchen, lounge and bathroom. Carpeted.LOUNGE: 4.2m x 3.8m Windows to front, electric radiator, carpeted. KITCHEN: 2.0m x 2.4m Fitted kitchen, window to rear, electric hob and oven, fridge/freezer and washing machine included.BEDROOM: 2.6m x 2.3m Window to rear, electric radiator, carpeted. BATHROOM: Modern three piece suite fea
£ 850
2 bedroom terraced house to rent
View photo
House · for rent
£ 1,100
New
2 bedroom terraced house to rent
Hinchingbrooke Hospital
· 2 Bedrooms · 1 Bath · House
· Garden · Equipped kitchen · Parking
Hinchingbrooke Hospital · 2 Bedrooms · 1 Bath · House · Garden · Equipped kitchen · Parking
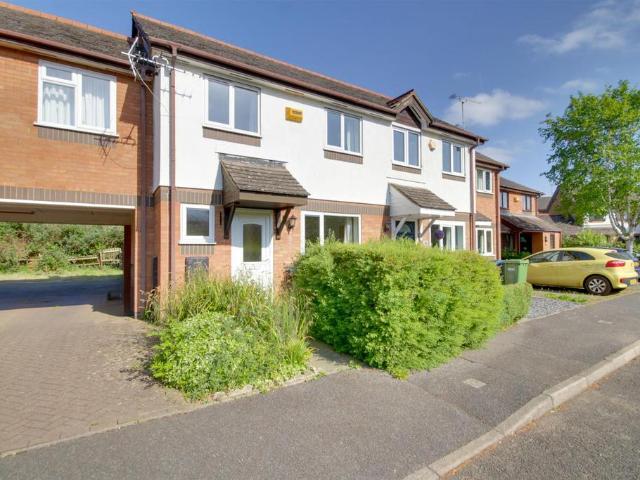
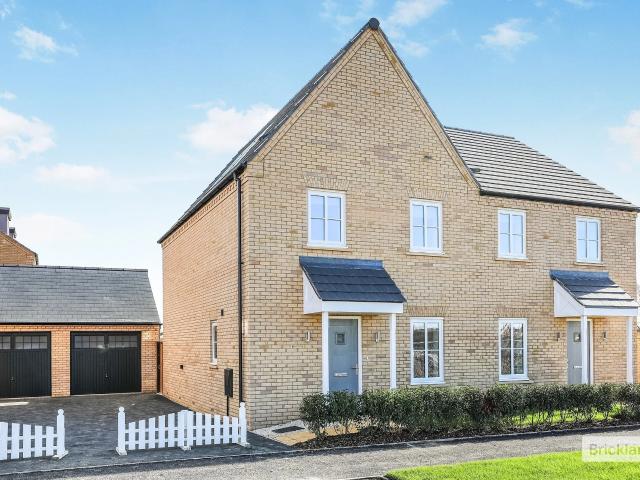
NO DEPOSIT OPTION AVAILABLE* A well-presented TWO-BEDROOM END OF TERRACE HOME, ideally positioned within a popular residential area of Huntingdon. Offering GENEROUS DRIVEWAY PARKING for multiple vehicles and a PRIVATE ENCLOSED GARDEN, this property is perfectly suited to PROFESSIONAL TENANTS, couples or small families looking for space both inside and out.The accommodation comprises a bright and comfortable LOUNGE to the front, with a fitted KITCHEN/DINING ROOM to the rear overlooking the garden. Upstairs you’ll find TWO GOOD-SIZED BEDROOMS and a FAMILY BATHROOM.Being end of terrace, the property benefits from additional privacy and side access to the garden. The ENCLOSED REAR GARDEN provides a great outdoor space for relaxing or entertaining.Huntingdon offers a range of shops, supermarkets, schools and leisure facilities, along with a MAINLINE TRAIN STATION providing direct access to London. There is also convenient access to the A14 and A1, making this an excellent base for commuters
£ 1,100
3 bedroom terraced house to rent
View photo
House · for rent
£ 1,300
3 bedroom terraced house to rent
Hinchingbrooke Hospital
· 3 Bedrooms · 1 Bath · House
· Garden · Equipped kitchen · Parking · Patio
Hinchingbrooke Hospital · 3 Bedrooms · 1 Bath · House · Garden · Equipped kitchen · Parking · Patio
A well-presented, terraced home, in a popular location, within a cul-de-sac position. This home features a generous lounge, a kitchen/dining room, three bedrooms and a family bathroom. Outside is an enclosed rear garden, a parking area with allocated parking for one car, and a garage. Available beginning of September, deposit £1400Ground FloorEntrance HallLounge4.62m (15'2) x 4.30m (14'1) maxKitchen/Dining Room4.62m (15'2) x 2.65m (8'8)First FloorLandingBedroom 13.86m (12'8) x 2.71m (8'11)Bedroom 23.19m (10'5) x 2.69m (8'10)Bedroom 32.53m (8'4) x 2.29m (7'6)BathroomOutsideTo the front of the property is mature planted borders.To the rear is an enclosed garden with a paved patio and gravelled seating areas, laid mainly to lawn, raised planters, and a garden shed. There is a gate to the side providing access to the parking area. A short walk leads to a garage.Further InformationCouncil Tax Band: BEPC Rating: DAnnual Household Income Required To Pass Referencing: Minimum £39,000Deposit: £
£ 1,300
1 bedroom apartment to rent
View photo
Apartment · for rent
£ 935
New
1 bedroom apartment to rent
Hinchingbrooke Hospital
· 614 sq.ft · 1 Bedroom · 1 Bath · Apartment
· Equipped kitchen · Parking
Hinchingbrooke Hospital · 614 sq.ft · 1 Bedroom · 1 Bath · Apartment · Equipped kitchen · Parking
ENTRANCE HALL Private door to Entrance Hall: Stairs to First Floor. LANDING Storage cupboard with shelving: radiator: access to Living Area. LIVING AREA 19' 10 x 10' 10 (6.05m x 3.3m) Bay Window to front: TV and telephone points: radiator: door to Inner Hall: opening to Kitchen. KITCHEN 11' 10 x 5' 9 (3.61m x 1.75m) Integrated oven and hob: Cooker hood: Undercounter fridge and freezer: Breakfast Bar: Window To Front. INNER HALL Doors to Bedroom, Lounge and Bathroom MASTER BEDROOM Window to rear: TV point: radiator. BATHROOM Three piece suite: Bath with Shower Over: Toilet: Sink: Extractor Fan: Radiator. PARKING There is a parking area to the rear with one allocated space. AGENT DETAILS Client Money Protection Scheme: safeagent Redress Scheme: The Property Ombudsman Agent Fees can be found on our website
£ 935
Lodge Close, Huntingdon
View photo
House · for rent
£ 1,400
Lodge Close, Huntingdon
Hinchingbrooke Hospital
· 3 Bedrooms · 1 Bath · House
· Garden · Equipped kitchen · Parking · Powder room
Hinchingbrooke Hospital · 3 Bedrooms · 1 Bath · House · Garden · Equipped kitchen · Parking · Powder room
ENTRANCE HALL Stairs to First Floor: Door to Cloakroom and Lounge. CLOAKROOM 4' 08 x 24' 03 (1.42m x 7.39m) Frosted Window to Front: Toilet: Sink: Radiator. LOUNGE 13' 04 x 11' 04 (4.06m x 3.45m) Window to Front: Laminate Flooring: Radiator: Door to Kitchen Diner. KITCHEN/DINER 14' 06 x 9' 05 (4.42m x 2.87m) Window to Rear: Range of Base and Wall Units: Electric Oven and Gas Hob: Extractor Hood: Space for Washing Machine and Fridge Freezer: Patio Doors to Garden. LANDING Doors to All Bedrooms and Bathroom: Airing Cupboard. MASTER BEDROOM 12' 05 x 8' 02 (3.78m x 2.49m) Window to Front: Fitted Carpet: Radiator. BEDROOM TWO 10' 09 x 8' 02 (3.28m x 2.49m) Window to Rear: Fitted Carpet: Radiator. BEDROOM THREE 7' 10 x 6' 02 (2.39m x 1.88m) Window to Front: Fitted Carpet: Radiator: Storage Cupboard above Stairs. BATHROOM 6' 06 x 6' 02 (1.98m x 1.88m) Frosted Window to Rear: Bath with Shower Over: Toilet: Sink: Heated Towel Rail: Extractor Fan. OUTSIDE Enclosed Rear Garden: Single Garage: Off
£ 1,400
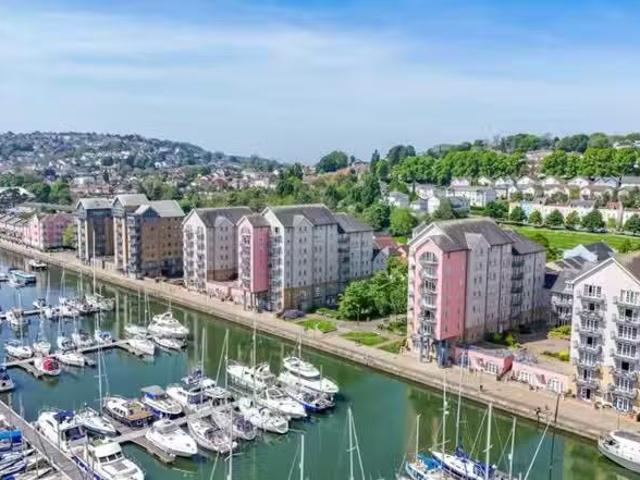
2 bedroom apartment for rent in Waters Edge, Port Marine, Port.
View photo
Apartment · for rent
£ 1,250
2 bedroom apartment for rent in Waters Edge, Port Marine, Port.
Hinchingbrooke Hospital
· 420 sq.ft · 2 Bedrooms · 1 Bath · Apartment
· Equipped kitchen · Parking
Hinchingbrooke Hospital · 420 sq.ft · 2 Bedrooms · 1 Bath · Apartment · Equipped kitchen · Parking
A well presented two bedroom apartment with private entrance and a stones throw away from the marina is Available Early December.Property DescriptionThis marina apartment comprises; private entrance to an open plan loungediner with kitchen. Both bedrooms are good size doubles and there is also a family bathroom. The property also benefits from allocated parking and private entrance. Deposit: £0. Get the best price at ListedBuy!
£ 1,250
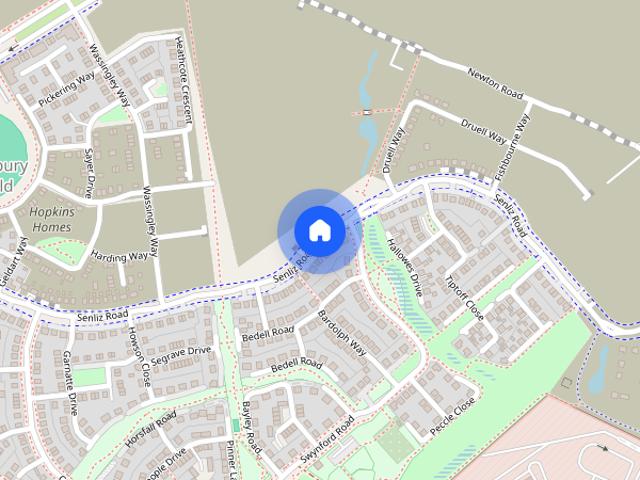
Senliz Road, Alconbury Weald
View photo
Apartment · for rent
£ 843
Senliz Road, Alconbury Weald
Hinchingbrooke Hospital
· 1 Bedroom · 1 Bath · Apartment
Hinchingbrooke Hospital · 1 Bedroom · 1 Bath · Apartment
Bright and Modern ground floor flat in the sought after location of Alconbury Weald. PLEASE NOTE: pictures are of unit above and may differ from the property Unlock your dream home with rent-to-buy with Rentplus Homes, the affordable housing provider committed to bridging the gap between renting and homeownership. Our unique model eliminates hefty deposits, allowing you to enjoy your home while paying an affordable rent for 5, 10, 15, or 20 years. You can save for a deposit and build up your credit rating. When you are ready to buy, we will help you with a 10% gifted deposit to buy your home, opening doors to lower mortgage rates and making homeownership a reality. Rent a new home from Rentplus Homes and start your journey to owning your perfect home today. Applicants must be working and have a local connection to the area. Council Tax Band: Holding Deposit: £194.00
£ 843
2 bedroom end of terrace house to rent
View photo
House · for rent
£ 1,050
New
2 bedroom end of terrace house to rent
Hinchingbrooke Hospital
· 635 sq.ft · 2 Bedrooms · 2 Baths · House
· Garden · Equipped kitchen · Parking · Heating
Hinchingbrooke Hospital · 635 sq.ft · 2 Bedrooms · 2 Baths · House · Garden · Equipped kitchen · Parking · Heating
Situated in close proximity to Huntingdon town centre is this modern TWO BEDROOM END OF TERRACE HOUSE with en suite shower room to master, enclosed rear garden and an off-road parking space. ENTRANCE HALL Obscured double glazed door to front aspect. Stairs to first floor. Radiator. KITCHEN - 8' 2' x 13' 2' (2.49m x 4.01m) Fitted with a range of wall mounted and base cupboard units with work surface above. Stainless steel sink and drainer. Electric oven. Gas hob. Space for fridge/freezer. Plumbing for washing machine. Wall mounted gas central heating boiler. Radiator. LIVING ROOM - 14' 11' x 11' 5' (4.54m x 3.48m) Storage cupboard. UPVC double glazed doors to rear aspect. Radiator. LANDING BEDROOM 1 - 11' 7' x 8' 1' (3.53m x 2.46m) Airing cupboard housing hot water cylinder. UPVC window to front aspect. Radiator. EN SUITE SHOWER ROOM Fitted with a three-piece suite comprising Shower enclosure, WC with low level cistern and wash hand basin. Tiled surrounds. Radiator BEDROOM 2 - 11' 7' x
£ 1,050
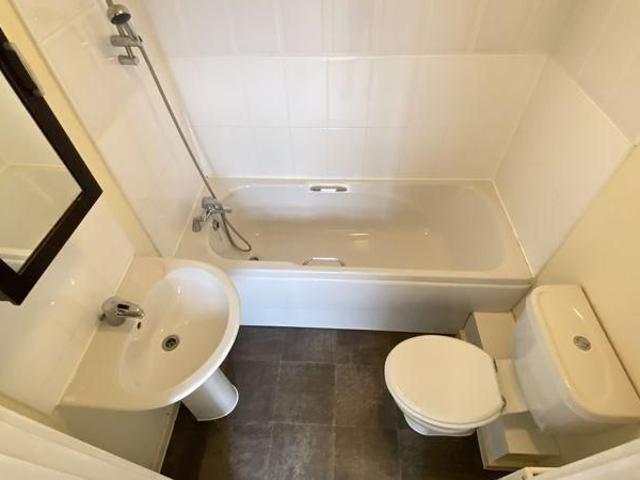
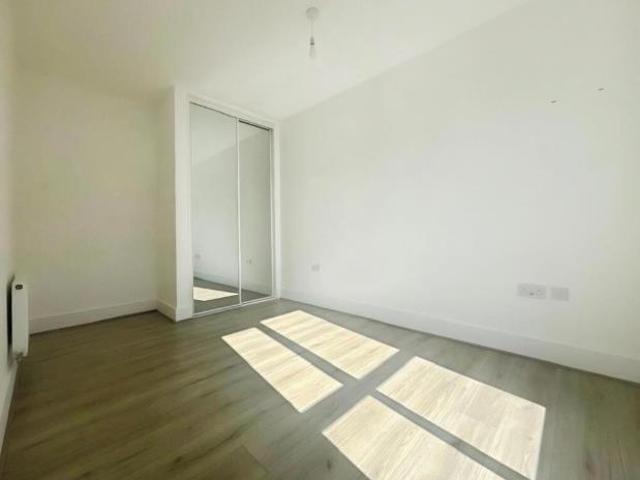
1 bedroom apartment to rent
View photo
Apartment · for rent
£ 848
1 bedroom apartment to rent
Hinchingbrooke Hospital
· 1 Bedroom · 1 Bath · Apartment
Hinchingbrooke Hospital · 1 Bedroom · 1 Bath · Apartment
DESCRIPTION Bright and Modern apartment in the sought after location of Alconbury Weald PLEASE NOTE: pictures are of unit above and may differ from the property Unlock your dream home with rent-to-buy with Rentplus Homes, the affordable housing provider committed to bridging the gap between renting and homeownership. Our unique model eliminates hefty deposits, allowing you to enjoy your home while paying an affordable rent for 5, 10, 15, or 20 years. You can save for a deposit and build up your credit rating. When you are ready to buy, we will help you with a 10% gifted deposit to buy your home, opening doors to lower mortgage rates and making homeownership a reality. Rent a new home from Rentplus Homes and start your journey to owning your perfect home today. Applicants must be working and have a local connection to the area. Council Tax Band: Holding Deposit: £194.00 While every reasonable effort is made to ensure the accuracy of descriptions and content, we should make you aware of
£ 848
Roman Way, Godmanchester 3 bed townhouse to rent £1,450 pcm £335 pw
View photo
House · for rent
£ 1,450
Roman Way, Godmanchester 3 bed townhouse to rent £1,450 pcm £335 pw
Hinchingbrooke Hospital
· 3 Bedrooms · House
· Garden · Parking · Powder room · Heating
Hinchingbrooke Hospital · 3 Bedrooms · House · Garden · Parking · Powder room · Heating
A modern town house in a cul-de-sac location providing excellent access to the A14 towards Cambridge. The property boasts EN-SUITE to main bedroom, downstairs cloakroom, gas central heating, UPVC double glazing, GARAGE and enclosed rear garden.ENTRANCE HALLFront entry door. Stairs to first floor.CLOAKROOMFitted with a two-piece suite comprising WC with low level cistern and wash hand basin. Obscure window to front elevation.KITCHENFitted with a range of wall mounted and base units with work surface over. Double electric oven. Four-ring gas hob with cooker extractor over. Stainless steel sink and drainer unit. Wall mounted gas fired central heating boiler. UPVC window to front elevation. LOUNGE / DINERUnder-stairs storage cupboard. UPVC French doors to rear elevation leading into garden. STAIRS AND LANDINGBEDROOM TWOUPVC window to rear elevation.BEDROOM THREEUPVC window to front elevation.BATHROOMFitted with a three-piece suite comprising panelled bath with bath/shower mixer tap, WC wit
£ 1,450
Deal! 2 BA 3 bedroom house for rent in The Avenue, Lawford, Ma.
View photo
House · for rent
£ 1,800
Updated
Deal! 2 BA 3 bedroom house for rent in The Avenue, Lawford, Ma.
Hinchingbrooke Hospital
· 840 sq.ft · 3 Bedrooms · 2 Baths · House
· Garden · Equipped kitchen · Parking
Hinchingbrooke Hospital · 840 sq.ft · 3 Bedrooms · 2 Baths · House · Garden · Equipped kitchen · Parking
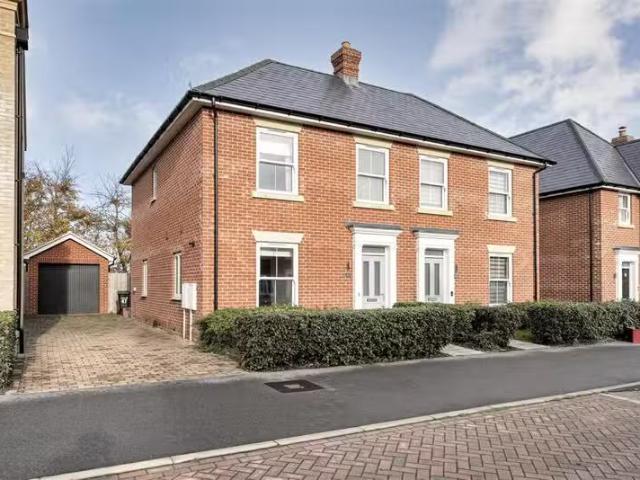
Deal! A contemporary three-bedroom semi-detached home, built just five years ago in the sought-after Barbier design, located within a highly requested residential development less than one mile from Manningtree mainline station.This beautifully presented property offers stylish open-plan living, with a spacious livingdining area featuring a part-vaulted ceiling, roof-light windows and impressive bi-folding doors opening directly onto the rear garden. The modern kitchen is fully equipped with integrated appliances including a fridgefreezer, washing machine, dishwasher, oven and hob.The principal bedroom benefits from fitted wardrobes and its own en-suite shower room, with two further well-proportioned bedrooms and a family bathroom completing the first floor.Additional features include underfloor heating to the ground floor, a driveway providing parking for multiple vehicles, a single garage with electric door, and a generous rear garden.The property is offered unfurnished and is availa
£ 1,800
1 bedroom house share for rent in Mandeville Place, Cardiff Ci.
View photo
House · for rent
£ 625
1 bedroom house share for rent in Mandeville Place, Cardiff Ci.
Hinchingbrooke Hospital
· 205 sq.ft · 1 Bedroom · House
· Equipped kitchen
Hinchingbrooke Hospital · 205 sq.ft · 1 Bedroom · House · Equipped kitchen
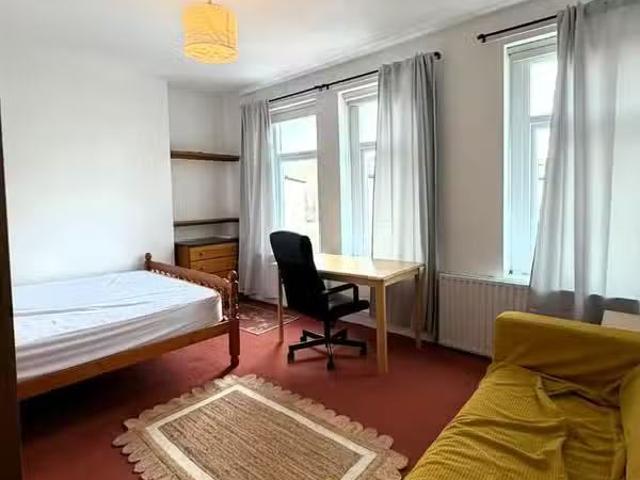
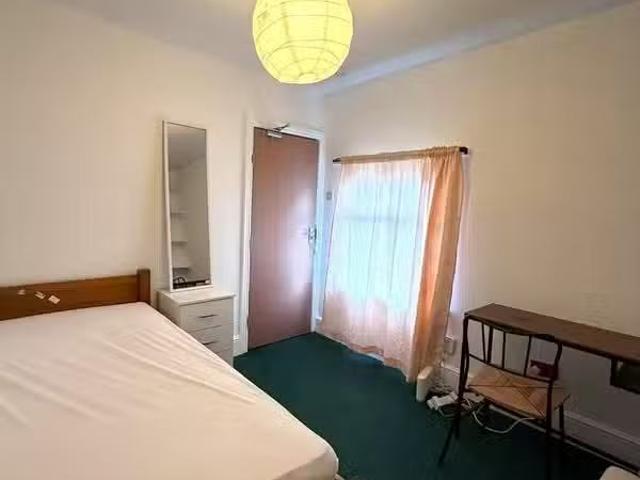
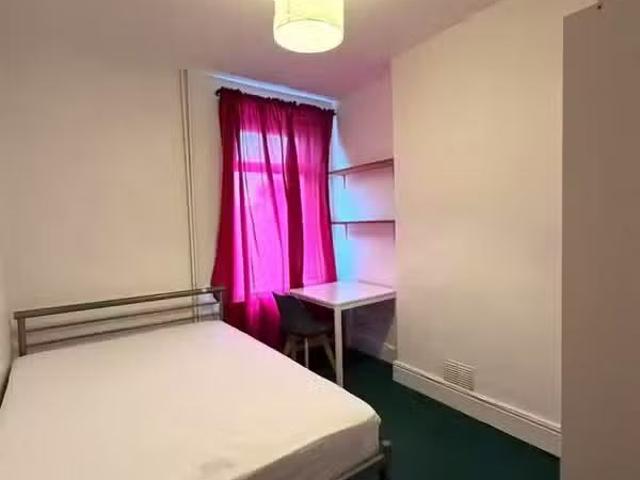
Hafren Properties are pleased to offer this furnished room in a shared house in Riverside, Cardiff. Located only 10 minutes from the City Centre and Cardiff Bay with its great bars, restaurants and coffee shops, and close to excellent bus and train links. Including all bills and Wi-Fi, this room comes in at a great price. The property comprises: -furnished bedroom -shared kitchen -shared bathrooms -all bills and Wi-Fi included -furnished -available immediately EPC E Advanced Rent £625 Security deposit £725 One weeks rent (simple calculation divide monthly amount by 4.35) is payable to secure the property pending suitability checks. Please note if you cancel or provide false or misleading information this amount will be Non Refundable. Any fees or rent paid by the Tenant is inclusive of VAT. If you would like further information or would like to arrange a viewing please contact our office on Penarth Road, Cardiff CF116FR. Please Include a contact number with all correspondence. Deposit:
£ 625
Bassenthwaite, Huntingdon, PE29
View photo
House · for rent
£ 1,100
Updated
Bassenthwaite, Huntingdon, PE29
Hinchingbrooke Hospital
· 2 Bedrooms · 1 Bath · House
· Garden · Equipped kitchen · Parking
Hinchingbrooke Hospital · 2 Bedrooms · 1 Bath · House · Garden · Equipped kitchen · Parking
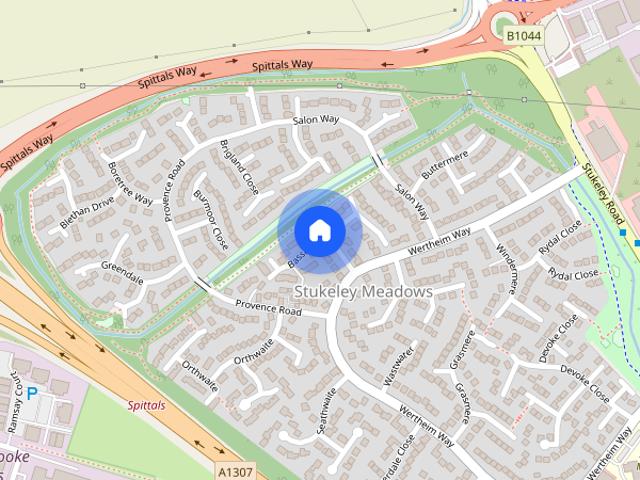
Brand new double glazed windows and doors*Two bedroom unfurnished semi-detached property in the sought after area of Stukeley Meadows. Lounge. Kitchen. Bathroom. Large double bedroom. Second bedroom. Gas radiator heating. Enclosed rear garden. Off road parking for one car. Garden. EPC: D. Walking distance from the town center and a 25 minute walk from the train station. Available 31st July.The property has been newly decorated downstairs.Council tax band B
£ 1,100
1 bedroom house share for rent in Mandeville Place, Cardiff Ci.
View photo
House · for rent
£ 550
1 bedroom house share for rent in Mandeville Place, Cardiff Ci.
Hinchingbrooke Hospital
· 301 sq.ft · 1 Bedroom · House
· Equipped kitchen
Hinchingbrooke Hospital · 301 sq.ft · 1 Bedroom · House · Equipped kitchen
Hafren Properties are pleased to offer this furnished room in a shared house in Riverside, Cardiff. Located only 10 minutes from the City Centre and Cardiff Bay with its great bars, restaurants and coffee shops, and close to excellent bus and train links. Including all bills and Wi-Fi, this room comes in at a great price. The property comprises: -furnished bedroom -shared kitchen -shared bathrooms -all bills and Wi-Fi included -furnished -available immediately EPC E Advanced Rent £550 Security deposit £650 One weeks rent (simple calculation divide monthly amount by 4.35) is payable to secure the property pending suitability checks. Please note if you cancel or provide false or misleading information this amount will be Non Refundable. Any fees or rent paid by the Tenant is inclusive of VAT. If you would like further information or would like to arrange a viewing please contact our office on Penarth Road, Cardiff CF116FR. Please Include a contact number with all correspondence. Deposit:
£ 550
1 bedroom house share for rent in Mandeville Place, Cardiff Ci.
View photo
House · for rent
£ 625
1 bedroom house share for rent in Mandeville Place, Cardiff Ci.
Hinchingbrooke Hospital
· 205 sq.ft · 1 Bedroom · House
· Equipped kitchen
Hinchingbrooke Hospital · 205 sq.ft · 1 Bedroom · House · Equipped kitchen
Hafren Properties are pleased to offer this furnished room in a shared house in Riverside, Cardiff. Located only 10 minutes from the City Centre and Cardiff Bay with its great bars, restaurants and coffee shops, and close to excellent bus and train links. Including all bills and Wi-Fi, this room comes in at a great price. The property comprises: -furnished bedroom -shared kitchen -shared bathrooms -all bills and Wi-Fi included -furnished -available immediately EPC E Advanced Rent £625 Security deposit £725 One weeks rent (simple calculation divide monthly amount by 4.35) is payable to secure the property pending suitability checks. Please note if you cancel or provide false or misleading information this amount will be Non Refundable. Any fees or rent paid by the Tenant is inclusive of VAT. If you would like further information or would like to arrange a viewing please contact our office on Penarth Road, Cardiff CF116FR. Please Include a contact number with all correspondence. Deposit:
£ 625
3 bedroom semi detached house to rent
View photo
House · for rent
£ 1,200
3 bedroom semi detached house to rent
Hinchingbrooke Hospital
· 3 Bedrooms · 1 Bath · House
· Garden · Equipped kitchen · Parking
Hinchingbrooke Hospital · 3 Bedrooms · 1 Bath · House · Garden · Equipped kitchen · Parking
We are proud to advertise this three bedroom property in the popular location of Stukeley Meadows, Huntingdon. To the downstairs of the property there is a kitchen and living space. Upstairs there is a master bedroom and two smaller bedrooms, aswell as a family bathroom. To the rear if the property there is a private enclosed garden. The property also benefits from driveway parking. Rent excludes the tenancy deposit and any other permitted payments. Please contact us for further information or visit our website
£ 1,200
Pond Close, Huntingdon, Cambridgeshire, PE29
View photo
House · for rent
£ 1,950
Updated
Pond Close, Huntingdon, Cambridgeshire, PE29
Hinchingbrooke Hospital
· 1,055 sq.ft · 4 Bedrooms · 2 Baths · House
· Equipped kitchen · Parking · Powder room
Hinchingbrooke Hospital · 1,055 sq.ft · 4 Bedrooms · 2 Baths · House · Equipped kitchen · Parking · Powder room
A refurbished detached family home to rent with 4 bedrooms, master bedroom has en-suite, further family bathroom. Downstairs the property offers lounge, dining room, cloakroom, kitchen/breakfast room & utility. There is a garage & driveway parking. Available NOW
£ 1,950
Maryland Avenue, Hartford. 1 bed in a house share to rent £470 pcm £108 pw
View photo
House · for rent
£ 470
Maryland Avenue, Hartford. 1 bed in a house share to rent £470 pcm £108 pw
Hinchingbrooke Hospital
· 1 Bedroom · House
· Garden · Equipped kitchen · Parking
Hinchingbrooke Hospital · 1 Bedroom · House · Garden · Equipped kitchen · Parking
Immaculately presented, this charming room is located in Huntingdon. The property boasts a spacious living room, a fully fitted kitchen, a modern bathroom, and a cosy bedroom. The highlight of this property is the private conservatory, perfect for enjoying the sunny days. Residents also have access to a well-maintained communal garden, ideal for outdoor relaxation. The property benefits from residents' parking as well as off-street parking for added convenience. Situated in a quiet and peaceful neighbourhood, this property offers a tranquil living environment while being close to local amenities and transport links.Ideal for a single professional, this property is offered fully furnished and is ready to move in. Don't miss the chance to make this delightful property your new home. Book a viewing today!
£ 470
3 bedroom terraced house to rent
View photo
Townhouse · for rent
£ 1,350
3 bedroom terraced house to rent
Hinchingbrooke Hospital
· 3 Bedrooms · 3 Baths · Townhouse
Hinchingbrooke Hospital · 3 Bedrooms · 3 Baths · Townhouse
Property featuresThree Bedroom Terraced PropertySpacious AccommodationKitchen/Breakfast RoomDownstairs WCEn-suiteEnclosed Rear GardenOff-Road ParkingClose to AmenitiesAva
£ 1,350
Flat 14, Terrill Close, Huntingdon
View photo
Apartment · for rent
£ 1,195
New
Flat 14, Terrill Close, Huntingdon
Hinchingbrooke Hospital
· 2 Bedrooms · 1 Bath · Apartment
· Garden · Equipped kitchen · Parking
Hinchingbrooke Hospital · 2 Bedrooms · 1 Bath · Apartment · Garden · Equipped kitchen · Parking
The property offers a practical and comfortable layout, comprising a bright living room, modern kitchen, and two well-proportioned bedrooms. It is well maintained throughout and benefits from off-road parking and a private rear garden. Terril Close is located within a popular residential area of Huntingdon, providing easy access to local amenities, schools, and transport links. Huntingdon town centre, with its range of shops, cafés, and everyday conveniences, is a short drive away, while the nearby railway station offers direct services to Cambridge and London. This is an ideal home for professionals, couples, or small families seeking a well-located property in a quiet residential setting. Contact us today to arrange a viewing
£ 1,195
Lammie Way, Godmanchester PE29, 5 bed detached house to rent, £2,999 pcm | PrimeLocation
View photo
House · for rent
£ 2,999
Lammie Way, Godmanchester PE29, 5 bed detached house to rent, £2,999 pcm | PrimeLocation
Hinchingbrooke Hospital
· 5 Bedrooms · House
· Equipped kitchen
Hinchingbrooke Hospital · 5 Bedrooms · House · Equipped kitchen
A Statement Home in the Heart of Godmanchester – Five Bedrooms, Premium Finish Throughout Tucked within the picturesque riverside village of Godmanchester, this stunning detached family home delivers space, style, and substance in equal measure finished throughout with premium furniture and fittings that elevate every room. Spread across three beautifully proportioned floors, this 5-bedroom home offers exceptional flexibility for growing and multi-generational families alike. The ground floor is built for both everyday living and entertaining, with two separate living areas, a show-stopping island kitchen, a practical utility room, and a convenient downstairs toilet. Upstairs, the first floor hosts two en-suite bedrooms plus a further bedroom served by a common bathroom ideal for guests, teens, or a private annexe-style setup. The second floor adds two further bedrooms with their own bathroom, perfect for older children or additional family members seeking their own space. In total the
£ 2,999
4 bedroom detached house to rent
View photo
House · for rent
£ 1,800
4 bedroom detached house to rent
Hinchingbrooke Hospital
· 4 Bedrooms · 3 Baths · House
· Garden · Equipped kitchen · Parking · Powder room
Hinchingbrooke Hospital · 4 Bedrooms · 3 Baths · House · Garden · Equipped kitchen · Parking · Powder room
ENTRANCE HALL Door to Front: Radiator: Stairs to First Floor: Doors to Lounge, Cloakroom and Kitchen. CLOAKROOM Obscured Window to Front: Toilet: Sink: Radiator. LOUNGE 12' 0 x 16' 3 (3.66m x 4.95m) Bay Window to Front: Gas Fire: TV and Telephone Point: Radiator: Open to Dining Room. DINING ROOM 10' 2 x 11' 6 (3.1m x 3.51m) Patio Doors to Rear: Radiator. KITCHEN 15' 0 x 9' 6 (4.57m x 2.9m) Window to Rear: Fitted Kitchen: Integrated Electric Oven and Gas Hob: Cooker Hood: Space for Fridge/Freezer: Plumbing for Dishwasher: Doors to Utility Room and Study. UTILITY ROOM 7' 9 x 7' 1 (2.36m x 2.16m) Window to Rear: Plumbing for Washing Machine: Door to Garden. STUDY 8' 4 x 8' 4 (2.54m x 2.54m) Window to Rear: Door to Utility Room and Garage. CONSERVATORY 7' 10 x 11' 5 (2.39m x 3.48m) Double Glazed Construction with French doors to Garden. BEDROOM ONE 10' 04 x 13' 1 (3.15m x 3.99m) Bay Window to Front: Built In Wardrobes: Radiator. ENSUITE Obscured Window to Side: Three Piece Suite: Toilet: S
£ 1,800
Cordwainer Road, Godmanchester, PE29
View photo
House · for rent
£ 2,000
Cordwainer Road, Godmanchester, PE29
Hinchingbrooke Hospital
· 4 Bedrooms · 1 Bath · House
· Garden · Equipped kitchen · Parking
Hinchingbrooke Hospital · 4 Bedrooms · 1 Bath · House · Garden · Equipped kitchen · Parking
Zero Deposit Guarantee Available * Situated in the sought-after town of Godmanchester, this stylish four-bedroom detached home combines generous living space with a highly convenient location. On the ground floor, a bright and welcoming living room is complemented by a separate dining room, ideal for both everyday living and entertaining. The heart of the home is the open-plan kitchen/breakfast room, beautifully filled with natural light and featuring doors that open directly onto the garden, creating a seamless indoor-outdoor feel. Upstairs, the property offers four well-proportioned bedrooms, including a spacious main bedroom with its own ensuite, alongside a modern family bathroom. Outside, the home further benefits from off-road parking for multiple vehicles in addition to a garage, making it perfectly suited to busy households. Ideally positioned close to local schools, shops and popular pubs, the property also enjoys excellent transport links with nearby bus routes, Huntingdon tr
£ 2,000
House at Ermine Street, Huntingdonshire
View photo
House · for rent
£ 1,700
House at Ermine Street, Huntingdonshire
Hinchingbrooke Hospital
· 3 Bedrooms · 2 Baths · House
Hinchingbrooke Hospital · 3 Bedrooms · 2 Baths · House
Introducing a stunning, brand-new three-bedroom semi-detached home in the sought-after area of Alconbury Weald. This spacious house features a principal bedroom with an en-suite, a bright double bedr…
£ 1,700

Get email alerts

Don't miss out: be the first to know about new properties

The alert was correctly created

On subscribing you accept the conditions of use and the privacy policy
Alert
Receive new ads in your inbox
Save this search
Receive alerts for new listings

We'll send you an email when we have new properties for: "Properties to rent in Hinchingbrooke Hospital"

The alert was correctly created

Cambridge Railway Station
Addenbrooke's Hospital
Get email alerts and be the first to see new listings
Required field
On subscribing I accept the terms of the privacy policy
Perfect! You'll soon start receiving new listings via email
Alert
Receive an email when we have new ads for Properties to rent in Hinchingbrooke Hospital
Save this search
Filters

Bedrooms

Size (sq.ft)

sq.ft
sq.ft

Price (£ per month)

£
£

Property type

Bathrooms

Clear all filters
Receive notifications when new entries are published.