296 properties to rent in Hinchingbrooke Hospital

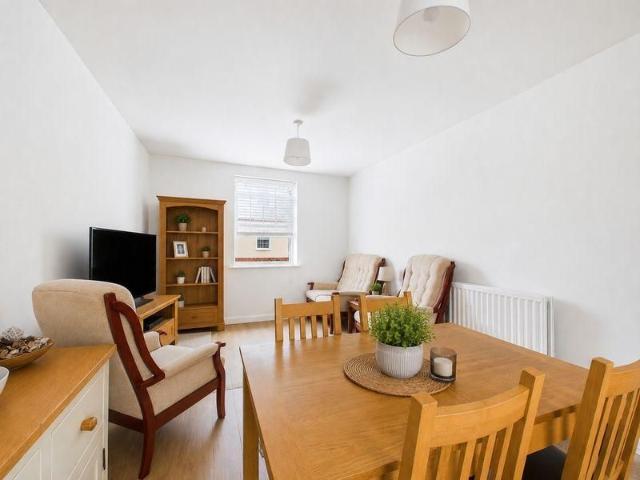
1 bedroom terraced bungalow to rent
View photo
House · for rent
£ 950
1 bedroom terraced bungalow to rent
Hinchingbrooke Hospital
· 1 Bedroom · 1 Bath · House
· Equipped kitchen · Heating
Hinchingbrooke Hospital · 1 Bedroom · 1 Bath · House · Equipped kitchen · Heating
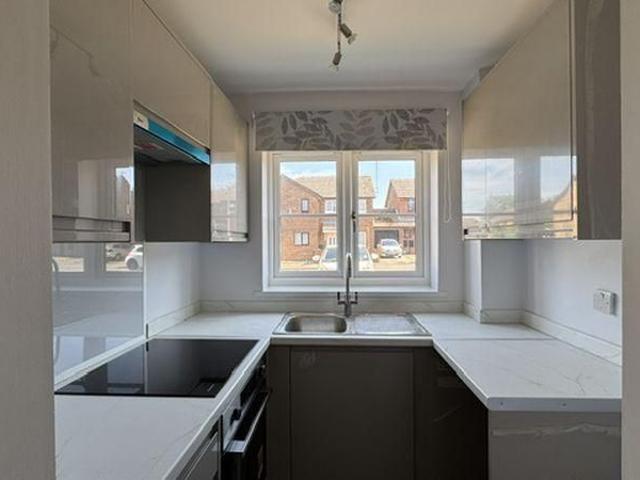
Property featuresOne Bedroom Bungalow.Well Presented Throughout.Modern Kitchen.Close Proximity to Town Centre and Train Station.Gas Central Heating.UPVC Double Glazing.Communal Courtyard.
£ 950
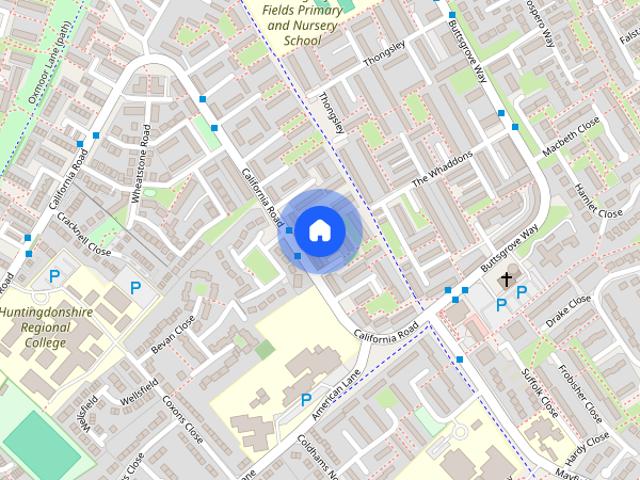
Tennyson Close, Huntingdon, PE29
View photo
House · for rent
£ 1,300
Tennyson Close, Huntingdon, PE29
Hinchingbrooke Hospital
· 3 Bedrooms · 1 Bath · House
· Garden · Equipped kitchen · Powder room
Hinchingbrooke Hospital · 3 Bedrooms · 1 Bath · House · Garden · Equipped kitchen · Powder room
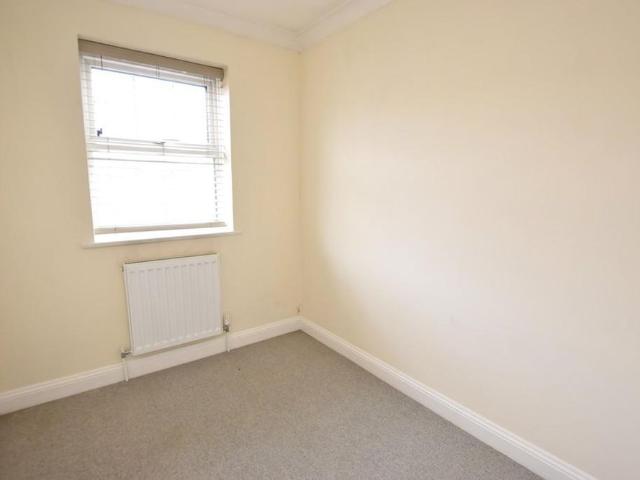
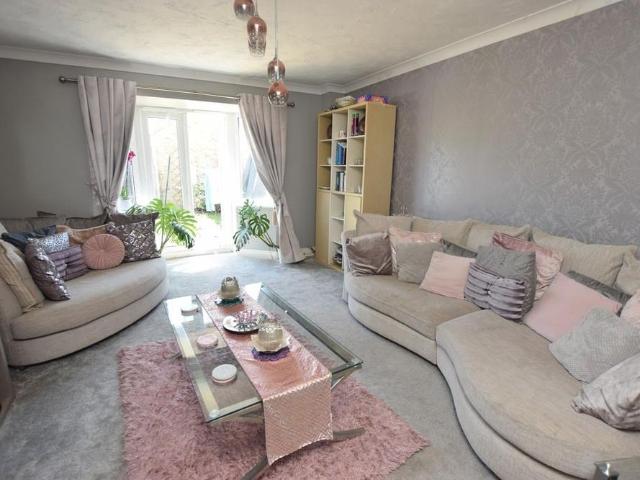
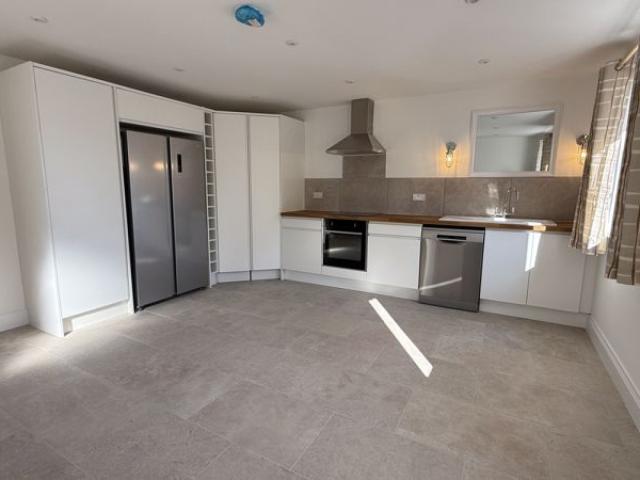
1 Tennyson Close comprises a refurbished 3 bedroom end terrace property situated in a convenient location with gardens to the front and rear. The property has been redecorated, new floorings and briefly comprises entrance hall, sitting/dining room, and a newly fitted kitchen/dining room to the ground floor.On the first floor there are 3 bedrooms and a newly installed bathroom and cloakroom.The property is installed with gas fired radiator central heating and double glazing.Outside there are gardens to the front and rear and a garden store.N.B. Please be aware that the owner of this property is a director of Belton Duffey West Norfolk Ltd.Huntingdon is a historic market town located on the banks of the Great Ouse River and boast immediate main-line rail access to London (approx 40 minutes) and the North. Huntingdon is situated just off the A1 with access to several trunk road networks. With a variety of High Street shops, Churches, Schools, recreational facilities and other amenities. T
£ 1,300
2 bedroom apartment to rent
View photo
Apartment · for rent
£ 1,150
2 bedroom apartment to rent
Hinchingbrooke Hospital
· 635 sq.ft · 2 Bedrooms · 1 Bath · Apartment
· Equipped kitchen · Parking · Heating
Hinchingbrooke Hospital · 635 sq.ft · 2 Bedrooms · 1 Bath · Apartment · Equipped kitchen · Parking · Heating
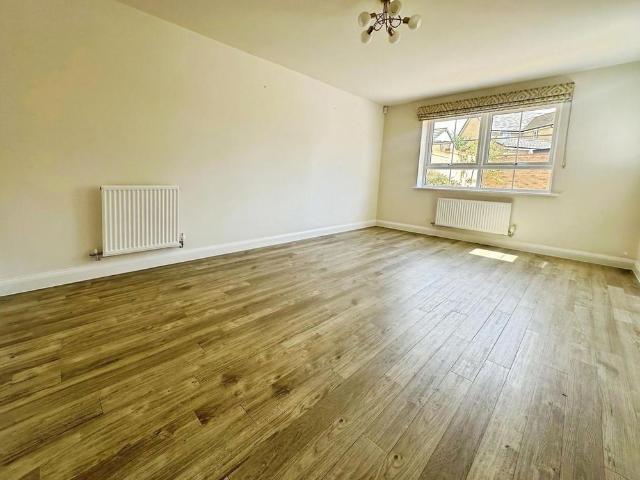
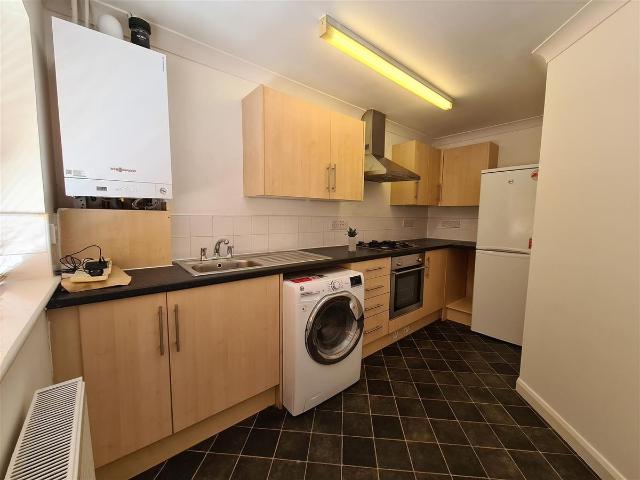
A modern first floor apartment boasting two double bedrooms, an open plan kitchen/dining/living area, allocated off-road PARKING space, gas central heating, UPVC double glazing and perfectly located for good access to Huntingdon train station and the A1 road network. ENTRANCE HALL Front entry door. Intercom system. Two large storage cupboards. OPEN PLAN KITCHEN / DINING / LIVING SPACE Fitted with a range of wall mounted and base units with work surface over. Single electric oven. Four-ring gas hob with cooker extractor over. Stainless steel sink and drainer unit. Integrated fridge/freezer. Integrated washing machine. Integrated dishwasher. Wall mounted gas fired central heating boiler. UPVC windows to front and rear elevations. BEDROOM UPVC window to rear elevation. Wardrobe. BEDROOM UPVC window to rear elevation. BATHROOM Fitted with a three-piece suite comprising panelled bath with bath/shower mixer tap, WC with low level cistern and wash hand basin. Obscure UPVC window to front elev
£ 1,150
3 bedroom semi detached house to rent
View photo
House · for rent
£ 1,400
New
3 bedroom semi detached house to rent
Hinchingbrooke Hospital
· 710 sq.ft · 3 Bedrooms · 1 Bath · House
· Garden · Equipped kitchen · Parking · Powder room
Hinchingbrooke Hospital · 710 sq.ft · 3 Bedrooms · 1 Bath · House · Garden · Equipped kitchen · Parking · Powder room
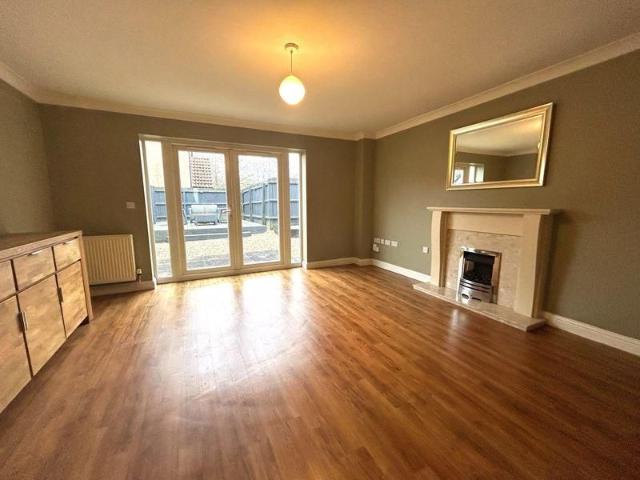
ENTRANCE HALL Stairs to First Floor: Door to Cloakroom and Lounge. CLOAKROOM 4' 08 x 24' 03 (1.42m x 7.39m) Frosted Window to Front: Toilet: Sink: Radiator. LOUNGE 13' 04 x 11' 04 (4.06m x 3.45m) Window to Front: Laminate Flooring: Radiator: Door to Kitchen Diner. KITCHEN/DINER 14' 06 x 9' 05 (4.42m x 2.87m) Window to Rear: Range of Base and Wall Units: Electric Oven and Gas Hob: Extractor Hood: Space for Washing Machine and Fridge Freezer: Patio Doors to Garden. LANDING Doors to All Bedrooms and Bathroom: Airing Cupboard. MASTER BEDROOM 12' 05 x 8' 02 (3.78m x 2.49m) Window to Front: Fitted Carpet: Radiator. BEDROOM TWO 10' 09 x 8' 02 (3.28m x 2.49m) Window to Rear: Fitted Carpet: Radiator. BEDROOM THREE 7' 10 x 6' 02 (2.39m x 1.88m) Window to Front: Fitted Carpet: Radiator: Storage Cupboard above Stairs. BATHROOM 6' 06 x 6' 02 (1.98m x 1.88m) Frosted Window to Rear: Bath with Shower Over: Toilet: Sink: Heated Towel Rail: Extractor Fan. OUTSIDE Enclosed Rear Garden: Single Garage: Off
£ 1,400
3 bedroom townhouse to rent
View photo
Townhouse · for rent
£ 1,450
New
3 bedroom townhouse to rent
Hinchingbrooke Hospital
· 861 sq.ft · 3 Bedrooms · 2 Baths · Townhouse
· Garden · Equipped kitchen · Powder room
Hinchingbrooke Hospital · 861 sq.ft · 3 Bedrooms · 2 Baths · Townhouse · Garden · Equipped kitchen · Powder room
ENTRANCE HALL Front Door: Doors to Kitchen, Lounge and Cloakroom: Stairs to First Floor: Tiled Flooring. CLOAKROOM 5' 01 x 2' 10 (1.55m x 0.86m) Obscured Window to Front: Wash Hand Basin: Toilet: Tiled Flooring: Radiator. KITCHEN 9' 07 x 6' 00 (2.92m x 1.83m) Window to Front: Range of Base and Wall Units: Gas Hob: Electric Oven: Extractor Hood: Space for Fridge/Freezer and Washing Machine: Tiled Flooring: Radiator. LOUNGE 17' 01 x 12' 10 (5.21m x 3.91m) Windows to Rear: Fitted Carpet: Radiator: French Doors to Garden. FIRST FLOOR LANDING Storage Cupboard: Fitted Carpet: Doors to Bedroom Two and Three and Family Bathroom. BEDROOM TWO 9' 06 x 8' 02 (2.9m x 2.49m) Window to Front: Fitted Carpet: Radiator: Storage Cupboard. BEDROOM THREE 9' 05 x 7' 00 (2.87m x 2.13m) Window to Rear: Fitted Carpet: Radiator. BATHROOM 6' 04 x 6' 02 (1.93m x 1.88m) Bath with Shower Over: Toilet: Wash Hand Basin: Mirrored Vanity Unit: Tiled Flooring: Radiator. SECOND FLOOR LANDING Door to Master Bedroom. MASTE
£ 1,450
4 bedroom property to rent
View photo
House · for rent
£ 2,200
4 bedroom property to rent
Hinchingbrooke Hospital
· 4 Bedrooms · 2 Baths · House
· Equipped kitchen · Parking
Hinchingbrooke Hospital · 4 Bedrooms · 2 Baths · House · Equipped kitchen · Parking
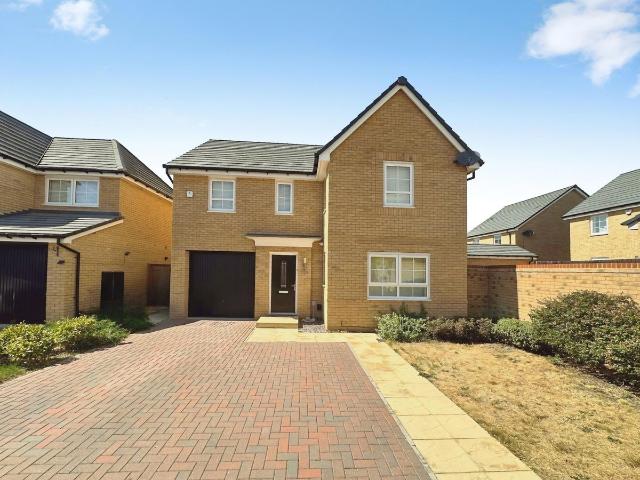
Zero Deposit Guarantee Available A spacious and well-presented four double bedroom detached home located in the popular town of Godmanchester, within easy reach of local amenities, schools, and transport links. Freshly painted throughout, the property offers bright, modern accommodation and is ideal for families looking for both space and convenience. The accommodation is generously proportioned throughout, offering bright and versatile living space, complemented by a stylish modern kitchen and four well-sized double bedrooms. Externally, the property benefits from ample off-road parking for multiple vehicles, as well as a single garage providing additional storage or secure parking. This attractive detached home combines modern living with a convenient location, making it an excellent choice for families and professionals. Council Tax Band: Holding Deposit: £507.00 4 Double Bedrooms Detached family home Modern fitted kitchen Single Garage White goods included Available Now
£ 2,200
Mill Common, Huntingdon, 3 bedroom, Detached
View photo
House · for rent
£ 2,250
Updated
Mill Common, Huntingdon, 3 bedroom, Detached
Hinchingbrooke Hospital
· 3 Bedrooms · House
· Parking · Concierge
Hinchingbrooke Hospital · 3 Bedrooms · House · Parking · Concierge
Full Description Situated in the prestigious Mill Common area of Huntingdon is this detached family home recently constructed and completed in 2025. Boasting three bedrooms with en-suite to primary bedroom, two reception rooms, driveway parking and all within walking distance to the town centre and train station. Read more Entrance Hall Front entry door. Under-stairs storage. Stairs to first floor. Utility Area A range of base units with work surface over. Sink unit. Space and plumbing for washing machine. Central heating boiler. Window to front elevation. Bedroom One UPVC window to side elevation. French doors to front elevation. En-Suite Fitted with a three-piece suite comprising shower enclosure, WC with low level cistern and wash hand basin. Obscure UPVC window to rear elevation. Bathroom Fitted with a three-piece suite comprising panelled bath, WC with low level cistern and wash hand basin. Obscure UPVC window to rear elevation. Bedroom Two UPVC window to front elevation. Bedroom
£ 2,250
2 Terrill Close, Huntingdon PE29, 2 bed property to rent, £1,200 pcm | PrimeLocation
View photo
Apartment · for rent
£ 1,200
2 Terrill Close, Huntingdon PE29, 2 bed property to rent, £1,200 pcm | PrimeLocation
Hinchingbrooke Hospital
· 2 Bedrooms · Apartment
· Equipped kitchen · Parking
Hinchingbrooke Hospital · 2 Bedrooms · Apartment · Equipped kitchen · Parking
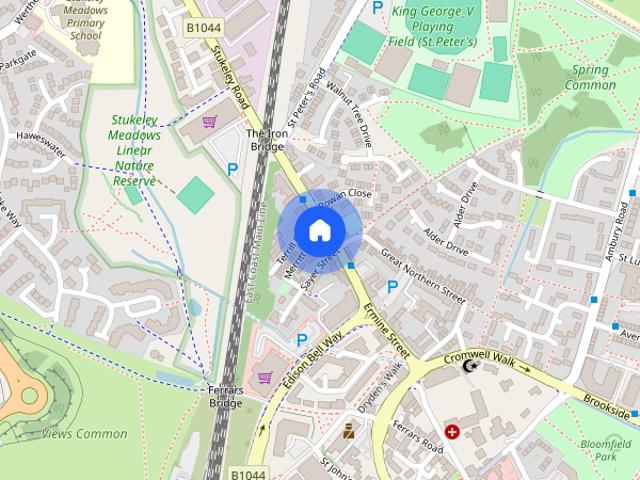
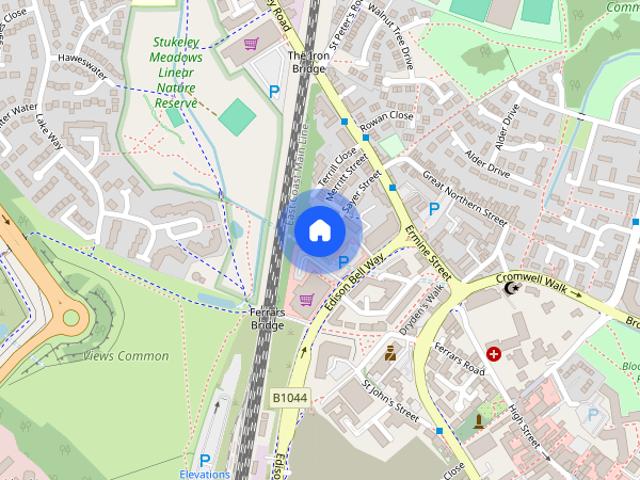
Situated in the residential area of Terrill Close, Huntingdon, this beautifully presented two-bedroom home offers comfortable, modern living in a peaceful setting. Perfect for professionals, couples or small families, the property combines a practical layout with excellent access to local amenities and transport links. The property comprises a bright and spacious living room, a modern fitted kitchen with ample storage, and two generously sized double bedrooms, designed with both comfort and functionality in mind. Key Features: Two generous double bedrooms Bright and spacious living room Modern fitted kitchen with ample cupboard space Private off-road parking Quiet and family-friendly residential location The property also benefits from private off-road parking, providing added convenience for day-to-day living. Huntingdon town centre is just a short drive away, offering an excellent selection of shops, restaurants and leisure facilities. The nearby railway station provides direct servi
£ 1,200
Christie Drive, Hinchingbrooke Park, Huntingdon PE29, 2 bed detached house to rent, £1,275 pcm | PrimeLocation
View photo
House · for rent
£ 1,275
Christie Drive, Hinchingbrooke Park, Huntingdon PE29, 2 bed detached house to rent, £1,275 pcm | PrimeLocation
Hinchingbrooke Hospital
· 2 Bedrooms · House
· Garden · Equipped kitchen · Parking
Hinchingbrooke Hospital · 2 Bedrooms · House · Garden · Equipped kitchen · Parking
no deposit option available * A well-presented two-bedroom detached house situated within the popular hinchingbrooke park development, ideally positioned close to both hinchingbrooke hospital and hinchingbrooke country park, offering an excellent combination of convenience and access to green open space. The property provides well planned accommodation throughout and would make an ideal home. The ground floor offers a welcoming entrance, a comfortable living room and a modern kitchen, together with a convenient downstairs WC. Upstairs, there are two well proportioned bedrooms and a family bathroom, providing comfortable and versatile accommodation. Externally, the property benefits from a private rear garden, providing a pleasant space to relax and entertain, together with private parking. Council Tax Band A EPC Rating C Accommodation comprises: Entrance hallway: Doors leading to lounge, kitchen, and WC. WC: White suite comprising toilet and wash hand basin, radiator. Lounge: Large win
£ 1,275
Crummock Water, Huntingdon
View photo
House · for rent
£ 1,300
Crummock Water, Huntingdon
Hinchingbrooke Hospital
· 3 Bedrooms · 1 Bath · House
· Garden · Equipped kitchen · Parking · Patio
Hinchingbrooke Hospital · 3 Bedrooms · 1 Bath · House · Garden · Equipped kitchen · Parking · Patio
A well-presented, terraced home, in a popular location, within a cul-de-sac position. This home features a generous lounge, a kitchen/dining room, three bedrooms and a family bathroom. Outside is an enclosed rear garden, a parking area with allocated parking for one car, and a garage. Available beginning of September, deposit £1400 Ground Floor Entrance Hall Lounge 4.62m (15'2) x 4.30m (14'1) max Kitchen/Dining Room 4.62m (15'2) x 2.65m (8'8) First Floor Landing Bedroom 1 3.86m (12'8) x 2.71m (8'11) Bedroom 2 3.19m (10'5) x 2.69m (8'10) Bedroom 3 2.53m (8'4) x 2.29m (7'6) Bathroom Outside To the front of the property is mature planted borders. To the rear is an enclosed garden with a paved patio and gravelled seating areas, laid mainly to lawn, raised planters, and a garden shed. There is a gate to the side providing access to the parking area. A short walk leads to a garage. Further Information Council Tax Band: B EPC Rating: D Annual Household Income Required To Pass Referencing: Min
£ 1,300
Sarll Way, Huntingdon PE28 3 bed detached house to rent £1,700 pcm £392 pw
View photo
House · for rent
£ 1,700
New
Sarll Way, Huntingdon PE28 3 bed detached house to rent £1,700 pcm £392 pw
Hinchingbrooke Hospital
· 3 Bedrooms · House
· Garden · Equipped kitchen · Parking · Patio · Powder room
Hinchingbrooke Hospital · 3 Bedrooms · House · Garden · Equipped kitchen · Parking · Patio · Powder room
A nicely presented NEW three bedroom detached house available for rent located on the ever sought after Alconbury Weald development just on the outskirts of Huntingdon and adjacent to RAF Alconbury.The property benefits from off road tandem parking to the front of a single garage.As you enter the entrance hall it is notable how light the area is. Access to cloakroom. Understairs cupboard. A pleasing well proportioned kitchen/dining room with BI folding doors giving access to the patio and rear garden. A well-appointed kitchen with a range of white fronted base and wall mounted units. Integrated oven and gas hob with pan draws below. Dining area with Bi folding doors to enclosed rear garden and garage.On the first floor three bedrooms, master bedroom with ensuite shower room. Family bathroom.The property is offered with window blinds and carpets to the sitting room, stairs, landing and bedrooms. Otherwise washable floor coverings to other areas.All in all a pleasing property that requir
£ 1,700
3 bedroom terraced house to rent
View photo
House · for rent
£ 1,300
New
3 bedroom terraced house to rent
Hinchingbrooke Hospital
· 678 sq.ft · 3 Bedrooms · 1 Bath · House
· Garden · Equipped kitchen · Parking · Patio
Hinchingbrooke Hospital · 678 sq.ft · 3 Bedrooms · 1 Bath · House · Garden · Equipped kitchen · Parking · Patio
A well-presented, terraced home, in a popular location, within a cul-de-sac position. This home features a generous lounge, a kitchen/dining room, three bedrooms and a family bathroom. Outside is an enclosed rear garden, a parking area with allocated parking for one car, and a garage. Available beginning of September, deposit £1400 Ground Floor Entrance Hall Lounge 4.62m (15'2) x 4.30m (14'1) max Kitchen/Dining Room 4.62m (15'2) x 2.65m (8'8) First Floor Landing Bedroom 1 3.86m (12'8) x 2.71m (8'11) Bedroom 2 3.19m (10'5) x 2.69m (8'10) Bedroom 3 2.53m (8'4) x 2.29m (7'6) Bathroom Outside To the front of the property is mature planted borders. To the rear is an enclosed garden with a paved patio and gravelled seating areas, laid mainly to lawn, raised planters, and a garden shed. There is a gate to the side providing access to the parking area. A short walk leads to a garage. Further Information Council Tax Band: B EPC Rating: D Annual Household Income Required To Pass Referencing: Min
£ 1,300
Innkeeper Way, Godmanchester PE29, 5 bed detached house to rent, £2,899 pcm | PrimeLocation
View photo
House · for rent
£ 2,899
Innkeeper Way, Godmanchester PE29, 5 bed detached house to rent, £2,899 pcm | PrimeLocation
Hinchingbrooke Hospital
· 5 Bedrooms · House
· Garden · Equipped kitchen · Parking · Concierge
Hinchingbrooke Hospital · 5 Bedrooms · House · Garden · Equipped kitchen · Parking · Concierge
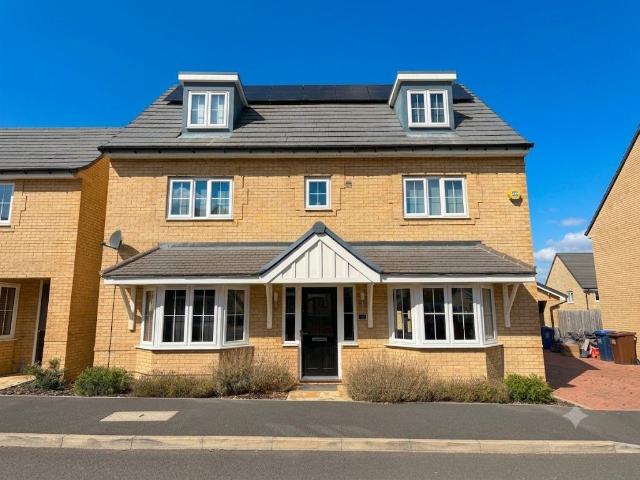
Stunning Detached 5-Bed Family Home - Solar Powered, Premium Furnished, Godmanchester An exceptional, fully detached five-bedroom home offering space, style, and sustainability in equal measure complete with solar panels, remote-controlled blinds throughout, and premium furnishings across every room. Set within a two-car garage and private parking, plus a beautifully landscaped front garden, this is a rare find for families seeking both scale and quality. Ground Floor: Step into a home built for entertaining and everyday living. A massive living room on the right is furnished with a stylish sofa set and a six-seater dining table, while the left-hand visitors' room offers a further sofa set and large TV - ideal as a second reception or snug. A downstairs WC, spacious kitchen, and separate utility room complete the practical layout, with direct access to the rear garden, where a corner sofa set invites relaxed outdoor living. First Floor: Five further living spaces await upstairs, includ
£ 2,899
Ambury Road, Huntingdon
View photo
House · for rent
£ 1,200
Ambury Road, Huntingdon
Hinchingbrooke Hospital
· 2 Bedrooms · 1 Bath · House
· Equipped kitchen · Powder room
Hinchingbrooke Hospital · 2 Bedrooms · 1 Bath · House · Equipped kitchen · Powder room
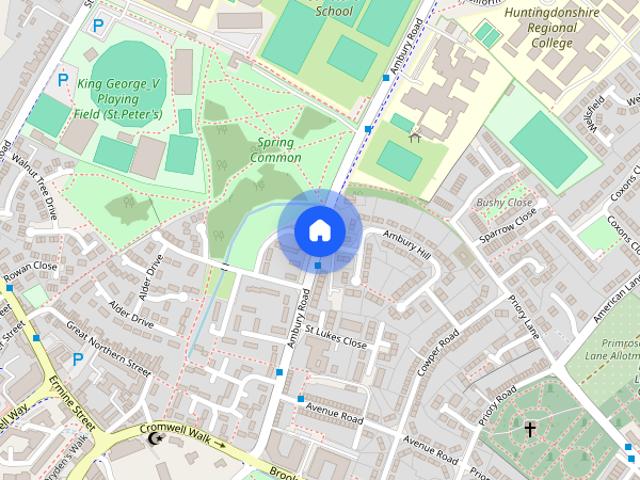
Situated close to to Huntingdon high street is this recently refurbished home, boasting two double bedrooms, downstairs cloakroom, utility room, a modern kitchen and within close proximity to Huntingdon Town Centre
£ 1,200
3 bedroom townhouse to rent
View photo
Townhouse · for rent
£ 1,450
New
3 bedroom townhouse to rent
Hinchingbrooke Hospital
· 1,044 sq.ft · 3 Bedrooms · 2 Baths · Townhouse
· Garden · Equipped kitchen · Parking · Powder room · Heating
Hinchingbrooke Hospital · 1,044 sq.ft · 3 Bedrooms · 2 Baths · Townhouse · Garden · Equipped kitchen · Parking · Powder room · Heating
A modern town house in a cul-de-sac location providing excellent access to the A14 towards Cambridge. The property boasts EN-SUITE to main bedroom, downstairs cloakroom, gas central heating, UPVC double glazing, GARAGE and enclosed rear garden. ENTRANCE HALL Front entry door. Stairs to first floor. CLOAKROOM Fitted with a two-piece suite comprising WC with low level cistern and wash hand basin. Obscure window to front elevation. KITCHEN Fitted with a range of wall mounted and base units with work surface over. Double electric oven. Four-ring gas hob with cooker extractor over. Stainless steel sink and drainer unit. Wall mounted gas fired central heating boiler. UPVC window to front elevation. LOUNGE / DINER Under-stairs storage cupboard. UPVC French doors to rear elevation leading into garden. STAIRS AND LANDING BEDROOM TWO UPVC window to rear elevation. BEDROOM THREE UPVC window to front elevation. BATHROOM Fitted with a three-piece suite comprising panelled bath with bath/shower mixe
£ 1,450
1 bedroom end of terrace house to rent
View photo
House · for rent
£ 1,075
1 bedroom end of terrace house to rent
Hinchingbrooke Hospital
· 452 sq.ft · 1 Bedroom · 1 Bath · House
· Garden · Equipped kitchen · Parking
Hinchingbrooke Hospital · 452 sq.ft · 1 Bedroom · 1 Bath · House · Garden · Equipped kitchen · Parking
Located on the sought after Stukeley Meadows development is this NEWLY REFURBISHED one bedroom end-of-terrace home benefiting from OFF-ROAD PARKING, garden space, newly fitted kitchen and bathroom suite, internally redecorated and with new flooring laid throughout. LOUNGE / DINER Front entry door. UPVC windows to side elevation. Electric heater. Spiral staircase to first floor. KITCHEN Newly Fitted with a range of wall mounted and base units with work surface over. Sink and drainer unit. Electric oven. Four-ring electric hob with cooker extractor over. Space for fridge/freezer. Space for washing machine. Window to front elevation. LANDING BEDROOM Built in wardrobe. Storage cupboard housing hot water cylinder. Electric heater. Windows to side and front elevation. BATHROOM Fitted with a three-piece suite comprising panelled bath with bath/shower mixer tap, WC with low level cistern and wash hand basin inset with vanity unit. Tiled surrounds. Obscure window to front elevation. EXTERNALLY
£ 1,075
Bridge Place, Godmanchester, PE29
View photo
Apartment · for rent
£ 850
Bridge Place, Godmanchester, PE29
Hinchingbrooke Hospital
· 1 Bedroom · 1 Bath · Apartment
· Parking
Hinchingbrooke Hospital · 1 Bedroom · 1 Bath · Apartment · Parking
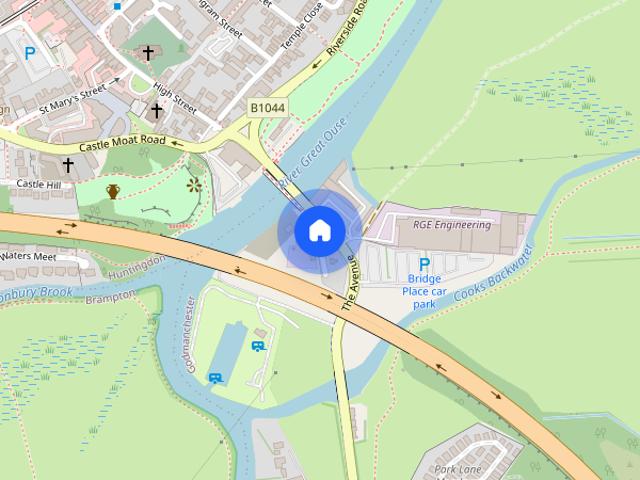
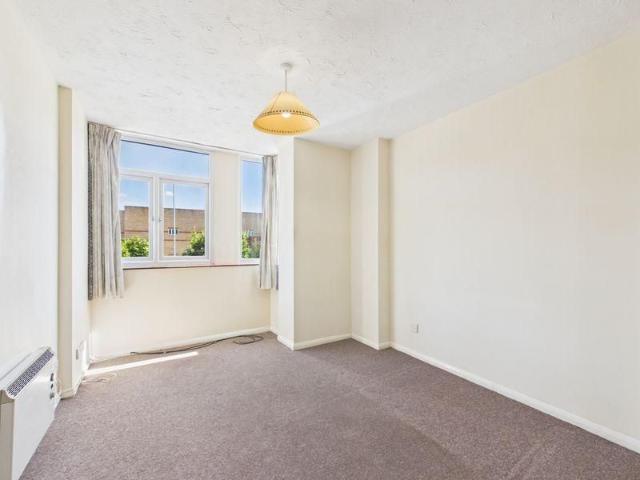
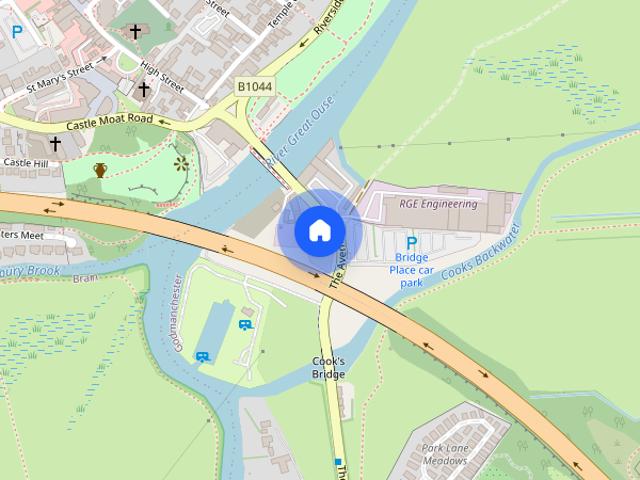
One bedroom apartment available in the Riverside Mill development on the edge of Godmanchester just by the river. With parking available and being only a short walk from the town centre and train station, this property is ideally located. Consisting of entrance hall, lounge, stairs leading to bedroom and bathroom. Electric storage heating. Unfurnished and available 10th July. EER D63, EIR D 64
£ 850
1 bedroom apartment to rent
View photo
Apartment · for rent
£ 775
1 bedroom apartment to rent
Hinchingbrooke Hospital
· 388 sq.ft · 1 Bedroom · 1 Bath · Apartment
· Equipped kitchen · Parking
Hinchingbrooke Hospital · 388 sq.ft · 1 Bedroom · 1 Bath · Apartment · Equipped kitchen · Parking
A spacious ONE BEDROOM flat located just a short walk from Huntingdon's town centre and train station offering off-road parking. ENTRANCE HALL Front entry door. Storage cupboard. LIVING AREA UPVC window to front elevation. Electric heater. KITCHEN Fitted with a range of wall mounted and base units with work surface over. Freestanding electric cooker with double oven and four ring hob with cooker extractor over. Stainless steel sink and drainer unit. BEDROOM UPVC window to front elevation. Built-in cupboard. BATHROOM Fitted with a three-piece suite comprising panelled bath with shower over, WC with low level cistern and wash hand basin. Airing cupboard housi9ng hot water cylinder. EXTERNAL To the front of the development is the resident car parking area where there is one space for the flat (via display of a permit). SECURITY DEPOSIT £894.00 COUNCIL TAX Band A. REFERENCING AND HOLDING DEPOSIT Each applicant over the age of 18 years old will be required to be referenced and will be requi
£ 775
Hartford Road, Huntingdon
View photo
House · for rent
£ 1,200
Hartford Road, Huntingdon
Hinchingbrooke Hospital
· 2 Bedrooms · 1 Bath · House
· Garden · Parking · Powder room
Hinchingbrooke Hospital · 2 Bedrooms · 1 Bath · House · Garden · Parking · Powder room
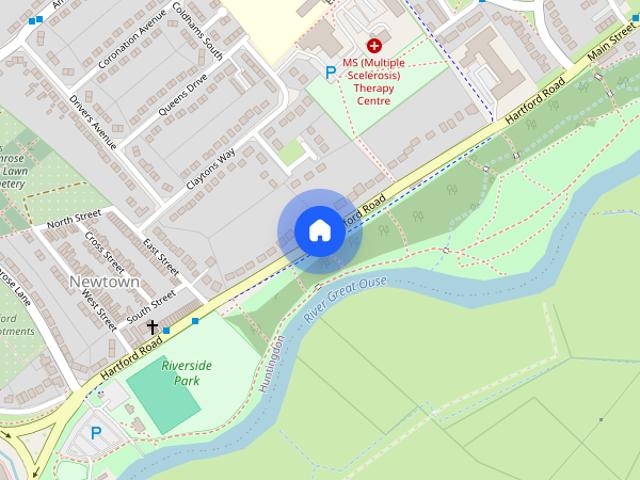
Located only a short distance from Huntingdon town centre and converted in 2018 is this two bedroom semi-detached home boasting contemporary fixtures and fittings throughout, ALLOCATED PARKING, an enclosed courtyard garden, downstairs cloakroom and views looking out down towards the River Ouse
£ 1,200
Ermine Street, Huntingdon, PE29 3EX
View photo
Apartment · for rent
£ 900
Ermine Street, Huntingdon, PE29 3EX
Hinchingbrooke Hospital
· 1 Bedroom · 1 Bath · Apartment
· Garden · Parking · Equipped kitchen · Heating
Hinchingbrooke Hospital · 1 Bedroom · 1 Bath · Apartment · Garden · Parking · Equipped kitchen · Heating
Zero Deposit Guarantee Available * *AVAILABLE AUGUST 2026 - NEWLY REFURBISHED PROPERTY* Bairstow Eves are proud to present this modern, one bedroom apartment located in the ever popular, Huntingdon. This lovely property boasts fantastic front and rear gardens as well as parking for one car and an open plan living area. The property comprises of an entrance hall, generous sized lounge/diner which is fully open plan and leads directly to the kitchen area which benefits from a gas hob and washing machine. There is a large double bedroom which benefits from a modern wardrobe and finally through to the shower room with three piece suite. The outside of the property benefits from front and rear communal gardens as well as off street parking for at least one car. The property further benefits from gas central heating, double glazing and will be offered on a part-furnished basis ready for someone to move straight into. Huntingdon is a highly desirable location and offers all local amenities in
£ 900
Brookland Terrace, Huntingdon
View photo
Apartment · for rent
£ 750
Brookland Terrace, Huntingdon
Hinchingbrooke Hospital
· 1 Bedroom · 1 Bath · Apartment
· Parking
Hinchingbrooke Hospital · 1 Bedroom · 1 Bath · Apartment · Parking
A well presented ground floor apartment located close to Huntingdon town centre and within walking distance of the train station and Hinchingbrooke Hospital, the property benefits from resident PARKING and electric shower
£ 750
Ravenshoe, Godmanchester Village PE29, 3 bed terraced house to rent, £1,350 pcm | PrimeLocation
View photo
House · for rent
£ 1,350
Ravenshoe, Godmanchester Village PE29, 3 bed terraced house to rent, £1,350 pcm | PrimeLocation
Hinchingbrooke Hospital
· 3 Bedrooms · House
· Garden · Equipped kitchen · Parking · Patio
Hinchingbrooke Hospital · 3 Bedrooms · House · Garden · Equipped kitchen · Parking · Patio
A spacious three bedroom Terrace house located close to Schools and local Amenities, with easy access to the A1307 (former14) and new A14 links. The property comprises of a spacious family lounge/diner, kitchen with built in double AEG Oven and space for dishwasher. A large conservatory with additional Utility space and plumbing for washing machine and dryer. Three good size bedrooms and a very large family bathroom with L shapes bath and shower over. The rear garden has a paved patio space and artificial turf with store shed to rear. There is also a single garage on block and parking. The property is suitable for Pets and is available immediately. Front Entrance Hall Upvc entrance door to entrance hall with wood effect flooring and windows to front and side. Lounge Diner (21' 4' x 15' 9' (6.50m x 4.80m) A generous Lounge / Diner with wood effect flooring, window to front and large under stair cupboard. Sliding doors into Conservatory. Kitchen (12' 9' x 14' 2' (3.88m x 4.31m) A shaker
£ 1,350
Cordwainer Road, Huntingdon PE29, 4 bed property to rent, £2,200 pcm | PrimeLocation
View photo
Apartment · for rent
£ 2,200
Cordwainer Road, Huntingdon PE29, 4 bed property to rent, £2,200 pcm | PrimeLocation
Hinchingbrooke Hospital
· 4 Bedrooms · Apartment
· Equipped kitchen · Parking
Hinchingbrooke Hospital · 4 Bedrooms · Apartment · Equipped kitchen · Parking
Zero Deposit Guarantee Available A spacious and well-presented four double bedroom detached home located in the popular town of Godmanchester, within easy reach of local amenities, schools, and transport links. Freshly painted throughout, the property offers bright, modern accommodation and is ideal for families looking for both space and convenience. The accommodation is generously proportioned throughout, offering bright and versatile living space, complemented by a stylish modern kitchen and four well-sized double bedrooms. Externally, the property benefits from ample off-road parking for multiple vehicles, as well as a single garage providing additional storage or secure parking. This attractive detached home combines modern living with a convenient location, making it an excellent choice for families and professionals. Council Tax Band: Holding Deposit: £ Double Bedrooms Detached family home Modern fitted kitchen Single Garage White goods included Available Now
£ 2,200
Beech Close, Huntingdon
View photo
House · for rent
£ 1,275
Beech Close, Huntingdon
Hinchingbrooke Hospital
· 807 sq.ft · 3 Bedrooms · 1 Bath · House
· Garden · Equipped kitchen · Patio
Hinchingbrooke Hospital · 807 sq.ft · 3 Bedrooms · 1 Bath · House · Garden · Equipped kitchen · Patio
Well Presented 3 Bedroom Home | Modern Kitchen/Diner | Large Enclosed Garden | Available End September Annafield & Co are pleased to offer this well presented unfurnished three-bedroom home, located in a convenient residential area of Huntingdon within easy reach of the town centre, railway station and local amenities. The property offers good-sized accommodation throughout, starting with an entrance hallway leading to a bright living room positioned to the front of the house. To the rear is a modern kitchen/diner overlooking the sizeable enclosed garden, providing a practical and sociable space for everyday family living. Upstairs, the property benefits from two double bedrooms and one single bedroom, all with built-in storage. There is also a contemporary bathroom with shower over the bath, together with a separate WC. Externally, the property enjoys a low-maintenance enclosed rear garden, mainly laid to lawn with a patio area, ideal for outdoor seating and family use. Further benefi
£ 1,275
High Street, Huntingdon PE29, 1 bed maisonette to rent, £850 pcm | PrimeLocation
View photo
House · for rent
£ 850
High Street, Huntingdon PE29, 1 bed maisonette to rent, £850 pcm | PrimeLocation
Hinchingbrooke Hospital
· 1 Bedroom · House
· Equipped kitchen · Parking
Hinchingbrooke Hospital · 1 Bedroom · House · Equipped kitchen · Parking
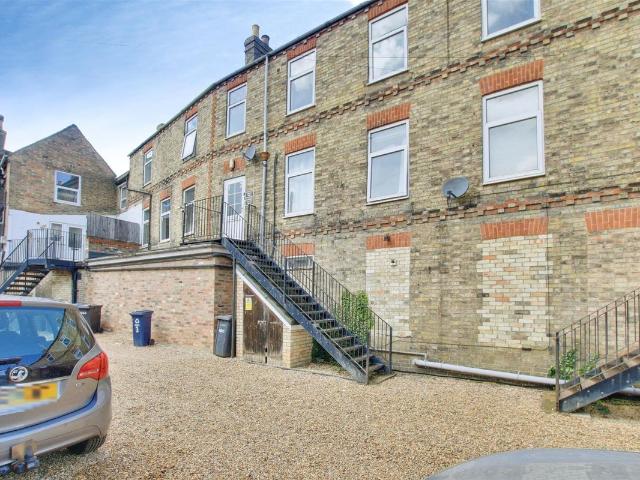
A well-presented first-floor maisonette ideally situated in a convenient town centre location, within easy reach of a wide range of local amenities. The property is just a short walk from the train station, offering direct access to Central London in under an hour, making it perfect for commuters. Internally, the property benefits from a spacious double bedroom, a bright and comfortable living space, and a separate kitchen. Further advantages include an allocated parking space and well-proportioned accommodation throughout. Available immediately with a deposit of £980, this property offers an excellent opportunity for those seeking a centrally located home with great transport links. Ground Floor Stairs Leading to: First Floor communal entrance Door to: Hall Door to: Bedroom 4.06m (13'4) x 2.91m (9'7) Two windows to front, door to: Door to: Bathroom 1.77m (5'10) x 1.70m (5'7) WC Window to rear, open plan. Stairs. Second Floor Lounge/Diner 3.07m (10'1) x 2.76m (9'1) Window to front, doo
£ 850

Get email alerts

Don't miss out: be the first to know about new properties

The alert was correctly created

On subscribing you accept the conditions of use and the privacy policy
Alert
Receive new ads in your inbox
Save this search
Receive alerts for new listings

We'll send you an email when we have new properties for: "Properties to rent in Hinchingbrooke Hospital"

The alert was correctly created

Cambridge Railway Station
Addenbrooke's Hospital
Get email alerts and be the first to see new listings
Required field
On subscribing I accept the terms of the privacy policy
Perfect! You'll soon start receiving new listings via email
Alert
Receive an email when we have new ads for Properties to rent in Hinchingbrooke Hospital
Save this search
Filters

Bedrooms

Size (sq.ft)

sq.ft
sq.ft

Price (£ per month)

£
£

Property type

Bathrooms

Clear all filters
Receive notifications when new entries are published.