View photo
House
·
for rent
£ 1,550
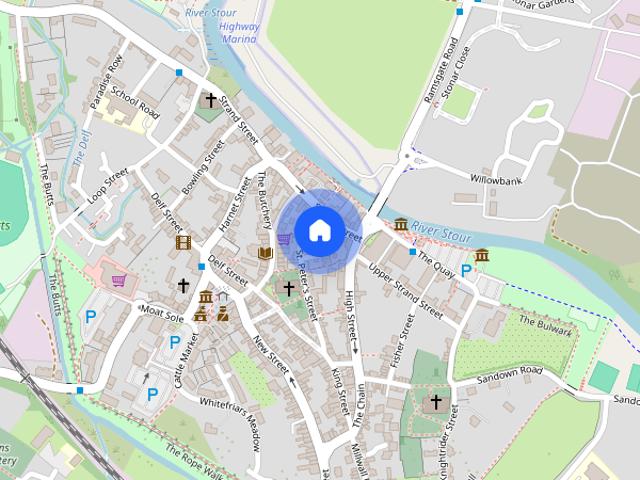
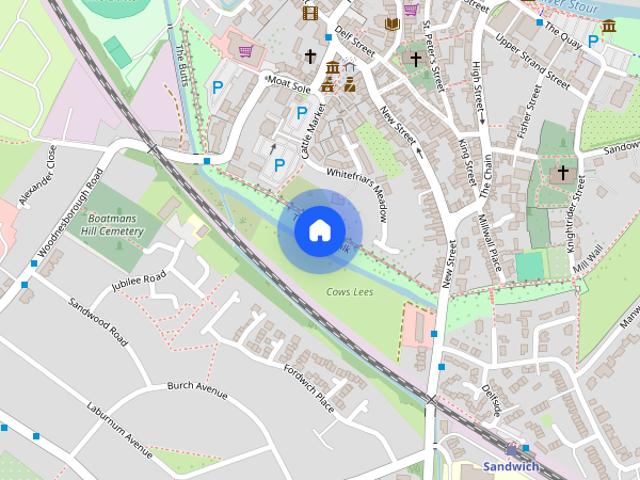
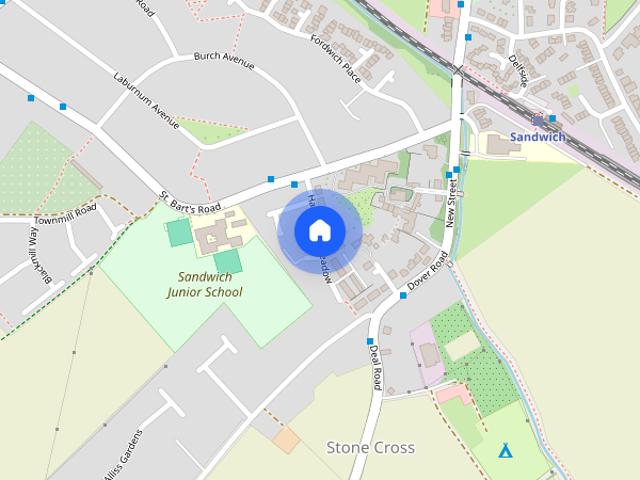
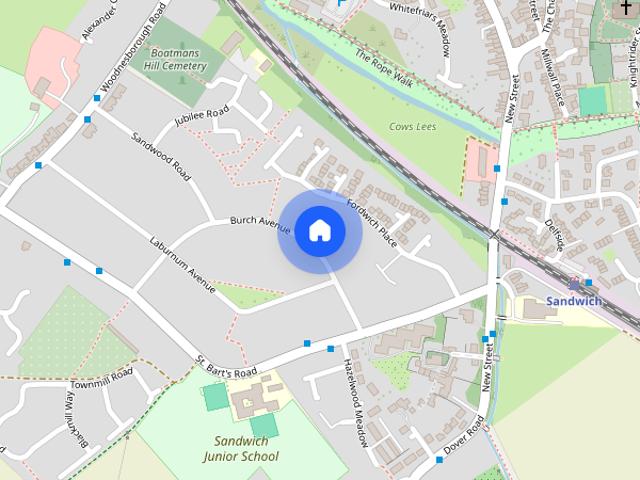
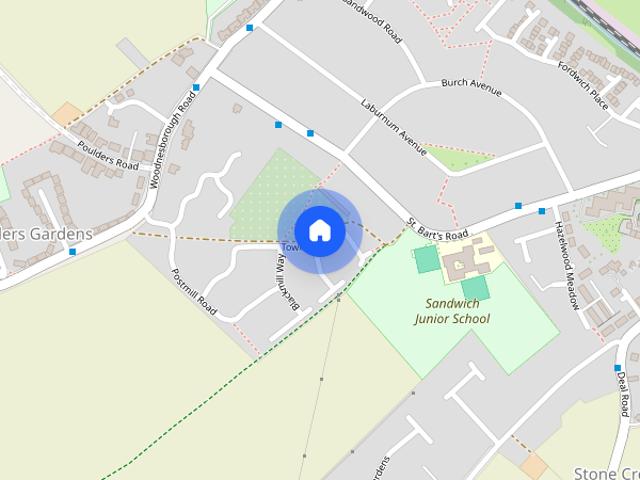
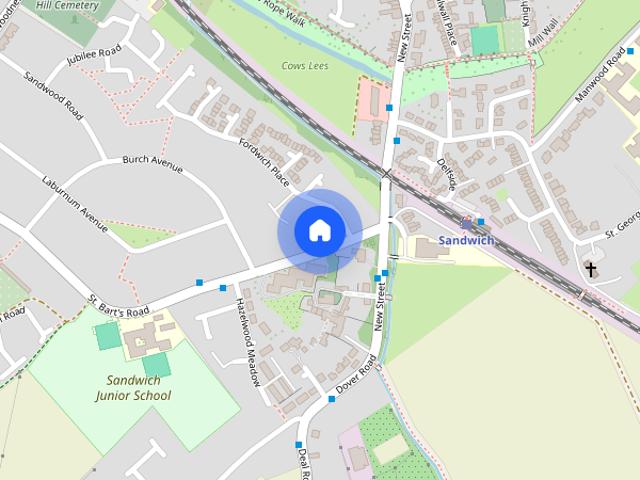
131 St. Barts Road, Sandwich, Kent, CT13 0AW
Liverpool Road CT14 Deal
· 3 Bedrooms · 2 Baths · House
· Garden · Equipped kitchen · Parking · Concierge · Heating
Liverpool Road CT14 Deal · 3 Bedrooms · 2 Baths · House · Garden · Equipped kitchen · Parking · Concierge · Heating
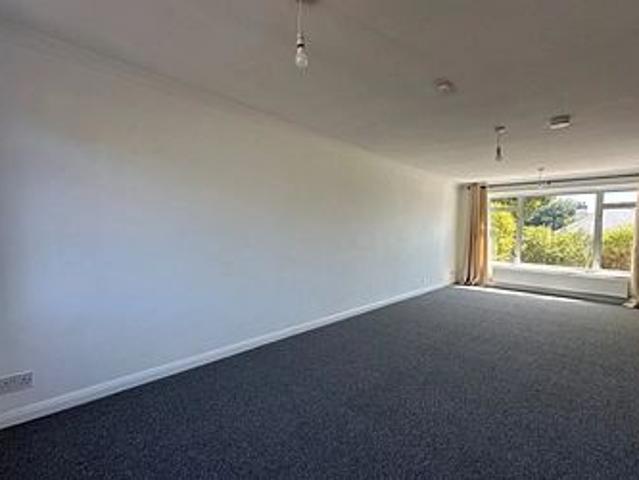
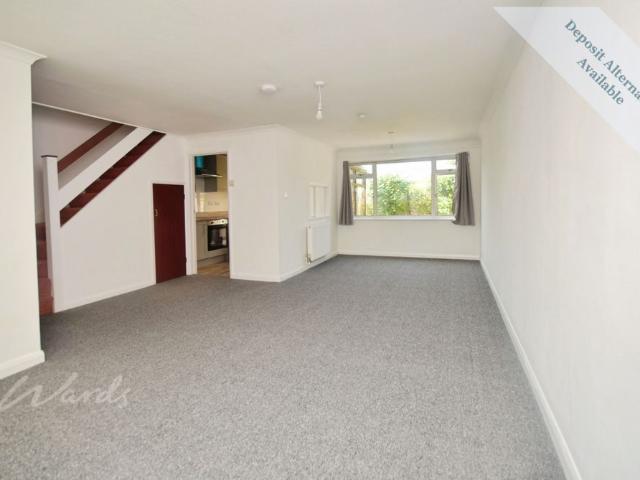
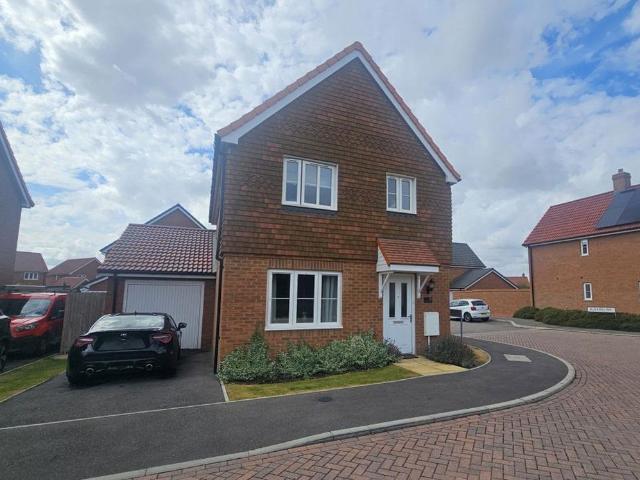
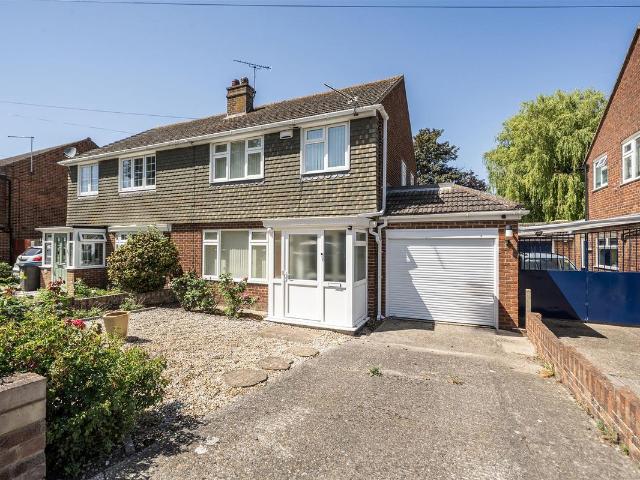
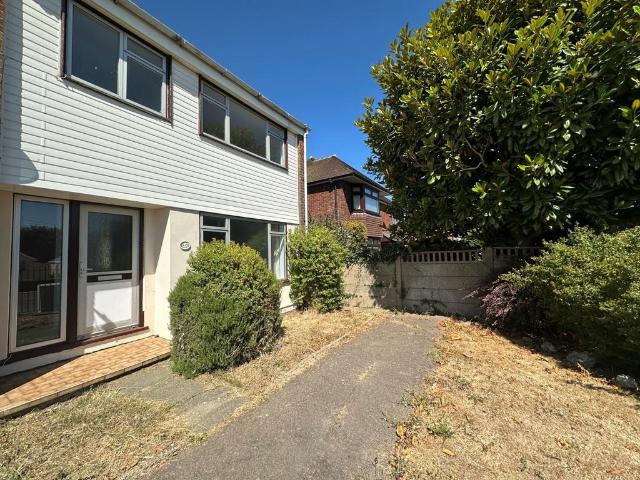
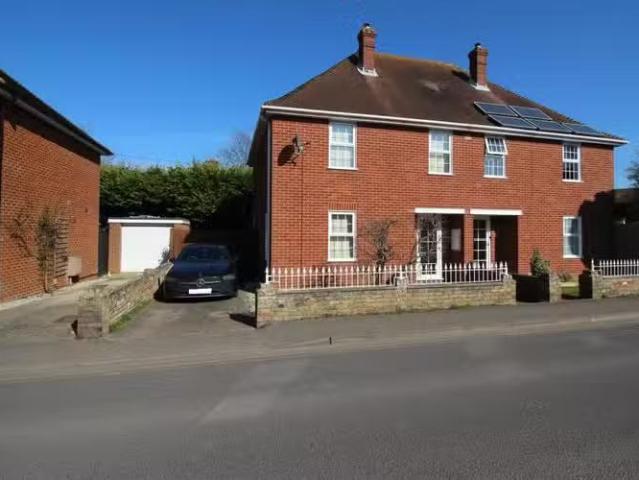
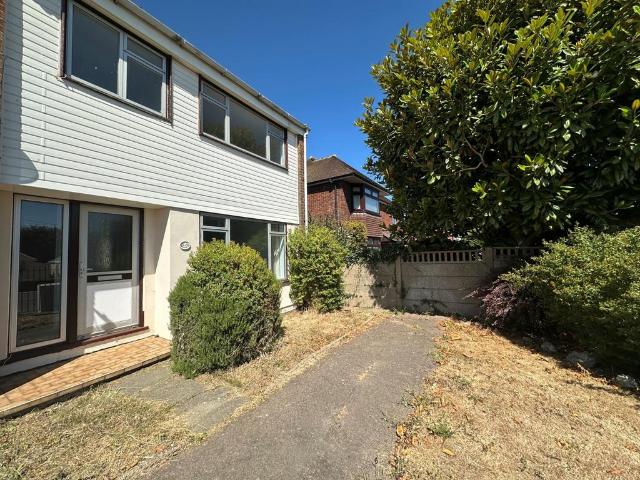
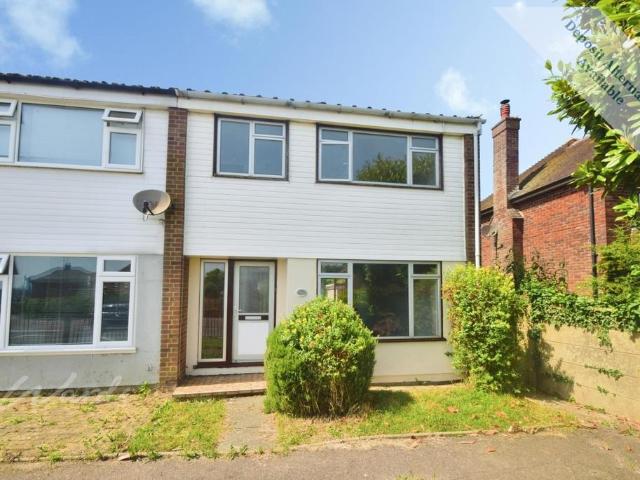
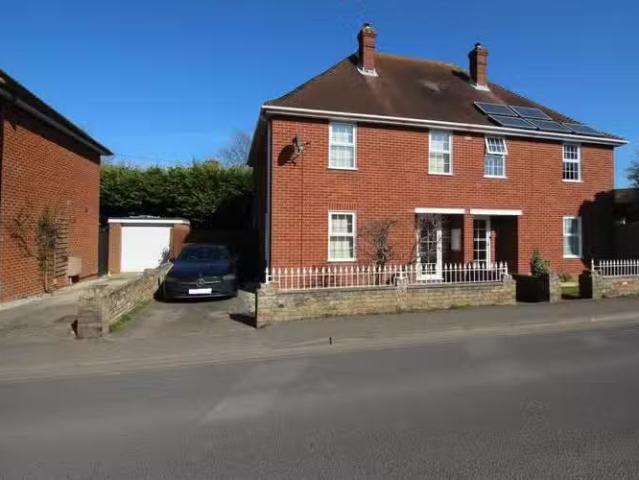
Situated on the sought-after St. Barts Road in Sandwich, this well-maintained semi-detached three bedroom family home offers generous and versatile accommodation within walking distance of the town centre, railway station and a range of highly regarded schools. The property has been extended to the rear to provide additional living space and benefits from off-road parking, a garage and a generous sunny aspect rear garden. Presented in good condition throughout, with double glazing and gas central heating. Porch - Living Room - 3.61m x 3.66m (11'10 x 12'0) - Dining Room - 3.00m x 3.28m (9'10 x 10'9) - Kitchen - 2.39m x 3.30m (7'10 x 10'10) - Reception/ Dining Room - 2.54m x 3.18m (8'4 x 10'5) - Utility Room - 1.47m x 3.33m (4'10 x 10'11) - W/C - First Floor - Bedroom 1 - 3.18m x 3.63m (10'5 x 11'11) - Bedroom 2 - 2.90m x 3.33m (9'6 x 10'11) - Bathroom - Bedroom 3 - 2.26m x 2.44m (7'5 x 8'0) - Garden - Garage - 2.72m x 4.34m (8'11 x 14'3)
Situated on the sought-after St. Barts Road in Sandwich, this well-maintained semi-detached three bedroom family home offers generous and versatile accommodation within walking distance of the town centre, railway station and a range of highly regarded schools. The property has been extended to the rear to provide additional living space and benefits from off-road parking, a garage and a generous sunny aspect rear garden. Presented in good condition throughout, with double glazing and gas central heating. Porch - Living Room - 3.61m x 3.66m (11'10 x 12'0) - Dining Room - 3.00m x 3.28m (9'10 x 10'9) - Kitchen - 2.39m x 3.30m (7'10 x 10'10) - Reception/ Dining Room - 2.54m x 3.18m (8'4 x 10'5) - Utility Room - 1.47m x 3.33m (4'10 x 10'11) - W/C - First Floor - Bedroom 1 - 3.18m x 3.63m (10'5 x 11'11) - Bedroom 2 - 2.90m x 3.33m (9'6 x 10'11) - Bathroom - Bedroom 3 - 2.26m x 2.44m (7'5 x 8'0) - Garden - Garage - 2.72m x 4.34m (8'11 x 14'3)
£ 1,550