1,895 properties for sale in LN12

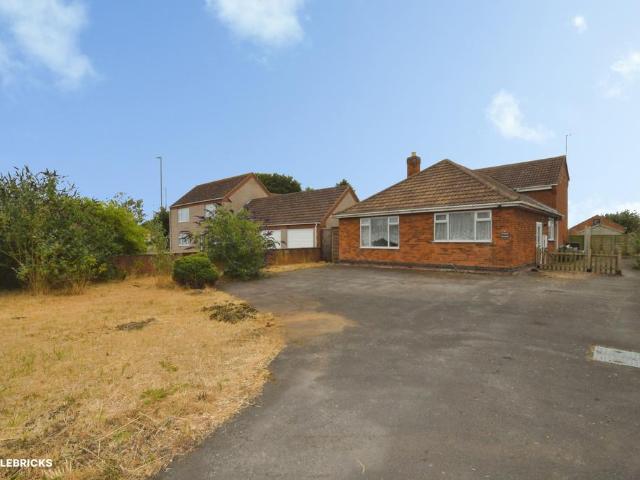
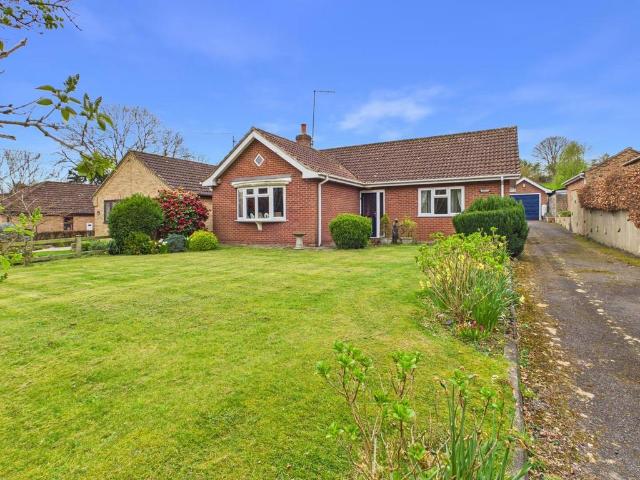
3 bedroom bungalow for sale
View photo
Bungalow · for sale
£ 265,000
3 bedroom bungalow for sale
LN12
· 3 Bedrooms · 1 Bath · Bungalow
· Garden · Fireplace · Parking
LN12 · 3 Bedrooms · 1 Bath · Bungalow · Garden · Fireplace · Parking
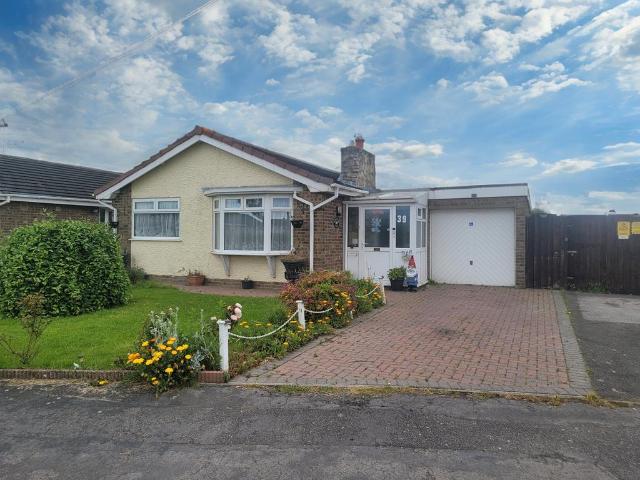
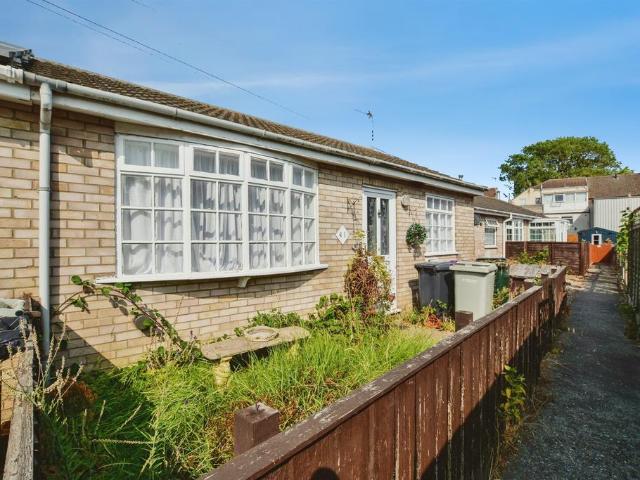
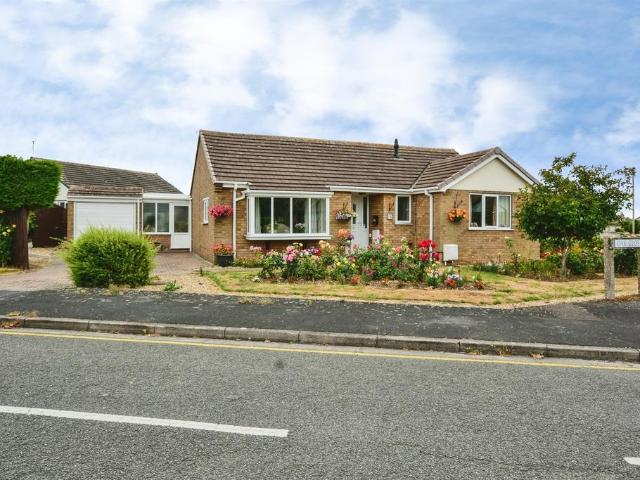
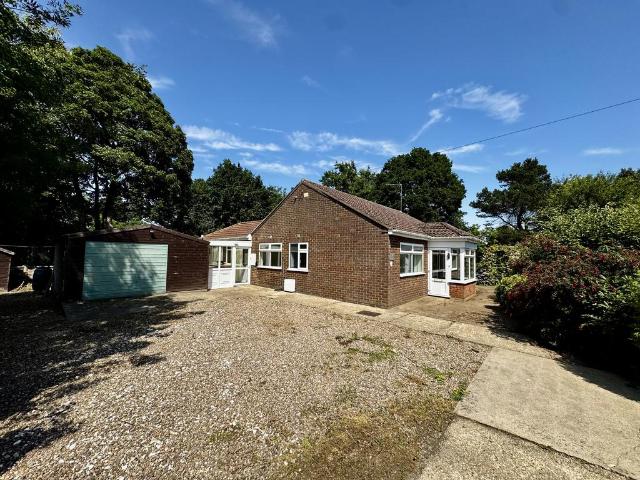
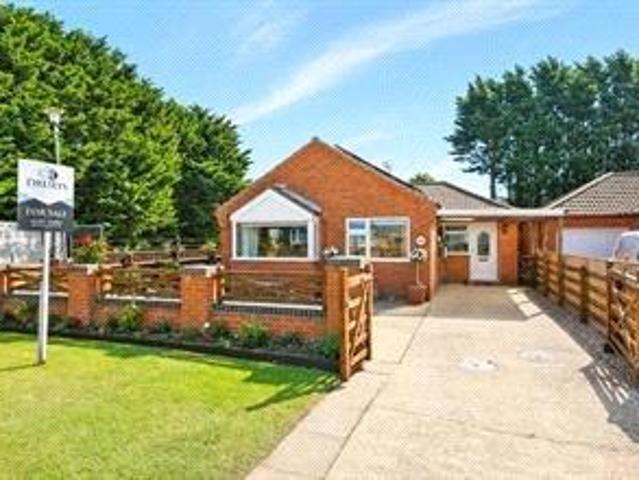
Situated in the popular village of St Leonards, Chapel, this deceptively spacious and well-maintained three-bedroom detached bungalow offers versatile accommodation throughout and is ideally suited to a range of buyers, including families, retirees, and those seeking single-storey living.The property is approached via an attractive frontage featuring a generous driveway providing off-road parking for multiple vehicles, alongside a well-kept lawned garden with established flower beds. Gated access enhances privacy, whilst additional parking is available to the side of the property. The home also benefits from solar panels, installed approximately two years ago, which currently generate an income for the owner.Internally, a welcoming entrance hallway leads into a spacious lounge/diner, flooded with natural light from a large bay window and additional front-facing window. The room offers ample space for both relaxing and dining, complemented by an electric fireplace and charming brick arc
£ 265,000
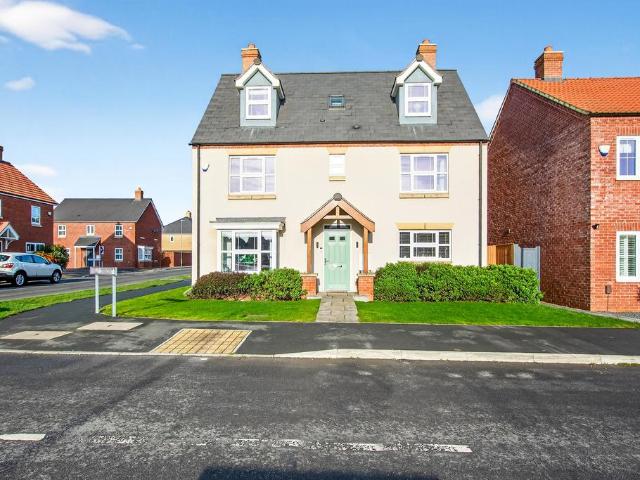
5 bedroom detached house for sale
View photo
House · for sale
£ 464,000
5 bedroom detached house for sale
LN12
· 5 Bedrooms · 3 Baths · House
· Garden · Equipped kitchen
LN12 · 5 Bedrooms · 3 Baths · House · Garden · Equipped kitchen
The PropertyA substantial and beautifully presented five-bedroom detached family home, arranged over three spacious storeys and finished to a modern standard throughout. This impressive property offers versatile accommodation approaching 2,700 sq. ft making it ideal for growing families or those seeking flexible living and entertaining space.The ground floor welcomes you with a hallway leading through to a stylish lounge via double doors and an outstanding open-plan kitchen/family room, designed as the heart of the home. The contemporary kitchen is fitted with sleek units, integrated appliances and a central island, perfect for casual dining and entertaining. The space flows effortlessly into the family area, where bi-fold doors open directly onto the garden, creating a seamless indoor-outdoor lifestyle. A ground floor WC and utility area complete this level.The first floor hosts four well-proportioned bedrooms, including a bedroom with en-suite facilities, along with a modern family b
£ 464,000
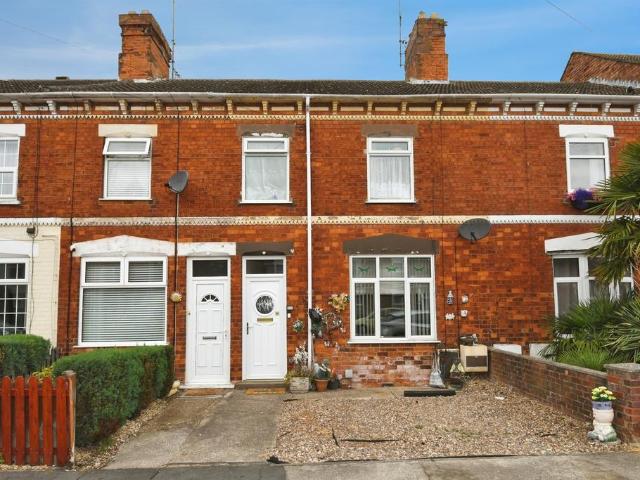
3 bedroom terraced house for sale
View photo
House · for sale
£ 175,000
3 bedroom terraced house for sale
LN12
· 3 Bedrooms · 1 Bath · House
· Garden · Equipped kitchen · Parking
LN12 · 3 Bedrooms · 1 Bath · House · Garden · Equipped kitchen · Parking
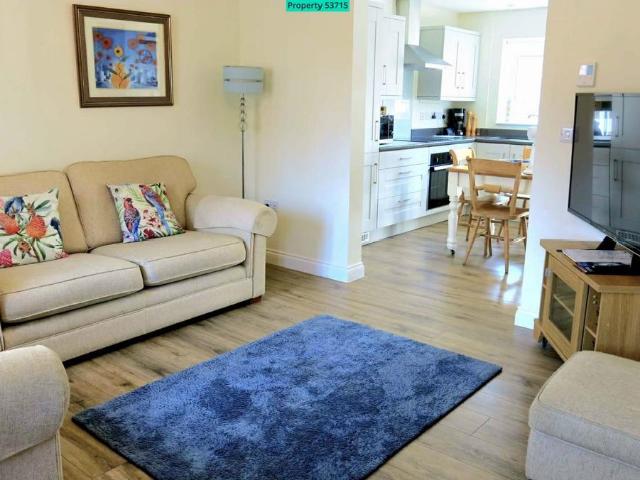
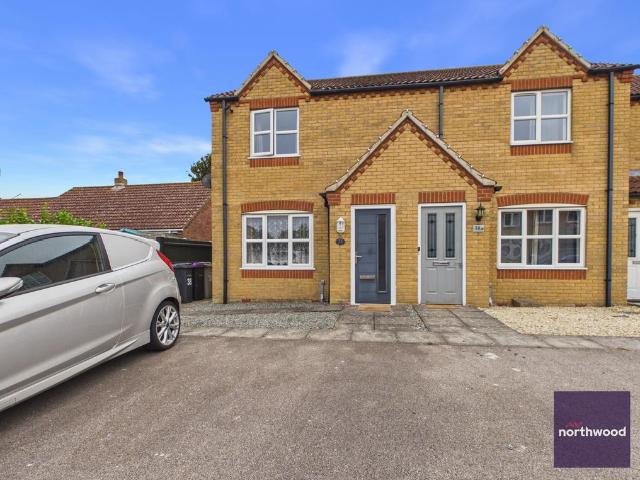
Property number 53715. Enquire through OnTheMarket's messaging system and we'll respond within 5 minutes, 24/7£178,000 – Private Sale – Chain Free Built in 2018, this is a well-presented three-bedroom link-terraced home on a quiet development in Manby. Features include two double bedrooms, a third bedroom ideal as an office or nursery, a modern bathroom, and an open plan kitchen, dining and lounge area with integrated appliances, underfloor heating, and patio doors to a sunny enclosed garden. Additional benefits: two private parking spaces directly outside the house, valid Gas Safety and EICR certificates, Council Tax Band B. Furniture available by negotiation. Manby has local amenities including a Co-op, Post Office, café, restaurant, village hall, school, and bus links to Louth (10 mins) and the coast (20 mins). As this is a private sale, viewings can be arranged during the day, as well as evenings and weekends
£ 175,000
5 bedroom detached bungalow for sale
View photo
Bungalow · for sale
£ 499,950
5 bedroom detached bungalow for sale
LN12
· 5 Bedrooms · 3 Baths · Bungalow
· Gym · Equipped kitchen · Parking
LN12 · 5 Bedrooms · 3 Baths · Bungalow · Gym · Equipped kitchen · Parking
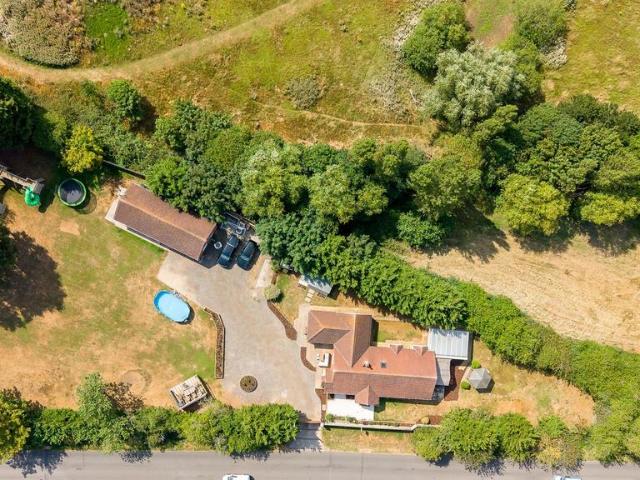
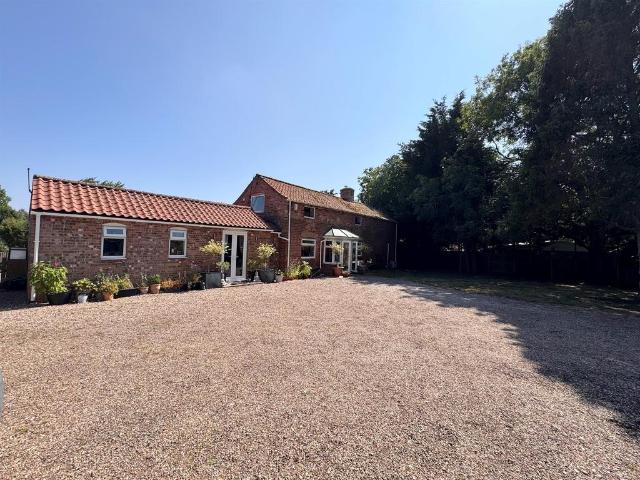
This beautifully presented detached bungalow offers an exceptional opportunity for those seeking a spacious and versatile family home, situated on the edge of town with the convenience of easy access to local amenities, schools, and transport links. The property is set within approximately one acre of grounds, providing ample space and privacy, and features a separate one-bedroom annexe that is ideal for guests, extended family, or independent living. The heart of the home is a fabulous open plan kitchen, lounge, and dining room. The master bedroom boasts its own en-suite shower room, with three further bedrooms and a modern family bathroom. In addition to the main living space, there are two further loft rooms, providing flexible options for a home office, playroom, or hobby space. (subject to relevant permissions and regulations). The extensive lawned grounds offer several seating areas, a children’s play area, Garage, large parking area, an external Conservatory/Gym and a Summerhous
£ 499,950
Related searches
3 bedroom detached bungalow for sale
View photo
Bungalow · for sale
£ 399,950
3 bedroom detached bungalow for sale
LN12
· 3 Bedrooms · 2 Baths · Bungalow
· Parking · Equipped kitchen
LN12 · 3 Bedrooms · 2 Baths · Bungalow · Parking · Equipped kitchen
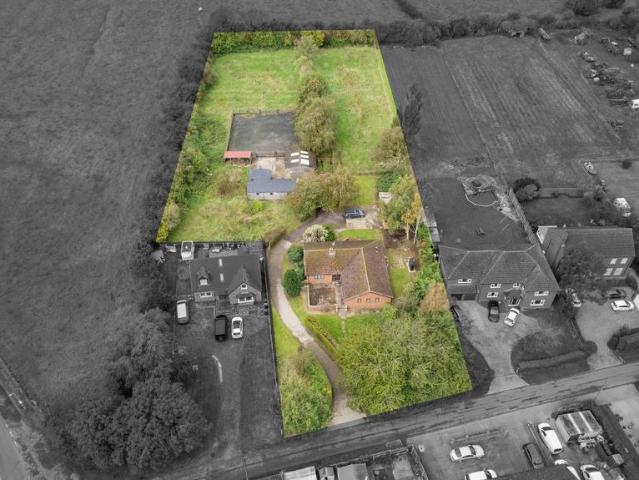
A detached bungalow on a plot of approximately 1.5 acres, subject to survey. In a village location with an open view to the rear. An ideal equestrian property with stables, menage and paddocks. The Bungalow has scope for modernisation & improvement and has over 2,000 square feet of accommodation comprising: entrance hall, lounge, sitting room, dining kitchen, utility, three bedrooms, bathroom and shower room. There is also a detached garage, an open fronted barn and an orchard with various fruit trees. We are advised that there was previously a licence to run a cattery for nine cats but it lapsed in 2019 but could easily be applied for again
£ 399,950
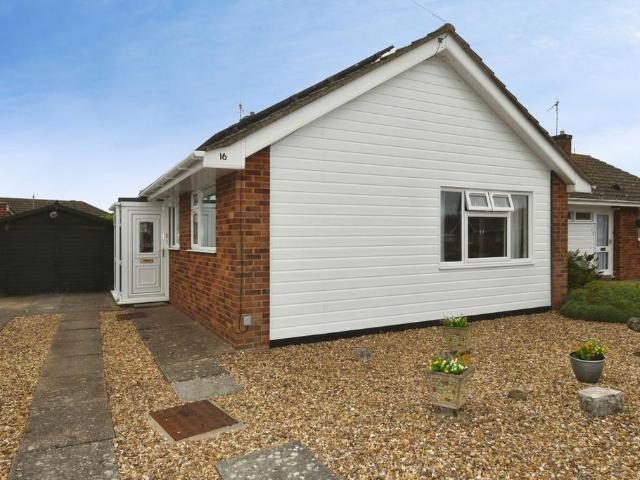
2 bedroom detached bungalow for sale
View photo
Bungalow · for sale
£ 220,000
2 bedroom detached bungalow for sale
LN12
· 2 Bedrooms · 1 Bath · Bungalow
· Garden · Equipped kitchen · Parking · Powder room
LN12 · 2 Bedrooms · 1 Bath · Bungalow · Garden · Equipped kitchen · Parking · Powder room
Oxford Family Estates are pleased to bring onto the market this 2 double bedroom bungalow, a short 5 minute walk to the beach and village centre of Chapel St Leonards. Situated in the quiet residential area of the village this bungalow sits in a great location. With front and rear gardens, large conservatory, sheds, off road parking, garage and a separate toilet. Entrance Porch 1.89m max x 1.82m max (6'2max x 5'11max)Useful entrance porch constructed from Upvc panelling and double glazed units with a poly-carbonate roof with door leading into the hallway. Hallway 2.69m x 1.63m (8'9 x 5'4)Welcoming entrance hall with Upvc double glazed door to porch and electric storage heater. Services Cloakroom, kitchen and Lounge. Cloakroom 1.84m max x 1.64m max (L-shaped) (6'max x 5'4max)Useful 2nd Low level toilet with vanity sink unit and obscure Upvc double glazed window to rear elevation. Kitchen/Diner 3.07m x 2.46m (10' x 8')Fitted with a range of wooden wall and base units with space for a fre
£ 220,000
4 bedroom detached house for sale
View photo
House · for sale
£ 300,000
4 bedroom detached house for sale
LN12
· 4 Bedrooms · 2 Baths · House
· Garden · Balcony · Equipped kitchen · Patio · Concierge
LN12 · 4 Bedrooms · 2 Baths · House · Garden · Balcony · Equipped kitchen · Patio · Concierge
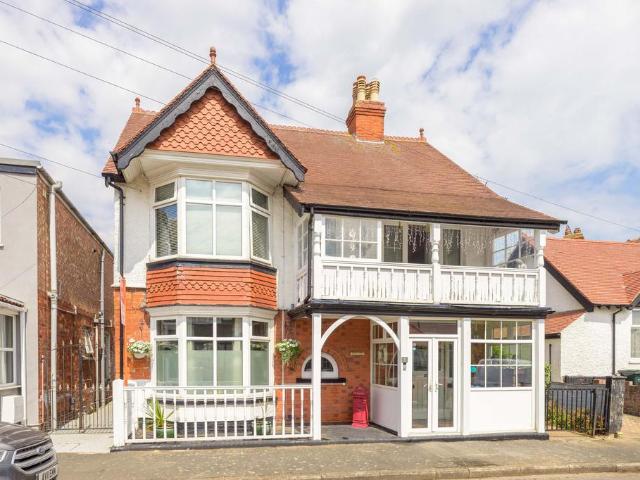
A spacious and versatile 3 Bedroom detached house with connecting 1 Bedroom Annexe and many original character features. Located just a ‘stones throw’ from the beach with direct access at the bottom of the road to the sand dunes and close to local shops, the championship Seacroft Golf Course and Gibraltar Point Nature Reserve. The accommodation comprises Entrance Porch, Reception Hall, 17’ Lounge, Dining Room with double doors onto a courtyard, Breakfast Kitchen, Utility and W.C. To the first floor are 3 double Bedrooms, one with access onto a south facing Balcony and a good sized Shower Room. A spiral staircase from the landing leads upto a useful Attic Room. The Annexe can be accessed from the main house or privately via the side passage with its own entrance door and comprises a spacious 16’ Breakfast Kitchen, Sitting Room, Shower Room and Bedroom. There is a Verandah to the front of the house and a pretty patio garden to the rear with outbuildings and garden shed. Viewing is essent
£ 300,000
3 bedroom end of terrace house for sale
View photo
House · for sale
£ 160,000
3 bedroom end of terrace house for sale
LN12
· 3 Bedrooms · 1 Bath · House
· Parking · Heating
LN12 · 3 Bedrooms · 1 Bath · House · Parking · Heating
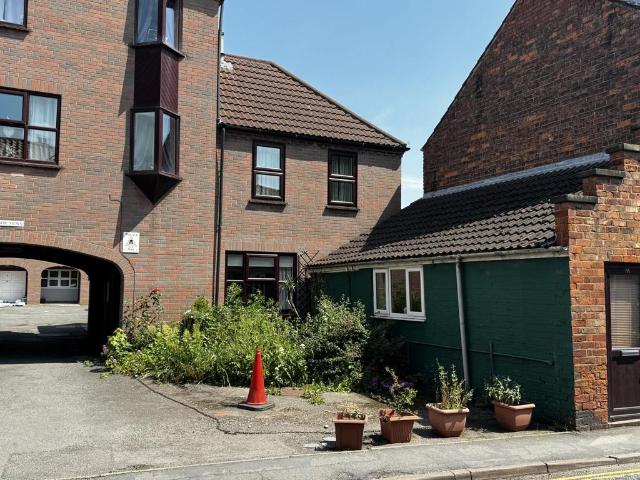
Situated with a small mews development, this spacious end terrace townhouse is conveniently located within easy walking distance of the town centre and its amenities. Offering excellent potential, the property would benefit from some modernisation, making it an ideal opportunity for buyers looking to create a home to their own taste. The accommodation benefits from modern uPVC double glazing and a modern gas central heating boiler. Outside the property enjoys the advantage of two allocated parking spaces. Offered for sale with no onward chain, this is an excellent opportunity for first time buyers, investors or those seeking a property in a convenient town centre location. EPC rating C.what3words: implore.sketching.pointer
£ 160,000
3 bedroom detached house for sale
View photo
House · for sale
£ 415,000
3 bedroom detached house for sale
LN12
· 3 Bedrooms · 2 Baths · House
· Garden · Fireplace · Equipped kitchen
LN12 · 3 Bedrooms · 2 Baths · House · Garden · Fireplace · Equipped kitchen
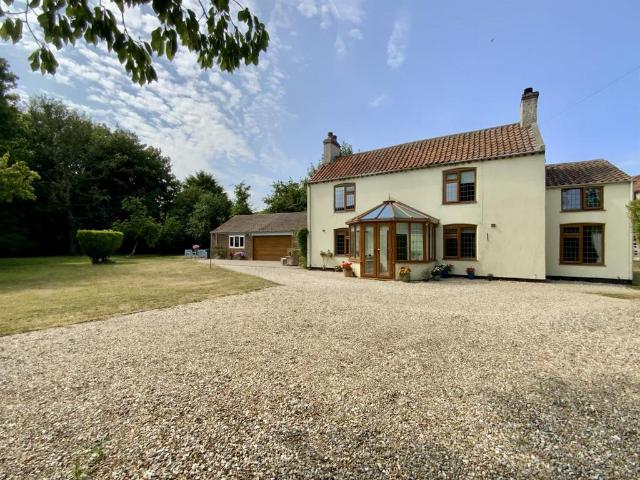
Occupying approximately 0.38 acres with beautifully established grounds and a private, secluded setting, The Orchard is a truly unique detached period property, offering a rare opportunity to acquire a characterful country home. Combining traditional features with versatile accommodation, this distinctive property provides a wonderful blend of charm, space and individuality.Located in the highly regarded village of Grainthorpe, the property is set just off a private lane and is ideally placed for access to the Lincolnshire coast, scenic countryside walks, and the nearby market town of Louth.Approached through the extensive lawned gardens, the main entrance is via a conservatory, which leads into the central entrance hall. To one side is a spacious lounge with an open fireplace, while the opposite side opens into an impressive living/dining kitchen. Fitted in a traditional style including granite worktops, a breakfast bar, range cooker, integrated fridge/freezer and dishwasher, it also
£ 415,000
4 bedroom semi detached house for sale
View photo
House · for sale
£ 290,000
4 bedroom semi detached house for sale
LN12
· 4 Bedrooms · 1 Bath · House
· Garden · Equipped kitchen · Parking
LN12 · 4 Bedrooms · 1 Bath · House · Garden · Equipped kitchen · Parking
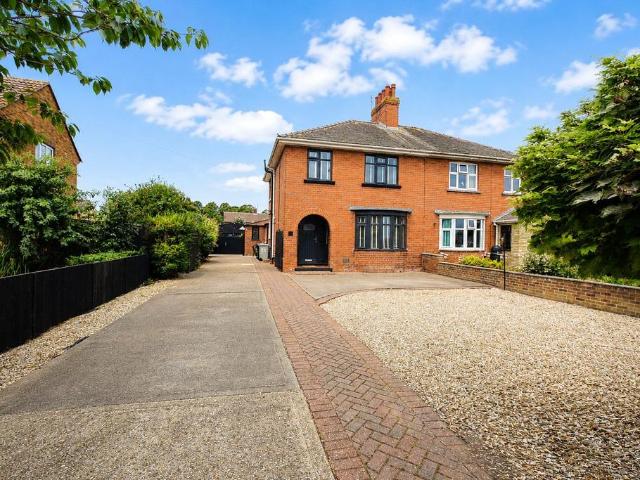
Your Move is thrilled to bring to market this spacious four-bedroom semi-detached house, located in the charming market town of Spilsby. Positioned close to excellent local shops and everyday amenities, this wonderful home offers a lounge, dining room, kitchen, utility room, downstairs WC, four bedrooms and a family bathroom. Outside, the home truly excels with large, meticulously cared-for gardens, complete with both a garage and a workshop. IMPORTANT NOTE TO POTENTIAL PURCHASERS & TENANTS: We endeavour to make our particulars accurate and reliable, however, they do not constitute or form part of an offer or any contract and none is to be relied upon as statements of representation or fact. The services, systems and appliances listed in this specification have not been tested by us and no guarantee as to their operating ability or efficiency is given. All photographs and measurements have been taken as a guide only and are not precise. Floor plans where included are not to scale and a
£ 290,000
2 bedroom terraced house for sale
View photo
House · for sale
£ 160,000
2 bedroom terraced house for sale
LN12
· 2 Bedrooms · 1 Bath · House
· Garden · Parking · Heating
LN12 · 2 Bedrooms · 1 Bath · House · Garden · Parking · Heating
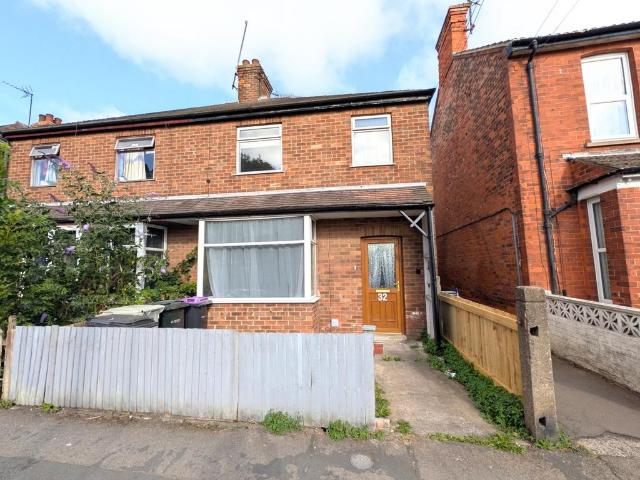
This well-appointed end terraced house presents a comfortable and inviting home, offering a thoughtfully arranged interior that prioritises practicality and ease of living. The property comprises two bedrooms and one bathroom, ideally suited to those seeking a manageable yet spacious living environment. There is a well-proportioned public room that serves as a central hub for relaxation and day-to-day activities. The residence benefits from gas central heating, which ensures a warm and consistent temperature throughout the year. One of the notable features of this property is the private rear garden, providing a secluded and versatile outdoor space. This area can accommodate a range of leisure activities or gardening pursuits, further enhancing the appeal of the home. The dedicated driveway offers convenient off-street parking, adding a further layer of practicality. The freehold tenure grants long-term security and peace of mind for the discerning buyer. Constructed as an end terraced
£ 160,000
2 bedroom terraced bungalow for sale
View photo
Bungalow · for sale
£ 30,000
Updated
2 bedroom terraced bungalow for sale
LN12
· 2 Bedrooms · 1 Bath · Bungalow
LN12 · 2 Bedrooms · 1 Bath · Bungalow
SUMMARYSituated within easy walking distance of Skegness beach, town centre, local amenities and transport links, this two-bedroom mid-terrace bungalow offers an excellent opportunity for buyers looking to modernise and add value.DESCRIPTIONFOR SALE VIA BAGSHAWS RESIDENTIAL AUCTIONS IN ASSOCIATION WITH BARNARD MARCUS AUCTIONS THURSDAY 10TH SEPTEMBER 2026 at 9:30am*Please note that an AML fee is chargeable to the buyer once an offer is accepted to cover the cost of carrying out the required identity and anti-money laundering checks. Once these checks have been completed, the fee cannot be refunded, even if the property purchase does not go ahead. An opportunity to acquire a two-bedroom mid-terrace leasehold bungalow in a sought-after location, just a short stroll from the Skegness seafront, town centre and excellent local amenities.Offering accommodation throughout, the property would benefit from a programme of modernisation, allowing purchasers to create a home tailored to their own t
£ 30,000
3 bedroom semi detached house for sale
View photo
House · for sale
£ 154,500
3 bedroom semi detached house for sale
LN12
· 3 Bedrooms · 1 Bath · House
· Garden · Fireplace · Equipped kitchen · Patio · Heating
LN12 · 3 Bedrooms · 1 Bath · House · Garden · Fireplace · Equipped kitchen · Patio · Heating
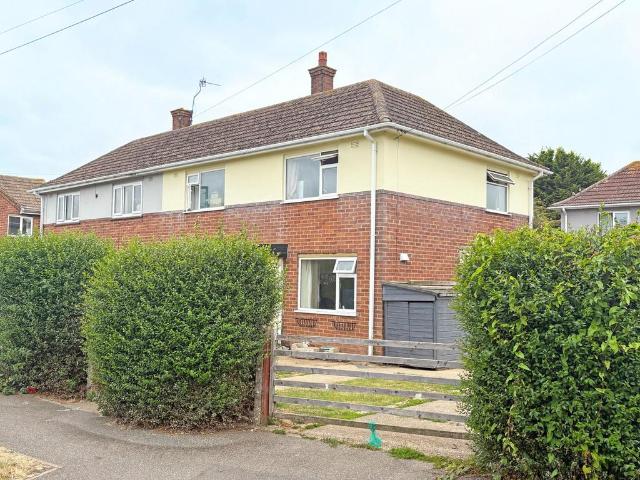
A semi detached family home ideally located within a short walk of the sea front and beach as well as the town centre,shops, schools and amenities. The property comprises a hallway, lounge, dining room, kitchen, THREE bedrooms and bathroom. The outside of the property offers a small, low maintenance courtyard style front garden and an enclosed low maintenance rear lawned garden & patio. Additional benefits include gas central heating and uPVC double glazing. With no upward chain to worry about viewings are available now - by appointment only.Entrance Hall: Having a UPVC double glazed entrance door, radiator, cushion vinyl floor covering, smoke alarm and staircase leads off.Lounge: 3.48m x 4.72m (11'5 x 15'6) into bay, Having an ornamental fireplace with modern electric fire, radiator, bay window, coving to ceiling and ceiling light point.Dining Room: 3.99m x 3.05m (13'1 x 10'), Having a wall mounted modern electric fire, radiator, picture hanging rail.Kitchen: 3.99m x 1.96m (13'1 x 6'5
£ 154,500
3 bedroom semi detached house for sale
View photo
House · for sale
£ 165,000
3 bedroom semi detached house for sale
LN12
· 3 Bedrooms · 1 Bath · House
· Garden · Equipped kitchen · Parking · Heating
LN12 · 3 Bedrooms · 1 Bath · House · Garden · Equipped kitchen · Parking · Heating
HomeMove Estate Agents by Carl Smith are pleased to present to the market this sensibly priced, well-built, semi-detached house located in a popular residential area of like styled property. Convenient for local amenities including supermarket, doctors, primary school, secondary schools, etc. This property is offered for sale with no upper chain for an early completion. In brief the property comprises hall, living room, dining room, dining kitchen, three bedrooms and a bathroom. The property has gas central heating and upvc double glazing. Set on a reasonable size plot with garden to the rear and side along with off road parking.PORCHHaving UPVC entrance door, door to;HALLWAYHaving stairs to the first floor, radiator. LOUNGEHaving UPVC window to the front aspect, UPVC French doors to the rear, wooden effect floor covering, radiator.DINING ROOMHaving UPVC window to the front aspect, radiator, wooden effect floor covering.DINING KITCHENHaving UPVC window to the rear and UPVC window and d
£ 165,000
3 bedroom detached house for sale
View photo
House · for sale
£ 325,000
3 bedroom detached house for sale
LN12
· 3 Bedrooms · 2 Baths · House
· Garden · Parking
LN12 · 3 Bedrooms · 2 Baths · House · Garden · Parking
This detached house presents a well-proportioned and thoughtfully maintained home, accommodating three bedrooms and two bathrooms. The property offers two generous public rooms, benefiting from oil fired heating throughout, ensuring warmth and comfort in all seasons. A notable feature of this residence is its expansive setting, with approximately one acre of land providing privacy and ample outdoor space. The grounds further offer a private garden, presenting opportunities for both recreation and relaxation. The presence of a garage complements the off-road parking, offering practical solutions for vehicle storage and everyday convenience. A particular highlight of the property is its outdoor entertaining space, which includes both a pizza oven and barbecue area. Inside, select original features have been retained, adding a sense of character and historical charm to the living environment. The property is presented as freehold, and falls within Council Tax band B. An Energy Performance
£ 325,000
3 bedroom detached bungalow for sale
View photo
Bungalow · for sale
£ 185,000
Updated
3 bedroom detached bungalow for sale
LN12
· 3 Bedrooms · 1 Bath · Bungalow
· Garden · Equipped kitchen
LN12 · 3 Bedrooms · 1 Bath · Bungalow · Garden · Equipped kitchen
SUMMARY*NO CHAIN*3 Bedroom Dormer Bungalow located in sought after area in Skegness. In brief, the property comprises of Lounge, Kitchen, Bathroom, separate WC, 3 Bedrooms, store room and study.In order to arrange a viewing, please contact the branch on[use Contact Agent Button]DESCRIPTION*NO CHAIN*3 Bedroom Dormer Bungalow located in sought after area in Skegness.The property comprises of Lounge, Kitchen, Bathroom, separate WC, 3 Bedrooms, store room and study. Externally, the property benefits from a driveway to the front and low maintenance gardens front and rear. The property is located in a sought after area and has amenities nearby such as shops, pubs, restaurants, supermarkets as well as public transport links leading into surrounding areas. In order to arrange a viewing, please contact the branch on[use Contact Agent Button]*Please note that an AML fee is chargeable to the buyer once an offer is accepted to cover the cost of carrying out the required identity and anti-money lau
£ 185,000
2 bedroom detached bungalow for sale
View photo
Bungalow · for sale
£ 240,000
2 bedroom detached bungalow for sale
LN12
· 2 Bedrooms · 1 Bath · Bungalow
· Garden · Fireplace · Parking · Heating
LN12 · 2 Bedrooms · 1 Bath · Bungalow · Garden · Fireplace · Parking · Heating
SUMMARYSituated in the popular coastal village of Ingoldmells, this two-bedroom detached bungalow offers spacious accommodation, off-road parking, a garage and enclosed gardens. The property presents an excellent opportunity to create a wonderful home.DESCRIPTIONAn opportunity to purchase a two-bedroom detached bungalow occupying a generous plot within the ever-popular seaside village of Ingoldmells.Offering well-proportioned accommodation throughout, the property provides excellent potential for buyers wishing to modernise and personalise to their own taste, whilst already benefiting from uPVC double glazing, gas central heating, driveway parking, garage and a conservatory overlooking the rear garden.The accommodation briefly comprises an entrance porch leading into the hallway with useful built-in storage. The spacious lounge enjoys a front-facing aspect and features an electric fireplace, opening into the dining room which benefits from patio doors leading into the conservatory.The
£ 240,000
5 bedroom detached house for sale
View photo
House · for sale
£ 395,000
5 bedroom detached house for sale
LN12
· 5 Bedrooms · 3 Baths · House
· Garden · Balcony · Parking · Concierge
LN12 · 5 Bedrooms · 3 Baths · House · Garden · Balcony · Parking · Concierge
Situated on the outskirts of the popular Market Town of Alford with open views towards the Lincolnshire Wolds, this property has en-suite facilities to two of the bedrooms, one of which also has balcony access, three reception rooms to include sunroom and additional conservatory, garage with inspection pit and private gardens set in circa 0.65 acres (STS). With the majority of rooms being dual aspect, the property design is light and bright, has the benefit of an owned solar installation, is predominantly double glazed, gas-fired centrally heating and has an Energy Performance Rating of 'C'.Front Of Property - Open frontage with turning circle driveway and concrete pathways, lawns with areas with planting and small trees, gated access to the right-and side of the property and boundaries of hedging.Entrance Porch - 1.6m x 1.0m (5'2 x 3'3) - Of brick wall and uPVC construction with built-in shelving, wooden internal door and window to the entrance hallway and tiled flooring.Entrance Hall
£ 395,000
3 bedroom detached bungalow for sale
View photo
Bungalow · for sale
£ 199,950
3 bedroom detached bungalow for sale
LN12
· 3 Bedrooms · 3 Baths · Bungalow
· Garden · Equipped kitchen
LN12 · 3 Bedrooms · 3 Baths · Bungalow · Garden · Equipped kitchen
The PropertySet in the highly sought-after coastal village of Ingoldmells, this impressive and versatile detached dormer bungalow presents a rare opportunity to acquire a generous home just moments from the beach. Perfect for families, retirees, or anyone seeking adaptable living space near local amenities, this property blends seaside convenience with peaceful rural surroundings.Key FeaturesGenerous Living Space: Comfortable lounge plus a separate formal dining room, ideal for entertaining.Flexible Layout: Ground-floor bedroom with an en-suite, plus an additional ground-floor room perfect as a study, home office, or extra bedroom.Practical Kitchen & Utility: Well-proportioned kitchen supported by a handy separate utility room.Substantial Private Garden: A larger-than-average rear garden offering a peaceful retreat, perfect for outdoor dining while taking in the serene, open field views.Outbuilding Potential: Versatile outbuilding providing valuable extra space for a workshop, home stu
£ 199,950
4 bedroom terraced house for sale
View photo
House · for sale
£ 175,000
4 bedroom terraced house for sale
LN12
· 4 Bedrooms · 1 Bath · House
· Garden · Fireplace · Equipped kitchen · Concierge
LN12 · 4 Bedrooms · 1 Bath · House · Garden · Fireplace · Equipped kitchen · Concierge
SUMMARYSituated within easy reach of Skegness town centre, local schools, amenities and the seafront, this generously proportioned four-bedroom mid-terrace property offers flexible accommodation over two floors. Ideal as a family home or an investment opportunity.DESCRIPTIONThis spacious four-bedroom mid-terrace home is ideally located within walking distance of Skegness town centre, offering convenient access to a wide range of shops, schools, transport links and the beach.Offering generous accommodation throughout, the ground floor comprises an inviting entrance hall leading to two spacious reception rooms, both featuring attractive fireplaces, making them ideal as separate lounge and dining spaces. The fitted kitchen is positioned to the rear and provides a range of wall and base units with work surfaces, appliance space and an integrated microwave. A useful rear lobby gives access to the garden and also benefits from a cloak cupboard and a ground floor WC.To the first floor are fou
£ 175,000
2 bedroom semi detached bungalow for sale
View photo
Bungalow · for sale
£ 170,000
Updated
2 bedroom semi detached bungalow for sale
LN12
· 2 Bedrooms · 1 Bath · Bungalow
· Garden · Equipped kitchen · Parking
LN12 · 2 Bedrooms · 1 Bath · Bungalow · Garden · Equipped kitchen · Parking
Tucked away in a quiet cul-de-sac within a sought-after location, this well-presented semi-detached bungalow is just a short walk from the seafront, beach, a great choice of walks including a large park, town centre and is offered to the market with no onward chain. The accommodation comprises an entrance porch, hallway, fitted kitchen, spacious lounge/diner with patio doors opening onto the private rear garden, two double bedrooms and a modern refitted shower room featuring a comfort-height WC, heated towel rail and infrared heated mirror panel. Outside, the property benefits from a generous driveway providing ample off-road parking, a versatile garage/workshop, and a beautifully maintained, low-maintenance rear garden with a covered patio, pergola and protected vegetable growing area. The garden enjoys an excellent degree of privacy, being bordered entirely by neighbouring bungalows. Further benefits include uPVC double glazing, energy-efficient Far Infrared heating panels with indiv
£ 170,000
3 bedroom bungalow for sale
View photo
Bungalow · for sale
£ 249,950
3 bedroom bungalow for sale
LN12
· 3 Bedrooms · 1 Bath · Bungalow
· Garden · Equipped kitchen · Parking
LN12 · 3 Bedrooms · 1 Bath · Bungalow · Garden · Equipped kitchen · Parking
NO ONWARD CHAIN! Sunnymede is a three-bedroom, detached bungalow located to an elevated position with lawned gardens to the front and rear. Providing a large lounge, dining kitchen and conservatory, the property continues with washroom, bathroom and three bedrooms, plus external garage and store. East Keal is a popular village with an active Church and village shop / post office, located two miles from the well-serviced market town of Spilsby
£ 249,950
3 bedroom detached bungalow for sale
View photo
Bungalow · for sale
£ 230,000
3 bedroom detached bungalow for sale
LN12
· 3 Bedrooms · 1 Bath · Bungalow
· Equipped kitchen · Heating
LN12 · 3 Bedrooms · 1 Bath · Bungalow · Equipped kitchen · Heating
This large detached bungalow features highly versatile and flexible accommodation, perfectly suited to a variety of lifestyles, multi-generational living, or those seeking single-storey living without compromising on space. At the heart of the home is a beautifully appointed modern kitchen, designed with contemporary fixtures and fittings. The bungalow is equipped with gas central heating throughout, ensuring comfort across all rooms. Outside, the impressive 0.24-acre plot (sts) provides extensive outdoor space, offering privacy and excellent potential for further landscaping or extension (subject to necessary planning consents). No onward chain. EPC rating D
£ 230,000
5 bedroom detached house for sale
View photo
House · for sale
£ 110,000
5 bedroom detached house for sale
LN12
· 5 Bedrooms · 2 Baths · House
· Garden
LN12 · 5 Bedrooms · 2 Baths · House · Garden
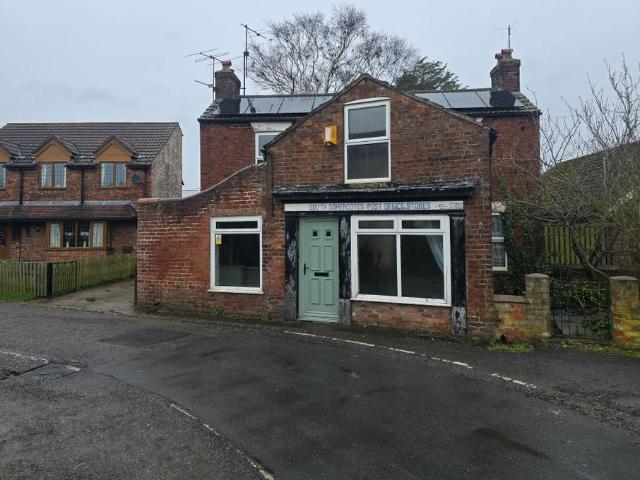
For sale by Online Auction - 30th ofJuly 2026Rare Mixed-Use Freehold Opportunity with Significant Development PotentialTCPA East Midlands is pleased to present this exceptional and rarely available mixed-use freehold property, offering approximately 1,236 sq ft of accommodation and substantial scope for refurbishment, conversion, and future development.This probate sale presents an exciting opportunity for investors, developers, and owner-occupiers seeking a property with multiple value-add strategies. The estate valuation in its current condition is £265,917.Investment HighlightsDetached mixed-use property formerly operating as a post officePotential to convert into a substantial 5-bedroom family residence (subject to any required consents)Large plot with extensive gardens and outbuildingsDetached annex buildingGarage/workshopBarn with stableSolar panels installed on the main buildingScope for modernisation and enhancement throughoutPotential for rear single or double-storey extension
£ 110,000
4 bedroom detached house for sale
View photo
House · for sale
£ 399,950
Updated
4 bedroom detached house for sale
LN12
· 4 Bedrooms · 3 Baths · House
· Garden · Fireplace · Equipped kitchen · Concierge
LN12 · 4 Bedrooms · 3 Baths · House · Garden · Fireplace · Equipped kitchen · Concierge
SUMMARYA beautifully presented four-bedroom detached home occupying approximately 0.4 acres (sts) in a private setting within the sought-after village of Croft. Freshly decorated in an attractive cottage style.DESCRIPTIONMOTIVATED SELLERS * Set in the desirable village of Croft, this beautifully presented 4 bed detached residence offers an exceptional blend of character, modern comfort and versatile living. Having been freshly decorated throughout in a cottage style, the property occupies approximately 0.4 acres (STS) and enjoys uninterrupted countryside views from every aspect.The accommodation offers generous and flexible living spaces throughout. The kitchen/diner forms the heart of the home, complete with a central island and ample dining space, whilst multiple reception rooms provide versatility. The spacious lounge benefits from a feature fireplace and sliding doors opening onto the wrap-around gardens.A self-contained annex, finished to complement the main house and offering pot
£ 399,950

Get email alerts

Don't miss out: be the first to know about new properties

The alert was correctly created

On subscribing you accept the conditions of use and the privacy policy
Alert
Receive new ads in your inbox
Save this search
Receive alerts for new listings

We'll send you an email when we have new properties for: "Properties for sale in LN12"

The alert was correctly created

Sutton-on-Sea Mablethorpe
Sandilands Mablethorpe
Get email alerts and be the first to see new listings
Required field
On subscribing I accept the terms of the privacy policy
Perfect! You'll soon start receiving new listings via email
Alert
Receive an email when we have new ads for Properties for sale in LN12
Save this search
Filters

Bedrooms

Size (sq.ft)

sq.ft
sq.ft

Price

£
£

Property type

Bathrooms

Clear all filters
Receive notifications when new entries are published.