639 houses for sale in Logan Street LE16 Market Harborough

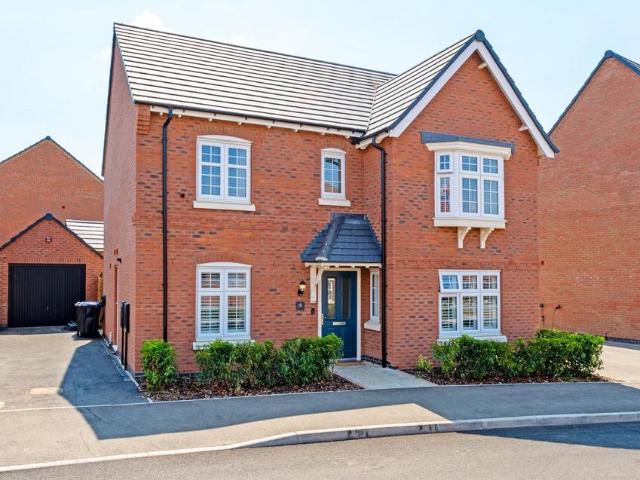
3 bedroom detached house for sale
View photo
House · for sale
£ 210,000
3 bedroom detached house for sale
Logan Street LE16 Market Harborough
· 3 Bedrooms · 2 Baths · House
· Garden · Equipped kitchen · Powder room
Logan Street LE16 Market Harborough · 3 Bedrooms · 2 Baths · House · Garden · Equipped kitchen · Powder room
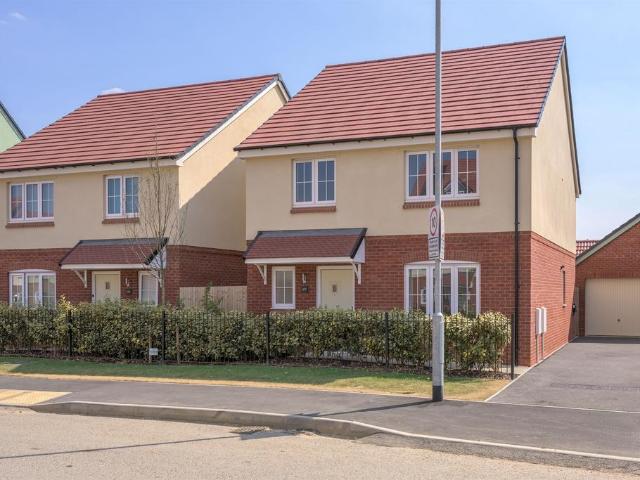
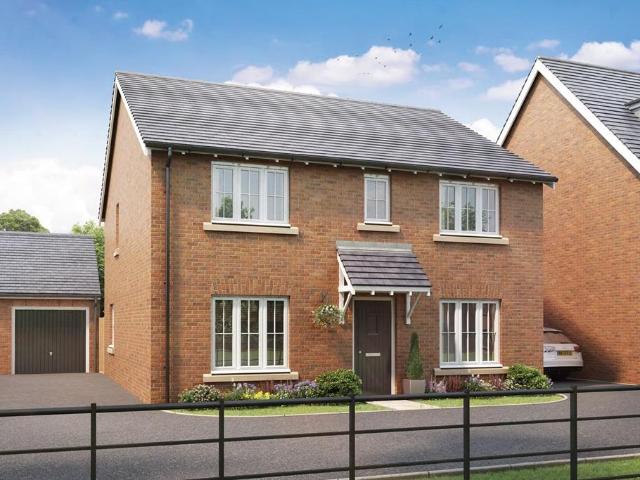
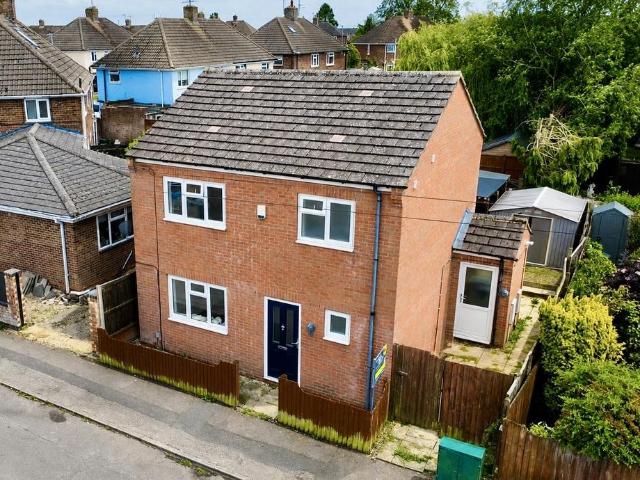
IN PERSON AND VIDEO VIEWINGS AVAILABLE * Offered with NIO Chain is this modern THREE bedroom detached house with enclosed rear garden. Gas central heated and double glazed. Entrance hall, cloakroom W.C, open plan lounge/dining though to newly fitted Kitchen and built in cooking facilities. Landing to Bathroom and three bedrooms with en-suite shower to master. Front court and enclosed rear garden with large shed/store. Cul-De-Sac like positionEntrance Hall - Via double glazed panelled door, stairs raising to first floor landing, opaque uPVC double glazed window to front, single panelled radiator, panelled doors to Cloakroom/WC and Lounge/Dining RoomCloakroom/Wc - Comprising wash hand basin, close coupled WC and single panelled radiatorLounge/Dining Room - 6.25m x 4.16m max narrowing 3.32m (20'6 x 13'7 - UPVC double glazed window to front and single panelled radiator under, uPVC double glazed double doors opening on to rear garden and walk through to Kitchen Area, further single panelled
£ 210,000
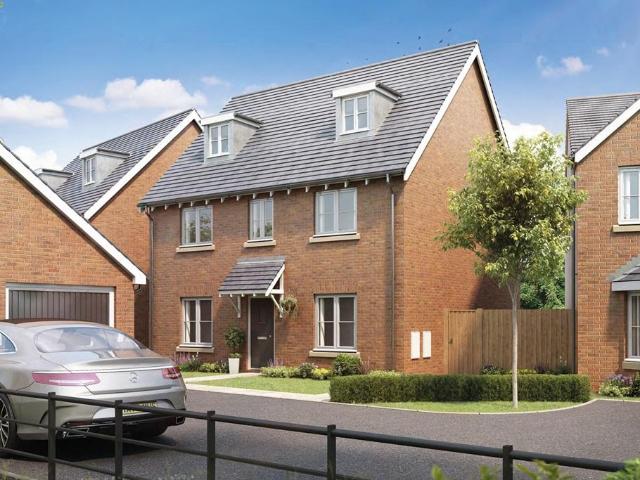
5 bedroom detached house for sale
View photo
House · for sale
£ 550,000
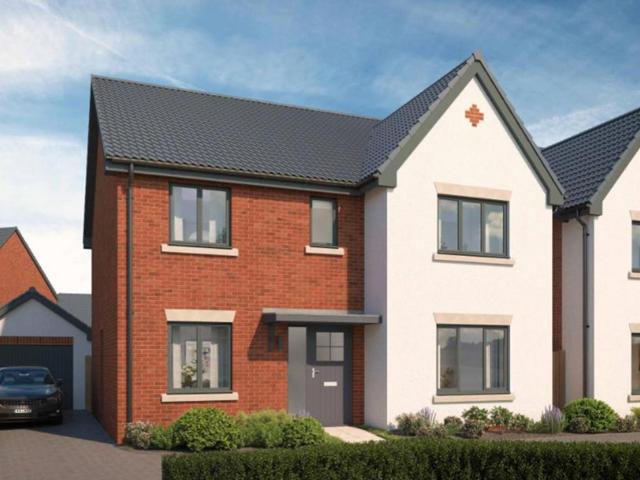
5 bedroom detached house for sale
Logan Street LE16 Market Harborough
· 5 Bedrooms · House
· Garden · Equipped kitchen · Powder room
Logan Street LE16 Market Harborough · 5 Bedrooms · House · Garden · Equipped kitchen · Powder room
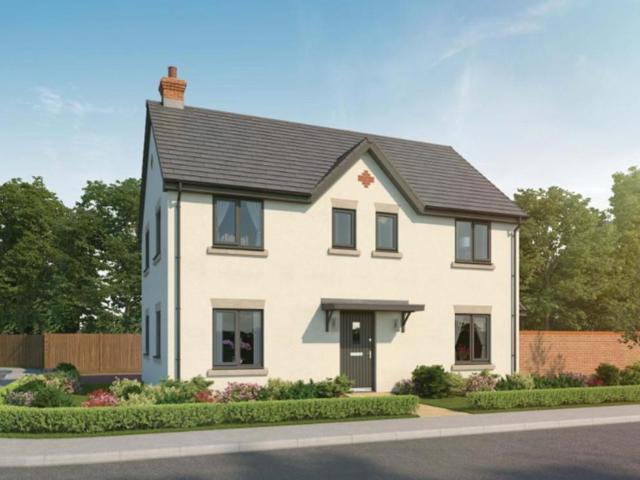
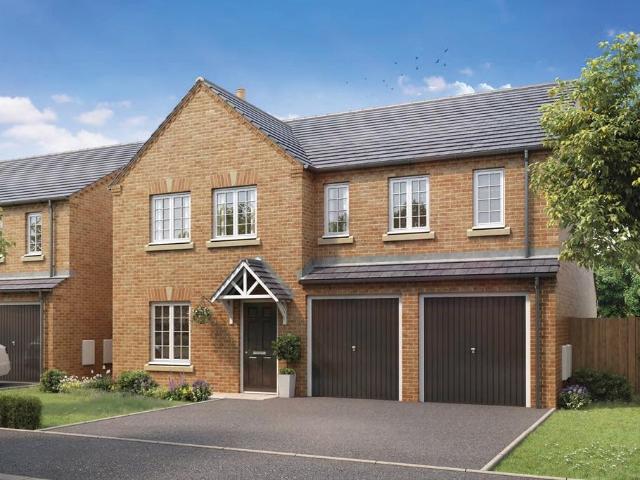
Plot 326 | The Garrton | Wellington Place Downstairs, the hall leads to the lounge, study and cloakroom. Towards the rear is the kitchen/dining room spanning the width of the property with two French doors opening onto the garden. Off the first floor landing, the en suite master bedroom with dressing room, two more bedrooms and family bathroom. The second floor consists of two further bedrooms and shower room. Tenure: Freehold Estate management fee: £236.93 Estate management company: TBC Council Tax Band: TBC - Council Tax Band will be confirmed by the local authority on completion of the property EPC rating: B Warranty provider: NHBC Document signing fee: £120 First Time Buyer Stamp Duty Land: £17,500. Estimated amount may apply depending on buyer circumstances. Please check with your solicitor or current government guidance. Second Time Buyer Stamp Duty Land Tax: £17,500. Estimated amount may apply depending on buyer circumstances. Please check with your solicitor or current governme
£ 550,000
4 bedroom semi detached house for sale
View photo
House · for sale
£ 300,000
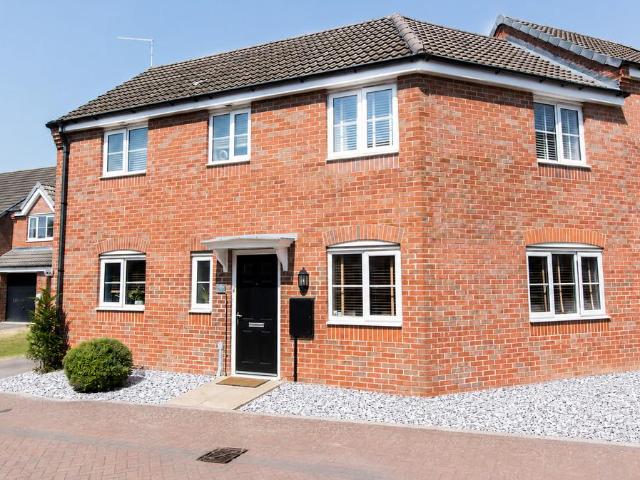
4 bedroom semi detached house for sale
Logan Street LE16 Market Harborough
· 4 Bedrooms · 1 Bath · House
· Garden · Parking
Logan Street LE16 Market Harborough · 4 Bedrooms · 1 Bath · House · Garden · Parking
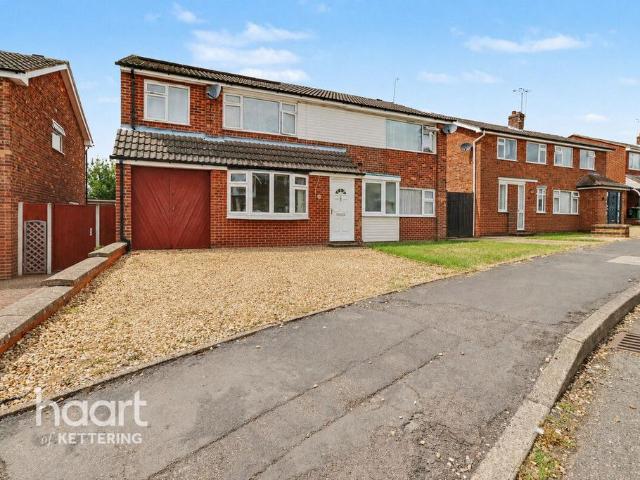
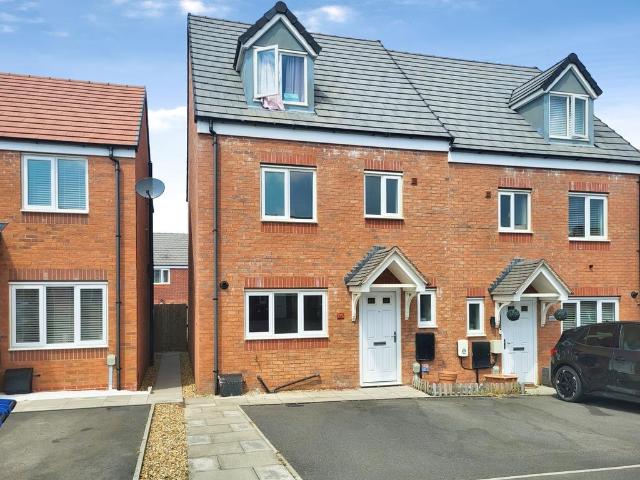
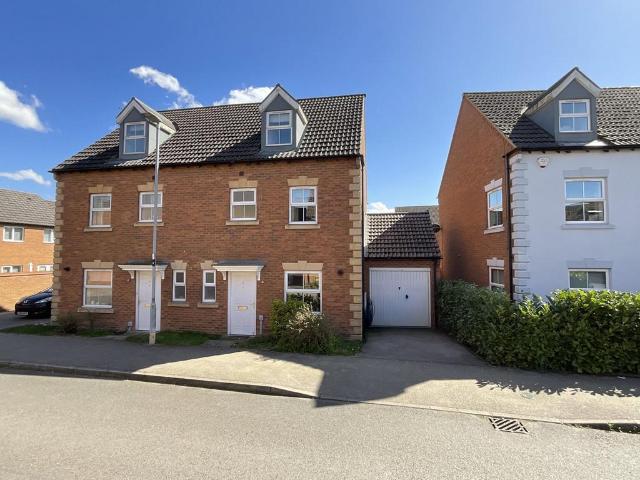
A spacious and well-presented four-bedroom semi-detached family home, situated on a highly sought-after residential estate and offering excellent commuter links alongside generous living accommodation. The property benefits from a substantial two-storey side extension, creating versatile family living space. Accommodation includes two well-proportioned double bedrooms and two comfortable single bedrooms, making it ideal for growing families, home working or guest accommodation. Externally, the home boasts a private rear garden, a driveway providing off-road parking, and a large garage offering excellent storage and workshop potential. A practical lean-to further enhances the property's downstairs space. Modern energy-saving solar panels help improve efficiency and reduce running costs, adding to the home's appeal. Perfectly positioned within easy reach of Market Harborough railway station, offering convenient access for commuters, and with excellent road links nearby. The property is a
£ 300,000
3 bedroom cottage for sale
View photo
House · for sale
£ 325,000
3 bedroom cottage for sale
Logan Street LE16 Market Harborough
· 3 Bedrooms · 1 Bath · House
· Garden · Equipped kitchen
Logan Street LE16 Market Harborough · 3 Bedrooms · 1 Bath · House · Garden · Equipped kitchen
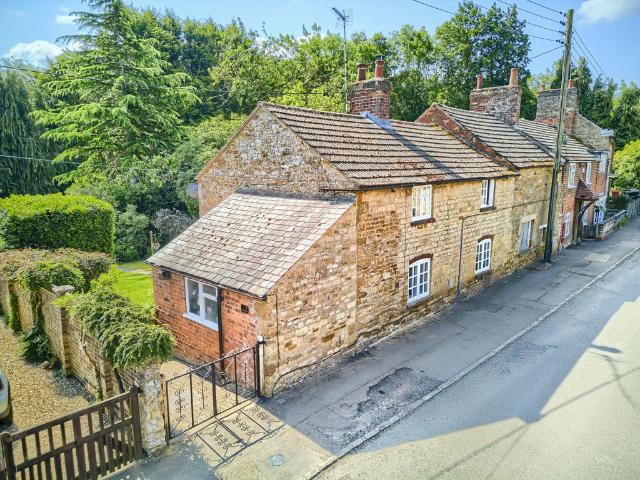
Stone in StokeSituated in the picturesque village of Stoke Albany and boasting a pretty stone frontage, this fantastic three bedroom cottage dates back to the early to mid-1700’s and features a wealth of period charm, well-proportioned rooms and a sizeable rear garden! Conveniently located just a short walk to the village pub, the property is also a minutes’ drive from Wilbarston with a further pub and a village shop & Post Office. Market Harborough and Corby are also within close driving distance offering excellent commuter rail links. Entrance through the timber and glass front door leading into the inviting entrance hall with ceramic tiled flooring, a door through to the utility room and houses the Worcester boiler. Traditional style kitchen comprising continued ceramic tiled flooring from the entrance hall, eye and base level solid timber units, solid oak work surfaces, a Belfast sink, an electric cooker with a four ring electric hob, space for an under counter fridge and freezer,
£ 325,000
3 bedroom semi detached house for sale
View photo
House · for sale
£ 425,000
3 bedroom semi detached house for sale
Logan Street LE16 Market Harborough
· 3 Bedrooms · 2 Baths · House
· Equipped kitchen · Cellar · Concierge
Logan Street LE16 Market Harborough · 3 Bedrooms · 2 Baths · House · Equipped kitchen · Cellar · Concierge
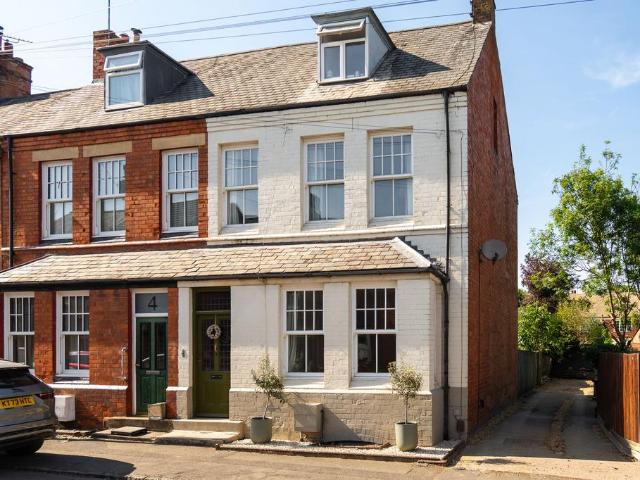
A three bedroom Victorian home set in one of the most desirable residential areas of Market Harborough, close to the town centre, and of a remarkable size for this price point in the local market. Retaining a wealth of original character and features, yet having undergone a full programme of refurbishment with a professional eye to detail from interior architects.You're welcomed in through a handsome stained-glass front door into an entrance hall with its patterned tiled flooring and period panelling flowing past the original timber staircase, under which is access down to a useful cellar room. Off to the right of the hall is a doorway which is currently not used, leading through to one of the reception rooms.Flowing out of the end of the hallway, you arrive into the incredibly spacious main reception space, which has been carefully knocked into from multiple previous rooms now creating an exceptional space to entertain from or enjoy as a family as the Dining Kitchen. The kitchen itsel
£ 425,000
4 bedroom detached house for sale
View photo
House · for sale
£ 380,000
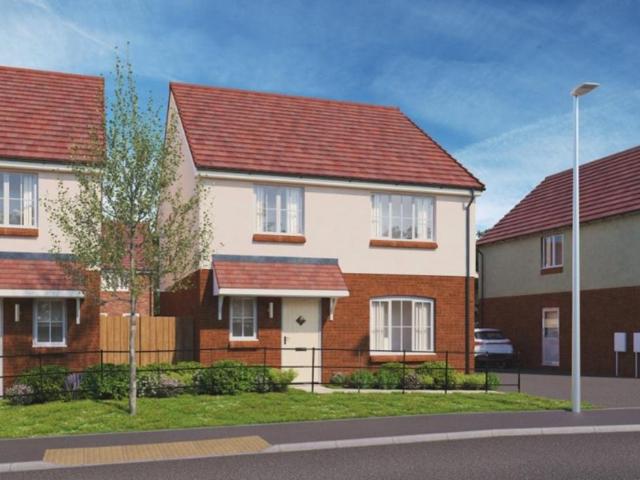
4 bedroom detached house for sale
Logan Street LE16 Market Harborough
· 4 Bedrooms · 2 Baths · House
· Garden · Equipped kitchen · Patio · Powder room · Concierge
Logan Street LE16 Market Harborough · 4 Bedrooms · 2 Baths · House · Garden · Equipped kitchen · Patio · Powder room · Concierge
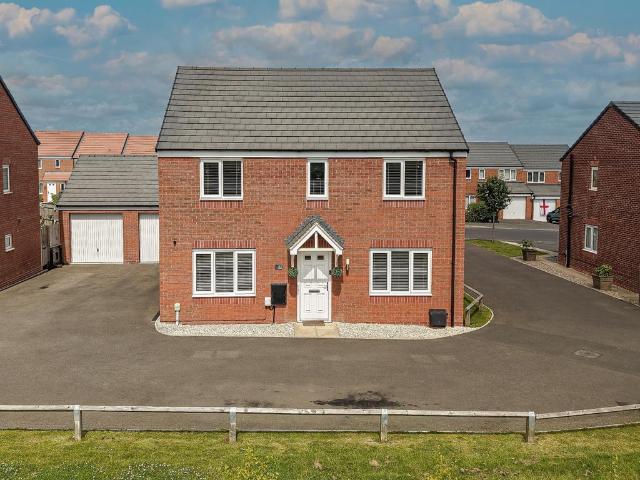
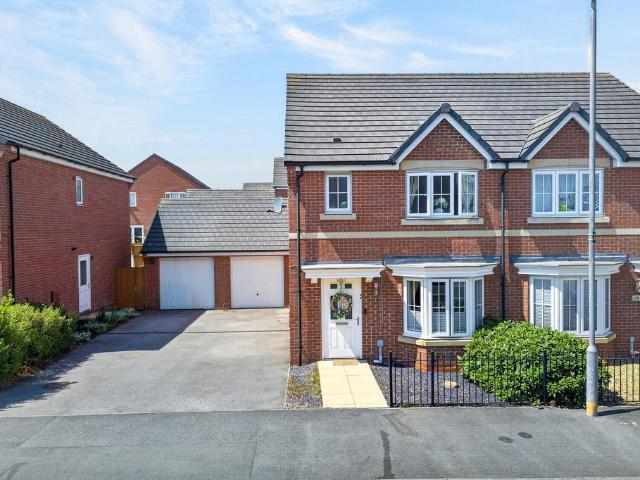
Situated in an enviable corner plot position with far-reaching views across open fields to the front, this beautifully presented detached four-bedroom family home offers spacious and stylish accommodation throughout. The property features a bright lounge, versatile second reception room, a contemporary fitted kitchen with integrated appliances and French doors opening onto the generous rear garden, a practical utility room, and a ground floor cloakroom. Upstairs, there are four well-proportioned bedrooms, three with fitted wardrobes, including a principal bedroom with en-suite shower room, together with a modern family bathroom. Outside, the good-sized rear garden is mainly laid to lawn with a paved patio area, providing the perfect space for outdoor entertaining and family enjoyment. Finished to a high standard throughout, this superb home combines modern living with an excellent location. This superb home is perfect for growing families.Kitchen – A contemporary fitted kitchen featuri
£ 380,000
4 bedroom semi detached house for sale
View photo
House · for sale
£ 300,000
4 bedroom semi detached house for sale
Logan Street LE16 Market Harborough
· 4 Bedrooms · 2 Baths · House
· Equipped kitchen · Parking
Logan Street LE16 Market Harborough · 4 Bedrooms · 2 Baths · House · Equipped kitchen · Parking
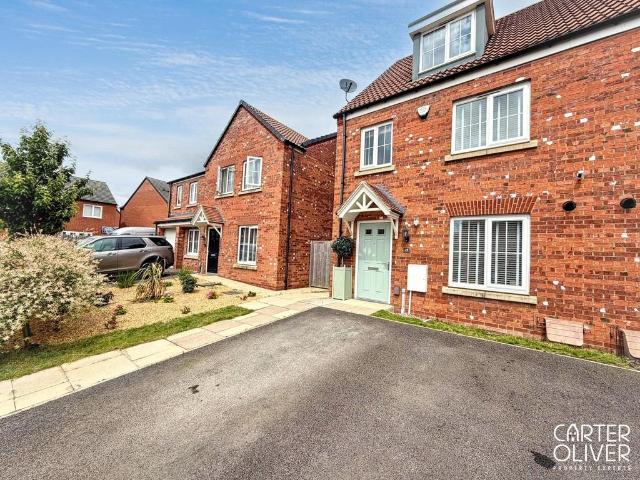
A deceptively spacious, modern four-bedroom semi-detached home, with driveway parking for two vehicles. Fleckney is a village and civil parish in the Harborough district of Leicestershire. It is situated 2.5 miles (4 km) west of the A6 national route between Market Harborough and Leicester. The village appeared in the Domesday Book and remained a small farming community until the 19th century. The historic village centre is a hub of amenities which include local shops, pubs, doctors and sports facilities. Built approximately five years ago and benefiting from five years remaining on the NHBC warranty, this ‘nearly-new’ home offers all the benefits with no build delays – professionally snagged, this home offers turn-key family living right now. The entrance hallway welcomes you into the home, with handy under-stair storage and a convenient ground-floor WC. The kitchen/dining area is fitted with premium cabinetry and integrated appliances – including oven, gas hob and extractor, and frid
£ 300,000
3 bedroom semi detached house for sale
View photo
House · for sale
£ 315,000
3 bedroom semi detached house for sale
Logan Street LE16 Market Harborough
· 3 Bedrooms · 2 Baths · House
· Equipped kitchen · Parking · Patio
Logan Street LE16 Market Harborough · 3 Bedrooms · 2 Baths · House · Equipped kitchen · Parking · Patio
“Deceiving Dimensions & An Immaculate Interior!”Boasting generous proportions and a well presented interior, this fantastic three bedroom semi detached property is sure to impress, whilst also benefitting from a single garage and a tandem length driveway!Popular residential location within walking distance of the town centre, train station, local schools and amenities.Inviting entrance hall with attractive Amtico flooring, a window to the side elevation injecting an abundance of natural light and stairs rise to the first floor.Well-proportioned living room featuring a bay window, continued Amtico flooring and deceptive dimensions. The room also benefits from access to the under stairs storage cupboard.Modern kitchen/dining room spanning across the back of the house enjoying a west facing aspect, ample space for a dining table and chairs, and French doors with plantation shutters lead out the paved patio area.The kitchen comprises a range of eye and base level units, a square edge workt
£ 315,000
4 bedroom detached house for sale
View photo
House · for sale
£ 900,000
4 bedroom detached house for sale
Logan Street LE16 Market Harborough
· 4 Bedrooms · 2 Baths · House
· Garden
Logan Street LE16 Market Harborough · 4 Bedrooms · 2 Baths · House · Garden
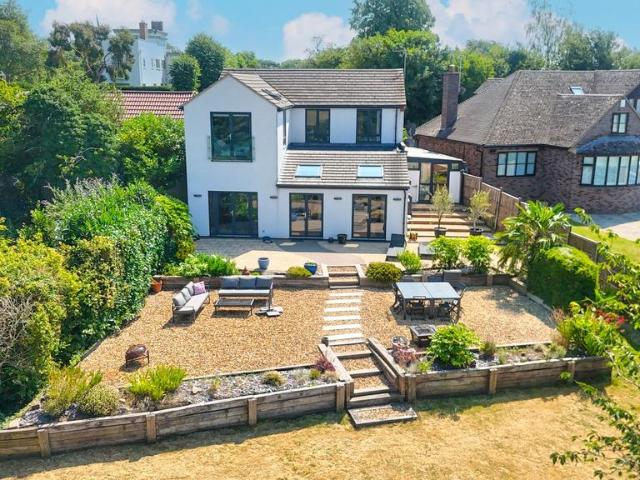
Exceptional Contemporary Family Home | Beautifully Renovated Throughout | Countryside Views | East FarndonTucked away in the highly sought-after village of East Farndon, just a few minutes from the vibrant market town of Market Harborough, this exceptional detached family home has been completely transformed by the current owners into a stylish, contemporary residence designed around modern family living.Extending to approximately 2,134 sq. ft every inch of the property has been thoughtfully redeveloped to create a home that feels effortlessly bright, spacious and ready to move straight into.From the moment you walk through the front door, you're greeted by an abundance of natural light. Cleverly positioned windows draw sunlight right through the house, creating a wonderful sense of space and seamlessly connecting the front of the home with the garden beyond.The real showpiece is the stunning 30ft open-plan family room. Designed as the heart of the home, it's a space that effortlessly
£ 900,000
2 bedroom terraced house for sale
View photo
House · for sale
£ 185,000
2 bedroom terraced house for sale
Logan Street LE16 Market Harborough
· 2 Bedrooms · 1 Bath · House
· Garden · Fireplace · Equipped kitchen
Logan Street LE16 Market Harborough · 2 Bedrooms · 1 Bath · House · Garden · Fireplace · Equipped kitchen
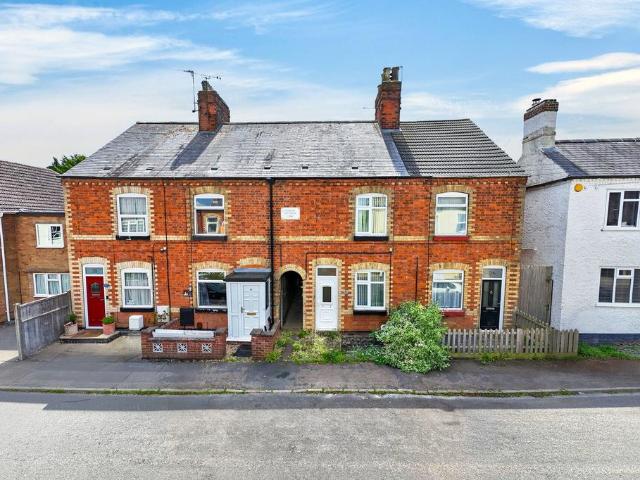
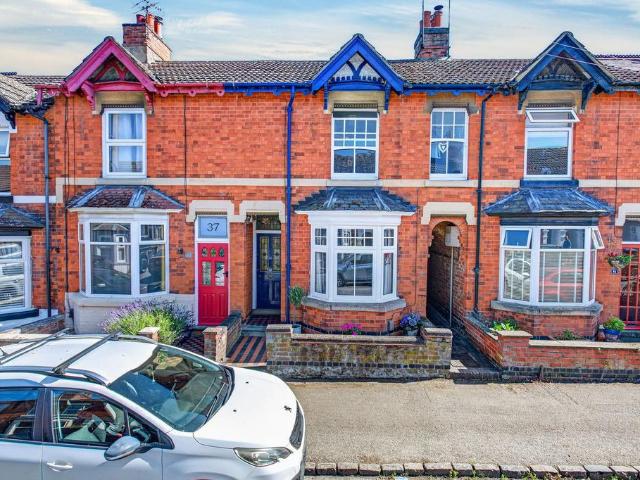
‘Glencoe Cottages’Situated within walking distance to Fleckney’s village centre, this two-bedroom Victorian terrace forms part of Glencoe Cottages, dating back to 1900 and is offered with no onward chain! The property is conveniently located within walking distance of the local village amenities and primary school. The property is also within close driving distance of Market Harborough and Leicester which provide direct train links to London St Pancras.Entrance into the living room featuring a neutral décor, a window to the front elevation and a charming, exposed brick fireplace.The well-proportioned dining room features laminate flooring and offers ample space for a dining table and chairs. A window overlooks the rear garden, while an understairs cupboard provides storage space and a staircase leads to the first floor.The kitchen is fitted with a range of eye- and base-level units, a roll-top work surface, ceramic wall tiling, and tiled flooring. It also benefits from a stainless-stee
£ 185,000
4 bedroom detached house for sale
View photo
House · for sale
£ 459,950
4 bedroom detached house for sale
Logan Street LE16 Market Harborough
· 4 Bedrooms · 2 Baths · House
· Garden · Equipped kitchen
Logan Street LE16 Market Harborough · 4 Bedrooms · 2 Baths · House · Garden · Equipped kitchen
This modern, detached family home presents a fantastic opportunity to acquire a beautifully presented property in the highly sought-after village of Fleckney. With an upper chain completed, this spacious residence offers four double bedrooms and forms the ideal setting for contemporary family life.Upon entering, you are greeted by a welcoming entrance hall. The heart of this home is the expansive kitchen/diner/family room, a truly versatile space designed for both everyday living and entertaining with recently installed media wall with feature fire. Box bay with French doors opening directly onto the landscaped garden, creating an effortless indoor-outdoor connection. The upgraded kitchen is finished with modern wall and base units, intergral dishwasher, stainless steel four ring gas hob, combination oven and electric fan oven also a integral fridge/freezer. Complementing this area is a practical utility room with matching wall and bas units space for appliances and a convenient downst
£ 459,950
3 bedroom semi detached house for sale
View photo
House · for sale
£ 320,000
3 bedroom semi detached house for sale
Logan Street LE16 Market Harborough
· 3 Bedrooms · 2 Baths · House
· Garden · Equipped kitchen · Parking
Logan Street LE16 Market Harborough · 3 Bedrooms · 2 Baths · House · Garden · Equipped kitchen · Parking
Please note current frontage is being landscaped by current owner to include one more parking space and white gravel.Situated on a quiet road within a sought-after modern development on the southern side of Market Harborough, this well-presented three-bedroom semi-detached home offers spacious and versatile accommodation, ideally located close to the popular leisure centre, football and rugby clubs, and with close proximity to the Northamptonshire border.The property is entered via a welcoming entrance hall, featuring a spacious ground floor WC and a useful built-in storage cupboard beneath the stairs. To the left is a bright and well-proportioned kitchen/dining room, fitted with a contemporary range of wall and base units, an integrated oven with gas hob and sink unit. There is ample space for additional white goods, including a dishwasher and a large fridge freezer, while the dining area comfortably accommodates a family dining table. French doors open directly onto the rear garden,
£ 320,000
4 bedroom detached house for sale
View photo
House · for sale
£ 450,000
4 bedroom detached house for sale
Logan Street LE16 Market Harborough
· 4 Bedrooms · 2 Baths · House
· Garden · Equipped kitchen · Parking
Logan Street LE16 Market Harborough · 4 Bedrooms · 2 Baths · House · Garden · Equipped kitchen · Parking
SUMMARY£15,000 Incentive Available. A modern 4-bedroom family home that features an open-plan kitchen, family, and dining space, an adjacent utility, plus a separate living room and study, an en suite to the master bedroom. Outside is a driveway & garage.DESCRIPTIONA modern 4-bedroom family home that features an open-plan kitchen, family, and dining space complete with integrated appliances, an adjacent utility, and elegant French doors to the back garden, plus a separate living room and study, and an en suite to bedroom 1.Entrance HallCloakroom:1.50m x 1.91m (4’11” x 6’3”)Study:2.54m x 2.61m (8’4” x 8’7”)Kitchen:3.68m x 3.02m (12’1” x 9’11”)Utility:1.84m x 2.04m (6’0” x 6’8”)Family and dining room:4.67m x 3.82m (15’4” x 12’6”)Living room:3.39m x 4.95m (11’1” x 16’3”)First FloorBedroom 1:3.39m x 4.96m (11’1” x 16’3”)Bedroom 1 en suite:2.24m x 2.20m (7’4” x 7’3”)Bedroom 2:3.39m x 3.85m (11’1” x 12’8”)Bedroom 3:2.54m x 3.91m (8’4” x 12’10”)Bedroom 4:2.62m x 2.71m (8’7” x 8’11”)Bathroom:2
£ 450,000
4 bedroom detached house for sale
View photo
House · for sale
£ 385,000
4 bedroom detached house for sale
Logan Street LE16 Market Harborough
· 4 Bedrooms · 2 Baths · House
· Equipped kitchen · Parking
Logan Street LE16 Market Harborough · 4 Bedrooms · 2 Baths · House · Equipped kitchen · Parking
SUMMARYA modern four bedroom family home that features open-plan living space to the ground floor and purposeful private space upstairs which includes four bedrooms, a family bathroom, and an en suite to master bedroom. Outside is a single garage and parking.DESCRIPTIONA modern 4-bedroom family home that features open-plan living space to the ground floor and purposeful private space upstairs which includes four bedrooms, a family bathroom, and an en suite to bedroom 1.Entrance HallCloakroom:1.46m x 2.22m (4’9” x 7’4”)Kitchen and dining room:6.42m x 4.42m (21’1” x 14’6”)Utility:1.78m x 1.61m (5’10” x 5’3”)Living room:3.39m x 4.77m (11’1” x 15’8”)First FloorBedroom 1:3.19m x 3.61m (10’6” x 11’8”)Bedroom 1 en suite:1.46m x 2.17m (4’7” x 7’11”)Bedroom 2:3.19m x 4.09m (10’6” x 13’4”)Bedroom 3:3.60m x 2.25m (11’10” x 7’5”)Bedroom 4:3.58m x 2.22m (11’9” x 7’3”)Bathroom:1.98m x 2.15m (6’6” x 7’1”)Photos are not plot specific and are for illustration purposes onlyCouncil tax band is an estimat
£ 385,000
4 bedroom detached house for sale
View photo
House · for sale
£ 405,000
4 bedroom detached house for sale
Logan Street LE16 Market Harborough
· 4 Bedrooms · 2 Baths · House
· Garden · Equipped kitchen · Parking · Powder room
Logan Street LE16 Market Harborough · 4 Bedrooms · 2 Baths · House · Garden · Equipped kitchen · Parking · Powder room
SUMMARY£10,000 Incentive available. A four bedroom home with highlights to include kitchen / dining / family room, separate living room, en suite to the master bedroom, downstairs cloakroom, utility room, kitchen / dining / family room outside is a garage.DESCRIPTIONA four-bedroom home with highlights to include kitchen / dining / family room, separate living room, en suite to the master bedroom, downstairs cloakroom, utility room, kitchen / dining / family room and outside is a garage and driveway.ENTRANCE HALL CLOAKROOM LIVING ROOM 14'9 x 10'6 (4.49m x 3.20m)SNUG AREA 7' x 6'9 (2.12m x 2.05m)KITCHEN AREA 11'10 x 10' (3.60m x 3.04m)DINING / FAMILY AREA 14'5 x 11'6 (4.39m x 3.50m)UTILITY ROOM FIRST FLOOR LANDINGBEDROOM ONE 12' x 11'10 (3.66m x 3.60m)EN SUITE BEDROOM TWO 11'7 x 11'1 (3.54m x 3.39m)BEDROOM THREE 11'1 x 9'7 (3.39m x 2.91m)BEDROOM FOUR 9'4 x 8'6 (2.85m x 2.60m)BATHROOM OUTSIDEFRONT GARDEN GARAGE & DRIVEWAYREAR GARDENAGENTS NOTEAnnual Management Charge £146Images and dimens
£ 405,000
4 bedroom detached house for sale
View photo
House · for sale
£ 375,000
4 bedroom detached house for sale
Logan Street LE16 Market Harborough
· 4 Bedrooms · 2 Baths · House
· Equipped kitchen · Parking
Logan Street LE16 Market Harborough · 4 Bedrooms · 2 Baths · House · Equipped kitchen · Parking
SUMMARY£20,000 Incentive available. A modern four bedroom family home that features open-plan living space to the ground floor and purposeful private space upstairs which includes four bedrooms, a family bathroom, and an en suite to master bedroom. Outside is a single garage and parking.DESCRIPTIONA modern 4-bedroom family home that features open-plan living space to the ground floor and purposeful private space upstairs which includes four bedrooms, a family bathroom, and an en suite to bedroom 1.Entrance HallCloakroom:1.46m x 2.22m (4’9” x 7’4”)Kitchen and dining room:6.42m x 4.42m (21’1” x 14’6”)Utility:1.78m x 1.61m (5’10” x 5’3”)Living room:3.39m x 4.77m (11’1” x 15’8”)First FloorBedroom 1:3.19m x 3.61m (10’6” x 11’8”)Bedroom 1 en suite:1.46m x 2.17m (4’7” x 7’11”)Bedroom 2:3.19m x 4.09m (10’6” x 13’4”)Bedroom 3:3.60m x 2.25m (11’10” x 7’5”)Bedroom 4:3.58m x 2.22m (11’9” x 7’3”)Bathroom:1.98m x 2.15m (6’6” x 7’1”)Photos are not plot specific and are for illustration purposes onlyC
£ 375,000
2 bedroom terraced house for sale
View photo
House · for sale
£ 309,950
2 bedroom terraced house for sale
Logan Street LE16 Market Harborough
· 2 Bedrooms · 2 Baths · House
· Garden · Equipped kitchen · Parking
Logan Street LE16 Market Harborough · 2 Bedrooms · 2 Baths · House · Garden · Equipped kitchen · Parking
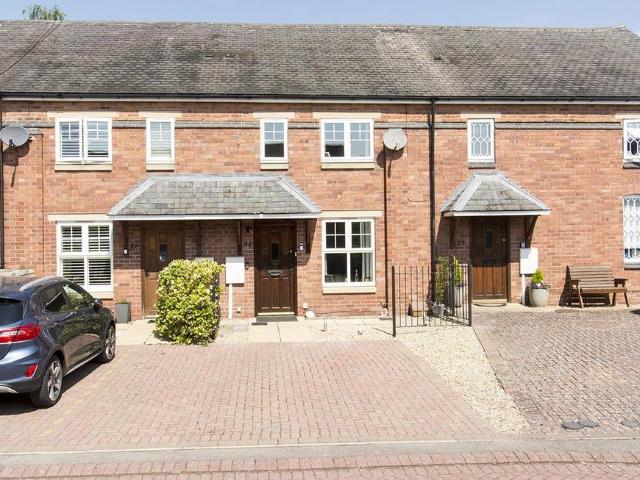
Occupying a desirable position within a converted former school, just a stones' throw from Market Harborough's vibrant town centre, is this attractive terraced home. Deceptively spacious and well presented accommodation is entered via a hallway with ground floor WC off, lounge, kitchen/diner, landing, two bedrooms, master en-suite and guest bathroom. Outside the property offers two off road parking spaces and a delightful rear garden.Entrance Hall - Timber double-glazed front entrance door. Tiled floor. Radiator.Ground Floor Wc - WC. Wash hand basin. Radiator.Lounge - 5.21m x 4.88m max / 2.95m min (17'1 x 16'0 max - UPVC double-glazed window to front. Understairs storage cupboard. Laminate flooring. Radiator.Kitchen/Diner - 4.75m x 2.95m (15'7 x 9'8) - UPVC double-glazed French doors to the rear garden. Fitted range of wall and floor mounted units. Fitted oven. Gas hob with extractor hood. Integrated fridge/freezer. Space and plumbing for washing machine. Cupboard housing gas fired com
£ 309,950
4 bedroom detached house for sale
View photo
House · for sale
£ 450,000
4 bedroom detached house for sale
Logan Street LE16 Market Harborough
· 4 Bedrooms · 3 Baths · House
· Garden · Equipped kitchen · Parking · Powder room · Concierge
Logan Street LE16 Market Harborough · 4 Bedrooms · 3 Baths · House · Garden · Equipped kitchen · Parking · Powder room · Concierge
SUMMARY£15,000 Incentive Available. A stunning 4-bedroom family home with separate reception rooms, en suite to both master and guest bedrooms, kitchen/breakfast room and downstairs cloakroom.DESCRIPTIONA stunning 4-bedroom family home that features a spacious ground floor with an open-plan kitchen, family, and breakfast room, a separate dining room, a dual-aspect living room, and two sets of French doors leading to the rear garden. En suites can be found in bedrooms 1 and 2, while a well-equipped family bathroom serves the remaining two bedrooms.ENTRANCE HALL CLOAKROOMDINING ROOM 11'11 x 10'4 (3.63m x 3.14m)KITCHEN / BREAKFAST AREA 13'11 x 10'7 (4.25m x 3.23m)FAMILY AREA 10'7 x 8'4 (3.23m x 2.55m)LIVING ROOM 17' x 12'11 (5.19m x 3.93m)FIRST FLOOR LANDINGBEDROOM ONE 13'1 x 10'9 (4m x 3.27m)EN SUITEBEDROOM TWO 11'9 x 10'2 (3.58m x 3.09m)EN SUITEBEDROOM THREE 12'10 x 9'4 (3.92m x 2.85m)BEDROOM FOUR 9'6 x 7'4 (2.90m x 2.24m)BATHROOM OUTSIDEFRONT GARDEN GARAGE & DRIVEWAYREAR GARDENAGENTS N
£ 450,000
2 bedroom terraced house for sale
View photo
House · for sale
£ 265,000
2 bedroom terraced house for sale
Logan Street LE16 Market Harborough
· 2 Bedrooms · 1 Bath · House
· Garden
Logan Street LE16 Market Harborough · 2 Bedrooms · 1 Bath · House · Garden
“Period Perfection!”Beautifully and sympathetically renovated throughout, this impressive Victorian terrace boasts two generous double bedrooms, an additional dressing room/study, a wealth of beautifully restored original features and a south-facing rear garden, making it an exceptional home for those seeking character combined with modern comfort.Occupying a sought-after residential location, the property is within walking distance of the town centre, Little Bowden Academy, the train station with excellent commuter links, and a host of local amenities.Entrance is gained via the original Victorian front door with stunning stained glass insets and an original stained glass fanlight above, opening into an inviting entrance hall boasting beautifully restored quarry tiled flooring, setting the tone for the character that flows throughout the home.The elegant living room enjoys a bay window to the front elevation, recently replaced in keeping with the property's style, allowing natural ligh
£ 265,000
3 bedroom semi detached house for sale
View photo
House · for sale
£ 325,000
3 bedroom semi detached house for sale
Logan Street LE16 Market Harborough
· 3 Bedrooms · 3 Baths · House
· Equipped kitchen
Logan Street LE16 Market Harborough · 3 Bedrooms · 3 Baths · House · Equipped kitchen
This beautifully presented, large 3-bathroom semi, with the WOW FACTOR PRINCIPAL BEDROOM SUITE, offers the perfect blend of modern style, versatile living spaces, and upgrades throughout. The property boasts a spacious lounge to the rear, LVT flooring to the ground floor, and bathrooms, along with contemporary decor, creating a welcoming atmosphere ideal for relaxing or entertaining. The modern kitchen is a true highlight, featuring sleek upgraded units, integrated appliances, a striking blue tile backsplash, and a cosy breakfast/diner nook - perfect for both family meals and casual gatherings. Each bedroom is generously proportioned, with plush carpets, storage too bedrooms 1 and 2, with large windows or skylights that flood the rooms with natural light. The bathrooms are elegantly finished, with modern fixtures, walk-in shower to ensuite, upgraded heated towel rails, and upgraded vanity sink units, combining luxury with practicality. This home offers completely flexible accommodation
£ 325,000
4 bedroom semi detached house for sale
View photo
House · for sale
£ 325,000
4 bedroom semi detached house for sale
Logan Street LE16 Market Harborough
· 4 Bedrooms · 2 Baths · House
· Garden · Equipped kitchen · Parking
Logan Street LE16 Market Harborough · 4 Bedrooms · 2 Baths · House · Garden · Equipped kitchen · Parking
“Family Favourite”Situated in an established residential location within walking distance of the town centre, this impressive semi-detached property boasts four bedrooms, a south facing garden, off road parking and a garage! Conveniently located within walking distance to the town centre, leisure centre, local primary and secondary schools, supermarkets and the train station with links to London St Pancras within an hour.The property is currently tenanted and the photos have been taken while the property has been empty. Entrance through the timber front door leading into the inviting entrance hall with attractive laminate flooring, stairs flowing up to the first-floor landing, and access to the guest WC with a white two-piece suite.Kitchen/dining room comprising ceramic tiled flooring, eye and base level fitted units, square edged work surfaces, a stainless-steel sink with drainage board, an integrated electric oven, a four-ring gas hob, and space for a freestanding fridge/freezer and
£ 325,000
4 bedroom detached house for sale
View photo
House · for sale
£ 462,500
4 bedroom detached house for sale
Logan Street LE16 Market Harborough
· 4 Bedrooms · House
Logan Street LE16 Market Harborough · 4 Bedrooms · House
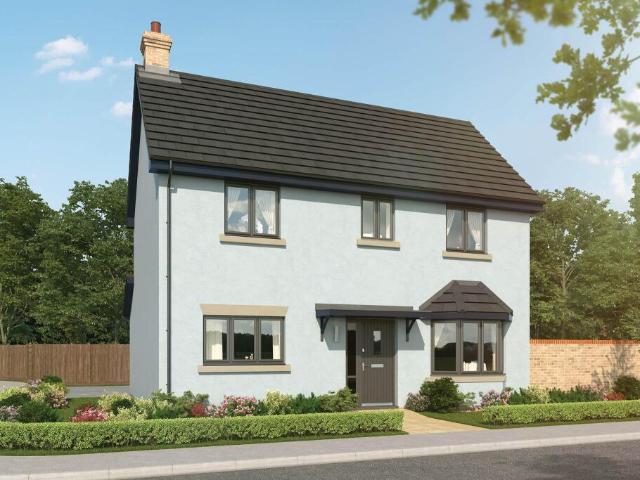
Plot 324 | The Marford | Wellington Place Tenure: Freehold Estate management fee: £236.93 Estate management company: TBC Council Tax Band: TBC - Council Tax Band will be confirmed by the local authority on completion of the property EPC rating: TBC Warranty provider: NHBC Document signing fee: £120 First Time Buyer Stamp Duty Land: £8,125. Estimated amount may apply depending on buyer circumstances. Please check with your solicitor or current government guidance. Second Time Buyer Stamp Duty Land Tax: £13,125. Estimated amount may apply depending on buyer circumstances. Please check with your solicitor or current government guidance. Investor reservation fee: 1% of purchase price Private sale reservation fee: £1,000
£ 462,500
5 bedroom detached house for sale
View photo
House · for sale
£ 495,000
5 bedroom detached house for sale
Logan Street LE16 Market Harborough
· 5 Bedrooms · House
· Equipped kitchen · Parking
Logan Street LE16 Market Harborough · 5 Bedrooms · House · Equipped kitchen · Parking
Plot 450 | The Lavenham | Wellington Place If you’re looking for a beautiful home with plenty of room for all your family, the Lavenham is ideal. A double integral garage provide bags of storage for cars, bikes, camping equipment or anything else you need to stow away. The impressive entrance hallway leads to a large living room where you can relax in front of patio doors. Next to this is a spacious kitchen and breakfast room that’s perfect for relaxed meals with the French doors wide open. Store all your laundry attire in the adjoining utility room to keep things clutter-free, and use the extra front room for intimate dinner parties, a home office or a playroom for the children. Upstairs, there’s even more space with five bedrooms and three bathrooms so everyone can find time for themselves. Tenure: Freehold Estate management fee: £229.15 Estate management company: TBC Council Tax Band: TBC - Council Tax Band will be confirmed by the local authority on completion of the property EPC r
£ 495,000
5 bedroom terraced house for sale
View photo
House · for sale
£ 875,000
5 bedroom terraced house for sale
Logan Street LE16 Market Harborough
· 5 Bedrooms · 2 Baths · House
· Garden · Concierge
Logan Street LE16 Market Harborough · 5 Bedrooms · 2 Baths · House · Garden · Concierge
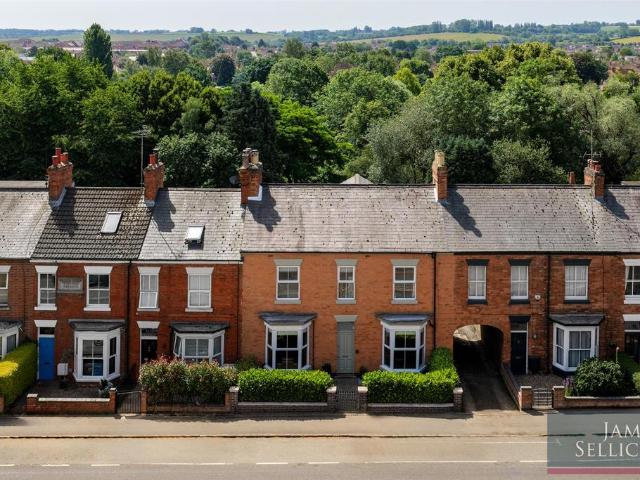
A rare opportunity to acquire without doubt one of Market Harborough's finest period homes, where elegant Victorian architecture meets exceptional contemporary living. Occupying a generous plot on sought-after Coventry Road, this beautifully extended home offers over 3,400 sq. ft of impeccably presented accommodation. Remarkably, despite being just a comfortable stroll from the town centre, railway station and excellent schooling, the property enjoys a sizeable south facing garden. Beautifully landscaped, wonderfully private and providing an idyllic setting for family life and outdoor entertaining. Homes combining such generous gardens, extensive accommodation and a prime town position are exceptionally scarce, and early viewing is highly recommended.Accommodation - A welcoming entrance hall immediately sets the tone for the quality found throughout this wonderful home, with attractive tiled flooring leading through to a series of elegant reception rooms. The bay-fronted sitting room e
£ 875,000
4 bedroom bungalow for sale
View photo
Bungalow · for sale
£ 600,000
4 bedroom bungalow for sale
Logan Street LE16 Market Harborough
· 4 Bedrooms · 2 Baths · Bungalow
· Garden · Equipped kitchen · Parking · Powder room · Heating
Logan Street LE16 Market Harborough · 4 Bedrooms · 2 Baths · Bungalow · Garden · Equipped kitchen · Parking · Powder room · Heating
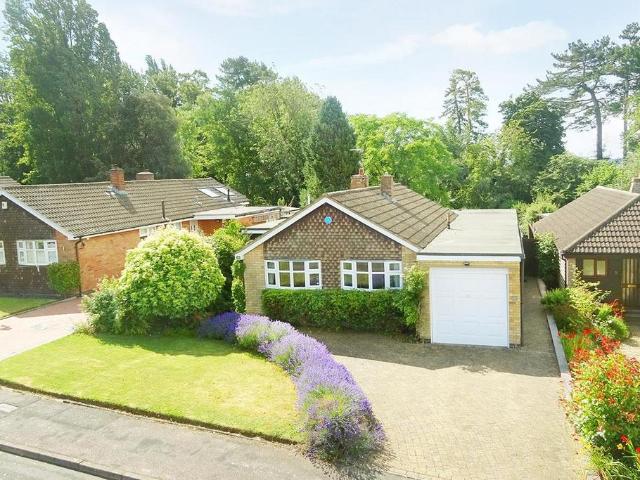
A rare opportunity to purchase a substantial detached bungalow in one of the most sought after areas of Market Harborough.Sitting on a beautiful, well stocked and private plot, extending over a quarter of an acre, is this much extended and spacious family home which still offers tremendous potential to do more.The gas centrally heated and double glazed accommodation currently comprises: Entrance hall, cloakroom/WC, dining/family room (24'9 x 12'10), lounge (19'3 x 14'5), kitchen/breakfast room, four bedrooms, bathroom and shower room. There is also a garage and off road parking.OFFERED WITH THE BENEFIT OF NO UPWARD CHAIN, WE WOULD HIGHLY RECOMMEND AN EARLY INTERNAL VIEWING.Entrance Hall - Accessed via opaque double glazed front door. Radiator. Door to dining room and door to:-Cloakroom/Wc - Pedestal wash hand basin and low level WC. Radiator. Opaque double glazed window.Dining/Sitting Room - 7.54m x 3.91m (24'9 x 12'10) - Sliding double glazed patio doors to the rear garden. Feature st
£ 600,000

Get email alerts

Don't miss out: be the first to know about new properties

The alert was correctly created

On subscribing you accept the conditions of use and the privacy policy
Alert
Receive new ads in your inbox
Save this search
Receive alerts for new listings

We'll send you an email when we have new properties for: "Houses for sale in Logan Street LE16 Market Harborough"

The alert was correctly created

Berners Street LE2 Leicester
West Street LE1 Leicester
Get email alerts and be the first to see new listings
Required field
On subscribing I accept the terms of the privacy policy
Perfect! You'll soon start receiving new listings via email
Alert
Receive an email when we have new ads for Houses for sale in Logan Street LE16 Market Harborough
Save this search
Filters

Bedrooms

Size (sq.ft)

sq.ft
sq.ft

Price

£
£

Property type

Bathrooms

Clear all filters
Receive notifications when new entries are published.