View photo
House
·
for sale
£ 230,000
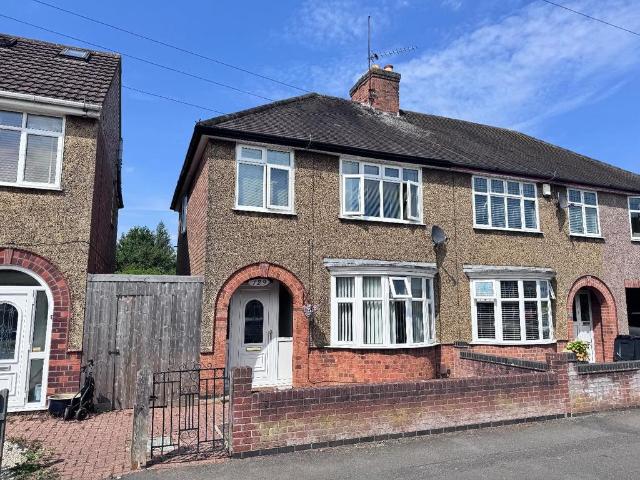
3 bedroom semi detached house for sale
Logan Street LE16 Market Harborough
· 3 Bedrooms · 1 Bath · House
· Garden · Fireplace · Equipped kitchen · Concierge
Logan Street LE16 Market Harborough · 3 Bedrooms · 1 Bath · House · Garden · Fireplace · Equipped kitchen · Concierge
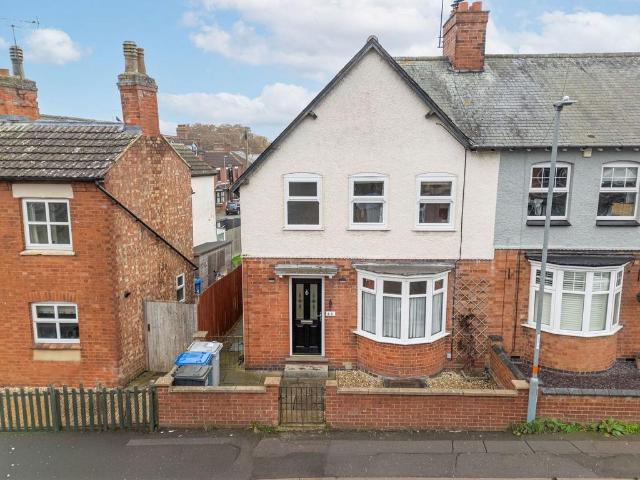
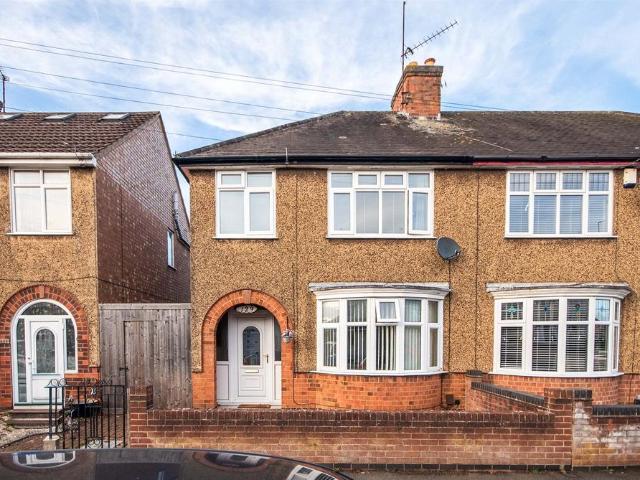
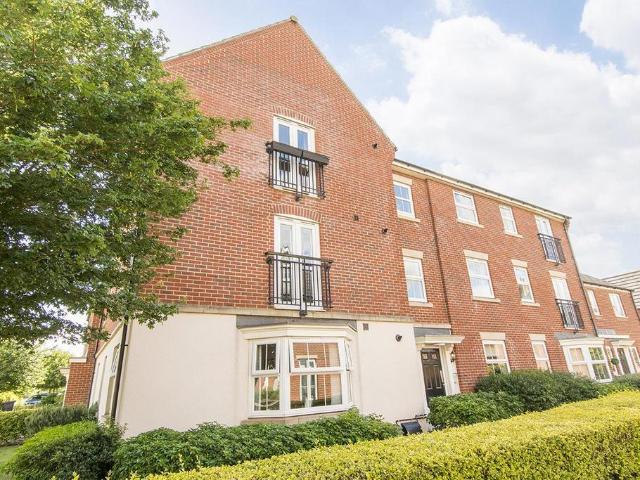
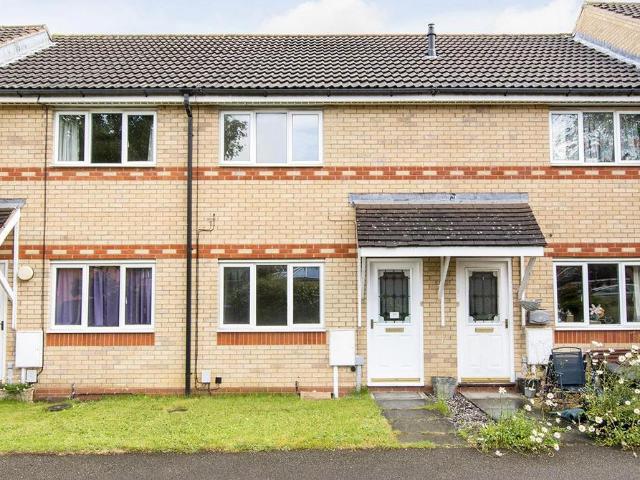
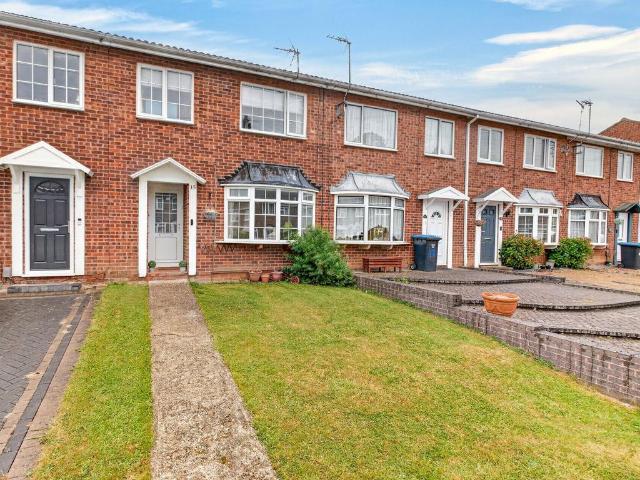
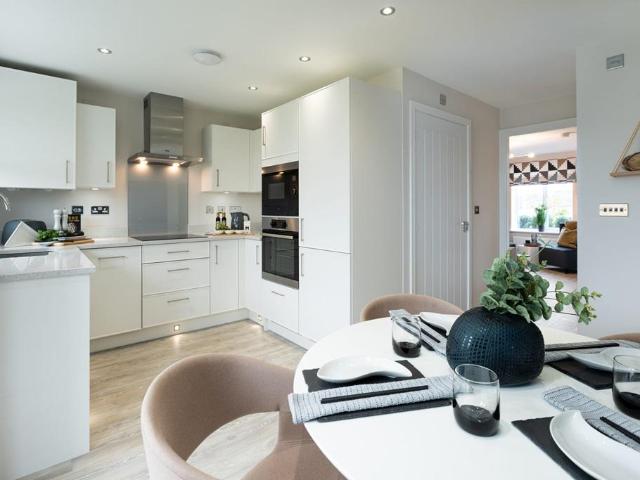
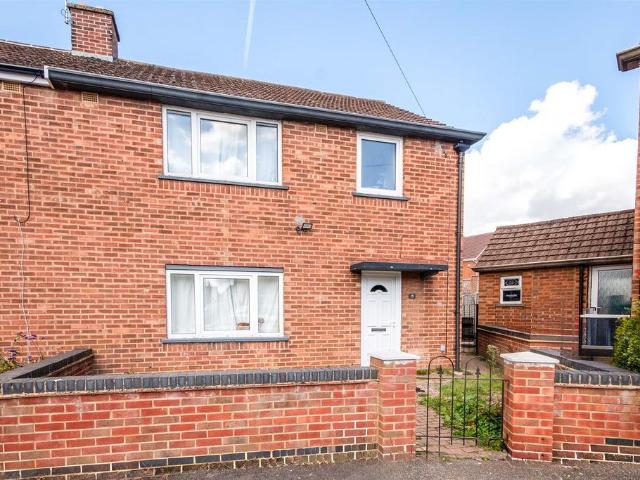
IN PERSON VIEWINGS AND VIDEO VIEW AVAILABLE * A charming Three bedroom bay fronted semi-detached house found in good order throughout. Benefits include two reception areas and an impressive enclosed rear garden. The overall accommodation comprises entrance hall, lounge with bay window and a kitchen/dining room. The first floor offers three bedrooms and family bathroom. Outside is an enclosed front court style garden with shared path and a larger enclosed rear garden ideal for entertaining. Viewing recommended.Reception Hall - Via obscure UPVC double glazed door with matching sides. Wood laminate flooring, double radiator, coved ceiling, staircase leading to first floor landing, wall mounted thermostat, doorway to Kitchen/Diner and panelled door to Lounge.Lounge/Sitting Room - 3.82m x 3.38m (12'6 x 11'1 ) - Having double glazed bay window to front with single radiator under, wood laminate flooring, coved ceiling, Adam’s style feature fireplace with display mantle and grate housing livin
IN PERSON VIEWINGS AND VIDEO VIEW AVAILABLE * A charming Three bedroom bay fronted semi-detached house found in good order throughout. Benefits include two reception areas and an impressive enclosed rear garden. The overall accommodation comprises entrance hall, lounge with bay window and a kitchen/dining room. The first floor offers three bedrooms and family bathroom. Outside is an enclosed front court style garden with shared path and a larger enclosed rear garden ideal for entertaining. Viewing recommended.Reception Hall - Via obscure UPVC double glazed door with matching sides. Wood laminate flooring, double radiator, coved ceiling, staircase leading to first floor landing, wall mounted thermostat, doorway to Kitchen/Diner and panelled door to Lounge.Lounge/Sitting Room - 3.82m x 3.38m (12'6 x 11'1 ) - Having double glazed bay window to front with single radiator under, wood laminate flooring, coved ceiling, Adam’s style feature fireplace with display mantle and grate housing livin
£ 230,000