2 pictures
Flat
·
for sale
£ 150,000
New
2 bed flat for sale
London Road LE2 Leicester
· 2 Bedrooms · Flat
· Equipped kitchen · Parking
London Road LE2 Leicester · 2 Bedrooms · Flat · Equipped kitchen · Parking
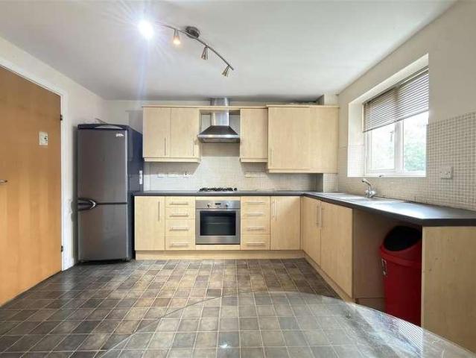
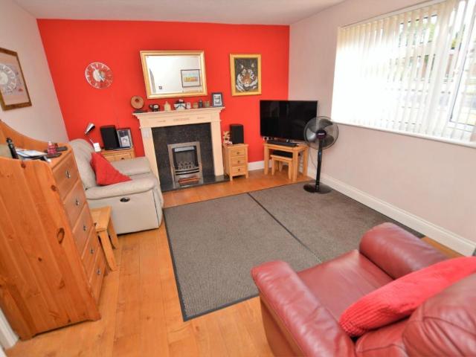
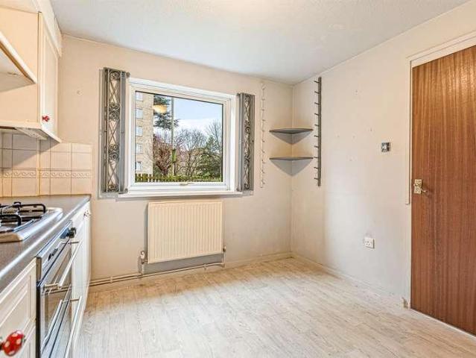
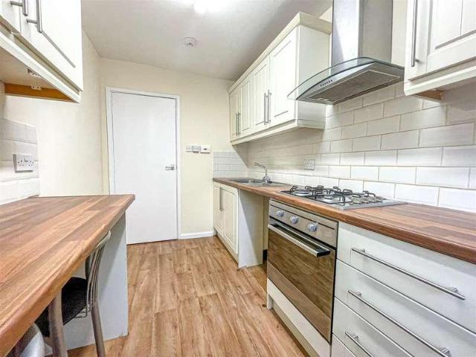
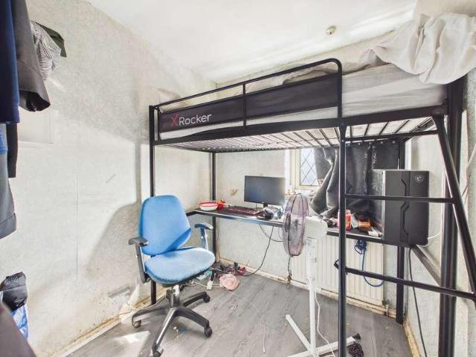
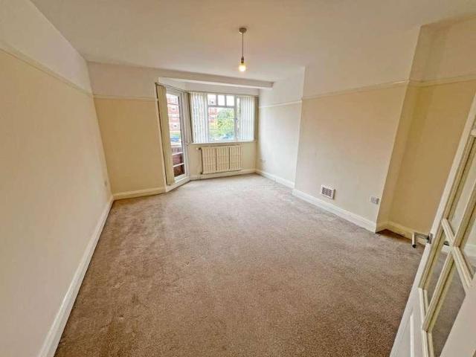
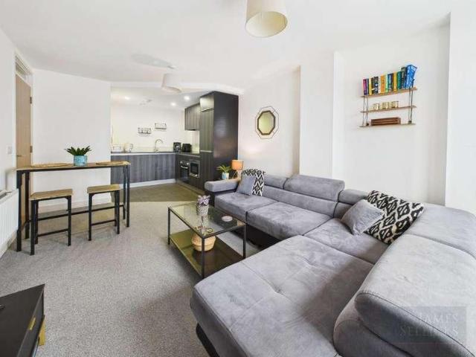
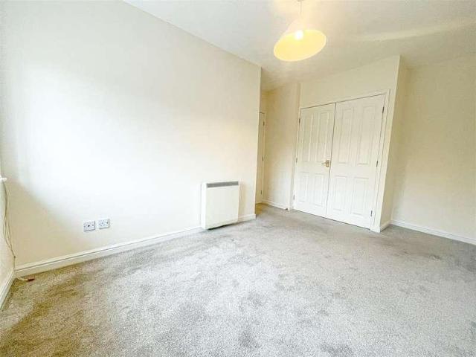
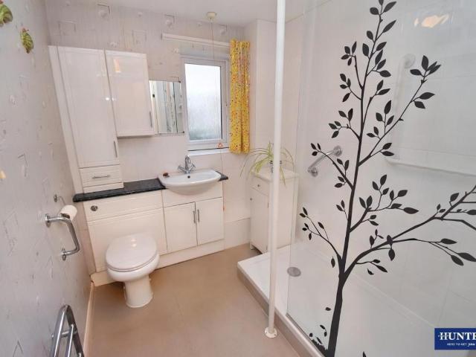
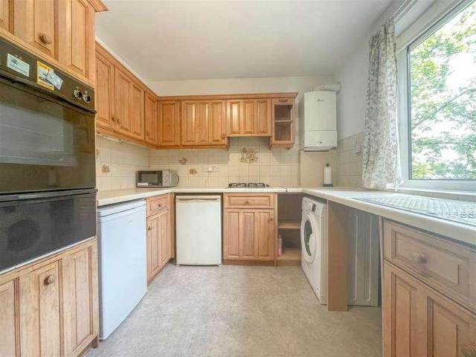
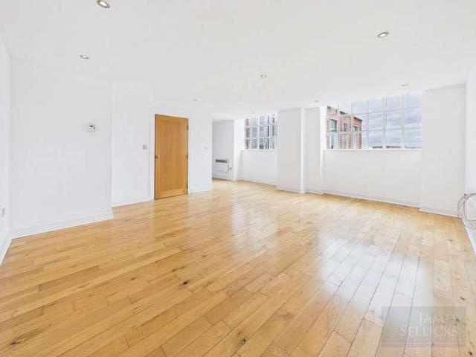
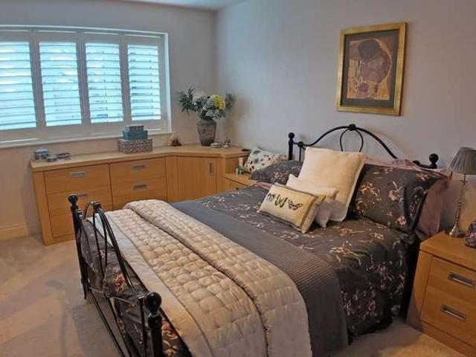
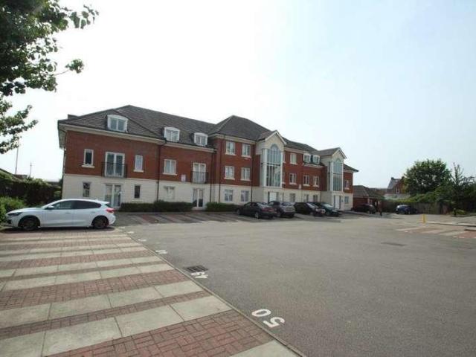
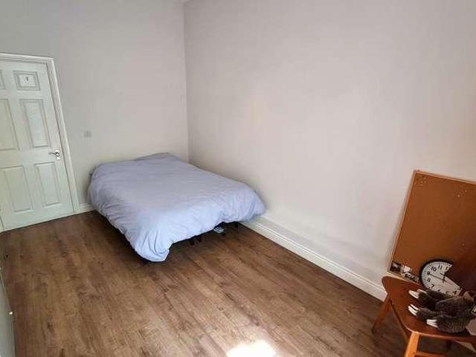
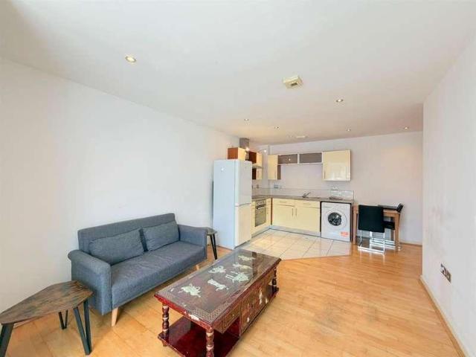
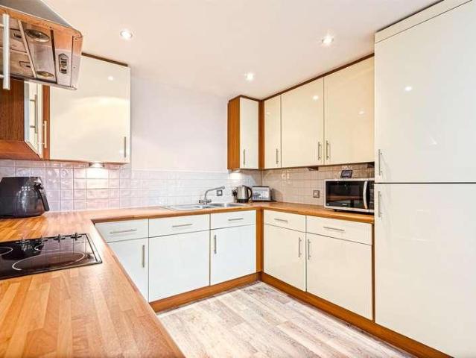
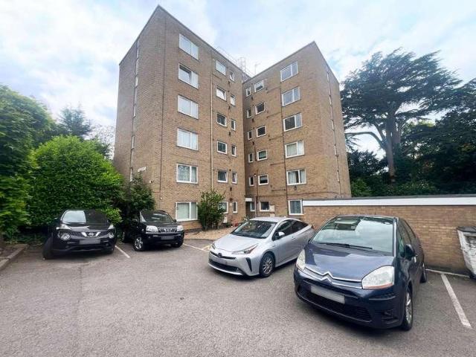
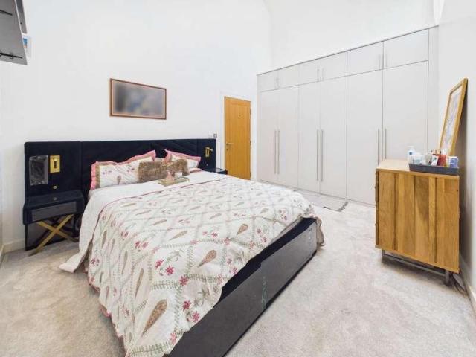
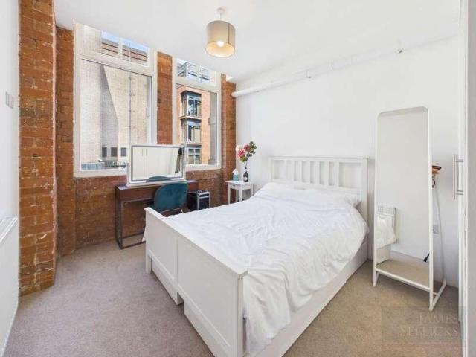
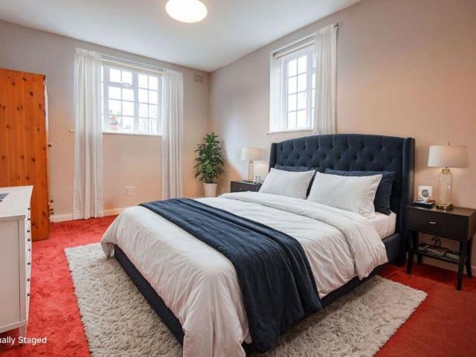
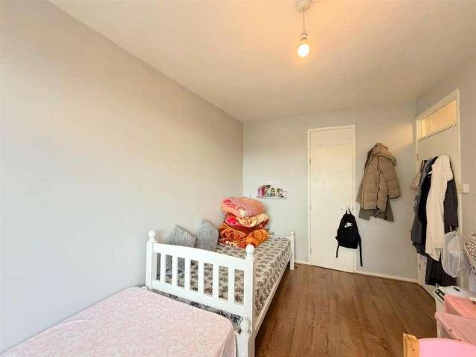
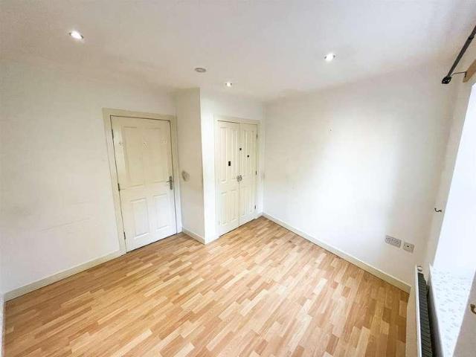
A well presented TWO DOUBLE BEDROOM maisonette, situated in the popular Village of EVINGTON. Benefiting from your OWN ENTRANCE with staircase rising to the FIRST FLOOR, you have a spacious landing with lounge boasting a VAULTED CEILING, OPEN PLAN kitchen, two double bedrooms and a shower room. The property has its OWN PARKING SPACE and a LONG LEASE and is being sold with NO UPPER CHAIN Well located for public parks and walks, with regular bus route to both the city centre and Leicester General Hospital. PRIVATE GROUND FLOOR ENTRANCEFront door, radiator, staircase rising to first floor landing.FIRST FLOOR LANDINGAccess to loft, two built in cupboards, radiator, spot lights, double glazed window and sky light to front aspect.LOUNGE4.49 x 3.71 max. (14'8 x 12'2 max.)Vaulted ceiling, two radiators, double glazed window to side aspect.OTHER ASPECTOPEN PLAN KITCHEN2.53 x 2.47 (8'3 x 8'1 )Fitted units with work tops and tiled splash backs, sink with drainer, built in four ring gas hob with ov
A well presented TWO DOUBLE BEDROOM maisonette, situated in the popular Village of EVINGTON. Benefiting from your OWN ENTRANCE with staircase rising to the FIRST FLOOR, you have a spacious landing with lounge boasting a VAULTED CEILING, OPEN PLAN kitchen, two double bedrooms and a shower room. The property has its OWN PARKING SPACE and a LONG LEASE and is being sold with NO UPPER CHAIN Well located for public parks and walks, with regular bus route to both the city centre and Leicester General Hospital. PRIVATE GROUND FLOOR ENTRANCEFront door, radiator, staircase rising to first floor landing.FIRST FLOOR LANDINGAccess to loft, two built in cupboards, radiator, spot lights, double glazed window and sky light to front aspect.LOUNGE4.49 x 3.71 max. (14'8 x 12'2 max.)Vaulted ceiling, two radiators, double glazed window to side aspect.OTHER ASPECTOPEN PLAN KITCHEN2.53 x 2.47 (8'3 x 8'1 )Fitted units with work tops and tiled splash backs, sink with drainer, built in four ring gas hob with ov
£ 150,000