2 pictures
House
·
for sale
£ 220,000
2 bed house for sale
Long Stratton Norwich
· 2 Bedrooms · House
· Garden · Equipped kitchen · Parking · Patio
Long Stratton Norwich · 2 Bedrooms · House · Garden · Equipped kitchen · Parking · Patio
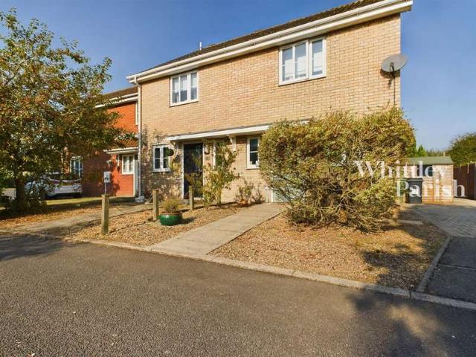
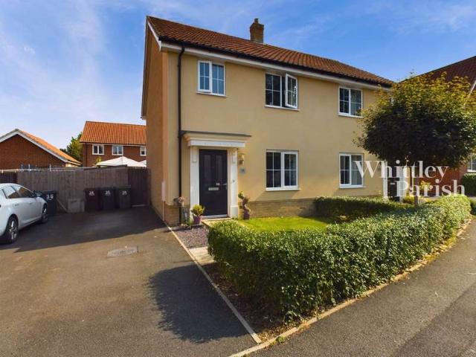
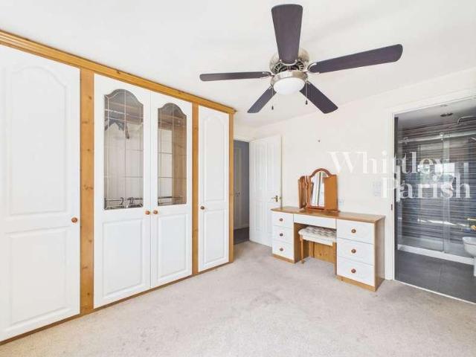
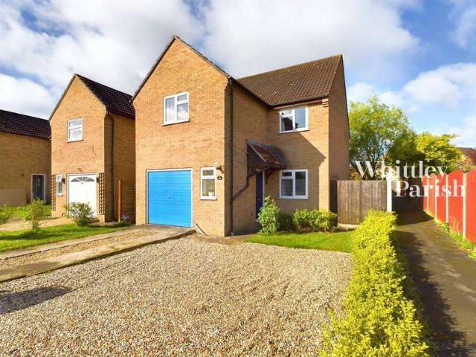
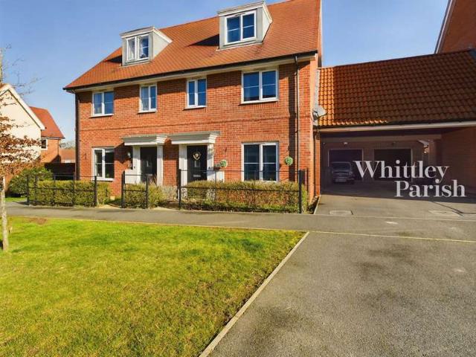
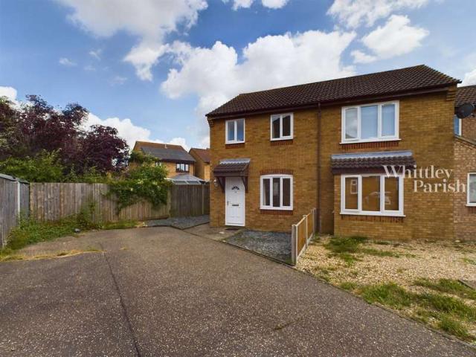
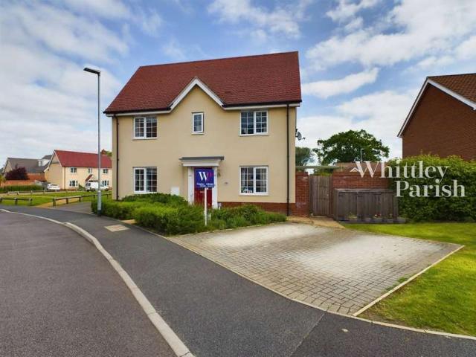
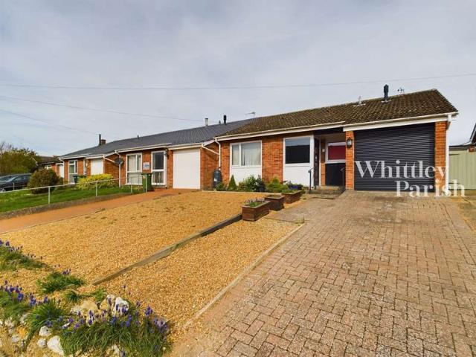
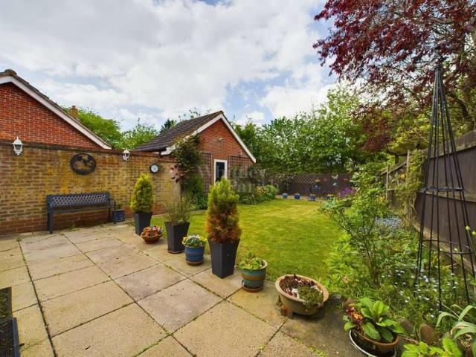
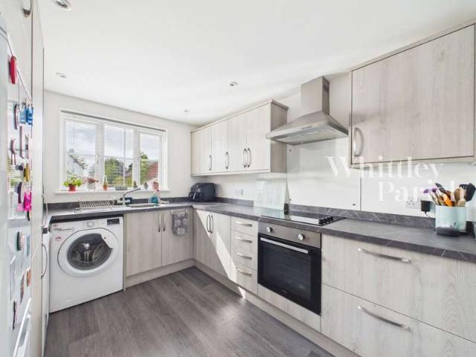
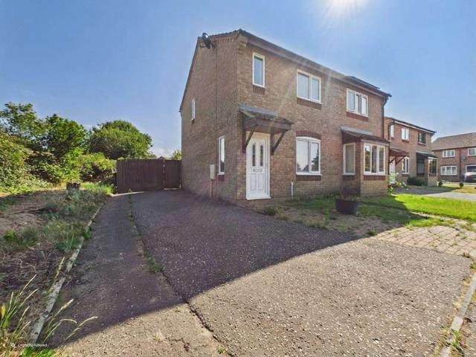
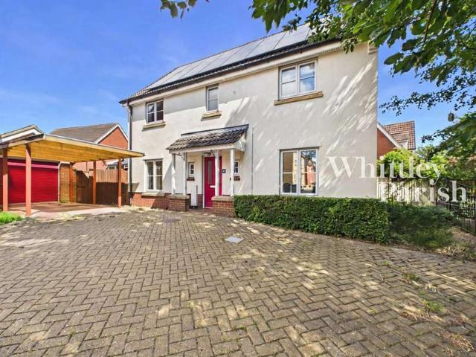
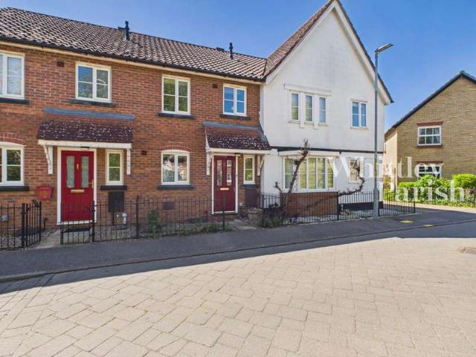
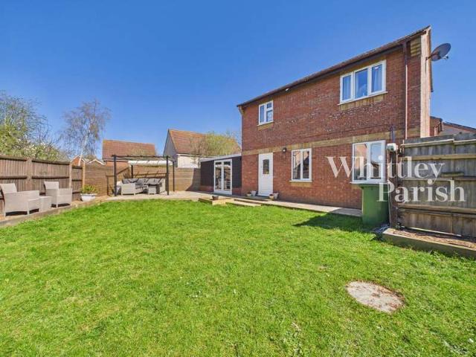
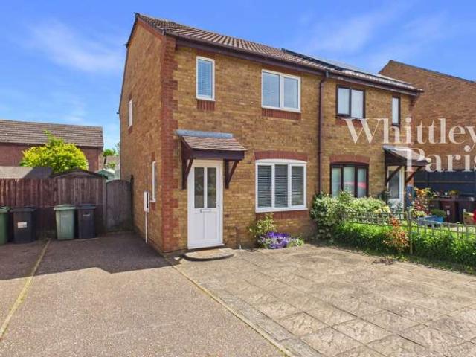
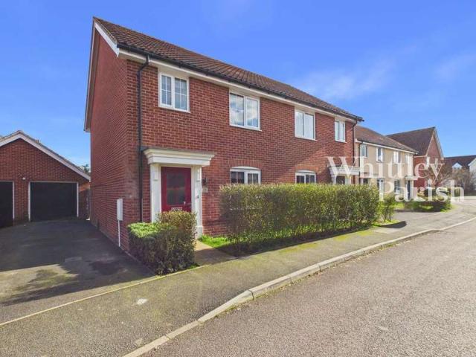
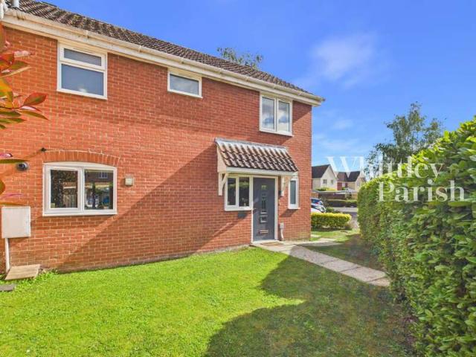
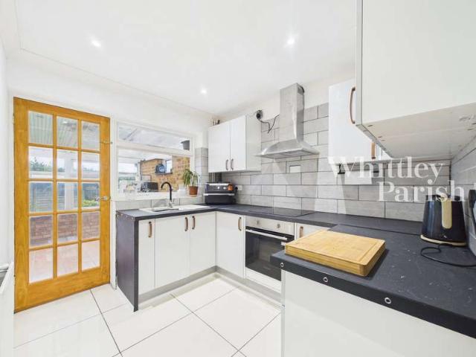
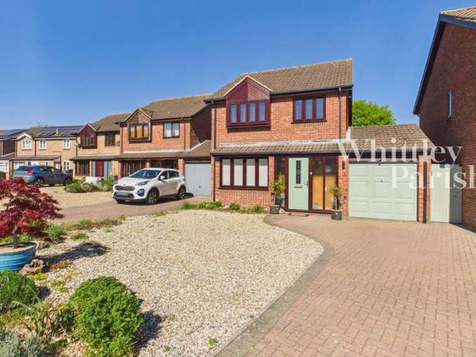
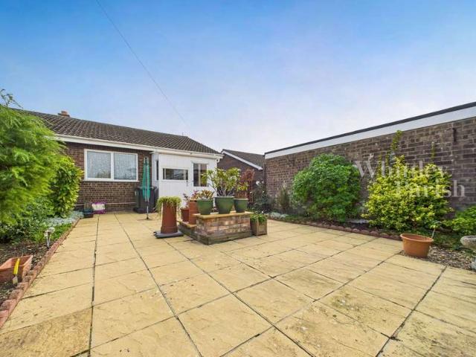
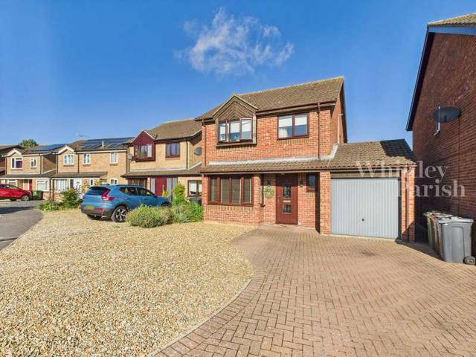
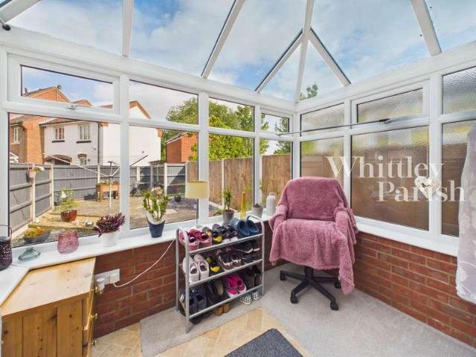
GUIDE PRICE 220,000-230,000 Situated upon the popular Churchfields development, this two/three bedroom house is well presented throughout. An entrance hall gives access to all rooms at ground floor level with a convenient downstairs wc to the side. The modernised kitchen is of a generous size having a range of wall and floor units offering space for a large fridge freezer and plumbing for washing machine. An airy living room leads to a brick base conservatory completing the ground floor accommodation. The first floor landing provides access to two double bedrooms (en-suite to master) and a family bathroom. The property formerly had a partition wall which has been removed and could easily be reinstated to create a third bedroom if required. The rear gardens are of low maintenance with a patio area enjoying the evening sun, all being enclosed by panel fencing. A single garage is found to the side with off-road parking in front. ENTRANCE HALL: WC: - 1.75m x 0.76m (5'9 x 2'6) KITCHEN: - 3.
GUIDE PRICE 220,000-230,000 Situated upon the popular Churchfields development, this two/three bedroom house is well presented throughout. An entrance hall gives access to all rooms at ground floor level with a convenient downstairs wc to the side. The modernised kitchen is of a generous size having a range of wall and floor units offering space for a large fridge freezer and plumbing for washing machine. An airy living room leads to a brick base conservatory completing the ground floor accommodation. The first floor landing provides access to two double bedrooms (en-suite to master) and a family bathroom. The property formerly had a partition wall which has been removed and could easily be reinstated to create a third bedroom if required. The rear gardens are of low maintenance with a patio area enjoying the evening sun, all being enclosed by panel fencing. A single garage is found to the side with off-road parking in front. ENTRANCE HALL: WC: - 1.75m x 0.76m (5'9 x 2'6) KITCHEN: - 3.
£ 220,000