2 pictures
House
·
for sale
£ 220,000
3 bed house for sale
Loscoe Road DE75 Heanor
· 3 Bedrooms · House
· Garden · Equipped kitchen · Parking · Heating
Loscoe Road DE75 Heanor · 3 Bedrooms · House · Garden · Equipped kitchen · Parking · Heating
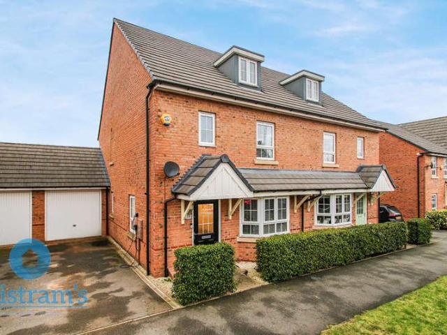
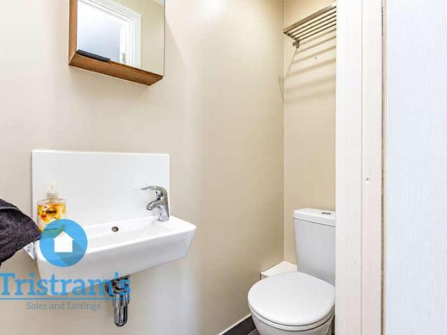
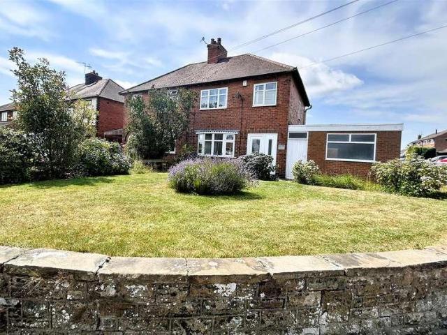
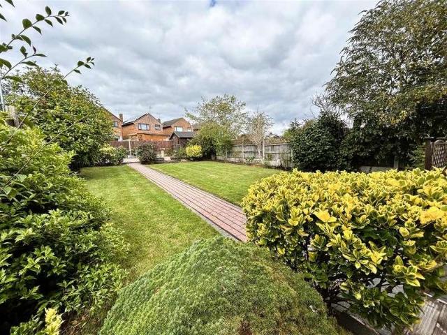
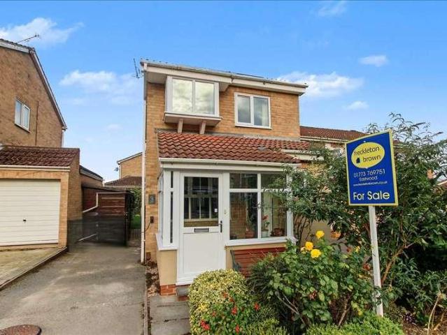
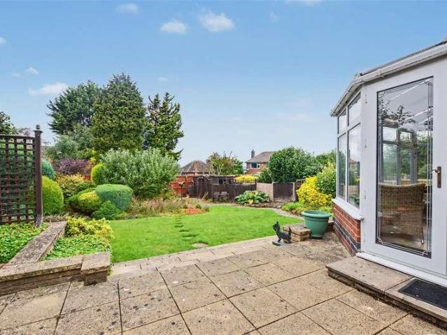
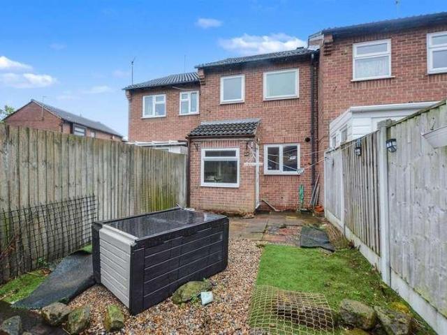
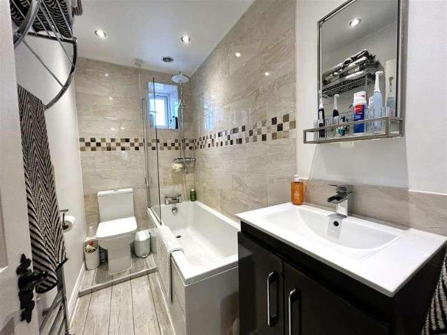
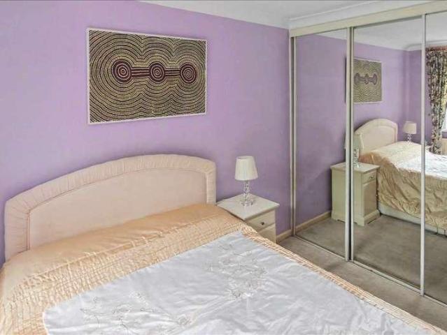
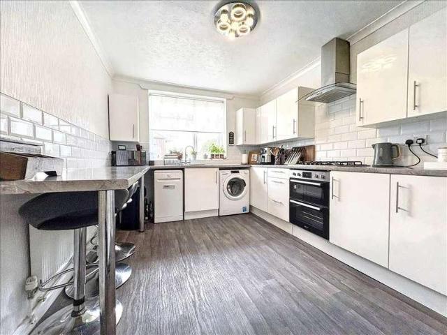
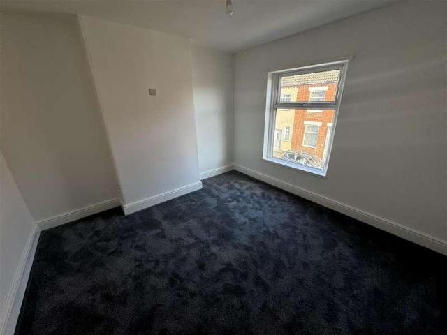
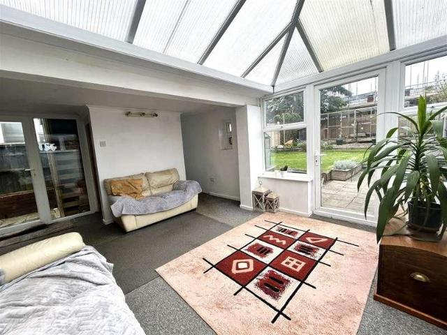
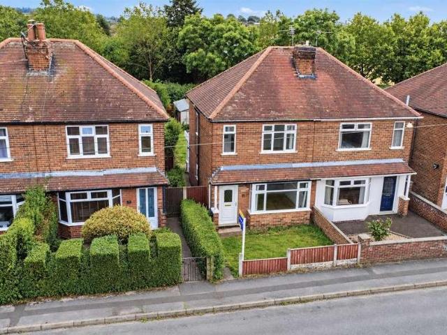
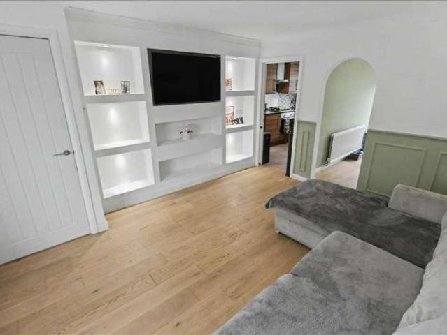
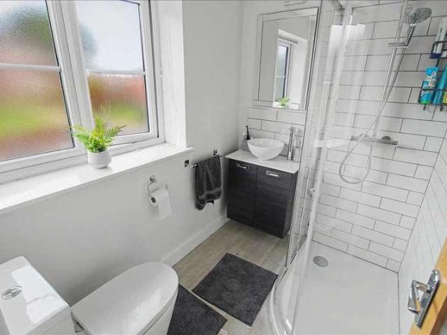
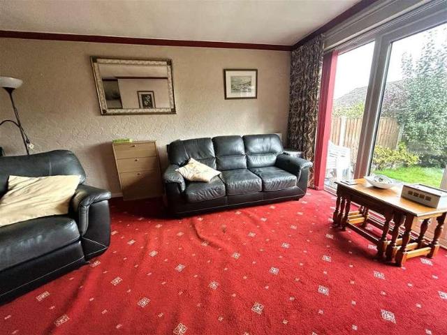
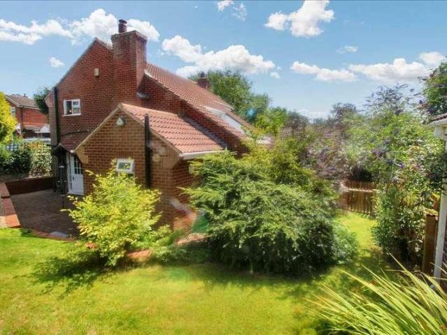
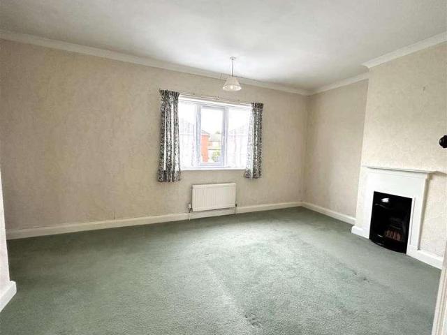
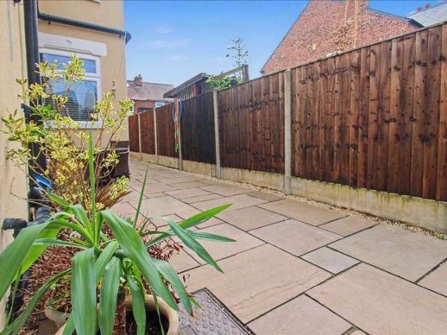
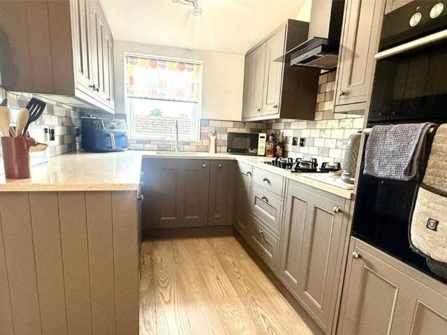
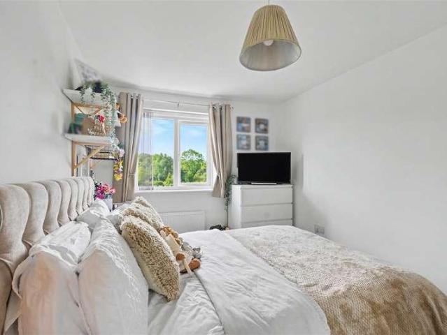
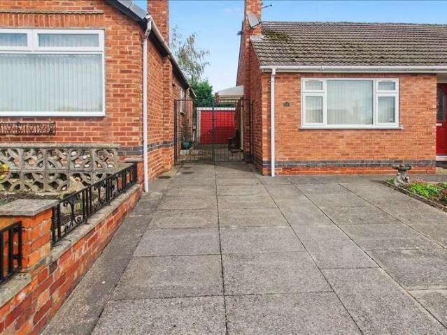
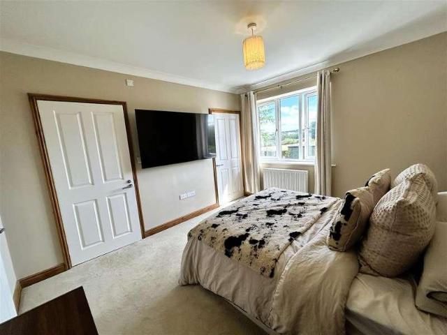
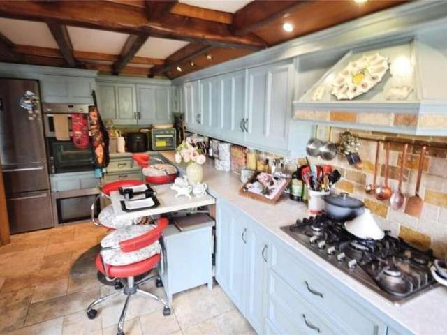
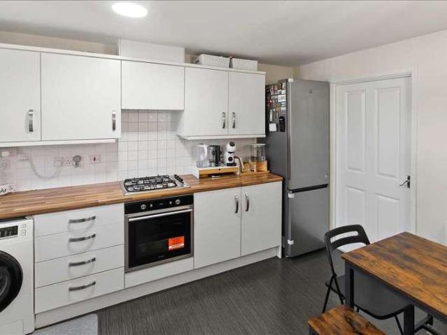
Offered for sale is this delightful three bedroom end two house set in a quiet cul de sac in the popular residential area of Giltbrook. The double glazed and gas centrally heated accommodation comprises of entrance hall, cloaks/wc, lounge and dining kitchen to the ground floor. Three bedrooms and bathroom to the first floor. Outside there is off road car parking to the front and an enclosed garden to the rear. Viewing is strongly recommended. Entrance Hall upvc door to the front elevation, staircase to the first floor. Access to the lounge and wc. Central heating radiator. Cloaks/WC Having low flush wc and wash hand basin. Lounge 4.44m (14'7') x 3.45m (11'4') Double glazed patio doors leading to the enclosed rear garden. Walk in storage cupboard and central heating radiator. Door leads to the kitchen/diner. Kitchen/Diner 4.09m (13'5') x 3.56m (11'8') Comprising of a stainless steel sink unit with mixer taps and side drainer inset into work surfaces, a range of base and wall units with
Offered for sale is this delightful three bedroom end two house set in a quiet cul de sac in the popular residential area of Giltbrook. The double glazed and gas centrally heated accommodation comprises of entrance hall, cloaks/wc, lounge and dining kitchen to the ground floor. Three bedrooms and bathroom to the first floor. Outside there is off road car parking to the front and an enclosed garden to the rear. Viewing is strongly recommended. Entrance Hall upvc door to the front elevation, staircase to the first floor. Access to the lounge and wc. Central heating radiator. Cloaks/WC Having low flush wc and wash hand basin. Lounge 4.44m (14'7') x 3.45m (11'4') Double glazed patio doors leading to the enclosed rear garden. Walk in storage cupboard and central heating radiator. Door leads to the kitchen/diner. Kitchen/Diner 4.09m (13'5') x 3.56m (11'8') Comprising of a stainless steel sink unit with mixer taps and side drainer inset into work surfaces, a range of base and wall units with
£ 220,000