12 pictures
Flat
·
for sale
£ 150,000
2 bedroom apartment for sale
Lostock Gralam Northwich
· 2 Bedrooms · 1 Bath · Flat
· Equipped kitchen · Patio
Lostock Gralam Northwich · 2 Bedrooms · 1 Bath · Flat · Equipped kitchen · Patio
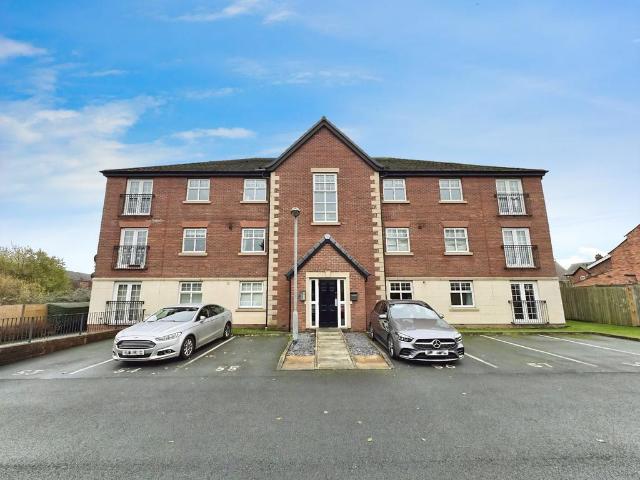
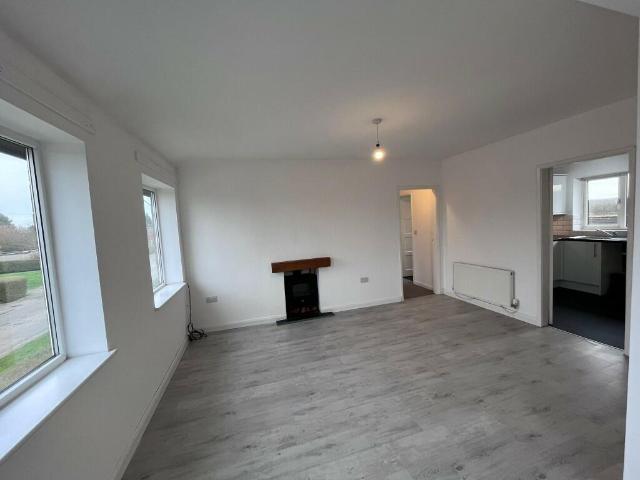
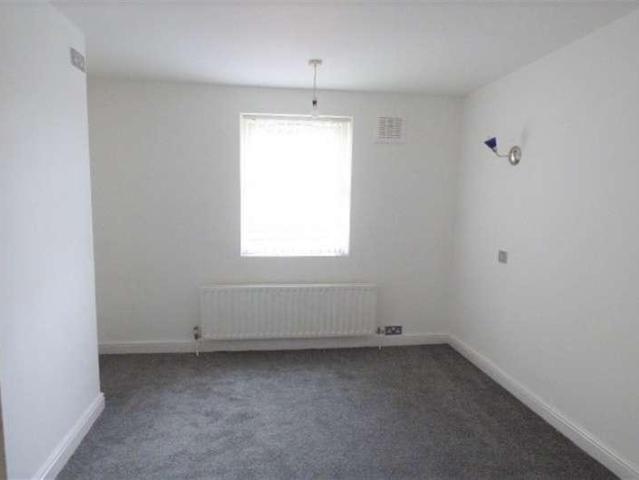
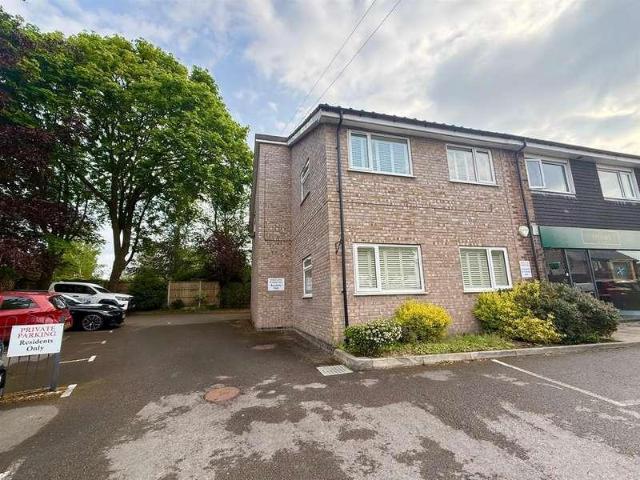
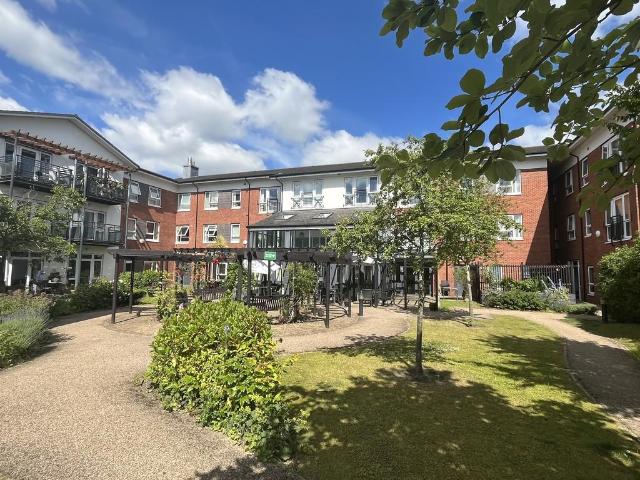
Situated in a sought after spot within Willowmere Supported Living, this inviting ground-floor apartment offers a bright south-facing patio and comes to the market with no onward chain. Inside, you'll find a welcoming entrance hall with storage, a cosy lounge opening to the patio, a thoughtfully planned kitchen, two comfortable bedrooms, and a practical wet room. Residents also benefit from a wide range of flexible care options designed to support varying levels of need. ENTRANCE HALL Accessed via the entrance door, wall mounted heater, two useful storage cupboards, doors leading to the lounge, bedrooms and shower room. LOUNGE 11' 19 x 13' 6 (3.84m x 4.11m) With a double glazed door that leads to the patio and windows to the side. Wall mounted heaters and doors lead to the kitchen. KITCHEN 7' 72 x 10' 19 (3.96m x 3.53m) Fitted with a range of base and wall units with roll top worksurface over incorporating a one and a half bowl sink unit and mixer tap. Integrated oven and hob, space an
Situated in a sought after spot within Willowmere Supported Living, this inviting ground-floor apartment offers a bright south-facing patio and comes to the market with no onward chain. Inside, you'll find a welcoming entrance hall with storage, a cosy lounge opening to the patio, a thoughtfully planned kitchen, two comfortable bedrooms, and a practical wet room. Residents also benefit from a wide range of flexible care options designed to support varying levels of need. ENTRANCE HALL Accessed via the entrance door, wall mounted heater, two useful storage cupboards, doors leading to the lounge, bedrooms and shower room. LOUNGE 11' 19 x 13' 6 (3.84m x 4.11m) With a double glazed door that leads to the patio and windows to the side. Wall mounted heaters and doors lead to the kitchen. KITCHEN 7' 72 x 10' 19 (3.96m x 3.53m) Fitted with a range of base and wall units with roll top worksurface over incorporating a one and a half bowl sink unit and mixer tap. Integrated oven and hob, space an
£ 150,000