View photo
Bungalow
·
for sale
£ 325,000
2 Bedroom Bungalow
Lower Buckland Road SO41 Lymington
· 2 Bedrooms · Bungalow
· Garden · Equipped kitchen · Parking · Heating
Lower Buckland Road SO41 Lymington · 2 Bedrooms · Bungalow · Garden · Equipped kitchen · Parking · Heating
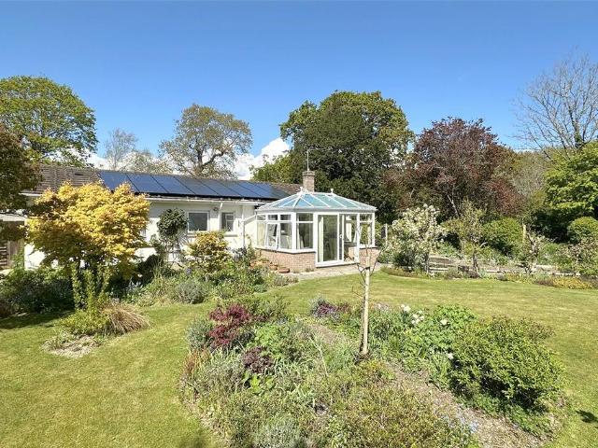
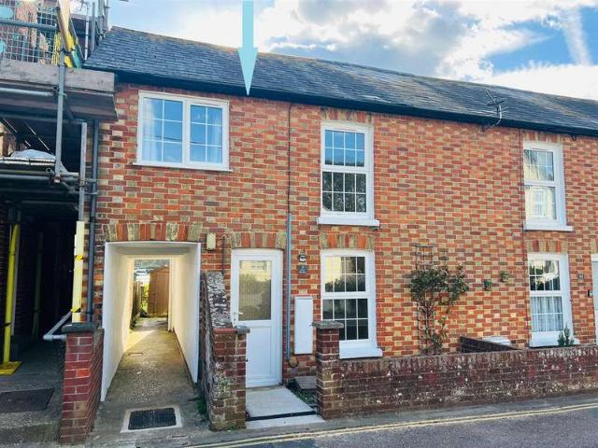
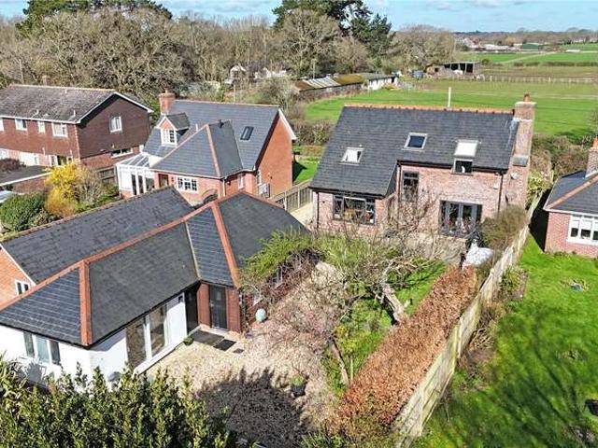
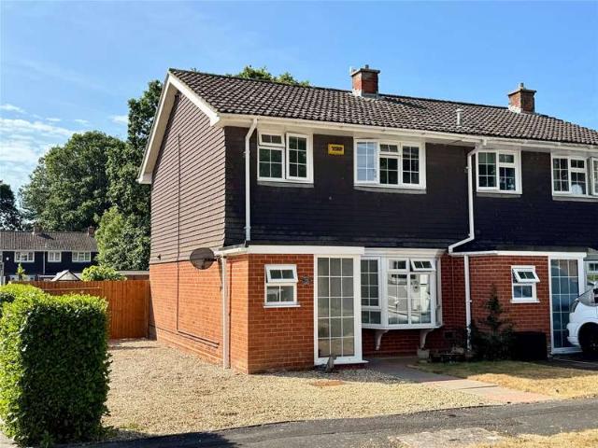
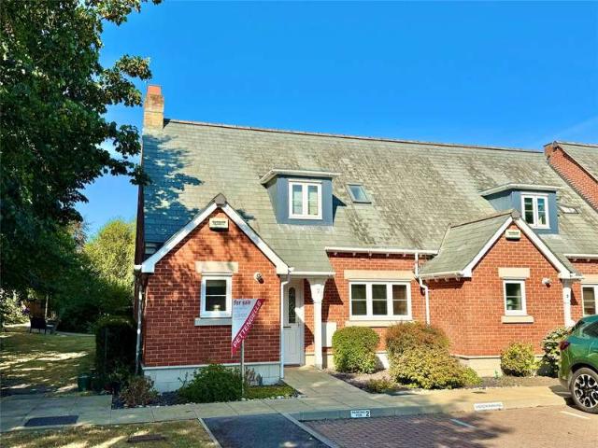
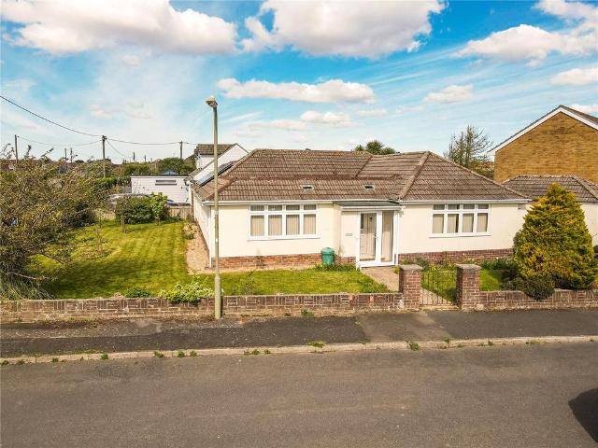
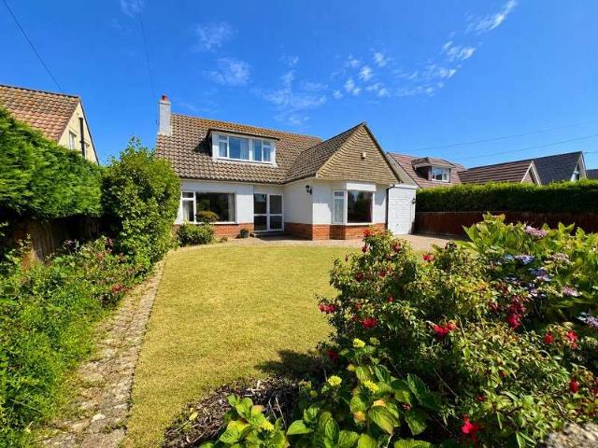
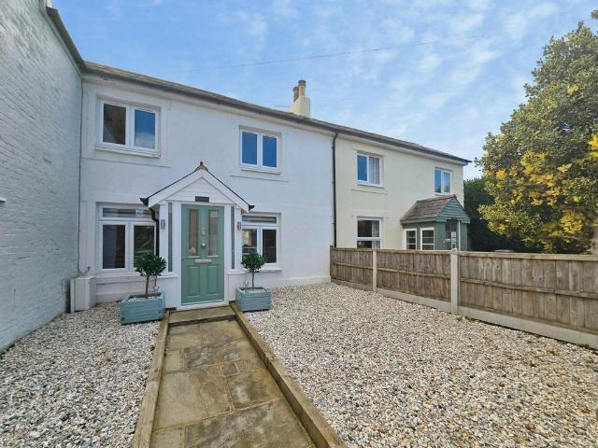
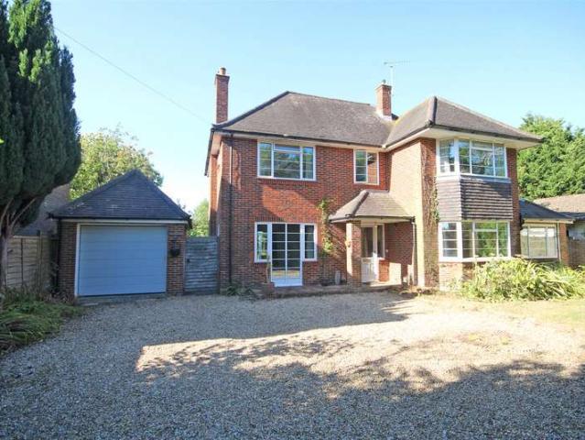
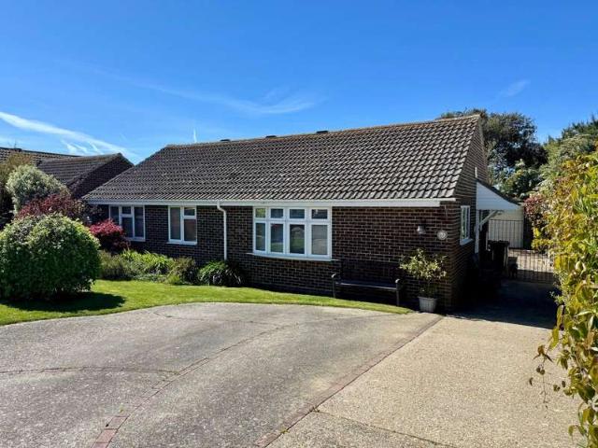
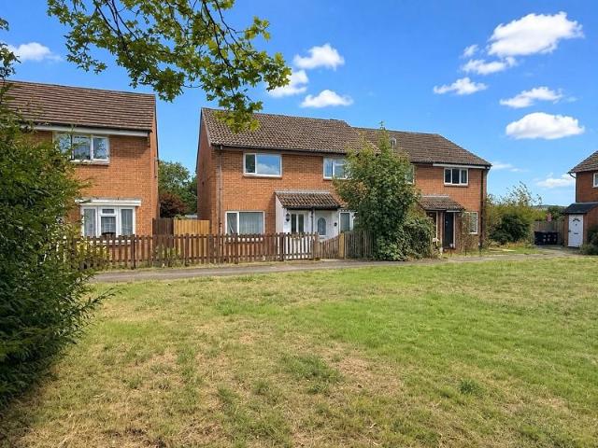
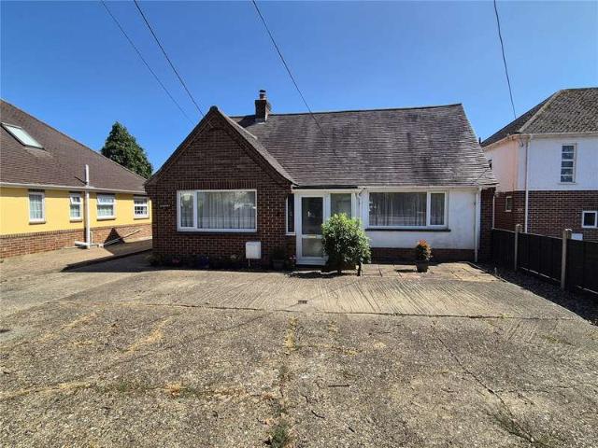
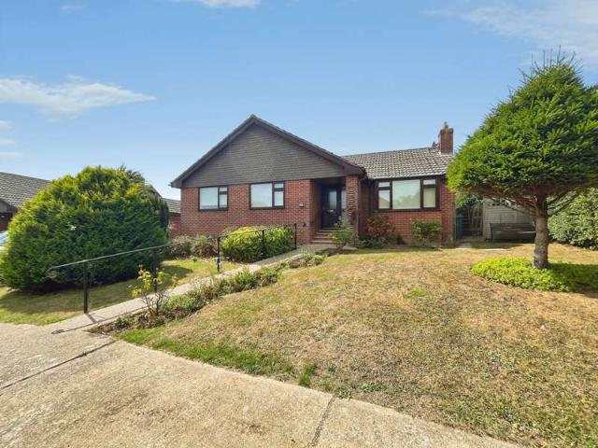
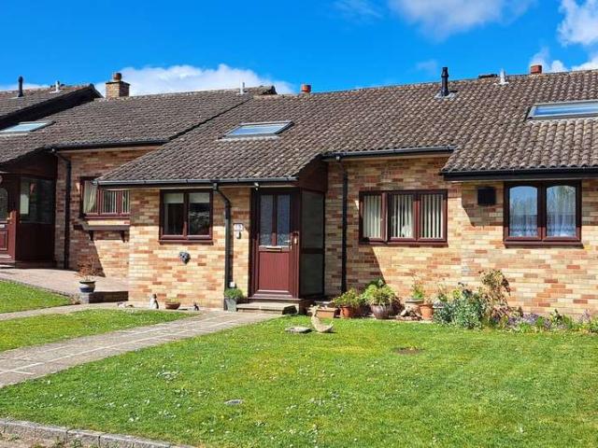
An opportunity to purchase an end of terrace bungalow with a low maintenance garden, situated in a convenient central location within easy reach of excellent town centre shopping, local supermarkets and a mainline railway station. SUMMARY OF ACCOMMODATION: * Entrance Porch * Kitchen/Dining Room* Lounge * Inner Hall* 2 Bedrooms * Shower Room* Single Garage in Nearby Block * Low Maintenance Garden SERVICES: All mains services are available, gas central heating and UPVC double-glazing EPC BAND: D (57) COUNCIL TAX BAND: D VIEWING: Strictly by appointment through Littlewood's Estate Agents. ACCOMMODATION IN DETAIL: (All measurements are approximate). An obscure double-glazed, UPVC door and side screen leads to an: ENCLOSED ENTRANCE PORCH: With ceiling light point, cloaks hanging space, mains gas and electric meters and a further door to the: KITCHEN/DINING ROOM: 16’10”x 10’8” (5.13 × 3.25m), narrowing to 6’9” (2.06m), having an impressive, vaulted ceiling with double-glazed ‘Velux’ window a
An opportunity to purchase an end of terrace bungalow with a low maintenance garden, situated in a convenient central location within easy reach of excellent town centre shopping, local supermarkets and a mainline railway station. SUMMARY OF ACCOMMODATION: * Entrance Porch * Kitchen/Dining Room* Lounge * Inner Hall* 2 Bedrooms * Shower Room* Single Garage in Nearby Block * Low Maintenance Garden SERVICES: All mains services are available, gas central heating and UPVC double-glazing EPC BAND: D (57) COUNCIL TAX BAND: D VIEWING: Strictly by appointment through Littlewood's Estate Agents. ACCOMMODATION IN DETAIL: (All measurements are approximate). An obscure double-glazed, UPVC door and side screen leads to an: ENCLOSED ENTRANCE PORCH: With ceiling light point, cloaks hanging space, mains gas and electric meters and a further door to the: KITCHEN/DINING ROOM: 16’10”x 10’8” (5.13 × 3.25m), narrowing to 6’9” (2.06m), having an impressive, vaulted ceiling with double-glazed ‘Velux’ window a
£ 325,000