1,413 houses for sale in Lower Buckland Road SO41 Lymington

4 Bedroom House
View photo
House · for sale
£ 695,000
New
4 Bedroom House
Lower Buckland Road SO41 Lymington
· 4 Bedrooms · House
· Garden · Fireplace · Equipped kitchen · Parking · Patio · Concierge
Lower Buckland Road SO41 Lymington · 4 Bedrooms · House · Garden · Fireplace · Equipped kitchen · Parking · Patio · Concierge
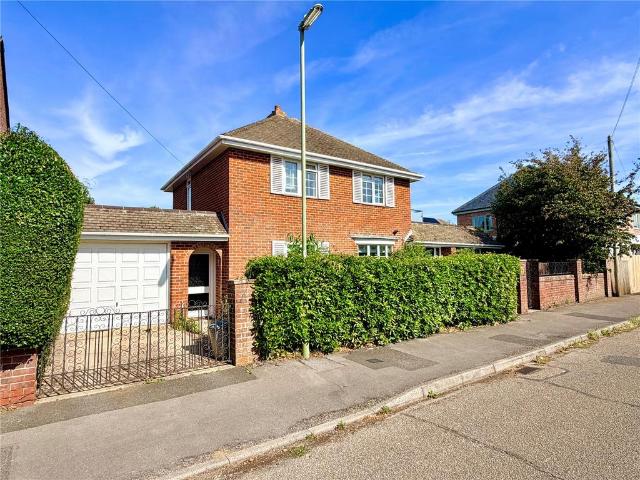
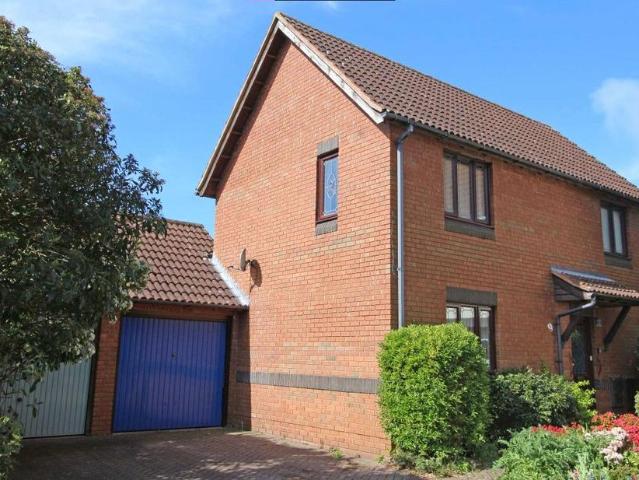
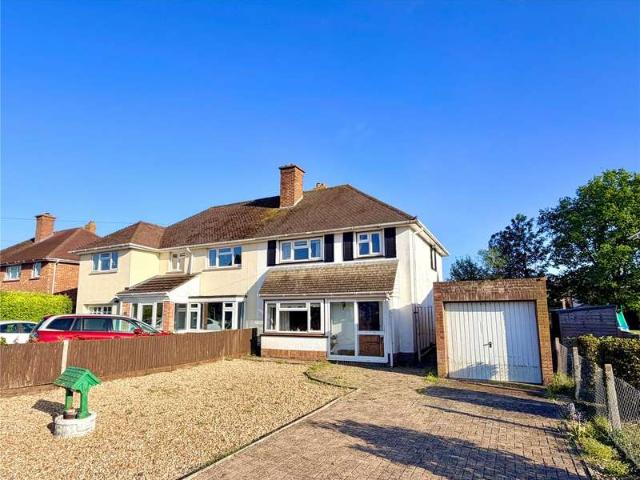
The property is approached via a shared driveway leading to private parking and the garage, with a pathway continuing to the covered entrance. The front door opens into a spacious reception hall with staircase rising to the first floor, useful understairs storage and a further storage cupboard.The sitting room is a particularly generous and welcoming reception room with an attractive fireplace with gas and a box bay window overlooking the front. Double doors open through to the dining room, creating a great space entertaining.Beyond the dining room is an impressive conservatory extending across the full width of the property. This versatile room provides additional sitting and dining areas with direct access onto the patio and rear garden.The kitchen is attractively fitted with a comprehensive range of units and fully integrated appliances including a combination oven, single oven, warming drawer, hob with extractor hood, dishwasher, fridge/freezer, washer/dryer and sink unit. A useful
£ 695,000
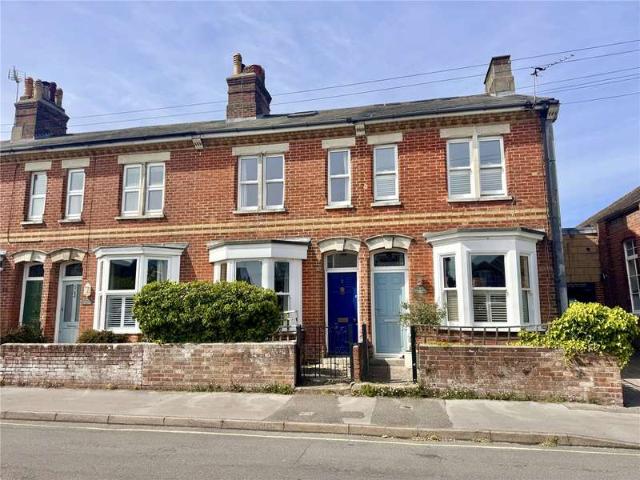
2 Bedroom House
View photo
House · for sale
£ 425,000
New
2 Bedroom House
Lower Buckland Road SO41 Lymington
· 2 Bedrooms · House
· Garden · Fireplace
Lower Buckland Road SO41 Lymington · 2 Bedrooms · House · Garden · Fireplace
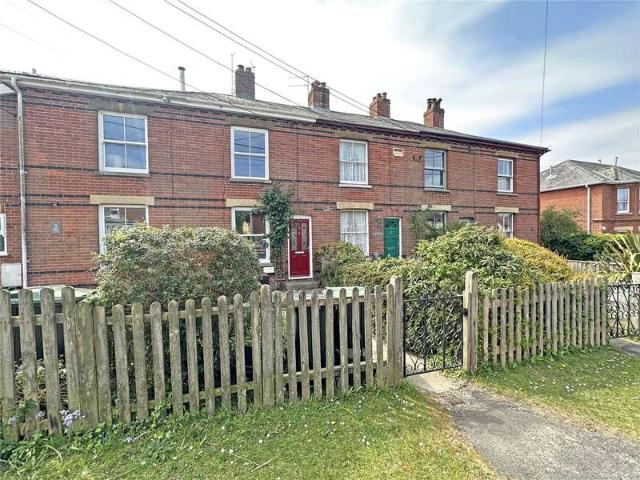
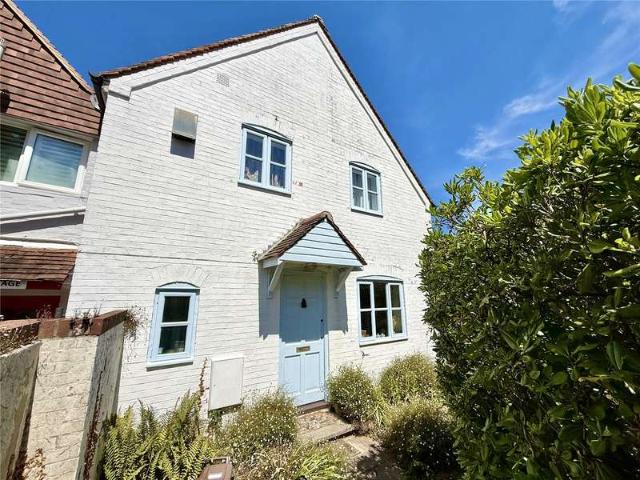
THE ACCOMMODATION COMPRISES:(All measurements are approximate)Entrance Lobby Front door with glazed panel above, four pane door leading toSitting/Dining Room 251 x 1111High ceiling room with Sitting Room Area to the front with bay window and feature period fireplace. Dining Area to the far end has a small paned door leading toInner HallwayStairs to first floor and storage cupboard under, opening toKitchen 122 x 8Fitted with pine fronted floor standing and wall mounted cupboards and drawers with one and quarter bowl sink unit, built in double oven and inset four ring gas hob, door to rear garden.First FloorLanding with folding steps leading to useful loft room, making and ideal occasional Bedroom Three.Bedroom One 133 x 1111Located at the front with two windows, two fitted wardrobe cupboardsBedroom Two 11 x 911To the rear of the property with a large window overlooking the gardenBathroomPanelled bath with shower attachment, wash hand basin, cupboard housing Vaillant EK Tech Plus gas fir
£ 425,000
4 Bedroom House
View photo
House · for sale
£ 595,000
New
4 Bedroom House
Lower Buckland Road SO41 Lymington
· 4 Bedrooms · House
· Garden
Lower Buckland Road SO41 Lymington · 4 Bedrooms · House · Garden
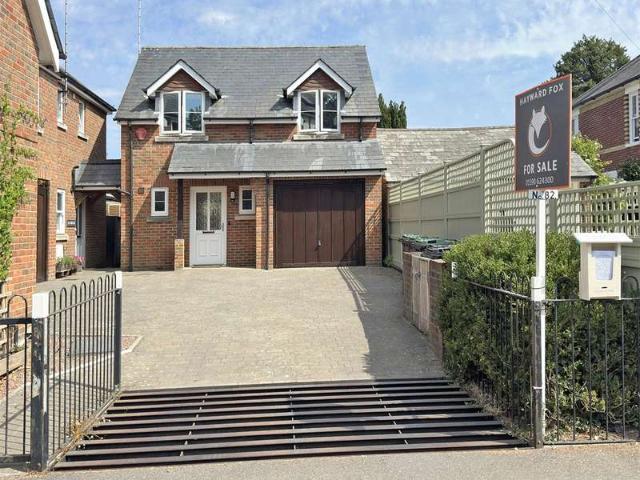
THE ACCOMMODATION COMPRISES:(All measurements area approximate)Entrance Door toReception HallSpiral stairs to first floorKitchen/Dining/Living Room 259 x 195Suspended ceilingCloakroomWc, wash basin, electric heaterUtility RoomLeading to Shower Room Wc, shower cubicle and wash basinLanding Spiral stairs to second floorBedroom Three 16 x 106Electric heater and pleasant aspect over Ostlers YardBedroom Four 16 x 95Electric heater (no window)Bathroom 103 x 811Second FloorLarge landing, radiatorBedroom One 1211 x 911A pleasant aspect over Ostlers Yard towards Grove Gardens and the Solent and Isle of Wight beyondBedroom Two 129 x 10Elevated rooftop views towards the Solent and Isle of WightStudy 136 x 83Rear access which leads to the High Street.Council Tax E EPC Rating N/A
£ 595,000
1 Bedroom Bungalow
View photo
Bungalow · for sale
£ 330,000
New
1 Bedroom Bungalow
Lower Buckland Road SO41 Lymington
· 1 Bedroom · Bungalow
· Garden · Equipped kitchen · Patio · Concierge
Lower Buckland Road SO41 Lymington · 1 Bedroom · Bungalow · Garden · Equipped kitchen · Patio · Concierge
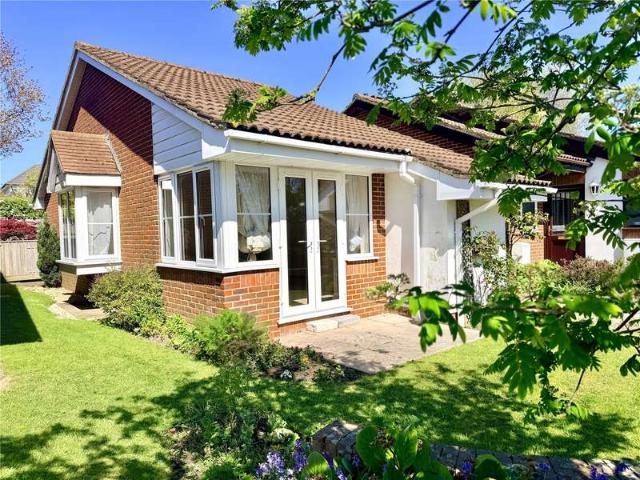
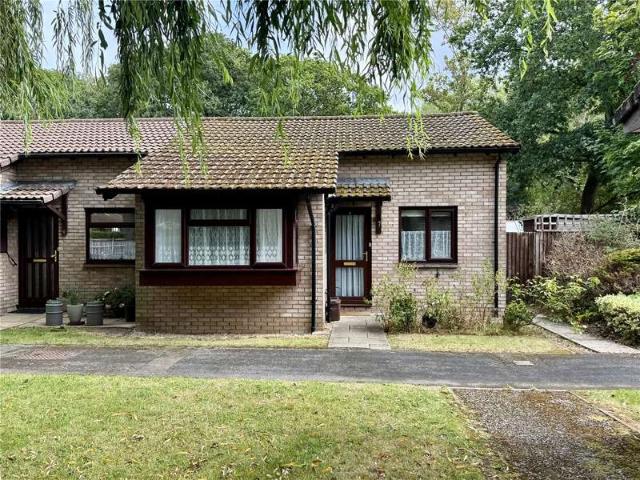
ACCOMMODATION COMPRISES: (All measurements are approximate)Canopy PorchGlazed door to Reception HallwayRadiator CloakroomWC, wash basin and radiator. Living/Dining Room 181 x 134Superb light and airy room with electric fire with marble surround, corner glazed window with double doors to patio and garden area, two radiators, television point, double door to Kitchen 97 x 65A range of floor standing and wall mounted cupboards and drawer one and a half bowl single drainer sink, four ring hob with extractor over, oven below, space` and plumbing for washing machine and fridge freezer, wall mounted Worcester gas fired boiler, tiled area to work surfaces. Bedroom Suite 203 x 146Comprising a range of storage wardrobe cupboards, dressing area with further range of wardrobes and glazed double doors to conservatory, two radiators and door to En-Suite BathroomSuperbly fitted with bath with tiled surround, vanity basin with cupboards below, wc with concealed cistern, fully tiled shower cubicle, towe
£ 330,000
3 Bedroom Bungalow
View photo
Bungalow · for sale
£ 350,000
New
3 Bedroom Bungalow
Lower Buckland Road SO41 Lymington
· 3 Bedrooms · Bungalow
· Garden · Equipped kitchen
Lower Buckland Road SO41 Lymington · 3 Bedrooms · Bungalow · Garden · Equipped kitchen
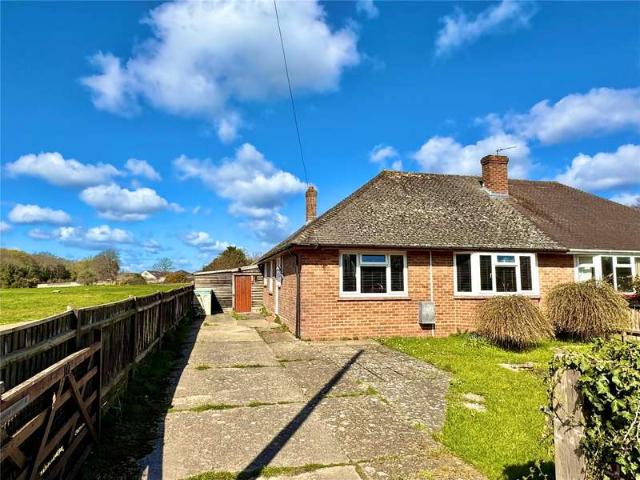
A FANTASTIC OPPORTUNITY TO PURCHASE A THREE BEDROOM SEMI DETACHED BUNGALOW WITH HUGE SCOPE FOR MODERNISATION AND EXTENSION, SUBJECT TO PLANNING PERMISSION. CHAIN FREE.Accommodation: Double glazed front door opens into the spacious hallway with door into the living room with feature bay window and chimney with gas fire. Bedroom one is a large double bedroom with outlook to the front with bedroom two still being a good double bedroom looking onto the rear garden, and bedroom three still being a good size. The kitchen is at the rear overlooking the rear garden with door to the side where there is a second WC and large storeroom opposite. There is also a main family bathroom with window to the side. Outside: The front has an area of lawn with large driveway to the side with pleasant views across Dudley Avenue recreation ground. This in turn leads to an undercover store area with door leading into the good size private and secluded rear garden.EPC: E, Council tax band: D, Tenure: Freehold
£ 350,000
3 Bedroom House
View photo
House · for sale
£ 450,000
New
3 Bedroom House
Lower Buckland Road SO41 Lymington
· 3 Bedrooms · House
· Garden · Fireplace
Lower Buckland Road SO41 Lymington · 3 Bedrooms · House · Garden · Fireplace
THE ACCOMMODATION COMPRISES:(All measurements are approximate)Part Glazed Entrance Door toKitchen 184 x 78Comprising freestanding units, range cooker with extractor over, butlers sink unit with space and plumbing for dishwasher, colour washed cupboards and wood beams, tiled floor space for fridge freezer, radiator (Low ceiling)Utility LobbySpace and plumbing for washing machine.CloakroomWc and wash basin, radiator.Dining Room 117 x 117Radiator, wood block flooring, door to Inner Hallway and opening to Study 88 x 7RadiatorSitting Room 193 x 104Cast iron fireplace with timber surround, radiator, woodblock flooring, double glazed door to garden. First FloorLanding with trap to roof space, linen cupboard.Bedroom One 117 x 104Radiator, colourwash floor, wardrobe cupboard.Bedroom Two 117 x 95Radiator, colourwash floor.Bedroom Three 1011 x 68Radiator, colourwash floor, pleasant aspect toward the commonBathroomComprising roll top bath with mains shower over, wc, wash basin, towel rail and tile
£ 450,000
3 bedroom detached house for sale
View photo
House · for sale
£ 895,000
New
3 bedroom detached house for sale
Lower Buckland Road SO41 Lymington
· 3 Bedrooms · 3 Baths · House
· Garden · Fireplace · Equipped kitchen · Concierge
Lower Buckland Road SO41 Lymington · 3 Bedrooms · 3 Baths · House · Garden · Fireplace · Equipped kitchen · Concierge
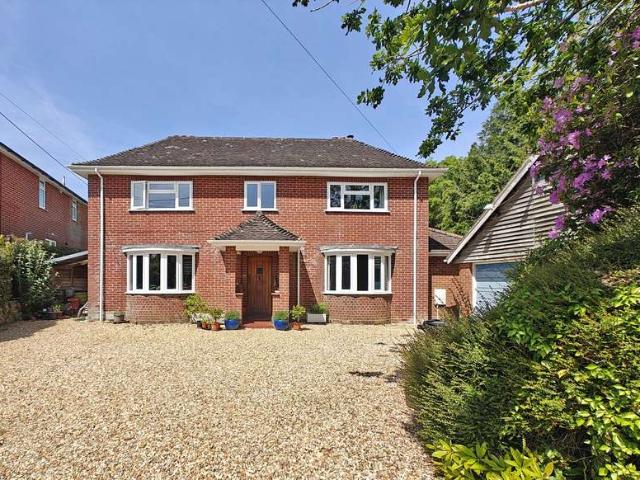
Bourne House offers a rare opportunity to acquire a spacious and beautifully presented detached home, providing three double bedrooms and three shower rooms in a particularly sought-after position within easy walking distance of Lymington town centre, the Yacht Club, marinas and Lymington River.The property combines generous and versatile accommodation with the significant advantage of a ground-floor bedroom and shower room, making it equally well suited to family living, visiting relatives or those looking to future-proof their home. The house is approached through a wrought iron gate with a pathway leading to the front entrance door. This opens into the reception hallway, where there is a useful storage cupboard and a glazed door leading into the sitting/dining room.The sitting/dining room is a generous and well-proportioned space, with a fireplace and a glazed door providing direct access to the rear garden. Stairs rise from the dining area to the first floor.The kitchen is fitted w
£ 895,000
2 Bedroom House
View photo
House · for sale
£ 499,950
New
2 Bedroom House
Lower Buckland Road SO41 Lymington
· 2 Bedrooms · House
· Garden · Fireplace · Equipped kitchen
Lower Buckland Road SO41 Lymington · 2 Bedrooms · House · Garden · Fireplace · Equipped kitchen
Accommodation: A stained-glass door with attractive coloured panels opens directly into a sitting room of good proportion, featuring wooden floorboards, a characterful open fireplace with decorative surround and terracotta hearth tiles, and excellent natural light coming from the sash window overlooking the front aspectBeyond, a dining room offers an equally pleasing space with its own original cast iron fireplace, further wooden flooring, a large sash window overlooking the rear garden, and doors leading through to the kitchen, creating excellent flow for everyday living and entertaining.The kitchen has been well fitted with a comprehensive range of cream shaker-style units beneath ample worktops, complemented by a black glass splashback and integrated appliances including an electric hob with extractor over, built-in oven. There is further space for a dishwasher and washing machine. Terracotta tiled flooring, recessed downlighting, and dual aspect windows overlooking the garden give
£ 499,950
3 Bedroom House
View photo
House · for sale
£ 850,000
New
3 Bedroom House
Lower Buckland Road SO41 Lymington
· 3 Bedrooms · House
· Garden · Fireplace · Equipped kitchen · Concierge
Lower Buckland Road SO41 Lymington · 3 Bedrooms · House · Garden · Fireplace · Equipped kitchen · Concierge
The property is entered via an entrance door opening into a reception vestibule with stairs rising to the first floor. This leads through to the delightful sitting room, featuring exposed beams, a brick fireplace with wood-burning stove and superb uninterrupted views across Pilley Green towards the open forest beyond.The sitting room flows into a charming dining room with partly vaulted ceiling and double doors opening onto the terrace and garden, creating an excellent connection between the indoor and outdoor spaces. The kitchen is attractively fitted with a range of cupboards and drawers beneath exposed beams and incorporates a double oven, electric hob, dishwasher and refrigerator. From the kitchen, a useful utility lobby provides additional appliance space, including plumbing for a washing machine, together with a stable door leading directly to the garden.A particular advantage of the accommodation is the ground floor bedroom, enjoying a raised bay window with attractive views ove
£ 850,000
2 Bedroom Bungalow
View photo
Bungalow · for sale
£ 450,000
New
2 Bedroom Bungalow
Lower Buckland Road SO41 Lymington
· 2 Bedrooms · Bungalow
· Garden · Equipped kitchen · Parking · Powder room
Lower Buckland Road SO41 Lymington · 2 Bedrooms · Bungalow · Garden · Equipped kitchen · Parking · Powder room
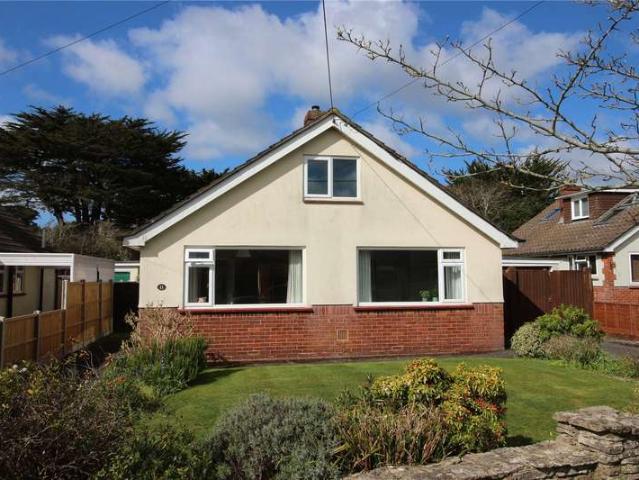
GREAT OPPORTUNITY TO PURCHASE A TWO BEDROOM DETACHED BUNGALOW IN ONE OF BARTON'S PREMIER ROADS, OFFERED 'CHAIN FREE', AND WITH POTENTIAL TO MODERNISE, AND/OR CARRY OUT LOFT CONVERSION. BETWIXT SHOPS AND SEA FRONT! Accommodation: There is a porch, then a welcoming entrance hall. The bright living room has a pleasant outlook over the rear garden. There is a kitchen with door to the side, two double bedrooms, and then a bathroom and separate cloakroom.Outside: To the front of the bungalow is a pleasant lawned area of garden and adjoining this the driveway leads via gates to the garage (6m x 2.58m), power supplied. There is an area of west facing rear garden comprising lawn and borders and hard standing.EPC: E, Council tax band: E, Tenure: Freehold
£ 450,000
2 bedroom detached house for sale
View photo
House · for sale
£ 339,950
2 bedroom detached house for sale
Lower Buckland Road SO41 Lymington
· 2 Bedrooms · 1 Bath · House
· Garden · Equipped kitchen · Parking
Lower Buckland Road SO41 Lymington · 2 Bedrooms · 1 Bath · House · Garden · Equipped kitchen · Parking
WE ARE PLEASED TO OFFER AS A 'CHAIN FREE' SALE, THIS TWO-BEDROOM DETACHED HOUSE, WHICH THE CURRENT SELLER BOUGHT FROM US A FEW YEARS AGO WITH THE INTENTION OF RECONFIGURING AND REFURBISHING, HOWEVER, A GROWING FAMILY HAS NECESSITATED THE NEED FOR A LARGER HOUSE AND HE IS 'PASSING ON THE BATON' FOR A PURCHASER TO TAKE OVER THE REFURBISHMENT PROGRAM WHICH IS 'WORK IN PROGRESS'.Accommodation: The entrance hall leads into a living/dining room. There is a spacious kitchen/breakfast room and then a conservatory, which does have a radiator and a utility corner. The first floor landing leads to two spacious double bedrooms and there is a modern bathroom. The loft also houses a modern gas combi' boiler. Please note that some pictures are library shots.Outside: There is some garden to the front and a drive giving off-road parking and leading to the single garage, with power. The rear garden has a superb south westerly aspect and there is also mainly lawn and decked areas plus some shrubs.EPC: D,
£ 339,950
2 Bedroom Bungalow
View photo
Bungalow · for sale
£ 349,950
New
2 Bedroom Bungalow
Lower Buckland Road SO41 Lymington
· 2 Bedrooms · Bungalow
· Garden · Equipped kitchen · Parking · Patio · Concierge
Lower Buckland Road SO41 Lymington · 2 Bedrooms · Bungalow · Garden · Equipped kitchen · Parking · Patio · Concierge
A WELL PRESENTED TWO BEDROOM, TWO RECEPTION ROOM BUNGALOW IN A VERY CONVENIENT LOCATION CLOSE TO NEW MILTON TOWN CENTER AND TESCO'S SUPERSTORE.Accommodation: The front door open to the hallway with door leading to the well laid out kitchen. The living/dining room is at the rear with doors leading into the conservatory (new in 2022) with power and heating. There are two double bedrooms and a family bathroom with window to the side.Outside: To the front of the property there is a driveway leading to the garage, with a lovely area of communal gardens which is maintained, approx 690 per annum. There is also a 'shortcut' pathway which leads into Newlands Road which takes you directly to Station Road where all the shops and amenities can be found. The rear garden is laid to lawn with a good size patio, and mature shrub borders. There is a greenhouse and shed with power and space for a tumble dryer and further fridge/freezer. EPC: E, Council tax band: D, Tenure: Freehold
£ 349,950
4 Bedroom House
View photo
House · for sale
£ 680,000
New
4 Bedroom House
Lower Buckland Road SO41 Lymington
· 4 Bedrooms · House
· Garden · Fireplace · Equipped kitchen
Lower Buckland Road SO41 Lymington · 4 Bedrooms · House · Garden · Fireplace · Equipped kitchen
A large covered porch with tiled flooring and brick pillars with inset windows leads to a wooden front entrance door with glazed panel which opens into a well-proportioned entrance hallway with large understairs storage cupboard and stairs which lead to first floor landing. A door to the right opens into the sitting room with a beautiful bow window to the front aspect. This room boasts an open fireplace with brick surround and there is an archway which flows through to the dining room. This double aspect room is bright throughout with views of the surrounding garden and has double opening patio doors leading to the rear garden. A wooden door leads through to handy office/study which is perfect for a home office set up with window overlooking rear aspect. The kitchen/breakfast room has two sets of windows overlooking rear aspect and is well fitted with a good range of roll edge worktops with base cupboards and drawers and matching wall mounted units. There is an integral oven with Smeg
£ 680,000
4 bedroom link detached house for sale
View photo
House · for sale
£ 595,000
New
4 bedroom link detached house for sale
Lower Buckland Road SO41 Lymington
· 4 Bedrooms · 3 Baths · House
· Concierge
Lower Buckland Road SO41 Lymington · 4 Bedrooms · 3 Baths · House · Concierge
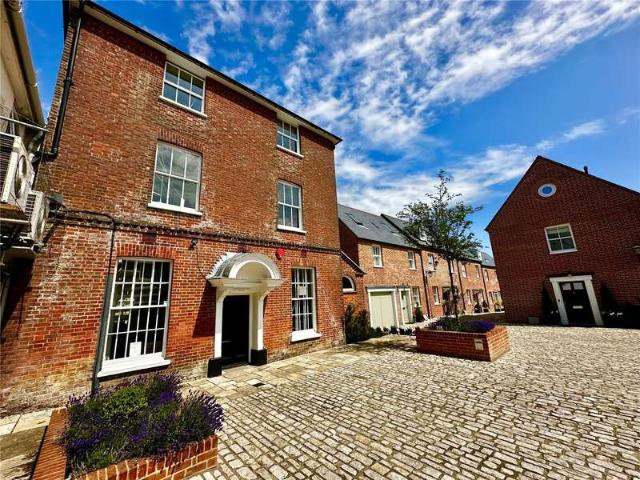
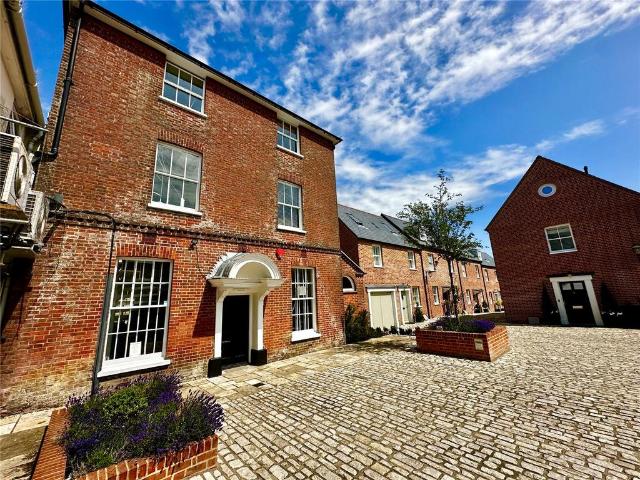
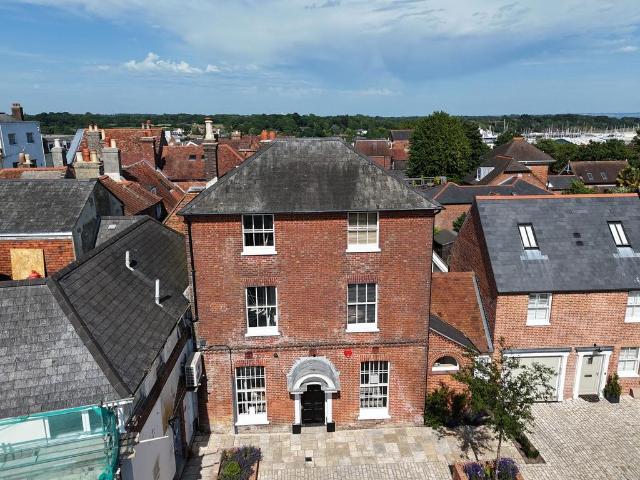
An imposing grade II listed Georgian town house tucked away in this charming, peaceful and attractive cobbled courtyard conveniently situated just off the Lymington High Street. The accommodation is arranged over three floors and would lend itself easily to a large ground floor reception room with high ceilings, you would then have three/four generous bedrooms over the first and second floor. There is a spiral staircase which leads to all floors and excellent views from the top floor over roof tops towards the Solent and Isle of Wight. Planning permission has also been granted for a new staircase and a rear door providing a second access to the high street and space for some storage. In total the property would have a gross internal floor of 165 sq m (1076 sq ft). THE ACCOMMODATION COMPRISES:(All measurements area approximate)Entrance Door toReception HallSpiral stairs to first floorKitchen/Dining/Living Room 25’9 x 19’5Suspended ceilingCloakroomWc, wash basin, electric heaterUtility R
£ 595,000
4 Bedroom House
View photo
House · for sale
£ 650,000
New
4 Bedroom House
Lower Buckland Road SO41 Lymington
· 4 Bedrooms · House
· Garden · Equipped kitchen · Patio
Lower Buckland Road SO41 Lymington · 4 Bedrooms · House · Garden · Equipped kitchen · Patio
COVERED PORCH: Latch door to:ENTRANCE HALL: Tiled floor. Glazed double doors to sitting room and doors to:CLOAK/SHOWER ROOM: 'L' shaped room. Large fully tiled shower cubicle with Mira shower unit; pedestal wash hand basin with tiled splashback and nearby shaver point; low level w.c. Tiled floor. Upright ladder style chromium radiator.GROUND FLOOR BEDROOM FOUR: 10' x 8'7 (3.05m x 2.62m)Plus large wardrobe cupboard. Tiled floor. Radiator. Double glazed front aspect window.SITTING ROOM: 19'11 x 12'11 (6.07m x 3.94m)Fitted woodburner on tiled plinth. Feature original bread oven doors. Double glazed double doors to outside. Radiator. Recessed downlighters. Double glazed front aspect windows. Square arch through to:KITCHEN/DINER: Dining Area: 12'3 x 11'5 (3.73m x 3.48m)Tiled floor. Radiators. Recessed downlighters. Double glazed bi-fold door opening to the patio and garden. Stairs with glazed balustrade leading to first floor with storage space under. Opening to the kitchen:Kitchen: 11'9 x
£ 650,000
3 Bedroom House
View photo
House · for sale
£ 299,950
New
3 Bedroom House
Lower Buckland Road SO41 Lymington
· 3 Bedrooms · House
· Garden · Equipped kitchen · Parking
Lower Buckland Road SO41 Lymington · 3 Bedrooms · House · Garden · Equipped kitchen · Parking
VENDORS SUITED A VERY WELL PRESENTED THREE BEDROOM HOUSE WITH KITCHEN/BREAKFAST ROOM, LOUNGE AND GARAGE IN A BLOCK CLOSE BY. Accommodation: The front door opens into the handy entrance porch which in turn opens into the living room with wood burner and mantle over. Door leads into the well laid out kitchen/breakfast room with breakfast bar and built in oven, gas hob and extractor, with further door to understairs storage cupboard also housing the warm air central heating boiler. On the first floor you have 3 bedrooms with a family bathroom with bath and shower over, WC and wash hand basin, built into a vanity unit with further storage. Outside: The rear garden is low maintenance with a small area of artificial lawn and paviour, with a gate to the rear leading to the garage in a block and parking. To the front there is further parking area for Manor Farm close residents. EPC: D, Council tax band: C, Tenure: FreeholdTravis Perkins is situated to the rear which closes at 5pm Monday - Frid
£ 299,950
5 Bedroom House
View photo
House · for sale
£ 599,950
New
5 Bedroom House
Lower Buckland Road SO41 Lymington
· 5 Bedrooms · House
· Equipped kitchen · Parking
Lower Buckland Road SO41 Lymington · 5 Bedrooms · House · Equipped kitchen · Parking
A FANTASTIC OPPORTUNITY TO PURCHASE A SIZEABLE FIVE BEDROOM DETACHED CHALET STYLE PROPERTY SET JUST BACK FROM THE SEAFRONT, IN NEED OF MODERNISATION Accommodation: The front door leads into the hallway with two storerooms which could be turned into further ground floor accommodation subject to planning and building regulations, with door into the main hallway and stairs to the first floor. Door leads into the dual aspect lounge with return door leading into the L shaped kitchen/dining room which then leads into the utility room and with door to the outbuildings. There are two double bedrooms on the ground floor with a bathroom and separate WC. On the first floor there are three further bedrooms with sea views from the front bedroom. One of the bedroom has been made into a bedsit with kitchen area and lounge area which all combined could become the master bedroom suite with dressing room and ensuite. Outside: The front offers off road parking for multiple vehicles with an in and out dri
£ 599,950
4 bedroom townhouse for sale
View photo
House · for sale
£ 595,000
New
4 bedroom townhouse for sale
Lower Buckland Road SO41 Lymington
· 4 Bedrooms · 2 Baths · House
Lower Buckland Road SO41 Lymington · 4 Bedrooms · 2 Baths · House
An original Grade II listed Georgian Town House located on the South side of the high street with far reaching views of the Solent and Isle of Wight beyond. Moments from the famous 'cobbles' the impressive three story home has recently been granted change of use from Commercial to residential. New owners can bespoke the interior to create a three or four bedroom house conveniently located in the heart of the town. Energy Performance Rating: N/A Grade II ListedSituated on the south side of the high street moments from the famous “cobbles” in Lymington and is a short walk from the Station, Town Quay, deep water Marinas and Yacht Clubs. Lymington is famed for being a world renowned sailing location being situated on the river leading to The Solent and Isle of Wight. The Georgian market town is surrounded by the outstanding natural beauty of the New Forest National Park. To the north, are the New Forest villages of Brockenhurst and Lyndhurst and Junction 1 of the M27, which links to the M3
£ 595,000
2 Bedroom House
View photo
House · for sale
£ 395,000
New
2 Bedroom House
Lower Buckland Road SO41 Lymington
· 2 Bedrooms · House
· Garden · Fireplace · Equipped kitchen · Powder room
Lower Buckland Road SO41 Lymington · 2 Bedrooms · House · Garden · Fireplace · Equipped kitchen · Powder room
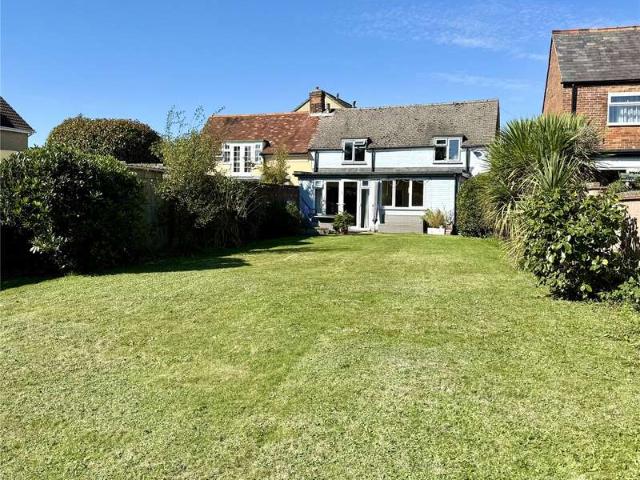
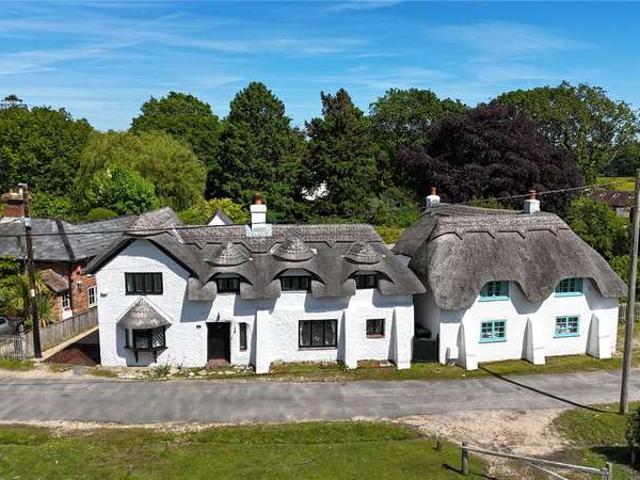
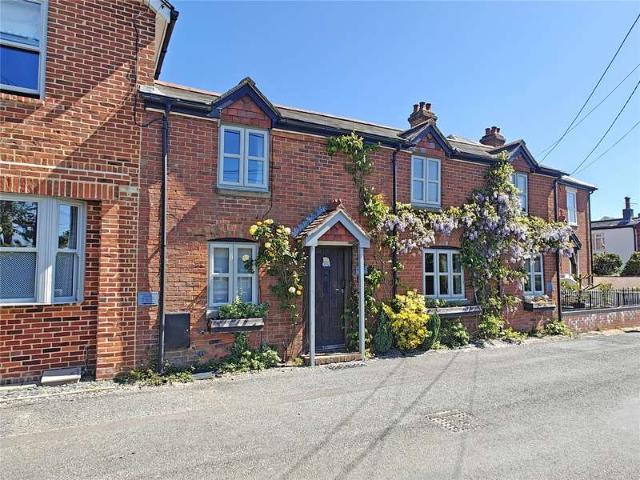
Inside the cottage the sitting and dining room is centred around a feature fireplace, with natural light from both the front window and rear double doors, offering peaceful views of the courtyard at the front and the superb garden at the rear. Staircase leads to the first floor, with a useful cupboard tucked beneath.The kitchen, overlooks the rear garden and is fitted with wooden fronted floor standing and wall mounted cupboards and drawers, with work surfaces incorporating a sink unit. A cloakroom completes the ground floor.Upstairs, the landing window overlooks the courtyard below. The principal bedroom looks out across the deep garden, enjoying delightful views, whilst the second bedroom overlooks the front. The shower room has a large shower cubicle, together with wc, wash hand basin and airing cupboard.The cottage and gardens are a true delight being hidden away at the end of this historic private alleyway, literally just off the high street, one of Lymingtons hidden gems with add
£ 395,000
3 Bedroom House
View photo
House · for sale
£ 500,000
New
3 Bedroom House
Lower Buckland Road SO41 Lymington
· 3 Bedrooms · House
· Fireplace · Equipped kitchen
Lower Buckland Road SO41 Lymington · 3 Bedrooms · House · Fireplace · Equipped kitchen
THE ACCOMMODATION COMPRISES:(All measurements are approximate)Entrance PorchPart glazed door to HallStairs to first floor, storage cupboard under, radiatorLounge Room 147 x 129Bay window, tiled fireplace with gas fire, radiatorSitting/Dining Room Sitting Area 106 x 98 - Fireplace with electric fire, double glazed doors to ConservatoryDining Area 98 x 81 radiator and storage cupboardConservatory 910 x 86Double glazed door to terrace and gardenKitchen 104 x 86Floor standing and wall mounted cupboards and drawers, sink unit, cooker, slimline dishwasher, washing machine, radiator, tiled floorRear Lobby/UtilityFridge freezer, tiled floor and double glazed door to gardenCloakroomWc, radiator and wall mounted gas fired boilerFirst FloorLanding with access to roof spaceBedroom One 126 x 106RadiatorBedroom Two 122 x 98Radiator and two wardrobe cupboardsBedroom Three 88 x 78Radiator and storage cupboardShower RoomShower cubicle, wc, wash basin, towel rail, part tiled wallsOutsideTo the front is
£ 500,000
5 Bedroom House
View photo
House · for sale
£ 1,695,000
New
5 Bedroom House
Lower Buckland Road SO41 Lymington
· 5 Bedrooms · House
· Equipped kitchen
Lower Buckland Road SO41 Lymington · 5 Bedrooms · House · Equipped kitchen
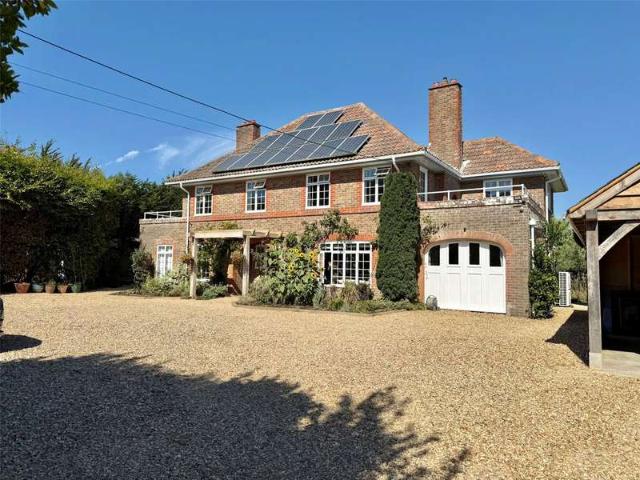
The accommodation comprises (all measurements are approximate):Attractive front entrance approach with a pergola framework and covered porch, composite front door and adjacent UPVC double glazed windows with fitted shutter blinds leading to:SPACIOUS ENTRANCE HALL -17'4 x 10' (5.28m x 3.05m)main measurement Tiled flooring, ceiling light point, coats storage space with adjacent port hole window, free flowing access to:KITCHEN/LIFESTYLE/LIVING SPACE -29'4 x 15'5 (8.94m x 4.7m)maximum measurements The kitchen comprises one and a half bowl mixer tap sink unit set in to a marble work surface with base and eye level cupboard units, matching central island, further mixer tap sink unit, electric hob with extractor fan over, fitted oven and microwave oven, warming drawer, full height fridge, dishwasher, tiled flooring, UPVC double glazed window overlooking the front aspect, recessed ceiling spotlighting, further space for soft furnishings with tiled flooring and recessed ceiling spotlighting, ad
£ 1,695,000
2 Bedroom House
View photo
House · for sale
£ 650,000
New
2 Bedroom House
Lower Buckland Road SO41 Lymington
· 2 Bedrooms · House
· Garden · Equipped kitchen · Parking · Powder room
Lower Buckland Road SO41 Lymington · 2 Bedrooms · House · Garden · Equipped kitchen · Parking · Powder room
You are welcomed to a nice size driveway with integral garage and side access to the enclosed easy to maintain rear garden which has a good size patio for outside dining and entertaining. The property is light and airy throughout, fully double glazed, and upon entering the hallway youll find a downstairs cloakroom.The hallway also gives access to stairs to the first floor and also leads to a good sized lounge/diner with a vaulted ceiling to the rear and patio doors leading out into the garden.The kitchen has a built in electric oven and gas hob with extractor fan, space for washing machine and dishwasher, with ample storage cupboards both below work surface as well as eye level units and has a rear door leading to the garden. To the first floor we have the main bathroom, airing cupboard along with the two bedrooms, both of a good size and which have a front aspect view onto the high street. The second bedroom has a recessed bunk bed with good storage beneath, and the main bedroom has b
£ 650,000
3 Bedroom House
View photo
House · for sale
£ 325,000
New
3 Bedroom House
Lower Buckland Road SO41 Lymington
· 3 Bedrooms · House
· Garden · Swimming pool · Equipped kitchen · Parking · Patio
Lower Buckland Road SO41 Lymington · 3 Bedrooms · House · Garden · Swimming pool · Equipped kitchen · Parking · Patio
OPEN HOUSE EVENT - SATURDAY 19TH SEPTEMBER - BY APPOINTMENT ONLY. A beautifully presented three bedroom cottage, modernised throughout, with rear garden and off road parking for two cars. The property is offered with no onward chain. The cottage comprises entrance porch, living/dining, kitchen and shower room on the ground floor, with three bedrooms and family bathroom at first floor level. Externally the property benefits from being set back from the road with a front garden with stones and pathway to front door. At the rear, a pretty enclosed garden mostly laid to lawn with patio seating area. The property benefits from off road parking at the rear which can comfortably accomodate two cars. 1 Star Cottages is within a short walk of the local village amenities which include a supermarket, a good range of shops, a health centre with doctors surgery and a sports centre with swimming pool. The area is surrounded by some beautiful countryside with wonderful coastal walks with the nearby T
£ 325,000
3 bedroom cottage for sale
View photo
House · for sale
£ 565,000
New
3 bedroom cottage for sale
Lower Buckland Road SO41 Lymington
· 3 Bedrooms · 2 Baths · House
· Garden · Equipped kitchen · Parking
Lower Buckland Road SO41 Lymington · 3 Bedrooms · 2 Baths · House · Garden · Equipped kitchen · Parking
A charming three bedroom end-of-terrace cottage situated in a convenient, central village location enjoying a private rear garden, off road parking for two cars and a garage. The property would make an ideal home or investment property and is available with No Onward Chain.The property is situated within an easy walk of the village centre, which offers a mainline railway station with direct links to London Waterloo and a good local community of shops and restaurants. The picturesque village of Beaulieu lies 7 miles to the east with the marina of Bucklers Hard on the Beaulieu River. Approximately 4 miles to the south is the Georgian market town of Lymington with its extensive yachting facilities, ferry service to Yarmouth, Isle of Wight and its famous Saturday county market. To the north is the village of Lyndhurst and Junction 1 of the M27 motorway which links to the M3 giving access to London.The front door leads into a hallway which in turn leads to the sitting room and kitchen, with
£ 565,000
4 Bedroom Bungalow
View photo
Bungalow · for sale
£ 630,000
New
4 Bedroom Bungalow
Lower Buckland Road SO41 Lymington
· 4 Bedrooms · Bungalow
Lower Buckland Road SO41 Lymington · 4 Bedrooms · Bungalow
Newbridge Way is a peaceful and sought-after residential road, situated on the south side of Milford Road, with convenient access to Lower Pennington and onwards to the sea wall and foreshore. Local shops and schools are within easy walking distance, while Lymington High Street lies approximately one mile away, offering a wide range of shops, cafs, bars, and a popular Saturday market. Lymington is also renowned as a yachting centre on the Solent, with its yacht clubs and marinas. The New Forest is just a short drive to the north, providing excellent recreational opportunities, while nearby Brockenhurst offers a sixth form college and a mainline railway station with direct services to London Waterloo in approximately 90 minutes.The property is approached via a brick-paved driveway leading to a large entrance porch, opening into a central hallway with stairs rising to the first floor and a useful boiler cupboard. All ground floor accommodation flows from this space, including a sitting r
£ 630,000

Get email alerts

Don't miss out: be the first to know about new properties

The alert was correctly created

On subscribing you accept the conditions of use and the privacy policy
Alert
Receive new ads in your inbox
Save this search
Receive alerts for new listings

We'll send you an email when we have new properties for: "Houses for sale in Lower Buckland Road SO41 Lymington"

The alert was correctly created

Alma Road BH9 Bournemouth
Ashley Road BH1 Bournemouth
Get email alerts and be the first to see new listings
Required field
On subscribing I accept the terms of the privacy policy
Perfect! You'll soon start receiving new listings via email
Alert
Receive an email when we have new ads for Houses for sale in Lower Buckland Road SO41 Lymington
Save this search
Filters

Bedrooms

Size (sq.ft)

sq.ft
sq.ft

Price

£
£

Property type

Bathrooms

Clear all filters
Receive notifications when new entries are published.