1,416 houses for sale in Lower Buckland Road SO41 Lymington

4 bed house for sale
2 pictures
House · for sale
£ 650,000
4 bed house for sale
Lower Buckland Road SO41 Lymington
· 4 Bedrooms · House
· Garden · Equipped kitchen · Parking · Powder room · Concierge
Lower Buckland Road SO41 Lymington · 4 Bedrooms · House · Garden · Equipped kitchen · Parking · Powder room · Concierge
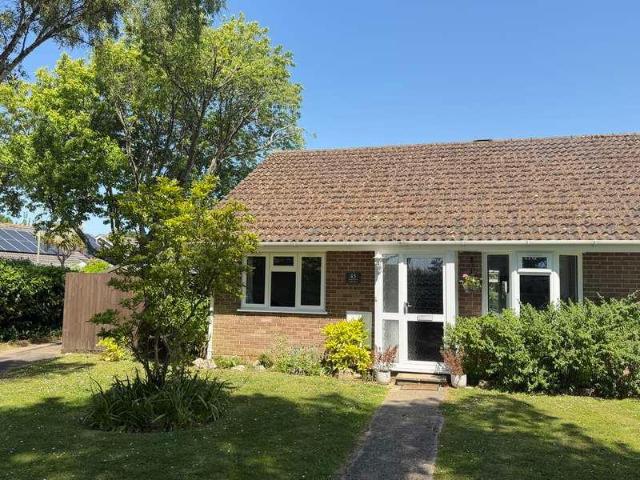
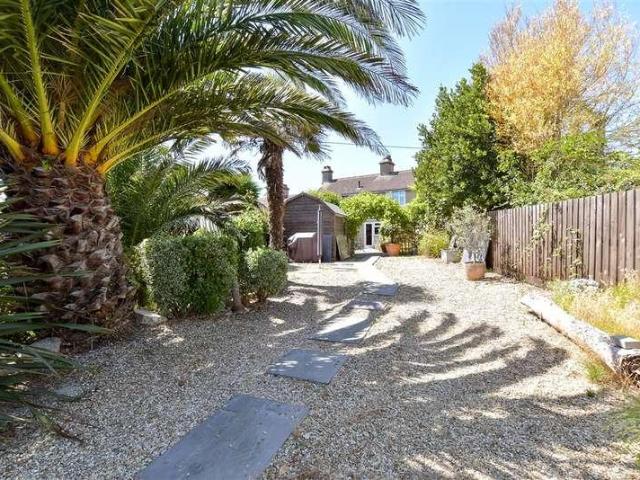
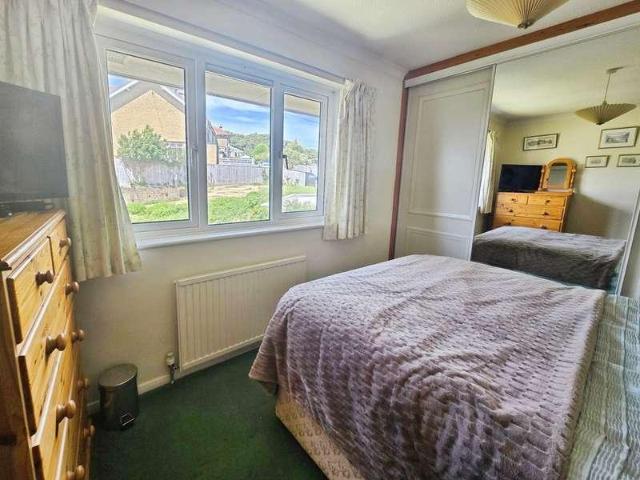
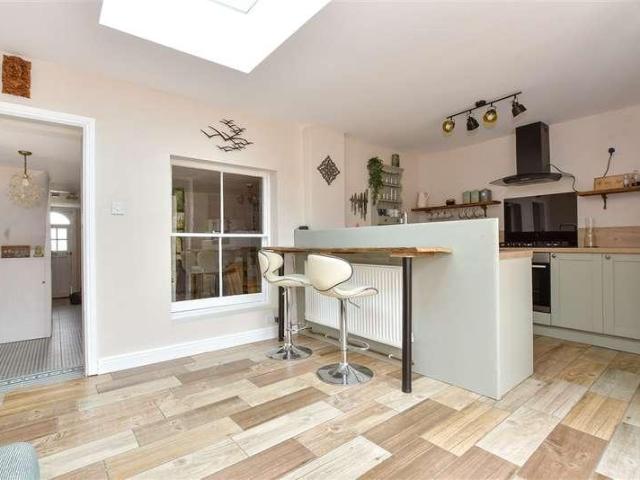
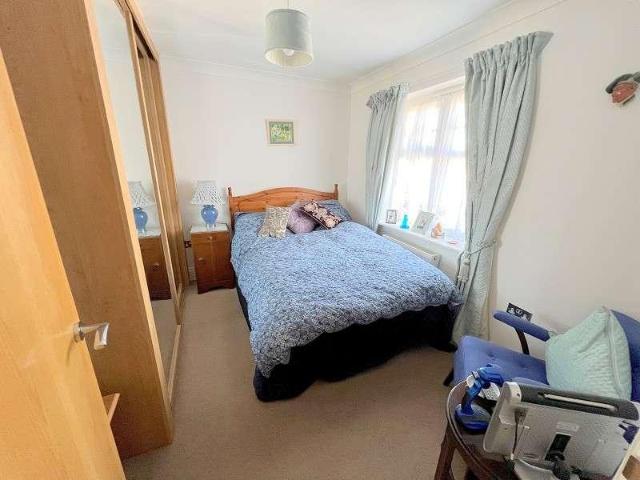
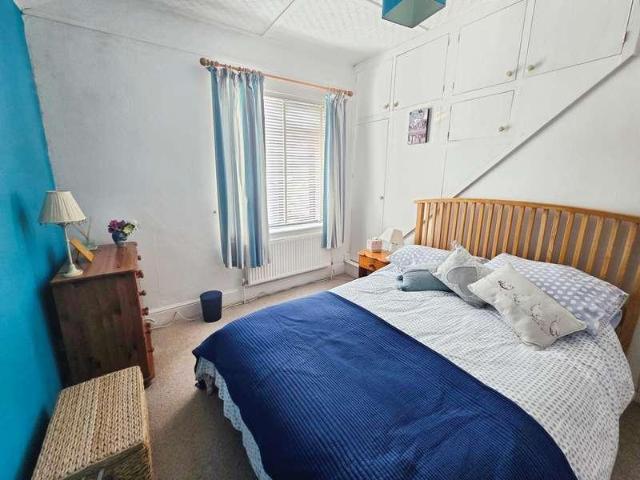
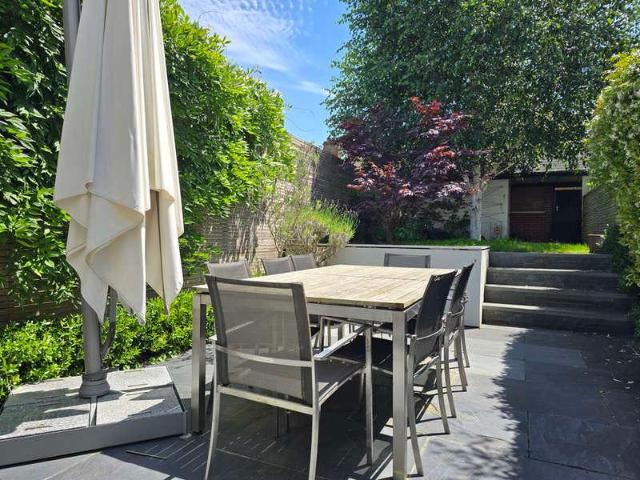
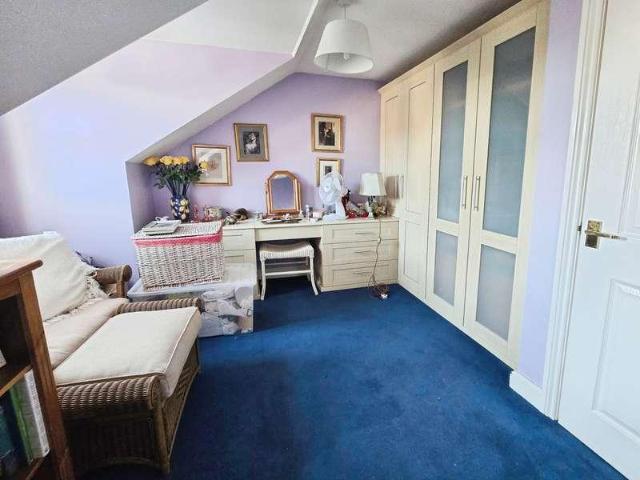
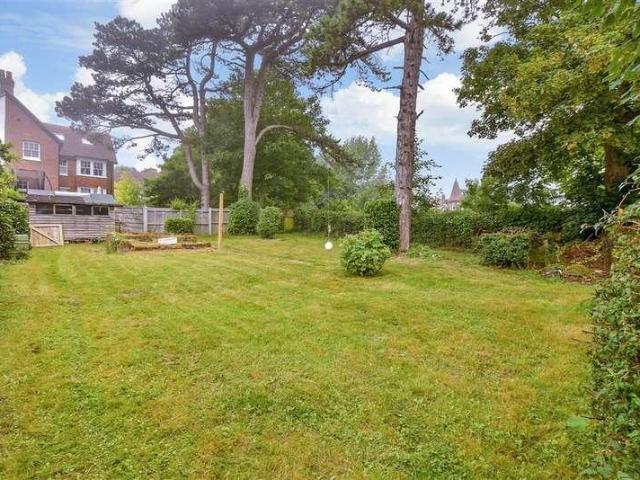
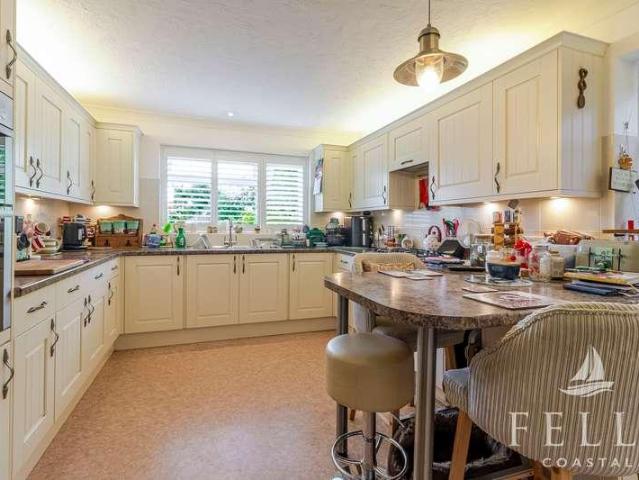
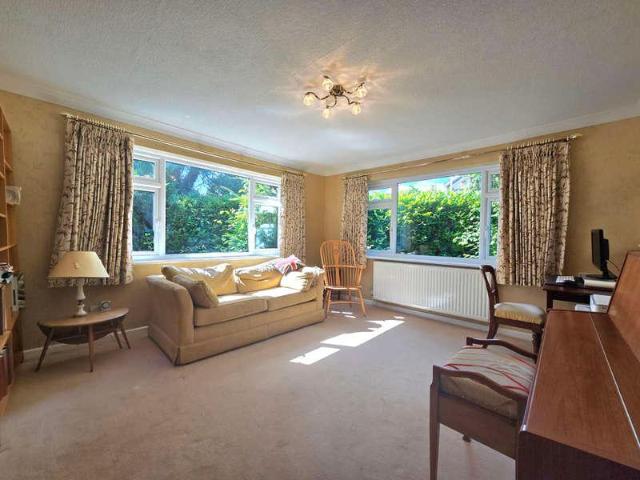
FABULOUS DETACHED CHARACTER HOME, SITUATED IN A CONVENIENT CENTRAL LOCATION CLOSE TO THE TOWN'S AMENITIES AND STATION. Accommodation: Downstairs, as well as a splendid kitchen/breakfast room, there are four reception rooms, including a conservatory. Cloakroom/WC. The characterful first floor landing, opens to the four bedrooms. Bedroom one is particularly generous, overlooking the rear garden and with extensive fitted wardrobes and an ensuite shower room. Two of the further bedrooms also have fitted wardrobes. There is a bathroom and separate WC. Outside: To the front of the house the driveway gives lots of off-road parking, as well as space to turn. There is an area of front garden which is well screened from the road. To the side of the house is a carport, and then a garage (18'5 x 9'3). The rear garden comprises a secluded lawned area, a shed, and then adjoining the house is a decked area. EPC: D, Council tax band: D, Tenure: Freehold
£ 650,000
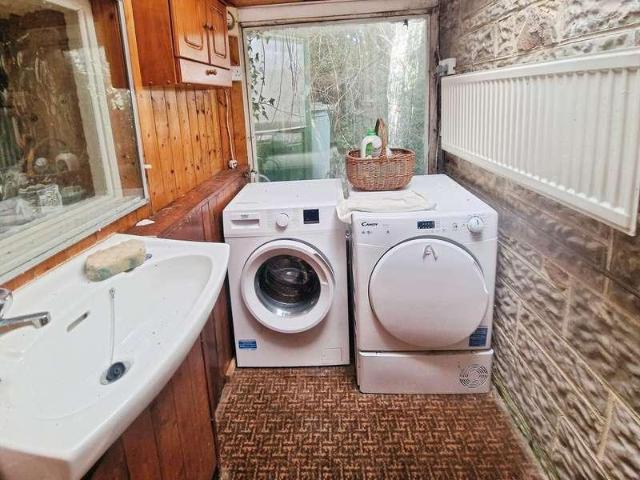
2 bed house for sale
2 pictures
House · for sale
£ 280,000
Updated
2 bed house for sale
Lower Buckland Road SO41 Lymington
· 2 Bedrooms · House
· Garden · Equipped kitchen · Parking
Lower Buckland Road SO41 Lymington · 2 Bedrooms · House · Garden · Equipped kitchen · Parking
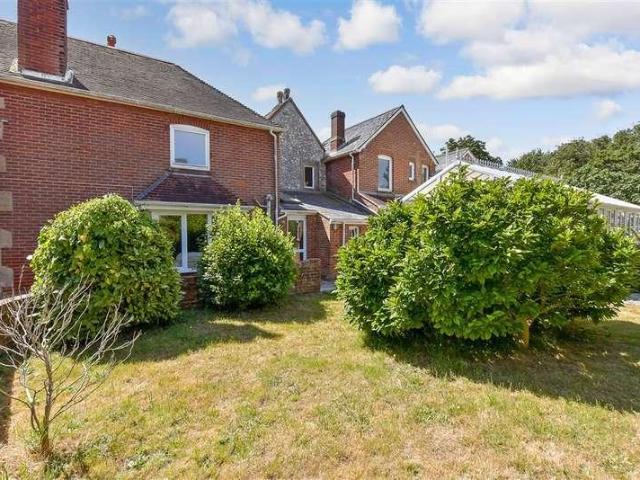
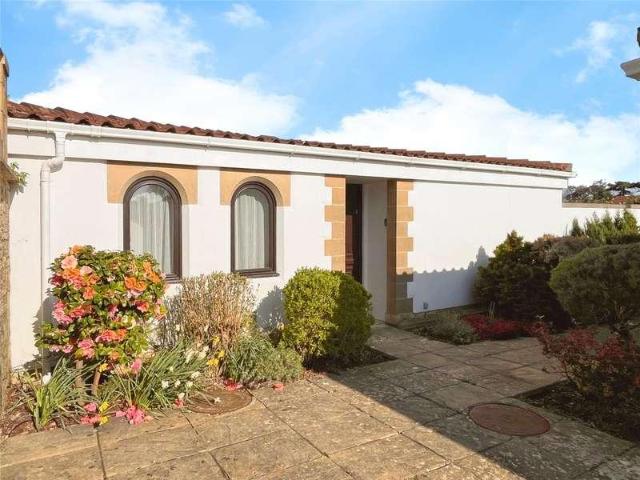
CHAIN FREE* Characterful semi-detached cottage in need of modernisation, situated in a beautiful conservation area positioned between Freshwater and Yarmouth. Full of character with wooden beams and stone walls, this pretty cottage is approached via a private lane leading off Norton Green, and comprises porch, entrance hall and wc, living/dining room, kitchen, conservatory and bathroom on the ground floor. There are two double bedrooms on the first floor. Externally there is plentiful driveway parking, and a pretty cottage garden to the front of the property, which is laid to lawn and planted with fruit trees. There is a large outbuilding which could now benefit from repair. The property is heated via mains connected gas, and is serviced by mains electric and drainage. Norton Green occupies a peaceful location surrounded by countryside, yet is just a short drive to Yarmouth harbour, which benefits from a vehicle ferry to Lymington as well as two local shops and a range of restaurants a
£ 280,000
3 bed house for sale
2 pictures
House · for sale
£ 350,000
3 bed house for sale
Lower Buckland Road SO41 Lymington
· 3 Bedrooms · House
· Garden · Fireplace · Equipped kitchen
Lower Buckland Road SO41 Lymington · 3 Bedrooms · House · Garden · Fireplace · Equipped kitchen
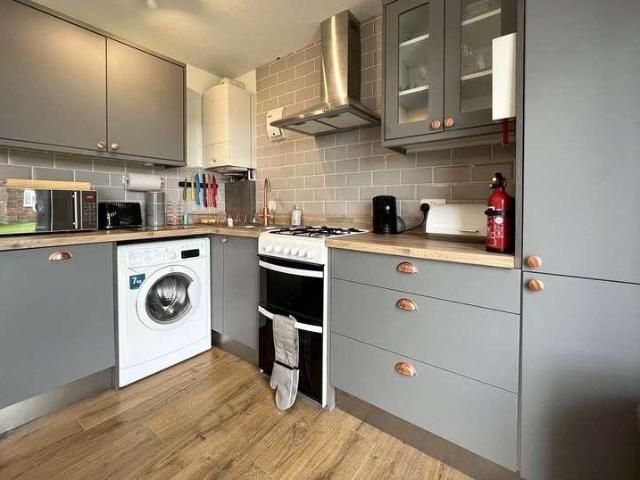
INSIDE An enclosed entrance porch with quarry-tiled floor and glazed inner door opens into a spacious sitting room, featuring a bay window with a pleasant outlook to the front and an attractive fireplace fitted with a gas fire. Laminate flooring runs throughout much of the property. The modern kitchen is fitted with a range of floor-mounted units, incorporating a stainless steel one-and-a-half bowl sink with mixer tap, space and plumbing for a washing machine, fridge-freezer, and a four-ring gas hob with double electric oven. A glazed door leads through to the conservatory, which overlooks the rear garden and benefits from a radiator, making it comfortable for year-round use. An inner hallway leads to the three bedrooms, two generous doubles and a single room suitable as a third bedroom or study. The main bedroom faces south and enjoys plenty of natural light, while the second bedroom has patio doors opening directly onto the garden. The family bathroom is fitted with a modern white su
£ 350,000
2 bed house for sale
2 pictures
House · for sale
£ 285,000
2 bed house for sale
Lower Buckland Road SO41 Lymington
· 2 Bedrooms · House
· Garden · Parking
Lower Buckland Road SO41 Lymington · 2 Bedrooms · House · Garden · Parking
Looking for a property a stone's throw from the beach? Historically part of a coast guard cottage, this property is moments away from the beach, with parking, garden and even a view of the sea from upstairs.Room sizes:Lounge/Dining Area: 23'10 x 11'7 (7.27m x 3.53m)Separate ToiletKitchen: 14'9 maximum x 7'9 (4.50m x 2.36m)LandingBedroom 1: 13'5 x 11'5 (4.09m x 3.48m)Shower RoomBedroom 2: 8'2 x 6'10 (2.49m x 2.08m)Front GardenOff-Road ParkingRear Garden The information provided about this property does not constitute or form part of an offer or contract, nor may it be regarded as representations. All interested parties must verify accuracy and your solicitor must verify tenure/lease information, fixtures & fittings and, where the property has been extended/converted, planning/building regulation consents. All dimensions are approximate and quoted for guidance only as are floor plans which are not to scale and their accuracy cannot be confirmed. Reference to appliances and/or services do
£ 285,000
2 bed house for sale
2 pictures
House · for sale
£ 235,000
2 bed house for sale
Lower Buckland Road SO41 Lymington
· 2 Bedrooms · House
· Garden · Equipped kitchen · Parking · Patio
Lower Buckland Road SO41 Lymington · 2 Bedrooms · House · Garden · Equipped kitchen · Parking · Patio
CHAIN FREE* A well presented two bedroom property within moments of Totland Bay beach. This terraced house comprises living room and kitchen on the ground floor with two double bedrooms and shower room at first floor level. The home offers light and airy accommodation with gas fired central heating and double glazing throughout. Externally, the property benefits from a pretty patio garden with electric awning, a range of plants as well as allocated parking. The property is conveniently located within yards of the 'Turf Walk' and within easy walking distance to the local beach at Totland Bay with the popular 'Waterfront' Restaurant. Further along the coastal path is Colwell Bay with the well-known 'The Hut' Restaurant and a fine sandy beach. Lanes End is also within easy reach of Freshwater and Totland village centres which host a range of shops and services, a library, primary schools, medical centre and sports centre. The location offers good public transport links and the pretty harb
£ 235,000
3 bed house for sale
2 pictures
House · for sale
£ 450,000
3 bed house for sale
Lower Buckland Road SO41 Lymington
· 3 Bedrooms · House
· Garden · Equipped kitchen
Lower Buckland Road SO41 Lymington · 3 Bedrooms · House · Garden · Equipped kitchen
This immaculate semi-detached house, complimented by an Annex, offers breathtaking views across Afton Downs, containing versatile living spaces ideal for multi generational families. Featuring charming period details, a cosy log burner, tasteful decor, this home exudes warmth and character. The patio doors from the kitchen open to a low maintenance garden, perfect for relaxing or entertaining, making it a beautifully designed property, that combines stunning scenery with flexible, comfortable living.Room sizes:Entrance PorchHallwayKitchen / Breakfast Area: 17'5 x 11'1 (5.31m x 3.38m)Dining Room: 12'7 x 11'9 (3.84m x 3.58m)Shower Room: 6'0 x 4'5 (1.83m x 1.35m)Lounge: 12'9 x 11'4 (3.89m x 3.46m)LandingBathroom: 7'8 x 6'4 (2.34m x 1.93m)Bedroom 2: 10'8 x 10'4 (3.25m x 3.15m)Bedroom 1: 12'7 x 10'2 (3.84m x 3.10m)Bedroom 3: 10'1 x 6'8 (3.08m x 2.03m)Annex Lounge/Diner/Kitchen: 20'0 x 12'8 (6.10m x 3.86m)Annex Shower Room: 6'6 x 4'4 (1.98m x 1.32m)Annex Bedroom: 10'7 x 9'0 (3.23m x 2.75m)Fr
£ 450,000
3 bed house for sale
2 pictures
House · for sale
£ 520,000
3 bed house for sale
Lower Buckland Road SO41 Lymington
· 3 Bedrooms · House
· Garden · Fireplace · Equipped kitchen · Powder room
Lower Buckland Road SO41 Lymington · 3 Bedrooms · House · Garden · Fireplace · Equipped kitchen · Powder room
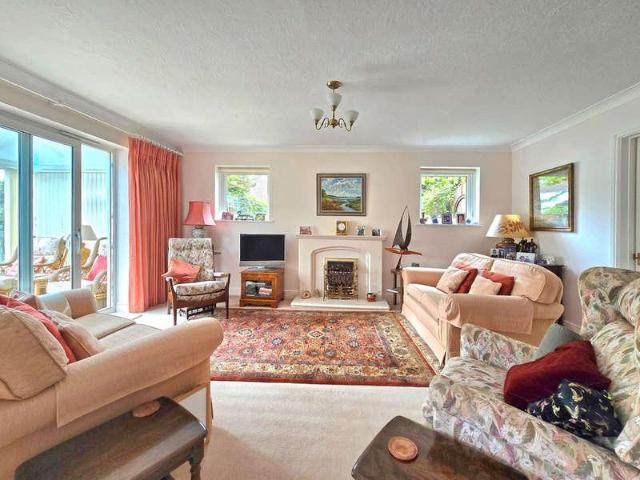
A white uPVC entrance door opens into a spacious hallway with wide-plank wood style flooring, stairs to the first floor, an understairs storage cupboard, and a modern cloakroom fitted with a vanity wash basin, WC, heated towel rail, and side window. The contemporary fitted kitchen features a range of white wall and base units, integrated double oven with combination microwave/oven, four-ring hob with extractor, stainless steel sink, space for a fridge/freezer, dishwasher and washing machine, together with Amtico flooring and a door to the rear garden. The bright living room enjoys a sash-style uPVC double-glazed window to the front and a feature fireplace with gas wood-burner effect fire and slate hearth. A square archway leads through to the dining area, which has French doors opening onto the rear courtyard garden, creating an excellent entertaining space.Upstairs, the landing provides access to the loft via a pull-down ladder and a useful airing cupboard housing the Worcester combi
£ 520,000
3 bed house for sale
2 pictures
House · for sale
£ 725,000
3 bed house for sale
Lower Buckland Road SO41 Lymington
· 3 Bedrooms · House
· Garden · Equipped kitchen
Lower Buckland Road SO41 Lymington · 3 Bedrooms · House · Garden · Equipped kitchen
An outstanding three double bedroom NEW BUILD detached chalet residence of approximately 1500 sq ft situated in this highly regarded road within walking distance of the main High Street at New Milton, local Schools and mainline Train Station. The property has been meticulously constructed to exacting standards by one of the areas longest standing Builders and benefits from a generous 31m rear garden with large Summerhouse/Home office with power and lighting. Further the property has the ability park three/four cars to the front and comes with a 10 year ICW new homes warranty. SPACIOUS ENTRANCE HALLWAY Composite entrance door on the side of the property leads into a very spacious hallway, large airing/storage cupboard housing the hot water cylinder and under floor heating manifold. Further under stairs storage area, large UPVC double glazed window on the stairwell flooding the hallway with natural light, Karndean style flooring, door to: KITCHEN (16' 10 x 10' 2 or 5.12m x 3.11m) Fitted
£ 725,000
2 bed house for sale
2 pictures
House · for sale
£ 290,000
2 bed house for sale
Lower Buckland Road SO41 Lymington
· 2 Bedrooms · House
· Garden · Equipped kitchen · Parking · Patio
Lower Buckland Road SO41 Lymington · 2 Bedrooms · House · Garden · Equipped kitchen · Parking · Patio
CHAIN FREE* Beautifully presented terraced bungalow situated on a private cul-de-sac just a stones throw from Colwell Bay. The property comprises entrance hall, large open plan living space with modern kitchen, bathroom, and two good sized double bedrooms. The rear garden is mostly patio, providing a low maintenance space with the benefit of a large garden outbuilding, fitted to a good standard and ideal for a multitude of uses as it benefits from lighting and electricity. There is a small lawn to the front of the property and parking for two cars. Coles Close is a private cul-de-sac accessed off Colwell Chine Road which enjoys a fantastic location just a moment away from the beautiful Colwell Bay, which boasts a sandy beach and popular waterside eatery 'The Hut'. From here you can access miles of walks along the islands coastal path, westerly, towards Totland Bay and the iconic Needles Landmark, or easterly towards Yarmouth and Newtown Creek Nature Reserve. The nearby villages of Fres
£ 290,000
3 bed house for sale
2 pictures
House · for sale
£ 425,000
3 bed house for sale
Lower Buckland Road SO41 Lymington
· 3 Bedrooms · House
· Garden · Equipped kitchen · Parking · Powder room
Lower Buckland Road SO41 Lymington · 3 Bedrooms · House · Garden · Equipped kitchen · Parking · Powder room
This detached house has spacious rooms throughout, with an open plan kitchen diner ideal for entertaining family or friends. Extensive gardens to the side; providing two carports and a wooden storage unit/home office. The extra land for parking several cars or motor home is truly a benefit!Room sizes:HallwayStudy: 11'0 x 9'10 (3.36m x 3.00m)Lounge: 15'3 x 13'10 (4.65m x 4.22m)Sitting Room: 12'0 x 12'0 (3.66m x 3.66m)Dining Room: 13'6 x 11'10 (4.12m x 3.61m) narrowing to 8'7 x 3'0 (2.62m x 0.92m)Kitchen: 13'5 x 11'3 (4.09m x 3.43m)Utility: 6'5 x 5'0 (1.96m x 1.53m)Cloakroom: 4'11 x 4'3 (1.50m x 1.30m)LandingBedroom 1: 13'5 x 12'2 (4.09m x 3.71m) narrowing to 3'5 x 3'2 (1.04m x 0.97m)Bedroom 3: 12'8 x 12'8 (3.86m x 3.86m)Bedroom 2: 11'11 x 11'10 (3.63m x 3.61m)Shower Room: 6'10 x 5'5 (2.08m x 1.65m)Bathroom: 10'11 x 5'10 (3.33m x 1.78m)Rear GardenWorkshop: 19'0 x 8'5 (5.80m x 2.57m)CarportOff-road Parking AreaShed The information provided about this property does not constitute or form p
£ 425,000
4 bed house for sale
2 pictures
House · for sale
£ 2,250,000
4 bed house for sale
Lower Buckland Road SO41 Lymington
· 4 Bedrooms · House
· Garden · Parking · Equipped kitchen
Lower Buckland Road SO41 Lymington · 4 Bedrooms · House · Garden · Parking · Equipped kitchen
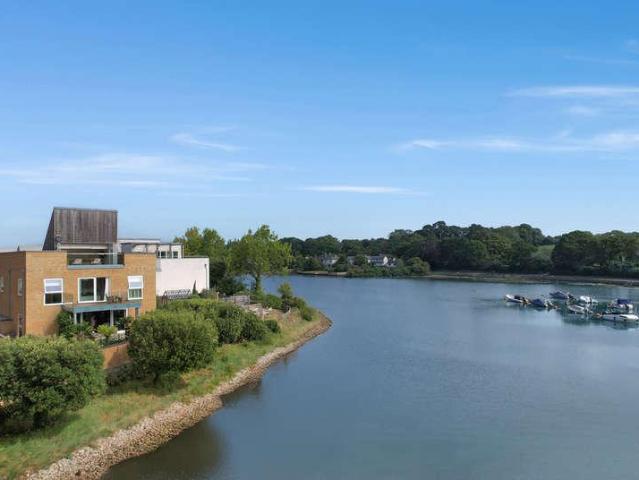
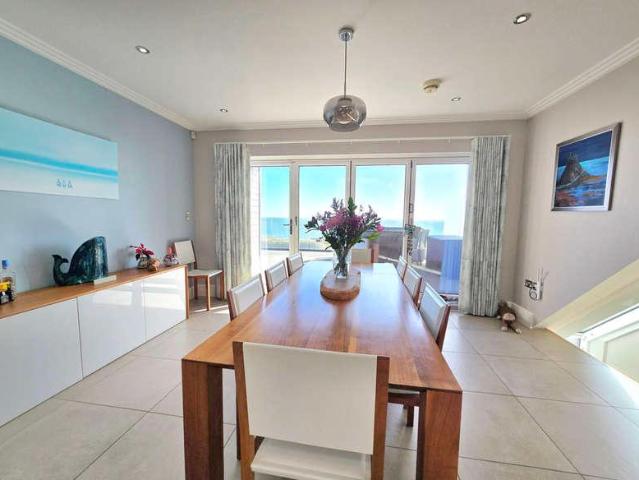
WELCOME A fully glazed porch shelters the front door, which opens into a spacious, light-filled entrance hall. From here, there is access to all principal rooms, including the integral double garage, a separate WC, and a useful utility room with Miele appliances and a back door to the garden. The solid oak staircase rises to the upper floors, and a discreet cupboard houses the air circulation system. Double doors lead into the spectacular open-plan kitchen, dining and sitting room - thoughtfully zoned, yet wonderfully connected. Full-height sliding doors open onto a river-facing terrace, creating an effortless link to the garden and allowing natural light to pour in. There's also a large under stairs cupboard for additional storage. The kitchen is fitted with sleek high-gloss cabinetry and white quartz worktops, with a full range of premium Miele appliances including three ovens, a warming drawer, inbuilt coffee machine, induction hob, Quooker tap, and more. Comfort is assured with und
£ 2,250,000
3 bed house for sale
2 pictures
House · for sale
£ 374,950
3 bed house for sale
Lower Buckland Road SO41 Lymington
· 3 Bedrooms · House
· Garden · Equipped kitchen · Parking · Powder room
Lower Buckland Road SO41 Lymington · 3 Bedrooms · House · Garden · Equipped kitchen · Parking · Powder room
A very well presented three bedroom semi-detached house located within a short walk of New Milton Town Centre and Railway Station. Features of the property include Entrance Hall, Cloakroom, Sitting/Dining Room, Kitchen/Breakfast Room, En-Suite Shower Room, Main Bathroom, Gardens, off road Parking. ENTRANCE HALL Accessed via composite front door. Staircase to first floor landing, smooth finished ceiling, ceiling light, panelled radiator, power points, thermostatic control for central heating. CLOAKROOM Obscure double glazed window to front, ceiling light, low level WC, wash hand basin with monobloc mixer tap, tiled splash back, mirror and storage cupboards beneath, panelled radiator. KITCHEN/BREAKFAST ROOM (14' 3 Max x 9' 9 or 4.35m Max x 2.96m) Aspect to both front and side elevations through UPVC double glazed windows. Smooth finished ceiling, recessed lighting, one and a half bowl single drainer sink unit set into a work surface extending along two walls, range of base drawers and cu
£ 374,950
3 bed house for sale
2 pictures
House · for sale
£ 725,000
3 bed house for sale
Lower Buckland Road SO41 Lymington
· 3 Bedrooms · House
· Garden · Equipped kitchen · Patio · Powder room
Lower Buckland Road SO41 Lymington · 3 Bedrooms · House · Garden · Equipped kitchen · Patio · Powder room
A covered entrance porch with step leads to the front door, opening into the entrance hall with under stairs storage cupboard. A door on the right leads to the study, which has a connecting door to the sitting room and a range of built-in shelving. There is also a cloakroom/shower room and a utility room with fitted shelving. The sitting room enjoys two sets of French doors opening into the conservatory, which in turn has French doors leading onto the patio and rear garden. The staircase rises to the first-floor landing. The fitted kitchen is equipped with a range of floor and wall-mounted units, incorporating a Bosch double oven, five-ring gas hob with extractor hood over, a 2 bowl stainless steel sink with waste disposal unit, and space and plumbing for a dishwasher and fridge/freezer. A door leads into the first-floor sitting/dining room, a delightful room featuring two box bay windows to the front. The dining area has a serving hatch through to the kitchen. There is also a cloakroo
£ 725,000
6 bed house for sale
2 pictures
House · for sale
£ 795,000
6 bed house for sale
Lower Buckland Road SO41 Lymington
· 6 Bedrooms · House
· Garden · Equipped kitchen
Lower Buckland Road SO41 Lymington · 6 Bedrooms · House · Garden · Equipped kitchen
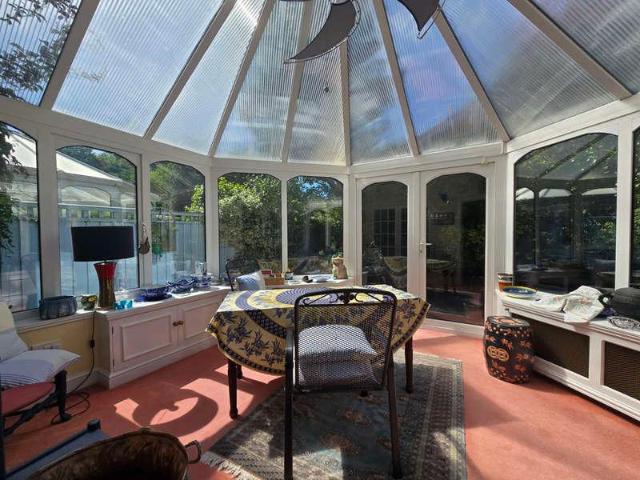
This impressive family residence offers an exceptional blend of space, versatility and comfort, creating a home perfectly suited to modern living while providing an elegant setting for entertaining. Beautifully arranged throughout, the generous accommodation has been thoughtfully designed to cater for every stage of family life, with an excellent balance of formal and informal living spaces. The welcoming living room provides a relaxing retreat, while the formal dining room is ideal for hosting family celebrations and special occasions. A second dining area adjoining the kitchen creates the perfect hub for everyday meals, with the well-appointed kitchen serving as the heart of the home. A separate utility room ensures practicality, keeping daily household tasks discreetly tucked away. A particular highlight is the impressive conservatory, flooded with natural light and offering a wonderful connection to the garden. This versatile space is perfect for relaxing with a morning coffee, enj
£ 795,000
2 bed house for sale
2 pictures
House · for sale
£ 230,000
2 bed house for sale
Lower Buckland Road SO41 Lymington
· 2 Bedrooms · House
· Garden · Equipped kitchen
Lower Buckland Road SO41 Lymington · 2 Bedrooms · House · Garden · Equipped kitchen
Two bedroom end of terrace house with enclosed garden close to amenities. This well presented property comprises living room, kitchen/dining room and bathroom on the ground floor with two double bedrooms at first floor level. Externally, the property offers an enclosed rear garden with side access. Hilltop Cottages are ideally located a short walk from Freshwater village centre, host to independent shops and cafes, a leisure centre, primary school, doctors surgery and village library. Nearby beaches include three stunning bays at Freshwater Bay, Totland Bay and Colwell Bay, each boasting waterside restaurants and all within a short drive. Miles of coastal and country walks can be enjoyed along the island's coastal path with the nearby Headon Warren and Tennyson Downs. The pretty harbour town of Yarmouth is a circa 5-minute drive and provides boutique shops and eateries, as well as a mainland link via car ferry to Lymington
£ 230,000
3 bed house for sale
2 pictures
House · for sale
£ 625,000
3 bed house for sale
Lower Buckland Road SO41 Lymington
· 3 Bedrooms · House
· Garden · Equipped kitchen
Lower Buckland Road SO41 Lymington · 3 Bedrooms · House · Garden · Equipped kitchen
A double glazed front door opens into the hallway with a range of cupboards and on the left is the ground floor bedroom/sitting room with electric double doors to give privacy.The hallway continues into the spectacular kitchen/ breakfast room with a modern range of wall and floor mounted cupboards incorporating fridge freezer, firing gas hob Smeg oven and integrated dishwasher. A useful utility cupboard houses the white goods with space and plumbing for a washing machine and tumble drier. The slate tiled floor has steps leading down to the dining area steps with further range of cupboards, this flows effortlessly into the sitting area with part glazed roof and bifold doors opening out onto the garden. The floor seamlessly leads in to the garden and the patio area. The first floor is accessed by a staircase with lighting leads to the main landing with Velux window. On the right is bedroom one facing south with a glimpse of the Isle of Wight with sliding patio doors, built-in wardrobes a
£ 625,000
2 bed house for sale
2 pictures
House · for sale
£ 210,000
2 bed house for sale
Lower Buckland Road SO41 Lymington
· 2 Bedrooms · House
· Garden · Equipped kitchen · Parking
Lower Buckland Road SO41 Lymington · 2 Bedrooms · House · Garden · Equipped kitchen · Parking
CHAIN FREE* Well presented semi-detached house ideally situated close to the village centre in Freshwater. Accommodation has been well laid out and comprises entrance hall, well appointed kitchen, dining room, a great sized living room and shower room with wc on the ground floor. Two double bedrooms and a spacious bathroom can be found on the first floor. Patio doors lead from the living room to the rear garden which contains a handy summerhouse/shed, and is a mixture of patio and gravel, creating an easy to maintain garden with gated access. The property also benefits from an allocated parking space to the front. Dall Square is located a few minutes stroll from Freshwater village centre, which is host to an array of local cafes and shops, as well as a primary school, leisure centre, village library and doctors surgery. There are three beautiful beaches all within a circa 5 minute drive; Freshwater Bay, Colwell Bay and Totland Bay, all which respectively boast waterside restaurants, an
£ 210,000
4 bed house for sale
2 pictures
House · for sale
£ 2,750,000
4 bed house for sale
Lower Buckland Road SO41 Lymington
· 4 Bedrooms · House
· Garden · Equipped kitchen
Lower Buckland Road SO41 Lymington · 4 Bedrooms · House · Garden · Equipped kitchen
Upon entering Nautica you will find a spacious utility room to your left with ceramic floor tiling and acrylic worktops with a single bowl sink. The ground floor consists of 4 Double bedrooms, All 4 bedrooms include full height fitted wardrobes and sliding door in principle. The first large double bedroom is situated immediately opposite the utility room which hosts the first of 2 en suites, further down the hallway there is a storage cupboard and a large family bathroom consisting of a standing bath and illuminated mirrors. The main bedroom has the other large en suite with a shower and standing bath, similar to the family bathroom. This bedroom also provides direct access to the garden through the UPVC triple glazed doors. The ground floor has an additional family room which also benefits from a modern kitchenette with integrated fridge and sink, and bi-fold triple glazed doors leading into the garden. The oak staircase takes you up to the first floor which situates the kitchen/dinin
£ 2,750,000
3 bed house for sale
2 pictures
House · for sale
£ 350,000
3 bed house for sale
Lower Buckland Road SO41 Lymington
· 3 Bedrooms · House
· Garden · Equipped kitchen
Lower Buckland Road SO41 Lymington · 3 Bedrooms · House · Garden · Equipped kitchen
This Semi-detached three bedroom property, which although in need of some updating and modernisation, offers good sized rooms which should be viewed to fully appreciate the layout. The added benefit of a substantial garden and potential plot makes this a very desirable home. Please refer to the footnote regarding the services and appliances.Room sizes:HallLounge: 14'7 x 12'2 (4.45m x 3.71m)Dining Room: 12'9 x 11'3 (3.89m x 3.43m)Breakfast Room: 11'9 x 11'2 (3.58m x 3.41m)Kitchen: 10'0 x 7'9 (3.05m x 2.36m)LandingBedroom 1: 17'8 x 11'0 (5.39m x 3.36m)Bedroom 2: 12'7 x 11'5 (3.84m x 3.48m)Bedroom 3: 9'1 x 8'0 (2.77m x 2.44m)Shower RoomLoft Room: 25'5 x 10'8 (7.75m x 3.25m)Front GardenRear GardenRear Plot The information provided about this property does not constitute or form part of an offer or contract, nor may it be regarded as representations. All interested parties must verify accuracy and your solicitor must verify tenure/lease information, fixtures & fittings and, where the proper
£ 350,000
2 bed house for sale
2 pictures
House · for sale
£ 110,000
2 bed house for sale
Lower Buckland Road SO41 Lymington
· 2 Bedrooms · House
· Equipped kitchen · Patio
Lower Buckland Road SO41 Lymington · 2 Bedrooms · House · Equipped kitchen · Patio
CHAIN FREE* Holiday bungalow positioned in the popular holiday resort of Brambles Chine. The bungalow has been modernised to a high standard throughout and comprises open plan living space with fitted kitchen and appliances, two good sized bedrooms and a family bathroom. There are sliding doors leading to a sunny patio area from the living space. The property can be occupied for 41 weeks a year. The property is within a short walk to the stunning Colwell Bay, a sandy beach which is host to the popular seaside restaurant 'The Hut'. The coastal path runs through Brambles Chine and keen walkers can enjoy miles of coastal and countryside walks from the property. Freshwater village is also nearby with amenities including shops, restaurants, bars and hairdressers and the harbour town of Yarmouth with its regular car ferry service to Lymmington is within just a 5 minute drive
£ 110,000
2 bed house for sale
2 pictures
House · for sale
£ 165,000
2 bed house for sale
Lower Buckland Road SO41 Lymington
· 2 Bedrooms · House
· Garden · Equipped kitchen · Parking
Lower Buckland Road SO41 Lymington · 2 Bedrooms · House · Garden · Equipped kitchen · Parking
CHAIN FREE* Well positioned two bedroom bungalow sitting within The Vineyard development at Port La Salle on the peaceful outskirts of Yarmouth. Accommodation comprises of spacious entrance hall leading off to two well sized bedrooms, family bathroom, and generous open plan living space with separate kitchen. A low maintenance and private courtyard garden is accessed via patio doors. The property benefits from a garage en bloc, and parking is plentiful within The Vineyard. A well maintained communal terrace offers additional outside space and boasts glimpses of the Solent. Accommodation at The Vineyard is reserved for the over 55s, and provides a tranquil setting just a 15 minute walk from the pretty harbour town of Yarmouth with its cafs and restaurants, local shop and pharmacy. A car and foot passenger ferry provides a mainland link to Lymington. The village of Freshwater is a circa 10 minute drive away with its good range of shops and cafs, doctors surgery and village library. Local
£ 165,000
4 bed house for sale
2 pictures
House · for sale
£ 1,450,000
4 bed house for sale
Lower Buckland Road SO41 Lymington
· 4 Bedrooms · House
· Garden · Fireplace · Equipped kitchen · Powder room · Concierge
Lower Buckland Road SO41 Lymington · 4 Bedrooms · House · Garden · Fireplace · Equipped kitchen · Powder room · Concierge
The property is entered via a covered porch into a spacious reception hall with oak flooring, stairs to the first floor and useful under stairs storage. A cloakroom is fitted with a WC and vanity wash hand basin. Glazed doors open into the dining room overlooking the garden, with an archway leading to the twin-aspect sitting room featuring a stone fireplace and sliding doors to the conservatory. A separate study overlooks the front and provides an ideal home office. The kitchen is well fitted with a comprehensive range of light oak units, granite worktops and integrated Neff appliances, including a double oven, electric hob, fridge, freezer and pull-out larder. An adjoining breakfast area enjoys garden views and provides direct access outside. The utility room offers additional storage, a sink and space for appliances, with a door leading to a useful side porch giving access to both the front and rear gardens. The spacious landing provides access to all four bedrooms and includes an ai
£ 1,450,000
3 bed house for sale
2 pictures
House · for sale
£ 700,000
3 bed house for sale
Lower Buckland Road SO41 Lymington
· 3 Bedrooms · House
· Garden · Parking · Patio
Lower Buckland Road SO41 Lymington · 3 Bedrooms · House · Garden · Parking · Patio
Occupying a generous plot within one of Hordle's sought after residential roads, this beautifully presented freehold detached chalet style home offers over 2,000 sq ft of versatile accommodation, complemented by a detached double garage, extensive driveway parking and a beautifully landscaped west facing garden. Thoughtfully designed and meticulously maintained, the property effortlessly balances spacious family living with excellent entertaining space, both inside and out.A welcoming entrance hall creates an immediate sense of space, with doors leading to the principal ground floor rooms, useful understairs storage cupboards and a staircase rising to the first floor.Double glazed doors open into the impressive sitting room, a bright and inviting space centred around a fitted wood burning stove with an attractive stone surround. French doors open directly onto the rear patio, creating a seamless connection with the garden during the warmer months, whilst glazed double doors lead throug
£ 700,000
5 bed house for sale
2 pictures
House · for sale
£ 1,400,000
5 bed house for sale
Lower Buckland Road SO41 Lymington
· 5 Bedrooms · House
· Garden · Fireplace · Equipped kitchen · Patio · Powder room
Lower Buckland Road SO41 Lymington · 5 Bedrooms · House · Garden · Fireplace · Equipped kitchen · Patio · Powder room
A covered entrance porch with a half-glazed front door and glazed side screens opens into the hallway. The ground floor cloakroom/shower room is fitted with a shower and vanity unit. There is an under stairs cupboard.Double doors lead into the sitting/dining room, a lovely south-facing room overlooking the garden. It features a fireplace with an Adam-style surround and fitted gas coal-effect fire. The dining area has French doors opening onto a covered patio, providing access to the garden. There is a study/dining room/ground floor bedroom, again overlooking the garden, conveniently situated adjacent to the ground floor shower room and cloakroom. The kitchen/breakfast room is fitted with a modern range of floor and wall units with worktops, a one-and-a-half bowl stainless steel sink, a four-ring induction hob, integrated dishwasher, integrated Neff double oven with plate warmer, and integrated fridge. The utility area has a secondary stainless steel sink with mixer tap, and a door to a
£ 1,400,000
2 bed house for sale
2 pictures
House · for sale
£ 399,950
2 bed house for sale
Lower Buckland Road SO41 Lymington
· 2 Bedrooms · House
· Garden · Fireplace · Equipped kitchen · Parking
Lower Buckland Road SO41 Lymington · 2 Bedrooms · House · Garden · Fireplace · Equipped kitchen · Parking
A deceptively spacious and recently refurbished two double bedroom semi-detached bungalow located in a popular residential area within easy reach of Lymington High Street and local amenities. Features of the property include entrance porch, sitting/dining room, modern shower room, conservatory, kitchen, private gardens, garage, gas fired central heating, UPVC double glazing, Sole Agents, Vacant possession. CANOPIED ENTRANCE PORCH Accessed via front door. ENTRANCE PORCH Ceiling light, radiator, cupboard with folding door, shelf and power. Door leading to: SITTING ROOM/DINING ROOM (23' 1 Max x 13' 6 or 7.03m Max x 4.11m) UPVC double glazed bay window. Two panelled radiators, wall light points, power points, TV aerial point, feature fireplace with brick surround, tiled hearth and wooden mantel. Gas connection for gas fire. KITCHEN (9' 11 x 7' 3 or 3.01m x 2.22m) Newly fitted with UPVC double glazed windows to front elevation. Ceiling light, single bowl, single drainer sink unit with monob
£ 399,950

Get email alerts

Don't miss out: be the first to know about new properties

The alert was correctly created

On subscribing you accept the conditions of use and the privacy policy
Alert
Receive new ads in your inbox
Save this search
Receive alerts for new listings

We'll send you an email when we have new properties for: "Houses for sale in Lower Buckland Road SO41 Lymington"

The alert was correctly created

Alma Road BH9 Bournemouth
Ashley Road BH1 Bournemouth
Get email alerts and be the first to see new listings
Required field
On subscribing I accept the terms of the privacy policy
Perfect! You'll soon start receiving new listings via email
Alert
Receive an email when we have new ads for Houses for sale in Lower Buckland Road SO41 Lymington
Save this search
Filters

Bedrooms

Size (sq.ft)

sq.ft
sq.ft

Price

£
£

Property type

Bathrooms

Clear all filters
Receive notifications when new entries are published.