1,413 houses for sale in Lower Buckland Road SO41 Lymington

3 bed house for sale
2 pictures
House · for sale
£ 580,000
3 bed house for sale
Lower Buckland Road SO41 Lymington
· 3 Bedrooms · House
· Garden · Equipped kitchen · Powder room
Lower Buckland Road SO41 Lymington · 3 Bedrooms · House · Garden · Equipped kitchen · Powder room
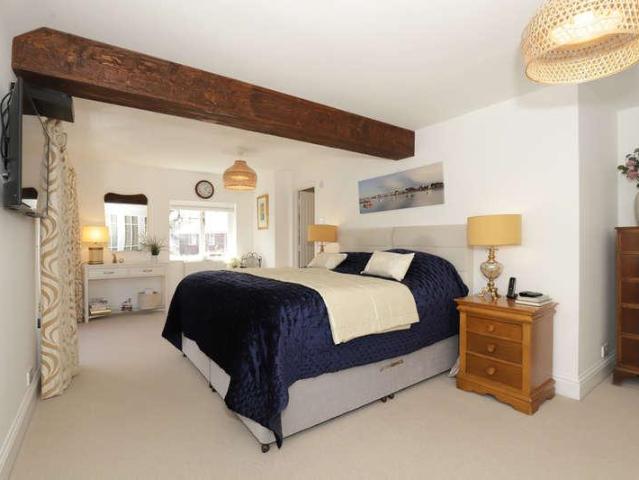
The property is approached via an attractive front garden, laid to lawn with established flowering border and a pathway leading to the entrance porch. Upon entering, the welcoming hallway provides access to the principal ground floor accommodation, including a modern cloakroom/WC, a useful understairs storage cupboard and stairs rising to the first floor. The sitting room is a bright and well-proportioned space, featuring a bay window to the front aspect and double doors opening into the impressive kitchen/dining/family room. Undoubtedly a particular feature of the property, the open-plan kitchen/dining/family area has been fitted with an extensive range of units and integrated appliances, including Siemens ovens and induction hob, a Neff extractor hood, Bosch dishwasher, integrated fridge and freezer, washing machine and tumble dryer. A breakfast bar provides informal seating, while the dining and family area enjoys a triple aspect outlook and direct access to the rear garden. A fitte
£ 580,000
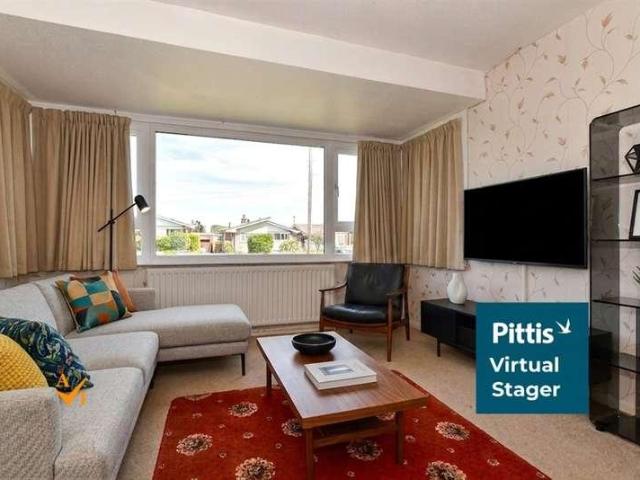
2 bed house for sale
2 pictures
House · for sale
£ 250,000
2 bed house for sale
Lower Buckland Road SO41 Lymington
· 2 Bedrooms · House
· Garden · Equipped kitchen
Lower Buckland Road SO41 Lymington · 2 Bedrooms · House · Garden · Equipped kitchen
A link-detached bungalow offered chain free and presented well to the market. This bungalow should be viewed to fully appreciate the size and layout of the accommodation. Some lovely far reaching views from the garden over the surrounding countryside.Room sizes:HallwayLounge: 14'10 x 11'11 (4.52m x 3.63m)Kitchen: 11'0 x 8'0 (3.36m x 2.44m)Sun Room: 11'9 x 10'10 (3.58m x 3.30m)Bedroom 1: 11'0 x 11'0 (3.36m x 3.36m)Bedroom 2: 11'3 x 7'3 (3.43m x 2.21m) plus 6'5 x 1'6 (1.96m x 0.46m)Shower Room: 6'6 x 6'5 (1.98m x 1.96m)Front GardenDrivewayGarageRear Garden The information provided about this property does not constitute or form part of an offer or contract, nor may it be regarded as representations. All interested parties must verify accuracy and your solicitor must verify tenure/lease information, fixtures & fittings and, where the property has been extended/converted, planning/building regulation consents. All dimensions are approximate and quoted for guidance only as are floor plans w
£ 250,000
3 bed house for sale
2 pictures
House · for sale
£ 320,000
3 bed house for sale
Lower Buckland Road SO41 Lymington
· 3 Bedrooms · House
· Garden · Fireplace · Equipped kitchen · Parking · Patio
Lower Buckland Road SO41 Lymington · 3 Bedrooms · House · Garden · Fireplace · Equipped kitchen · Parking · Patio
CHAIN FREE* Immaculate semi detached house situated a minutes stroll from the Red Lion in Church Place, and the surrounding country and riverside walks, offered with no onward chain. The property enters into a large, bright kitchen and dining space, all open plan with sliding doors leading into the rear garden. The kitchen is modern and well appointed with integral appliances, and there is a useful understairs cupboard providing storage. To the front of the house is a separate living room with a feature fireplace and beautiful bay window. Upstairs there are three good sized bedrooms as well as a family bathroom. Externally the property has a pretty rear garden and patio seating area, mostly laid to lawn with a well matured olive tree providing shade, and space at the rear for an outbuilding. There is gated side access leading to the front of the property where there is driveway parking. Copse Lane is situated on the outskirts of Freshwater village, just moments away from the Michelin g
£ 320,000
4 bed house for sale
2 pictures
House · for sale
£ 899,950
4 bed house for sale
Lower Buckland Road SO41 Lymington
· 4 Bedrooms · House
· Garden · Fireplace · Equipped kitchen · Parking
Lower Buckland Road SO41 Lymington · 4 Bedrooms · House · Garden · Fireplace · Equipped kitchen · Parking
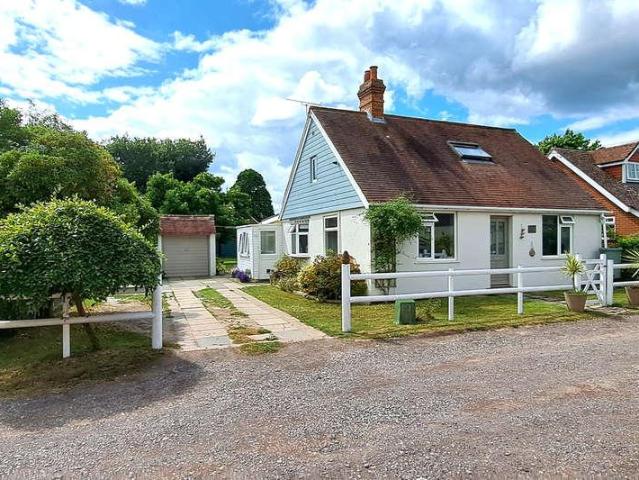
Located in the sought-after Bloomfield area, this spacious detached chalet bungalow offers flexible accommodation, including a bright sitting/dining room, kitchen/breakfast room, study, four bedrooms, four bathrooms, three of which are en suite. The property is approached through white picket gates leading onto the driveway, with access to the garage and a separate path leading to the front door. This spacious detached chalet bungalow has been beautifully maintained and is set within beautifully landscaped south-west-facing gardens in a peaceful residential setting. A covered porch opens into the hallway, where a striking double-height landing and Velux window fill the space with natural light. To the left, the impressive triple-aspect sitting and dining room enjoys sunshine throughout the day, with an attractive fireplace, built-in storage, and sliding patio doors opening onto the terrace and garden. The kitchen/breakfast room overlooks the rear garden and offers ample cupboard space,
£ 899,950
3 bed house for sale
2 pictures
House · for sale
£ 999,500
3 bed house for sale
Lower Buckland Road SO41 Lymington
· 3 Bedrooms · House
· Garden · Equipped kitchen · Parking · Concierge
Lower Buckland Road SO41 Lymington · 3 Bedrooms · House · Garden · Equipped kitchen · Parking · Concierge
Approached via a gravel driveway providing generous off-road parking, the property immediately creates a welcoming first impression. Inside, the spacious entrance hall sets the tone, featuring warm wooden flooring, useful built-in storage cloaks cupboard and access to a stylish ground floor shower room. At the heart of the home is a superbly appointed kitchen and dining space, fitted with a comprehensive range of units, quality integrated appliances and attractive granite work surfaces. A curved bay window floods the kitchen with natural light, while the adjoining dining area creates an ideal setting for everyday living and entertaining alike. A separate utility room with substantial pantry storage further enhance the practicality of the home. The principal reception room is a wonderfully inviting space, centred around a contemporary wood-burning stove with marble surround. Sliding patio doors and feature glazing connect seamlessly with the garden and allow light to pour through the ro
£ 999,500
2 bed house for sale
2 pictures
House · for sale
£ 275,000
2 bed house for sale
Lower Buckland Road SO41 Lymington
· 2 Bedrooms · House
· Garden · Equipped kitchen · Parking
Lower Buckland Road SO41 Lymington · 2 Bedrooms · House · Garden · Equipped kitchen · Parking
The property benefits from an entrance porch with a cupboard housing area for the bins which also houses the Worcester gas boiler, which provides domestic hot water and central heating. The UPVC front door opens into the sitting room/dining area, which has stairs leading to the first floor and a door through to the kitchen. The fitted kitchen offers a range of floor and wall-mounted cupboards incorporating a stainless steel one-and-a-half bowl sink unit with mixer tap. There is space and plumbing for a washing machine, space for a fridge freezer, and room for either an electric or gas cooker. French doors open into the conservatory, which in turn has a further set of French doors leading into the rear garden. The garden is enclosed by fencing, features decking, and has a rear gate providing access to the parking area. On the first floor, there are two bedrooms and on the landing an airing cupboard. The main bedroom faces south and includes a shelved and coat-hanging area. Bedroom two o
£ 275,000
4 bed house for sale
2 pictures
House · for sale
£ 850,000
4 bed house for sale
Lower Buckland Road SO41 Lymington
· 4 Bedrooms · House
· Garden · Fireplace · Equipped kitchen · Patio · Powder room
Lower Buckland Road SO41 Lymington · 4 Bedrooms · House · Garden · Fireplace · Equipped kitchen · Patio · Powder room
A covered entrance porch with brick supports leads to a uPVC front door, opening into a spacious hallway. The hallway features a cloakroom fitted with a modern suite, including a concealed low-level WC and vanity unit, along with an understairs storage cupboard and an additional coat cupboard. The west-facing sitting room is bright and welcoming, complete with a fitted wood-burning stove, fireplace with log store, and timber mantel. French doors open into the dining room, creating an ideal space for entertaining. At the end of the hall is the generously sized kitchen/breakfast room, thoughtfully designed with a central island and a range of floor and wall-mounted cupboards. It includes an integrated dishwasher and washing machine, with space for a range-style cooker and extractor hood above. The room benefits from inset low-voltage lighting and a roof light, enhancing the natural brightness. The breakfast/dining area overlooks the garden, with doors opening onto the patio. A single-bow
£ 850,000
4 bed house for sale
2 pictures
House · for sale
£ 575,000
4 bed house for sale
Lower Buckland Road SO41 Lymington
· 4 Bedrooms · House
· Garden · Equipped kitchen · Powder room
Lower Buckland Road SO41 Lymington · 4 Bedrooms · House · Garden · Equipped kitchen · Powder room
THE GROUND FLOOR The front door opens into the hall where there is coat hanging space and a staircase to the first floor. To the right of the hall, a door opens into the spacious sitting room which enjoys a box bay window overlooking the front elevation and a useful under stairs storage cupboard. A further door then opens into the modern kitchen/breakfast room which is fitted with a range of floor and wall mounted units incorporating an AEG double oven with four ring gas hob and extractor above, integrated fridge and freezer, integrated dishwasher and a stainless steel sink. There is ample space for a dining table and double doors open into the attractive conservatory which is turn leads to the garden. From the dining area, there is a utility room which comprises stainless steel sink with cupboards under and space/plumbing for a washing machine, as well as a half glazed door to the side of the house and also a cloakroom. THE FIRST FLOOR From the entrance hall, the staircase leads up to
£ 575,000
6 bed house for sale
2 pictures
House · for sale
£ 575,000
6 bed house for sale
Lower Buckland Road SO41 Lymington
· 6 Bedrooms · House
· Garden · Equipped kitchen · Parking
Lower Buckland Road SO41 Lymington · 6 Bedrooms · House · Garden · Equipped kitchen · Parking
This generously sized detached family chalet bungalow offers ample space for large families, featuring a well-designed integral annex, ideal for multi generational living. The sizeable bedroom 1 boasts an en-suite wet room, while the wrap around gardens include a workshop/garage; enhancing both convenience and outdoor living. With an abundance of room throughout, this property is perfect for those seeking a comfortable and versatile family environment.Room sizes:Entrance HallDining Room: 12'5 x 12'0 (3.79m x 3.66m)Office: 11'0 x 6'8 (3.36m x 2.03m)Sitting Room: 20'3 x 13'6 (6.18m x 4.12m)Breakfast Area: 16'6 x 11'9 (5.03m x 3.58m)Utility Area: 5'3 x 4'4 (1.60m x 1.32m)Kitchen Area: 12'0 x 10'7 (3.66m x 3.23m)Lounge: 17'2 x 12'5 (5.24m x 3.79m)Bedroom 6: 11'9 x 10'2 (3.58m x 3.10m)En - Suite Wet Room: 9'9 x 3'8 (2.97m x 1.12m)Family Bathroom: 10'0 x 8'0 (3.05m x 2.44m)Bedroom 5: 16'1 x 9'8 (4.91m x 2.95m)LandingBedroom 3: 15'1 x 12'5 (4.60m x 3.79m)Bathroom: 9'7 x 6'6 (2.92m x 1.98m)Bed
£ 575,000
3 bed house for sale
2 pictures
House · for sale
£ 695,000
3 bed house for sale
Lower Buckland Road SO41 Lymington
· 3 Bedrooms · House
· Garden · Equipped kitchen · Powder room
Lower Buckland Road SO41 Lymington · 3 Bedrooms · House · Garden · Equipped kitchen · Powder room
The front door opens into the entrance hall, with bedrooms two and three directly on the left- and right-hand side, both with fitted wardrobes. At the end of the hallway a door opens into the dining room with strip wood floor and cottage style cupboards. There is also a ground floor shower room/cloakroom. The kitchen/breakfast room overlooks the garden and has a rear entrance with porch and a range of white fronted units, four-burner gas hob with the filter hood over, inset sink, mixer taps, space and plumbing for both washing machine and dishwasher together with a space for an upright fridge/freezer. The conservatory/garden room is a real feature of the property and overlooks the rear garden with a feature brick reclaim wall with wood burner and heavy timber. The main bedroom is situated on the first floor with Velux windows and built-in storage cupboard with access to the Worcester gas fired boiler, providing domestic hot water and central heating. The ensuite bathroom has a panel ba
£ 695,000
1 bed house for sale
2 pictures
House · for sale
£ 150,000
1 bed house for sale
Lower Buckland Road SO41 Lymington
· 1 Bedroom · House
· Garden · Fireplace · Equipped kitchen · Parking · Patio
Lower Buckland Road SO41 Lymington · 1 Bedroom · House · Garden · Fireplace · Equipped kitchen · Parking · Patio
THE PROPERTY The covered entrance porch and front door lead to the hall. To the left, a door gives access to the large shower room comprising double walk-in shower, low level WC and wash hand basin with vanity unit. Following on from here, a further door opens into the double bedroom which benefits from fitted wardrobes and outlooks over the garden. The large sitting room enjoys a fireplace which is fitted with an electric fire and a stone effect surround and a sliding door gives access to the conservatory which in turn leads to the patio and garden. Leading off from the sitting room is the kitchen which is fitted with a modern range of floor and wall mounted units incorporating an electric oven, four ring electric hob with extractor above, dishwasher, washing machine and space for a fridge freezer. OUTSIDE To the rear, there are pretty shared gardens and a garden shed. Communal facilities include a lounge, kitchen and laundry, and there is also a guest suite and guest parking availabl
£ 150,000
3 bed house for sale
2 pictures
House · for sale
£ 875,000
3 bed house for sale
Lower Buckland Road SO41 Lymington
· 3 Bedrooms · House
· Garden · Fireplace · Equipped kitchen · Parking · Patio
Lower Buckland Road SO41 Lymington · 3 Bedrooms · House · Garden · Fireplace · Equipped kitchen · Parking · Patio
THE EXISTING ACCOMMODATION A covered entrance porch opens into a welcoming hallway with useful understair storage and an airing cupboard housing the hot water tank. A glazed panelled door leads into the triple-aspect sitting room, featuring a character brick fireplace with tiled mantel. A sliding door opens through to the dining room, which enjoys French doors leading onto the west-facing patio and garden. Double doors connect the dining room to the kitchen, which is also accessible from the hall. The kitchen is fitted with a range of floor and wall-mounted units, a stainless steel one-and-a-half bowl sink, space and plumbing for a dishwasher, space for a cooker, shelved crockery cupboards and a useful walk-in pantry. Leading from the kitchen is a versatile garden room with two sets of sliding doors opening onto the garden, as well as a separate rear door providing access to the side of the property and garage. This space offers plumbing for a washing machine and tumble dryer, with a b
£ 875,000
4 bed house for sale
2 pictures
House · for sale
£ 699,950
4 bed house for sale
Lower Buckland Road SO41 Lymington
· 4 Bedrooms · House
· Garden · Equipped kitchen · Powder room · Concierge
Lower Buckland Road SO41 Lymington · 4 Bedrooms · House · Garden · Equipped kitchen · Powder room · Concierge
GROUND FLOOR A uPVC casement door opens into a generous porch/reception area, which in turn leads to a welcoming entrance hallway. The hall provides stairs to the first floor, excellent under-stairs storage and a convenient cloakroom fitted with a close-coupled WC, wash hand basin and stylish ladder-style heated towel rail. The hallway opens into a comfortable and well-shaped sitting room, featuring a charming box bay window to the front elevation, wall and ceiling light points, and an electric flame-effect fire creating a warm focal point. To the rear of the property is an impressive kitchen/breakfast/family room, perfectly suited to family life and entertaining. This superb space enjoys views over the private rear garden through patio doors and features a tiled floor, generous dining area and breakfast bar linking seamlessly to the kitchen. The kitchen is well equipped with extensive worktop space, a wide range of cupboards and drawers, a one-and-a-half bowl stainless steel sink with
£ 699,950
3 bed house for sale
2 pictures
House · for sale
£ 580,000
3 bed house for sale
Lower Buckland Road SO41 Lymington
· 3 Bedrooms · House
· Garden · Fireplace · Equipped kitchen · Concierge
Lower Buckland Road SO41 Lymington · 3 Bedrooms · House · Garden · Fireplace · Equipped kitchen · Concierge
This attractive property is approached via an enclosed recessed entrance porch with portico and tiled floor, with double doors opening into a spacious entrance hallway. The hallway includes a useful under-stairs storage cupboard and provides access to the principal reception rooms. A door to the right leads into the sitting room, which features a bay window overlooking the front garden and an Adam-style fireplace with fitted gas coal-effect fire. A square archway leads through to the dining area. The dining room has sliding patio doors opening onto the patio and rear garden and provides access to the kitchen. The modern kitchen, recently installed, comprises a range of floor and wall-mounted units, incorporating a stainless steel single-drainer sink unit. There is space for a gas cooker, washing machine, dishwasher, and fridge freezer. A cupboard houses the Worcester gas-fired boiler, supplying domestic hot water and central heating. The first floor offers three bedrooms and two bathro
£ 580,000
3 bed house for sale
2 pictures
House · for sale
£ 700,000
3 bed house for sale
Lower Buckland Road SO41 Lymington
· 3 Bedrooms · House
· Equipped kitchen
Lower Buckland Road SO41 Lymington · 3 Bedrooms · House · Equipped kitchen
Enjoying breathtaking panoramic views across Sturt Pond Nature Reserve, Hurst Spit and the Isle of Wight, this beautifully presented freehold detached bungalow occupies an enviable position within easy walking distance of Milford on Sea's vibrant village centre, with its excellent selection of independent shops, cafs and restaurants.Set behind a generous block paved driveway, the property has been thoughtfully enhanced to make the most of its remarkable outlook and offers stylish, light filled accommodation throughout.The welcoming entrance hall leads to three well proportioned bedrooms, including a principal bedroom with fitted wardrobes and an en suite bathroom. The remaining bedrooms offer excellent flexibility for guests, hobbies or home working and are served by a separate shower room.At the heart of the home is the spacious kitchen and breakfast room, fitted with a range of units and excellent storage, including access to a large loft area. However, it is the magnificent sitting
£ 700,000
2 bed house for sale
2 pictures
House · for sale
£ 499,950
2 bed house for sale
Lower Buckland Road SO41 Lymington
· 2 Bedrooms · House
· Garden · Equipped kitchen · Heating
Lower Buckland Road SO41 Lymington · 2 Bedrooms · House · Garden · Equipped kitchen · Heating
AN UNUSUAL OPPORTUNITY TO ACQUIRE A FREEHOLD INVESTMENT PROPERTY OR IDEAL SECOND HOME, SITUATED APPROXIMATELY MILE FROM LYMINGTONS UNIQUE GEORGIAN HIGH STREET AND MILE FROM THE YACHTING MARINAS. OFFERED AS A CHAIN FREE SALE, THIS UNIQUE LIFESTYLE PROPERTY HAS ALL THE BENEFITS OF A LOCK UP AND LEAVE, WITHOUT THE SERVICE CHARGES.SUMMARY OF ACCOMMODATION:* Open Plan Living Space * Modern Fitted Kitchen with integrated appliances. * 2 Double Bedrooms * Bathroom * Attractive Roof Garden * Chain Free Sale.SERVICES: All mains services are available, gas central heating and double-glazing. EPC BAND: C (74) COUNCIL TAX BAND: CVIEWING: Strictly by appointment through Littlewood's Estate Agents.ACCOMMODATION IN DETAIL: (All measurements are approximate).An attractive, cedar clad front entrance door with glass overhead canopy, leads to the:OPEN PLAN LIVING SPACE: With a plain set ceiling and engineered oak flooring.Lounge Area: Floor to ceiling double-glazed windows to the front aspect, recessed c
£ 499,950
4 bed house for sale
2 pictures
House · for sale
£ 1,399,995
4 bed house for sale
Lower Buckland Road SO41 Lymington
· 4 Bedrooms · House
· Garden · Equipped kitchen · Concierge
Lower Buckland Road SO41 Lymington · 4 Bedrooms · House · Garden · Equipped kitchen · Concierge
The property is approached via a brick-pavior driveway leading to the porch with uPVC front door, opening into a spacious and welcoming hallway. From here, a staircase rises to the first floor, with an under-stairs storage cupboard and access to the principal reception rooms. The sitting room is a particularly attractive space, enjoying a triple aspect (east, south, and west), allowing for excellent natural light throughout the day. It features a wood-burning stove set within a chimney breast, a bow window overlooking the front drive, and glazed doors opening onto the patio and garden. Double glazed doors connect the sitting room to the kitchen/breakfast room and adjoining snug. The kitchen is fitted with a modern range of floor and wall-mounted units, complemented by granite worktops and space for a range-style cooker. The adjoining snug area benefits from a southerly aspect, a wood-burning stove, and patio doors opening onto the garden. This space flows through to the dining orangery
£ 1,399,995
2 bed house for sale
2 pictures
House · for sale
£ 350,000
2 bed house for sale
Lower Buckland Road SO41 Lymington
· 2 Bedrooms · House
· Garden · Fireplace · Equipped kitchen · Powder room
Lower Buckland Road SO41 Lymington · 2 Bedrooms · House · Garden · Fireplace · Equipped kitchen · Powder room
The UPVC front door opens into an entrance hall where there is access to a cloakroom with wash basin and WC. A door from the hall then leads into the sitting room which enjoys and a dual aspect, electric fireplace and french style double doors leading to a light and airy conservatory. The sitting room then gives access into the kitchen which enjoys tiled flooring and has a full range of floor and wall mounted units incorporating a four-ring electric hob, an electric oven, a double bowl stainless steel sink (incorporating a waste disposal unit), a space for a washing machine area and a fridge/freezer. From the inner hall you will find access to a lovely double bedroom with fitted wardrobes and chest of drawers. There is an electric button which activates a loft ladder with handrails providing easy access to loft the storage space. Windows from this bedroom face the rear courtyard garden. Bedroom two is currently used as a study/office. There is a large desk and glass-fronted bookshelves
£ 350,000
8 bed house for sale
2 pictures
House · for sale
£ 5,500,000
8 bed house for sale
Lower Buckland Road SO41 Lymington
· 8 Bedrooms · House
· Patio · Concierge
Lower Buckland Road SO41 Lymington · 8 Bedrooms · House · Patio · Concierge
The front door is approached via a flagstone patio beneath a charming colonial-style canopy porch, opening into a spacious and welcoming hallway. From here, doors lead to the principal reception rooms, while an impressive curved staircase rises to the first floor. To the left is a cosy sitting room/snug featuring a Jetmaster fire. This flows into a bright, south-facing family room with French doors opening onto the lawn. The room benefits from parquet flooring, a wood-burning stove, and a stylish bar set behind the chimney breast, complete with a back lit semi-precious stone splashback, integrated wine chiller, and door to the outside. A well-appointed study offers built-in shelving and cupboards, complemented by original Delph tiling and panelled walls. The ground floor also includes a bedroom with an en suite bathroom, fitted cupboards, and a marble-topped vanity unit with low-level WC. Additional practical spaces I nclude a boiler room (housing a Worcester gas-fired boiler and hot w
£ 5,500,000
3 bed house for sale
2 pictures
House · for sale
£ 415,000
3 bed house for sale
Lower Buckland Road SO41 Lymington
· 3 Bedrooms · House
· Garden · Fireplace · Equipped kitchen · Powder room
Lower Buckland Road SO41 Lymington · 3 Bedrooms · House · Garden · Fireplace · Equipped kitchen · Powder room
Upon entering the property, you are welcomed by a practical entrance hall providing access to a useful storage cupboard and a modern ground floor cloakroom, recently updated and fitted with a low-level WC, wash hand basin with storage beneath, and a side aspect window. To the front of the property is a bright and comfortable lounge featuring a UPVC double glazed window overlooking the front garden, a feature fireplace, and radiators. An attractive archway leads through to a generous dining area, offering ample space for entertaining and family living, with double glazed doors opening directly onto the rear garden. The kitchen is accessed from the dining room and has been refitted to a high standard, offering a range of modern wall and base units with marble-effect work surfaces. Integrated appliances include a fridge freezer, dishwasher, washing machine, and a double oven (including combination microwave). A one and a half bowl sink, stainless steel splashback with extractor over, and
£ 415,000
3 bed house for sale
2 pictures
House · for sale
£ 597,500
3 bed house for sale
Lower Buckland Road SO41 Lymington
· 3 Bedrooms · House
· Garden · Parking · Powder room
Lower Buckland Road SO41 Lymington · 3 Bedrooms · House · Garden · Parking · Powder room
A beautifully presented and modernised three-bedroom detached home, refurbished in 2022/23 and quietly positioned at the end of a small cul-de-sac. The property offers immaculate accommodation throughout, complemented by a private driveway, detached single garage, and a particularly attractive west-facing rear garden featuring abundant planting, mature shrubs, and a charming summerhouse. Offered with vacant possession and no onward chain, this superb home provides both tranquillity and convenience, being within easy walking distance of the town centre. THE GROUND FLOOR Accessed via a side entrance with a UPVC front door, the property opens into a spacious and welcoming hallway with understairs storage, stairs to the first floor, and doors to the principal ground-floor rooms. A generous cloakroom includes a close-coupled WC, pedestal washbasin, tiled finishes, and a fitted mirror with glass detail. The large sitting room is bright and airy, featuring a wide picture window to the front e
£ 597,500
4 bed house for sale
2 pictures
House · for sale
£ 699,500
4 bed house for sale
Lower Buckland Road SO41 Lymington
· 4 Bedrooms · House
· Garden · Fireplace · Equipped kitchen · Powder room
Lower Buckland Road SO41 Lymington · 4 Bedrooms · House · Garden · Fireplace · Equipped kitchen · Powder room
THE GROUND FLOOR The covered entrance porch and panelled glass front door leads into the hallway where there is a cloakroom to the right. Leading on from here is the family room which faces south and north with full-height windows, a brick fireplace and a large storage cupboard which houses the Vaillant gas fired boiler providing domestic hot water and central heating. Adjacent to this is the sitting room which faces south and enjoys an open fireplace with a brick surround and quarry tiled hearth with a timber mantel over. There is a useful under stairs storage cupboard and a door giving access to the study. The spacious kitchen/dining room overlooks the rear garden and is fitted with a modern range of floor and wall mounted units incorporating a stainless steel one-and-a-half bowl sink, electric under oven and four ring gas hob with extractor above, space/plumbing for a dishwasher and space for a fridge/freezer. A stable door then gives access to the utility room which has a further r
£ 699,500
4 bed house for sale
2 pictures
House · for sale
£ 1,850,000
4 bed house for sale
Lower Buckland Road SO41 Lymington
· 4 Bedrooms · House
· Garden · Balcony · Fireplace · Equipped kitchen · Powder room · Concierge
Lower Buckland Road SO41 Lymington · 4 Bedrooms · House · Garden · Balcony · Fireplace · Equipped kitchen · Powder room · Concierge
A welcoming and generously proportioned oak-floored reception hall sets the tone, complete with built-in storage and cloakroom. The stylish sitting room is centred around an impressive open brick fireplace with oak mantel, exposed beam and inglenook-style seating. With partial oak flooring, triple aspect windows and French doors opening onto the rear garden, this is a beautifully light and inviting space. The heart of the home is the stunning open-plan kitchen/dining/family room, fitted with classic Shaker-style cabinetry, granite worktops and high-quality Neff appliances, alongside a four-oven Aga. Double French doors open into a glazed veranda with clear side panels, wall heaters and lighting - creating a superb all-season entertaining space. A separate utility room offers additional storage, appliance space and direct garden access. First Floor The luxurious principal suite features extensive fitted wardrobes, double doors opening to a Juliet balcony overlooking the garden, and a la
£ 1,850,000
3 bed house for sale
2 pictures
House · for sale
£ 695,000
3 bed house for sale
Lower Buckland Road SO41 Lymington
· 3 Bedrooms · House
· Garden · Equipped kitchen · Parking
Lower Buckland Road SO41 Lymington · 3 Bedrooms · House · Garden · Equipped kitchen · Parking
A detached character property standing in a larger than average, west facing garden and situated in a delightful, semi-rural location approximately 2 miles from the market town of Lymington, with its unique Georgian High Street and 2 yachting marinas. The property has accommodation comprising: SUMMARY OF ACCOMMODATION: * Entrance Hall * Dining Room with Open Fire * Kitchen with Breakfast Bar * Study * 2 Ground Floor Bedrooms * Large Conservatory Style Lounge * Ground Floor Shower Room & W.C. * First Floor Bedroom with Ensuite Bathroom * Detached Single Garage * Off Road Parking for Several Vehicles * Timber Garden Room, Home Office SERVICES: Mains Water, Gas and Electricity are available. A private drainage system is installed. EPC BAND: E (54) COUNCIL TAX BAND: E BROADBAND SPEED: 75 Mbps VIEWING: Strictly by appointment through Littlewood's Estate Agents. ACCOMMODATION IN DETAIL: (All measurements are approximate). A quarry tiled step and an obscure-glazed door leads to the. HALL: Sin
£ 695,000
4 bed house for sale
2 pictures
House · for sale
£ 795,000
4 bed house for sale
Lower Buckland Road SO41 Lymington
· 4 Bedrooms · House
· Garden · Fireplace · Equipped kitchen · Patio · Powder room
Lower Buckland Road SO41 Lymington · 4 Bedrooms · House · Garden · Fireplace · Equipped kitchen · Patio · Powder room
A covered entrance porch leads to a paneled front door, opening into a welcoming entrance hallway. Convenient understairs cupboards provide excellent storage, keeping the space both practical and uncluttered. The ground floor cloakroom and shower room is fitted with a contemporary suite comprising a stylish vanity unit with WC and integrated cistern, a corner shower cubicle, and smart tiled flooring, creating a sleek and modern finish. To the right of the hallway, a door opens into a delightful sitting room that flows effortlessly into the dining area. This impressive open-plan space is bathed in natural light, enjoying an enviable triple aspect to the east, south, and west. Two attractive bay windows enhance the sense of space, while a feature fireplace provides a warm and inviting focal point. A square archway leads into the dining area, and French doors lead directly onto the patio and garden - ideal for seamless indoor-outdoor living and entertaining. The kitchen is fitted with a m
£ 795,000

Get email alerts

Don't miss out: be the first to know about new properties

The alert was correctly created

On subscribing you accept the conditions of use and the privacy policy
Alert
Receive new ads in your inbox
Save this search
Receive alerts for new listings

We'll send you an email when we have new properties for: "Houses for sale in Lower Buckland Road SO41 Lymington"

The alert was correctly created

Alma Road BH9 Bournemouth
Ashley Road BH1 Bournemouth
Get email alerts and be the first to see new listings
Required field
On subscribing I accept the terms of the privacy policy
Perfect! You'll soon start receiving new listings via email
Alert
Receive an email when we have new ads for Houses for sale in Lower Buckland Road SO41 Lymington
Save this search
Filters

Bedrooms

Size (sq.ft)

sq.ft
sq.ft

Price

£
£

Property type

Bathrooms

Clear all filters
Receive notifications when new entries are published.