2 pictures
House
·
for sale
£ 499,950
3 bed house for sale
Lower Buckland Road SO41 Lymington
· 3 Bedrooms · House
· Garden · Equipped kitchen · Parking
Lower Buckland Road SO41 Lymington · 3 Bedrooms · House · Garden · Equipped kitchen · Parking
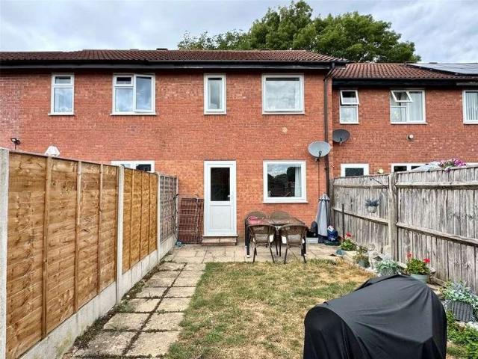
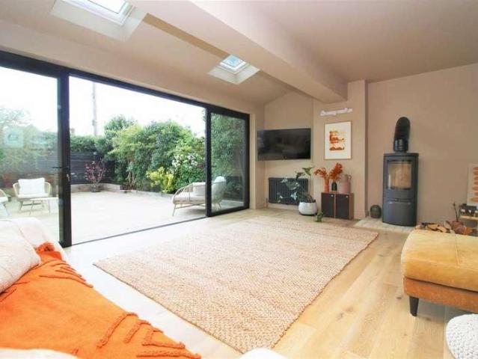
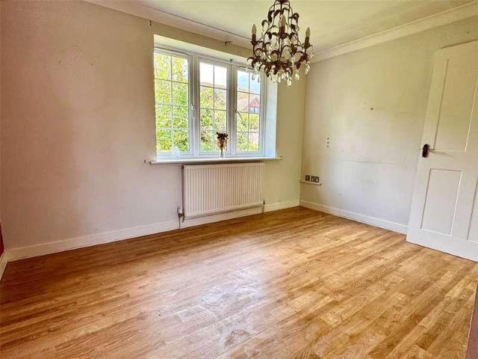
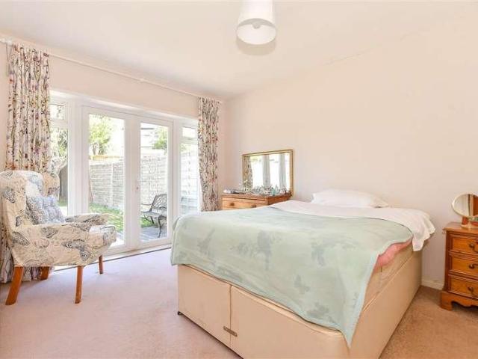
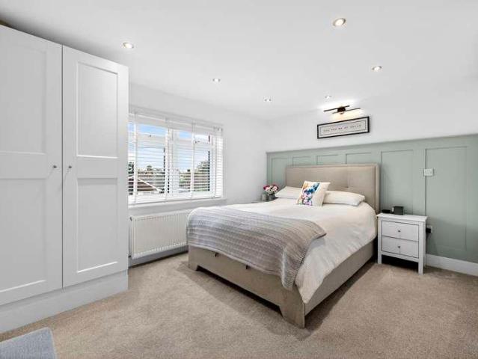
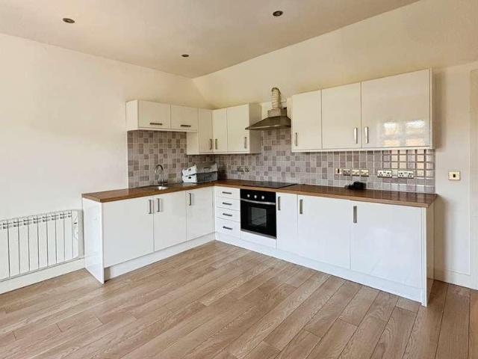
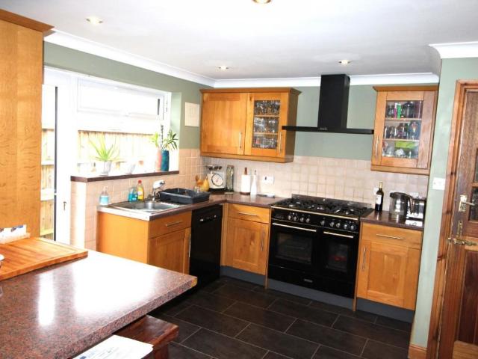
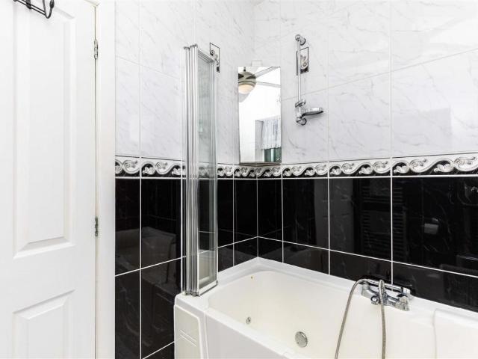
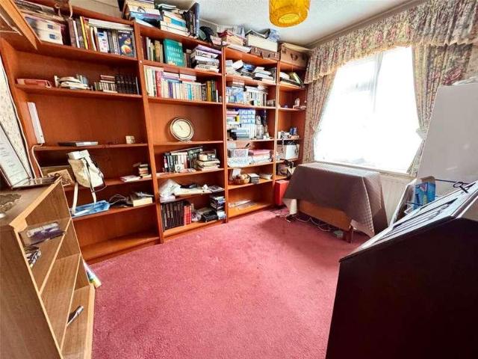
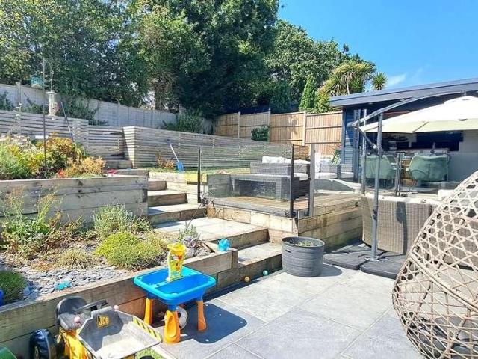
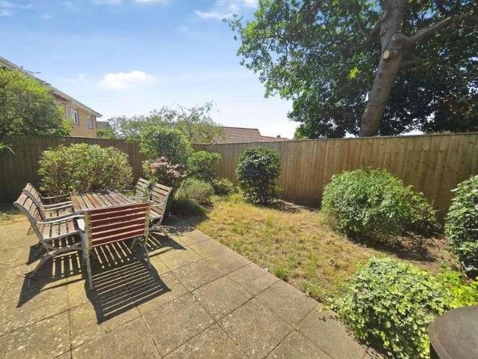
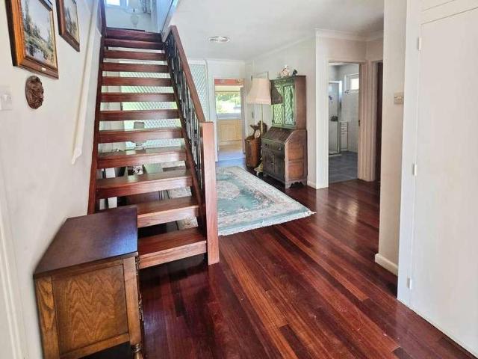
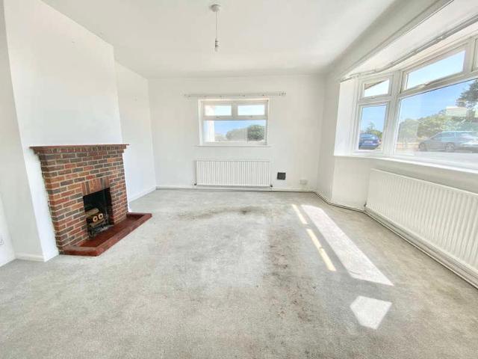
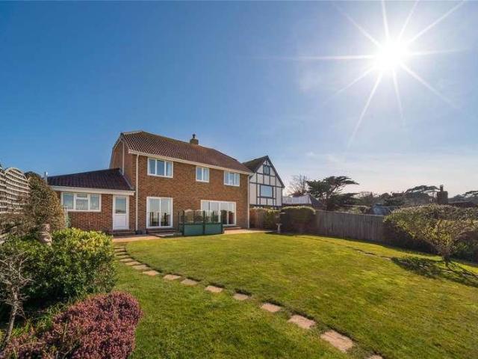
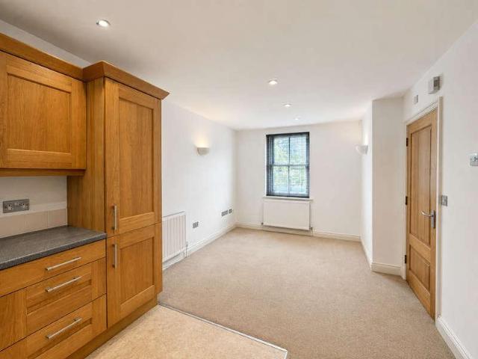
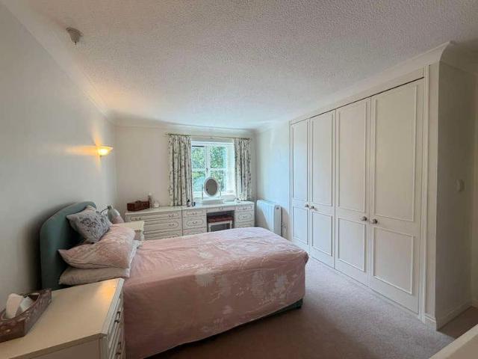
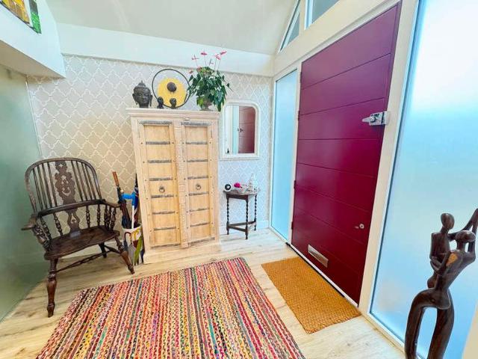
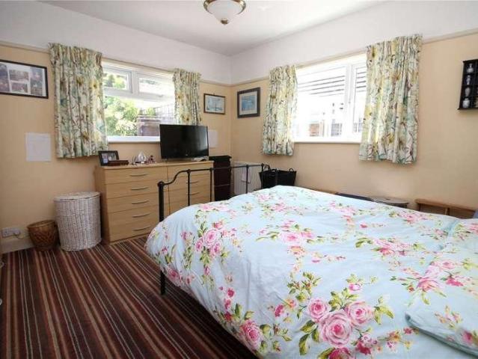
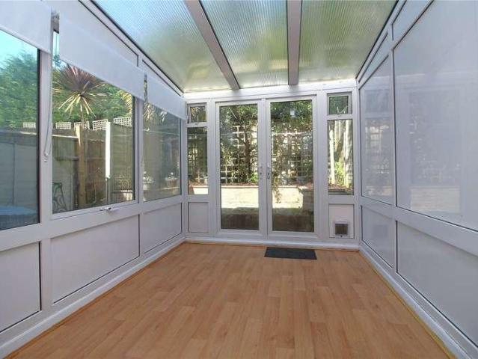
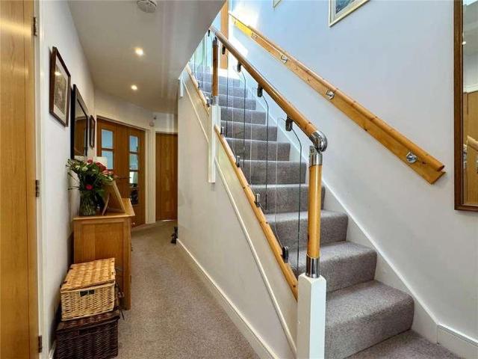
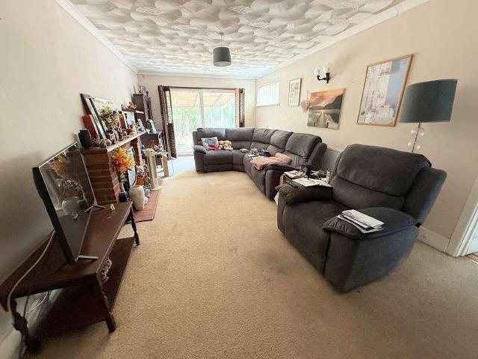
A detached three bedroom bungalow with the potential to modernise and located in a semi-rural location within the village of Hordle. Features of the property include Entrance Hall, Sitting Room, Kitchen/Breakfast Room, Bathroom, private gardens, off road parking, garage, end of chain. ENTRANCE PORCH Accessed via front door with UPVC double glazed windows to front elevation, ceiling light, tiled flooring, openway through to: ENTRANCE HALL Panelled radiator, hatch to loft area with pull-down ladder. Programmer and time clock for central heating incorporating thermostat. Modern consumer unit. DINING ROOM (11' 5 x 10' 10 or 3.48m x 3.31m) Aspect onto the side elevation through UPVC double glazed windows. Ceiling light, smoke detector, panelled radiator, power points, openway through to: SITTING ROOM (21' 0 x 12' 5 or 6.39m x 3.79m) Aspect to the rear elevation through UPVC double glazed sliding patio doors providing both views and access onto rear garden. Additional aspect to the side thro
A detached three bedroom bungalow with the potential to modernise and located in a semi-rural location within the village of Hordle. Features of the property include Entrance Hall, Sitting Room, Kitchen/Breakfast Room, Bathroom, private gardens, off road parking, garage, end of chain. ENTRANCE PORCH Accessed via front door with UPVC double glazed windows to front elevation, ceiling light, tiled flooring, openway through to: ENTRANCE HALL Panelled radiator, hatch to loft area with pull-down ladder. Programmer and time clock for central heating incorporating thermostat. Modern consumer unit. DINING ROOM (11' 5 x 10' 10 or 3.48m x 3.31m) Aspect onto the side elevation through UPVC double glazed windows. Ceiling light, smoke detector, panelled radiator, power points, openway through to: SITTING ROOM (21' 0 x 12' 5 or 6.39m x 3.79m) Aspect to the rear elevation through UPVC double glazed sliding patio doors providing both views and access onto rear garden. Additional aspect to the side thro
£ 499,950