1,775 properties for sale in Lower Buckland Road SO41 Lymington

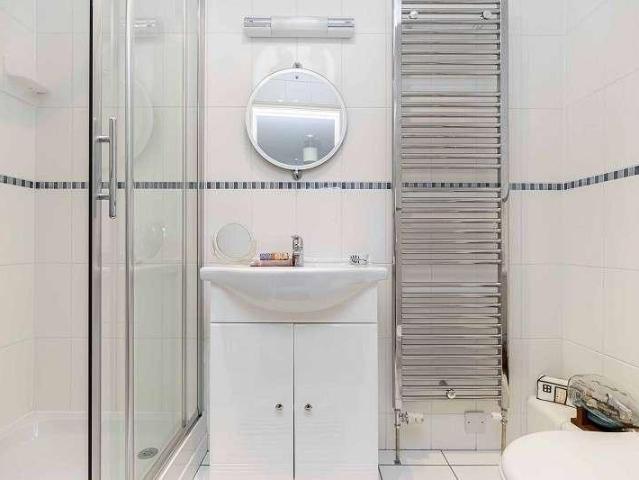
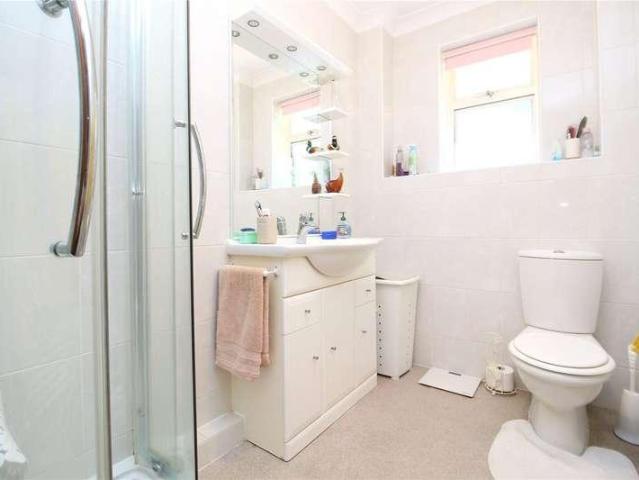
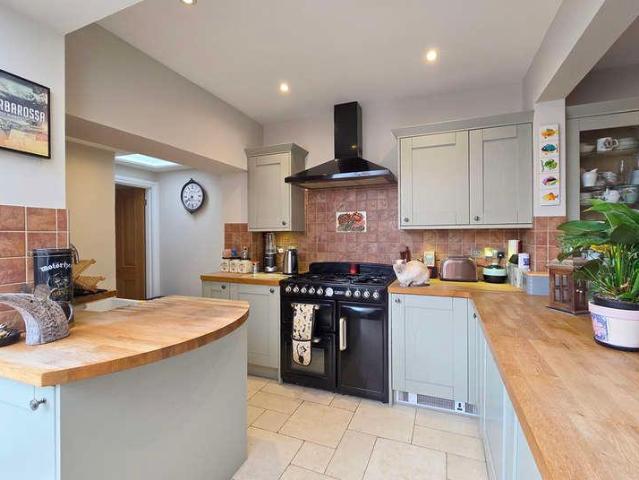
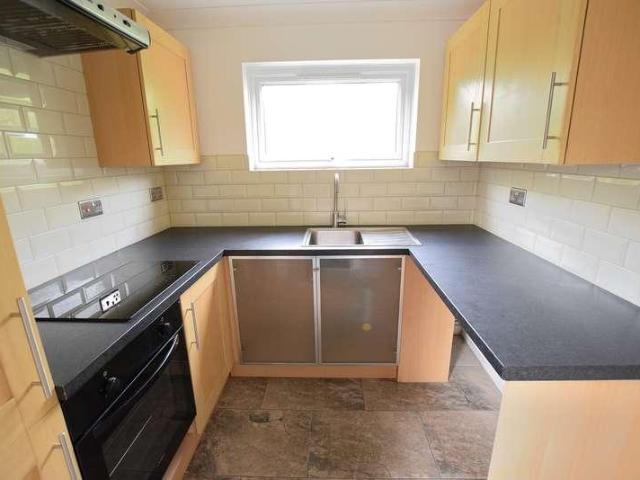
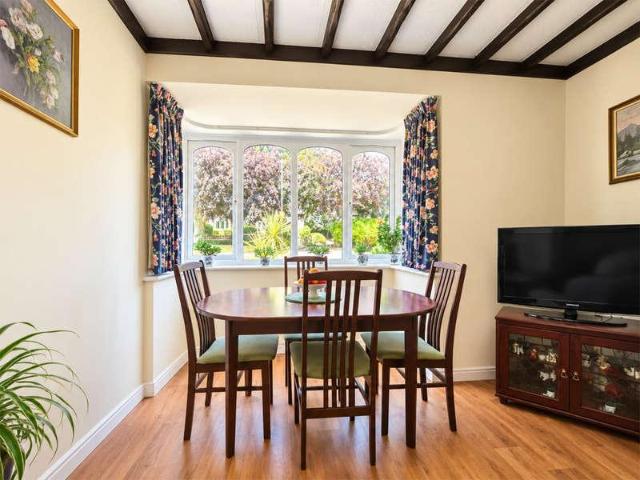
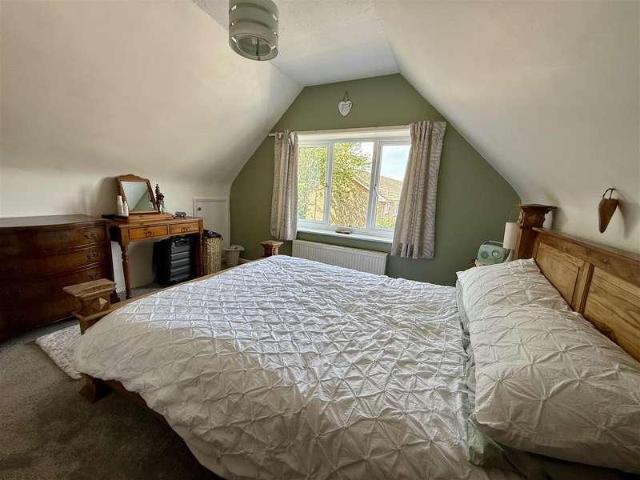
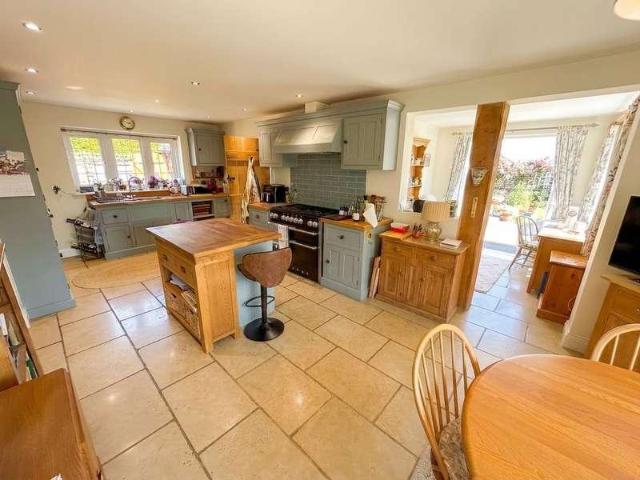
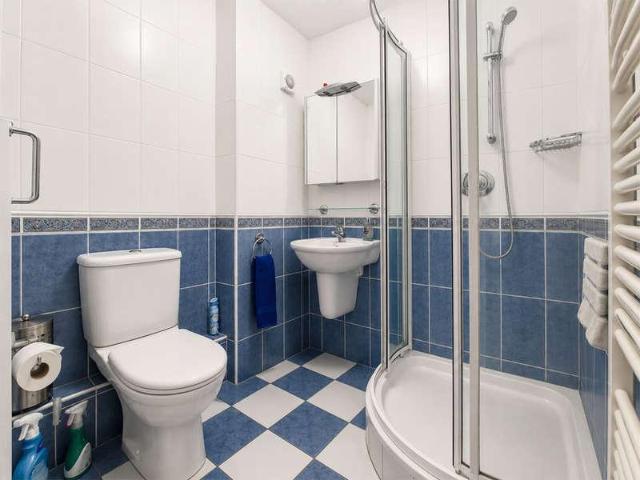
5 bed house for sale
2 pictures
House · for sale
£ 340,000
5 bed house for sale
Lower Buckland Road SO41 Lymington
· 5 Bedrooms · House
· Garden · Equipped kitchen · Parking
Lower Buckland Road SO41 Lymington · 5 Bedrooms · House · Garden · Equipped kitchen · Parking
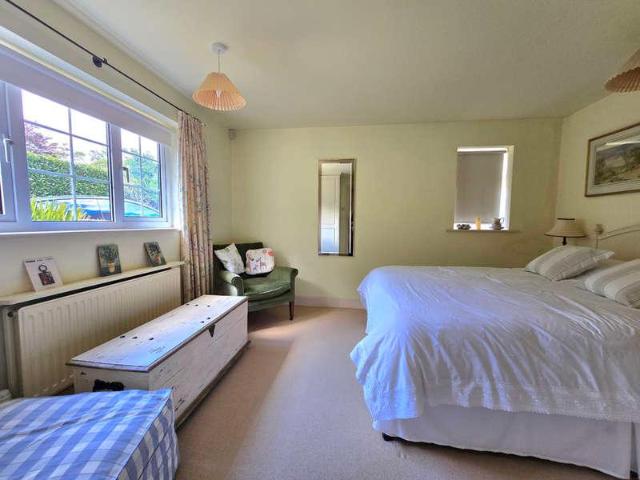
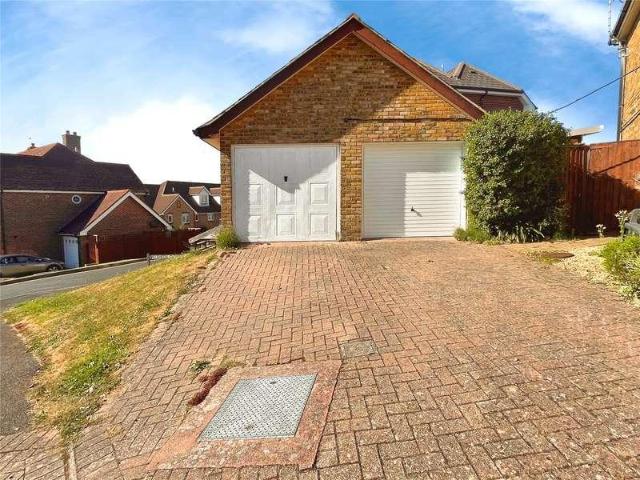
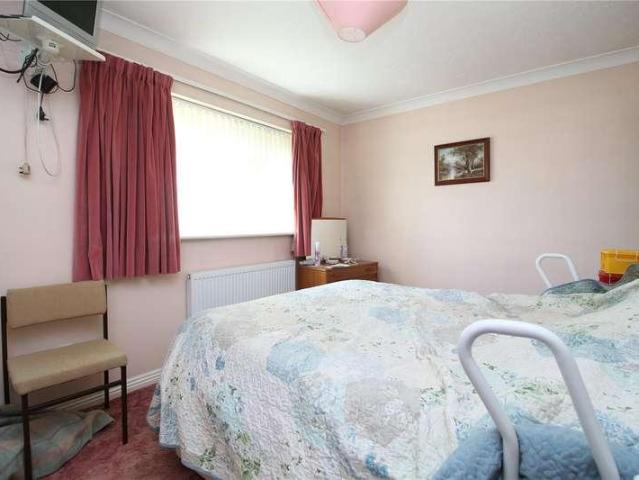
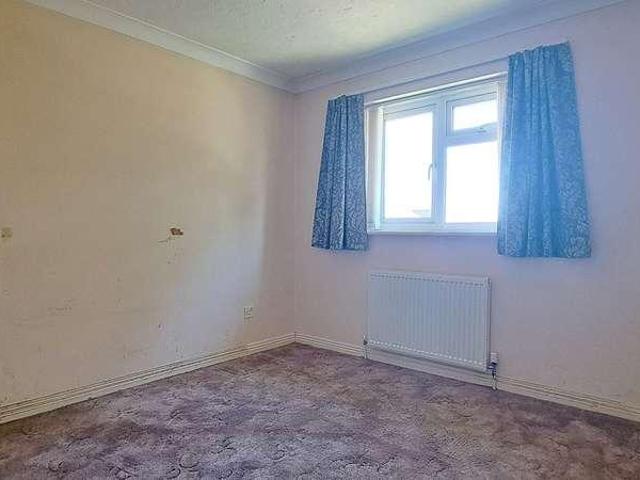
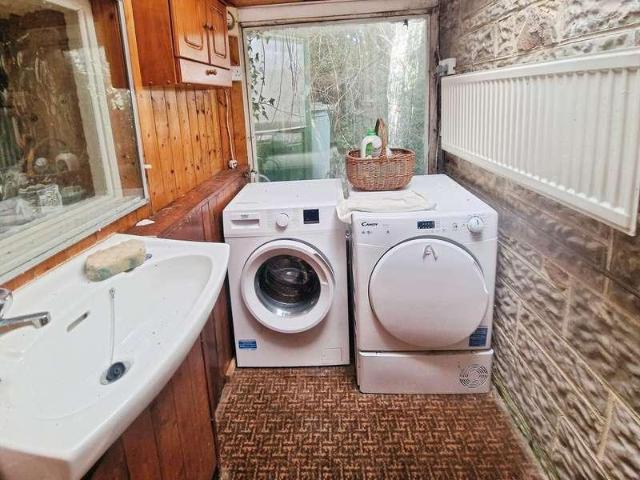
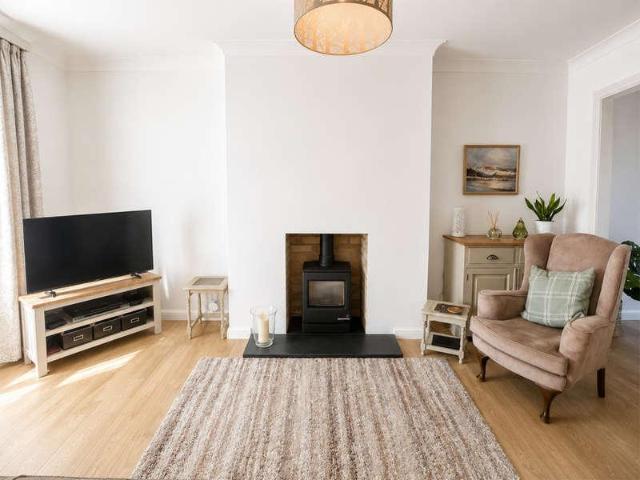
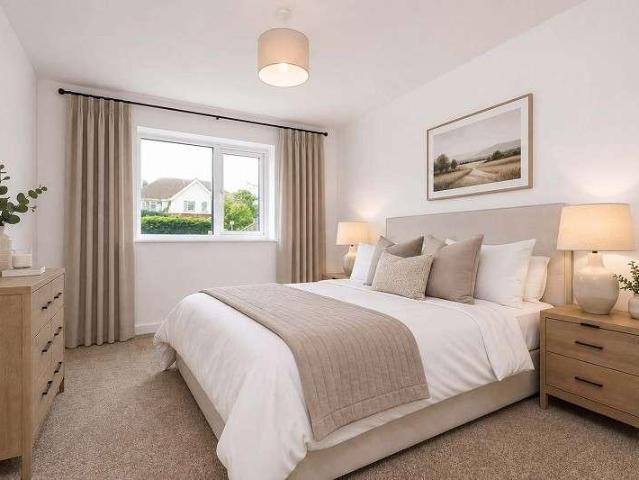
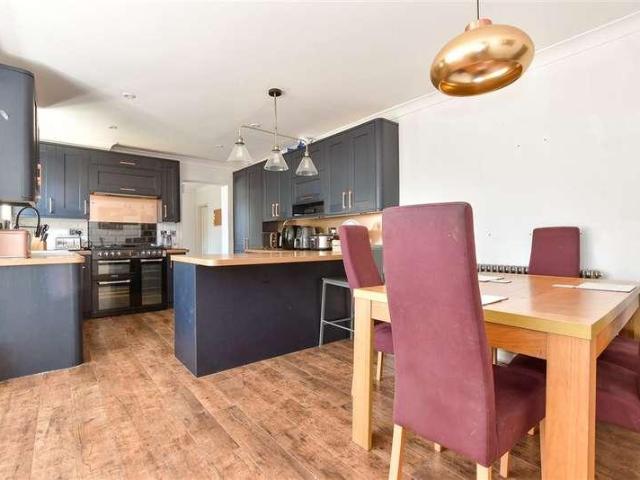
An older style semi-detached house which has been cared for over they years. Although now requiring some updating and modernisation, this flexible house offers spacious accommodation. Gardens to the side with a drive to the front for parking several cars. Situated in a highly sought after area with easy access to local amenities in Freshwater village.Room sizes:Entrance HallLounge: 17'2 x 11'0 (5.24m x 3.36m)Kitchen/Dining Room: 20'1 x 10'11 (6.13m x 3.33m)Study: 11'2 x 9'10 (3.41m x 3.00m)Shower Room: 5'10 x 5'9 (1.78m x 1.75m)Utility Room: 10'2 x 9'9 (3.10m x 2.97m)LandingBedroom 1: 11'0 x 10'0 (3.36m x 3.05m)BathroomBedroom 2: 10'11 x 5'11 (3.33m x 1.80m)Bedroom 3: 11'1 x 9'3 (3.38m x 2.82m)Bedroom 4: 11'0 x 8'0 (3.36m x 2.44m)LandingBedroom 5: 12'9 x 11'3 (3.89m x 3.43m)EnsuiteFront GardenOff-Road Parking The information provided about this property does not constitute or form part of an offer or contract, nor may it be regarded as representations. All interested parties must verif
£ 340,000
2 bed house for sale
2 pictures
House · for sale
£ 279,950
2 bed house for sale
Lower Buckland Road SO41 Lymington
· 2 Bedrooms · House
· Garden · Equipped kitchen · Parking · Heating
Lower Buckland Road SO41 Lymington · 2 Bedrooms · House · Garden · Equipped kitchen · Parking · Heating
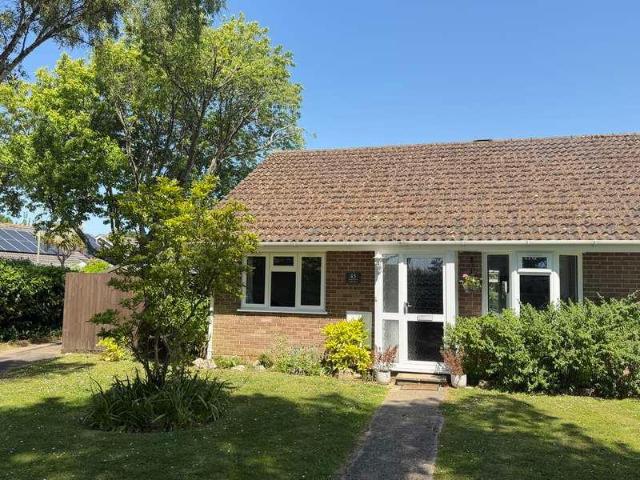
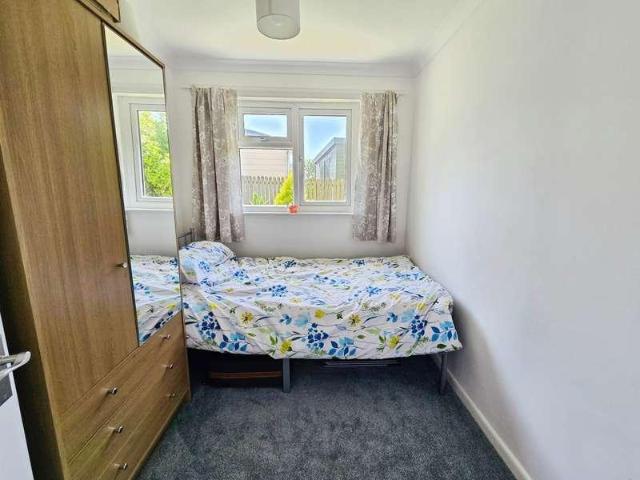
Well presented, extended and detached two bedroom bungalow, which has been recently renovated to a high standard throughout. Comprising dining area/sun room, lounge, kitchen, two well sized bedrooms, utility area, and shower room. Recent works include the installation of gas central heating, new boiler and plumbing throughout, a new 'Howdens' kitchen, and a complete renovation of the bathroom, as well as an extension to allow for the dining area. Externally the property enjoys a sunny garden, mainly laid to lawn with beds for planting. There is gated access to the recreation grounds behind, ideal for dog walkers. Parking is plentiful and the property is accessed via its own private lane off Hurst Point View. The property enjoys an ideal location easily accessible to local beaches at Colwell Bay and Totland Bay, both of which are popular with swimmers and beach goers and boast their own waterside eateries. The local villages of Totland and Freshwater provide a range of independent shops
£ 279,950
4 bed house for sale
2 pictures
House · for sale
£ 1,395,000
4 bed house for sale
Lower Buckland Road SO41 Lymington
· 4 Bedrooms · House
· Garden · Fireplace · Equipped kitchen · Powder room
Lower Buckland Road SO41 Lymington · 4 Bedrooms · House · Garden · Fireplace · Equipped kitchen · Powder room
An attractive covered porch leads into a spacious entrance hall with oak flooring, staircase to the first floor, and understairs storage. To the left is a ground floor bedroom with built-in cupboards, while to the right is the sitting room/Bedroom Four, featuring a brick fireplace with timber mantel and French doors opening onto the south-facing garden. Further along the hall are a cloakroom/shower room and a study with a large airing cupboard. The impressive family/garden room is a superb vaulted extension with Velux windows, ceramic tiled flooring, and French doors to the garden. It is open plan to the kitchen/breakfast room, fitted with a modern range of floor and wall units, a Britannia five-ring dual fuel cooker, one-and-a-half bowl china sink, space for a breakfast table, and French doors to the east side of the garden. A cloakroom, utility room with Worcester boiler, and a further study complete the ground floor. Upstairs, the landing serves two double bedrooms. The principal be
£ 1,395,000
2 bed flat for sale
2 pictures
Flat · for sale
£ 180,000
2 bed flat for sale
Lower Buckland Road SO41 Lymington
· 2 Bedrooms · Flat
· Garden · Balcony · Equipped kitchen · Parking
Lower Buckland Road SO41 Lymington · 2 Bedrooms · Flat · Garden · Balcony · Equipped kitchen · Parking
Beautifully presented apartment situated close to Totland Bay with a garage and parking. This stunning first floor apartment comprises entrance hall, master bedroom, well sized second bedroom, a modern shower room, well equipped kitchen, and generous open plan living space featuring a balcony with some sea glimpses. Externally, there is some communal garden space, shared between the four apartments, as well as a garage, which benefits from lighting and electricity, with a parking space in front. Hurst Point View is ideally located close to two beautiful beaches at Totland Bay and Colwell Bay, both located along the coastal path and respectively boasting bay side restaurants 'The Waterfront' and 'The Hut'. There are plentiful local shops within walking distance in the villages of Totland and Freshwater, as well as two primary schools, a sports centre, village library and doctors surgery. The pretty harbour town of Yarmouth is just a circa 5 minute drive away, boasting boutique shops and
£ 180,000
3 bed house for sale
2 pictures
House · for sale
£ 400,000
3 bed house for sale
Lower Buckland Road SO41 Lymington
· 3 Bedrooms · House
· Garden · Equipped kitchen · Parking · Powder room · Concierge
Lower Buckland Road SO41 Lymington · 3 Bedrooms · House · Garden · Equipped kitchen · Parking · Powder room · Concierge
WE ARE PLEASED TO OFFER AS A 'CHAIN FREE' SALE, THIS THREE BEDROOM DETACHED HOUSE, SITUATED IN A PLEASANT LOCATION ON THE FRINGES OF BARTON-ON-SEA, INDEED OPPOSITE THE WORLD-RENOWNED CHEWTON GLEN HOTEL. Accommodation: The entrance hall leads into a bright double aspect living room which also opens out to the rear garden. There is a second reception room i.e. perhaps dining room, study or even a ground floor fourth bedroom. The kitchen overlooks the back garden, there is then in a rear lobby and a downstairs cloakroom. A staircase leads to the first floor and the landing opens to three bedrooms, two doubles and a single. Bedrooms one and two have fitted wardrobes and the main bedroom has an ensuite shower room which complements the family shower room. Outside: To the front of the house is an area of lawned garden. The drive gives off road parking. There is a garage (6.3m x 2.5m) to the rear with power supplied. The back garden has lawned and paved areas, shrub borders and a useful cover
£ 400,000
3 bed house for sale
2 pictures
House · for sale
£ 400,000
3 bed house for sale
Lower Buckland Road SO41 Lymington
· 3 Bedrooms · House
· Garden · Equipped kitchen · Parking · Powder room · Heating
Lower Buckland Road SO41 Lymington · 3 Bedrooms · House · Garden · Equipped kitchen · Parking · Powder room · Heating
A modern style, detached house, with west facing rear garden, situated at the end of a residential cul de sac, in the popular location of Barton on Sea, within a 10-minute walk of the cliff-top and sea views to the Isle of Wight. The property is offered chain free, with accommodation in brief comprising: SUMMARY OF ACCOMMODATION: * Entrance Hall * Through Lounge * Separate Dining Room/Bed 4 * Kitchen * Cloakroom * 3 First Floor Bedrooms * Ensuite Shower Room * Further Shower Room * West Facing Rear Garden * Single Garage + Carport for Caravan Etc.SERVICES: All mains services are available, gas central heating and UPVC double-glazing. EPC BAND: To Be Assessed COUNCIL TAX BAND: EVIEWING: Strictly by appointment through Littlewood's Estate Agents.ACCOMMODATION IN DETAIL:(All measurements are approximate).A UPVC front entrance door and side screen gives access to the:ENTRANCE HALL: Coved and textured ceiling, ceiling light point, double radiator, power points, staircase to the first floor
£ 400,000
2 bed flat for sale
2 pictures
Flat · for sale
£ 279,950
2 bed flat for sale
Lower Buckland Road SO41 Lymington
· 2 Bedrooms · Flat
· Garden · Parking
Lower Buckland Road SO41 Lymington · 2 Bedrooms · Flat · Garden · Parking
A fantastic opportunity to own a superbly presented, light and airy, two bedroom ground floor apartment with its own private entrance. The flat is located within easy walking distance of New Milton town centre and mainline train station and benefits from an En-Suite Shower Room, separate Bathroom, and direct access to garden. Allocated parking can be found adjacent to the flat. Sole Agents and Vendor Suited UNDER COVER ENTRANCE Outside light, provides access to hardwood double glazed opaque front door which in turn provides access to: 2ND FLOOR LANDING (18' 7 x 4' 3 or 5.67m x 1.29m) The flat benefits from higher than average ceilings with smooth plastered ceilings with ornate coving, two ceiling light points, mains vaulted smoke detector, attractive Oak veneered doors throughout with chrome door furniture, chrome polished switches and sockets, double panelled radiator, door provides access to coats storage cupboard which also houses the safety trip consumer unit, electric meter, wall
£ 279,950
2 bed flat for sale
2 pictures
Flat · for sale
£ 250,000
2 bed flat for sale
Lower Buckland Road SO41 Lymington
· 2 Bedrooms · Flat
· Garden · Equipped kitchen · Parking
Lower Buckland Road SO41 Lymington · 2 Bedrooms · Flat · Garden · Equipped kitchen · Parking
WE ARE PLEASED TO OFFER THIS IMPRESSIVE TWO BEDROOM FIRST FLOOR APARTMENT, CONVENIENTLY SITUATED IN THE HEART OF NEW MILTON, FURTHER BENEFITS INCLUDE TWO WCS, A LONG LEASE AND A GARAGE. Accommodation: On the ground floor is a communal door with entry phone system, the staircase leads to the first floor and this flat's front door opens to a spacious entrance hallway offering good storage. There is then a bright and spacious living/dining room and this leads into a well-appointed kitchen. There are two double bedrooms, each with fitted wardrobes. There is a shower room and then adjacent to this, usefully a second WC. Outside: There are attractive communal gardens to the front and rear of the building. This flat has the benefit of a garage. Lease: - There are roughly 135 years left on the lease (until 2162) and the most recent annual payment was circa 1350 the ground rent is 'Peppercorn'. Sorry no pets. EPC: D, Council Tax Band: D, Tenure: Leasehold
£ 250,000
2 bed house for sale
2 pictures
House · for sale
£ 399,950
2 bed house for sale
Lower Buckland Road SO41 Lymington
· 2 Bedrooms · House
· Garden · Fireplace · Equipped kitchen · Powder room
Lower Buckland Road SO41 Lymington · 2 Bedrooms · House · Garden · Fireplace · Equipped kitchen · Powder room
THE GROUND FLOOR The side front door leads into the open-plan family room which enjoys a feature fireplace fitted with a large Clearview wood burning stove. This then flows through to the kitchen which is fitted with a range of floor and wall mounted units incorporating a peninsula breakfast bar, space for a range style cooker with an extractor above, Butler sink with water softener beneath, dishwasher and a pull-out larder cupboard. The conservatory dining area has a door giving access to the rear garden. Leading off to the rear of the kitchen is the utility room which is fitted with a range of units incorporating a sink and having space/plumbing for a washing machine and there is a half glazed door to the garden. The wall mounted Glow Worm boiler provides domestic hot water and central heating. There is also a cloakroom. From the family room, a door opens into the cosy sitting room which has an open fireplace with fitted bookshelves and storage on either side and a window to the fron
£ 399,950
2 bed flat for sale
2 pictures
Flat · for sale
£ 199,950
2 bed flat for sale
Lower Buckland Road SO41 Lymington
· 2 Bedrooms · Flat
· Garden · Parking
Lower Buckland Road SO41 Lymington · 2 Bedrooms · Flat · Garden · Parking
A spacious well presented two bedroom first floor flat located within a short walk of New Milton Town Centre. Features of the property include private entrance, sitting/dining room, bathroom, parking area adjacent and communal gardens. No age restrictions ENTRANCE (5' 3 x 4' 5 or 1.61m x 1.35m) Accessed via UPVC double glazed door with matching side screen. Coved and textured ceiling, wall uplighter, wall mounted heater, staircase to first floor landing with triangular shaped window flooding the area with natural light. Double opening coats storage cupboard at the bottom of stairs providing access to safety trip consumer unit. Smoke detector. At the top of the stairs there is access to loft, smoke detector, wall uplighter and additional storage cupboard which has a fitted shelf within. Multi-glazed door provides access to: SITTING ROOM/DINING ROOM (13' 7 x 13' 4 or 4.14m x 4.06m) Coved and textured ceiling, numerous wall uplighters, heater, TV aerial point, power points, door to Inner
£ 199,950
2 bed house for sale
2 pictures
House · for sale
£ 450,000
2 bed house for sale
Lower Buckland Road SO41 Lymington
· 2 Bedrooms · House
· Fireplace · Equipped kitchen
Lower Buckland Road SO41 Lymington · 2 Bedrooms · House · Fireplace · Equipped kitchen
The property is approached via a footpath leading to the front door which opens into the entrance hall where there is a storage cupboard and a part glazed door leading into the sitting room. The sitting room enjoys a feature fireplace with electric fire and a box bay window to the front aspect with exposed beams above. Having a newly fitted floor which flows throughout. A door leads into the kitchen which overlooks the front aspect and has a range of floor and wall mounted units. Incorporating a double oven with grill, ceramic hob, integrated fridge freezer, single bowl sink unit with drainer and space for a washing machine. The kitchen also houses the newly fitted Worchester wall mounted gas boiler providing domestic hot water and central heating. From the sitting room, a further door leads into an inner hall where there is a storage cupboard which houses the hot water tank. The family bathroom comprises a low-level WC, wall hung wash basin with vanity unit, curved shower enclosure wi
£ 450,000
4 bed house for sale
2 pictures
House · for sale
£ 425,000
4 bed house for sale
Lower Buckland Road SO41 Lymington
· 4 Bedrooms · House
· Garden · Equipped kitchen · Parking · Heating
Lower Buckland Road SO41 Lymington · 4 Bedrooms · House · Garden · Equipped kitchen · Parking · Heating
Tucked at the end of a quiet cul-de-sac, a beautifully presented chalet home with flexible accommodation. Four bedrooms; bathroom and shower room as well as an open plan design to the fabulous kitchen/dining room and sitting room. Gardens to the front and rear; garage and parking. Freehold. EPC D-63. Council Tax Band - DThis bright and appealing detached chalet bungalow is set at the end of a pleasant cul-de-sac and has a lovely open outlook at the rear as well as some surprising glimpses of the Solent ! Warmed by gas central heating and with UPVC double glazing, the property offers flexible accommodation which would suit a wide variety of uses. An attractive entrance hallway has a turning staircase and the first of the four bedrooms with a very smart shower room adjacent. The main living rooms blend together to create wonderfully sociable, but comfortably defined areas. The chic kitchen is fitted with a range of glossy stone coloured units and opens to a dining area with plenty of spa
£ 425,000
4 bed house for sale
2 pictures
House · for sale
£ 1,000,000
4 bed house for sale
Lower Buckland Road SO41 Lymington
· 4 Bedrooms · House
· Garden · Equipped kitchen · Powder room · Concierge
Lower Buckland Road SO41 Lymington · 4 Bedrooms · House · Garden · Equipped kitchen · Powder room · Concierge
Occupying an enviable position in the very heart of Milford on Sea, this beautifully presented four bedroom freehold detached Ravenscroft home combines generous family accommodation with wonderfully private landscaped gardens, creating a peaceful retreat just moments from the village centre.Designed around modern family life, the impressive kitchen and breakfast room forms the heart of the home. Complete with a central island, it provides the perfect setting for everything from busy weekday breakfasts to relaxed evenings with family and friends. Beyond, a bright and versatile sun room enjoys lovely views across the garden and offers an ideal space as a garden room, home office or quiet place to unwind.The spacious living accommodation continues with well balanced reception rooms that provide flexibility for both everyday living and entertaining. A separate utility room and ground floor cloakroom add practicality, ensuring the home is as functional as it is welcoming.Upstairs, four well
£ 1,000,000
3 bed house for sale
2 pictures
House · for sale
£ 435,000
3 bed house for sale
Lower Buckland Road SO41 Lymington
· 3 Bedrooms · House
· Garden · Equipped kitchen · Parking · Patio · Heating
Lower Buckland Road SO41 Lymington · 3 Bedrooms · House · Garden · Equipped kitchen · Parking · Patio · Heating
Deceptively spacious detached bungalow with flexible living options. Three bedrooms and two bathrooms or 1 bedroom and a separate annexe with bedroom; shower room and large living room. Garage; parking and surrounding natural gardens. Chain Free. EPC D-68. Freehold. Council Tax Band - EThis deceptively spacious, bright and appealing detached bungalow offers flexible accommodation on one level, with gardens surrounding the home, as well as a garage and driveway providing parking. Warmed by gas central heating and with double glazing, the home provides a large sitting room at the back; a good sized kitchen with a conservatory to one side and the flexibility of either three bedrooms with two bathrooms in the entirety of the bungalow, or the option to close off part of the home, giving you an annexe with a separate external entrance. This annexe then provides a sitting room; double bedroom; kitchenette area and shower room. The gardens are very natural, with a rolled stone patio area to th
£ 435,000
3 bed flat for sale
2 pictures
Flat · for sale
£ 299,950
3 bed flat for sale
Lower Buckland Road SO41 Lymington
· 3 Bedrooms · Flat
· Garden · Equipped kitchen
Lower Buckland Road SO41 Lymington · 3 Bedrooms · Flat · Garden · Equipped kitchen
The accommodation is accessed via a UPVC double glazed entrance door leading into a welcoming hallway with a useful built-in cloaks cupboard and separate airing cupboard providing linen storage. The generous sitting/dining room enjoys a pleasant outlook over the communal gardens and features sliding UPVC double glazed patio doors opening directly onto the patio, creating an excellent connection to the outside space. The fitted kitchen is equipped with a comprehensive range of wall and base units with roll-edged work surfaces, a one-and-a-half bowl stainless steel sink with mixer tap, integrated double oven with four-ring electric hob, splashback tiling, space and plumbing for both a washing machine and dishwasher, together with a wall-mounted Worcester gas-fired boiler. The principal bedroom benefits from a built-in wardrobe and an en-suite bathroom fitted with a white suite comprising a bath with mains-fed shower over, wash hand basin and WC. A second double bedroom also offers built-
£ 299,950
2 bed house for sale
2 pictures
House · for sale
£ 280,000
Updated
2 bed house for sale
Lower Buckland Road SO41 Lymington
· 2 Bedrooms · House
· Garden · Equipped kitchen · Parking
Lower Buckland Road SO41 Lymington · 2 Bedrooms · House · Garden · Equipped kitchen · Parking
CHAIN FREE* Characterful semi-detached cottage in need of modernisation, situated in a beautiful conservation area positioned between Freshwater and Yarmouth. Full of character with wooden beams and stone walls, this pretty cottage is approached via a private lane leading off Norton Green, and comprises porch, entrance hall and wc, living/dining room, kitchen, conservatory and bathroom on the ground floor. There are two double bedrooms on the first floor. Externally there is plentiful driveway parking, and a pretty cottage garden to the front of the property, which is laid to lawn and planted with fruit trees. There is a large outbuilding which could now benefit from repair. The property is heated via mains connected gas, and is serviced by mains electric and drainage. Norton Green occupies a peaceful location surrounded by countryside, yet is just a short drive to Yarmouth harbour, which benefits from a vehicle ferry to Lymington as well as two local shops and a range of restaurants a
£ 280,000
3 bed house for sale
2 pictures
House · for sale
£ 350,000
3 bed house for sale
Lower Buckland Road SO41 Lymington
· 3 Bedrooms · House
· Garden · Fireplace · Equipped kitchen
Lower Buckland Road SO41 Lymington · 3 Bedrooms · House · Garden · Fireplace · Equipped kitchen
INSIDE An enclosed entrance porch with quarry-tiled floor and glazed inner door opens into a spacious sitting room, featuring a bay window with a pleasant outlook to the front and an attractive fireplace fitted with a gas fire. Laminate flooring runs throughout much of the property. The modern kitchen is fitted with a range of floor-mounted units, incorporating a stainless steel one-and-a-half bowl sink with mixer tap, space and plumbing for a washing machine, fridge-freezer, and a four-ring gas hob with double electric oven. A glazed door leads through to the conservatory, which overlooks the rear garden and benefits from a radiator, making it comfortable for year-round use. An inner hallway leads to the three bedrooms, two generous doubles and a single room suitable as a third bedroom or study. The main bedroom faces south and enjoys plenty of natural light, while the second bedroom has patio doors opening directly onto the garden. The family bathroom is fitted with a modern white su
£ 350,000
2 bed house for sale
2 pictures
House · for sale
£ 285,000
2 bed house for sale
Lower Buckland Road SO41 Lymington
· 2 Bedrooms · House
· Garden · Parking
Lower Buckland Road SO41 Lymington · 2 Bedrooms · House · Garden · Parking
Looking for a property a stone's throw from the beach? Historically part of a coast guard cottage, this property is moments away from the beach, with parking, garden and even a view of the sea from upstairs.Room sizes:Lounge/Dining Area: 23'10 x 11'7 (7.27m x 3.53m)Separate ToiletKitchen: 14'9 maximum x 7'9 (4.50m x 2.36m)LandingBedroom 1: 13'5 x 11'5 (4.09m x 3.48m)Shower RoomBedroom 2: 8'2 x 6'10 (2.49m x 2.08m)Front GardenOff-Road ParkingRear Garden The information provided about this property does not constitute or form part of an offer or contract, nor may it be regarded as representations. All interested parties must verify accuracy and your solicitor must verify tenure/lease information, fixtures & fittings and, where the property has been extended/converted, planning/building regulation consents. All dimensions are approximate and quoted for guidance only as are floor plans which are not to scale and their accuracy cannot be confirmed. Reference to appliances and/or services do
£ 285,000
3 bed flat for sale
2 pictures
Flat · for sale
£ 100,000
3 bed flat for sale
Lower Buckland Road SO41 Lymington
· 3 Bedrooms · Flat
· Garden · Fireplace · Equipped kitchen
Lower Buckland Road SO41 Lymington · 3 Bedrooms · Flat · Garden · Fireplace · Equipped kitchen
Offered chain free, this substantial duplex apartment at Lilliput Court is ideally positioned within walking distance of Totland Bay and Colwell Bay. Extending to approximately 1,135 sq ft, the property provides versatile accommodation over two floors, including a living/dining room, kitchen, bathroom, separate WC, three bedrooms. The upper bedrooms feature charming eaves and a brick feature fireplace, while outside there is use of a garden area with seating and shed. The property is well presented but would benefit from some modernisation. Situated close to beaches, coastal walks and popular local attractions, with Freshwater and the harbour town of Yarmouth nearby, the location is well suited to both permanent occupation and holiday use. The generous accommodation and sought-after coastal setting provide clear appeal for investors seeking a holiday-let or rental opportunity, as well as buyers looking for a spacious second home or coastal residence, subject to any applicable leasehold
£ 100,000
3 bed flat for sale
2 pictures
Flat · for sale
£ 175,000
3 bed flat for sale
Lower Buckland Road SO41 Lymington
· 3 Bedrooms · Flat
· Garden · Equipped kitchen · Parking
Lower Buckland Road SO41 Lymington · 3 Bedrooms · Flat · Garden · Equipped kitchen · Parking
Spacious apartment ideally located close to the shops and beaches in Totland Bay. The apartment comprises entrance hall, open plan living space with well appointed kitchen and living area, three bedrooms, and a family bathroom. New flooring and carpet will be fitted throughout the property in September. There is a private garden with the benefit of a large outbuilding, owned on a seperate freehold, and two parking spaces. Entry to the apartment is via a shared stairway or via the private rear garden. The flat is located a short walk from the stunning beach at Totland Bay which is popular with swimmers and boasts beachside restaurant 'The Waterfront'. There are are two convenience stores within walking distance, and the nearby village of Freshwater provides a doctors surgery, leisure centre, primary school and larger supermarket. The nearby harbour town of Yarmouth is just a short drive and provides shops and restuarants as well as a mainland link via car ferry to Lymington
£ 175,000
2 bed house for sale
2 pictures
House · for sale
£ 235,000
2 bed house for sale
Lower Buckland Road SO41 Lymington
· 2 Bedrooms · House
· Garden · Equipped kitchen · Parking · Patio
Lower Buckland Road SO41 Lymington · 2 Bedrooms · House · Garden · Equipped kitchen · Parking · Patio
CHAIN FREE* A well presented two bedroom property within moments of Totland Bay beach. This terraced house comprises living room and kitchen on the ground floor with two double bedrooms and shower room at first floor level. The home offers light and airy accommodation with gas fired central heating and double glazing throughout. Externally, the property benefits from a pretty patio garden with electric awning, a range of plants as well as allocated parking. The property is conveniently located within yards of the 'Turf Walk' and within easy walking distance to the local beach at Totland Bay with the popular 'Waterfront' Restaurant. Further along the coastal path is Colwell Bay with the well-known 'The Hut' Restaurant and a fine sandy beach. Lanes End is also within easy reach of Freshwater and Totland village centres which host a range of shops and services, a library, primary schools, medical centre and sports centre. The location offers good public transport links and the pretty harb
£ 235,000
3 bed house for sale
2 pictures
House · for sale
£ 450,000
3 bed house for sale
Lower Buckland Road SO41 Lymington
· 3 Bedrooms · House
· Garden · Equipped kitchen
Lower Buckland Road SO41 Lymington · 3 Bedrooms · House · Garden · Equipped kitchen
This immaculate semi-detached house, complimented by an Annex, offers breathtaking views across Afton Downs, containing versatile living spaces ideal for multi generational families. Featuring charming period details, a cosy log burner, tasteful decor, this home exudes warmth and character. The patio doors from the kitchen open to a low maintenance garden, perfect for relaxing or entertaining, making it a beautifully designed property, that combines stunning scenery with flexible, comfortable living.Room sizes:Entrance PorchHallwayKitchen / Breakfast Area: 17'5 x 11'1 (5.31m x 3.38m)Dining Room: 12'7 x 11'9 (3.84m x 3.58m)Shower Room: 6'0 x 4'5 (1.83m x 1.35m)Lounge: 12'9 x 11'4 (3.89m x 3.46m)LandingBathroom: 7'8 x 6'4 (2.34m x 1.93m)Bedroom 2: 10'8 x 10'4 (3.25m x 3.15m)Bedroom 1: 12'7 x 10'2 (3.84m x 3.10m)Bedroom 3: 10'1 x 6'8 (3.08m x 2.03m)Annex Lounge/Diner/Kitchen: 20'0 x 12'8 (6.10m x 3.86m)Annex Shower Room: 6'6 x 4'4 (1.98m x 1.32m)Annex Bedroom: 10'7 x 9'0 (3.23m x 2.75m)Fr
£ 450,000
2 bed flat for sale
2 pictures
Flat · for sale
£ 415,000
2 bed flat for sale
Lower Buckland Road SO41 Lymington
· 2 Bedrooms · Flat
· Garden · Parking · Patio
Lower Buckland Road SO41 Lymington · 2 Bedrooms · Flat · Garden · Parking · Patio
Enjoying an enviable position within the highly regarded Milford House development, this spacious share of freehold two-bedroom ground floor flat offers beautifully proportioned accommodation, a south-facing garden, and the ease of single-level living, all within easy reach of Milford on Sea's thriving village centre and stunning coastline.Approached via a private driveway with parking and a single garage, the property enjoys an attractive frontage with a welcoming private entrance, as well as a patio and lawn that are well maintained by the property's management company. Inside, the generous entrance hall immediately creates a wonderful sense of space, setting the tone for the elegant accommodation beyond.The lounge/dining room provides an exceptional space for both relaxing and formal entertaining. Beautifully proportioned and filled with natural light, the room enjoys an attractive outlook through a large window overlooking the central courtyard, creating a bright and welcoming atmo
£ 415,000
3 bed house for sale
2 pictures
House · for sale
£ 520,000
3 bed house for sale
Lower Buckland Road SO41 Lymington
· 3 Bedrooms · House
· Garden · Fireplace · Equipped kitchen · Powder room
Lower Buckland Road SO41 Lymington · 3 Bedrooms · House · Garden · Fireplace · Equipped kitchen · Powder room
A white uPVC entrance door opens into a spacious hallway with wide-plank wood style flooring, stairs to the first floor, an understairs storage cupboard, and a modern cloakroom fitted with a vanity wash basin, WC, heated towel rail, and side window. The contemporary fitted kitchen features a range of white wall and base units, integrated double oven with combination microwave/oven, four-ring hob with extractor, stainless steel sink, space for a fridge/freezer, dishwasher and washing machine, together with Amtico flooring and a door to the rear garden. The bright living room enjoys a sash-style uPVC double-glazed window to the front and a feature fireplace with gas wood-burner effect fire and slate hearth. A square archway leads through to the dining area, which has French doors opening onto the rear courtyard garden, creating an excellent entertaining space.Upstairs, the landing provides access to the loft via a pull-down ladder and a useful airing cupboard housing the Worcester combi
£ 520,000
3 bed house for sale
2 pictures
House · for sale
£ 725,000
3 bed house for sale
Lower Buckland Road SO41 Lymington
· 3 Bedrooms · House
· Garden · Equipped kitchen
Lower Buckland Road SO41 Lymington · 3 Bedrooms · House · Garden · Equipped kitchen
An outstanding three double bedroom NEW BUILD detached chalet residence of approximately 1500 sq ft situated in this highly regarded road within walking distance of the main High Street at New Milton, local Schools and mainline Train Station. The property has been meticulously constructed to exacting standards by one of the areas longest standing Builders and benefits from a generous 31m rear garden with large Summerhouse/Home office with power and lighting. Further the property has the ability park three/four cars to the front and comes with a 10 year ICW new homes warranty. SPACIOUS ENTRANCE HALLWAY Composite entrance door on the side of the property leads into a very spacious hallway, large airing/storage cupboard housing the hot water cylinder and under floor heating manifold. Further under stairs storage area, large UPVC double glazed window on the stairwell flooding the hallway with natural light, Karndean style flooring, door to: KITCHEN (16' 10 x 10' 2 or 5.12m x 3.11m) Fitted
£ 725,000

Get email alerts

Don't miss out: be the first to know about new properties

The alert was correctly created

On subscribing you accept the conditions of use and the privacy policy
Alert
Receive new ads in your inbox
Save this search
Receive alerts for new listings

We'll send you an email when we have new properties for: "Properties for sale in Lower Buckland Road SO41 Lymington"

The alert was correctly created

Alma Road BH9 Bournemouth
Bath Road BH1 Bournemouth
Get email alerts and be the first to see new listings
Required field
On subscribing I accept the terms of the privacy policy
Perfect! You'll soon start receiving new listings via email
Alert
Receive an email when we have new ads for Properties for sale in Lower Buckland Road SO41 Lymington
Save this search
Filters

Bedrooms

Size (sq.ft)

sq.ft
sq.ft

Price

£
£

Property type

Bathrooms

Clear all filters
Receive notifications when new entries are published.