2 pictures
House
·
for sale
£ 229,950
3 bed house for sale
Lower Gornal Dudley
· 3 Bedrooms · House
· Garden · Equipped kitchen · Parking
Lower Gornal Dudley · 3 Bedrooms · House · Garden · Equipped kitchen · Parking
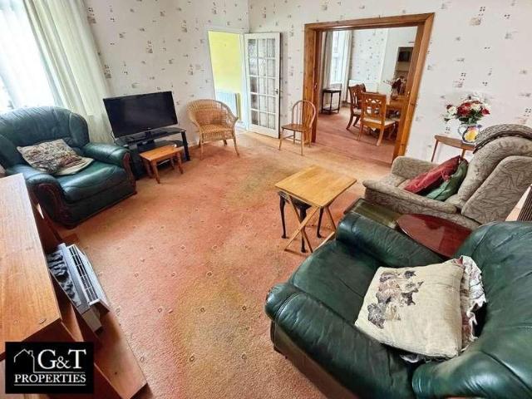
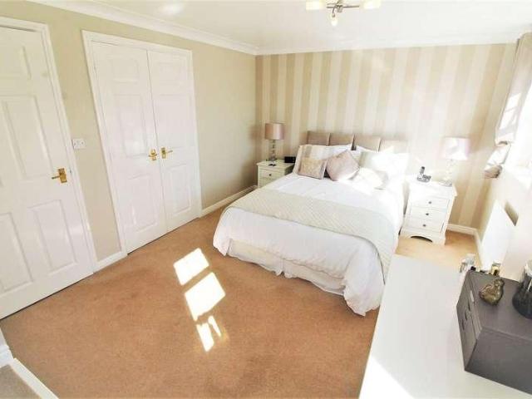
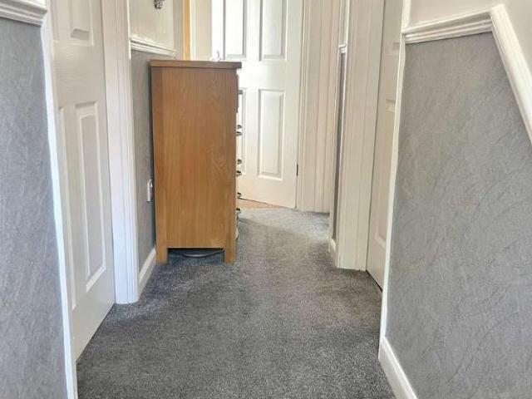
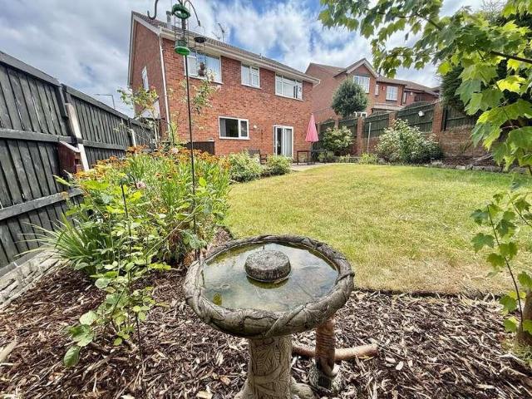
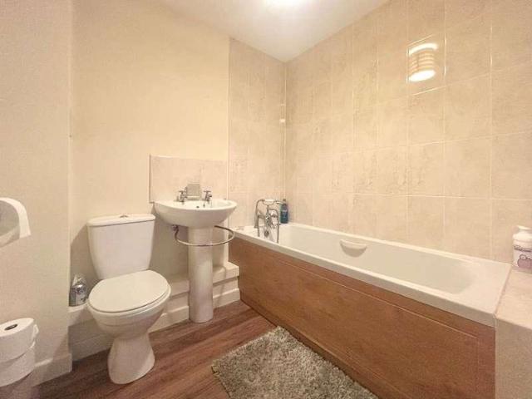
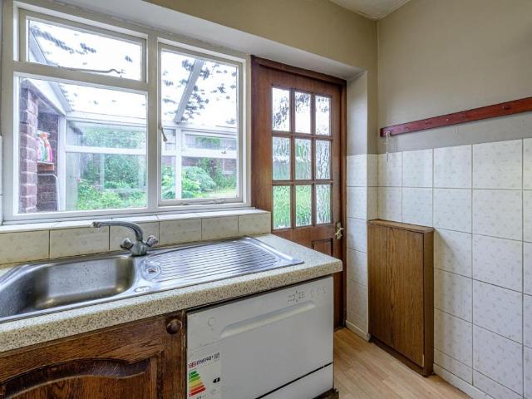
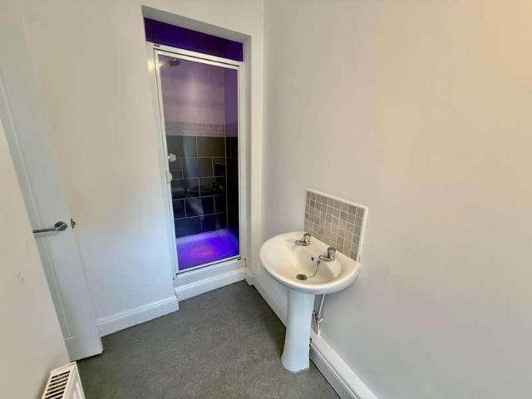
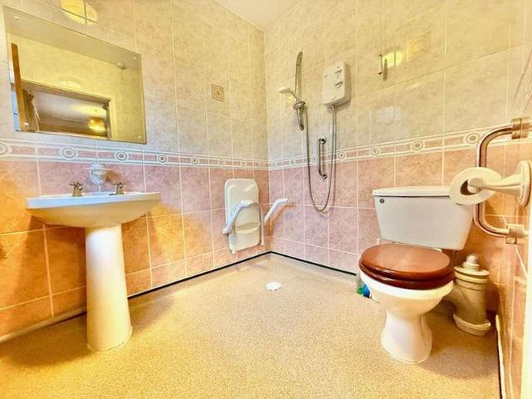
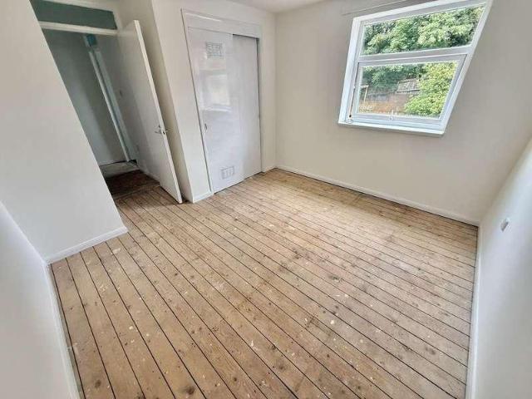
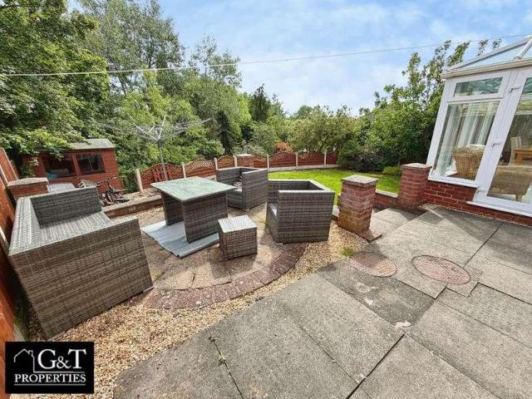
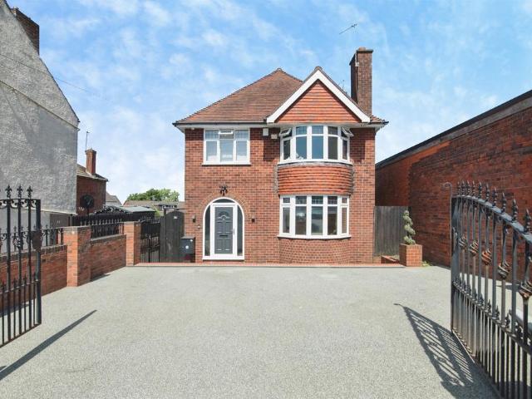
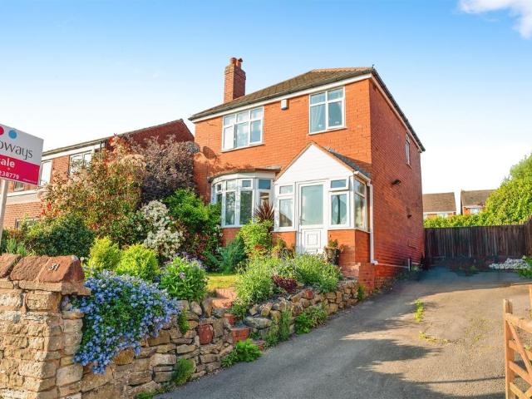
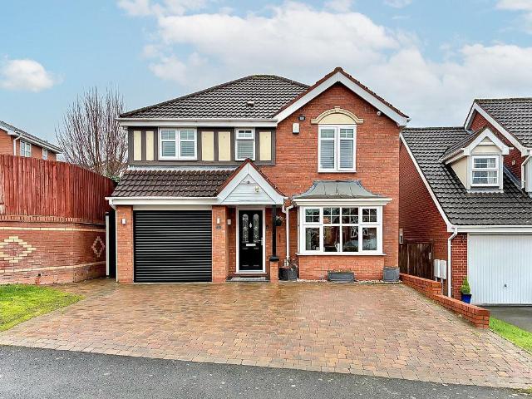
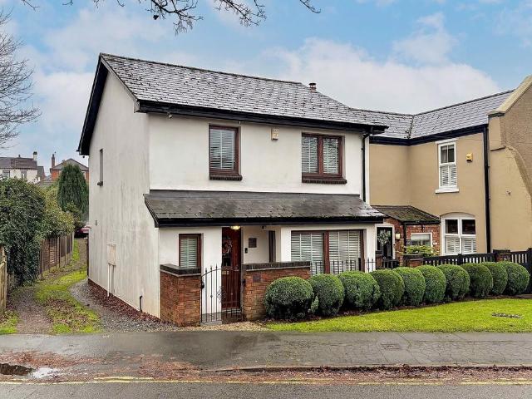
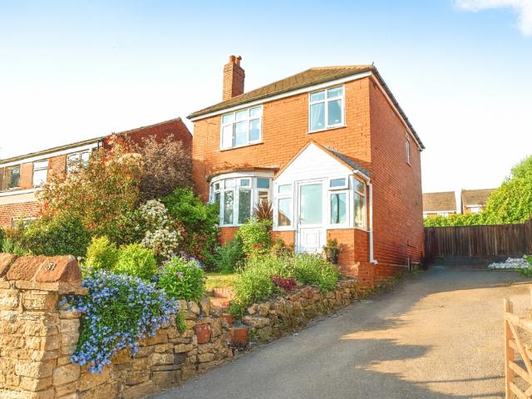
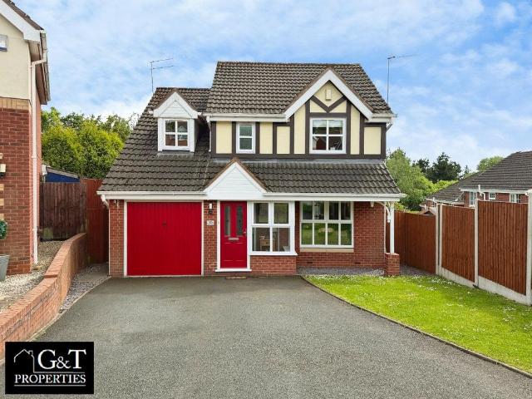
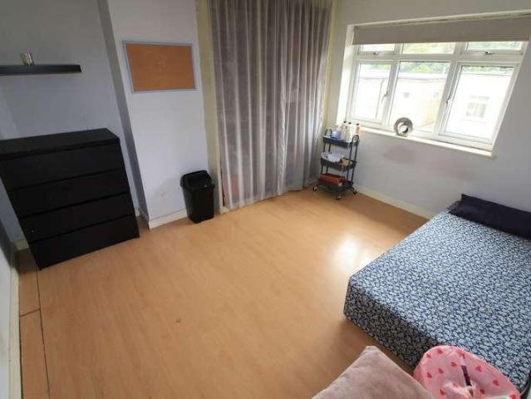
SUPERB STARTER HOME! Ideally located within a brisk walk of Gornal Village and all its amenities as well as beauty spots including Himley Hall and Baggeridge, is available this delightful, traditional family home. Being centrally heated & double glazed, this property also boasts; entrance porch, hallway, through lounge-diner, kitchen, utility room, first floor landing, THREE BEDROOMS, family bathroom, garage, driveway with garden to fore, enclosed garden to rear. NO UPWARD CHAIN. EPC - C. Tenure - Freehold. Council Tax - C Construction: Brick with a pitched interlocking tile roof and a small corrugated sloping roof to garage. All mains services are connected. Broadband/Mobile coverage: checker.ofcom.org.uk/en-gb/broadbandcoverage/ www.ofcom.org.uk/phones-telecoms-and-internet/advice-for-consumers/advice/ofcom-checker SEDGLEY BRANCH Entrance Porch Entrance Hallway with storage cupboard Lounge Dining Room 26' 6' x 10' 9' (8.07m x 3.27m) Kitchen 11' 3' x 8' 5' (3.43m x 2.56m) Utility Room
SUPERB STARTER HOME! Ideally located within a brisk walk of Gornal Village and all its amenities as well as beauty spots including Himley Hall and Baggeridge, is available this delightful, traditional family home. Being centrally heated & double glazed, this property also boasts; entrance porch, hallway, through lounge-diner, kitchen, utility room, first floor landing, THREE BEDROOMS, family bathroom, garage, driveway with garden to fore, enclosed garden to rear. NO UPWARD CHAIN. EPC - C. Tenure - Freehold. Council Tax - C Construction: Brick with a pitched interlocking tile roof and a small corrugated sloping roof to garage. All mains services are connected. Broadband/Mobile coverage: checker.ofcom.org.uk/en-gb/broadbandcoverage/ www.ofcom.org.uk/phones-telecoms-and-internet/advice-for-consumers/advice/ofcom-checker SEDGLEY BRANCH Entrance Porch Entrance Hallway with storage cupboard Lounge Dining Room 26' 6' x 10' 9' (8.07m x 3.27m) Kitchen 11' 3' x 8' 5' (3.43m x 2.56m) Utility Room
£ 229,950