View photo
House
·
for sale
£ 195,000
Updated
2 bedroom end of terrace house for sale
Lower Lydbrook Lydbrook
· 2 Bedrooms · 1 Bath · House
· Equipped kitchen
Lower Lydbrook Lydbrook · 2 Bedrooms · 1 Bath · House · Equipped kitchen
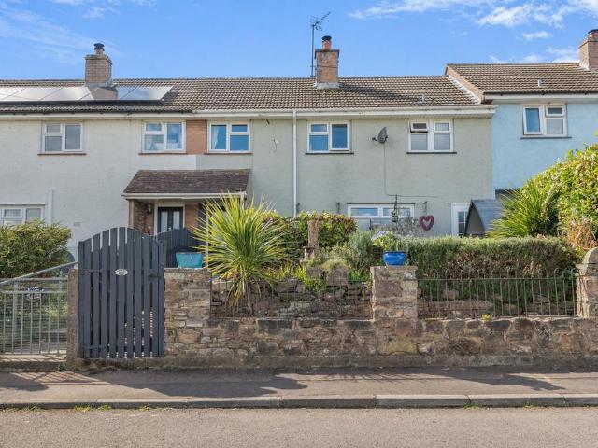
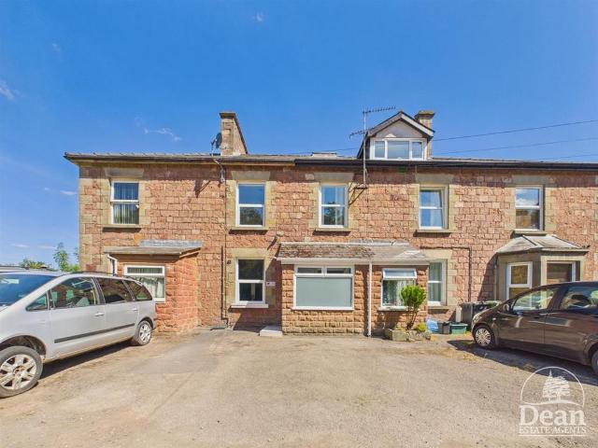
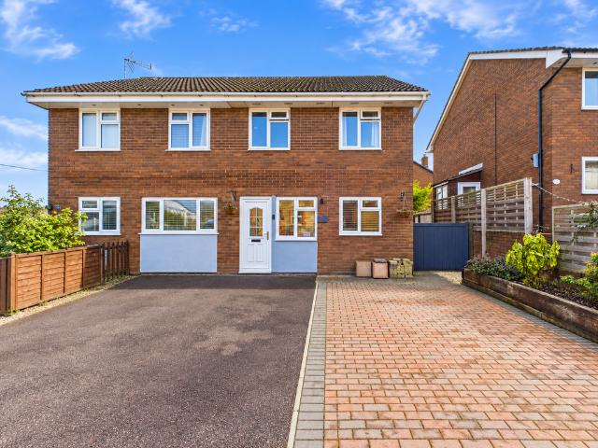
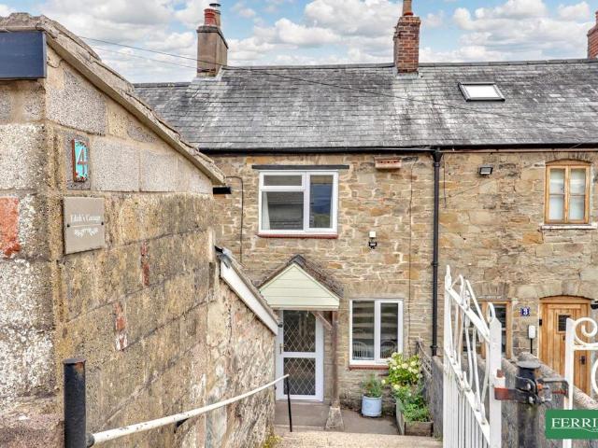
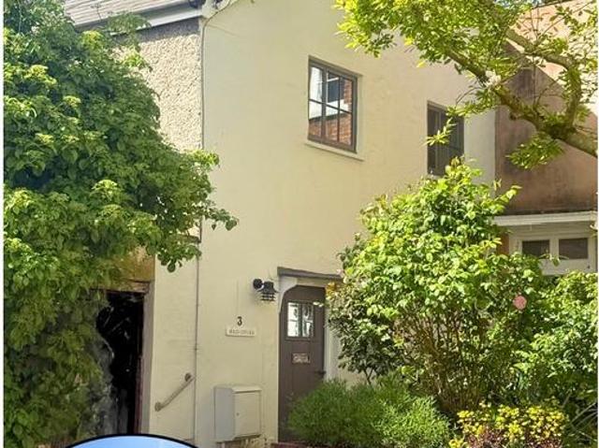
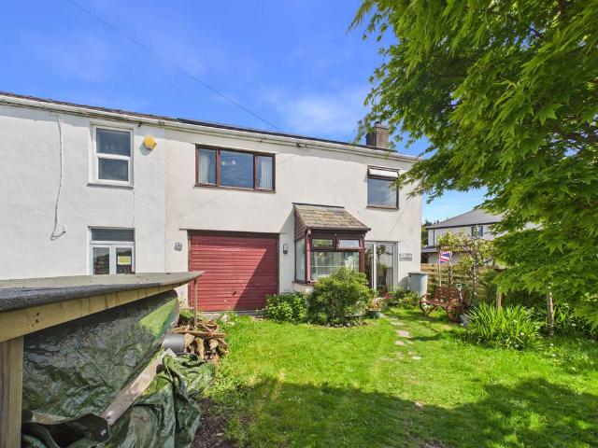
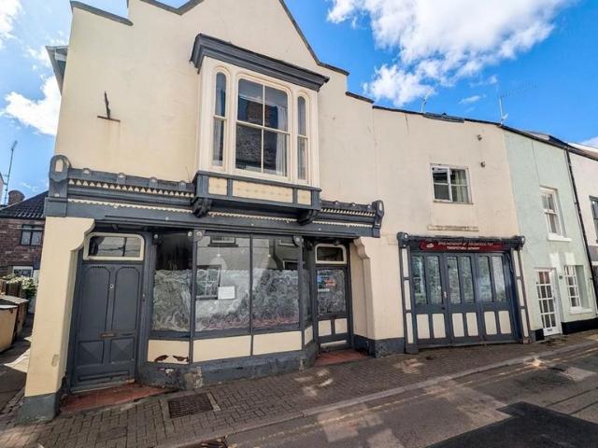
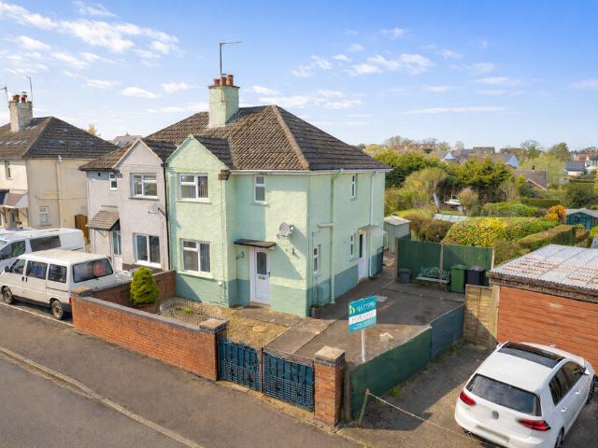
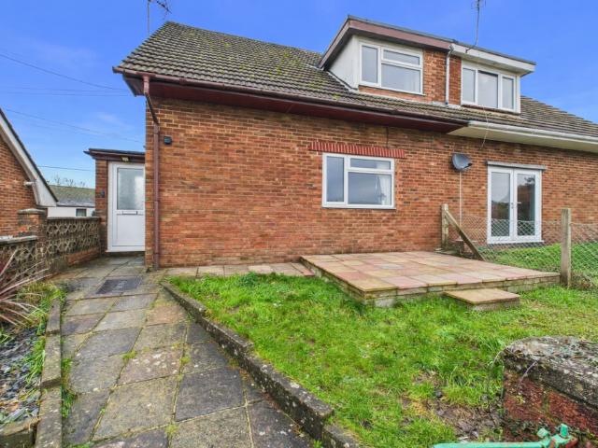
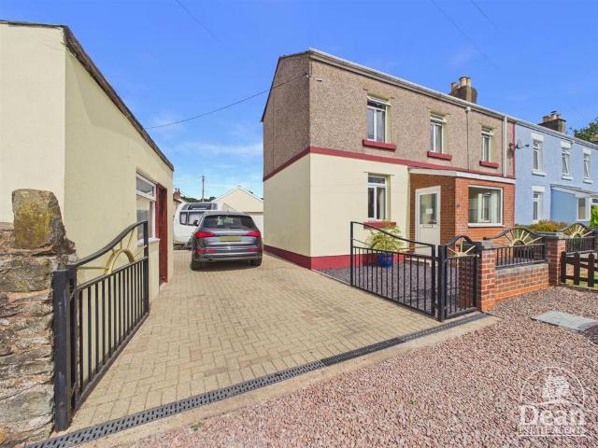
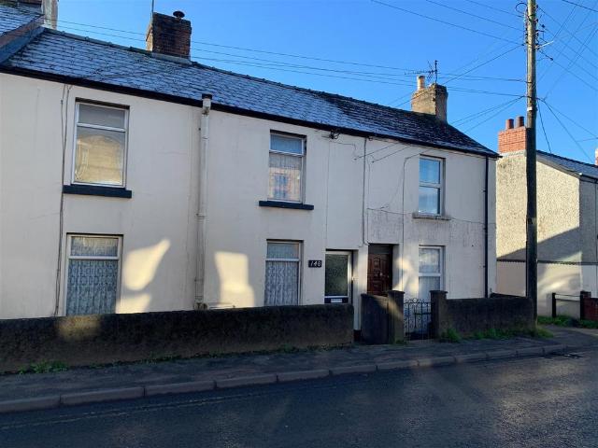
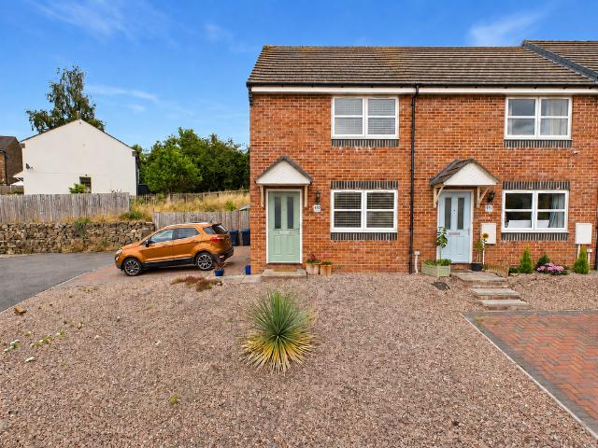
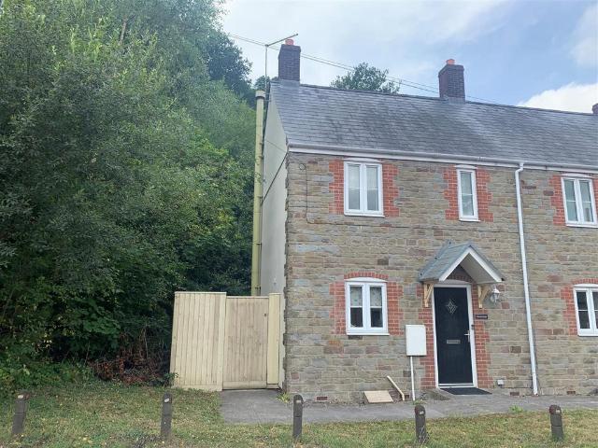
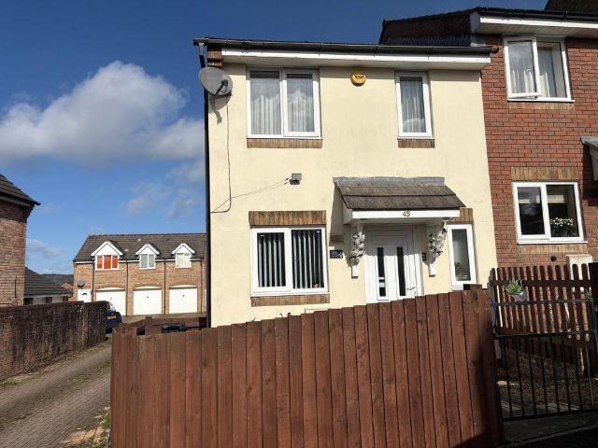
An immaculately maintained and well presented two bedroom end terraced house in a popular and sought after location. The market town of Cinderford offers a range of amenities to include shops, post office, supermarkets, banks, library, health centre, dentist, sports and leisure centre, primary and secondary education and a bus service to Gloucester which is approximately 14 miles away and surrounding areas. A wider range of facilities also available throughout the Forest of Dean including an abundance of woodland and river walks. The Severn Crossings and M4 towards London, Bristol and Cardiff are easily reached from this area along with the cities of Gloucester and Cheltenham for access onto the M5 and the Midlands. Front door to - Downstairs W.C.Comprising W.C wash hand basin, tiled splash backs, radiator, window, tiled floor. Kitchen - 11' 8' x 6' 2' (3.55m x 1.88m)Fitted at wall and base level providing worktop and storage space, gas hob with electric oven below and hood over, sink
An immaculately maintained and well presented two bedroom end terraced house in a popular and sought after location. The market town of Cinderford offers a range of amenities to include shops, post office, supermarkets, banks, library, health centre, dentist, sports and leisure centre, primary and secondary education and a bus service to Gloucester which is approximately 14 miles away and surrounding areas. A wider range of facilities also available throughout the Forest of Dean including an abundance of woodland and river walks. The Severn Crossings and M4 towards London, Bristol and Cardiff are easily reached from this area along with the cities of Gloucester and Cheltenham for access onto the M5 and the Midlands. Front door to - Downstairs W.C.Comprising W.C wash hand basin, tiled splash backs, radiator, window, tiled floor. Kitchen - 11' 8' x 6' 2' (3.55m x 1.88m)Fitted at wall and base level providing worktop and storage space, gas hob with electric oven below and hood over, sink
£ 195,000