View photo
House
·
for sale
£ 240,000
Updated
3 bedroom semi detached house for sale
Lower Lydbrook Lydbrook
· 3 Bedrooms · 1 Bath · House
· Garden · Balcony · Equipped kitchen · Parking
Lower Lydbrook Lydbrook · 3 Bedrooms · 1 Bath · House · Garden · Balcony · Equipped kitchen · Parking
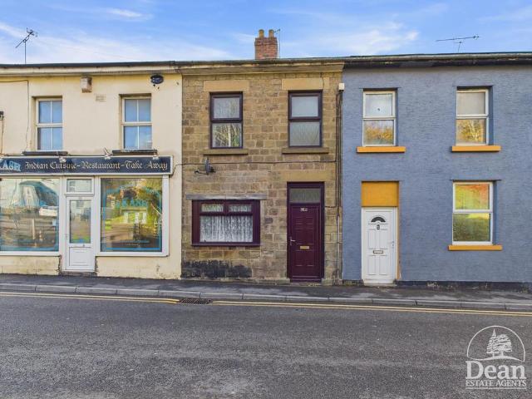
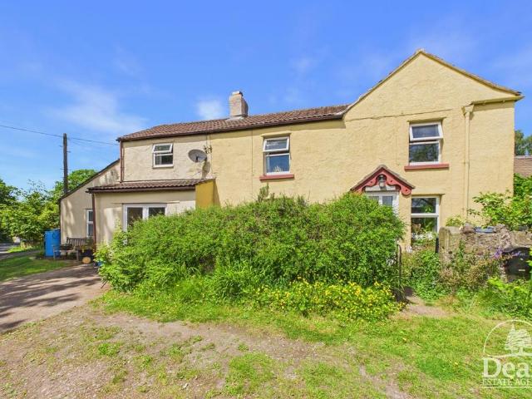
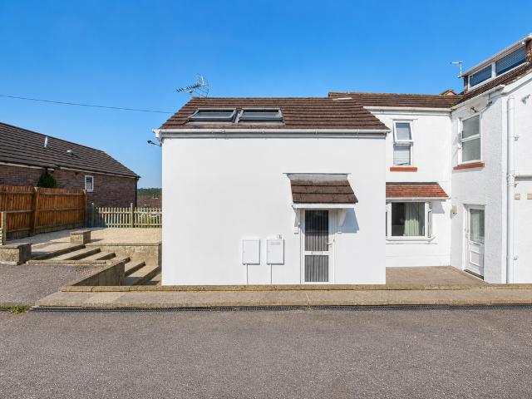
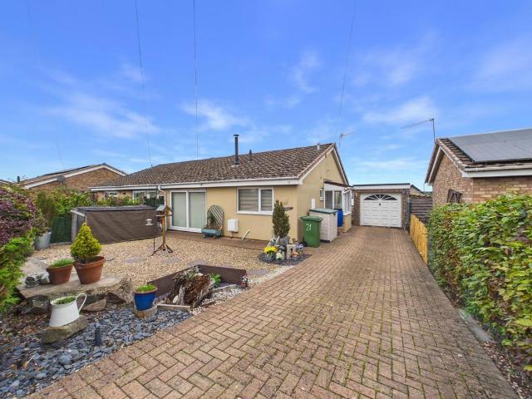
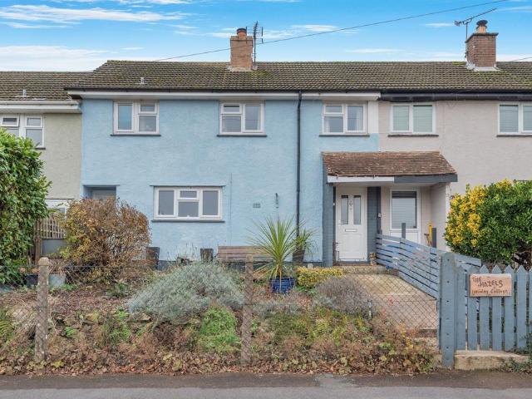
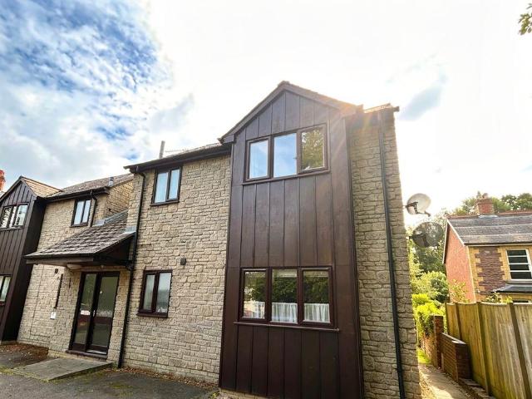
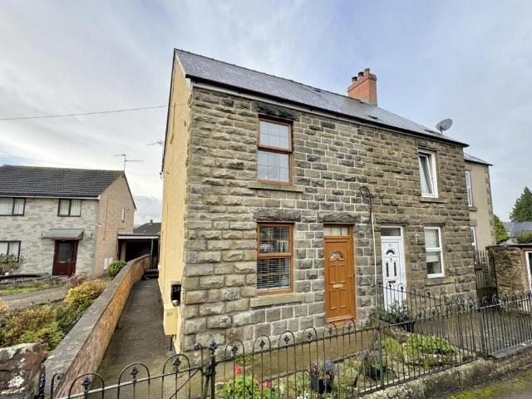
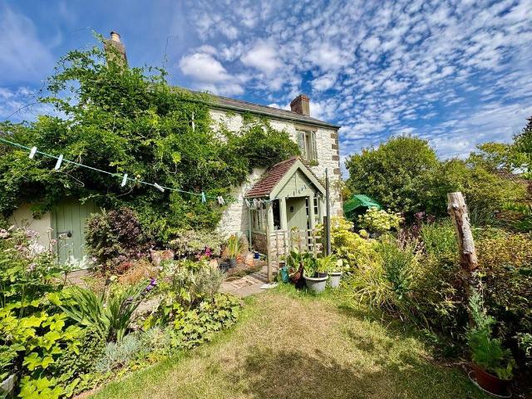
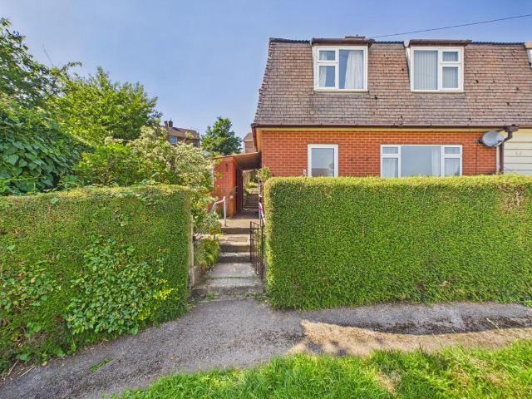
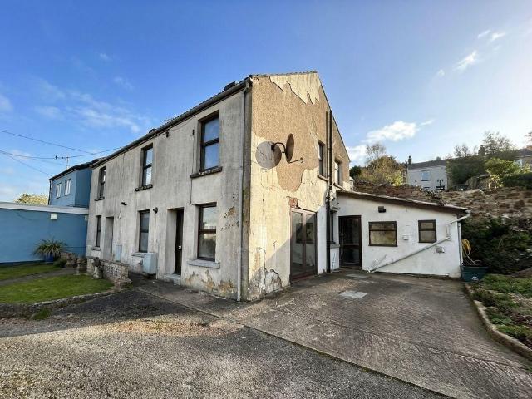
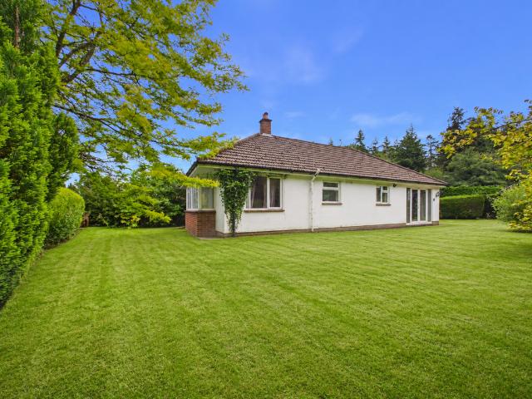
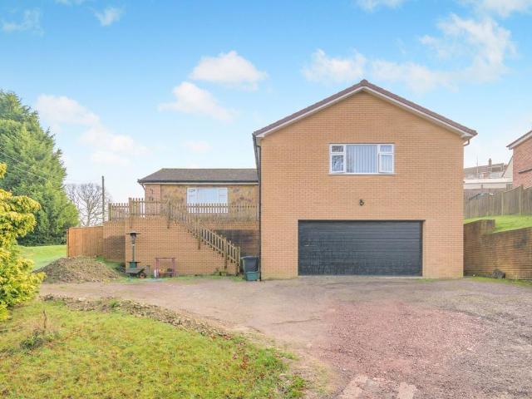
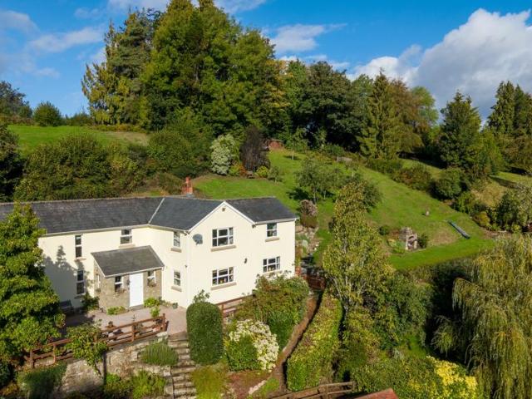
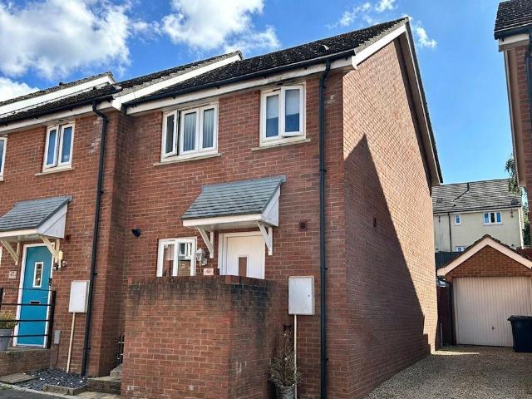
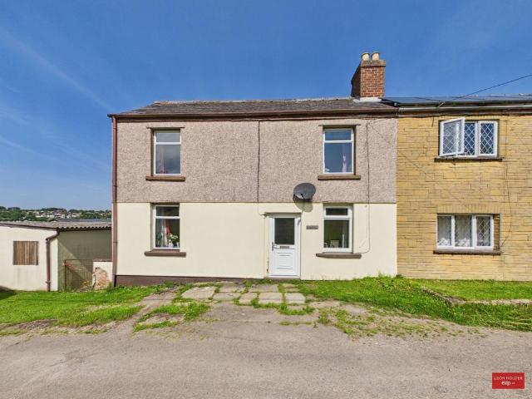
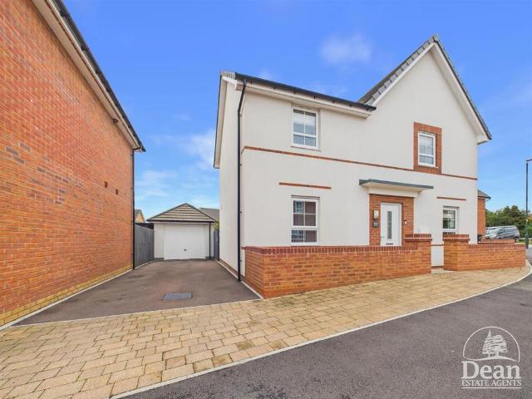
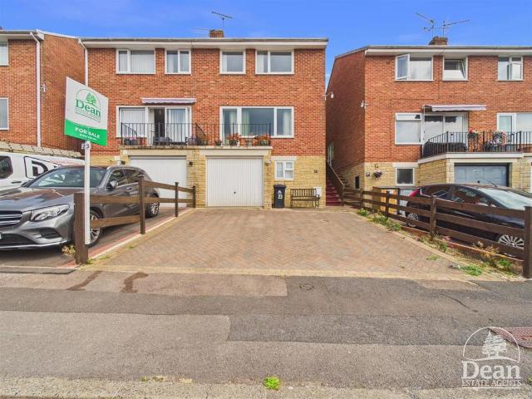
CHAIN FREE * * WOODLAND VIEWS * Dean Estate Agents are pleased to offer For Sale this elevated semi-detached house requiring up-dating. The property boasts a light and airy living room with balcony for one to enjoy the woodland views and sunsets, there is a fitted kitchen with space for table and chairs, to the first floor are 3 bedrooms and shower room. Long elevated gardens are to the rear taking in the woodland views, driveway for 2 vehicles and integral garage. Entrance Hall: - 1.91 x 1.23 (6'3 x 4'0) - Entered via double glazed door, radiator, stairs to first floor. Living Room: - 3.80 x 5.21 (12'5 x 17'1) - Two radiators, wall lighting, double glazed window to front aspect, double glazed door to Balcony. Kitchen: - 2.75 x 5.18 (9'0 x 16'11) - Matching wall and base cabinets, pan drawers, wall mounted glass cupboard, sink unit, hob with extractor hood, eye level oven and grill, space for fridge/freezer, gas boiler, two double glazed windows and door to rear aspect. Rear Porch: - D
CHAIN FREE * * WOODLAND VIEWS * Dean Estate Agents are pleased to offer For Sale this elevated semi-detached house requiring up-dating. The property boasts a light and airy living room with balcony for one to enjoy the woodland views and sunsets, there is a fitted kitchen with space for table and chairs, to the first floor are 3 bedrooms and shower room. Long elevated gardens are to the rear taking in the woodland views, driveway for 2 vehicles and integral garage. Entrance Hall: - 1.91 x 1.23 (6'3 x 4'0) - Entered via double glazed door, radiator, stairs to first floor. Living Room: - 3.80 x 5.21 (12'5 x 17'1) - Two radiators, wall lighting, double glazed window to front aspect, double glazed door to Balcony. Kitchen: - 2.75 x 5.18 (9'0 x 16'11) - Matching wall and base cabinets, pan drawers, wall mounted glass cupboard, sink unit, hob with extractor hood, eye level oven and grill, space for fridge/freezer, gas boiler, two double glazed windows and door to rear aspect. Rear Porch: - D
£ 240,000