127,588 properties for sale in Lower Place

Studio for sale
View photo
Flat · for sale
£ 375,000
Studio for sale
Lower Place
· 1 Bath · Flat
· Security
Lower Place · 1 Bath · Flat · Security
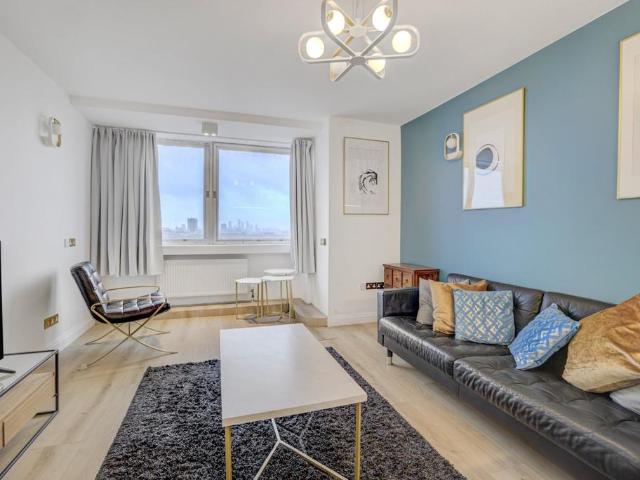
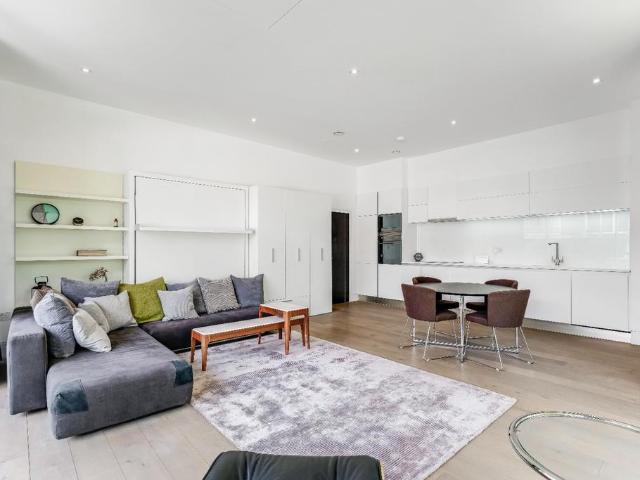
Greater London Properties PresentsA beautifully refurbished studio apartment with a private terrace, set within a prestigious portered development in the heart of Connaught Village. This is a home that combines generous proportions with a real sense of character. High ceilings, large windows and an open, light-filled layout create an inviting atmosphere, while the private terrace offers a rare opportunity to enjoy outdoor space in one of Central London’s most desirable neighbourhoods. Just moments from Hyde Park, the property is surrounded by the independent boutiques, cafés and restaurants that give Connaught Village its distinctive village-like charm.The PropertyExtending to approximately 532 sq ft, this exceptionally spacious studio apartment feels far larger than a typical studio home. The main living and sleeping area is beautifully proportioned, with high ceilings and pale wood flooring adding warmth and character throughout. Impressive floor-to-ceiling windows draw in an abundan
£ 375,000
Studio for sale
View photo
Flat · for sale
£ 375,000
Studio for sale
Lower Place
· 1 Bath · Flat
· Equipped kitchen
Lower Place · 1 Bath · Flat · Equipped kitchen
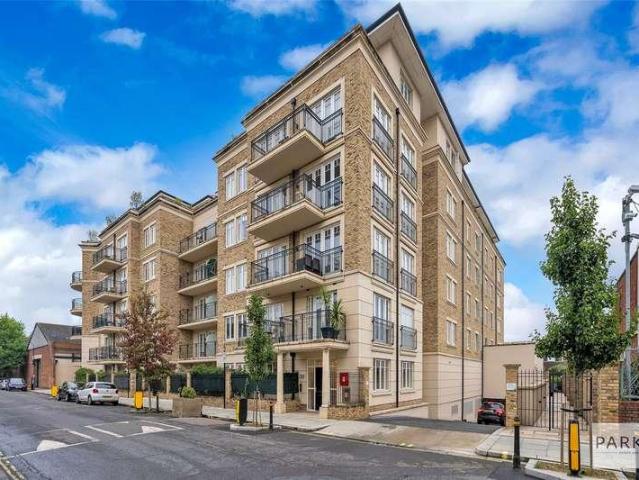
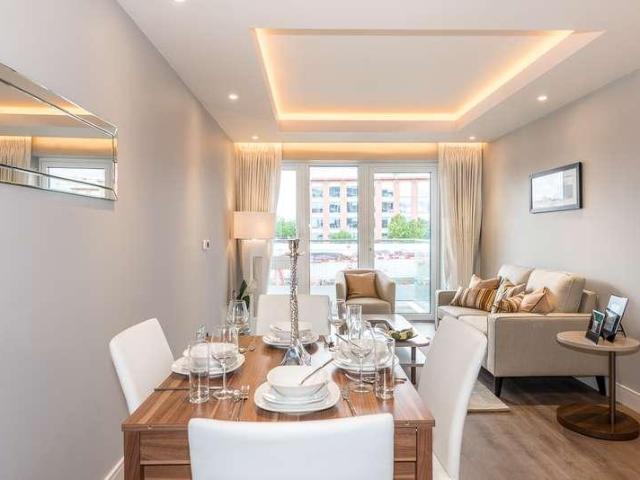
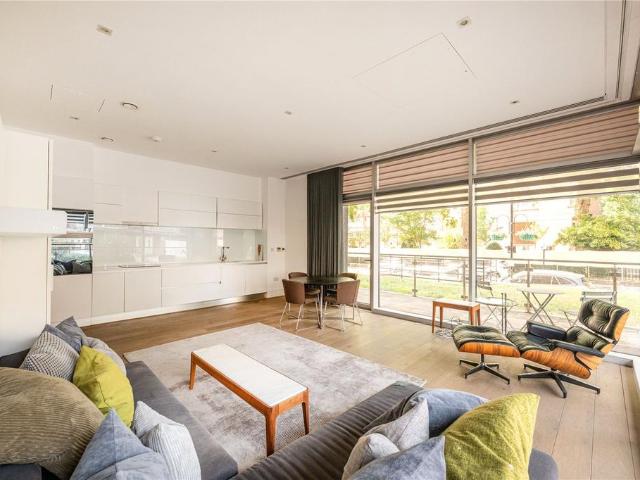
Benefitting from an impressive private terrace, exceptionally high ceilings of approximately 3.07m and dramatic floor-to-ceiling windows, this beautifully presented studio apartment extends to approximately 548 sq ft and is finished to a high specification throughout.Flooded with natural light, the spacious open-plan studio provides exceptional living, dining and sleeping areas, complemented by a sleek contemporary kitchen with integrated appliances and direct access to the terrace, creating an ideal space for both relaxing and entertaining. A stylish shower room and excellent built-in storage complete the accommodation.Offered to the market with no onward chain, the apartment forms part of the prestigious 25 Porchester Place, a highly regarded modern development with impressive communal areas and 24-hour porterage.Perfectly positioned in the heart of Connaught Village, residents can enjoy an excellent selection of independent boutiques, cafés and restaurants, while Hyde Park is just a
£ 375,000
1 bedroom flat for sale
View photo
Flat · for sale
£ 685,000
1 bedroom flat for sale
Lower Place
· 1 Bedroom · 1 Bath · Flat
· Lift · Equipped kitchen · Security
Lower Place · 1 Bedroom · 1 Bath · Flat · Lift · Equipped kitchen · Security
A spacious one-bedroom apartment on the 14th floor, featuring a well-proportioned kitchen opening onto a bright living area. The bedroom includes a rare walk-in closet, complemented by a modern bathroom and an efficient layout. The building offers lift access and concierge services, creating a convenient and well-appointed city home. Porchester Place enjoys a prime W2 setting moments from Hyde Park, Marble Arch and the vibrant amenities of Connaught Village. Excellent transport links include Paddington Station, the Elizabeth line and multiple Underground routes. Residents benefit from nearby boutiques, cafés, restaurants and leisure facilities, with Oxford Street and Marylebone also within easy reach, creating a highly connected central London location
£ 685,000
4 bed house for sale
2 pictures
House · for sale
£ 599,950
4 bed house for sale
Lower Place
· 4 Bedrooms · House
· Garden · Fireplace · Equipped kitchen
Lower Place · 4 Bedrooms · House · Garden · Fireplace · Equipped kitchen
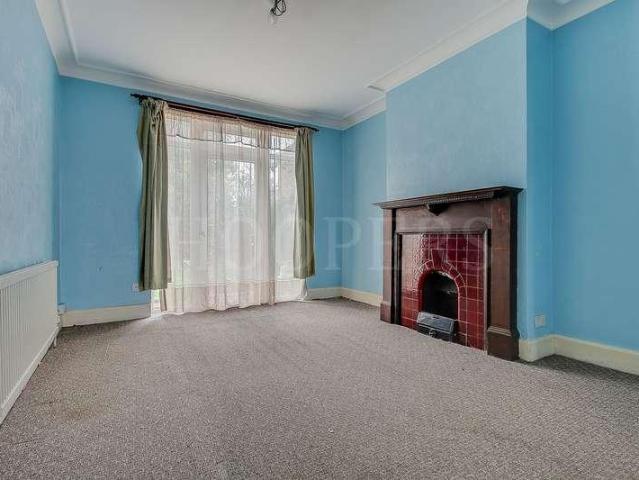
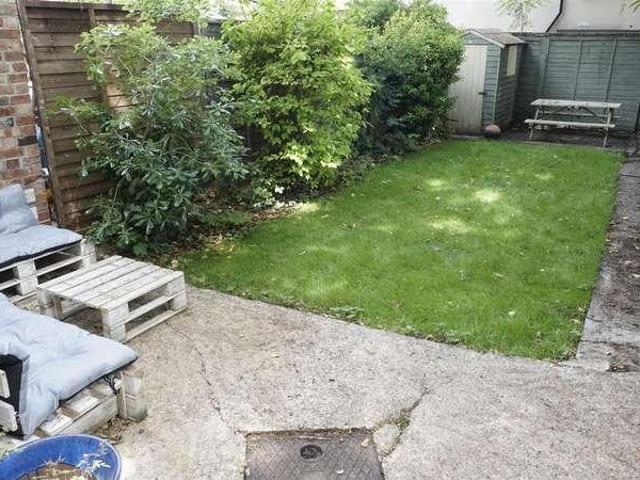
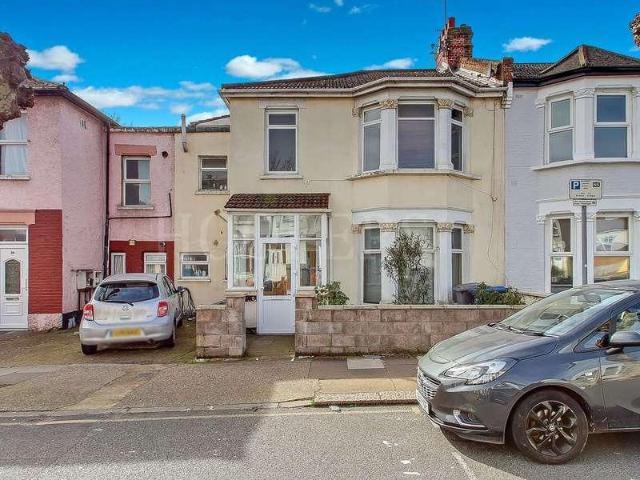
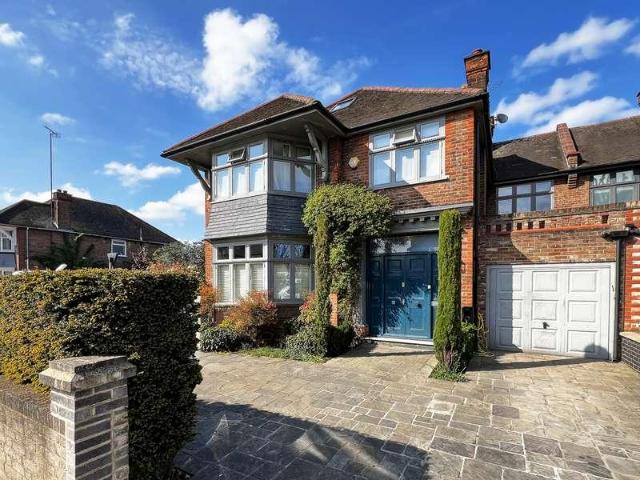
A semi-detached four bedroom house located in this residential no through road off Church Road and within a few hundred yards of local bus services and shops at Church Road and Craven Park.78 feet approximate rear garden.Gross internal floor area of 1,259 sq ft (117 sq m) approximately.Ground Floor: Entrance Hall: Understairs cupboard. Lounge (front): 14?9? x 14?3? (4.49m x 4.34m). Double glazed bay window. Feature fireplace. Folding doors to: Dining Room (rear): 14?0? x 12?2? (4.24m x 3.71m). Double glazed door to garden. Feature fireplace. Kitchen: 9?4? x 9?3? (2.84m x 2.83m). Built-in cupboards. Plumbing for washing machine. Built-in gas hob with oven below and extractor hood above hob. Stainless steel sink unit. Tiled surrounds with work surfaces. Tiled flooring. Door to: Lobby: With door to garden. Shower Room/WC: First Floor: Bedroom 1 (front): 15?4? x 13?0? (4.67m X 3.97m). Double glazed bay window. Bedroom 2 (rear): 14?0? x 11?8? (4.23m x 3.55m). Double glazed window. Bedroom 3
£ 599,950
2 bed flat for sale
2 pictures
Flat · for sale
£ 350,000
2 bed flat for sale
Lower Place
· 2 Bedrooms · Flat
· Garden · Equipped kitchen · Concierge
Lower Place · 2 Bedrooms · Flat · Garden · Equipped kitchen · Concierge
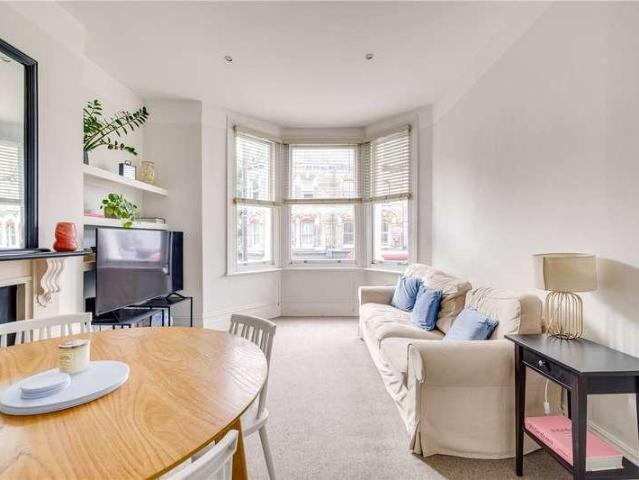
LOVELY 2 BEDROOM GROUND FLOOR EDWARDIAN FLAT Churchill & Mathesons is proud to present this beautiful 602sqft period flat with high ceilings, wooden floors and modern down lights. It boasts 2 double bedrooms, 1 x family bathroom, 1 x separate reception room with a south facing bay window for plenty of light, a separate well appointed kitchen and a good size private garden. Located close to Tesco, coffee shops, restaurants and primary schools
£ 350,000
2 bed flat for sale
2 pictures
Flat · for sale
£ 435,000
New
2 bed flat for sale
Lower Place
· 2 Bedrooms · Flat
· Equipped kitchen · Concierge
Lower Place · 2 Bedrooms · Flat · Equipped kitchen · Concierge
A bright and well-proportioned two bedroom, two bathroom split-level apartment in Willesden Green, offering approximately 962 sq ft of internal accommodation and a 120-year lease. The property has a good-sized reception room with plenty of natural light, alongside a separate kitchen and useful office space on the ground floor. Upstairs are two bedrooms, including a particularly generous principal bedroom, with two bathrooms in total. Well laid out across two floors and offering excellent space throughout, this is a substantial apartment in a popular Willesden Green location.
£ 435,000
2 bed flat for sale
2 pictures
Flat · for sale
£ 325,000
2 bed flat for sale
Lower Place
· 2 Bedrooms · Flat
· Fireplace · Equipped kitchen
Lower Place · 2 Bedrooms · Flat · Fireplace · Equipped kitchen
We are delighted to be able to bring to the market this exceptionally spacious two double bedroom first floor flat located in a purpose built 1930s development and the property is located within a few hundred yards of Neasden (Jubilee Line) Tube Station with local bus services and shops being within a few hundred yards at Neasden Shopping Centre.An internal viewing is recommended for a potential buyer to be able to appreciate the size and facilities on offer.First Floor: Entrance Hall: Two built-in cupboards. Lounge (rear): 16?2? x 13?7? (4.93m x 4.15m). Feature fireplace. Double glazed window. Bedroom 1 (rear): 19?8? x 13?4? (6.00m x 4.06m). Built-in wardrobes. Double aspect double glazed windows. Bedroom 2 (front): 13?3? x 8?1? (4.05m x 2.47m). Double glazed window. Kitchen: 12?10? x 8?4? (3.92m x 2.54m). Built-in gas hob with oven below and extractor hood above hob. Single drainer stainless steel sink unit with mixer tap. Fitted wall cupboards and matching base cabinets with work su
£ 325,000
2 bed flat for sale
2 pictures
Flat · for sale
£ 325,000
2 bed flat for sale
Lower Place
· 2 Bedrooms · Flat
· Garden · Equipped kitchen · Parking · Concierge
Lower Place · 2 Bedrooms · Flat · Garden · Equipped kitchen · Parking · Concierge
Positioned on the ground floor of an established purpose built block, this residence is presented in good decorative order with a neutral colour scheme. Featuring inset ceiling spotlights along with wood effect laminate flooring to the majority of rooms apart from the kitchen and shower room, this home provides generously proportioned living space. The block is surrounded by communal gardens with on street parking facilities and is entered via an entryphone system. The front door opens onto an inviting hallway which benefits from two storage cupboards and gives access to all rooms. The dual aspect reception room is of a good size measuring 156 max. x 119 max and is roomy enough to furnish lounging and dining areas. The kitchen comes with plumbing for a washing machine and dishwasher and is supplies plenty of cupboard and drawer storage along with an inset gas hob and fitted electric oven. There are two double bedrooms, one of which has two sets of double glazed windows with both bedroo
£ 325,000
2 bed flat for sale
2 pictures
Flat · for sale
£ 350,000
2 bed flat for sale
Lower Place
· 2 Bedrooms · Flat
· Parking · Equipped kitchen · Concierge
Lower Place · 2 Bedrooms · Flat · Parking · Equipped kitchen · Concierge
Situated on the second floor of this well maintained purpose built development, this spacious two bedroom apartment offers approximately 647 sq ft (60.11 sq m) of accommodation and presents an excellent opportunity for buyers looking to modernise and add value. The property comprises a generous reception/dining room, a separate fitted kitchen, two well proportioned bedrooms, a family bathroom and a separate WC. With well-balanced accommodation throughout, the flat provides an ideal blank canvas for first time buyers, investors. A particular benefit of the property is the off street parking, accessed via a secure gated entrance directly from the road, providing both convenience and added security. Conveniently located in the heart of West Ealing, the property is moments from a wide range of shops, cafs, restaurants and everyday amenities. Excellent transport links are close by, with West Ealing Station (Elizabeth Line) approximately 0.3 miles away and Ealing Broadway Station (Elizabeth
£ 350,000
4 bed house for sale
2 pictures
House · for sale
£ 1,275,000
4 bed house for sale
Lower Place
· 4 Bedrooms · House
· Garden · Equipped kitchen · Patio · Concierge
Lower Place · 4 Bedrooms · House · Garden · Equipped kitchen · Patio · Concierge
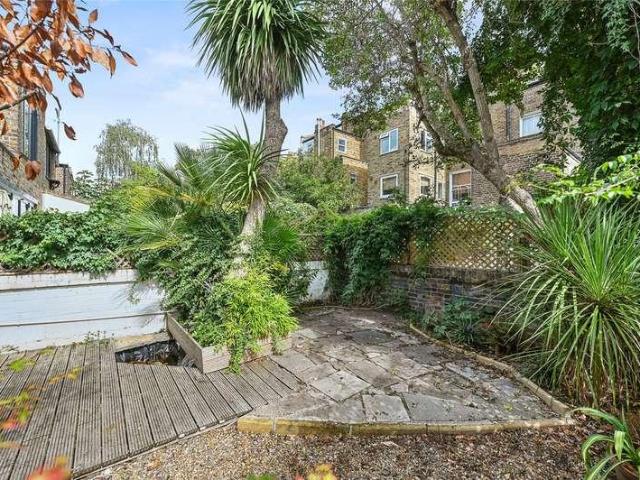
Kate Brookfield x Vita Collaborations A beautiful example of a fully extended four bedroom mid terrace house in Kensal Rise, NW10. Situated on Greyhound Road, this very attractive home is arranged over three floors and features generous, light filled living spaces along with a west-facing garden. The ground floor offers a double reception room with high ceilings and bespoke joinery, including long shelves and low cupboards fitted neatly into alcoves. To the rear, the living space provides direct access to a stunning kitchen with an impressive side return extension. This features a full run of glazing that drops down to a large picture window, perfectly framing views of the garden and incorporating a charming window seat. The kitchen runs along one side and is crafted in birch plywood, with wide doors opening directly onto the outdoor space. The garden is a peaceful haven, filled with mature trees and shrubs and arranged over split levels, with a step up from the initial patio to the ma
£ 1,275,000
2 bed flat for sale
2 pictures
Flat · for sale
£ 425,000
2 bed flat for sale
Lower Place
· 2 Bedrooms · Flat
· Garden · Equipped kitchen
Lower Place · 2 Bedrooms · Flat · Garden · Equipped kitchen
We are delighted to bring to the market this spacious two bedroom ground floor garden flat situated in this residential street within a few yards of Neasden (Jubilee Line) Tube Station. The property is offered for sale chain free and measures some 1,100 sq ft (90 sq m) approximately.New 125 year lease on completion.Local shops can be found within a few hundred yards at Neasden Shopping Centre.Ground Floor: Entrance Hall: Wood flooring. Built-in cupboards. Lounge (rear): 23?6? x 11?8? (7.16m x 3.55m). Part tiled flooring and part wood flooring. Door to: Conservatory: 12?0? x 11?7? (3.64m x 3.52m). Tiled floor and access to rear garden. Double glazed windows. Bedroom 1 (front): 14?6? x 14?2? (4.41m x 4.32m). Built-in wardrobes to two walls. Double glazed bay window. Wood flooring. Bedroom 2 (rear): 11?2? x 9?0? (3.41m x 2.75m). Downlights to ceiling. Double glazed window. Built-in wardrobe. Tiled flooring. ?L? shaped Kitchen/Diner: Kitchen Area: 19?5? x 6?5? (5.93m x 1.95m). Fitted with
£ 425,000
1 bed flat for sale
2 pictures
Flat · for sale
£ 180,000
1 bed flat for sale
Lower Place
· 1 Bedroom · Flat
Lower Place · 1 Bedroom · Flat
Situated on the ever-convenient Acton Lane, this one-bedroom flat presents an excellent opportunity for investors, developers, or buyers looking to create a home tailored to their own taste. The property is in need of complete modernisation throughout, offering a blank canvas for refurbishment and the potential to add significant value. It is offered with a short lease of 61 years remaining, making it an attractive proposition for cash buyers or purchasers familiar with lease extension opportunities. Ideally positioned for excellent transport connections, the flat is within easy reach of both Harlesden Station and Willesden Junction Station, providing access to the Bakerloo Line, London Overground, and National Rail services. The property also benefits from its proximity to the transformative Old Oak Common regeneration area and the future HS2 and Elizabeth Line interchange, one of the UK's largest infrastructure projects, which is expected to drive continued investment and growth in t
£ 180,000
1 bed flat for sale
2 pictures
Flat · for sale
£ 450,000
1 bed flat for sale
Lower Place
· 1 Bedroom · Flat
· Garden · Equipped kitchen
Lower Place · 1 Bedroom · Flat · Garden · Equipped kitchen
A fantastic opportunity to purchase this unmodernised, spacious one bedroom, one bathroom, flat spanning 701 sq. ft, well-located just moments from Eel Brook Common in Fulham being sold with no onward chain. The flat, located on the top floor of Peterborough Villas, consists of a spacious open plan kitchen and living space, perfect for entertaining. There is access to a (non-demised) terrace from the bedroom. The bathroom is adjacent to the bedroom and there are two storage cupboards on the landing. There is a shared garden on the ground floor to the rear of the property. Peterborough Villas is a well-kept mansion block situated at the most northern point of Bagleys Lane and is a short walk from both Fulham Broadway and Parsons Green tube station. The green expanse of Eel Brook Common is within immediate access as well as being close to an extensive array of shops and restaurants on the New Kings Road. The 22 bus route connects the property to Central London and neighbouring Chelsea
£ 450,000
3 bed flat for sale
2 pictures
Flat · for sale
£ 1,750,000
3 bed flat for sale
Lower Place
· 3 Bedrooms · Flat
· Garden · Balcony · Equipped kitchen · Concierge
Lower Place · 3 Bedrooms · Flat · Garden · Balcony · Equipped kitchen · Concierge
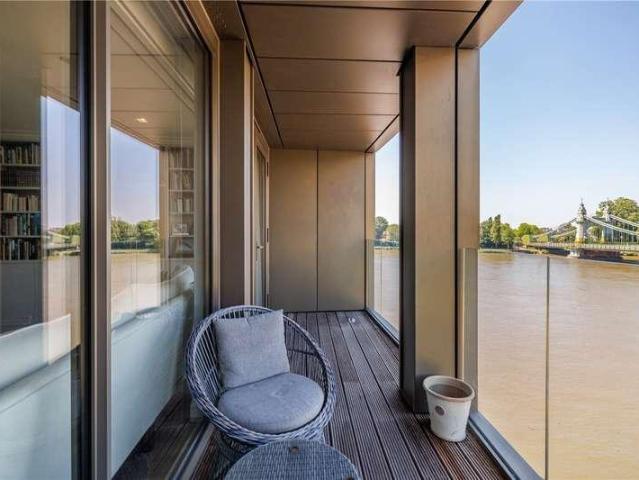
A rare and exciting opportunity to acquire an impressive and well presented, purpose built, modern, three bedroom second floor flat spanning 1427 sq. ft. with a private balcony overlooking the River Thames and another large balcony overlooking the communal gardens. You enter the flat into a large and welcoming hallway, which provides access to one of the three bathrooms as well as additional storage space. At one end of the flat are two good-sized double bedrooms, both benefiting from direct access to the impressive 16ft balcony. One of the bedrooms also features built-in wardrobes and a stylish en-suite bathroom. The heart of the home is the spacious open-plan kitchen, reception and dining area, filled with natural light and offering plenty of room for both entertaining and everyday living. The modern kitchen is well-equipped, while extensive built-in storage along one wall of the reception room enhances both practicality and design. Floor-to-ceiling doors open onto the balcony, where
£ 1,750,000
1 bed flat for sale
2 pictures
Flat · for sale
£ 425,000
1 bed flat for sale
Lower Place
· 1 Bedroom · Flat
· Garden · Equipped kitchen · Cellar · Concierge
Lower Place · 1 Bedroom · Flat · Garden · Equipped kitchen · Cellar · Concierge
Presented to the market in excellent condition is this one-bedroom split level flat. The property comprises a bright open plan reception room and kitchen with direct access to a lovely private garden. The top floor has a double bedroom with a beautiful modern ensuite bathroom. On the ground floor there is also access to a basement which is ideal for storage. The property is sold with a share of freehold and has no onward chain. Share of Freehold with an underlying lease of 999 years from 25 December 2002 Service Charge: Ad hoc (Building Insurance is 600 pa) Ground Rent: peppercorn
£ 425,000
2 bed flat for sale
2 pictures
Flat · for sale
£ 1,000,000
2 bed flat for sale
Lower Place
· 2 Bedrooms · Flat
· Balcony · Equipped kitchen · Parking · Concierge
Lower Place · 2 Bedrooms · Flat · Balcony · Equipped kitchen · Parking · Concierge
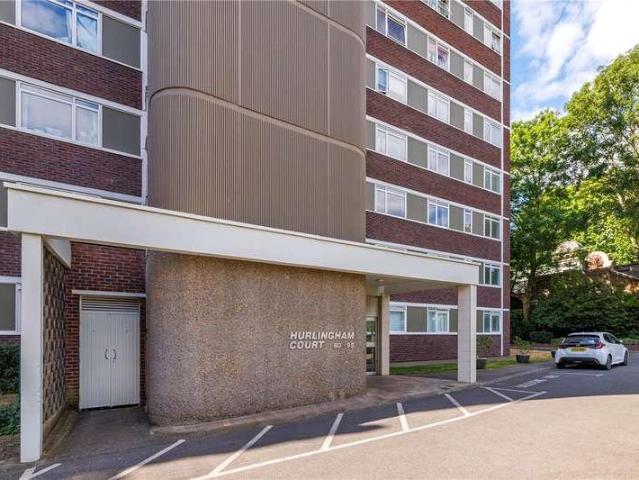
An exciting opportunity to acquire a superb two bedroom second floor flat, spanning 1,087 sq. ft in need of modernisation, with a private garage and a private south-facing balcony overlooking the River Thames. You enter the property into a spacious and well-arranged hallway fitted with built-in storage. At the rear of the property is the large open plan kitchen and reception room, flooded with natural light from the large windows and proving plenty of space for entertaining and relaxing. The balcony is accessed through sliding doors and has a fantastic view over the River Thames. There are two good-sized double bedrooms, with the principal bedroom situated adjacent to the kitchen and benefiting from an en-suite bathroom, built-in wardrobes and a dressing room. At the front of the property is the second good-sized double bedroom, also with built-in wardrobes. To complete the flat is a large family-style shower room. Hurlingham Court offers excellent security and a live in building manag
£ 1,000,000
4 bed house for sale
2 pictures
House · for sale
£ 979,500
4 bed house for sale
Lower Place
· 4 Bedrooms · House
· Garden · Parking · Equipped kitchen · Powder room
Lower Place · 4 Bedrooms · House · Garden · Parking · Equipped kitchen · Powder room
We are delighted to offer for sale this double fronted extended and spacious semi-detached family home, situated on a highly desirable residential road just moments from the magnificent 80 acres of Gladstone Park.The property enjoys a commanding presence on the street being one of the largest houses in the street occupying a substantial plot.Off street parking to front of property for 2-3 vehicles.Integral garage with a carriage drive-in.The property is located within a few hundred yards of Neasden and Dollis Hill (Jubilee Line) Tube Stations with local shops and bus services being within a few hundred yards at Neasden.Ground Floor: Entrance Hall: Two understairs cupboards. Guest Cloakroom: Low level WC and wash hand basin. Fully ceramic tiled walls. Through Lounge (front): 32?8? x 13?7 (9.95m x 4.13m). Double glazed bay window to front. Double glazed doors to: Dining Room (extension): 21?0? x 12?10? (6.37m x 3.9gm). Double Glazed windows to rear. With access to rear garden. Kitchen: 1
£ 979,500
4 bed house for sale
2 pictures
House · for sale
£ 1,250,000
4 bed house for sale
Lower Place
· 4 Bedrooms · House
· Garden · Fireplace · Equipped kitchen · Patio · Powder room · Concierge
Lower Place · 4 Bedrooms · House · Garden · Fireplace · Equipped kitchen · Patio · Powder room · Concierge
A fantastic opportunity to acquire a beautifully presented, much-loved, four bedroom Victorian terraced family home, presented to the market in immaculate, turn-key condition, spanning 1534 sq. ft spread across three floors with a south facing patio garden. The ground floor comprises of a spacious double reception room, fitted with a large bay window and two fireplaces. There is also a stylish Crittall glass divider by the door to create a separation between the entrance and the reception room. The reception room leads through to the fully extended, eat-in kitchen with breakfast bar and French doors that open onto a private garden patio, perfect for entertaining. There is a useful utility room and cloakroom leading off the kitchen here also. The principal bedroom located on the first floor and has an ensuite with ample bult-in storage. There is a large double bedroom also located on the half landing on this floor and family bathroom. On the second floor is another double bedroom, curre
£ 1,250,000
4 bed house for sale
2 pictures
House · for sale
£ 550,000
4 bed house for sale
Lower Place
· 4 Bedrooms · House
· Garden · Equipped kitchen
Lower Place · 4 Bedrooms · House · Garden · Equipped kitchen
We are pleased to be able to bring to the market as sole agents this three bedroom centre terrace Victorian built house located just off Roundwood Road and offered for sale chain free.Five minutes walk from local bus services and shops at Willesden High Road and Church Road.Ground Floor: Entrance Hall: Lounge (front): 13?2? x 11?3? (4.00m x 3.4m). Double glazed window. Kitchen/Diner (middle): 14?6? x 11?0? (4.4m x 3.3m). Fitted wall and matching base cabinets with work surfaces above and tiled surrounds. Sink unit with mixer tap. Plumbing for washing machine. Tiled flooring. Double glazed window. Door to rear garden. Room (rear): (More recently used as a bedroom). 11?3? x 10?6? (3.4m x 3.2m). Door to: Ensuite Shower Room/WC: 6?0? x 5?1? (1.8m x 1.6m). First Floor: Bedroom 1 (front): 14?7? x 13?4? (4.5m x 4.1m). Built-in cupboard. Double glazed window. Bedroom 2 (rear): 10?6? x 10?1? (3.2m x 3.1m). Double glazed window. Bedroom 3 (middle): 8?9? x 7?7? (2.7m x 2.3m). Double glazed window
£ 550,000
2 bed flat for sale
2 pictures
Flat · for sale
£ 845,000
2 bed flat for sale
Lower Place
· 2 Bedrooms · Flat
· Balcony
Lower Place · 2 Bedrooms · Flat · Balcony
Modern Urban Living at Glenbrook apartments, Glenthorne Road W6 Location: Situated in the vibrant neighbourhood of Hammersmith, The Glenbrook apartments offers the perfect blend of urban convenience and tranquil living. Prime Position: This 4th-floor apartment boasts stunning views of the surrounding city-scape and is only a short walk away from the picturesque Thames riverside. Contemporary Design: Step into a sleek lobby and discover a modern oasis designed for sophisticated urban dwellers. Spacious Interiors: This two-bedroom, two-bathroom apartment features an open-plan layout flooded with natural light, creating a bright and airy ambiance throughout. Private Balcony: Enjoy the outdoors from your own private balcony, perfect for morning coffees or evening relaxation. Luxurious Amenities: The master bedroom includes an en-suite bathroom for added comfort and convenience, while the second bedroom offers versatility as a guest room or home office. Priced to Sell: With a competitive pr
£ 845,000
3 bed house for sale
2 pictures
House · for sale
£ 390,000
3 bed house for sale
Lower Place
· 3 Bedrooms · House
· Equipped kitchen · Concierge
Lower Place · 3 Bedrooms · House · Equipped kitchen · Concierge
Aspect are now in receipt of an offer for the sum of 385,000 for 117 Griffin Close, London, NW10 1LP. Anyone wishing to place an offer on the property should contact Aspect, 41 Park Parade, London, NW10 4JE on [02089650000] before exchange of contracts. A three bedroom mid-terrace house situated in the sought-after residential enclave in Willesden Green. The property offers well-balanced accommodation arranged over two floors, comprising a bright reception room, with an unfinished rear extension, a modern fitted kitchen. To the first floor are three well proportioned bedrooms and a family bathroom. Located in a quiet cul-de-sac, the house provides a peaceful setting while remaining conveniently close to Willesden Green Underground Station (Jubilee Line), local shops, cafs, and highly regarded schools. Excellent transport links offer easy access into Central London and surrounding areas. This property would be best suited to a cash buyer. Please note that the property is sold as seen. A
£ 390,000
3 bed house for sale
2 pictures
House · for sale
£ 725,000
3 bed house for sale
Lower Place
· 3 Bedrooms · House
· Garden · Fireplace · Equipped kitchen
Lower Place · 3 Bedrooms · House · Garden · Fireplace · Equipped kitchen
A wonderful extended centre terrace 3 bedroom Edwardian built house. The property is situated in a no through road forming a crescent with Mulgrave Road and is situated within a few yards of the magnificent 80 acres of Gladstone ParkDollis Hill and Neasden Stations (Jubilee Line) are equidistant approximately within an average ten-minute walk.Ground Floor: Entrance Hall: Understairs storage cupboard. Lounge (front): 16?1? x 12?8? (4.90m x 3.86m). Double glazed bay window. Feature fireplace. Dining Room (rear): 12?10? x 12?8? (3.90m x 3.86m). Built in storage cabinets into alcove. Double glaze sliding patio door to rear extension. Kitchen extension: 16?1? x 8?4? (4.90m x 2.54m). Wall and base cupboards. Freestanding double oven. Gas hob with the extractor hood above. Stainless steel sink with drainer. Wall mounted boiler. Plumbing for washing machine. Fully tiled floor. Skylights to ceiling. Double glazed windows to rear. Double glazed door to garden. Integrated appliances. Utility Room
£ 725,000
2 bed flat for sale
2 pictures
Flat · for sale
£ 780,000
2 bed flat for sale
Lower Place
· 2 Bedrooms · Flat
· Garden · Balcony · Lift · Equipped kitchen · Security · Parking · Concierge
Lower Place · 2 Bedrooms · Flat · Garden · Balcony · Lift · Equipped kitchen · Security · Parking · Concierge
Bright two-bedroom, two-bathroom apartment (939 sq ft) on the second floor with lift access, south-facing reception, private balcony, concierge, communal gardens, and secure underground parking available via separate negotiation near the River Thames. A charming and well-appointed two-bedroom, two-bathroom apartment ideally located close to the scenic River Thames. Positioned on the second floor with convenient lift access, the property offers bright, airy living space and an excellent balance of comfort and practicality. Apartment Highlights: Two bedrooms and two bathrooms Approximately 939 sq ft of internal space Second-floor position with lift access Spacious south-facing reception room Fully integrated modern kitchen Private balcony Ample built-in storage throughout Concierge service and secure underground parking The apartments generous reception room benefits from a south-facing aspect, allowing natural light to flood the living space throughout the day. The modern kitchen is ful
£ 780,000
6 bed house for sale
2 pictures
House · for sale
£ 1,999,999
6 bed house for sale
Lower Place
· 6 Bedrooms · House
· Garden · Equipped kitchen · Patio
Lower Place · 6 Bedrooms · House · Garden · Equipped kitchen · Patio
Set in a sought-after residential location, this impressive 3,500 sq ft five/six-bedroom semi-detached home combines generous family living with stylish, contemporary finishes. Arranged over three spacious floors and filled with natural light, the ground floor features a welcoming entrance hall, generous living room and home office. At the heart of the property is a superb open-plan kitchen/dining/family room with integrated appliances and French doors opening directly onto the landscaped rear garden. A separate utility room and WC complete the ground floor. The first floor offers an impressive principal bedroom with en-suite and separate dressing room, three further well-proportioned bedrooms and a stylish family bathroom. Upstairs, the top floor provides fantastic flexibility with a fifth bedroom, a large family/games room or sixth bedroom, plus an additional bathroom. Outside, the beautifully maintained, fully enclosed rear garden features both patio and lawn areas-perfect for enter
£ 1,999,999
2 bed flat for sale
2 pictures
Flat · for sale
£ 550,000
2 bed flat for sale
Lower Place
· 2 Bedrooms · Flat
· Fireplace · Equipped kitchen · Concierge
Lower Place · 2 Bedrooms · Flat · Fireplace · Equipped kitchen · Concierge
An exciting opportunity to acquire a two-bedroom first floor flat spanning 597 sq. ft. on the Fulham Road. You enter the flat into a welcoming hallway which leads through to an impressive reception room, boasting a generous ceiling height of 2.88m. A large bay window floods the space with natural light, creating a bright and airy atmosphere, while the original fireplace adds character and charm. With ample room for both comfortable seating and a dining area, this is an ideal space for relaxing or entertaining guests. The flat offers two double bedrooms, positioned at either end of the property to provide a practical sense of separation. One of the bedrooms benefits from built-in wardrobes, and both are served by a well-appointed family bathroom located centrally within the flat. Adjacent to the bathroom is the well-equipped kitchen, offering ample storage and workspace, making it perfectly suited to everyday living. Located on the Fulham Road the property is within immediate access of
£ 550,000
1 bed flat for sale
2 pictures
Flat · for sale
£ 570,000
New
1 bed flat for sale
Lower Place
· 1 Bedroom · Flat
· Balcony · Gym · Swimming pool · Equipped kitchen · Security · Concierge
Lower Place · 1 Bedroom · Flat · Balcony · Gym · Swimming pool · Equipped kitchen · Security · Concierge
A one bedroom apartment located on the first floor of Brunswick House, Fulham Reach. Finished to a high specification, the apartment briefly comprises of an open-plan reception room leading onto a private balcony. There is a bespoke fitted kitchen with marble worktop and integrated Siemens appliances, a double bedroom with fitted wardrobe space, a luxury bathroom with Villeroy and Boch bath, WC and basin and a heated wall panel with chrome robe hooks and towel rails. The apartment benefits from further features such as electrical integrated touch-screen controlled comfort cooling and lighting system, integrated ceiling speakers to living room and pre-wiring for ceiling speakers in bedrooms and bathrooms. Residents enjoy access to select private hotel style facilities including a state-of-the-art gymnasium, swimming pool, virtual golf, wine storage, snooker room and cinema screening room with a friendly 24/7 concierge team. This stylish riverside apartment is perfectly positioned with e
£ 570,000
3 bed flat for sale
2 pictures
Flat · for sale
£ 2,650,000
3 bed flat for sale
Lower Place
· 3 Bedrooms · Flat
· Sauna · Gym · Swimming pool · Equipped kitchen · Security · Parking
Lower Place · 3 Bedrooms · Flat · Sauna · Gym · Swimming pool · Equipped kitchen · Security · Parking
Offering breath-taking views of the iconic London skyline, this is an exquisite lateral apartment on the 8th floor of the renowned Chelsea Creek Tower. The apartment comprises of a spectacular living space along with a terrace and kitchen with entertaining area. There are three double bedrooms, two of which come with en suites. The apartment is presented in immaculate condition and could be moved into straight away. Chelsea Creek Tower forms part of the prestigious Chelsea Creek development. With views over The River Thames and central London, Chelsea Creek Tower is excellently positioned for easy access to Heathrow, Central London and the vast array of amenities to be found on The Kings Road and in central Chelsea. The development itself benefits from a 24 hr concierge and use of Chelsea Creek Health and Fitness Centre which offers an indoor Swimming Pool, Sauna, Steam Room, Gym and Treatment Room. EPC BLeasehold 987 years (999 years from 1 June 2010)Secure Underground Parking For One
£ 2,650,000
3 bed house for sale
2 pictures
House · for sale
£ 530,000
3 bed house for sale
Lower Place
· 3 Bedrooms · House
· Garden
Lower Place · 3 Bedrooms · House · Garden
Situated on a quiet residential street, this well-presented freehold house offers spacious and light-filled accommodation, ideal for families and those looking for a home with future potential. The property features three well-proportioned bedrooms and is presented in great condition throughout. Generous living spaces combined with an abundance of natural light create a warm and welcoming atmosphere, perfectly suited to both everyday living and entertaining. To the rear, a private garden provides a peaceful outdoor retreat, ideal for relaxing, dining, or family life. The home also benefits from potential to extend (STPP), offering an exciting opportunity to further enhance and personalise the property over time. Combining space, comfort, and future potential in a sought-after residential setting, this is a home that truly needs to be seen to be appreciated. Viewing is highly recommended.
£ 530,000
4 bed house for sale
2 pictures
House · for sale
£ 825,000
4 bed house for sale
Lower Place
· 4 Bedrooms · House
· Garden · Fireplace · Concierge
Lower Place · 4 Bedrooms · House · Garden · Fireplace · Concierge
We are excited to bring to the market this unusual large double fronted four bedroom centre terrace house offering large family accommodation or potentially the property could be of interest to an investor as the building has two front doors to the street and there is a staircase from the first floor rear to the garden which would suggest that at some point in the past the building has been used as two flats. If one wanted to convert the property formally into 2 two bedroom flats the potential is there (STPP).The property needs updating but has a wealth of original features and the property represents an excellent project.Situated just off Willesden High Road the property benefits a south westly facing rear garden and is located within a few hundred yards of Willesden High Road multiple shopping facilities with the nearest Stations being Willesden Green or Dollis Hill Lane (Jubilee Line).Ground Floor: Reception Room (front - left): 14?8? x 9?9? (4.47m x 2.97m). Feature fireplace. Doubl
£ 825,000
2 bed flat for sale
2 pictures
Flat · for sale
£ 439,000
2 bed flat for sale
Lower Place
· 2 Bedrooms · Flat
· Garden · Fireplace · Equipped kitchen
Lower Place · 2 Bedrooms · Flat · Garden · Fireplace · Equipped kitchen
We are delighted to bring to the market this ground floor garden flat which is offered with share of freehold. The property has two good sized bedrooms, sole use of a lovely rear garden and viewing is highly recommended.The property is located within a few yards of Neasden (Jubilee Line) Tube Station and bus services and shops at Neasden.Ground Floor: Entrance Hall: Understairs cupboard. Additional storage area. Bedroom 1 (front): 14?4? x 13?0? (4.37m x 3.94m). Double glazed bay window. Wood flooring. Feature fireplace. Attractive ceiling mouldings. Double width wood doors dividing the living room and bedroom. Bedroom 2 (rear): 12?0? x 10?6? (3.63m x 3.20m). Wood flooring. Downlights to ceiling. Lounge (rear): 14?1? x 10?8? (4.30m x 3.26m). Wood flooring. Ceiling mouldings. Door to: Conservatory: 8?1? x 7?0? (2.46m x 2.10m). French doors to: Kitchen: 15?4? x 14?6? (4.67m x 4.42m). Fitted with a range of eye level wall mounted cabinets and matching base cabinets with worktops above. Sin
£ 439,000

Get email alerts

Don't miss out: be the first to know about new properties

The alert was correctly created

On subscribing you accept the conditions of use and the privacy policy
Alert
Receive new ads in your inbox
Save this search
Receive alerts for new listings

We'll send you an email when we have new properties for: "Properties for sale in Lower Place"

The alert was correctly created

West Ealing
Walpole Park
Get email alerts and be the first to see new listings
Required field
On subscribing I accept the terms of the privacy policy
Perfect! You'll soon start receiving new listings via email
Alert
Receive an email when we have new ads for Properties for sale in Lower Place
Save this search
Filters

Bedrooms

Size (sq.ft)

sq.ft
sq.ft

Price

£
£

Property type

Bathrooms

Clear all filters
Receive notifications when new entries are published.