64,056 houses for sale in Lower Place

4 bed house for sale
2 pictures
House · for sale
£ 599,950
4 bed house for sale
Lower Place
· 4 Bedrooms · House
· Garden · Fireplace · Equipped kitchen
Lower Place · 4 Bedrooms · House · Garden · Fireplace · Equipped kitchen
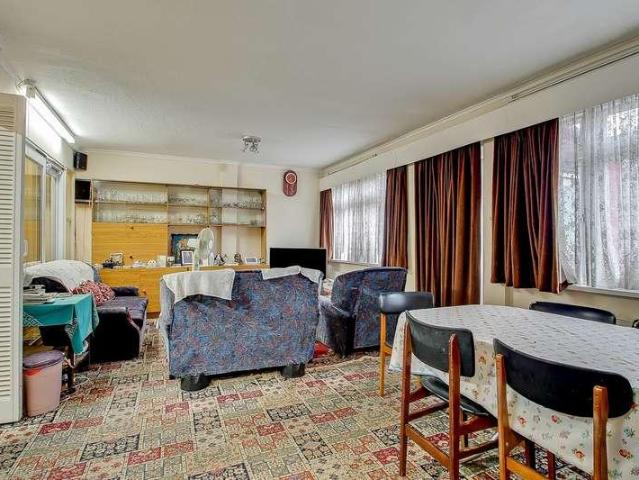
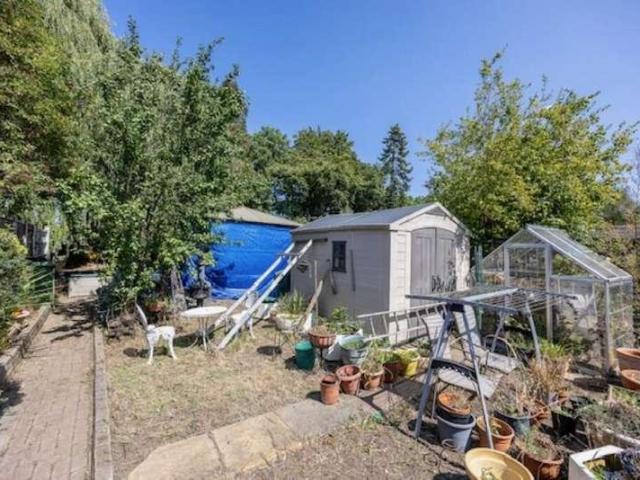
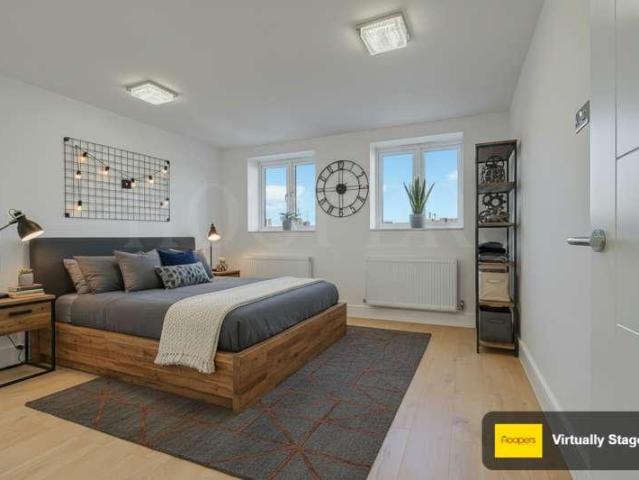
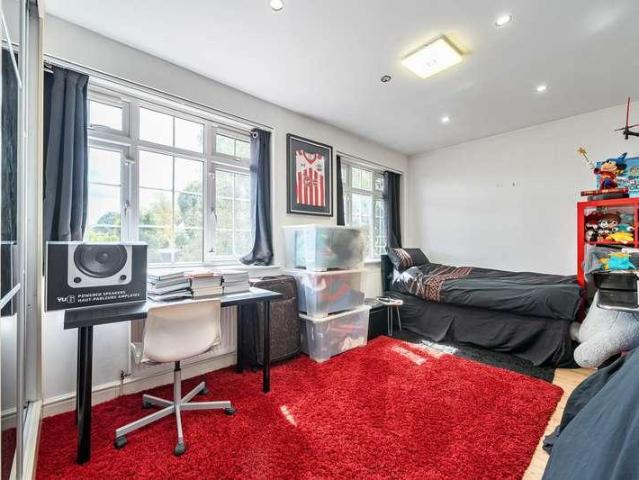
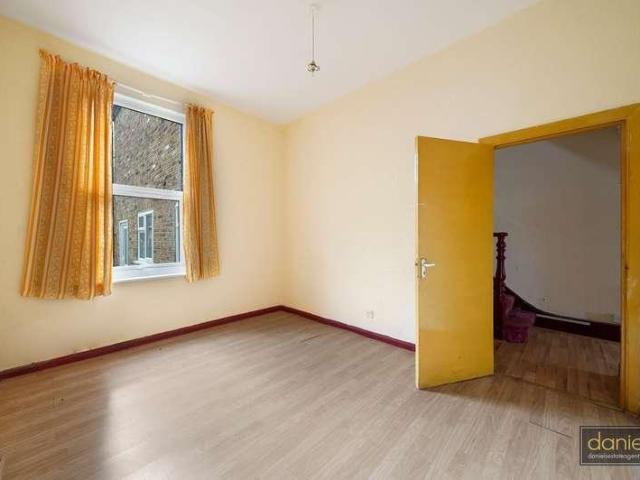
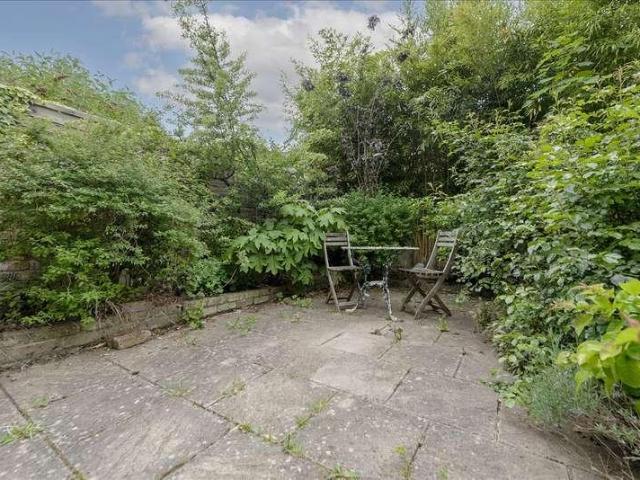
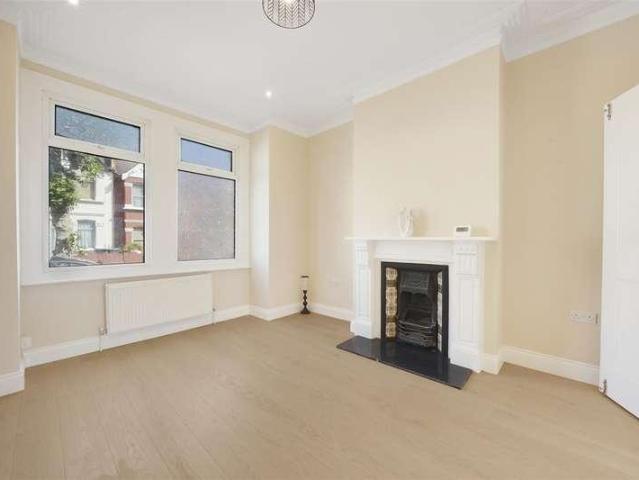
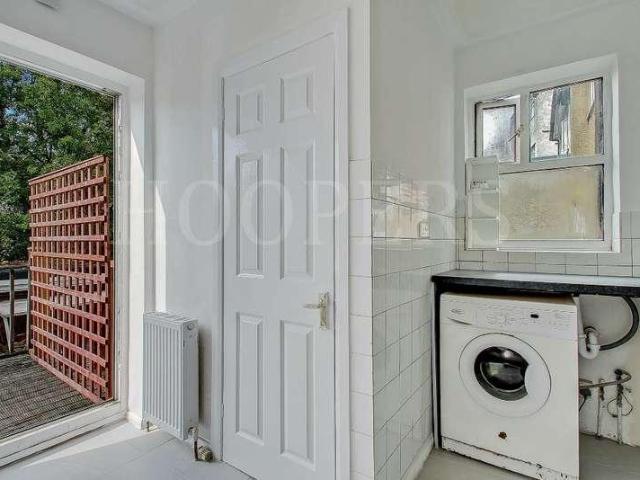
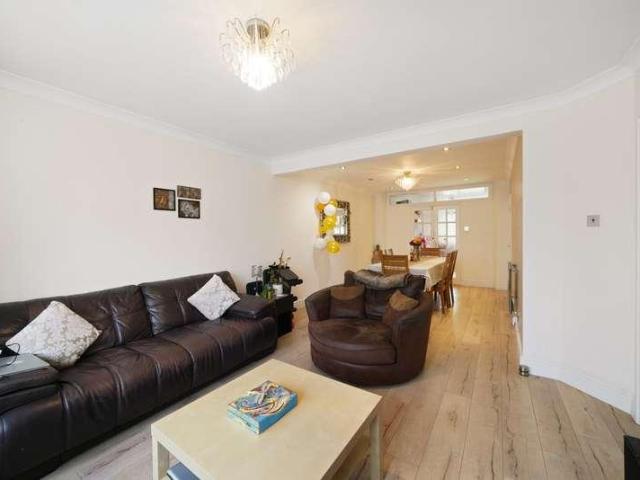
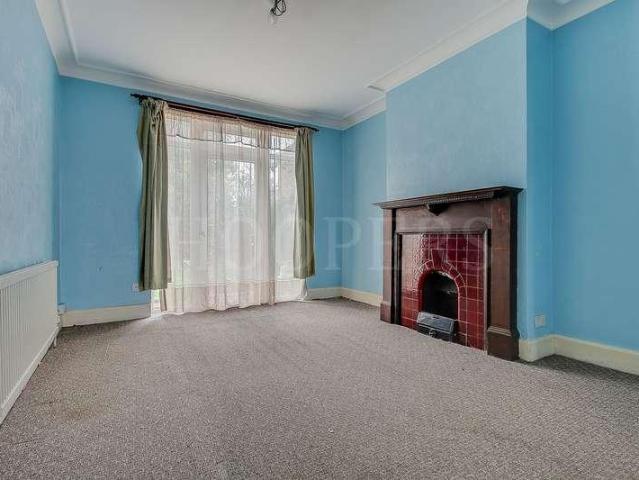
A semi-detached four bedroom house located in this residential no through road off Church Road and within a few hundred yards of local bus services and shops at Church Road and Craven Park.78 feet approximate rear garden.Gross internal floor area of 1,259 sq ft (117 sq m) approximately.Ground Floor: Entrance Hall: Understairs cupboard. Lounge (front): 14?9? x 14?3? (4.49m x 4.34m). Double glazed bay window. Feature fireplace. Folding doors to: Dining Room (rear): 14?0? x 12?2? (4.24m x 3.71m). Double glazed door to garden. Feature fireplace. Kitchen: 9?4? x 9?3? (2.84m x 2.83m). Built-in cupboards. Plumbing for washing machine. Built-in gas hob with oven below and extractor hood above hob. Stainless steel sink unit. Tiled surrounds with work surfaces. Tiled flooring. Door to: Lobby: With door to garden. Shower Room/WC: First Floor: Bedroom 1 (front): 15?4? x 13?0? (4.67m X 3.97m). Double glazed bay window. Bedroom 2 (rear): 14?0? x 11?8? (4.23m x 3.55m). Double glazed window. Bedroom 3
£ 599,950
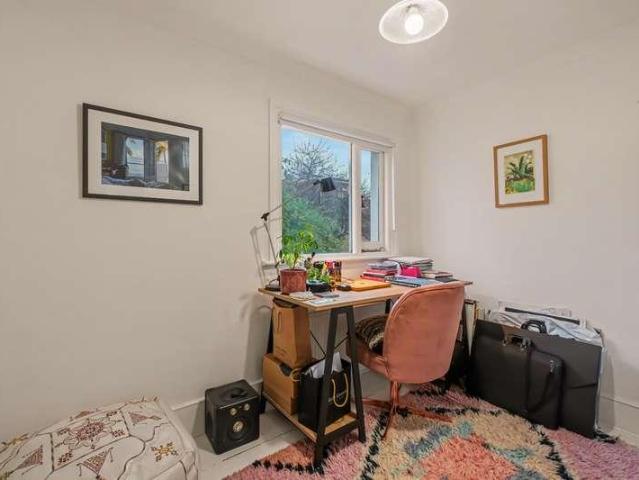
4 bed house for sale
2 pictures
House · for sale
£ 1,275,000
4 bed house for sale
Lower Place
· 4 Bedrooms · House
· Garden · Equipped kitchen · Patio · Concierge
Lower Place · 4 Bedrooms · House · Garden · Equipped kitchen · Patio · Concierge
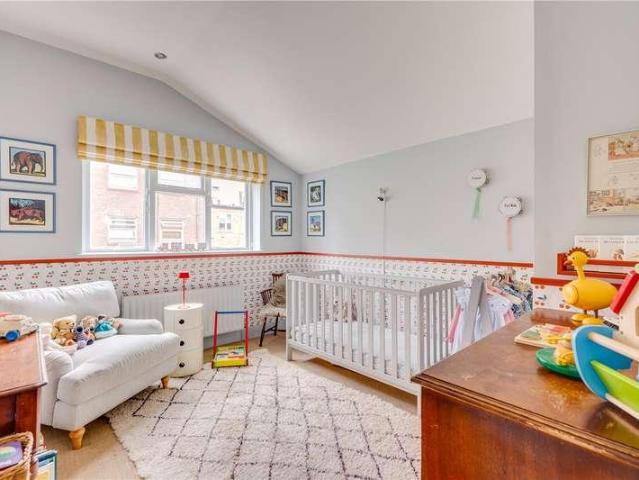
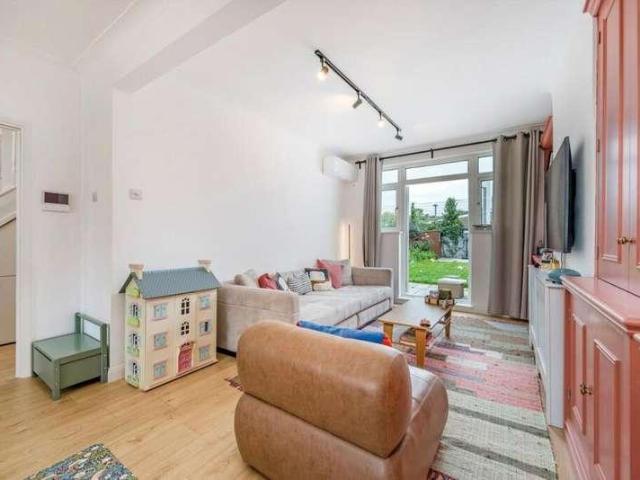
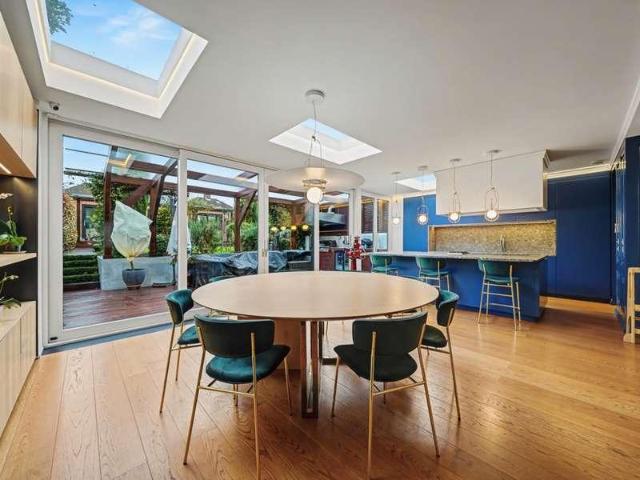
Kate Brookfield x Vita Collaborations A beautiful example of a fully extended four bedroom mid terrace house in Kensal Rise, NW10. Situated on Greyhound Road, this very attractive home is arranged over three floors and features generous, light filled living spaces along with a west-facing garden. The ground floor offers a double reception room with high ceilings and bespoke joinery, including long shelves and low cupboards fitted neatly into alcoves. To the rear, the living space provides direct access to a stunning kitchen with an impressive side return extension. This features a full run of glazing that drops down to a large picture window, perfectly framing views of the garden and incorporating a charming window seat. The kitchen runs along one side and is crafted in birch plywood, with wide doors opening directly onto the outdoor space. The garden is a peaceful haven, filled with mature trees and shrubs and arranged over split levels, with a step up from the initial patio to the ma
£ 1,275,000
4 bed house for sale
2 pictures
House · for sale
£ 979,500
4 bed house for sale
Lower Place
· 4 Bedrooms · House
· Garden · Parking · Equipped kitchen · Powder room
Lower Place · 4 Bedrooms · House · Garden · Parking · Equipped kitchen · Powder room
We are delighted to offer for sale this double fronted extended and spacious semi-detached family home, situated on a highly desirable residential road just moments from the magnificent 80 acres of Gladstone Park.The property enjoys a commanding presence on the street being one of the largest houses in the street occupying a substantial plot.Off street parking to front of property for 2-3 vehicles.Integral garage with a carriage drive-in.The property is located within a few hundred yards of Neasden and Dollis Hill (Jubilee Line) Tube Stations with local shops and bus services being within a few hundred yards at Neasden.Ground Floor: Entrance Hall: Two understairs cupboards. Guest Cloakroom: Low level WC and wash hand basin. Fully ceramic tiled walls. Through Lounge (front): 32?8? x 13?7 (9.95m x 4.13m). Double glazed bay window to front. Double glazed doors to: Dining Room (extension): 21?0? x 12?10? (6.37m x 3.9gm). Double Glazed windows to rear. With access to rear garden. Kitchen: 1
£ 979,500
4 bed house for sale
2 pictures
House · for sale
£ 1,250,000
4 bed house for sale
Lower Place
· 4 Bedrooms · House
· Garden · Fireplace · Equipped kitchen · Patio · Powder room · Concierge
Lower Place · 4 Bedrooms · House · Garden · Fireplace · Equipped kitchen · Patio · Powder room · Concierge
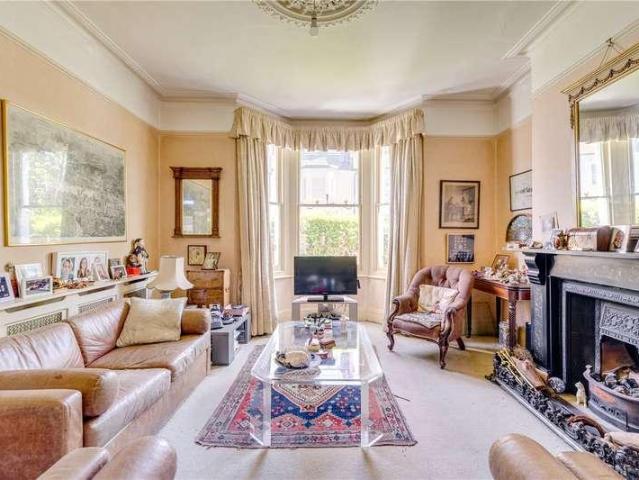
A fantastic opportunity to acquire a beautifully presented, much-loved, four bedroom Victorian terraced family home, presented to the market in immaculate, turn-key condition, spanning 1534 sq. ft spread across three floors with a south facing patio garden. The ground floor comprises of a spacious double reception room, fitted with a large bay window and two fireplaces. There is also a stylish Crittall glass divider by the door to create a separation between the entrance and the reception room. The reception room leads through to the fully extended, eat-in kitchen with breakfast bar and French doors that open onto a private garden patio, perfect for entertaining. There is a useful utility room and cloakroom leading off the kitchen here also. The principal bedroom located on the first floor and has an ensuite with ample bult-in storage. There is a large double bedroom also located on the half landing on this floor and family bathroom. On the second floor is another double bedroom, curre
£ 1,250,000
4 bed house for sale
2 pictures
House · for sale
£ 550,000
4 bed house for sale
Lower Place
· 4 Bedrooms · House
· Garden · Equipped kitchen
Lower Place · 4 Bedrooms · House · Garden · Equipped kitchen
We are pleased to be able to bring to the market as sole agents this three bedroom centre terrace Victorian built house located just off Roundwood Road and offered for sale chain free.Five minutes walk from local bus services and shops at Willesden High Road and Church Road.Ground Floor: Entrance Hall: Lounge (front): 13?2? x 11?3? (4.00m x 3.4m). Double glazed window. Kitchen/Diner (middle): 14?6? x 11?0? (4.4m x 3.3m). Fitted wall and matching base cabinets with work surfaces above and tiled surrounds. Sink unit with mixer tap. Plumbing for washing machine. Tiled flooring. Double glazed window. Door to rear garden. Room (rear): (More recently used as a bedroom). 11?3? x 10?6? (3.4m x 3.2m). Door to: Ensuite Shower Room/WC: 6?0? x 5?1? (1.8m x 1.6m). First Floor: Bedroom 1 (front): 14?7? x 13?4? (4.5m x 4.1m). Built-in cupboard. Double glazed window. Bedroom 2 (rear): 10?6? x 10?1? (3.2m x 3.1m). Double glazed window. Bedroom 3 (middle): 8?9? x 7?7? (2.7m x 2.3m). Double glazed window
£ 550,000
3 bed house for sale
2 pictures
House · for sale
£ 390,000
3 bed house for sale
Lower Place
· 3 Bedrooms · House
· Equipped kitchen · Concierge
Lower Place · 3 Bedrooms · House · Equipped kitchen · Concierge
Aspect are now in receipt of an offer for the sum of 385,000 for 117 Griffin Close, London, NW10 1LP. Anyone wishing to place an offer on the property should contact Aspect, 41 Park Parade, London, NW10 4JE on [02089650000] before exchange of contracts. A three bedroom mid-terrace house situated in the sought-after residential enclave in Willesden Green. The property offers well-balanced accommodation arranged over two floors, comprising a bright reception room, with an unfinished rear extension, a modern fitted kitchen. To the first floor are three well proportioned bedrooms and a family bathroom. Located in a quiet cul-de-sac, the house provides a peaceful setting while remaining conveniently close to Willesden Green Underground Station (Jubilee Line), local shops, cafs, and highly regarded schools. Excellent transport links offer easy access into Central London and surrounding areas. This property would be best suited to a cash buyer. Please note that the property is sold as seen. A
£ 390,000
3 bed house for sale
2 pictures
House · for sale
£ 725,000
3 bed house for sale
Lower Place
· 3 Bedrooms · House
· Garden · Fireplace · Equipped kitchen
Lower Place · 3 Bedrooms · House · Garden · Fireplace · Equipped kitchen
A wonderful extended centre terrace 3 bedroom Edwardian built house. The property is situated in a no through road forming a crescent with Mulgrave Road and is situated within a few yards of the magnificent 80 acres of Gladstone ParkDollis Hill and Neasden Stations (Jubilee Line) are equidistant approximately within an average ten-minute walk.Ground Floor: Entrance Hall: Understairs storage cupboard. Lounge (front): 16?1? x 12?8? (4.90m x 3.86m). Double glazed bay window. Feature fireplace. Dining Room (rear): 12?10? x 12?8? (3.90m x 3.86m). Built in storage cabinets into alcove. Double glaze sliding patio door to rear extension. Kitchen extension: 16?1? x 8?4? (4.90m x 2.54m). Wall and base cupboards. Freestanding double oven. Gas hob with the extractor hood above. Stainless steel sink with drainer. Wall mounted boiler. Plumbing for washing machine. Fully tiled floor. Skylights to ceiling. Double glazed windows to rear. Double glazed door to garden. Integrated appliances. Utility Room
£ 725,000
6 bed house for sale
2 pictures
House · for sale
£ 1,999,999
6 bed house for sale
Lower Place
· 6 Bedrooms · House
· Garden · Equipped kitchen · Patio
Lower Place · 6 Bedrooms · House · Garden · Equipped kitchen · Patio
Set in a sought-after residential location, this impressive 3,500 sq ft five/six-bedroom semi-detached home combines generous family living with stylish, contemporary finishes. Arranged over three spacious floors and filled with natural light, the ground floor features a welcoming entrance hall, generous living room and home office. At the heart of the property is a superb open-plan kitchen/dining/family room with integrated appliances and French doors opening directly onto the landscaped rear garden. A separate utility room and WC complete the ground floor. The first floor offers an impressive principal bedroom with en-suite and separate dressing room, three further well-proportioned bedrooms and a stylish family bathroom. Upstairs, the top floor provides fantastic flexibility with a fifth bedroom, a large family/games room or sixth bedroom, plus an additional bathroom. Outside, the beautifully maintained, fully enclosed rear garden features both patio and lawn areas-perfect for enter
£ 1,999,999
3 bed house for sale
2 pictures
House · for sale
£ 530,000
3 bed house for sale
Lower Place
· 3 Bedrooms · House
· Garden
Lower Place · 3 Bedrooms · House · Garden
Situated on a quiet residential street, this well-presented freehold house offers spacious and light-filled accommodation, ideal for families and those looking for a home with future potential. The property features three well-proportioned bedrooms and is presented in great condition throughout. Generous living spaces combined with an abundance of natural light create a warm and welcoming atmosphere, perfectly suited to both everyday living and entertaining. To the rear, a private garden provides a peaceful outdoor retreat, ideal for relaxing, dining, or family life. The home also benefits from potential to extend (STPP), offering an exciting opportunity to further enhance and personalise the property over time. Combining space, comfort, and future potential in a sought-after residential setting, this is a home that truly needs to be seen to be appreciated. Viewing is highly recommended.
£ 530,000
4 bed house for sale
2 pictures
House · for sale
£ 825,000
4 bed house for sale
Lower Place
· 4 Bedrooms · House
· Garden · Fireplace · Concierge
Lower Place · 4 Bedrooms · House · Garden · Fireplace · Concierge
We are excited to bring to the market this unusual large double fronted four bedroom centre terrace house offering large family accommodation or potentially the property could be of interest to an investor as the building has two front doors to the street and there is a staircase from the first floor rear to the garden which would suggest that at some point in the past the building has been used as two flats. If one wanted to convert the property formally into 2 two bedroom flats the potential is there (STPP).The property needs updating but has a wealth of original features and the property represents an excellent project.Situated just off Willesden High Road the property benefits a south westly facing rear garden and is located within a few hundred yards of Willesden High Road multiple shopping facilities with the nearest Stations being Willesden Green or Dollis Hill Lane (Jubilee Line).Ground Floor: Reception Room (front - left): 14?8? x 9?9? (4.47m x 2.97m). Feature fireplace. Doubl
£ 825,000
5 bed house for sale
2 pictures
House · for sale
£ 850,000
5 bed house for sale
Lower Place
· 5 Bedrooms · House
Lower Place · 5 Bedrooms · House
Council tax band: F. Checkmate are pleased to bring to the market, Situated on the highly desirable Norval Road within the prestigious Sudbury Court Estate, on the border of North Wembley and Preston Road, this exceptional five/six-bedroom family home offers an outstanding blend of space, elegance, and practicality. Ideally positioned for families and commuters alike, the property benefits from excellent transport connections, with South Kenton Station (Bakerloo Line & Overground) and Preston Road Station (Metropolitan Line) both within easy reach, providing swift access into Central London. A number of highly regarded schools, including Harris Primary Academy, Preston Park Primary School, and Wembley High Technology College, are also conveniently nearby. From the moment you step inside, the property creates an immediate sense of grandeur with its wide and beautifully presented entrance hallway, setting the tone for the impressive accommodation throughout. At the heart of the home is a
£ 850,000
5 bed house for sale
2 pictures
House · for sale
£ 1,350,000
Updated
5 bed house for sale
Lower Place
· 5 Bedrooms · House
· Parking · Concierge
Lower Place · 5 Bedrooms · House · Parking · Concierge
We are delighted to be able to offer for sale this completely newly renovated extended spacious 5/6 bedroom semi-detached house which is situated towards the Park Avenue North end of Fleetwood Road.The property is located within a half a mile maximum radius of Willesden Green with its multiple shopping facilities and vibrant restaurants and bars, together with Willesden Green (Zone 2) Jubilee Line tube station.The magnificent 80 acres of Gladstone Park are within a few hundred yards of the property.Ground Floor: Entrance Hall: Wood laminate flooring. Two understairs cupboards. Reception Room 1 (front): 18?0? x 12?4? (5.47m x 3.77m). Double glazed bay window. Wood laminate flooring. Reception Room 2/Bedroom 6 (front) (garage conversion): 14?0? x 6?2? (4.26m x 1.88m). Wood laminate flooring. Double glazed window. Utility Room: 10?3? x 6?2? (3.13m x 1.87m). Fitted wall and base cupboards. Plumbing or washing machine. Stainless steel sink unit with mixer tap. Marble work surfaces and surro
£ 1,350,000
6 bed house for sale
2 pictures
House · for sale
£ 1,250,000
6 bed house for sale
Lower Place
· 6 Bedrooms · House
· Garden · Equipped kitchen · Parking · Concierge
Lower Place · 6 Bedrooms · House · Garden · Equipped kitchen · Parking · Concierge
Proud to present this exceptional six-bedroom detached family residence, offering approximately 2,888 sq ft of beautifully presented accommodation. Thoughtfully extended and modernised, the property provides spacious and versatile living, perfectly suited to growing families. Occupying a sought-after residential position, this impressive home has been significantly enhanced with a double-storey side extension above the former garage, a substantial rear extension and a loft conversion, creating generous accommodation arranged over three floors. The ground floor welcomes you with a spacious entrance hall leading to three well-proportioned reception rooms, offering flexible spaces for formal entertaining, family living or a home office. At the heart of the home is the stunning open-plan kitchen/dining room, fitted with contemporary units, quality integrated appliances and extensive worktop space, flowing seamlessly onto the rear garden to create the perfect setting for everyday family lif
£ 1,250,000
5 bed house for sale
2 pictures
House · for sale
£ 2,500,000
5 bed house for sale
Lower Place
· 5 Bedrooms · House
· Garden · Equipped kitchen · Concierge
Lower Place · 5 Bedrooms · House · Garden · Equipped kitchen · Concierge
A compelling opportunity to acquire a well-proportioned family house in the heart of Fulham, offering generous internal space. The ground floor opens into a welcoming entrance hall leading through to an impressive double reception room, characterised by high ceilings and excellent natural light. This space flows seamlessly towards the kitchen, creating an effective semi open-plan living arrangement. The fully fitted kitchen is centred around an island and incorporates a defined dining area beneath a large skylight, allowing light to pour into the space. French doors open directly onto a south-west facing garden, providing an ideal setting for both entertaining and day-to-day family living. At the rear of the garden, a studio/sun room offers additional flexibility, suitable for storage, a home office or a covered seating area. The upper floors have been thoughtfully arranged to support family living, with all bedrooms offering comfortable double proportions and served by three well-appo
£ 2,500,000
3 bed house for sale
2 pictures
House · for sale
£ 475,000
3 bed house for sale
Lower Place
· 3 Bedrooms · House
· Garden · Equipped kitchen · Concierge
Lower Place · 3 Bedrooms · House · Garden · Equipped kitchen · Concierge
5, Beaconsfield Road, Willesden, London, NW10 2JEWe are acting in the sale of the above property and have received an offer of 460,000 on the above property. Any interested parties must submit any higher offers in writing to the selling agent before exchange of contracts takes place. Offering a fantastic opportunity to create your dream home, this charming 3-bedroom period terraced house in Willesden is brimming with potential. Requiring refurbishment, the property presents generous living space including two reception rooms, a spacious kitchen breakfast room, and a private rear garden perfect for enjoying outdoor moments. With no upper chain, this house is ready for a buyer eager to add their personal touch and transform it into a delightful family home. Situated in a sought-after location, this property offers the perfect blend of character and convenience.Willesden is a vibrant and diverse area known for its strong community feel and excellent amenities. Residents benefit from a wid
£ 475,000
5 bed house for sale
2 pictures
House · for sale
£ 1,750,000
5 bed house for sale
Lower Place
· 5 Bedrooms · House
· Garden · Fireplace · Equipped kitchen · Cellar · Concierge
Lower Place · 5 Bedrooms · House · Garden · Fireplace · Equipped kitchen · Cellar · Concierge
A rare opportunity to purchase an unmodernised five bedroom family home set across four floors spanning 1870 sq. ft. with a large 25ft south-west facing garden and potential to extend (STPP). You enter into a spacious hallway that leads through to a generous double reception room, featuring a bay window and an original fireplace, ceiling rose and cornicing, that adds character to the space. To the rear of the property is a large kitchen, with a conveniently tucked-away utility area. The kitchen flows seamlessly into a conservatory, leading out to the large West facing, sunny private garden. On the first floor is a bedroom and family bathroom, with stairs that lead up to the second floor where there are two good sized double bedrooms. The second floor comprises a further bedroom and bathroom, with stairs that lead up to the loft bedroom/study. All bedrooms feature built-in wardrobes, with three of the bedrooms benefitting from original fireplaces. There is a useful cellar space which pr
£ 1,750,000
3 bed house for sale
2 pictures
House · for sale
£ 550,000
3 bed house for sale
Lower Place
· 3 Bedrooms · House
· Garden · Equipped kitchen · Parking · Concierge
Lower Place · 3 Bedrooms · House · Garden · Equipped kitchen · Parking · Concierge
Immaculately Presented Three-Bedroom Family Home | Recently Renovated | Off-Street Parking An exceptional opportunity to acquire this beautifully presented three-bedroom family home, which has been recently renovated to a high standard and offers approximately 921 sq ft of well-proportioned accommodation. The property provides a well-designed layout ideal for modern family living. The ground floor features a generous open-plan reception and dining room, creating a bright and versatile environment for both everyday living and entertaining. This is complemented by a contemporary newly fitted kitchen, finished to provide a practical and stylish heart to the home. To the first floor are three well-proportioned bedrooms, together with a family bathroom, providing comfortable accommodation for a growing family. Externally, the property benefits from a good-sized rear garden, offering an excellent outdoor space for relaxation and entertaining. There is also the added convenience of off-street
£ 550,000
3 bed house for sale
2 pictures
House · for sale
£ 1,250,000
3 bed house for sale
Lower Place
· 3 Bedrooms · House
Lower Place · 3 Bedrooms · House
A beautifully presented and generously proportioned three bedroom mid terrace family home, occupying a position on one of Fulham's most sought after roads. The property further benefits from planning permission to extend, creating a substantial family residence of more than 2,250 sq ft. Sulivan Road enjoys an exceptional location between the green open spaces of South Park and Hurlingham Park, while being moments from the amenities of Parsons Green and Wandsworth Bridge Road. A wide selection of caf?s, restaurants, boutiques and local shops are all within easy reach, as is Parsons Green Underground station
£ 1,250,000
5 bed house for sale
2 pictures
House · for sale
£ 1,450,000
5 bed house for sale
Lower Place
· 5 Bedrooms · House
· Garden · Equipped kitchen · Concierge
Lower Place · 5 Bedrooms · House · Garden · Equipped kitchen · Concierge
Greenside Road, W12 A mid terraced Victorian house which has been extended by the current owners to provide 1,990 square feet of flexible internal accommodation over four floors. The house provides the following accommodation: a spacious open plan kitchen / dining / reception room giving onto a mature west facing garden plus a utility room on the lower ground floor; a front reception room and double bedroom on the raised ground floor, four further bedrooms and two family bathrooms. Greenside Road is a well regarded residential street located a few minutes from Ravenscourt Park and with ease of access to Ravenscourt Park and Goldhawk Road underground stations (District, Piccadilly, Hammersmith & City, and Central lines) as well as the Goldhawk Road bus routes as well as shopping and leisure facilities at Westfield London including John Lewis, SoHo house private members club in the BBC development. Asking Price: ?1,450,000 Freehold Greenside Road, London W12 9JQ Spacious and light Victor
£ 1,450,000
3 bed house for sale
2 pictures
House · for sale
£ 575,000
3 bed house for sale
Lower Place
· 3 Bedrooms · House
· Garden
Lower Place · 3 Bedrooms · House · Garden
Beautifully renovated three-bedroom family home in the heart of NW10 presented in excellent condition throughout, this bright and spacious freehold home has been thoughtfully refurbished to create a stylish and practical living environment. Flooded with natural light, the property offers well-balanced accommodation that is ready to move straight into. Perfectly suited to growing families, the home also offers potential to extend (subject to the necessary planning consents), allowing future owners the opportunity to enhance and adapt the property to their needs. Ideally located with excellent transport links and local amenities close by, the property combines convenience with comfortable family living. To the rear, a private garden provides a wonderful outdoor space for entertaining, relaxing, or enjoying family time. Combining contemporary presentation, outdoor space, and exciting future potential, Hazeldean Road represents an excellent opportunity to acquire a superb family home in a
£ 575,000
4 bed house for sale
2 pictures
House · for sale
£ 800,000
4 bed house for sale
Lower Place
· 4 Bedrooms · House
· Fireplace · Parking · Powder room
Lower Place · 4 Bedrooms · House · Fireplace · Parking · Powder room
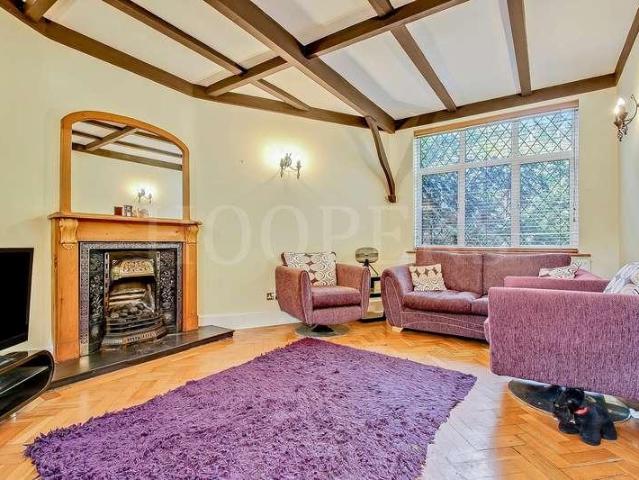
We are privileged to be able to bring to the market for the first time in many years this spacious Arts & Crafts designed house constructed circa 1926 with mock-Tudor elevations and beamed ceilings and located in a desirable residential no through private road off Dollis Hill Lane.The original plans for Homestead Park are in the Brent Museum as these houses are totally unique and rarely come on the market for sale and viewing is highly recommended.Detached garage to side of property approached via own drive-in for additional parking.The property affords easy access to Dollis Hill and Neasden (Jubilee Line) Tube Stations and is situated approximately 3 miles from Brent Cross shopping complex.Ground Floor: Entrance Hall: Parquet flooring. Guest Cloakroom: Low level WC. Wash hand basin. Tiling to walls and wood flooring. Lounge: 18?10? x 12?0 (5.75m x 3.66m). Parquet flooring. Feature fireplace. Double aspect double glazed windows. Tudor style beamed ceiling. Dining Room: 14?1? x 10?2? (4
£ 800,000
4 bed house for sale
2 pictures
House · for sale
£ 750,000
4 bed house for sale
Lower Place
· 4 Bedrooms · House
· Garden · Fireplace · Parking · Equipped kitchen
Lower Place · 4 Bedrooms · House · Garden · Fireplace · Parking · Equipped kitchen
We are delighted to bring to the market this extended 1930s built four bedroom semi-detached house which has recently been redecorated and improved to provide ready to move into family accommodation.The property is situated in this central position towards the Neasden end of Tanfield Avenue and is therefore within a few hundred yards of local shops and with bus services in Tanfield Avenue.The nearest Station is Neasden (Jubilee Line) which is approximately 15 minutes average walk.Shared drive to side of property leading to gates accessing a further driveway for off street parking and detached garage to rear garden.Loft conversion providing additional bedroom.Ground Floor: Storm Porch: Leading to: Entrance Hall: Wood flooring. Understairs cupboard. Lounge (front): 16?8? x 12?6? (5.08m x 3.82m). Double glazed window. Fireplace. Wood flooring. Extended Dining Room (rear): 22?2? x 11?0? (6.69m x 3.35m). Wood flooring. Coving to ceiling. French doors to rear garden. Kitchen: 9?1? x 7?5? (2.
£ 750,000
3 bed house for sale
2 pictures
House · for sale
£ 685,000
New
3 bed house for sale
Lower Place
· 3 Bedrooms · House
· Garden · Parking · Equipped kitchen · Patio · Heating
Lower Place · 3 Bedrooms · House · Garden · Parking · Equipped kitchen · Patio · Heating
A superbly presented and extended three double bed, two bathroom semi-detached family house situated on this popular residential road in Kenton close to excellent schools and Preston Road station (Met Line) and located close to the open spaces of Woodcock Park. Benefits include: gas central heating, double glazed windows, two bathrooms, study, parking for 2 cars on driveway. This beautifully presented family home is offered for sale in excellent decorative order and is located close to excellent schools including Uxendon Manor, Mount Stewart, Claremont and St Gregorys science college. Ground floor accommodation: Through lounge, study, kitchen/breakfast room, guest WC/shower room First floor accomodation: Three double bedrooms, combined bathroom/WC The lovely rear garden has a raised patio area and is approx 80`. There is off street parking for 2 cars on the driveway. Call us now to view this wonderful property. 020 8907 2525
£ 685,000
4 bed house for sale
2 pictures
House · for sale
£ 1,295,000
4 bed house for sale
Lower Place
· 4 Bedrooms · House
· Equipped kitchen
Lower Place · 4 Bedrooms · House · Equipped kitchen
Comprising four double bedrooms, four bathrooms + guest WC. This house has undergone a full program of renovations by the current owners, creating something truly remarkable. On the ground floor you are greeted upon entry by an expansive open plan living area leading onto your dining room and large chefs kitchen with a separate pantry and prep area. The open plan feeling continues through to the outdoor entertaining area including a covered dining area and full outdoor kitchen. On the ground floor you will also find a full utility and laundry room and guest WC. The first floor has three double bedrooms all en-suite while the second floor is the primary suite with a rear facing bedroom, full walk in wardrobe. All floors benefit from an in-built vacuum system throughout the house allowing for easy cleaning without the headache of moving traditional vacuums between floors. The property further benefits from a fully self-contained annex with bathroom, kitchenette and while currently used a
£ 1,295,000
3 bed house for sale
2 pictures
House · for sale
£ 850,000
3 bed house for sale
Lower Place
· 3 Bedrooms · House
Lower Place · 3 Bedrooms · House
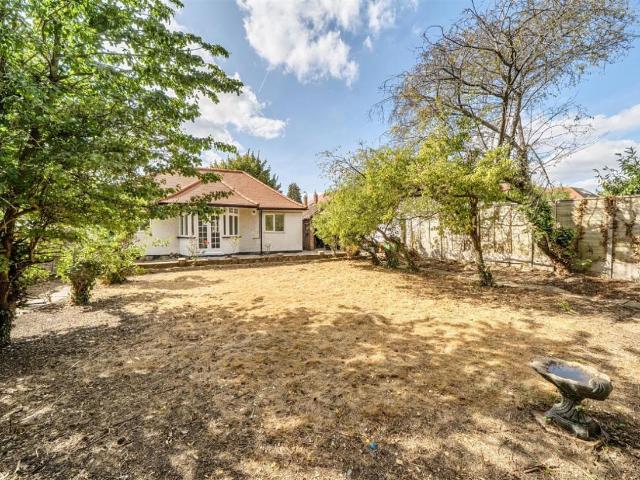
DOUBLE FRONTED DETACHED BUNGALOW THREE DOUBLE BEDROOMS BARN HILL ESTATE NEWLY REFURBISHED NEAR TO THE FRENCH LYCEE WEMBLEY PARK STATION EARLY VIEWING RECOMMENDED CHAIN FREE SALE
£ 850,000

Get email alerts

Don't miss out: be the first to know about new properties

The alert was correctly created

On subscribing you accept the conditions of use and the privacy policy
Alert
Receive new ads in your inbox
Save this search
Receive alerts for new listings

We'll send you an email when we have new properties for: "Houses for sale in Lower Place"

The alert was correctly created

West Ealing
Walpole Park
Get email alerts and be the first to see new listings
Required field
On subscribing I accept the terms of the privacy policy
Perfect! You'll soon start receiving new listings via email
Alert
Receive an email when we have new ads for Houses for sale in Lower Place
Save this search
Filters

Bedrooms

Size (sq.ft)

sq.ft
sq.ft

Price

£
£

Property type

Bathrooms

Clear all filters
Receive notifications when new entries are published.