14,104 houses for sale in LS11

4 bed house for sale
2 pictures
House · for sale
£ 450,000
New
4 bed house for sale
LS11
· 4 Bedrooms · House
· Fireplace · Equipped kitchen
LS11 · 4 Bedrooms · House · Fireplace · Equipped kitchen
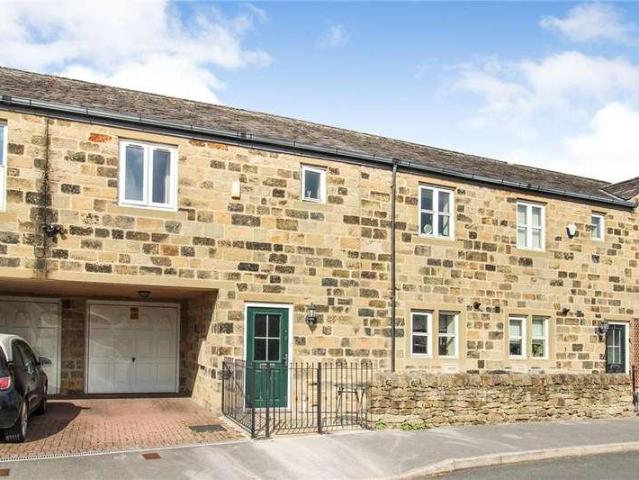
Set in the conservation area in the very heart of Burley in Wharfedale is this wonderful, four bedroom character home believed to date back to the 1870s. This stone built property is Grade II Listed and offers a number of original features. The main entrance door leads into the lounge which has a window to the front elevation and a lovely, original style fireplace with tiled slips and an open grate. A useful and generous store cupboard with its own window provides ample storage space. Steps lead up to an inner hall then on to the dining room, a delightful room with a window to the side and an original stone fireplace housing a wood burning stove. There are also built in alcove cupboards. The kitchen has a range of modern wall, base and drawer units with working surfaces over. Windows to two elevations afford a good deal of natural light, a wide serving hatch opens onto the dining room and a half glazed door opens onto the rear. On the first floor are two double bedrooms, the master hav
£ 450,000
3 bed house for sale
2 pictures
House · for sale
£ 349,000
New
3 bed house for sale
LS11
· 3 Bedrooms · House
· Garden · Fireplace · Equipped kitchen
LS11 · 3 Bedrooms · House · Garden · Fireplace · Equipped kitchen
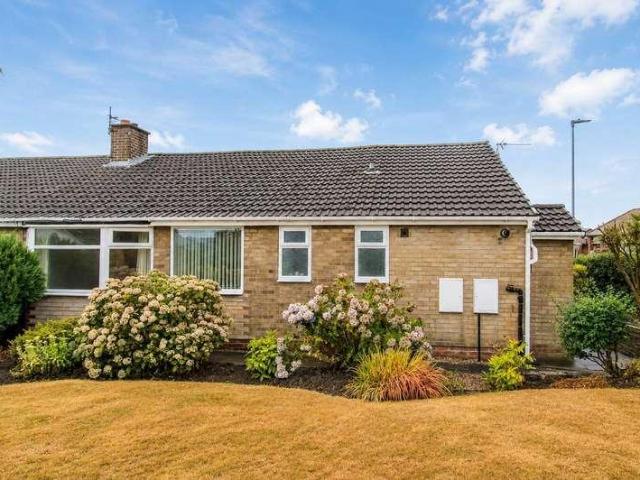
This traditional stone built, three storey terraced home stands within a well established and popular part of the village, a comfortable stroll from central amenities and the railway station. With manageable garden areas to the front and rear, the property successfully combines period character features including ceiling coving and stripped pine doors with more contemporary touches to make a welcoming home. The entrance hall has the staircase to the first floor and leads to the principal ground floor rooms. The lounge is at the front of the property and has a square bay window with feature stained glass. At the rear of the property, the dining room has a contemporary electric fireplace suite, access to a very useful walk in storage cupboard and double doors leading out to the conservatory. The kitchen has a range of wall, base and drawer units with working surfaces over, an inset gas hob with electric oven under and extractor over. Bedrooms one and three are positioned on the first flo
£ 349,000
2 bed house for sale
2 pictures
House · for sale
£ 130,000
New
2 bed house for sale
LS11
· 2 Bedrooms · House
· Equipped kitchen
LS11 · 2 Bedrooms · House · Equipped kitchen
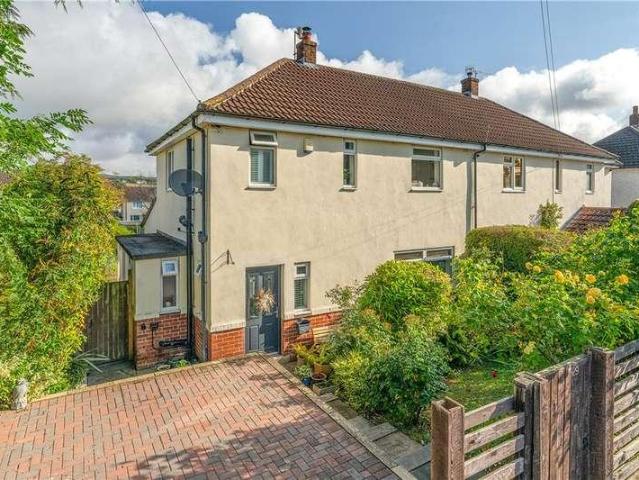
2 BEDROOMS * 2 BATHROOMS * IDEAL FIRST TIME BUY * POTENTIAL BUY TO LET INVESTMENT * POPULAR RESIDENTIAL LOCATION * READY TO MOVE IN FEEL * A mature stone built, mid-terrace house offering a perfect blend of contemporary finish and traditional character. With 2 double bedrooms and 2 bathrooms, this property is ideally suited for first time buyers and buy to let investors alike. Upon entering, you are welcomed into a delightful lounge featuring an exposed brick chimney breast and a cosy multi fuel-burning stove, creating a warm and inviting atmosphere. The room is enhanced by a stylish panelled wall and wood effect laminate flooring, with a window that allows natural light to flood in. The rear kitchen is a true highlight, designed in a charming cottage style with blue units and wooden chopping block surfaces. It is equipped with modern amenities, including plumbing for a dishwasher, an integral fridge freezer, and an electric oven with a gas hob. Additionally, there is access to a basem
£ 130,000
2 bed house for sale
2 pictures
House · for sale
£ 65,000
New
2 bed house for sale
LS11
· 2 Bedrooms · House
· Concierge · Heating
LS11 · 2 Bedrooms · House · Concierge · Heating
BY AUCTION* *NO CHAIN* *FIRST TIME BUYERS* *INVESTORS* *TWO BEDROOMS* *FRONT COTTAGE* For sale by the modern method of auction with Advanced Property Auction. Starting bid: ?65,000 Nestled on Higher Intake Road in Bradford, this charming Victorian terraced cottage, built around 1880, offers a delightful blend of character and modern convenience. With two bedrooms and a comfortable reception room, this property is perfect for small families or couples seeking a cosy home. The cottage boasts a stone-built exterior that reflects its historical charm, while the interior has been thoughtfully updated to meet contemporary needs. Recent improvements include a newly installed gas central heating boiler, ensuring warmth and comfort throughout the colder months. The bathroom has also been modernised with a new shower, providing a refreshing space for relaxation. Natural light floods the cottage through the UPVC windows, enhancing the inviting atmosphere. The property is situated in a popular loc
£ 65,000
3 bed house for sale
2 pictures
House · for sale
£ 260,000
New
3 bed house for sale
LS11
· 3 Bedrooms · House
· Garden · Equipped kitchen · Parking
LS11 · 3 Bedrooms · House · Garden · Equipped kitchen · Parking
This attractive home offers accommodation across two floors and briefly comprises, entrance hall, sitting room with arch to dining area with patio doors, kitchen with a range of modern base and wall units, to the first floor, landing, three bedrooms and house bathroom with three piece suite. Outside, garden to the front, driveway to the side with single garage with workshop/store room and larger rear garden. The property includes modern fixtures and fittings together with UPVC double glazing and gas fired heating, this is a home which can only be fully appreciated from an internal inspection. There is scope for an extension subject to relevant planning. Delightfully situated in this popular residential area in a quiet cul de sac location yet convenient for local amenities in both Keighley and Bingley towns both of which are in comfortable driving distance, both towns offer links by both road and rail to the major towns and cities of West Yorkshire. Local Authority & Council Tax Band Th
£ 260,000
5 bed house for sale
2 pictures
House · for sale
£ 1,100,000
New
5 bed house for sale
LS11
· 5 Bedrooms · House
· Garden · Equipped kitchen · Parking · Concierge
LS11 · 5 Bedrooms · House · Garden · Equipped kitchen · Parking · Concierge
Accommodation: Ground Floor: Reception Hall with glazed screen; dual aspect Living Room; Dining Room with French doors to the Garden Room - itself having French doors to the rear south facing garden; Open plan Dining Kitchen with adjacent Family Room; Utility and WC. First Floor: Three first-floor double Bedrooms, including the principal with a luxury ensuite Shower Room off and beautifully appointed house Bathroom. Second Floor: Two further Bedrooms and useful eaves storage. Outside: Paviour finish driveway parking, landscaped and terraced fore garden and lawned garden to the rear with further terrace adjacent to the Garden Room. General Remarks: Significantly improved by the current owners, Briarbank, offers beautifully appointed family accommodation - providing sumptuous living within a convenient and highly regarded area close to the centre of Ben Rhydding, with its everyday shops and railway station providing frequent services into the cities of Leeds and Bradford. The accommodati
£ 1,100,000
4 bed house for sale
2 pictures
House · for sale
£ 325,000
New
4 bed house for sale
LS11
· 4 Bedrooms · House
· Garden · Equipped kitchen · Parking · Powder room
LS11 · 4 Bedrooms · House · Garden · Equipped kitchen · Parking · Powder room
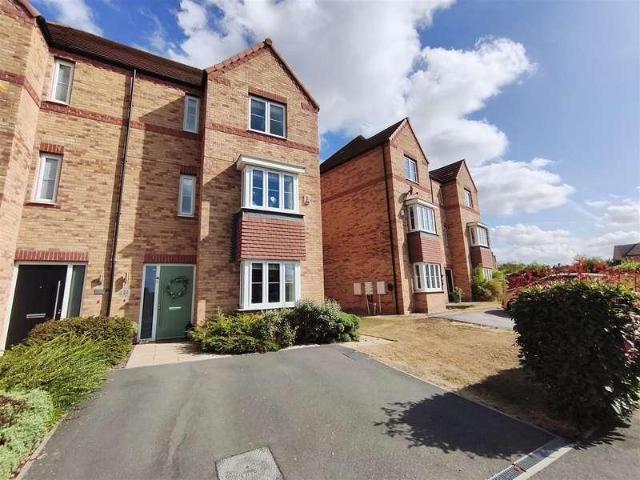
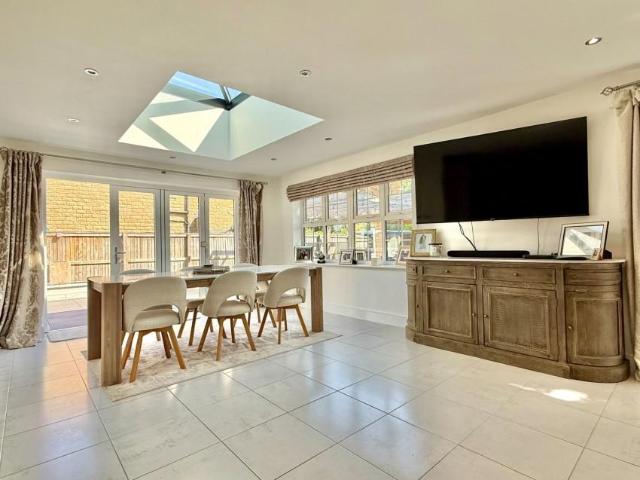
This beautifully presented four-bedroom semi detached townhouse offers spacious and versatile accommodation across three floors, ideally positioned within this highly regarded development. Finished to an excellent standard throughout, an internal viewing is essential to fully appreciate this stunning home and is presented in turn-key condition. The lobby opens into a fabulous open-plan living, dining, and kitchen area with bi fold doors leading out to the beautiful garden perfect for modern living and entertaining. There is also a ground floor cloakroom and utility cupboard, ensuring a modern family's needs are catered for. The first floor offers a lovely master bedroom, complete with stylish en suite with a sizeable second double bedroom completing the first floor layout. On the second floor are two further well-proportioned bedrooms, plus the modern house bathroom Externally, the property benefits from a parking on the driveway to the front and beautifully landscaped, fully enclosed
£ 325,000
5 bed house for sale
2 pictures
House · for sale
£ 799,950
New
5 bed house for sale
LS11
· 5 Bedrooms · House
· Garden · Parking · Equipped kitchen · Concierge
LS11 · 5 Bedrooms · House · Garden · Parking · Equipped kitchen · Concierge
Property Description An impressive and beautifully presented modern fivebedroom detached home set within a generous plot, enjoying gardens to three sides, excellent outdoor dining space and a large driveway leading to a detached double garage. Behind electric gates, the property offers privacy, space and a welcoming sense of arrival. Benefitting from underfloor heating and double glazed windows throughout the accommodation briefly comprises:- To the ground floor, a broad hallway introduces the quality of finish, with tiled flooring and underfloor heating flowing through much of the ground floor except the downstairs w.c. The layout provides a choice of reception rooms, including a comfortable living room with woodburning stove and a separate playroom with front facing windows. The standout feature is the superb openplan living kitchen and dining space, fitted with shaker style cabinetry, Quartz worktops, a large central island and integrated appliances. There is an abundance of natural
£ 799,950
2 bed house for sale
2 pictures
House · for sale
£ 95,000
New
2 bed house for sale
LS11
· 2 Bedrooms · House
· Garden
LS11 · 2 Bedrooms · House · Garden
Standout Features SPACIOUS LIVING AREA PERFECT FOR INVESTORS & FIRST TIME BUYERS TWO DOUBLE BEDROOMS PRIAVTE REAR GARDEN NO VENDOR CHAIN Property Description - NO CHAIN Located on Midland Road in the charming town of Royston, Barnsley, this delightful house presents an excellent opportunity for both first-time buyers and those seeking a comfortable home. The property boasts two generously sized double bedrooms, providing ample space for relaxation and rest. As you enter, you are welcomed into a spacious living area that is perfect for entertaining guests or enjoying quiet evenings at home. The layout is designed to maximise comfort and functionality, making it an ideal setting for family life. One of the standout features of this property is the private rear garden, offering a tranquil outdoor space for gardening, play, or simply unwinding in the fresh air. It is a wonderful addition that enhances the overall appeal of the home. Conveniently located, this house is close to all local am
£ 95,000
3 bed house for sale
2 pictures
House · for sale
£ 240,000
New
3 bed house for sale
LS11
· 3 Bedrooms · House
· Garden · Equipped kitchen · Parking · Concierge
LS11 · 3 Bedrooms · House · Garden · Equipped kitchen · Parking · Concierge
A SUPERBLY PRESENTED three bedroom semi detached with CONSERVATORY, EN SUITE, beautiful LANDSCAPED GARDENS & ample DRIVEWAY PARKING, tucked away on a sought after modern development. VIRTUAL TOUR AVAILABLE. EPC rating C72.Nestled within a sought after modern development is this superbly presented three bedroom semi detached home. Offering well proportioned accommodation throughout, the property benefits from spacious reception areas enhanced by a conservatory, beautifully maintained front and rear gardens and ample off road parking, making it an ideal purchase for a range of buyers.The accommodation briefly comprises an entrance hall with staircase to the first floor and access to the living room. The spacious living room leads through to an inner hallway, which provides access to the downstairs WC and a modern kitchen diner. The kitchen diner opens into the conservatory, creating an excellent additional reception space overlooking the rear garden. To the first floor, the landing provi
£ 240,000
1 bed house for sale
2 pictures
House · for sale
£ 85,000
New
1 bed house for sale
LS11
· 1 Bedroom · House
· Garden · Equipped kitchen · Parking
LS11 · 1 Bedroom · House · Garden · Equipped kitchen · Parking
If youre looking for a home in a sought-after village location close to everything you need, this lovely one-bedroom terrace could be exactly what youve been waiting for. Situated in the ever-popular area of Mapplewell, this well presented property is ideal for first time buyers, downsizers or investors. There is plenty to like, including a spacious lounge, a modern kitchen, a generous double bedroom and a stylish en-suite bathroom. Outside, there is a yard to the front along with a rear garden area, whilst on-street parking is available nearby. The location is another major selling point, with shops, restaurants, pubs and other local amenities all within walking distance. There are also excellent transport links into neighbouring villages and Barnsley town centre, with the M1 motorway just a short drive away. To view this lovely home, please contact NestledIn. Dont miss out! PROPERTY VIDEO (PLEASE COPY AND PASTE) Coming soon. THE ACCOMMODATION FIRST FLOOR Lounge 11'4 x 9'9 (3.47m x 2.
£ 85,000
4 bed house for sale
2 pictures
House · for sale
£ 285,000
New
4 bed house for sale
LS11
· 4 Bedrooms · House
· Garden · Fireplace · Equipped kitchen · Parking · Powder room · Concierge · Heating
LS11 · 4 Bedrooms · House · Garden · Fireplace · Equipped kitchen · Parking · Powder room · Concierge · Heating
EXTENDED SEMI DETACHED * FOUR BEDROOMS * TWO BATH/SHOWER ROOMS * * TWO RECEPTION ROOMS * CONSERVATORY * LANDSCAPED GARDEN * * PARKING * TRUE FAMILY HOME * A fantastic opportunity for the growing family to purchase this very well presented four bedroom extended semi detached house. Benefits from gas central heating, upvc double glazing and alarm system. The accommodation briefly comprises entrance porch, lounge, sitting room, fitted dining kitchen, conservatory, utility, cloakroom/wc, four first floor bedrooms - master bedroom having an en-suite bathroom, together with a house shower room. To the outside there is driveway parking and an enclosed landscaped garden to the rear with shed.EntranceCloakroom/WCWith low suite wc, wash basin, radiator.Lounge4.47m x 3.73m (14'8 x 12'3 )Having a modern log effect electric fire in modern fireplace surround, bay window, radiator.Sitting Room4.93m x 1.91m (16'2 x 6'3 )With radiator.Utility1.37m x 1.70m (4'6 x 5'7 )With plumbing for auto washer.Dinin
£ 285,000
3 bed house for sale
2 pictures
House · for sale
£ 169,950
New
3 bed house for sale
LS11
· 3 Bedrooms · House
· Garden · Equipped kitchen · Parking
LS11 · 3 Bedrooms · House · Garden · Equipped kitchen · Parking
A SPACIOUS three bedroom END TERRACE home with generous KITCHEN DINER, three good sized bedrooms, ample OFF ROAD PARKING for several vehicles and attractive FRONT & REAR GARDENS. VIRTUAL TOUR AVAILABLE. Awaiting EPC rating.Situated in Normanton is this spacious three bedroom end terraced home, offering well proportioned accommodation throughout together with attractive front and rear gardens, ample off road parking and potential to extend, subject to consent. This property would make an ideal purchase for first time buyers, professional couples and small families alike.The accommodation briefly comprises a welcoming entrance hall with staircase to the first floor and access to the living room. The living room leads through to the kitchen diner, which benefits from useful understairs storage and access to a rear hallway. From here, there is a further storage cupboard, access to the rear garden and a modern shower room. To the first floor, the landing provides access to the loft space an
£ 169,950
2 bed house for sale
2 pictures
House · for sale
£ 215,000
New
2 bed house for sale
LS11
· 2 Bedrooms · House
· Garden · Equipped kitchen · Parking · Cellar
LS11 · 2 Bedrooms · House · Garden · Equipped kitchen · Parking · Cellar
A WELL PRESENTED two bedroom semi detached home with two DOUBLE BEDROOMS, modern KITCHEN DINER, vaulted CELLAR, EN SUITE W.C. and ample OFF ROAD PARKING. VIRTUAL TOUR AVAILABLE. EPC rating D57.A superb opportunity to purchase this well presented two bedroom semi detached home, benefiting from ample off road parking provided by a sweeping tarmac driveway to the side, together with low maintenance gardens to both the front and rear.The accommodation briefly comprises an entrance hall with doors providing access to the spacious living room and modern kitchen diner. From the kitchen diner, a staircase leads down to a useful vaulted cellar on the lower ground floor. To the first floor are two generous double bedrooms and a modern three piece house shower room. Bedroom one benefits from an array of fitted wardrobes, a large built-in storage cupboard and fitted drawers, whilst bedroom two enjoys its own en suite W.C. Externally, the property offers low maintenance gardens together with ample
£ 215,000
3 bed house for sale
2 pictures
House · for sale
£ 170,000
New
3 bed house for sale
LS11
· 3 Bedrooms · House
· Concierge
LS11 · 3 Bedrooms · House · Concierge
Nestled in the charming area of Duke Street, Elland, this delightful mid-terrace house presents an excellent opportunity for first-time buyers seeking a move-in ready home. With three well-proportioned bedrooms and two reception rooms, this property is designed for comfortable living perfect for relaxing or entertaining guests. Recently upgraded, the house boasts a turn-key finish, allowing you to settle in without the hassle of renovations. The property is ideally situated in a highly sought-after location, close to popular schools, shops, bus routes, the M62 and local railway station making it perfect for professionals and small families alike. Close to the picturesque rolling hills of the Pennines, this home not only provides a tranquil setting but also easy access to the natural beauty of the countryside. With a very competitive opportunity for first time buyers to move in for just ?399, this property represents an exceptional opportunity to step onto the property ladder in a desir
£ 170,000
4 bed house for sale
2 pictures
House · for sale
£ 330,000
New
4 bed house for sale
LS11
· 4 Bedrooms · House
· Garden · Equipped kitchen · Parking · Concierge
LS11 · 4 Bedrooms · House · Garden · Equipped kitchen · Parking · Concierge
EXCEPTIONALLY PRESENTED. SOUGHT AFTER LOCATION. EN-SUITE SHOWER. CAR PORT WITH GARAGE.* Nestled in this charming area of Tadcaster, is this delightful semi-detached dorma bungalow offers a perfect blend of comfort and style. With four bedrooms, this property is ideal for families or those seeking extra space for guests or a home office. The two well-appointed bathrooms ensure convenience for all residents, along with a separate WC. Upon entering, you will find two inviting reception rooms that provide ample space for relaxation and entertaining. The layout is designed to create a warm and welcoming atmosphere, making it easy to host gatherings or enjoy quiet evenings at home. The kitchen is well-equipped, providing a functional space for culinary enthusiasts to prepare meals and enjoy family dining. The exterior of the property is equally impressive, featuring an enclosed landscaped garden that offers a serene retreat for outdoor enjoyment. Whether you wish to cultivate a garden, host
£ 330,000
3 bed house for sale
2 pictures
House · for sale
£ 260,000
New
3 bed house for sale
LS11
· 3 Bedrooms · House
· Garden · Equipped kitchen
LS11 · 3 Bedrooms · House · Garden · Equipped kitchen
Three Double Bedrooms * Ground Floor Bathroom * Generous Landscaped Gardens And Driveway * Highly Desirable Location Close To Good Schools And Amenities. Located in the highly desirable area of Wesley Avenue, Low Moor, Bradford, this well-presented semi-detached house offers a perfect blend of comfort and modern living. Upon entering, you are greeted by a welcoming entrance hall that features built-in storage, providing both convenience and style. The heart of the home is undoubtedly the spacious kitchen/diner, which boasts modern fitted wall and base units, along with an array of integrated appliances including a fridge/freezer, dishwasher, microwave, washing machine, and an oven with a gas hob and extractor hood above. The generous lounge is a delightful space, complete with a gas fire, perfect for cosy evenings in. This property also features a versatile ground floor bedroom that can serve as a sitting room, along with a well-appointed ground floor bathroom that includes a bath with
£ 260,000
4 bed house for sale
2 pictures
House · for sale
£ 549,950
New
4 bed house for sale
LS11
· 4 Bedrooms · House
LS11 · 4 Bedrooms · House
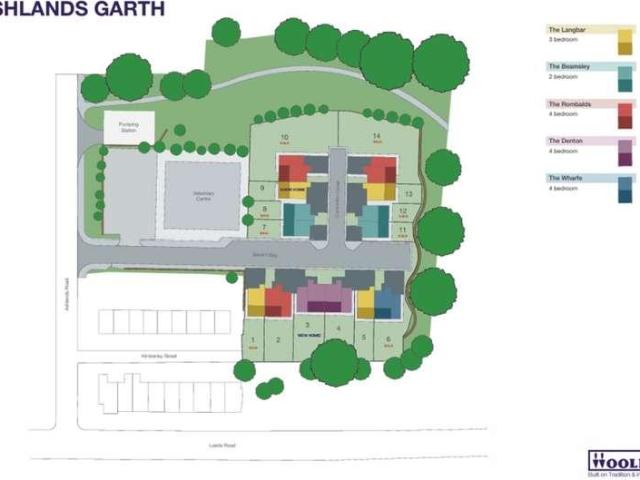
The Development Ashlands Garth is the latest residential development by R N Wooler & Co. Ltd. a highly regarded local firm with numerous high calibre schemes under their belt and with considerable experience across the residential, commercial and leisure sectors. This thoughtfully designed project offers a mix of fourteen homes, each enjoying a semi-detached configuration and ranging from two bedroom properties designed for first-time buyers or the more mature, through to three bedroom and four bedroom family homes all of the latter having at least three bath /shower rooms, with some having the added advantage of integral garaging with utility space to the rear. Ashlands Garth enjoys a convenient yet discreet location, with Ashlands Primary School within close proximity and Ilkley town centre a short walk away. The location also provides ready access to some beautiful riverside walks along the Wharfe, whilst a footbridge over the river leads towards Ilkleys renowned Art Deco Lido and t
£ 549,950
3 bed house for sale
2 pictures
House · for sale
£ 240,000
New
3 bed house for sale
LS11
· 3 Bedrooms · House
· Equipped kitchen · Parking · Patio
LS11 · 3 Bedrooms · House · Equipped kitchen · Parking · Patio
Built by Skipton Properties an NHBC award winning developer this substantial town house offers accommodation across two floors and briefly comprises, entrance hall with cloaks and bedroom three, open plan kitchen/diner, with an extensive range of base and wall units, integrated hob, fridge freezer and dishwasher, to the first floor, landing, sitting room, bedroom one with en suite shower room, bedroom two and house bathroom. Integral garage. outside, small patio to the front. Undoubtedly a home that will appeal to the family and can only be fully revealed from an internal inspection. The property includes sealed unit double glazing and gas fired heating together with quality fixtures and fittings throughout. Built alongside the Leeds to Liverpool canal which is at the rear and within this sought after village convenient for local amenities which include a mini supermarket, first school, various public houses and a club, fruit and veg shop, butchers and convenience store yet Keighley to
£ 240,000
3 bed house for sale
2 pictures
House · for sale
£ 299,950
New
3 bed house for sale
LS11
· 3 Bedrooms · House
· Garden · Parking · Equipped kitchen
LS11 · 3 Bedrooms · House · Garden · Parking · Equipped kitchen
OPEN TO VIEW, SATURDAY 5TH SEPTEMBER 12 NOON - 2PM. NO APPOINTMENT NECESSARY* *NO CHAIN* A SPACIOUS three bedroom semi detached TRUE BUNGALOW occupying a GENEROUS CORNER PLOT with gardens to ALL SIDES, modern KITCHEN and FOUR PIECE BATHROOM, ample OFF ROAD PARKING and detached GARAGE. VIRTUAL TOUR AVAILABLE. EPC rating C72.A superb opportunity to purchase this spacious three bedroom semi detached true bungalow, occupying a generous corner plot with attractive gardens to all sides, ample off roadparking, a full width extension and a detached garage. The property also benefits from full cavity wall insulation, complimented with a positive pressure ventilation system, and new steel construction electrical consumer unit, all installed in 2024.The accommodation is accessed via a covered side entrance porch leading into a spacious modern fitted kitchen, which benefits from a useful built in double storage cupboard and a range of appliances which are included in the sale. A feature archway op
£ 299,950
3 bed house for sale
2 pictures
House · for sale
£ 385,000
New
3 bed house for sale
LS11
· 3 Bedrooms · House
· Garden · Equipped kitchen · Concierge
LS11 · 3 Bedrooms · House · Garden · Equipped kitchen · Concierge
A beautifully presented and thoughtfully extended three bedroom semi-detached family home, occupying a generous plot with a large rear garden. Ideally situated in this popular and convenient location, the property is within a short walk of two primary schools and Ilkley town centre, with its excellent range of amenities and superb transport links. This impressive family home has undergone extensive renovation and offers spacious, versatile accommodation arranged over two floors. The ground floor comprises a welcoming entrance hall, a superb extended modern dining kitchen, separate utility room and downstairs WC. There is also a generous sitting room featuring a woodburning stove, together with an additional reception room that would make an ideal playroom, snug or home office. To the first floor are two well proportioned double bedrooms, a good sized single bedroom and a modern house bathroom, providing comfortable accommodation for a growing family. Externally, the property benefits f
£ 385,000
4 bed house for sale
2 pictures
House · for sale
£ 549,950
New
4 bed house for sale
LS11
· 4 Bedrooms · House
LS11 · 4 Bedrooms · House
The Development Ashlands Garth is the latest residential development by R N Wooler & Co. Ltd. a highly regarded local firm with numerous high calibre schemes under their belt and with considerable experience across the residential, commercial and leisure sectors. This thoughtfully designed project offers a mix of fourteen homes, each enjoying a semi-detached configuration and ranging from two bedroom properties designed for first-time buyers or the more mature, through to three bedroom and four bedroom family homes all of the latter having at least three bath /shower rooms, with some having the added advantage of integral garaging with utility space to the rear. Ashlands Garth enjoys a convenient yet discreet location, with Ashlands Primary School within close proximity and Ilkley town centre a short walk away. The location also provides ready access to some beautiful riverside walks along the Wharfe, whilst a footbridge over the river leads towards Ilkleys renowned Art Deco Lido and t
£ 549,950
4 bed house for sale
2 pictures
House · for sale
£ 850,000
New
4 bed house for sale
LS11
· 4 Bedrooms · House
· Garden · Parking · Equipped kitchen · Powder room · Concierge
LS11 · 4 Bedrooms · House · Garden · Parking · Equipped kitchen · Powder room · Concierge
Accommodation Summary Ground Floor Galleried reception hall with cloakroom off; well proportioned living room with splay bay and French doors to a triple aspect conservatory; study; well appointed kitchen with integrated appliances and substantial island area, open plan to; dining area with picture window overlooking the rear garden and valley beyond; utility and storage. First Floor: Landing with linen cupboard off; principal bedroom with ensuite bathroom and a range of fitted wardrobes; three further double bedrooms all with either fitted wardrobes or integrated storage; house bathroom. Outside: Driveway approach offering ample parking and access to the property's double garage. 10 Westwood Rise is complemented by attractive landscape gardens with sweeping lawns and well stocked flower borders. General Remarks This well presented modern detached family home enjoys an attractive setting on a highly regarded small development towards the southern side of Ilkley just a mile or so from c
£ 850,000
3 bed house for sale
2 pictures
House · for sale
£ 247,500
New
3 bed house for sale
LS11
· 3 Bedrooms · House
· Garden · Equipped kitchen · Parking
LS11 · 3 Bedrooms · House · Garden · Equipped kitchen · Parking
A WELL PRESENTED three bedroom semi detached family home with modern KITCHEN DINER, impressive SUN ROOM EXTENSION, ample OFF ROAD PARKING and attractive SOUTHERLY FACING REAR GARDEN with pleasant FIELD VIEWS. VIRTUAL TOUR AVAILABLE. EPC rating C75.Proudly introduced to the market is this well presented three bedroom semi-detached home in the popular Kettlethorpe area of Wakefield. The property benefits from an owned 3.2kW solar PV system with 16 panels, not subject to a lease, together with an established Feed-in Tariff which has generated payments of up to approximately ?2,500 per annum. Further highlights include a superb sunroom extension, ample off road parking, a generous south-east facing rear garden with pond and open views beyond.The accommodation briefly comprises a welcoming entrance hall leading into the spacious living room, with staircase rising to the first floor. From the living room, access is provided to a modern Shaker style kitchen diner fitted with a range of integr
£ 247,500
2 bed house for sale
2 pictures
House · for sale
£ 200,000
New
2 bed house for sale
LS11
· 2 Bedrooms · House
· Garden · Fireplace · Equipped kitchen · Parking · Heating
LS11 · 2 Bedrooms · House · Garden · Fireplace · Equipped kitchen · Parking · Heating
SEMI DETACHED BUNGALOW * TWO BEDROOMS * POPULAR LOCATION * * IDEAL FTB/DOWNSIZERS * PLEASANT CUL-DE-SAC * GARDEN * PARKING * GARAGE * This two bedroom semi-detached bungalow offers excellent potential and would make an ideal purchase for a variety of buyers, including first-time purchasers, investors and those looking to downsize. The accommodation benefits from gas central heating, double glazing and briefly comprises entrance porch, hallway, kitchen, lounge, two well-proportioned bedrooms and a bathroom. Situated in the popular residential area of Horton Bank Top and occupying a pleasant cul-de-sac position, the property is conveniently placed for a range of local amenities, schools and transport links. Externally, the property enjoys a rear garden, together with a driveway providing off-road parking leading to a single garage at the rear.Entrance PorchHallwayWith radiator, built in storage cupboard and loft access.Lounge5.23m x 3.25m (17'2 x 10'8 )With electric fire in fireplace sur
£ 200,000

Get email alerts

Don't miss out: be the first to know about new properties

The alert was correctly created

On subscribing you accept the conditions of use and the privacy policy
Alert
Receive new ads in your inbox
Save this search
Receive alerts for new listings

We'll send you an email when we have new properties for: "Houses for sale in LS11"

The alert was correctly created

Parkwood Road LS11 Leeds
Dewsbury Road LS11 Leeds
Get email alerts and be the first to see new listings
Required field
On subscribing I accept the terms of the privacy policy
Perfect! You'll soon start receiving new listings via email
Alert
Receive an email when we have new ads for Houses for sale in LS11
Save this search
Filters

Bedrooms

Size (sq.ft)

sq.ft
sq.ft

Price

£
£

Property type

Bathrooms

Clear all filters
Receive notifications when new entries are published.