14,104 houses for sale in LS11

4 bed house for sale
2 pictures
House · for sale
£ 875,000
New
4 bed house for sale
LS11
· 4 Bedrooms · House
· Garden · Parking · Equipped kitchen · Concierge
LS11 · 4 Bedrooms · House · Garden · Parking · Equipped kitchen · Concierge
Accommodation Summary: Ground Floor: Entrance Vestibule; Entrance Reception/Family Room; Living Dining Kitchen with Sunroom Area; Sitting Room; Further Reception Room/Office/Playroom; Utility Room and WC. First Floor: Open Living/Landing Area; three good-sized Double Bedrooms two with Ensuite Facilities; further Bedroom; and House Bathroom. Outside: Driveway leading to integral double garage; enclosed rear garden with lawn and paved terrace. General Remarks: Ryedale Park is an exclusive development of only four homes tucked away in this private location yet close to the many amenities the town centre has to offer. Viewing is highly recommended to fully appreciate the extent of the accommodation on offer which features particularly spacious reception spaces and bedroom accommodation, all set within private grounds. The accommodation in brief includes to the ground floor: an entrance vestibule, opening into a particularly impressive entrance reception room with open staircase to the uppe
£ 875,000
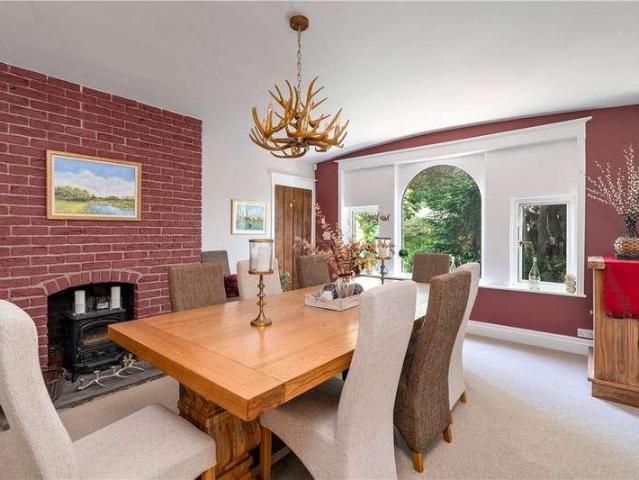
6 bed house for sale
2 pictures
House · for sale
£ 1,150,000
New
6 bed house for sale
LS11
· 6 Bedrooms · House
· Garden · Equipped kitchen · Powder room
LS11 · 6 Bedrooms · House · Garden · Equipped kitchen · Powder room
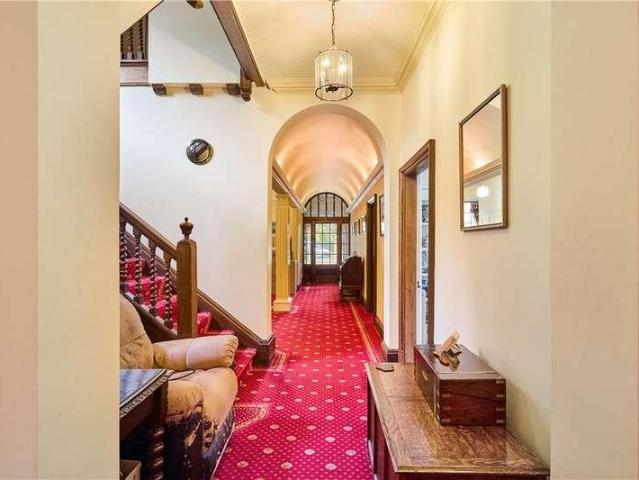
Having undergone extensive renovation and remodelling, this stunning period property now provides accommodation perfectly suited to modern day living with a flexible layout that is sure to appeal to a wide range of purchasers. Viewing is essential to appreciate the fabulous accommodation, gardens, views and privacy this property has to offer. The accommodation is arranged over two floors and includes to the ground floor an impressive and welcoming entrance hall with cloakroom, boot room and utility room off, a light and airy modern fitted dining living kitchen with views and direct access to the garden via large patio doors, a formal sitting room and separate dining room, both with delightful garden views. Also on this level, to the front of the property, there is a large family room with external double doors which has the potential for use as annex or office accommodation. To the first floor there is an impressive master bedroom suite with ensuite bathroom of generous proportions and
£ 1,150,000
2 bed house for sale
2 pictures
House · for sale
£ 110,000
New
2 bed house for sale
LS11
· 2 Bedrooms · House
· Equipped kitchen
LS11 · 2 Bedrooms · House · Equipped kitchen
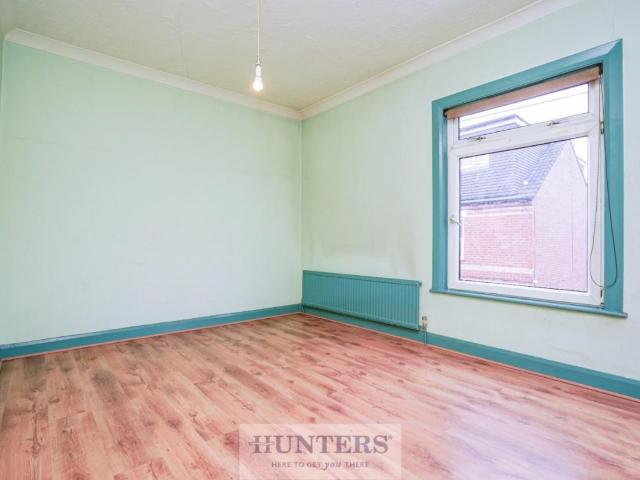
Standout Features End Terraced 2 Bedrooms Spacious throughout Utility Close to local amenities Ideal investment opportunity No Chain EPC Rating TBC Council Tax Band A Freehold Property Description HUNTERS are delighted to introduce to the market this two-bedroom end-terraced property- an ideal investment opportunity- situated on Ridgefield Street in Castleford. Briefly comprising: lounge, kitchen, utility, 2 bedrooms, and bathroom Viewing is essential to appreciate the space of the property on offer.THE SETTING: Ridgefield Street is situated within a highly popular area close to the town centre of Castleford. Providing excellent access to local amenities such as Asda, Aldi, Lidl, Xscape activity centre, and Junction 32 shopping outlet, this property is truly in a great location. If you enjoy outside activities, there are parks and walking trails nearby. It is ideal for commuters, with nearby A1(M) and M62 motorway links, direct train links to Leeds and York, and a bus station in Castle
£ 110,000
4 bed house for sale
2 pictures
House · for sale
£ 549,950
New
4 bed house for sale
LS11
· 4 Bedrooms · House
LS11 · 4 Bedrooms · House
The Development Ashlands Garth is the latest residential development by R N Wooler & Co. Ltd. a highly regarded local firm with numerous high calibre schemes under their belt and with considerable experience across the residential, commercial and leisure sectors. This thoughtfully designed project offers a mix of fourteen homes, each enjoying a semi-detached configuration and ranging from two bedroom properties designed for first-time buyers or the more mature, through to three bedroom and four bedroom family homes all of the latter having at least three bath /shower rooms, with some having the added advantage of integral garaging with utility space to the rear. Ashlands Garth enjoys a convenient yet discreet location, with Ashlands Primary School within close proximity and Ilkley town centre a short walk away. The location also provides ready access to some beautiful riverside walks along the Wharfe, whilst a footbridge over the river leads towards Ilkleys renowned Art Deco Lido and t
£ 549,950
3 bed house for sale
2 pictures
House · for sale
£ 135,000
New
3 bed house for sale
LS11
· 3 Bedrooms · House
· Garden · Equipped kitchen · Parking · Heating
LS11 · 3 Bedrooms · House · Garden · Equipped kitchen · Parking · Heating
Bettermove are proud this 3 bedroom semi-detached house in Barnsley, available with no forward chain.This property benefits from double glazing, and gas central heating throughout, with off road parking available via the driveway.The council tax band is A.The interior of this well presented property comprises a spacious living room, and fitted kitchen/dining area on the ground floor, with access to an additional two store rooms. The first floor consists of three double bedrooms, and the family bathroom. The exterior boasts a private, low-maintenance rear garden, perfect for enjoying the summer months.Located in the popular town of Barnsley, the property is close to a range of amenities, including shops, supermarkets, restaurants, pubs, and schools. Excellent transport connections can be found from Barnsley train station, a variety of local bus routes, and quick access to the M1.This exciting opportunity should not be missed. All enquiries can be made through Bettermove.-Reserve It NowS
£ 135,000
5 bed house for sale
2 pictures
House · for sale
£ 1,850,000
New
5 bed house for sale
LS11
· 5 Bedrooms · House
· Garden · Equipped kitchen · Parking · Powder room · Concierge
LS11 · 5 Bedrooms · House · Garden · Equipped kitchen · Parking · Powder room · Concierge
Accommodation: Ground Floor: entrance porch; reception hall with fitted coats cupboards; return staircase off with gallery over. Cloakroom with adjacent WC. Triple aspect family room; sitting room; large and elegant drawing room with splay bay window and garden access. Garden room with exterior door; spacious dining kitchen with a comprehensive range of fitted units and integrated gas fired Aga; pantry; boot room providing a very useful amenity; rear vestibule; utility with covered log store off. First Floor: landing with linen storage cupboards; bedroom one with a range of fitted wardrobes and aspects to the south; ensuite shower room with access to the adjacent dressing room/sixth bedroom with a further range of wardrobes. Second bedroom with ensuite shower room and fitted wardrobes; two further double bedrooms with fitted wardrobes; office/bedroom five and store/bedroom seven. House bathroom. Long Hall is accessed by a pair of gates from Langbar Road which lead to a parking area wit
£ 1,850,000
5 bed house for sale
2 pictures
House · for sale
£ 1,495,000
New
5 bed house for sale
LS11
· 5 Bedrooms · House
· Equipped kitchen · Parking
LS11 · 5 Bedrooms · House · Equipped kitchen · Parking
Accommodation Summary: Lower Ground Floor: - Entrance Hall; WC; Utility Room; Bedroom with En-Suite Shower Room and Integral Garage Ground Floor: - Dining Kitchen; Living Room and Snug First Floor: - Bedroom with En-Suite Bathroom; Two further Bedrooms and Shower Room Second Floor: - Bedroom/Second Sitting Room with En-Suite Shower Room and Storage This is a rare opportunity to acquire this superb, modern family home set within a stunning gated development of only three properties. Deerstone provides an impressive and individual home that has been further improved since its original building in 2019 to now provide an exceptional home with extensive accommodation that has been finished to a meticulous standard, arranged over four floors providing a great deal of flexibility that is sure to meet the requirements of a wide range of purchasers. The flexible nature of the property also provides the potential for self-contained living to the ground floor, if required. The accommodation featu
£ 1,495,000
5 bed house for sale
2 pictures
House · for sale
£ 1,395,000
New
5 bed house for sale
LS11
· 5 Bedrooms · House
· Garden · Sauna · Equipped kitchen · Parking · Powder room · Concierge
LS11 · 5 Bedrooms · House · Garden · Sauna · Equipped kitchen · Parking · Powder room · Concierge
Accommodation: Covered Entrance; Reception Hall with sweeping staircase off; triple aspect Living Room with French doors to the garden; Dining Room; Kitchen fitted by The Secret Drawer of Skipton; Breakfast Room with French doors; Garden Room, a lovely triple aspect room with garden access; Study; Laundry; a pair of Cloakrooms. First floor galleried landing; Principal Bedroom suite comprising Bedroom with an extensive range of fitted wardrobes, adjacent luxury Bathroom and Sauna; Guest Bedroom with Ensuite Shower Room; two further Bedrooms both with a range of fitted wardrobes and sharing a stylishly appointed Shower Room. A separate staircase provides access to a Family/Playroom, offering considerable flexibility and potential for an additional Bedroom/Reception or workspace. 30 Victoria Avenue is approached through remote controlled gates which open on to a pavior finished parking court with integral double garaging to one side. The majority of the gardens are to the western side and
£ 1,395,000
5 bed house for sale
2 pictures
House · for sale
£ 1,275,000
New
5 bed house for sale
LS11
· 5 Bedrooms · House
· Garden · Parking · Equipped kitchen
LS11 · 5 Bedrooms · House · Garden · Parking · Equipped kitchen
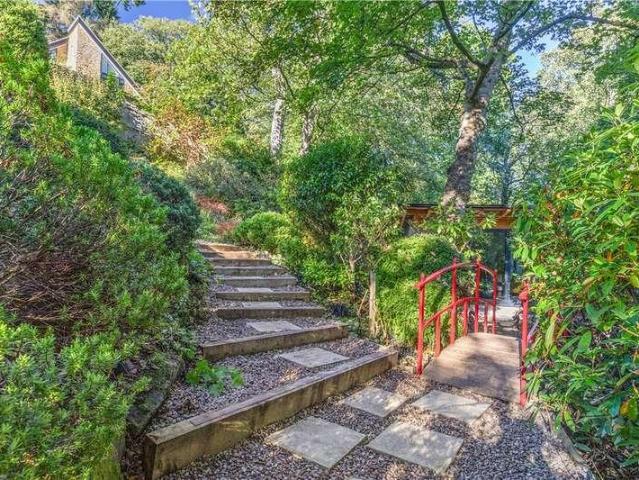
Enjoying a fantastic location on Curly Hill within comfortable walking distance of Ilkley town centre and only a few moments from woodland walks, is this unique detached family home with a layout that is sure to appeal to a wide range of buyers. The property is set within mature gardens that provide woodland walks, seating areas and private views from many of the rooms, as well as a substantial detached Japanese style garden room that could serve a multitude of purposes including a yoga studio or home office. The property also has the advantage of off street driveway parking and a detached, double garage. The accommodation is arranged over two floors, both of which are a split-level design. This includes to the ground floor, an entrance hallway leading to a generous dual aspect sitting room with access to the fabulous terrace and gardens, a dining room leading through to a good sized breakfast kitchen and delightful conservatory in turn, providing pleasant views and access to the lawne
£ 1,275,000
3 bed house for sale
2 pictures
House · for sale
£ 270,000
New
3 bed house for sale
LS11
· 3 Bedrooms · House
· Garden · Balcony · Equipped kitchen · Parking
LS11 · 3 Bedrooms · House · Garden · Balcony · Equipped kitchen · Parking
STUNNING THROUGHOUT. OPEN PLAN KITCHEN/DINER. SHOWER ROOM, BATHROOM & EN-SUITE. * This exceptionally presented three double bedroom town house positioned on the fringe of this incredibly popular residential development. The property is beautifully decorated throughout and boasts large open light rooms and excellent access to the town centre, local amenities and commuter links. The property briefly comprises; entrance hall, downstairs shower room with WC, integral garage with pedestrian internal access and a useful bedroom/office. To the first floor is an open-plan kitchen/diner and lounge with PVCu double-glazed patio doors opening onto a balcony. To the second floor are two further bedrooms, master with en-suite and a house bathroom. Externally the property benefits from off-street parking to the front leading to a single integral garage. To the rear is a low maintenance garden laid mainly to lawn with fenced boundaries which offer a good degree of privacy. Call us now to arrange your
£ 270,000
3 bed house for sale
2 pictures
House · for sale
£ 195,000
New
3 bed house for sale
LS11
· 3 Bedrooms · House
· Garden · Equipped kitchen
LS11 · 3 Bedrooms · House · Garden · Equipped kitchen
A fabulous opportunity for anyone looking to get on to the property ladder, this three-bedroom mid-terrace property offers spacious living accommodation and is tastefully decorated throughout. The ground floor accommodation comprises; - front entrance porch with fitted storage, entrance hallway with stairs rising to the first floor, two walk-in storage cupboards, front facing living room and a spacious dining kitchen. The kitchen area has fitted wall and base units, ample worktop space, free standing cooker with gas hob and plumbing for a washing machine On the first floor there are three double bedrooms and a spacious family bathroom which is fully tiled and has a modern three-piece suite comprising; - bath with shower attachment, shower screen, WC and wash basin. The landing provides access to the loft which offers a useful additional storage space. Externally to the front of the property there is a small lawned garden and to the rear there is a larger, fully enclosed low maintenance
£ 195,000
6 bed house for sale
2 pictures
House · for sale
£ 1,695,000
New
6 bed house for sale
LS11
· 6 Bedrooms · House
· Garden · Parking · Equipped kitchen · Powder room · Concierge
LS11 · 6 Bedrooms · House · Garden · Parking · Equipped kitchen · Powder room · Concierge
Accommodation Summary: Ground Floor: Reception Hall an elegant and welcoming introduction to Brentwood; Living Room a lovely light filled principal reception room with a broad splay bay window; Family Room, again with a broad splay bay; L-shaped Living Kitchen with seating, dining and preparation areas the latter fitted with a comprehensive range of integrated appliances, whilst from the dining area bi-fold doors lead out to the side terrace; Cloakroom; Laundry/Boot Room; Boiler Room; Sun Room. First Floor: Principal Bedroom Suite enjoying lovely far-reaching views to the south with an Ensuite Shower Room off as well as a separate Dressing Room; four further Double Bedrooms one with Ensuite Shower Room; Family Bathroom, enjoying a contemporary finish with walk-in wet area; Study/Bedroom six once more enjoying delightful southerly aspects. Outside: Brentwood is approached by a tarmacadam driveway which leads to a parking court with double garage beyond. There are delightful gardens, wel
£ 1,695,000
3 bed house for sale
2 pictures
House · for sale
£ 480,000
New
3 bed house for sale
LS11
· 3 Bedrooms · House
· Equipped kitchen
LS11 · 3 Bedrooms · House · Equipped kitchen
This attractive Grade II listed property offers versatile accommodation with a wealth of original features, high ceilings, ornate cornicing and sash windows along with a lovely contemporary feel. The generous proportions of this lovely home need to be seen to be fully appreciated. The accommodation is arranged over one floor. The welcoming entrance hall with a large built-in cupboard gives access to the kitchen, diner / living room. The kitchen has a full range of contemporary wall, base and drawer units with granite working surfaces. In addition to space for a table, there is a breakfast bar and comfortable seating area. The lounge certainly presents the 'wow' factor, with high ceilings and windows to all four elevations flooding the room with natural light. It is a spacious room ideal for both relaxation and dining. From the entrance hall an inner hallway leads to the master bedroom which has an en-suite shower room. There are two further double bedrooms, both having use of the house
£ 480,000
4 bed house for sale
2 pictures
House · for sale
£ 1,325,000
New
4 bed house for sale
LS11
· 4 Bedrooms · House
· Garden · Parking · Equipped kitchen · Concierge
LS11 · 4 Bedrooms · House · Garden · Parking · Equipped kitchen · Concierge
Accommodation Summary Ground Floor: impressive Reception Hall; large Living Room with bay window, leading to a dual aspect Family Room; stunning Living Kitchen with seating, preparation and dining areas bi-fold doors to the garden; Rear Hall; Utility and Cloaks. First Floor: four superb Double Bedroom Suites including the Principal Bedroom with a well-appointed Dressing Area. Outside: delightful landscaped gardens to the front and rear, gated driveway access and double garage with annexe/office, kitchenette and shower room over. General Remarks 56 Victoria Avenue is an undeniably impressive family home, enjoying a very desirable location towards the western side of town within comfortable walking distance of town centre amenities and the railway station. The property has been significantly upgraded and extended to provide a very desirable home. To the ground floor a spacious reception hall provides access to a large living room with splay bay, having a family/games room off, also at th
£ 1,325,000
3 bed house for sale
2 pictures
House · for sale
£ 140,000
New
3 bed house for sale
LS11
· 3 Bedrooms · House
· Garden · Equipped kitchen · Parking · Concierge · Heating
LS11 · 3 Bedrooms · House · Garden · Equipped kitchen · Parking · Concierge · Heating
Of interest to down-sizers and investors with cash funding this is a good sized three bedroom semi detached house, in a generous garden plot, in a popular Holme Valley Village.Of Airey construction, this property is typical of many former local authority properties of it's type. Spacious and with good storage as well as having generous gardens and a driveway for ample parking too.Properties that are correctly priced don't stay on the market long in Honley, and this property is priced to reflect its size, location and construction type.The house offers well proportioned accommodation as displayed in our floor plan and prospective buyers are advised to view our 3D tour and video prior to arranging a personal viewing.The house has a gas central heating system and double glazing and briefly comprises: -Side reception hall, very spacious living room, fitted kitchen with rear entrance lobby and attached outdoor store.First floor landing, three bedrooms (two double and one single), each with
£ 140,000
5 bed house for sale
2 pictures
House · for sale
£ 1,295,000
New
5 bed house for sale
LS11
· 5 Bedrooms · House
· Garden · Parking · Equipped kitchen · Powder room · Concierge
LS11 · 5 Bedrooms · House · Garden · Parking · Equipped kitchen · Powder room · Concierge
This most appealing detached and extended home provides extensive accommodation that is sure to appeal to the family buyer, with a flexible layout including generous bedroom space with large master suite and sizable living space, all enjoying pleasant views to the extensive and mature gardens in which the property sits. The accommodation is arranged over two floors and includes to the ground floor, an entrance vestibule leading into a welcoming entrance hall with cloakroom/WC off, a snug or office, a large principal reception room featuring tall arched windows and leading through to a generous sunroom with doors opening to the westerly side of the garden. The good-sized kitchen with breakfast area enjoys access to the paved terrace and gardens beyond, and leads to a separate dining room which flows in turn through glazed double doors to the principal reception room. Also accessed from the kitchen is a useful utility room with access to the integral double garage. To the first floor, a
£ 1,295,000
2 bed house for sale
2 pictures
House · for sale
£ 180,000
New
2 bed house for sale
LS11
· 2 Bedrooms · House
· Equipped kitchen · Parking
LS11 · 2 Bedrooms · House · Equipped kitchen · Parking
A deceptively spacious back-to-back property ideally located in a popular residential area with good local amenities, excellent transport links and minutes from Morley town centre. Beautifully presented and tastefully decorated throughout it is likely to be a very popular property and an early viewing is highly recommended. Entered through the front porch the spacious living room has fitted storage and provides access to the lower ground floor where the kitchen is located. The kitchen has fitted wall and base units, integrated electric hob, oven and plumbing for a washing machine. On the first floor there is one double bedroom and a fully tiled bathroom having a modern three-piece suite comprising; - bath with centre taps, shower over, shower screen, WC, wash basin and linen cupboard. On the second floor there is another double bedroom which enjoys fabulous far-reaching views and benefits from having built-in storage. Externally, there is off-street parking in front of the property and
£ 180,000
3 bed house for sale
2 pictures
House · for sale
£ 345,000
New
3 bed house for sale
LS11
· 3 Bedrooms · House
· Garden · Fireplace · Equipped kitchen
LS11 · 3 Bedrooms · House · Garden · Fireplace · Equipped kitchen
This traditional, three bedroom semi detached family home enjoys a deceptively spacious and well planned layout. It also has great potential to further extend (subject to planning). The ground floor accommodation offers an entrance hall with staircase to the first floor. A good sized lounge is at the front of the property and has a feature York stone fireplace with an open grate and two windows to the front elevation. The kitchen is at the rear, also a good size, having a range of wall, base and drawer units with working surfaces over. There is a range style oven. A glazed door leads into the conservatory which has views over the lovely garden. To the first floor there are the three bedrooms, two of which are double, and a single, all having use of the house bathroom. The master bedroom has fitted wardrobes. On the landing there is access to the boarded loft via a retractable ladder. Outside, to the front, the low maintenance garden has shingle beds with planted borders. A generous dri
£ 345,000
3 bed house for sale
2 pictures
House · for sale
£ 550,000
New
3 bed house for sale
LS11
· 3 Bedrooms · House
· Garden · Equipped kitchen · Cellar
LS11 · 3 Bedrooms · House · Garden · Equipped kitchen · Cellar
Enjoying a wonderful open aspect with elevated views across Ilkley Park towards the River Wharfe and yet only a short walk into Ilkley town centre is this spacious character home with front and rear gardens. The accommodation, arranged over three floors, includes to the ground floor: a welcoming entrance hall, good-sized sitting room with bay window and wood burning stove, dining kitchen and access to a useful cellar. To the first floor are two spacious double bedrooms and a modern house bathroom, whilst to the second floor there is a further double bedroom with ensuite shower room and an office room with useful under-eaves storage. To the front of the property, set back from the road, is a manageable fore-garden with planted beds and paved seating area and steps leading to the front door, whilst to the rear there is a low-maintenance garden enjoying a south-westerly aspect. Bridge Lane forms part of a highly regarded residential neighbourhood of Victorian housing within a Conservation
£ 550,000
3 bed house for sale
2 pictures
House · for sale
£ 265,000
New
3 bed house for sale
LS11
· 3 Bedrooms · House
· Garden · Equipped kitchen · Parking · Concierge
LS11 · 3 Bedrooms · House · Garden · Equipped kitchen · Parking · Concierge
DETACHED * THREE BEDROOMS * TWO RECEPTION ROOMS * TWO BATH/SHOWER ROOMS * * SOUGHT AFTER LOCATION * GARDEN * PARKING * LARGER THAN AVERAGE GARAGE * Ideally situated on the outskirts of Sandy Lane village and close to Allerton, which offers a range of amenities, shops, and well regarded primary and secondary schools, is this well presented three/four-bedroom detached home. Occupying a sought after residential location, the property benefits from a modern fitted kitchen, two bath/shower rooms, a larger than average garage and a low-maintenance rear garden. Offering versatile accommodation that will suit a variety of buyers, the property briefly comprises entrance hallway, shower room, lounge, dining kitchen, utility room and dining room/bedroom four. To the first floor are three bedrooms and a house bathroom. Externally, there is a low-maintenance garden to the rear, together with a driveway providing ample off-road parking and access to a larger than average garage.Entrance HallWith rad
£ 265,000
2 bed house for sale
2 pictures
House · for sale
£ 130,000
New
2 bed house for sale
LS11
· 2 Bedrooms · House
· Garden · Equipped kitchen · Parking
LS11 · 2 Bedrooms · House · Garden · Equipped kitchen · Parking
NEW*NO ONWARD CHAIN*PARKING AVAILABLE IN THE SHARED COURTYARD*IDEAL FOR FIRST TIME BUYERS*Lead InA beautifully presented two-bedroom terrace property, finished to a show home standard throughout and offered with no onward chain.Having undergone a comprehensive programme of improvements, this impressive home has been thoughtfully upgraded to include a new roof, wall insulation, modern kitchen and bathrooms, complemented by stylish contemporary d?cor throughout. The result is a property that is ready to move straight into and is sure to appeal to a wide range of buyers, including first-time buyers, couples and investors.The property offers two excellent double bedrooms, providing generous and versatile accommodation, while outside there is an enclosed and well-maintained rear garden, ideal for relaxing or entertaining. Parking is also available within the shared courtyard.Situated conveniently within the centre of Featherstone, the property is ideally placed for a range of local amenitie
£ 130,000
3 bed house for sale
2 pictures
House · for sale
£ 350,000
New
3 bed house for sale
LS11
· 3 Bedrooms · House
· Equipped kitchen · Parking · Cellar
LS11 · 3 Bedrooms · House · Equipped kitchen · Parking · Cellar
Standout Features SUPERB FIRST TIME BUYER OPPORTUNITY GREAT FOR GROWING FAMILIES BACK-TO-BACK TERRACED PROPERTY THREE BEDROOMS EXCELLENT BASEMENT KITCHEN DINING ROOM YARD TO THE FRONT AMPLE ON STREET PARKING CHAPEL ALLERTON MOVE IN READY CONDITION Property Description SUPERB FIRST TIME BUYER OPPORTUNITY GREAT FOR GROWING FAMILIES - BACK-TO-BACK TERRACED PROPERTY - THREE BEDROOMS EXCELLENT BASEMENT KITCHEN DINING ROOM - YARD TO THE FRONT - AMPLE ON STREET PARKING - CHAPEL ALLERTON MOVE IN READY CONDITION A terrific opportunity for first time buyers, growing families and anyone looking for an immaculate move in house, this back to back terraced property, ticks all the boxes. Located in the heart of Chapel Allerton the property is in easy distance of Parks, schools, bars, restaurants, shops and other great amenities close by including, Gledhow Valley Park. There is a yard to the front and ample on street parking, externally. Internally, it briefly comprises; open plan kitchen dining room
£ 350,000
4 bed house for sale
2 pictures
House · for sale
£ 375,000
New
4 bed house for sale
LS11
· 4 Bedrooms · House
· Garden · Equipped kitchen · Parking · Patio · Powder room
LS11 · 4 Bedrooms · House · Garden · Equipped kitchen · Parking · Patio · Powder room
A rare opportunity to acquire a four bedroom detached home offering good sized quality family living accommodation on a residential cul de sac. The property has been reconfigured with an extended dining room and is modernised internally to a good standard throughout. Situated in a modern quiet housing area an internal inspection is fully recommended to appreciate the quality and size of this fine detached home. The ground floor accommodation briefly comprises hallway with store cupboard, lounge, kitchen with utility room, extended living/dining room with french doors to the rear and cloakroom WC. There is also a good sized store room with garage doors to the front of the property. The first floor landing leads to master bedroom with ensuite shower room, three further bedrooms and the house bathroom. To the rear the property has an exceptional rear garden with flagged patio and walkways, decked seating area, feature pond and mature flower beds all over looking fields beyond. The propert
£ 375,000
3 bed house for sale
2 pictures
House · for sale
£ 450,000
New
3 bed house for sale
LS11
· 3 Bedrooms · House
· Garden · Parking
LS11 · 3 Bedrooms · House · Garden · Parking
Standout Features FANTASTIC HOME PERFECT FOR GROWING FAMILIES EXTENDED SEMI-DETACHED HOUSE THREE BEDROOMS UTILITY ROOM DOWNSTAIRS W/C IMMACULATE MOVE IN READY CONDITION GARDENS TO THE FRONT AND REAR DRIVEWAY AND GARAGE ENORMOUS POTENTIAL TO FURTHER EXTEND SUBJECT TO PLANNING NO CHAIN Property Description FANTASTIC HOME PERFECT FOR GROWING FAMILIES EXTENDED SEMI-DETACHED HOUSE THREE BEDROOMS UTILITY ROOM - DOWNSTAIRS W/C IMMACULATE MOVE IN READY CONDITION GARDENS TO THE FRONT AND REAR DRIVEWAY AND GARAGE ENORMOUS POTENTIAL TO FURTHER EXTEND SUBJECT TO PLANNING NO CHAIN In immaculate move in ready condition and available with no chain, this superb semi-detached family home, has been extended to the rear. Located on the border of Roundhay and Alwoodley, the property is close to good and outstanding, primary and secondary schools, shops, restaurants, cafes, pubs, bars, transport links, nature walk, as well as Roundhay Park and Canal Gardens, among other great local amanitas close by. There
£ 450,000
4 bed house for sale
2 pictures
House · for sale
£ 350,000
New
4 bed house for sale
LS11
· 4 Bedrooms · House
· Garden · Equipped kitchen · Concierge
LS11 · 4 Bedrooms · House · Garden · Equipped kitchen · Concierge
VACANT POSSESSION & NO CHAIN. SOLAR PANELS. SOUGHT AFTER LOCATION. MODERNISATION REQUIRED.* Positioned in the charming area of South Milford, is this delightful dormer detached bungalow on which offers a perfect blend of comfort and living space. With four bedrooms, two ground floor and two first floor, this property is ideal potentially for families or those seeking extra space for guests or a home office. A well-appointed shower room to the ground floor ensures convenience for all residents. The heart of the home is undoubtedly the inviting kitchen/diner, which provides an excellent space for family meals and entertaining friends. Natural light floods the area, creating a warm and welcoming atmosphere. The bungalow also boasts a generous reception room, perfect for relaxation or hosting gatherings. Outside, the large garden presents a wonderful opportunity for outdoor enjoyment, whether it be for gardening, children's play, or simply unwinding in the fresh air. The property includes
£ 350,000

Get email alerts

Don't miss out: be the first to know about new properties

The alert was correctly created

On subscribing you accept the conditions of use and the privacy policy
Alert
Receive new ads in your inbox
Save this search
Receive alerts for new listings

We'll send you an email when we have new properties for: "Houses for sale in LS11"

The alert was correctly created

Parkwood Road LS11 Leeds
Dewsbury Road LS11 Leeds
Get email alerts and be the first to see new listings
Required field
On subscribing I accept the terms of the privacy policy
Perfect! You'll soon start receiving new listings via email
Alert
Receive an email when we have new ads for Houses for sale in LS11
Save this search
Filters

Bedrooms

Size (sq.ft)

sq.ft
sq.ft

Price

£
£

Property type

Bathrooms

Clear all filters
Receive notifications when new entries are published.