11,745 properties for sale in LS21

3 bed house for sale
2 pictures
House · for sale
£ 749,000
New
3 bed house for sale
LS21
· 3 Bedrooms · House
· Garden · Fireplace · Equipped kitchen · Powder room · Concierge
LS21 · 3 Bedrooms · House · Garden · Fireplace · Equipped kitchen · Powder room · Concierge
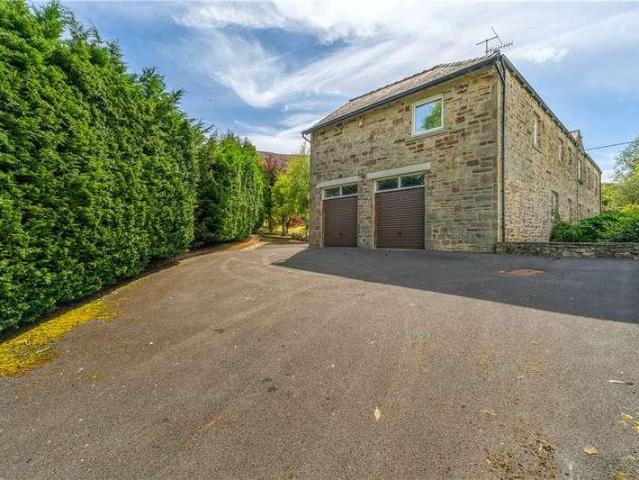
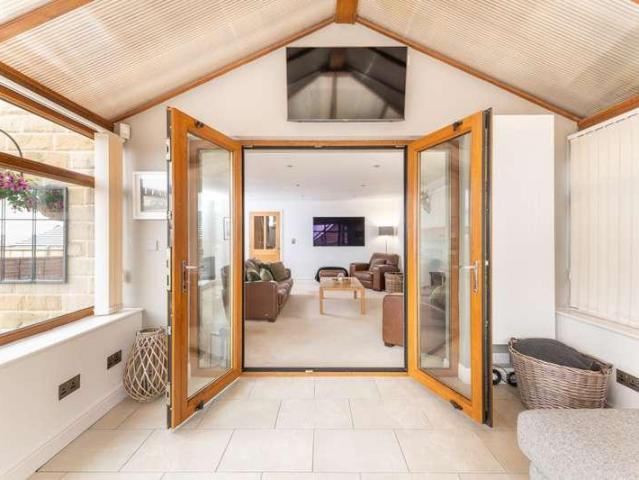
Drovers Garth is quietly situated at the end of a private lane close to the Nidderdale village of Fellbeck and within easy travelling distance of Pateley Bridge, Ripon and Harrogate. Handsome stone elevations under a slate roof have been cleverly enlarged by a sympathetic rear extension and with tasteful interior design the property now offers well-balanced family accommodation with oil fired heating and the potential for further extension (subject to the relevant consents). A reception lobby and inner hall give access to two separate reception rooms; an elegant sitting room with wood burning stove and a separate dining room with a feature fireplace. A well-appointed kitchen has a high quality range of fitted work surfaces and cabinets, also incorporating integrated cooking appliances and a rear hallway with guest cloakroom leads to a private snug/home office with French doors opening onto garden areas. On the first floor two double family bedrooms and a further guest bedroom are serve
£ 749,000
2 bed house for sale
2 pictures
House · for sale
£ 460,000
New
2 bed house for sale
LS21
· 2 Bedrooms · House
· Garden · Equipped kitchen
LS21 · 2 Bedrooms · House · Garden · Equipped kitchen
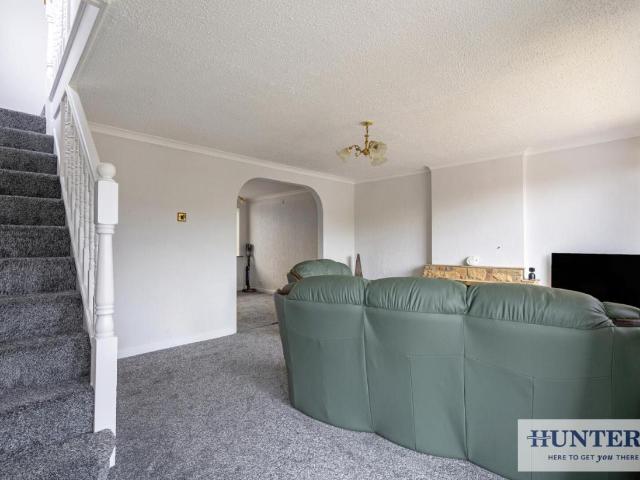
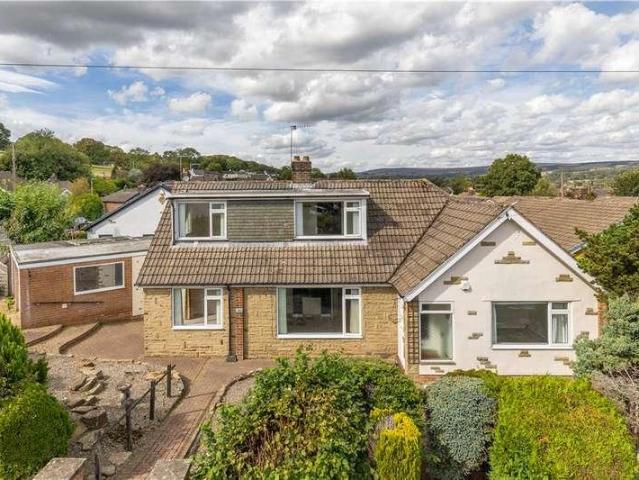
With the potential to further extend the accommodation, subject to any necessary consents, is this detached bungalow in this highly desirable location. In brief, the accommodation includes an entrance porch leading into an inner hall with a staircase leading to the first floor and a useful understairs storage cupboard. A door leads into the most generous size lounge which is over 25 feet in length, has windows to the front elevation and double glazed sliding patio doors to the side. At the rear of the property is the equally generous kitchen which has a range of wall, base and drawer units with working surfaces over, double oven and gas hob. The dining room is also at the rear of the property with a window overlooking the garden. On the ground floor there are also two double bedrooms and a house bathroom. On the first floor the attic room has a large dormer window to the front elevation and a useful store. To the outside, the property enjoys a good sized, largely level plot with drivew
£ 460,000
3 bed house for sale
2 pictures
House · for sale
£ 225,000
New
3 bed house for sale
LS21
· 3 Bedrooms · House
· Garden · Fireplace · Equipped kitchen · Parking · Powder room · Concierge
LS21 · 3 Bedrooms · House · Garden · Fireplace · Equipped kitchen · Parking · Powder room · Concierge
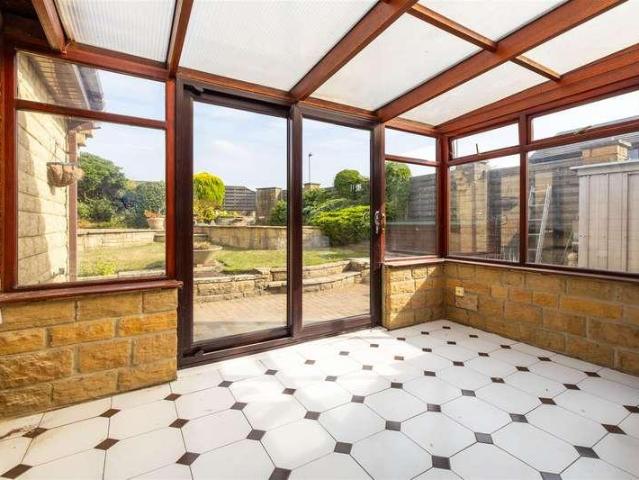
With brick elevations under a tile roof and benefitting from gas fired heating and double glazing, the property is entered via a reception hall with guest cloakroom and there is an attractive sitting room to the front of the property having a feature fireplace. Doors then open into a separate dining room and in turn a light and spacious southerly-facing conservatory. The ground floor layout is completed by a well-appointed kitchen with an extensive provision of fitted work surfaces and integrated cooking appliances, storage cabinets and door to the rear garden. The first floor layout comprises three family bedrooms and a well-appointed shower room / wet room with contemporary white fittings. This flexible layout of family accommodation, which would also suite retirement purchasers, is complemented by landscaped low maintenance garden areas to the front and rear of the property along with a garage at the rear with visitor car parking. The garage has been sub-divided to create workshop a
£ 225,000
4 bed house for sale
2 pictures
House · for sale
£ 695,000
New
4 bed house for sale
LS21
· 4 Bedrooms · House
· Equipped kitchen · Concierge
LS21 · 4 Bedrooms · House · Equipped kitchen · Concierge
This is a fantastic opportunity to acquire a superb family home set within a generous plot on this highly desirable address within easy walking distance of the village centre. The generously proportioned accommodation, which has been thoughtfully extended, offers a most flexible layout that includes, on entering, a reception hall which has the stairs to the first floor, engineered oak flooring which continues throughout the ground floor. From the hall there is access to the living room which has a large window to the front elevation and a wood burning stove is set into a feature slate wall. There is also a study/snug to the front of the property. Proceeding along the hall there is access to the very useful utility room and downstairs WC. To the rear of this lovely home is the most impressive sized living dining kitchen which also has engineered oak flooring. There are a wide range of contemporary wall, base and drawer units with white corian working surfaces over. Integrated appliances
£ 695,000
1 bed flat for sale
2 pictures
Flat · for sale
£ 52,000
New
1 bed flat for sale
LS21
· 1 Bedroom · Flat
· Lift · Equipped kitchen
LS21 · 1 Bedroom · Flat · Lift · Equipped kitchen
This studio apartment located near Leeds City centre is ideal for the professional. With open plan lounge and kitchen, double bedroom and bathroom this property benefits from location to local transport links and the amenities of Leeds City centre nearby. Communal Entrance Stairs or lift to the 4th floor. Hallway With laminate flooring and doors leading to bathroom, Main bedroom and open plan sitting room/kitchen. Open plan Lounge/Kitchen Large double glazed window to front aspect.Range of wall and base units with stainless steel sink and mixer taps. Storage cupboards. Bathroom With shower cubicle, wash hand basin, low level WC and useful storage cupboards. Double Bedroom Double glazed windows. Sliding doors with built in clothing storage area. Notice Please note we have not tested any apparatus, fixtures, fittings, or services. Interested parties must undertake their own investigation into the working order of these items. All measurements are approximate and photographs provided for
£ 52,000
4 bed house for sale
2 pictures
House · for sale
£ 375,000
New
4 bed house for sale
LS21
· 4 Bedrooms · House
· Garden · Parking · Equipped kitchen · Patio
LS21 · 4 Bedrooms · House · Garden · Parking · Equipped kitchen · Patio
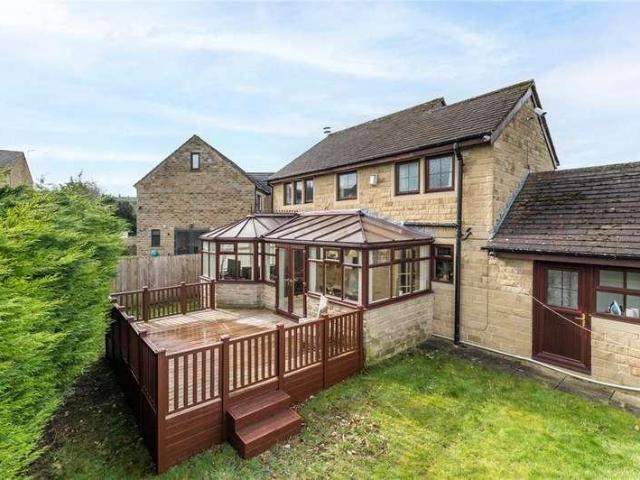
Delightfully situated within a popular village location is a beautifully presented four bedroom detached home having its accommodation over two floors. The house is situated in the centre of the highly regarded residential village of Sandy Lane. and enjoys large gardens with ample parking and an internal inspection is fully recommended to appreciate the size of this fine detached home. The accommodation briefly comprises hallway, open lounge, integrated modern kitchen, snug leading to utility room, shower wet room and large modern conservatory with dining and seating area. To the first floor landing with access to boarded loft area Master bedroom with fitted wardrobes, three further bedrooms and quality house bathroom. To the rear the property has well presented gardens with a large decked patio, lawn, mature beds and is surrounded by mature shrubs. The property is complemented by a good sized single detached garage and drive for multiple vehicles together with lawned gardens and matur
£ 375,000
4 bed house for sale
2 pictures
House · for sale
£ 1,150,000
New
4 bed house for sale
LS21
· 4 Bedrooms · House
· Garden · Equipped kitchen · Concierge
LS21 · 4 Bedrooms · House · Garden · Equipped kitchen · Concierge
OFFERED CHAIN FREE* - Distinctive looking Crowther built detached family home, four double bedrooms, three bedrooms, stunning layout, 1/3 acre private garden and lovely location.An excellent opportunity to acquire a beautifully presented and extended family home offering an outstanding opportunity to acquire a property that perfectly combines generous living accommodation, mature private gardens and an exceptional village setting just a short walk from excellent local amenities. The extended layout is immediately impressive on first inspection. An enclosed front porch area opens to a reception hall with useful concealed under stairs storage. There are two front facing reception rooms, the lounge has a shuttered side splayed bay window, and the sitting room leads to a guests cloaks with a toilet and wash basin. The stunning open plan living family kitchen and dining room is instantly impressive and is undoubtedly the heart of the home. The kitchen area has integrated appliances, a range
£ 1,150,000
4 bed house for sale
2 pictures
House · for sale
£ 300,000
New
4 bed house for sale
LS21
· 4 Bedrooms · House
· Equipped kitchen
LS21 · 4 Bedrooms · House · Equipped kitchen
This impressive semi-detached house offers a perfect blend of space comfort and character, ideal for family living. Spanning four floors, the property boasts four well-proportioned bedrooms, providing ample room for both relaxation and privacy. On the ground floor, you will find a spacious kitchen and dining area, perfect for family meals and entertaining guests. The inviting living room features a delightful wood-burning stove, creating a warm and cosy atmosphere during the colder months. The master bedroom is a true highlight, complete with a walk-in wardrobe and an ensuite shower room, ensuring a private retreat for the homeowners. Additionally, the main house bathroom and a fourth bedroom are conveniently located on this level. The second floor houses two further bedrooms, along with a convenient WC, making it an ideal space for children or guests. The long-distance views from the upper floors add to the charm of this family home, providing a picturesque backdrop to daily life. The
£ 300,000
3 bed house for sale
2 pictures
House · for sale
£ 425,000
New
3 bed house for sale
LS21
· 3 Bedrooms · House
· Garden · Equipped kitchen · Patio · Powder room
LS21 · 3 Bedrooms · House · Garden · Equipped kitchen · Patio · Powder room
A spacious family home in a fantastic semi rural location on a private lane in between the villages of Thornton and Clayton. This beautiful property boasts having three good size bedrooms, large living room and a kitchen/diner with ample open space. The property has exceptional gardens to side and rear with well maintained beds and shrubs, lawned areas and paved patios. Set within a highly desirable location and enjoying a shared private lane an early viewing of this tremendous property is strongly recommended. The spacious living accommodation on the ground floor briefly comprises of; entrance hallway with a cloakroom WC, separate entrance hall with utility room, ample fitted kitchen with direct access to the large dining room and a good sized lounge. To the first floor is a large master bedroom with fitted wardrobes, two further double bedrooms of a good size, the house bathroom and an open living room with a conservatory to the rear. Externally the property is accessed via a private
£ 425,000
4 bed house for sale
2 pictures
House · for sale
£ 425,000
New
4 bed house for sale
LS21
· 4 Bedrooms · House
· Garden · Equipped kitchen
LS21 · 4 Bedrooms · House · Garden · Equipped kitchen
Located in the charming village of Scholes, Leeds, this impressive four bedroom semi-detached house offers a perfect blend of modern living and traditional comfort. This large family home is designed to accommodate the needs of a growing family. The heart of the home is undoubtedly the expansive kitchen diner, which has been thoughtfully extended to create a welcoming family room. This area is bathed in natural light, thanks to the bi-folding doors that seamlessly connect the indoor space to the rear garden, making it ideal for entertaining or enjoying quiet family moments. The utility room adds practicality, while the inviting lounge provides a cosy retreat for relaxation. A convenient ground floor WC enhances the functionality of the layout. On the first floor, you will find three generously sized bedrooms, along with a family bathroom that caters to the needs of the household. The second floor is dedicated to the master bedroom, which boasts an ensuite bathroom, offering a private s
£ 425,000
1 bed house for sale
2 pictures
House · for sale
£ 85,000
New
1 bed house for sale
LS21
· 1 Bedroom · House
· Equipped kitchen · Cellar
LS21 · 1 Bedroom · House · Equipped kitchen · Cellar
One Bedroom * Back to Back Mid Terrace Property * No Onwards Chain * Recently Refurbished * Popular Location * Ideal First time buyer * Buy to Let Investment * Nestled on Beacon Street in the charming area of Wibsey, Bradford, this beautifully refurbished one-bedroom terraced house offers a perfect blend of modern living and comfort. Upon entering, you are welcomed into a spacious living room, adorned with double-glazed windows that allow natural light to flood the space. The room features elegant wall lights and a newly fitted carpet, creating a warm and inviting atmosphere. Adjacent to the living area, the kitchen is well-equipped with a variety of wall and base units, providing ample storage and workspace. It also accommodates essential kitchen appliances, all set upon stylish laminate flooring. The kitchen benefits from double-glazed windows that overlook the front, ensuring a bright and airy feel. Additionally, there is convenient access to the basement and the first floor. Ascend
£ 85,000
6 bed house for sale
2 pictures
House · for sale
£ 520,000
New
6 bed house for sale
LS21
· 6 Bedrooms · House
· Concierge
LS21 · 6 Bedrooms · House · Concierge
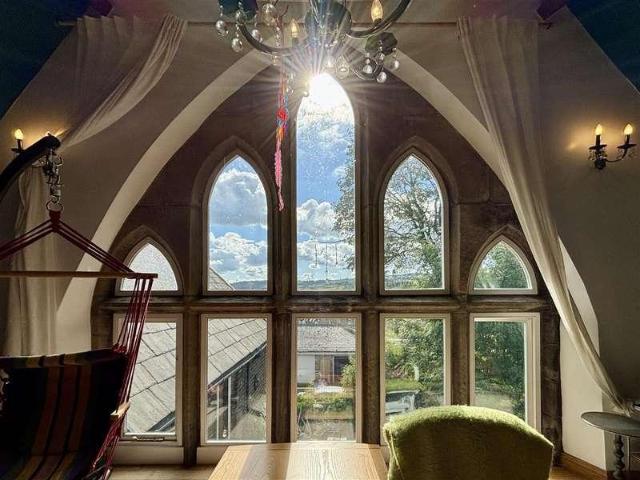
This remarkable converted school building in Thornton offers a unique opportunity for those seeking a spacious, characterful and versatile family home. Thoughtfully converted to retain its grand proportions, with superb entertaining spaces and breathtaking original features. With an impressive layout and up to six bedrooms, this stunning residence is perfect for larger families or those who desire extra space for guests or homeworking. The property boasts two generous reception spaces, ideal for entertaining or relaxing with loved ones and the flexible layout allows for various configurations to suit your lifestyle. The vast 56' entrance hallway makes a statement as you enter and as you continue to explore you cannot fail to be impressed at every turn. One of the standout features of this home is the good degree of privacy it affords, allowing you to enjoy peaceful living while still being close to local amenities. The spacious characterful interiors and thoughtful design make this pro
£ 520,000
4 bed house for sale
2 pictures
House · for sale
£ 415,000
New
4 bed house for sale
LS21
· 4 Bedrooms · House
· Garden · Equipped kitchen · Concierge
LS21 · 4 Bedrooms · House · Garden · Equipped kitchen · Concierge
A fabulous opportunity to purchase a spacious family home set on a generous plot in a highly popular residential area. Beautifully presented throughout it is certain to appeal to a wide variety of potential buyers and an early viewing is highly recommended. The ground floor accommodation comprises; - entrance hall with guest WC and stairs rising to the first floor, front facing reception which is currently set-up as a home bar, extended living room with dining area and French doors to the rear garden, kitchen and separate utility room. The kitchen has fitted wall and base units, ample worktop space and plenty of room to accommodate most modern appliances. The utility room has plumbing for a washing machine and space for a tumble dryer. On the first floor there are four good sized bedrooms including the spacious master which has fitted wardrobes and benefits from having an en-suite with walk-in shower, WC and wash basin. The house bathroom is part-tiled and has a three-piece suite inclu
£ 415,000
3 bed house for sale
2 pictures
House · for sale
£ 380,000
New
3 bed house for sale
LS21
· 3 Bedrooms · House
· Garden · Equipped kitchen · Parking · Concierge
LS21 · 3 Bedrooms · House · Garden · Equipped kitchen · Parking · Concierge
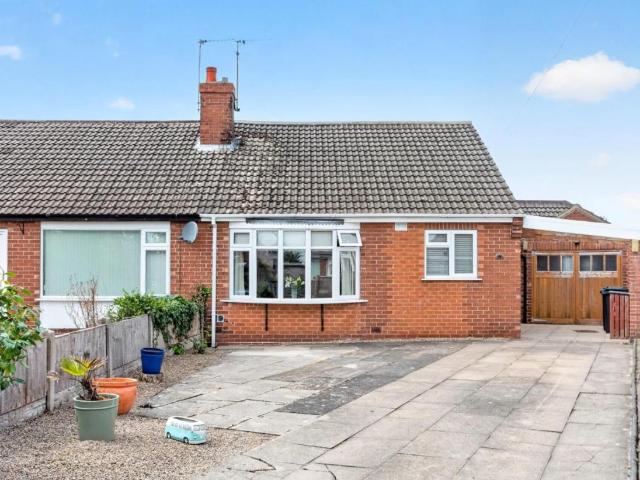
Standout Features Semi-detached bungalow Located in a quiet cul-de-sac Three well-proportioned bedrooms Generous reception room High specification throughout Extended living space Bi-folding doors to the garden Large rear garden and plot Generous off-road parking Property Description Situated in the cul-de-sac of Knox Close, Harrogate, this semi-detached bungalow offers well-presented accommodation with three bedrooms and a large plot. The property provides a practical layout with good levels of space both internally and externally. On entering, there is a generous reception room. The property has been finished to a high specification throughout, with modern fittings and quality finishes. The extended section of the property with the open plan kitchen features bi-folding doors, providing a direct connection between the living accommodation and the rear garden while allowing plenty of natural light into the space. The property occupies a large plot, with a substantial garden providing a
£ 380,000
3 bed house for sale
2 pictures
House · for sale
£ 465,000
New
3 bed house for sale
LS21
· 3 Bedrooms · House
· Equipped kitchen · Concierge
LS21 · 3 Bedrooms · House · Equipped kitchen · Concierge
SPACIOUS RENOVATED DETACHED BUNGALOW * TUCKED AWAY * RARE TO THE MARKET! * Beck Meadow is an exclusive cul-de-sac located on the edge of the ever popular village of Barwick in Elmet located to the east side of Leeds. Built in the late 80's this stone built bungalow has been recently renovated to an exceptionally high standard, and so boasts a fresh and inviting atmosphere throughout. Upon entering, you will find two spacious reception rooms, ideal for both relaxation and entertaining guests. The bungalow features three well-proportioned bedrooms, providing ample space for family or guests. The luxurious en-suite shower room is a standout feature, designed to offer a private retreat, while the exceptional main bathroom showcases modern fixtures and finishes that elevate the overall appeal of the home. The heart of the property is undoubtedly the contemporary kitchen, which is both stylish and functional, making it a joy for any home cook. With new carpets laid throughout, the interior f
£ 465,000
4 bed house for sale
2 pictures
House · for sale
£ 750,000
New
4 bed house for sale
LS21
· 4 Bedrooms · House
· Garden · Parking · Fireplace · Equipped kitchen
LS21 · 4 Bedrooms · House · Garden · Parking · Fireplace · Equipped kitchen
Entrance through a glass panelled door into the hallway, from here a staircase to the first floor and access to a study with window to the front and a radiator. the hallway leads to the dining room with two windows to the rear and a radiator. The lounge sits from here and is a front to back room with two radiators, bay window to the front, stone fireplace, window to the rear and exposed stone walls. From here is the conservatory with open aspect views, Karndean type flooring, windows to three sides and doors front and rear. Back to the dining room where a corridor leads to the shower room with three piece suite, comprising, cubicle, W.C. and wash hand basin and a window to the rear. The kitchen diner has a selection of wall, drawer and base units,oven, grill oven and space for a washer or dishwasher and a Rayburn Royal. This opens to the dining area with views of the garden. The double garage has an internal access with twin doors to the side and a personal door to the front, power lig
£ 750,000
2 bed flat for sale
2 pictures
Flat · for sale
£ 155,000
New
2 bed flat for sale
LS21
· 2 Bedrooms · Flat
· Garden · Equipped kitchen · Parking · Patio
LS21 · 2 Bedrooms · Flat · Garden · Equipped kitchen · Parking · Patio
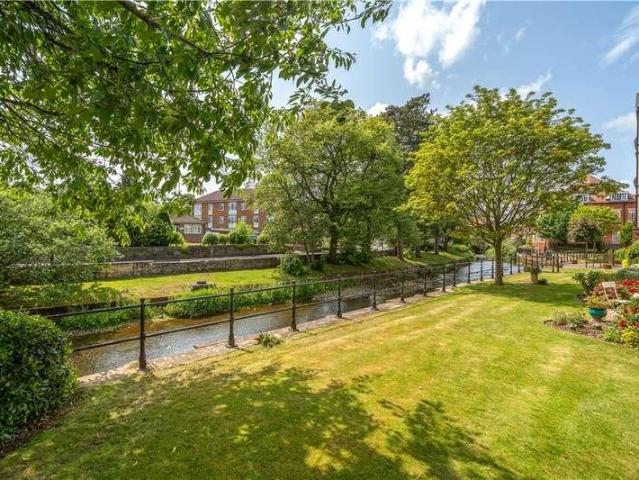
A versatile and spacious two bedroom apartment situated in the popular Riverside House. Offered to the over 55's and situated in a perfect central location. Entering the property itself from a communal hallway you a greeted by a spacious private hall with access into all rooms, the hallways also features store cupboards. To the right you find a spacious living room with French doors leading out to a small garden area. To the rear of the room is the kitchen which boasts a range of fitted units including a oven, hob and extractor fan. A spacious master bedroom with built in wardrobes, a further double bedroom, ideal for guests. Moving through to the bathroom with three piece suite. There is private parking to the front of the property and residents also have the additional benefit of well-maintained gardens with lawns and patios. This is a convenient location for those seeking ease of access to Ripon City centre with a wide of excellent local shopping and recreational facilities. The pro
£ 155,000
3 bed house for sale
2 pictures
House · for sale
£ 350,000
New
3 bed house for sale
LS21
· 3 Bedrooms · House
· Garden · Parking · Concierge
LS21 · 3 Bedrooms · House · Garden · Parking · Concierge
Standout Features 3 bedrooms, 1 bathroom 2 reception rooms Newly decorated interiors Plans passed for extension Detached garage included Private, well-kept garden Minutes from Town Street No chain involved Close to Horsforth station Viewing highly recommended Property Description Nestled in the vibrant heart of Horsforth, Church Crescent presents a delightful opportunity to acquire a well-maintained semi-detached family home. This charming property features three spacious bedrooms and two inviting reception rooms, including a conservatory that bathes the interior in natural light. Newly decorated and carpeted, the home offers a fresh and welcoming atmosphere, ideal for families and professionals alike. One of the standout features of this residence is the granted planning permission for a double-storey side extension, allowing for further enhancement of the living space to suit your needs. The generous open-plan lounge provides a perfect setting for relaxation and entertaining, while t
£ 350,000
4 bed house for sale
2 pictures
House · for sale
£ 365,000
New
4 bed house for sale
LS21
· 4 Bedrooms · House
· Equipped kitchen · Parking · Concierge · Heating
LS21 · 4 Bedrooms · House · Equipped kitchen · Parking · Concierge · Heating
A beautifully presented four bedroom split level stone built detached home offering quality family living accommodation planned over two floors. The property is superbly presented throughout and includes gas heating system and UPVC sealed unit double glazed windows together with high quality kitchen, bathroom and en suite facilities. The property would be ideally suited to the more discerning purchaser seeking a flexible home in a superb residential location. The property also enjoys a superb aspect with views and an internal inspection is fully recommended to appreciate the accommodation on offer. The accommodation comprises Reception hall, cloaks, spacious Lounge with wood burning stove, conservatory, dining room, dining Kitchen with high quality fitted base and wall units with integrated appliances, and garage. First floor landing Master bedroom with superb en suite shower room, three further bedrooms and quality bathroom. Outside the property has a private driveway with parking and
£ 365,000
3 bed house for sale
2 pictures
House · for sale
£ 140,000
New
3 bed house for sale
LS21
· 3 Bedrooms · House
· Garden · Fireplace · Equipped kitchen
LS21 · 3 Bedrooms · House · Garden · Fireplace · Equipped kitchen
No Onward Chain* * Three Bedroom * Mid Terrace Property * Double Glazing * Popular Location * Garden To The Rear * Ideal Family Home * Well Presented * Located on First Street in the charming area of Low Moor, Bradford, this well-presented three-bedroom mid-terrace house offers a delightful blend of comfort and modern living. Upon entering, you are welcomed into a spacious living room, adorned with double-glazed windows that allow natural light to flood the space. The room features a cosy electric fireplace and is finished with a light grey carpet, providing ample room for multiple sofas, making it an ideal setting for relaxation and entertaining. At the rear of the property, you will find a contemporary kitchen equipped with freestanding appliances and a range of wall and base units. The white tiled splashback complements the tiled flooring, while double-glazed windows and a rear door provide easy access to the garden, enhancing the kitchen's functionality. The first floor boasts a ge
£ 140,000
3 bed house for sale
2 pictures
House · for sale
£ 220,000
New
3 bed house for sale
LS21
· 3 Bedrooms · House
· Garden · Equipped kitchen · Parking
LS21 · 3 Bedrooms · House · Garden · Equipped kitchen · Parking
Standout Features THREE BEDROOMS LOUNGE FITTED KITCHEN HOUSE BATHROOM CENTRAL HEATING DOUBLE GLAZING REAR LOW MAINTENACE GARDEN PARKING FOR MULTIPLE VEHICLES Property Description A this delightful three-bedroom mid-terrace house offers a perfect blend of modern living and comfort. Upon entering, you are welcomed into a spacious lounge that provides an inviting atmosphere for relaxation and entertaining. The fitted modern kitchen has ample storage and work space making it a joy for any home cook. The ground floor also features a well-appointed house bathroom, ensuring convenience for family living. Ascending to the first floor, you will find a separate WC, adding to the practicality of the layout. Each of the three bedrooms is generously sized, providing plenty of space for rest and personalization. One of the standout features of this property is the rear enclosed landscaped garden, designed for low maintenance, allowing you to enjoy outdoor space without the hassle of extensive upkeep
£ 220,000
3 bed house for sale
2 pictures
House · for sale
£ 275,000
New
3 bed house for sale
LS21
· 3 Bedrooms · House
· Garden · Fireplace · Equipped kitchen · Cellar · Concierge · Heating
LS21 · 3 Bedrooms · House · Garden · Fireplace · Equipped kitchen · Cellar · Concierge · Heating
HERE WE HAVE A STUNNING PERIOD 3 DOUBLE BEDROOM MID-TERRACE WITH THREE STOREY ACCOMMODATION * 2 RECEPTION ROOMS * REVAMPED MODERN KITCHEN DINER WITH A RANGE OVEN & CENTRAL ISLAND * USEFUL BASEMENT CELLARS * MULTI-FUEL STOVE WITH A FEATURE FIREPLACE * PERIOD CORNICES AND BEAMS * GENUINE HALLWAY * FIRST FLOOR * 2 BEDROOMS AND THE BATHROOM * SECOND FLOOR BEDROOM 3 * GCH WITH A CONDENSING COMBI-BOILER * UPVC DG WINDOWS * REAR FRENCH DOORS OUT TO THE REAR DRIVE & GARDEN AREA * FRONT SOUTH FACING GARDEN * SET IN THE HEART OF THE VILLAGE * ALL THE LOCAL AMENITIES AND SCHOOLS ARE ALL WITHIN WALKING DISTANCE * THACKLEY HAS A VIBRANT COMMUNITY FEEL WITH THE FOOTBALL AND CRICKET CLUBS HOLDING EVENTS * CANAL AND WOOD LAND WALKS ARE CLOSE BY FOR WALKING DOGS * LOCAL BARS CLOSE BY * IF YOU ARE LOOKING FOR A CHARACTER PROPERTY WITH ALL MODERN FITTINGS THIS WILL TICK ALOT OF BOXES * This superbly presented three double bedroom mid-terrace is a lovely example of a character home beautifully balanced wi
£ 275,000
2 bed house for sale
2 pictures
House · for sale
£ 225,000
New
2 bed house for sale
LS21
· 2 Bedrooms · House
· Fireplace · Equipped kitchen
LS21 · 2 Bedrooms · House · Fireplace · Equipped kitchen
Upon entering the property from the front elevation, you are welcomed into a beautifully presented living room, offering a warm and inviting atmosphere. A feature fireplace serves as the focal point of the room, complemented by bespoke fitted cabinetry and charming period details, including decorative ceiling coving. Useful under stairs storage further enhances the practicality of the space, making excellent use of every corner of the home. To the rear of the property is the extensively modernised dining kitchen, expertly fitted by Magnet and finished to a high standard throughout. The kitchen offers a comprehensive range of wall, base and drawer units, complemented by marble effect work surfaces. Integrated appliances include a fridge/freezer and microwave, while a seven ring gas hob, double electric oven and extractor hood provide excellent cooking facilities. A Belfast sink adds to the character and appeal of the room. Full height French doors flood the space with natural light and
£ 225,000
6 bed house for sale
2 pictures
House · for sale
£ 350,000
New
6 bed house for sale
LS21
· 6 Bedrooms · House
· Garden · Equipped kitchen · Cellar · Powder room · Concierge · Heating
LS21 · 6 Bedrooms · House · Garden · Equipped kitchen · Cellar · Powder room · Concierge · Heating
SUBSTANTIAL STONE TERRACE * SIX BEDROOMS * OVER FOUR FLOORS * CONVERTED BASEMENT * * CHARACTERFUL * TWO BATH/SHOWER ROOMS * VERY WELL PRESENTED * CUL-DE-SAC * Offering fantastic family sized accommodation close to Idle village, is this larger stone built through terrace. The 'ready to move into' property benefits from gas central heating, upvc double glazing, alarm system and briefly comprises reception hall, cloakroom/wc, modern fitted dining kitchen, utility room. The basement has been converted to provide a sitting/play room/office. There are four first floor bedrooms and a modern house bathroom with white suite, together with two further second floor bedrooms sharing a 'Jack n Jill' en-suite shower room. To the outside there is a garden to the front, together with an enclosed landscaped garden to the rear with outhouse. Viewing is highly recommended.Reception HallWith radiator.Cloakroom/WCWith low suite wc, wash basin, radiator.Lounge5.38m x 4.88m (17'8 x 16')Having a log burner se
£ 350,000
4 bed house for sale
2 pictures
House · for sale
£ 369,950
New
4 bed house for sale
LS21
· 4 Bedrooms · House
· Garden · Parking · Concierge
LS21 · 4 Bedrooms · House · Garden · Parking · Concierge
Standout Features TWO RECEPTION ROOMS AND A STUDY TO THE GROUND FLOOR WC AND UTILITY ROOM TO GROUND FLOOR LOVELY REAR PRIVATE GARDEN SINGLE GARAGE AND DRIVEWAY POPULAR VILLAGE LOCATION GREAT AMENITIES AND PRIMARY SCHOOL EASY ACCESS TO RIPON, MASHAM AND MOTORWAY NETWORK FOUR BEDROOMS LOVELY VILLAGE SETTING Property Description A well presented and well maintained stone built four bedroomed detached family home with two reception rooms and a separate study, utility room and WC, driveway and single garage with lovely rear private garden, set in a lovely small development of similar properties set in the heart of Kirkby Malzeard village which boasts a thriving community with a village shop, butchers, fish and chip shop, garage, church, community hall and primary school all within a short drive of Ripon City, Masham and the A1, Comprising of entrance hallway with stairs to the first floor, lovely light lounge with bay window that opens to the dining room to the rear with doors that open to
£ 369,950

Get email alerts

Don't miss out: be the first to know about new properties

The alert was correctly created

On subscribing you accept the conditions of use and the privacy policy
Alert
Receive new ads in your inbox
Save this search
Receive alerts for new listings

We'll send you an email when we have new properties for: "Properties for sale in LS21"

The alert was correctly created

West Busk Lane LS21 Otley
Ilkley Road LS21 Otley
Get email alerts and be the first to see new listings
Required field
On subscribing I accept the terms of the privacy policy
Perfect! You'll soon start receiving new listings via email
Alert
Receive an email when we have new ads for Properties for sale in LS21
Save this search
Filters

Bedrooms

Size (sq.ft)

sq.ft
sq.ft

Price

£
£

Property type

Bathrooms

Clear all filters
Receive notifications when new entries are published.