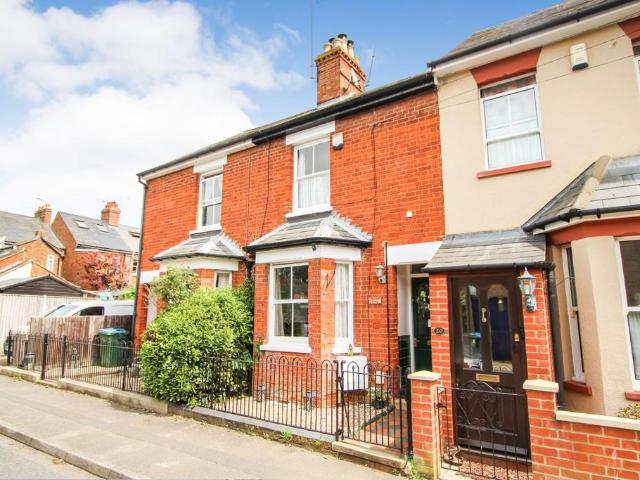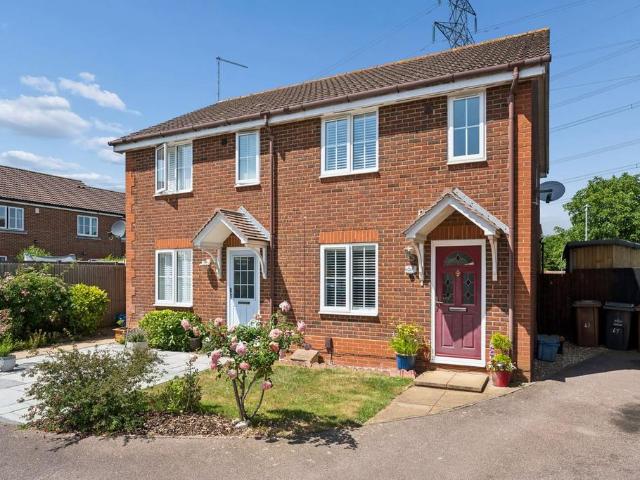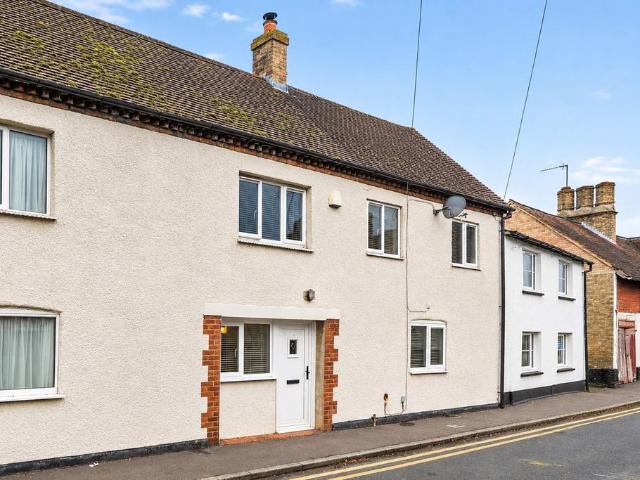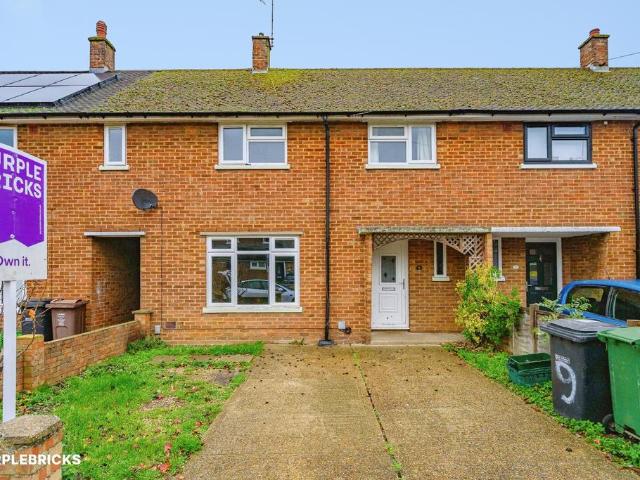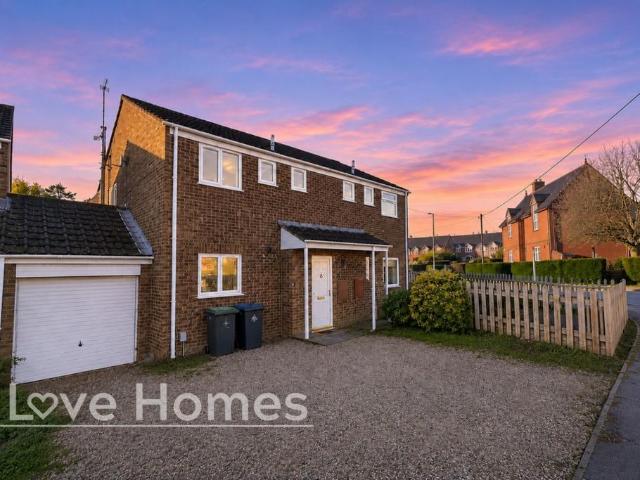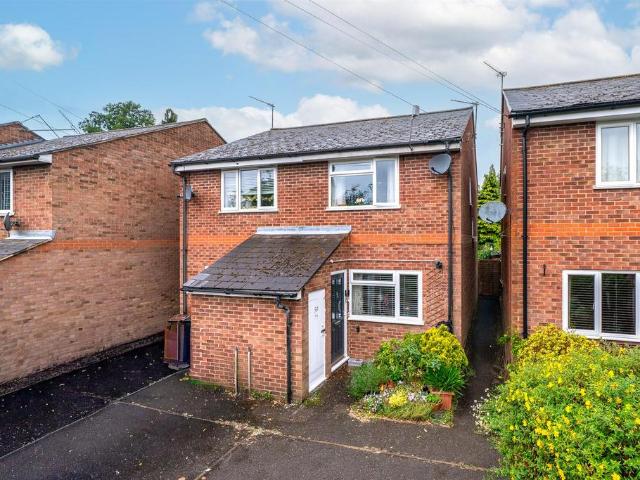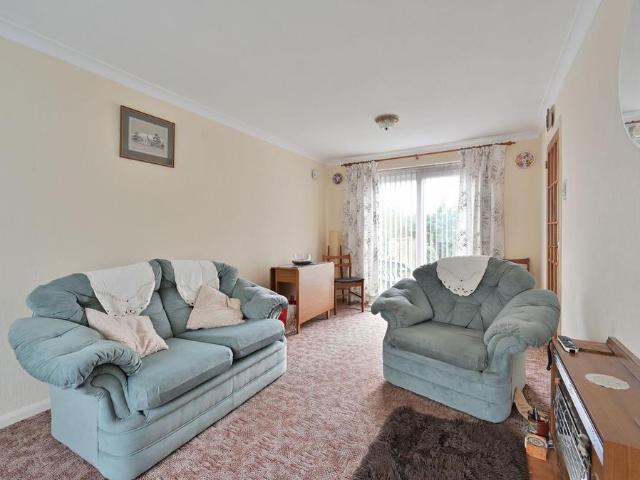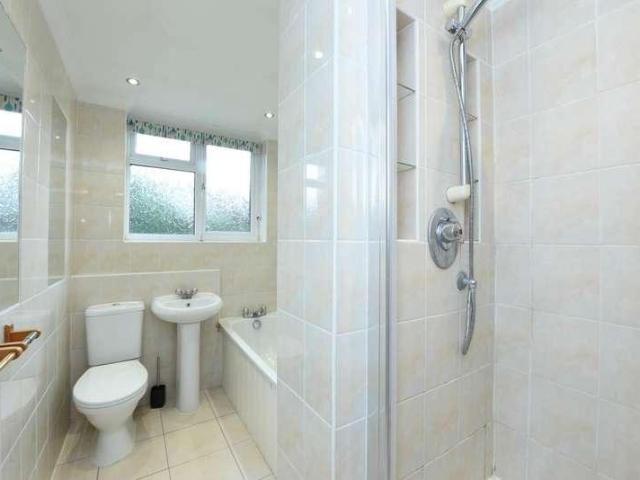
12,332 properties for sale in LU3

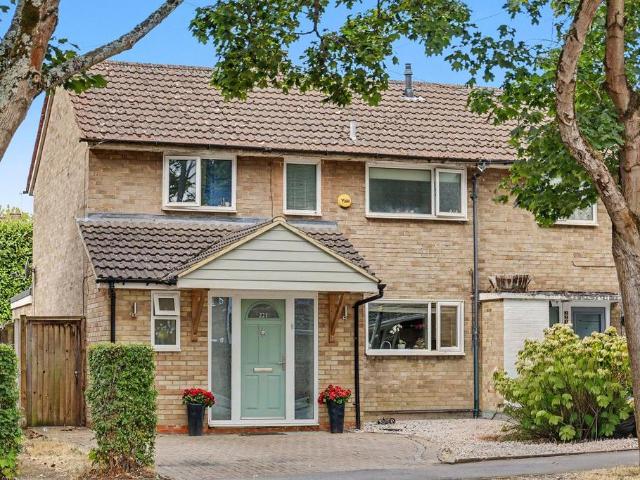
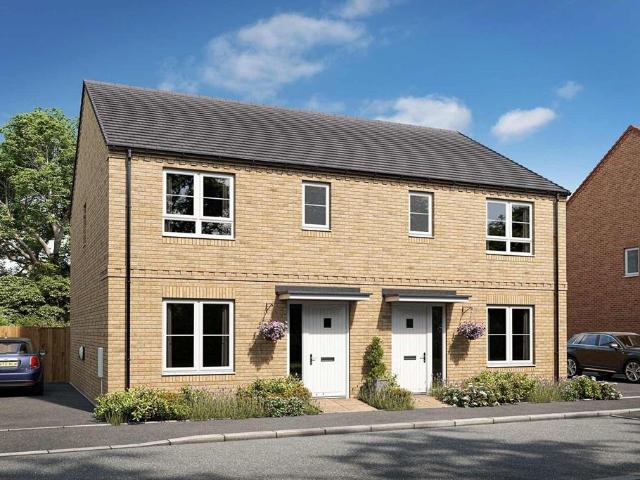
3 bedroom semi detached house for sale
View photo
House · for sale
£ 450,000
New
3 bedroom semi detached house for sale
LU3
· 3 Bedrooms · House
· Garden · Equipped kitchen · Powder room
LU3 · 3 Bedrooms · House · Garden · Equipped kitchen · Powder room
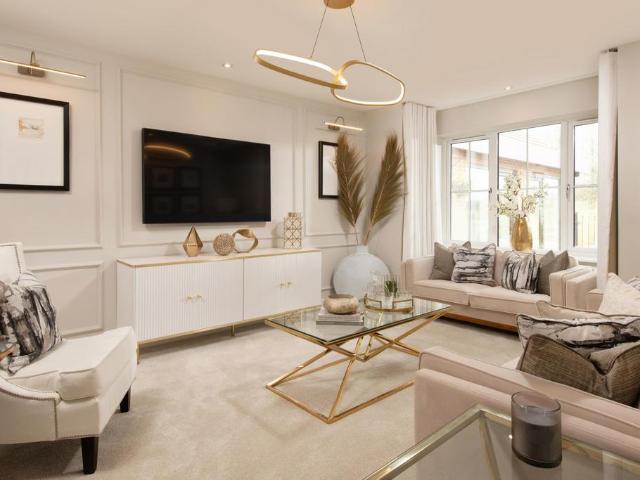
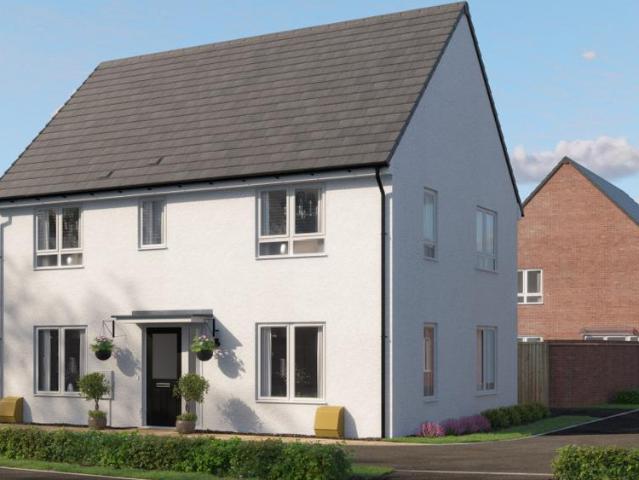
Plot 83 | The Eynsford | Clayridge Park at Barton Grange Our 3 bedroom home has all the qualities of a family friendly home. The living room at the front of the home is ideal for entertaining friends or for cosy nights in front of the TV. This home has made clever use of the downstairs space to allow for a generous downstairs cloakroom and separate utility room. The open plan kitchen/dining area spans the width of the house and has double doors that lead onto the garden, perfect for hosting the summer BBQ or keeping an eye on the kids in the garden while you're preparing dinner. Upstairs, two of the bedrooms are doubles, with the main bedroom benefiting from its own en suite shower room. The single bedroom could be an ideal space for a home office or nursery. Tenure: Freehold Estate management fee: £227.40 Estate management company: TBC Council Tax Band: TBC - Council Tax Band will be confirmed by the local authority on completion of the property EPC rating: TBC Warranty provider: NHBC
£ 450,000
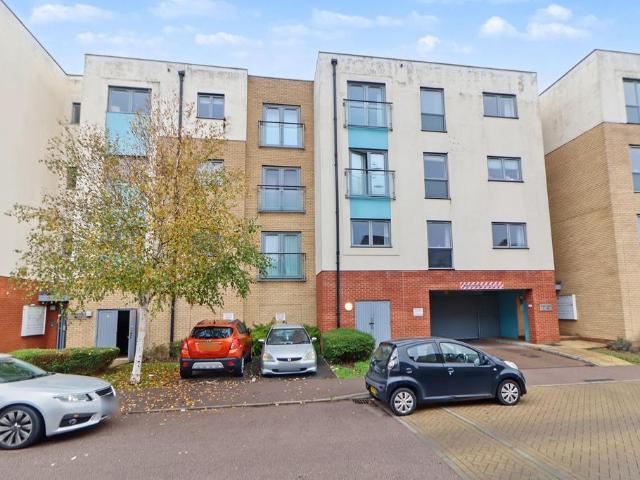
1 bed flat for sale
2 pictures
Flat · for sale
£ 315,000
New
1 bed flat for sale
LU3
· 1 Bedroom · Flat
· Garden · Equipped kitchen · Parking
LU3 · 1 Bedroom · Flat · Garden · Equipped kitchen · Parking
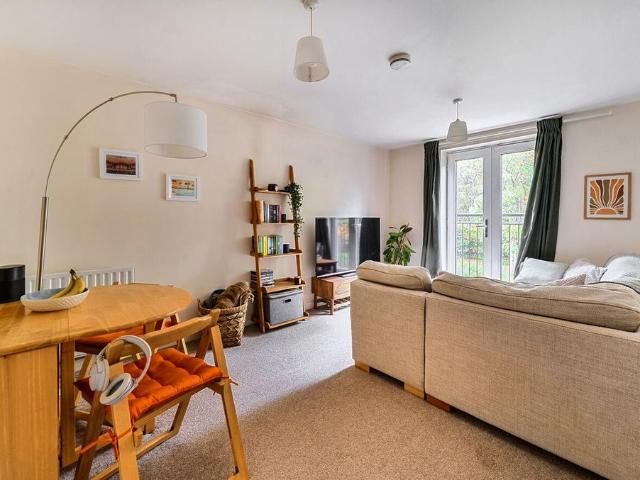
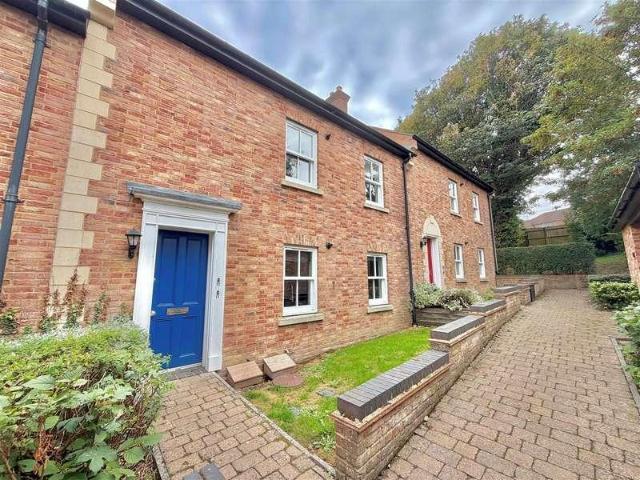
A modern one bedroom ground floor apartment with a generous private garden and allocated off-street parking, situated within a superb development just off the High Street. NO UPPER CHAIN! This well-presented apartment offers an excellent opportunity for first-time buyers, investors or those looking for a conveniently located home within easy reach of the High Street and local amenities. The accommodation comprises an entrance hallway, a bright and comfortable lounge with patio doors opening directly onto the generous private rear garden, a fitted kitchen, double bedroom and bathroom. A particular feature of the property is the large private rear garden, providing a pleasant outdoor space which is ideal for relaxing or entertaining. The property also benefits from allocated off-street parking. The apartment is offered for sale with NO UPPER CHAIN, allowing for a straightforward purchase. Accommodation: Entrance Hallway Lounge with patio doors to garden Fitted Kitchen Bedroom Bathroom La
£ 315,000
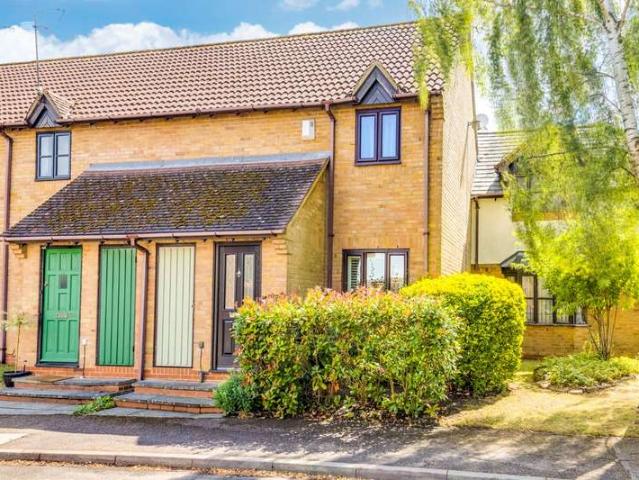
2 bedroom terraced house for sale
View photo
House · for sale
£ 300,000
New
2 bedroom terraced house for sale
LU3
· 2 Bedrooms · 1 Bath · House
· Garden · Fireplace · Equipped kitchen · Powder room
LU3 · 2 Bedrooms · 1 Bath · House · Garden · Fireplace · Equipped kitchen · Powder room
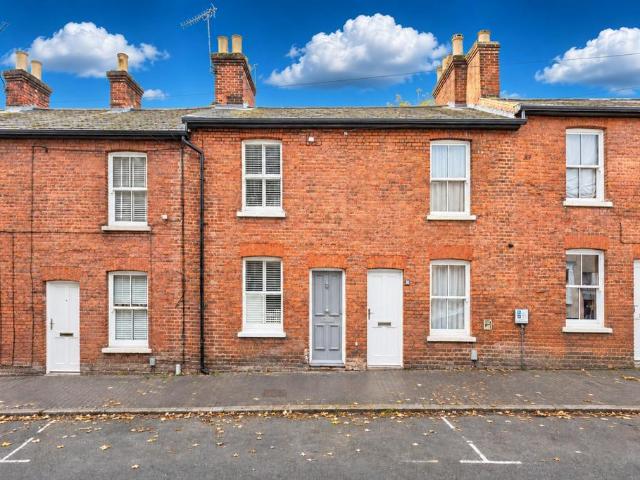
Situated on sought-after Rothschild Road in the popular village of Wing, this charming two-bedroom mid-terrace character home offers a wealth of period features and versatile living accommodation arranged over three floors.The property welcomes you via an entrance hall leading to a cosy lounge with bay window, creating a bright and inviting living space. Both the lounge and dining room benefit from attractive feature fireplaces, adding warmth and character throughout. The dining room provides an ideal space for entertaining and leads through to the kitchen, with a convenient cloakroom completing the ground floor accommodation.To the first floor are two well-proportioned bedrooms and a family bathroom, while stairs rise to a useful loft room currently utilised as an additional bedroom, offering flexible space suitable for a variety of uses.Externally, the property enjoys an enclosed rear garden along with a range of useful outbuildings, ideal for storage, hobbies or workshop space.A del
£ 300,000
2 bedroom semi detached house for sale
View photo
House · for sale
£ 350,000
New
2 bedroom semi detached house for sale
LU3
· 2 Bedrooms · 2 Baths · House
· Garden · Parking
LU3 · 2 Bedrooms · 2 Baths · House · Garden · Parking
GUIDE PRICE £350,000 - £375,000Discover this stunning two-bedroom, semi-detached home nestled in the highly sought-after Great Ashby area of Stevenage. Boasting an impressive rear extension, this property offers a spacious, open plan kitchen-diner and living room that creates the perfect setting for modern family living and entertaining. With private parking, a master bedroom complete with an en-suite bathroom, and a beautifully landscaped rear garden, this home effortlessly combines style, comfort, and functionality.Great Ashby is renowned for its family-friendly atmosphere, convenient amenities, and excellent transport links. Local schools, parks, and shopping facilities are all within easy reach, making this area popular among growing families and professionals alike. The community spirit is strong here, with plenty of green spaces and leisure activities nearby, providing a balanced lifestyle just a short distance from Stevenage town centre.Upon entering, you are welcomed into a lig
£ 350,000
Related searches
3 bedroom character property for sale
View photo
House · for sale
£ 350,000
New
3 bedroom character property for sale
LU3
· 3 Bedrooms · 1 Bath · House
· Garden · Equipped kitchen · Parking · Powder room · Concierge
LU3 · 3 Bedrooms · 1 Bath · House · Garden · Equipped kitchen · Parking · Powder room · Concierge
This delightful character home perfectly blends traditional features with modern comfort. Boasting exposed beams, latched doors and a cosy log burning stove, the property also features two versatile reception rooms, an attractive refitted kitchen with wooden work surfaces, and an enclosed rear garden. Additional highlights include a convenient ground floor cloakroom/WC, modern first floor family bathroom, and off road parking. Situated in the heart of a popular village, convenient for amenities including a post office/store, butcher’s shop, primary school and local pub/restaurants, the property also benefits from excellent commuter links - M1(J12) and mainline rail stations at both Flitwick and Harlington are all within 1.8 miles. EPC: C
£ 350,000
4 bedroom terraced house for sale
View photo
House · for sale
£ 500,000
New
4 bedroom terraced house for sale
LU3
· 4 Bedrooms · 1 Bath · House
· Garden · Parking
LU3 · 4 Bedrooms · 1 Bath · House · Garden · Parking
The PropertyA spacious four-bedroom terraced family home, ideally situated in the highly desirable New Greens area of St Albans, conveniently positioned close to highly regarded local schools, a wide range of amenities and excellent transport links.Offered for sale chain free, this property presents an exciting opportunity for buyers looking to create their ideal family home. Requiring modernisation throughout, the property offers fantastic scope for improvement and the potential to extend, subject to the necessary planning permissions, allowing purchasers to put their own stamp on the property and create a home tailored to their individual needs.The accommodation comprises four generous bedrooms, offering plenty of space for growing families, while externally the property benefits from driveway parking to the front and a substantial private rear garden, providing excellent outdoor space for entertaining, relaxing and family enjoyment.Situated in a sought-after residential location, wi
£ 500,000
4 bedroom detached house for sale
View photo
House · for sale
£ 470,000
New
4 bedroom detached house for sale
LU3
· 4 Bedrooms · House
· Garden · Equipped kitchen · Parking · Powder room
LU3 · 4 Bedrooms · House · Garden · Equipped kitchen · Parking · Powder room
Plot 478 (The Jasmine) - priced at £470,000 About the Home The Jasmine is an attractive 4-bedroom family home that embraces desirable design features including open-plan living space, internal oak doors and an en suite shower room to the master bedroom. Downstairs, the kitchen, dining and family area benefits from French doors into the garden, so allowing maximum natural light into the room. Fitted units are topped with work surfaces and matching upstands, as well as incorporating a range of integrated appliances. The living room is situated towards the front of the property and features a bay window that overlooks the landscaped garden. A cloakroom completes this floor. Upstairs, bedroom 1 has an en suite with shower enclosure and thermostatic shower. The remaining bedrooms - a double and two singles - share the family bathroom, which is furnished with stylish Roca sanitaryware. Additional information Estate Management Charge: £138.19Parking: DrivewayTotal internal floor area: 1197 sq
£ 470,000
2 bed house for sale
2 pictures
House · for sale
£ 345,000
New
2 bed house for sale
LU3
· 2 Bedrooms · House
· Garden · Equipped kitchen · Parking
LU3 · 2 Bedrooms · House · Garden · Equipped kitchen · Parking
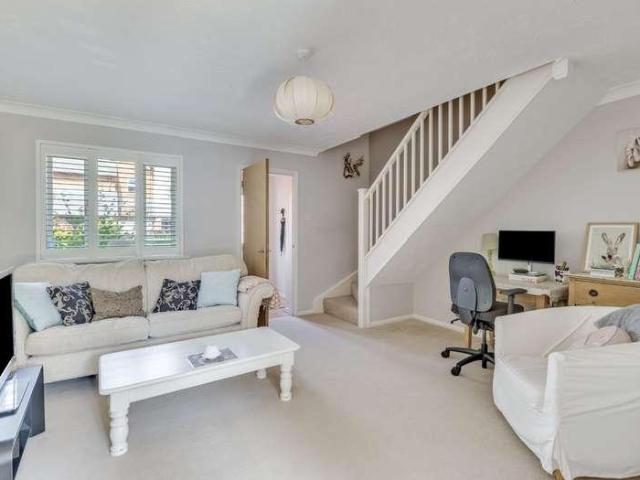
Tucked away in a quiet cul-de-sac, this well-presented chain free two-bedroom terraced home enjoys a convenient position close to local amenities, reputable schools, and scenic countryside walks, while also being just a short drive from the heart of Knebworth Village. Offered in excellent decorative order throughout, this turnkey property is perfect for first-time buyers, downsizers, or those moving up the ladder for a second time. The accommodation features a bright and airy living room with stylish built-in shutters and French doors, opening through to a well-appointed kitchen/breakfast room with further patio doors leading out to the rear garden. Upstairs, there are two generous bedrooms and a modern family bathroom. Energy rating: C Outside, the property boasts a well-maintained rear garden with gated access to allocated parking. Woolmer Green is a pretty North Herts village situated approximately mile south of Knebworth and some 6 miles North of Welwyn Gdn City. There is a beautif
£ 345,000
2 bedroom terraced house for sale
View photo
House · for sale
£ 550,000
New
2 bedroom terraced house for sale
LU3
· 2 Bedrooms · 1 Bath · House
· Garden · Fireplace · Equipped kitchen · Parking
LU3 · 2 Bedrooms · 1 Bath · House · Garden · Fireplace · Equipped kitchen · Parking
SUMMARYA charming and extended two-bedroom with loft room cottage which is situated in this prime Conservation area just a stone's throw away from the vibrant City centre and walking distance to the station.DESCRIPTIONThe ground floor accommodation includes a well-proportioned sitting room with feature log burning fireplace. A real selling feature of this property is the 19'6 kitchen/family room which enjoys a stylish kitchen, fitted to a high specification, leading then through to a family area with doors opening out onto the rear garden. To the first floor, the master bedroom is a generous size, plus there is a second bedroom with stairs rising to a loft room, which has been tastefully converted and offers an ideal versatile space. The family bathroom has been tastefully finished with a modern boutique feel. Outside the property features a private south facing and landscaped rear garden. Permit parking for the property is available with a resident's car park opposite. The property si
£ 550,000
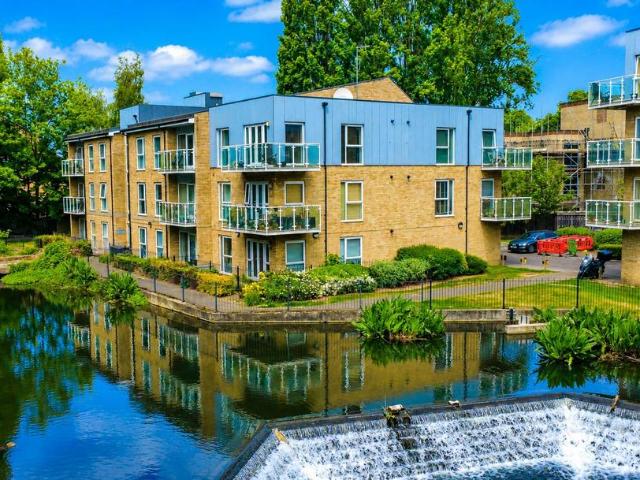
1 bedroom apartment for sale
View photo
Flat · for sale
£ 220,000
New
1 bedroom apartment for sale
LU3
· 1 Bedroom · 1 Bath · Flat
· Balcony · Equipped kitchen · Parking · Heating
LU3 · 1 Bedroom · 1 Bath · Flat · Balcony · Equipped kitchen · Parking · Heating
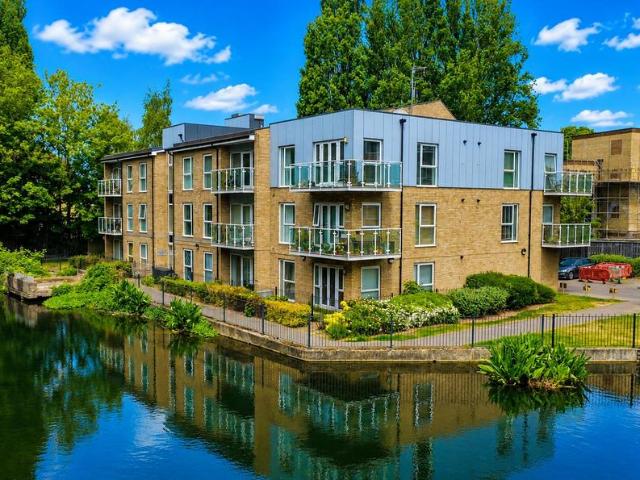
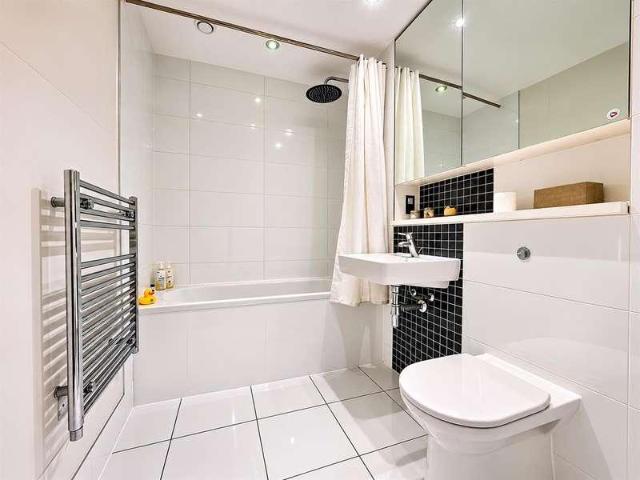
Located in the sought after Nash Mills Wharf development with the Grand Union Canal running alongside is this well presented second floor purpose built apartment. Boasting one bedroom, living room with balcony, modern fitted kitchen, double glazing, gas central heating, contemporary bathroom suite, allocated parking and is being sold with the benefit of no upper chain and the potential of being purchased furnished.Situated within easy reach of Apsley Mainline Station, only 28 minutes to London Euston Station, local shops, Apsley Lock with its restaurants and coffee shop and the M1, M25 and A41 road links.Communal Entrance - Communal entrance with video intercom entrance system and of entry system.Entrance Hallway - Door to storage cupboard, bedroom, bathroom and living area.Living Area - 5.23m x 3.35m (17'02 x 11'00) - Double glazed French doors to balcony, two radiators, tv point.Kitchen Area - 2.31m x 3.20m (7'07 x 10'06 ) - Matching range of wall and base cupboard units with work su
£ 220,000
2 bedroom apartment for sale
View photo
Flat · for sale
£ 210,000
New
2 bedroom apartment for sale
LU3
· 2 Bedrooms · 2 Baths · Flat
· Balcony · Parking
LU3 · 2 Bedrooms · 2 Baths · Flat · Balcony · Parking
Discover a beautifully presented 2-bedroom, 2-bathroom first-floor apartment ideally situated in the sought-after Great Ashby area. This immaculate home offers a perfect combination of contemporary style and practical living, complete with a secure parking space and a charming Juliet balcony. Whether you're a professional, a couple, or downsizers looking for a bright, airy space in a thriving community, this apartment presents an exceptional opportunity for comfortable, modern living.Located in Great Ashby, the apartment benefits from a well-established neighbourhood renowned for its friendly atmosphere and excellent amenities. The area boasts a variety of shops, cafes, and parks, making it ideal for families and individuals alike. Excellent transport links provide easy access to nearby towns and the bustling city centre, whilst local schools and recreational facilities enhance the appeal for those seeking a balanced lifestyle.Upon entering the apartment, you are greeted by a spacious
£ 210,000
3 bedroom end of terrace house for sale
View photo
House · for sale
£ 375,000
New
3 bedroom end of terrace house for sale
LU3
· 3 Bedrooms · 1 Bath · House
· Garden · Equipped kitchen · Powder room · Concierge
LU3 · 3 Bedrooms · 1 Bath · House · Garden · Equipped kitchen · Powder room · Concierge
This charming 3-bedroom, 1-bathroom end of terrace house offers a perfect blend of traditional appeal and modern living. Featuring two spacious reception rooms, a convenient downstairs cloakroom, and a thoughtfully designed kitchen/breakfast room that opens seamlessly into a full-width rear extension, this property provides ample space for both relaxation and entertaining. Extended at both the front and rear, this home boasts a driveway to the front and a large rear garden, making it ideal for families or those who love outdoor space.Situated in a desirable neighbourhood, the property benefits from a peaceful residential setting while being close to local amenities, schools, and excellent transport links. Whether you prefer a leisurely stroll in nearby parks or quick access to bustling town centres, this location offers the best of both worlds. A well-connected area that caters to all lifestyles, it’s perfect for growing families, professionals, or anyone looking to settle in a friendl
£ 375,000
2 Bedroom House
View photo
House · for sale
£ 345,000
New
2 Bedroom House
LU3
· 2 Bedrooms · House
· Garden · Equipped kitchen · Parking
LU3 · 2 Bedrooms · House · Garden · Equipped kitchen · Parking
Tucked away in a quiet cul-de-sac, this well-presented chain free two-bedroom terraced home enjoys a convenient position close to local amenities, reputable schools, and scenic countryside walks, while also being just a short drive from the heart of Knebworth Village.Offered in excellent decorative order throughout, this turnkey property is perfect for first-time buyers, downsizers, or those moving up the ladder for a second time.The accommodation features a bright and airy living room with stylish built-in shutters and French doors, opening through to a well-appointed kitchen/breakfast room with further patio doors leading out to the rear garden. Upstairs, there are two generous bedrooms and a modern family bathroom. Energy rating: COutside, the property boasts a well-maintained rear garden with gated access to allocated parking.Woolmer Green is a pretty North Herts village situated approximately mile south of Knebworth and some 6 miles North of Welwyn Gdn City. There is a beautiful C
£ 345,000
1 bedroom apartment for sale
View photo
Flat · for sale
£ 110,000
New
1 bedroom apartment for sale
LU3
· 1 Bedroom · 1 Bath · Flat
· Balcony · Equipped kitchen · Parking · Heating
LU3 · 1 Bedroom · 1 Bath · Flat · Balcony · Equipped kitchen · Parking · Heating
50% SHARED OWNERSHIP. Located in the sought after Nash Mills Wharf development with the Grand Union Canal running alongside is this well presented second floor purpose built apartment. Boasting one bedroom, living room with balcony, modern fitted kitchen, double glazing, gas central heating, contemporary bathroom suite, allocated parking and is being sold with the benefit of no upper chain and the potential of being purchased furnished.Situated within easy reach of Apsley Mainline Station, only 28 minutes to London Euston Station, local shops, Apsley Lock with its restaurants and coffee shop and the M1, M25 and A41 road links.Communal Entrance - Communal entrance with video intercom entrance system and of entry system.Entrance Hallway - Door to storage cupboard, bedroom, bathroom and living area.Living Area - 5.23m x 3.35m (17'02 x 11'00) - Double glazed French doors to balcony, two radiators, tv point.Kitchen Area - 2.31m x 3.20m (7'07 x 10'06 ) - Matching range of wall and base cupbo
£ 110,000
2 bed house for sale
2 pictures
House · for sale
£ 340,000
New
2 bed house for sale
LU3
· 2 Bedrooms · House
· Garden · Equipped kitchen
LU3 · 2 Bedrooms · House · Garden · Equipped kitchen
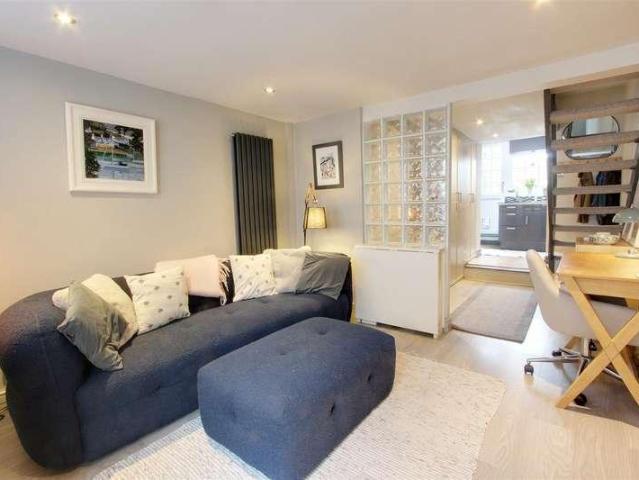
Sterling are delighted to be appointed selling agents for this charming and characterful turn of the last century cottage. Situated in the heart of the conservation area, and being only a short walk to the high street of Tring. The property is presented in excellent decorative order throughout and in brief comprises: Sitting room, dining area, refitted shower room, refitted kitchen, Two double bedrooms and a large well tended rear garden with raised decking/seating area for al fresco dining.EntranceReplacement composite entrance door leading to:Sitting RoomGeorgian style double glazed window with feature fitted cabinet under, feature radiator, easy clean wood effect flooring, feature glass wall, large storage/airing cupboard, open to:Dining areaEasy clean wood effect flooring, radiator, stairs rise to the first floor, storage cupboards. Doors to:Shower RoomA well appointed and refitted three piece shower room fully fitted to comprise a pedestal wash hand basin, close coupled wc and ste
£ 340,000
1 bedroom retirement property for sale
View photo
House · for sale
£ 250,000
New
1 bedroom retirement property for sale
LU3
· 1 Bedroom · 1 Bath · House
· Garden · Lift · Equipped kitchen · Parking
LU3 · 1 Bedroom · 1 Bath · House · Garden · Lift · Equipped kitchen · Parking
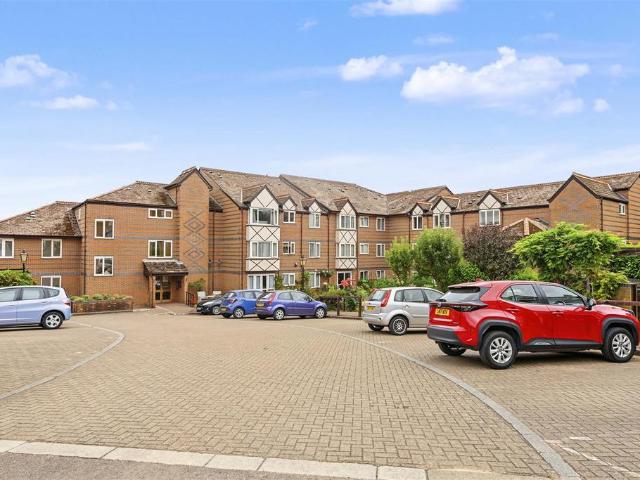
A beautifully presented one bedroom ground floor apartment for the over 55's with a modern refitted kitchen and shower room with direct access to the well maintained communal gardens within this very conveniently located City centre development. Shops, cafes and restaurants as well as Doctors surgeries and all other amenities are close at hand. Davis Court also benefits from a residential manager, 24 hour emergency monitoring system, organised events in the communal lounge, guest accommodation for friends and relatives, residents parking and a long lease.Communal Entrance - Entryphone system. Lifts to upper floors.Entrance Hallway - Airing cupboard. Storage cupboard. Electric heater. Doors to:Living Room - Double glazed French doors to well maintained communal gardens. Electric heater. Emergency pull cord.Kitchen - A modern refitted kitchen with a range of wall and base mounted units with stone effect work surface over. Inset stainless steel sink unit with mixer tap and tiled splash ba
£ 250,000
2 bed flat for sale
2 pictures
Flat · for sale
£ 280,000
New
2 bed flat for sale
LU3
· 2 Bedrooms · Flat
· Balcony · Equipped kitchen · Security · Parking
LU3 · 2 Bedrooms · Flat · Balcony · Equipped kitchen · Security · Parking
Located in the highly sought after KD Tower development in Hemel Hempstead Town Centre is this well presented eighteenth floor apartment. Boasting two bedrooms, ensuite to master bedroom, open plan lounge/kitchen, balcony with spectacular views, modern fitted kitchen, integrated appliances, allocated parking and the added bonus of a concierge service. Situated in the Town Centre with all of its shops, department stores, restaurants and coffee shops and within easy reach of Hemel Hempstead Train Station and the M1, M25 and A41 road links
£ 280,000
1 bedroom flat for sale
View photo
Flat · for sale
£ 80,000
New
1 bedroom flat for sale
LU3
· 1 Bedroom · 1 Bath · Flat
· Balcony · Equipped kitchen · Parking · Concierge · Heating
LU3 · 1 Bedroom · 1 Bath · Flat · Balcony · Equipped kitchen · Parking · Concierge · Heating
SHARED OWNERSHIP (Advertised price represents 40% share. Full market value £200,000). This smartly-presented, first-floor property is part of a modern development of flats and houses in an attractive area surrounded by tree-lined streets and close to picturesque Caldecotte Lake. The reception room has a Juliette balcony and is semi-open-plan to the kitchen. There is a spacious bedroom, with second Juliette balcony, and the flat has been provided with useful fitted storage. Well insulated walls, double glazed doors/windows and gas central heating make for a good energy-efficiency rating. The flat comes with use of an allocated parking space and is also just a short walk from Bow Brickhill Station for services between Bedford and Bletchley with numerous onwards connections including trains to Milton Keynes Central and London Euston available from there.INTERESTED PARTIES ARE REQUIRED TO COMPLETE THE SHARED OWNERSHIP COMMON APPLICATION FORM [] (Please note the minimum income and deposit r
£ 80,000
3 bedroom semi detached house for sale
View photo
House · for sale
£ 350,000
New
3 bedroom semi detached house for sale
LU3
· 3 Bedrooms · 1 Bath · House
· Garden · Parking
LU3 · 3 Bedrooms · 1 Bath · House · Garden · Parking
Owner comment: We have thoroughly enjoyed living here over the last four years, particularly having Flitwick Manor Park just around the corner, with its lovely nature walks which have been perfect for taking the children and dog out to explore. Having a south-facing garden was one of our top priorities when buying the property, and we have loved making the most of the sunshine throughout the day. The extension has made a huge difference to the living space, creating a much more sociable and practical home for family life. Another real bonus has been having three genuinely good-sized bedrooms rather than a small box room, giving the children plenty of space as they have grown. It has been a fantastic family home in a location we will certainly miss.Situated in a popular residential location in Flitwick, this well-presented and extended family home offers approximately 1,150. of accommodation, including the garage, making it an excellent choice for families seeking generous living space
£ 350,000
2 bedroom semi detached house for sale
View photo
House · for sale
£ 475,000
New
2 bedroom semi detached house for sale
LU3
· 2 Bedrooms · 1 Bath · House
· Garden · Equipped kitchen · Parking
LU3 · 2 Bedrooms · 1 Bath · House · Garden · Equipped kitchen · Parking
A well presented two double bedroom semi-detached house tucked away in a quiet corner of Bernard's Heath within a short walk of the Thameslink Station and St Albans City centre. This well maintained property also includes a private rear garden, allocated parking space and falls within catchment for the popular Bernard's Heath Junior school.Entrance Hall - A part glazed UPVC front door and further door leading to living room.Living Room - Double glazed windows to front. Coved ceiling. Cupboard under stairs. Stairs to first floor. Radiator. Door to:Kitchen - Double glazed window and door to rear. A well fitted modern kitchen with a range of wall and base units with work tops over. Inset stainless steel sink unit with mixer tap and tiled splash back. Integrated electric oven with ceramic hob and extractor fan. Space for fridge/freezer, dishwasher and washing machine. Wall mounted Vaillant gas boiler. Vinyl flooring.Landing - Double glazed window to side. Airing cupboard housing hot water
£ 475,000
2 bedroom semi detached house for sale
View photo
House · for sale
£ 375,000
New
2 bedroom semi detached house for sale
LU3
· 2 Bedrooms · 1 Bath · House
· Garden · Parking · Equipped kitchen · Concierge
LU3 · 2 Bedrooms · 1 Bath · House · Garden · Parking · Equipped kitchen · Concierge
A wonderful two bedroom house boasting two reception rooms, separate kitchen and a private rear garden. The property also benefits from ample storage and driveway for off street parking. Barnard Way, Hemel Hempstead: a well-placed residential spot near Tudor Primary, local shops and Apsley’s amenities, with excellent access to transport, schools and green spaces—ideal for convenient family living. Please use the reference CHPK6040854 when contacting Foxtons
£ 375,000
2 bed house for sale
2 pictures
House · for sale
£ 350,000
New
2 bed house for sale
LU3
· 2 Bedrooms · House
· Garden · Equipped kitchen
LU3 · 2 Bedrooms · House · Garden · Equipped kitchen
A two bedroom end of terrace cottage with an enclosed rear garden, situated in the sought after Conservation Area of Tring. No onwards chain. DESCRIPTION In a great location just a short walk from the High Street, this two bedroom end of terrace cottage is offered for sale with no onwards chain. The ground floor offers an entrance porch, spacious sitting room which is open plan to the kitchen and dining area. A rear lobby and bathroom complete the ground floor. On the first floor you will find two well proportioned bedrooms. Outside, there is an open plan front garden and an enclosed private rear garden. SITUATION The historic small market town of Tring is surrounded by beautiful Chilterns countryside just a few miles away from routes providing excellent access to London. Tring town centre provides a range of small specialist shops, restaurants and public houses. Excellent schooling is available for all ages, including independent schools such as The Tring Park School for Performing Ar
£ 350,000
3 bedroom semi detached house for sale
View photo
House · for sale
£ 650,000
New
3 bedroom semi detached house for sale
LU3
· 3 Bedrooms · 1 Bath · House
· Garden
LU3 · 3 Bedrooms · 1 Bath · House · Garden
SUMMARYA charming three-bedroom period property situated within walking distance of the High Street and benefiting from driveway parkingDESCRIPTIONNestled in the highly sought-after area of Miswell Lane, Tring, this beautifully presented semi-detached home is a lovely example of a late Edwardian Rothschild workers' cottage which offers the perfect blend of style, space, and potential. The Rothschild family were responsible for much of Tring's distinctive character including the Natural History Museum and Louisa Cottages. This is a cottage with real history, not just period charm. Immaculately maintained and modernised throughout, this residence is ideal for families seeking a tranquil setting with room to grow, while being just a short stroll from Tring's vibrant town centre and respected local schools.Inside, the ground floor is the epitome of light and space, featuring a generous 20ft living/ dining room with contemporary bifold doors that open directly onto the rear garden. The stun
£ 650,000
4 bedroom semi detached house for sale
View photo
House · for sale
£ 500,000
New
4 bedroom semi detached house for sale
LU3
· 4 Bedrooms · 1 Bath · House
· Garden · Parking
LU3 · 4 Bedrooms · 1 Bath · House · Garden · Parking
The PropertyA spacious and well-presented four-bedroom semi-detached family home, ideally situated in the popular Nash Mills area, offering generous accommodation, a private rear garden and a driveway providing off-street parking.Designed with modern family living in mind, the property offers bright and versatile accommodation throughout, with well-proportioned living spaces ideal for both everyday life and entertaining. The home features four good-sized bedrooms, providing ample space for growing families, together with modern bathroom facilities.Externally, the property benefits from a private rear garden, offering an excellent space for outdoor dining, children's play and relaxation, while the driveway provides convenient off-street parking.Ideally positioned on Belswains Lane, the property enjoys a highly convenient location within easy reach of Apsley mainline station, providing fast and frequent services to London Euston in approximately 30 minutes. Hemel Hempstead town centre, A
£ 500,000
2 bedroom terraced house for sale
View photo
House · for sale
£ 300,000
New
2 bedroom terraced house for sale
LU3
· 2 Bedrooms · 1 Bath · House
· Equipped kitchen · Parking
LU3 · 2 Bedrooms · 1 Bath · House · Equipped kitchen · Parking
A spacious two-bedroom terraced house nestled in the highly sought-after Broadwater area of Stevenage, this charming home occupies a generous-sized plot, perfectly suited for first-time buyers or those looking to settle in a vibrant community. Boasting a bright and airy kitchen/diner to the rear, a welcoming porch, and the rare advantage of a garage located discreetly to the rear of the property, this residence offers both practicality and comfort in a desirable setting.Broadwater is renowned for its friendly atmosphere and convenient amenities, making it an ideal location for families and professionals alike. Residents enjoy easy access to local shops, schools, parks, and excellent transport links including nearby bus routes and Stevenage train station, which offers swift connections to London and surrounding areas. The area combines the charm of suburban living with the convenience of proximity to town centre facilities, creating a perfect balance for day-to-day life.Upon entering th
£ 300,000
3 bedroom terraced house for sale
View photo
House · for sale
£ 350,000
New
3 bedroom terraced house for sale
LU3
· 3 Bedrooms · 1 Bath · House
· Parking · Concierge
LU3 · 3 Bedrooms · 1 Bath · House · Parking · Concierge
Welcome to this charming and spacious three-bedroom terraced house, beautifully extended to the front and rear to maximise living space and comfort. Perfectly situated in the sought-after Chells area, this property seamlessly blends modern convenience with classic appeal. Featuring two generous reception rooms, a dining room, a cosy additional snug, a downstairs W/C, and a well-appointed bathroom, it offers versatile living options for families and professionals alike. Outside, you’ll find a garage and driveway directly opposite, providing convenient parking solutions rarely found in this location.The property is nestled in the highly desirable Chells area, known for its friendly community atmosphere and excellent amenities. Residents benefit from easy access to local shops, schools, and green spaces, making it ideal for families and those seeking a balanced lifestyle. Commuters will appreciate the excellent transport connections with nearby bus routes and convenient access to major ro
£ 350,000
3 bed house for sale
2 pictures
House · for sale
£ 850,000
New
3 bed house for sale
LU3
· 3 Bedrooms · House
· Garden · Equipped kitchen · Parking · Powder room · Concierge
LU3 · 3 Bedrooms · House · Garden · Equipped kitchen · Parking · Powder room · Concierge
This recently totally refurbished three-bedroom link-detached bungalow occupies a generous plot in this popular Datchworth location. The extended property has been significantly improved by the current owners to create an impressive and particularly versatile home, extending to approximately 1720 sq ft including the garage. A welcoming entrance hall provides access to the cloakroom, and to the principal rooms. At the heart of the property is the superb kitchen/ dining room, measuring approximately 1892 x 161, which has been fitted with an extensive range of contemporary units and integrated appliances. This is a wonderfully sociable space, with bi folding doors, opening directly onto the rear terrace and garden. There is a generously proportioned utility room adjacent. The sitting room is another particular feature of the property, opening into an additional reception area overlooking the garden. A wood-burning stove provides an attractive focal point, with further patio doors giving d
£ 850,000
4 bedroom detached house for sale
View photo
House · for sale
£ 1,100,000
New
4 bedroom detached house for sale
LU3
· 4 Bedrooms · 2 Baths · House
· Garden · Fireplace · Equipped kitchen · Parking · Cellar · Concierge
LU3 · 4 Bedrooms · 2 Baths · House · Garden · Fireplace · Equipped kitchen · Parking · Cellar · Concierge
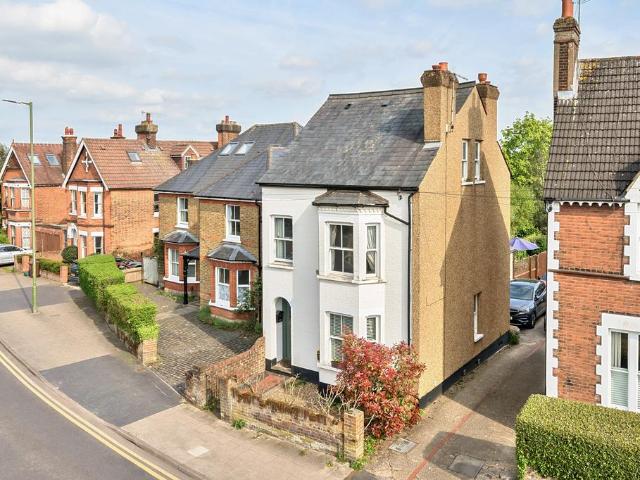
A detached Victorian family home located in this prime residential area, ideally placed for the commuter, very convenient placed for access to the mainline station into London, the city centre and well regarded local schools. The property offers well planned spacious accommodation (approx. 1,883 sq ft) arranged over four floors. This lovely period property benefits from a good sized hall which leads through to two separate reception rooms. The kitchen is well fitted and leads into a large breakfast room. The basement was tanked in 2018 and still has the remainder of a 10 year guarantee. On the first floor there are two bedrooms, an en-suite shower room and a family bathroom whilst on the top floor there are two further bedrooms. The property benefits from some exposed wooden flooring, fireplaces and some sash style windows. Externally, there is a mature, well tended rear garden with a South-Easterly aspect. There is a driveway leading to an off-street parking area and a low maintenance
£ 1,100,000
4 bedroom semi detached house for sale
View photo
House · for sale
£ 180,000
New
4 bedroom semi detached house for sale
LU3
· 4 Bedrooms · 2 Baths · House
· Garden · Parking
LU3 · 4 Bedrooms · 2 Baths · House · Garden · Parking
Set within Newton Leys, Bletchley, Plot 57, The Trelton, offers a thoughtfully arranged 4-bedroom semi-detached house. There is comfortable space for everyday life, quiet time and entertaining, complemented by a private garden and car parking. The balanced accommodation provides a practical setting for households looking to grow into their next home.With our Shared Ownership scheme you can benefit from a low deposit option, a full flooring package included as standard, and energy efficient design to help keep running costs lower. It’s a practical, affordable route into home ownership without compromising on space or quality.You are well placed, with an excellent range of local schools, a National Rail station just over a mile away and good local amenities all within easy reach.On schooling, the area is well-served at both primary and secondary level. There are nine good or outstanding primary schools within two miles, including Drayton Park School (rated outstanding by Ofsted) around a
£ 180,000
3 Bedroom Semi Detached House
View photo
Villa · for sale
£ 310,000
3 Bedroom Semi Detached House
LU3
· 3 Bedrooms · Villa
· Garden · Equipped kitchen · Parking
LU3 · 3 Bedrooms · Villa · Garden · Equipped kitchen · Parking
With the benefit of no upper chain, this semi-detached home is situated in the sought after 'Birds' area, just a 0.6 mile stroll from the town centre and mainline rail station. Inside, the neutral decor provides a blank canvas for your personal touch, featuring a living room, fitted kitchen/dining room, three bedrooms and first floor family bathroom. The enclosed rear garden offers a safe space for children to play, as well as an ideal spot for relaxing or entertaining during warmer months. A garage in a nearby block along with off road parking provide added convenience. EPC: C.GROUND FLOOR ENTRANCE PORCHAccessed via part opaque double glazed multi pane style front entrance door. Floor tiling. Opaque glazed multi pane style door to: LIVING ROOMDouble glazed bow window to front aspect. Radiator. Stairs to first floor landing. Door to: KITCHEN/DINING ROOMDouble glazed window and French doors to rear aspect. A range of base and wall mounted units with work surface areas incorporating sink
£ 310,000

Get email alerts

Don't miss out: be the first to know about new properties

The alert was correctly created

On subscribing you accept the conditions of use and the privacy policy
Alert
Receive new ads in your inbox
Save this search
Receive alerts for new listings

We'll send you an email when we have new properties for: "Properties for sale in LU3"

The alert was correctly created

Dorrington Close LU3 Luton
Milliners Way LU3 Luton
Get email alerts and be the first to see new listings
Required field
On subscribing I accept the terms of the privacy policy
Perfect! You'll soon start receiving new listings via email
Alert
Receive an email when we have new ads for Properties for sale in LU3
Save this search
Filters

Bedrooms

Size (sq.ft)

sq.ft
sq.ft

Price

£
£

Property type

Bathrooms

Clear all filters
Receive notifications when new entries are published.