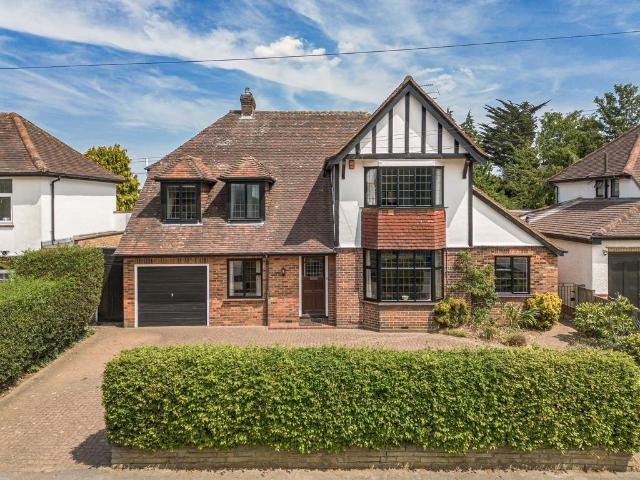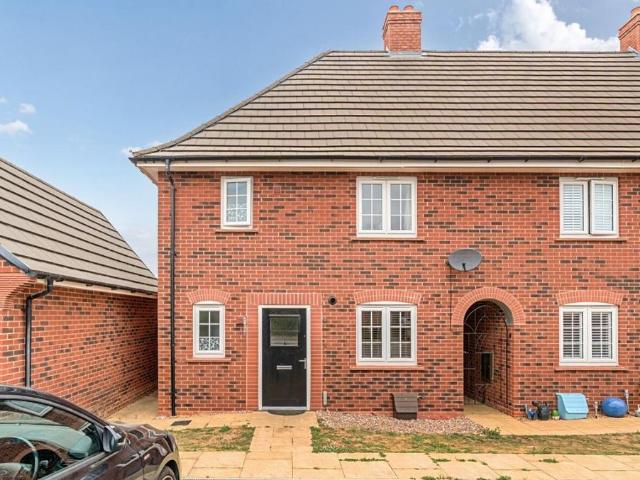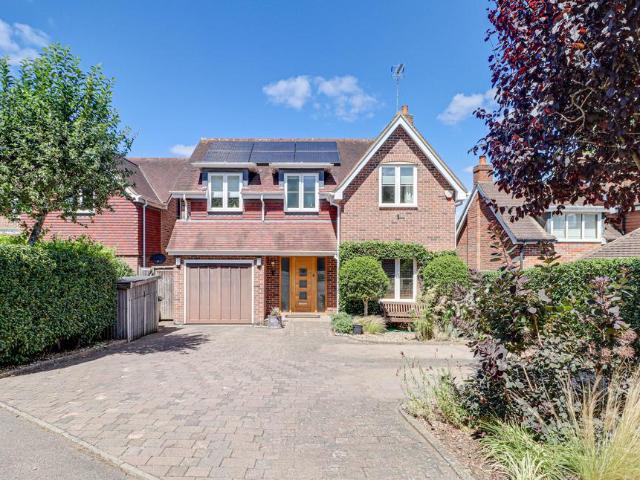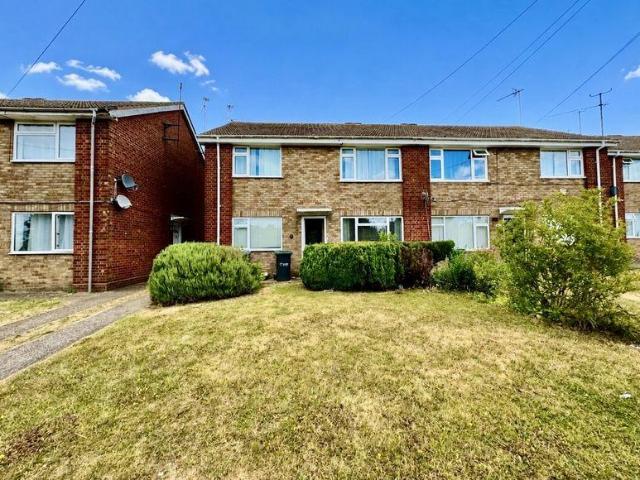
13,132 properties for sale in LU5

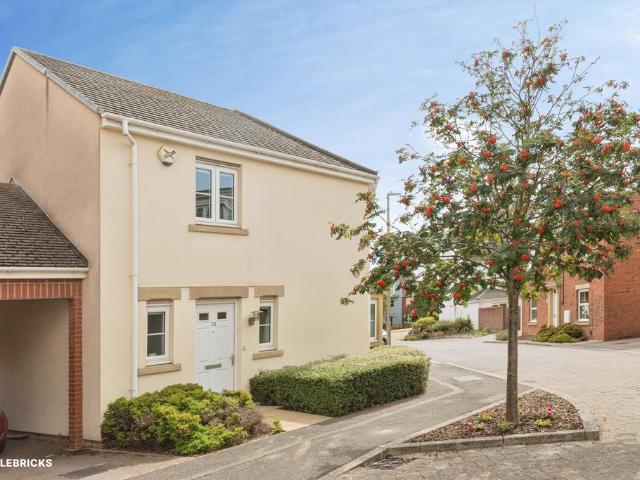
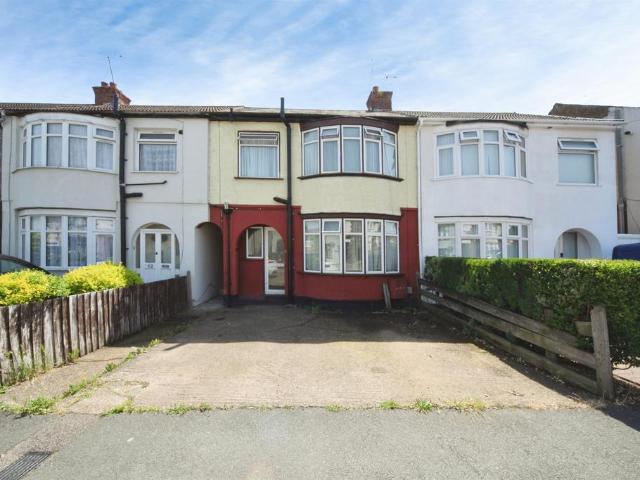
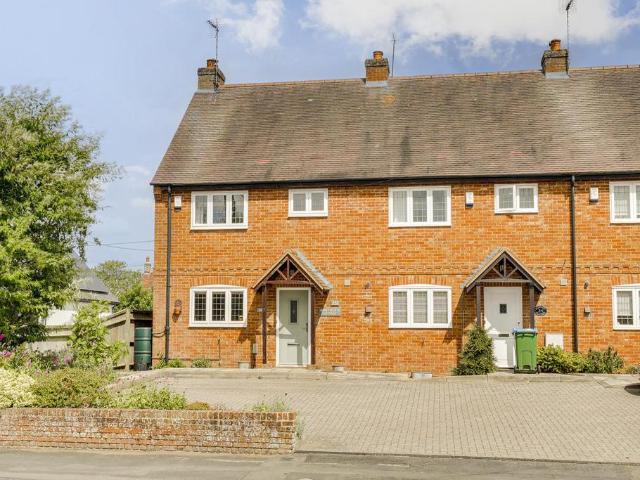
3 bedroom end of terrace house for sale
View photo
House · for sale
£ 399,995
New
3 bedroom end of terrace house for sale
LU5
· 3 Bedrooms · 2 Baths · House
· Garden · Equipped kitchen · Parking · Powder room · Heating
LU5 · 3 Bedrooms · 2 Baths · House · Garden · Equipped kitchen · Parking · Powder room · Heating
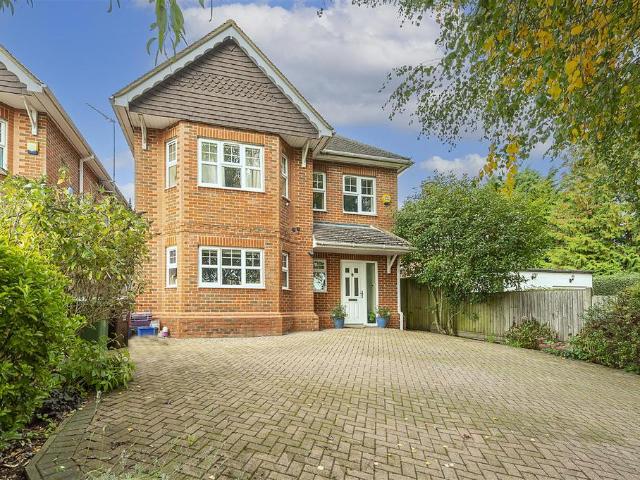
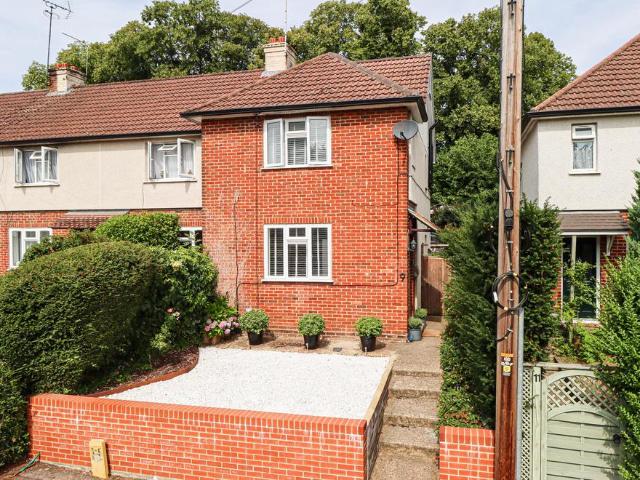
Quarters are delighted to offer for sale with no upper chain this delightful three bedroom end of terrace family home located in the highly sought after Buckinghamshire village of Stewkley and within catchment for the Aylesbury Grammar Schools. The property is presented to the market in immaculate order with accommodation comprising: Entrance hall, kitchen/breakfast room, lounge/dining room cloakroom/WC, three bedrooms (master with refitted ensuite) and a refitted family bathroom. Additional benefits include allocated parking for two cars, gas central heating and a landscaped rear garden. Viewing is highly recommended.Location: - The highly desirable Buckinghamshire village of Stewkley provides an abundance of rural charm, and is surrounded by open countryside, approximately seven miles west of Leighton Buzzard, and nine miles to the south of Milton Keynes. The village is steeped in history with many period properties nestled throughout. Stewkley, winner of the Buckinghamshire Best Kep
£ 399,995
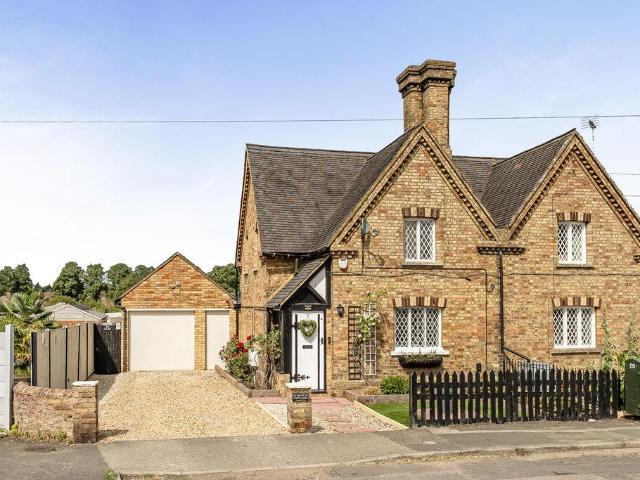
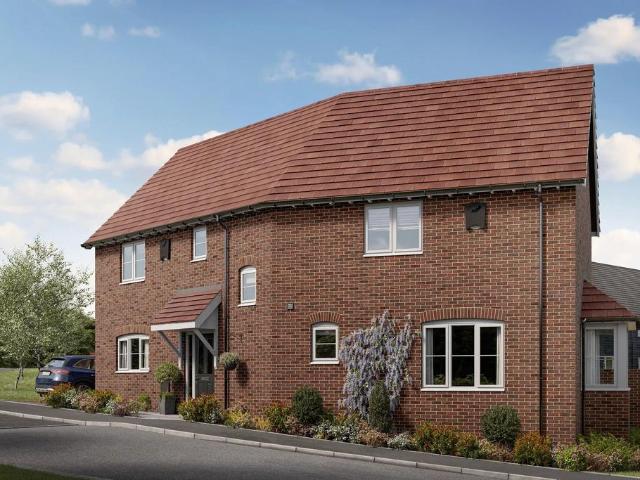
3 bedroom semi detached house for sale
View photo
House · for sale
£ 425,000
New
3 bedroom semi detached house for sale
LU5
· 3 Bedrooms · 1 Bath · House
· Garden · Equipped kitchen
LU5 · 3 Bedrooms · 1 Bath · House · Garden · Equipped kitchen
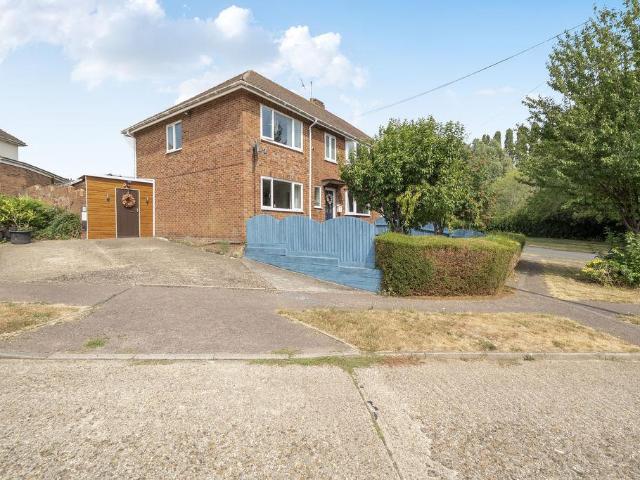
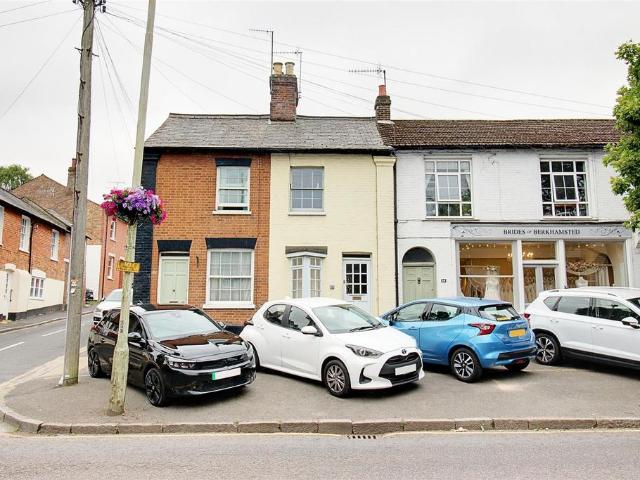
Occupying a sought after position on the ever popular Mill Road in Bletchley is this charming Grade II listed three bedroom semi detached home offering a wonderful blend of character and everyday practicality. The property boasts a lounge with period features, family bathroom, family room/dining room and a kitchen. Further benefits include an attractive rear garden with an outbuilding which is also listed and kerb appeal in keeping with the properties historic character. Mill Road is located in Water Eaton, an area in Bletchley south of Fenny Stratford offering easy access to the Bletchley town centre, mainline railway station, local schools, parks and everyday amenities. The Grand Union canal which offers walking routes and picturesque views is a short distance away. The A4146 bypass and A5 are also in close proximity offering good transport links. ENTRANCE PORCHWooden front door to porch. Door to:INNER HALLDoor to rear lounge/diner, door to bathroom and storage cupboard.LOUNGE - 19'
£ 425,000
5 bedroom detached house for sale
View photo
House · for sale
£ 1,150,000
New
5 bedroom detached house for sale
LU5
· 5 Bedrooms · 3 Baths · House
· Garden · Equipped kitchen · Powder room
LU5 · 5 Bedrooms · 3 Baths · House · Garden · Equipped kitchen · Powder room
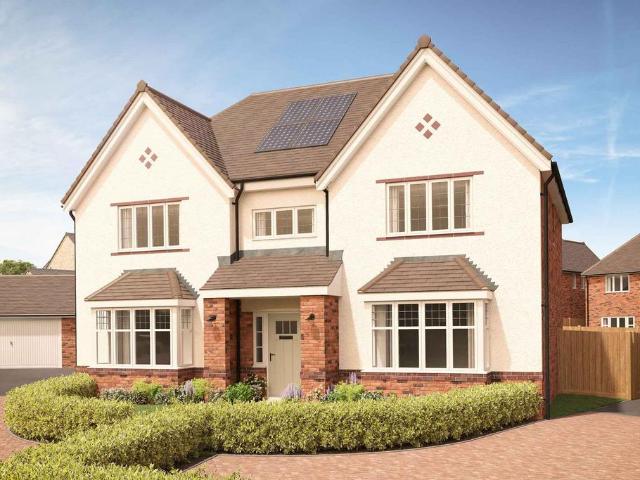
Detached five bedroom family home of circa 2,700 sq ft, built 15 years ago. Arranged over three floors with plenty of entertaining and living space, private rear garden and driveway. Moments from wonderful open countryside, well placed for excellent schooling and a short distance to Harpenden town centre and station.Entrance Hall - Sitting Room - 7.50 x 4.39 (24'7 x 14'4) - Kitchen / Breakfast Room - 5.37 x 3.99 (17'7 x 13'1) - Dining Room - 3.83 x 3.51 (12'6 x 11'6) - Cloakroom - Bedroom One - 5.28 x 4.16 (17'3 x 13'7) - En-Suite Shower Room - Bedroom Two - 4.42 x 4.29 (14'6 x 14'0) - Bedroom Three - 4.42 x 3.12 (14'6 x 10'2) - Bedroom Four - 3.82 (max) x 3.20 (12'6 (max) x 10'5) - Laundry Room - Family Bathroom - Bedroom Five / Games Room - 5.70 x 5.07 (18'8 x 16'7) - En-Suite Shower Room - Lounge / Kitchenette - 5.70 x 2.97 (18'8 x 9'8) - Store
£ 1,150,000
3 bedroom terraced house for sale
View photo
House · for sale
£ 350,000
New
3 bedroom terraced house for sale
LU5
· 3 Bedrooms · 2 Baths · House
· Equipped kitchen
LU5 · 3 Bedrooms · 2 Baths · House · Equipped kitchen
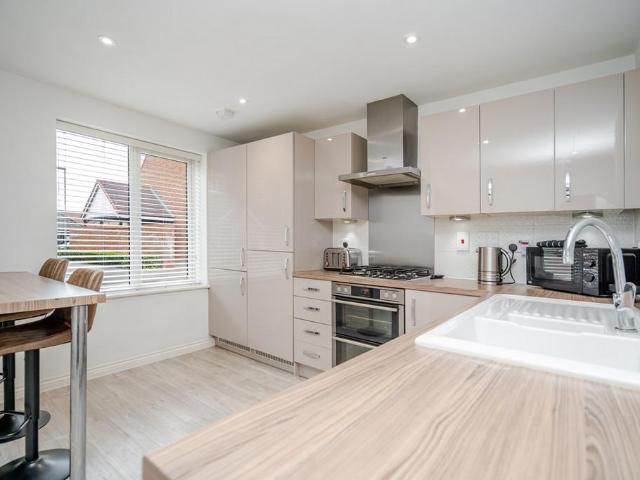
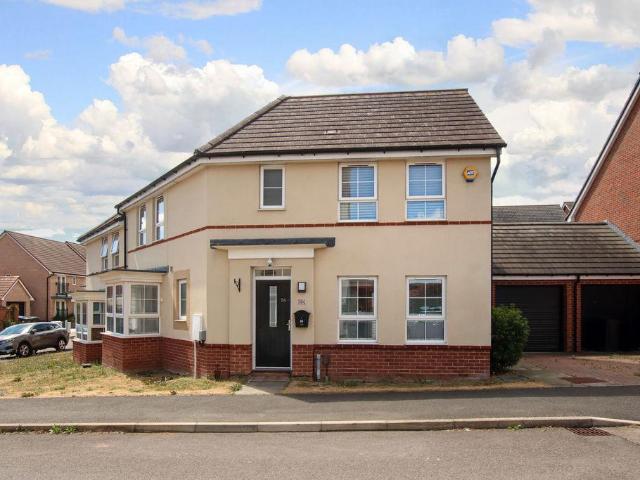
Why Buy This Home?From the moment you step inside, you're welcomed by an enclosed entrance hall – the perfect space for coats, shoes and muddy boots before little ones head into the main living area.The ground floor has been thoughtfully designed with modern living in mind. Its open-plan layout allows conversation to flow effortlessly between the kitchen and living room, creating a sociable space that's perfect for everyday family life or entertaining guests. The contemporary kitchen features sleek cabinetry complemented by wood-effect worktops, while integrated appliances include a fridge/freezer, washing machine and dishwasher. The current owners have also made excellent use of an otherwise unused corner by installing a tall breakfast bar, providing additional workspace for food preparation or a relaxed spot to enjoy your morning coffee.Between the kitchen and living room you'll find a convenient downstairs WC and an under-stairs storage cupboard, which could easily be transformed in
£ 350,000
4 bedroom semi detached house for sale
View photo
House · for sale
£ 435,000
New
4 bedroom semi detached house for sale
LU5
· 4 Bedrooms · 2 Baths · House
· Garden · Equipped kitchen · Patio · Concierge
LU5 · 4 Bedrooms · 2 Baths · House · Garden · Equipped kitchen · Patio · Concierge
Located on the sought-after Trees residential area in Bletchley the property is in our opinion is a well-presented four bedroom semi-detached. with the main bedroom offering a en-suite while the second bedroom has a bay window, with a spacious kitchen leading to a conservatory, a lounge/diner and an extra reception room with a bay window. The rear garden features a tiled partly covered patio area, ideal for outdoor seating and entertaining with steps leading to a lawn area with a seating area housing a log burner. Viewing is highly recommended.The Trees Estate is a sought-after location in Bletchley which is situated in easy access to the Grand Union Canal offering picturesque views and walks. Further benefits to the area are a range of schools both primary and secondary, local shops, bus stops and as well as easy access to the transport links of the A4146 bypass to Leighton Buzzard and the A5 both North and Southbound. The Bletchley train station is also close by.ENTRANCEDoor to:CLOAK
£ 435,000
3 bedroom terraced house for sale
View photo
House · for sale
£ 350,000
New
3 bedroom terraced house for sale
LU5
· 3 Bedrooms · 1 Bath · House
· Garden · Equipped kitchen · Concierge
LU5 · 3 Bedrooms · 1 Bath · House · Garden · Equipped kitchen · Concierge
A well presented terraced family home situated in a popular and central Dunstable location.Accommodation is bright and airy throughout, comprising; entrance hall, a well-proportioned living room, dining room, modern re-fitted kitchen and an additional reception room. The first floor further comprises; landing leading to three bedrooms, refitted shower room and access to a loft room.Outside, the property benefits from a privately enclosed rear garden which has side access.The home is conveniently positioned within short walking distance to town centre amenities, local schools and provides excellent access to A5 links and M1 Junction 9
£ 350,000
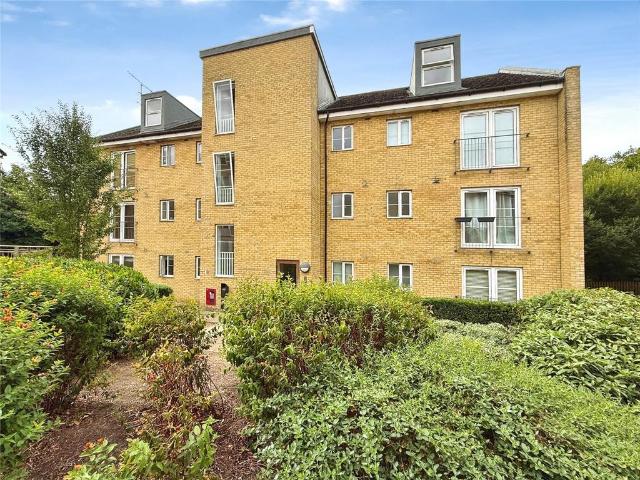
2 bedroom flat for sale
View photo
Flat · for sale
£ 150,000
Updated
2 bedroom flat for sale
LU5
· 2 Bedrooms · 1 Bath · Flat
· Garden · Lift · Equipped kitchen · Concierge
LU5 · 2 Bedrooms · 1 Bath · Flat · Garden · Lift · Equipped kitchen · Concierge
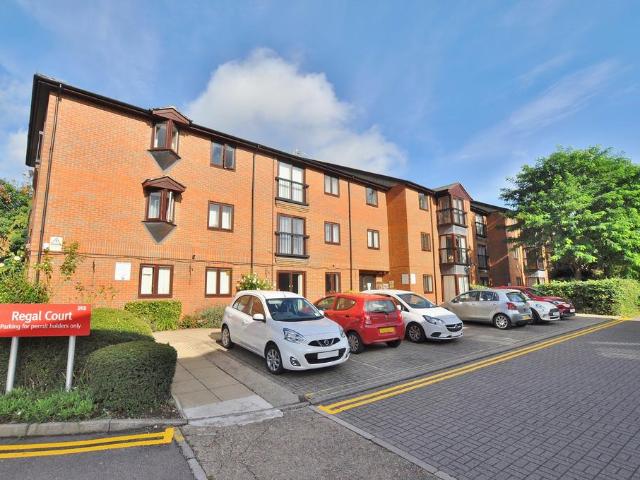
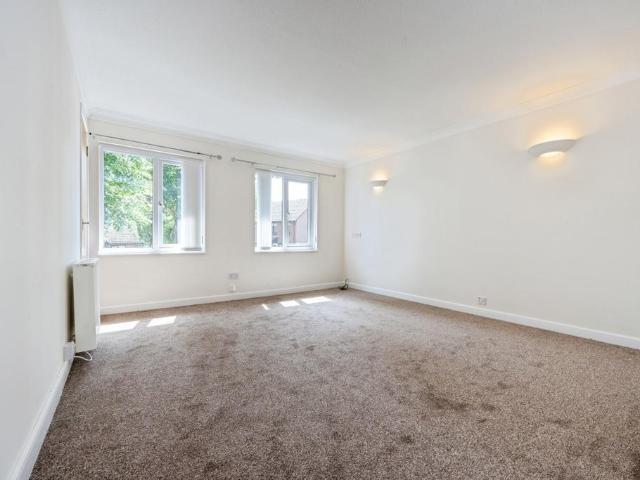
Welcome to Regal Court, a charming flat located in the heart of Bancroft, Hitchin, designed specifically for those aged over 55. This delightful first floor (with lift) property features a comfortable reception room, two comfortable bedrooms, kitchen & bathroom. One of the standout features of this property is the attractive leafy outlooks over the communal gardens and beyond across Hitchin Boys' school playing fields. The flat is equipped with a 24-hour 'Careline' system, ensuring peace of mind for residents and their families. Living at Regal Court means you can take full advantage of the delightful communal gardens, providing a serene space to relax and socialise with neighbours. The development also boasts two communal lounges, kitchen facilities, and a conservatory, fostering a sense of community and offering ample opportunities for social interaction. With all the amenities of Hitchin town centre right on your doorstep, you will find a surgery next door, dentist, park and superma
£ 150,000
2 bedroom apartment for sale
View photo
Flat · for sale
£ 225,000
New
2 bedroom apartment for sale
LU5
· 2 Bedrooms · 2 Baths · Flat
· Equipped kitchen · Parking
LU5 · 2 Bedrooms · 2 Baths · Flat · Equipped kitchen · Parking
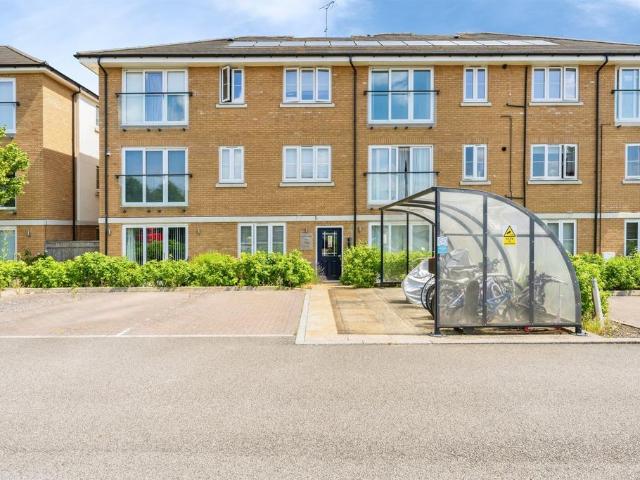
SUMMARYSituated in the new development of Trinity Court in Fenny Stratford, this Gated access two double bedroom apartment is offered for sale. The property boasts under floor heating, en-suite to master, open plan living, and gated parking.CALL CONNELLS TO VIEW TODAY.DESCRIPTIONSituated in the new development of Trinity Court in Fenny Stratford, this Gated access two double bedroom apartment is offered for sale. The property boasts under floor heating, en-suite to master, open plan living, and gated parking. In brief to comprise of entrance hall, open plan lounge/dining/kitchen, two double bedrooms, en-suite to master, family bathroom, allocated and visitor gated parking. CALL CONNELLS TO VIEW TODAY.Entrance Hall Under floor heatingIntercom phoneLounge Juliette BalconyUnder floor heatingDouble glazed sliding doorKitchen Intergrated Oven with Gas HoodExtractor FanIntergrated fridge freezerIntergrated washing machineWall and base unitsUnder floor heatingBedroom One En Suite Under floor
£ 225,000
3 bedroom semi detached house for sale
View photo
House · for sale
£ 525,000
New
3 bedroom semi detached house for sale
LU5
· 3 Bedrooms · 2 Baths · House
· Equipped kitchen
LU5 · 3 Bedrooms · 2 Baths · House · Equipped kitchen
Offered to the market chain free, this beautifully refurbished three-bedroom end-of-terrace home is thoughtfully arranged over three floors, providing spacious and versatile accommodation ideal for modern family living. The property features three well-proportioned bedrooms, including a generous principal suite with its own en-suite shower room, together with a contemporary family bathroom. A loft conversion has created additional living space, while there remains exciting scope to further extend the property, subject to the necessary planning permissions. The ground floor offers a welcoming entrance hall leading to a bright and comfortable living room, complemented by a well-appointed kitchen with ample space for dining and everyday family life. Throughout the home, recent refurbishment has been carried out to a high standard, allowing prospective buyers to move straight in while still having the opportunity to add further value in the future. Externally, the property enjoys an impres
£ 525,000
4 bedroom semi detached house for sale
View photo
House · for sale
£ 435,000
New
4 bedroom semi detached house for sale
LU5
· 4 Bedrooms · 2 Baths · House
· Garden · Equipped kitchen · Parking
LU5 · 4 Bedrooms · 2 Baths · House · Garden · Equipped kitchen · Parking
A substantial semi detached home located on a popular family-friendly development, a few minutes drive from Sheffords town and amenities and a short drive to Arlesey Railway station. Offered with no upper chain, the property boasts accommodation to include a large entrance hall, an approx 24ft (7.32m) fitted kitchen with dining area, a generous lounge, large utility/store room, four good sized double bedrooms with an ensuite to bedroom two, plus a refitted shower room. Outside offers a good sized rear garden and allocated parking for two cars to the front with electric car charging. Viewing is essential. Quote reference CM0245.GROUND FLOOR ACCOMMODATIONENTRANCE HALL Laminated wood flooring.INNER HALL Stairs to first floor with cupboard under, radiator.LOUNGE Double glazed window to the front aspect, radiator, large understairs cupboard.KITCHEN/DINER Fitted with a range of eye and base level cupboard and drawer units with surrounding work surfaces, stainless steel sink with drainer and
£ 435,000
3 bedroom detached house for sale
View photo
House · for sale
£ 750,000
New
3 bedroom detached house for sale
LU5
· 3 Bedrooms · 1 Bath · House
· Garden · Equipped kitchen · Parking · Concierge
LU5 · 3 Bedrooms · 1 Bath · House · Garden · Equipped kitchen · Parking · Concierge
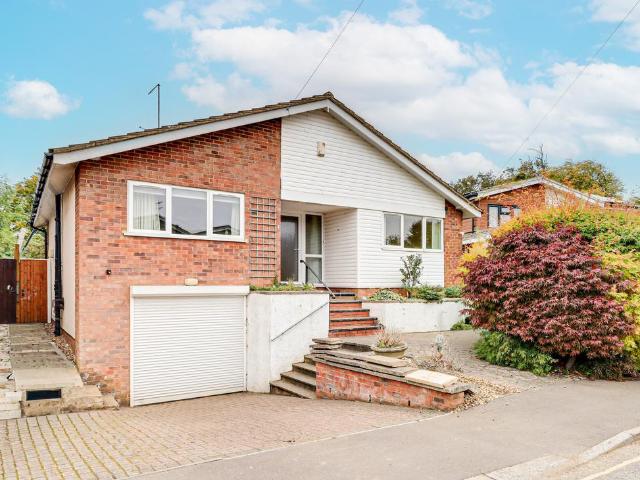
This charming and well-presented detached bungalow, is perfectly positioned in a desirable and convenient Harpenden location. The home enjoys a sunny, south-facing garden and offers bright, well-proportioned living spaces throughout. At the rear, the 20ft sitting room provides an inviting setting with sliding glass doors opening out onto the garden, ideal for both relaxing and entertaining. The modern kitchen features stylish fitted units, ample storage, and integrated appliances, with access via a convenient side door. The property includes three generous double bedrooms, two positioned to the front and one to the rear, with built-in wardrobes in two rooms. One bedroom could also serve as a study or additional reception space. A contemporary shower room serves the bedrooms, while a ground floor WC adds practicality. Externally, the property benefits from driveway parking and a substantial 30ft integrated garage, offering scope for storage, workshop use, or potential conversion (subjec
£ 750,000
5 bedroom semi detached house for sale
View photo
House · for sale
£ 575,000
New
5 bedroom semi detached house for sale
LU5
· 5 Bedrooms · 1 Bath · House
· Fireplace · Equipped kitchen
LU5 · 5 Bedrooms · 1 Bath · House · Fireplace · Equipped kitchen
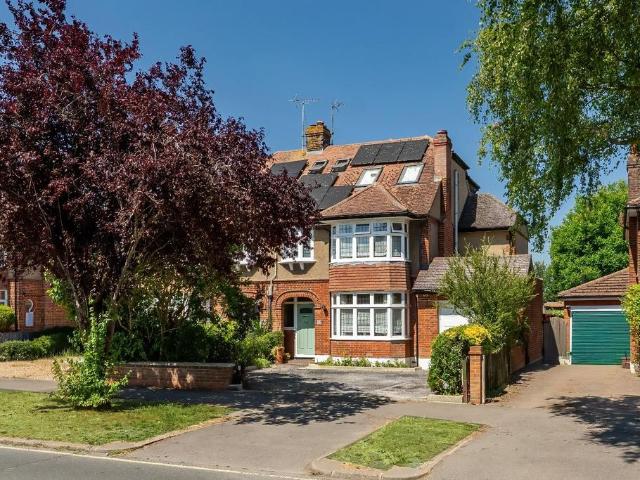
Occupying a prestigious position on one of Dunstable's most desirable roads, this exceptional five-bedroom family home has been thoughtfully extended to create over three floors of spacious and versatile accommodation. Combining character features with contemporary open-plan living, this impressive home is perfectly suited to modern family life.The welcoming entrance hall provides an immediate sense of space, with stairs rising to the upper floors. To the front of the property, the elegant living room is flooded with natural light from a beautiful bay window and boasts a feature open fireplace alongside striking herringbone flooring, creating a warm and inviting atmosphere.Undoubtedly the heart of the home is the stunning open-plan kitchen and dining room. Beautifully appointed with an extensive range of floor and wall mounted units, generous work surfaces, a Rangemaster gas cooker and integrated appliances, this space has been designed for both everyday family living and entertaining.
£ 575,000
1 bedroom apartment for sale
View photo
Flat · for sale
£ 105,000
New
1 bedroom apartment for sale
LU5
· 1 Bedroom · 1 Bath · Flat
· Lift · Equipped kitchen
LU5 · 1 Bedroom · 1 Bath · Flat · Lift · Equipped kitchen
A FULLY REFURBISHED THROUGHOUT ONE BEDROOM RETIREMENT APARTEMENT LOCATED ON THE FIRST FLOORPriory Park is a development comprising of 4 closes with a total of 7 bungalows and 48 apartments. Some apartments do not have a lift or stairlift (please contact Development Manager to check).The Development Manager can be contacted from various points within each property in the case of an emergency. For periods when the Development Manager is off duty there is a 24 hour emergency Appello call system. Each property comprises an entrance hall, lounge, kitchen, one or two bedrooms and bathroom. It is a condition of purchase that residents be over the age of 60 years
£ 105,000
4 bedroom detached house for sale
View photo
House · for sale
£ 1,250,000
New
4 bedroom detached house for sale
LU5
· 4 Bedrooms · 3 Baths · House
· Garden · Parking · Equipped kitchen · Patio · Concierge
LU5 · 4 Bedrooms · 3 Baths · House · Garden · Parking · Equipped kitchen · Patio · Concierge
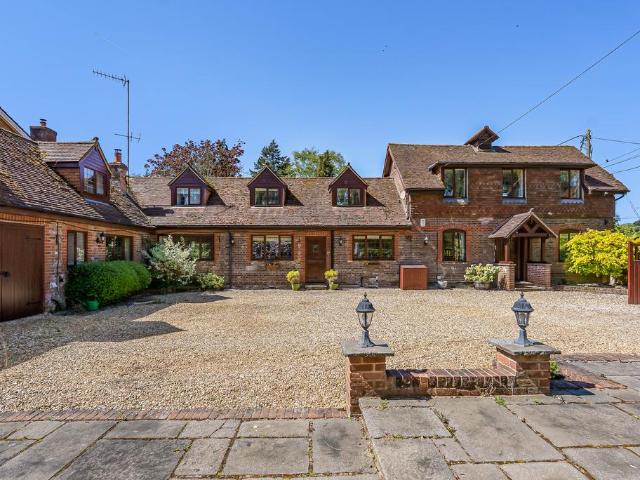
Tucked away along the charming and rarely available hamlet on Noake Mill Lane in Water End, Stable Cottage enjoys a wonderfully peaceful setting on a quiet no-through road, with the gentle flow of the River Gade enhancing the Hamlet's idyllic, semi-rural appeal. Accessed via electric gates, the property offers immediate privacy and security, with ample parking for multiple vehicles, a double garage, and attractive patio areas ideal for outdoor entertaining. Extending to approximately 3,538 sq ft over two floors, the home provides generous and versatile accommodation. A spacious reception hall welcomes you in, with doors opening to the rear garden, creating a seamless indoor-outdoor feel. The standout feature is the bespoke kitchen/dining room, complete with a large central island, granite surfaces and range cooker, perfect for modern living and hosting alike. The spacious living room also benefits from a charming wood burner. The ground floor also benefits from two further reception ro
£ 1,250,000
5 bedroom detached house for sale
View photo
House · for sale
£ 2,000,000
New
5 bedroom detached house for sale
LU5
· 5 Bedrooms · 3 Baths · House
· Garden · Concierge
LU5 · 5 Bedrooms · 3 Baths · House · Garden · Concierge
Occupying a prime position on one of Harpenden's most prestigious and sought-after residential roads, this substantial five-bedroom detached family home presents a rare opportunity to acquire a property of exceptional potential on a magnificent plot with a beautifully established rear garden extending to approximately 150 feet. Offering around 2,270 sq. ft. of versatile accommodation, the property has been lovingly maintained and provides spacious, well-balanced living spaces ideally suited to modern family life, whilst offering tremendous scope to remodel, enlarge and create a truly outstanding long-term family home, subject to the necessary planning permissions and building regulations. The ground floor comprises an impressive 22ft dual-aspect living room with attractive bay window overlooking the front aspect, a separate family room, and a further reception room currently arranged as a playroom or sixth bedroom offering excellent flexibility for home working, hobbies or multi-genera
£ 2,000,000
2 bedroom semi detached house for sale
View photo
House · for sale
£ 300,000
New
2 bedroom semi detached house for sale
LU5
· 2 Bedrooms · 1 Bath · House
· Garden · Equipped kitchen · Patio · Powder room
LU5 · 2 Bedrooms · 1 Bath · House · Garden · Equipped kitchen · Patio · Powder room
Goodacres are delighted to be selected to offer for sale this spacious 2 double bedroom semi-detached property situated in the popular development of 'Hanson Reach' in Stewartby.Internally the property provides a entrance hall, downstairs cloakroom, a modern kitchen, open plan lounge/diner, 2 double bedrooms plus family bathroom.Externally the property an incredibly sized rear garden, benefiting from patio space as well as lawn. We have a driveway to front for 2 cars side by side plus a side access.In summary the property offers:Entrance HallCloakroomKitchen/Dining/Living Area - 22' 3 x 17' 3LandingBedroom 1 - 17' 4 x 9' 9Bedroom 2 - 12' 3 x 9' 1Family BathroomOutsideFront & Rear GardensDriveway*LOCATION*Stewartby is a model village and civil parish in Bedfordshire, originally built for the workers of The London Brick Company. It was a later and more modern development than such better-known Victorian model villages as Saltaire. Today, Stewartby parish also includes Kempston Hardwick.
£ 300,000
5 bedroom detached house for sale
View photo
House · for sale
£ 1,795,000
New
5 bedroom detached house for sale
LU5
· 5 Bedrooms · 4 Baths · House
· Garden · Equipped kitchen
LU5 · 5 Bedrooms · 4 Baths · House · Garden · Equipped kitchen
Beautifully presented throughout, this impressive home offers bright, spacious and flexible accommodation over three floors, making it ideal for growing families and those who enjoy entertaining. The lower ground floor provides a superb open-plan family hub, centred around a stylish Poggen Pohl kitchen/breakfast room with an excellent range of fitted units and integrated appliances. The kitchen opens seamlessly into a generous family room, creating a wonderful social space with direct access to the garden. The dining area offers an elegant setting for formal entertaining, while a useful utility area and toilet complete this level. The ground floor is equally impressive, with a welcoming entrance hall leading to a beautifully proportioned sitting room, filled with natural light and offering an ideal space for relaxing. A separate study provides the perfect home office with spacious wardrobe for coats & shoes. A ground floor toilet is well located for family & visitors. The integral gara
£ 1,795,000
2 bedroom maisonette for sale
View photo
Flat · for sale
£ 180,000
New
2 bedroom maisonette for sale
LU5
· 2 Bedrooms · 1 Bath · Flat
· Garden · Equipped kitchen
LU5 · 2 Bedrooms · 1 Bath · Flat · Garden · Equipped kitchen
Offered to the market chain free, this well-presented two double bedroom maisonette is situated in the highly sought-after Leagrave area of Luton, making it an excellent opportunity for first-time buyers, investors, or those looking to downsize.The accommodation briefly comprises a welcoming entrance hallway, a bright and spacious lounge, a fitted kitchen, shower room, and two generously sized double bedrooms. Externally, the property further benefits from both private front and rear gardens, providing excellent outdoor space for relaxation and entertaining.Ideally positioned on Canterbury Close, the property enjoys a convenient location with excellent access to a range of local shops, well-regarded schools, and everyday amenities. Commuters are particularly well catered for, with easy access to Junction 11 of the M1 motorway and Leagrave Thameslink mainline railway station, offering fast and frequent rail services into London and beyond.Combining spacious accommodation, private outdoo
£ 180,000
3 bedroom detached house for sale
View photo
House · for sale
£ 400,000
New
3 bedroom detached house for sale
LU5
· 3 Bedrooms · 2 Baths · House
· Garden · Equipped kitchen · Parking · Powder room
LU5 · 3 Bedrooms · 2 Baths · House · Garden · Equipped kitchen · Parking · Powder room
The PropertyMUST BE SEEN! MK10 LIVING & LIFESTYLE! LARGE LIGHT & AIRY SITTING ROOM! MEDIA ENTERTAINMENT (NEEDS TO BE VIEWED TO BE FULLY APPRECIATED) BEAUTIFULLY PRESENTED HOME! BESPOKE FITTED STORAGE! AMPLE SIZE LOFT SPACE! SOLAR PANELS! TWO CARPORT PARKING SPACES! ENCLOSED REAR GARDEN! THE LIST GOES ON & ON. An immaculately presented, three bedroom detached family home, located in the highly desirable MK10 area of Broughton, Milton Keynes.The accommodation comprises, entrance hall, cloakroom, kitchen opening onto the sitting room.To the first floor, bedroom one with ensuite, two further double bedrooms and bathroom.Outside there is carport parking for two cars and enclosed rear garden with seating area. ONLY UNTIL INTERNAL INSPECTION OF THIS PROPERTY HAS TAKEN PLACE, CAN YOU TRULY APPRECIATE THE FULL OFFERING FOR SALE HERE! AN EARLY VIEWING IS STRONGLY ADVISED! Property Description DisclaimerThis is a general description of the property only, and is not intended to constitute part of
£ 400,000
2 bedroom house for sale
View photo
House · for sale
£ 400,000
New
2 bedroom house for sale
LU5
· 2 Bedrooms · 1 Bath · House
· Garden · Fireplace · Equipped kitchen · Concierge
LU5 · 2 Bedrooms · 1 Bath · House · Garden · Fireplace · Equipped kitchen · Concierge
Located just minutes walk from the very centre of Berkhamsted High Street and within easy distance to the train station for commuters. A charming two bedroom character cottage boasting two reception rooms, a first floor bathroom and a fully enclosed Southerly facing courtyard garden to the rear. Early enquiries highly recommended.Ground Floor - The front door opens to the first reception room which has a feature triangular window to the front aspect with Oak effect flooring. There is a low level cupboard concealing the fuse box and meters and stairs rising to the first floor. Moving through to the second reception room which is carpeted with a window to the rear and door to the kitchen. There is a feature fireplace with cabinet fitted to one side. The kitchen has been fitted with a range of base and eye level units with roll top wood effect worktop over and several drawers under. There is an integrated stainless steel front electric oven with hob and extractor over. There is space and
£ 400,000
3 bedroom semi detached house for sale
View photo
House · for sale
£ 425,000
New
3 bedroom semi detached house for sale
LU5
· 3 Bedrooms · 2 Baths · House
· Garden · Equipped kitchen · Parking
LU5 · 3 Bedrooms · 2 Baths · House · Garden · Equipped kitchen · Parking
Situated in the popular Swallow Fields development, this well-presented three-bedroom family home offers spacious and practical accommodation throughout. The property features a bright living room, modern separate kitchen, separate dining room, downstairs WC, and three generous bedrooms, with the principal bedroom benefiting from an en-suite. Outside, there is a private rear garden, garage, and driveway parking.Ideally located close to local schools, amenities and transport links, this is a fantastic home for families and commuters alike.ENTRANCEDoor to:ENTRANCE HALLBuilt in storage cupboard with water tank, doors to downstairs w.c, dining room, stairs to first floor, kitchen and lounge, radiator.LOUNGETwo double glazed window to front aspect. Two double glazed door to front aspect, two radiators.DINING ROOMBay fronted double glazed window to front aspect. Radiator.DOWNSTAIRS W.CFrosted double glazed window to front aspect. W.C, hand wash basin, radiator.KITCHENDouble glazed window to
£ 425,000
4 bedroom detached house for sale
View photo
House · for sale
£ 660,000
New
4 bedroom detached house for sale
LU5
· 4 Bedrooms · House
· Garden · Equipped kitchen
LU5 · 4 Bedrooms · House · Garden · Equipped kitchen
Plot 70, The Portland is an impressive new detached home with larger than average rear garden.Across the back of the home you'll find the open plan kitchen / dining area with an added family 'snug' space too - perfect for popping your feet up whilst your partner cooks the dinner! The kitchen is complete with stylish Symphony kitchen units and worktops, alongside an integrated double oven. The dining space also features French doors leading to the rear garden and access to the utility cupboard - perfect to hide your bulkier appliances! Towards the front of the home is the spacious family lounge. Lastly the ground floor is complete with a personal home office - ideal for those working from home or studying.Upstairs is home to the four double bedrooms, two of which feature their own en suites which include stunning Porcelanosa floor tiles. The master bedroom also benefits from stylish fitted sliding wardrobes. Lastly, the family bathroom sits on this floor - with a stylish Roca suite and
£ 660,000
3 bedroom terraced house for sale
View photo
House · for sale
£ 350,000
New
3 bedroom terraced house for sale
LU5
· 3 Bedrooms · 1 Bath · House
· Garden · Fireplace · Equipped kitchen · Parking · Patio
LU5 · 3 Bedrooms · 1 Bath · House · Garden · Fireplace · Equipped kitchen · Parking · Patio
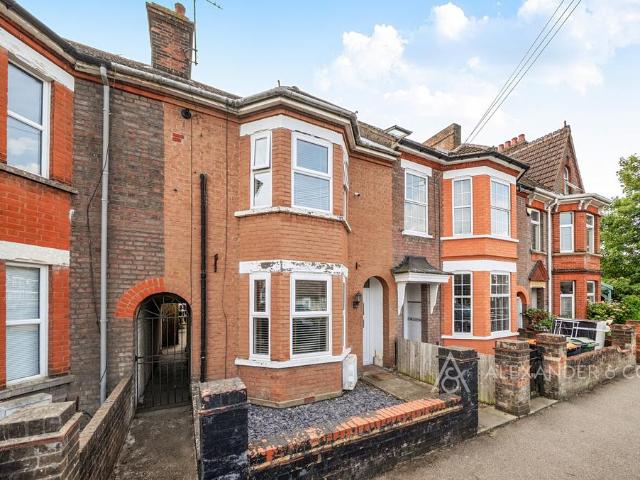
SUMMARYA charming three-bedroom bay-fronted property on popular Blundell Road, offering a bright lounge/diner, fitted kitchen, good-sized bedrooms, off-road parking, and a generous rear garden. Ideally located near schools, shops, L&D Hospital, and the M1.DESCRIPTIONConnells Leagrave introduce this charming three-bedroom mid-terraced traditional bay-fronted home, ideally positioned on the ever-popular Limbury area. Blundell Road comprises an entrance hall, lounge, dining room, kitchen area. on the upper floor contains three bedrooms and family bathroom. Externally the property benefits from off-street parking for two cars. And a large stretching rear garden with a mixture of patio and laid to lawn areas.Blundell Road is well regarded for its excellent transport links and proximity to highly sought-after schools, local shops, Luton & Dunstable Hospital, and the M1 motorway, offering both convenience and community appeal.Lounge Double glazed bay window to front aspect. Gas fire place. Te
£ 350,000
4 bedroom detached house for sale
View photo
House · for sale
£ 855,000
New
4 bedroom detached house for sale
LU5
· 4 Bedrooms · 3 Baths · House
· Garden · Equipped kitchen · Parking · Powder room
LU5 · 4 Bedrooms · 3 Baths · House · Garden · Equipped kitchen · Parking · Powder room
Located on the outskirts of the historic market town of Hitchin, this new development by Elivia Homes combines the charm of a rural setting with excellent road and rail connections, giving you the freedom to enjoy the countryside while keeping everything you need within easy reach. Kingswick Park offers a collection of 2, 3 & 4 bedroom homes with Off Plan Reservations now being taken! Plot 22 - The Whiteleaf (RESERVED OFF PLAN) is a four bedroom detached home with 1611 sq ft of spacious accommodation comprising Kitchen/Dining room with doors opening onto the rear garden, separate living room also with door onto the rear garden, study, utility room and cloakroom on the ground floor. On the first floor are four bedrooms, two with ensuites and a further family bathroom. Outside there is a garage and driveway parking for one car. Contact Ashtons New Homes now for more information!
£ 855,000
2 bedroom flat for sale
View photo
Flat · for sale
£ 270,000
New
2 bedroom flat for sale
LU5
· 2 Bedrooms · 2 Baths · Flat
· Balcony · Equipped kitchen
LU5 · 2 Bedrooms · 2 Baths · Flat · Balcony · Equipped kitchen
This beautifully presented two-bedroom ground floor apartment offers a wonderful combination of character, style and contemporary riverside living. Perfectly positioned within easy walking distance of both the town centre and the mainline train station, it provides an ideal setting for commuters, first-time buyers, professionals or those looking to downsize without compromising on quality or convenience.The heart of the home is the impressive open-plan kitchen and living area, creating a bright and welcoming space for both relaxing and entertaining. French doors open directly onto a private decked balcony, where you can enjoy attractive views over the river, providing a peaceful backdrop throughout the year.The generous principal bedroom is a real highlight, benefiting from French doors that allow plenty of natural light to flood the room, together with a stylish en-suite shower room. The second double bedroom is equally versatile and is currently used as a home office, making it ideal
£ 270,000

Get email alerts

Don't miss out: be the first to know about new properties

The alert was correctly created

On subscribing you accept the conditions of use and the privacy policy
Alert
Receive new ads in your inbox
Save this search
Receive alerts for new listings

We'll send you an email when we have new properties for: "Properties for sale in LU5"

The alert was correctly created

Bidwell Dunstable
Houghton Regis Dunstable
Get email alerts and be the first to see new listings
Required field
On subscribing I accept the terms of the privacy policy
Perfect! You'll soon start receiving new listings via email
Alert
Receive an email when we have new ads for Properties for sale in LU5
Save this search
Filters

Bedrooms

Size (sq.ft)

sq.ft
sq.ft

Price

£
£

Property type

Bathrooms

Clear all filters
Receive notifications when new entries are published.