3,967 properties for sale in LU6 with 4 bedrooms

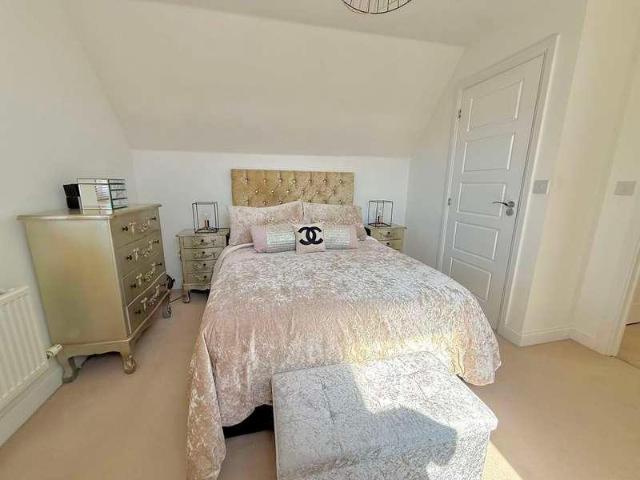
4 bed house for sale
2 pictures
House · for sale
£ 475,000
4 bed house for sale
LU6
· 4 Bedrooms · House
· Garden · Equipped kitchen · Concierge
LU6 · 4 Bedrooms · House · Garden · Equipped kitchen · Concierge
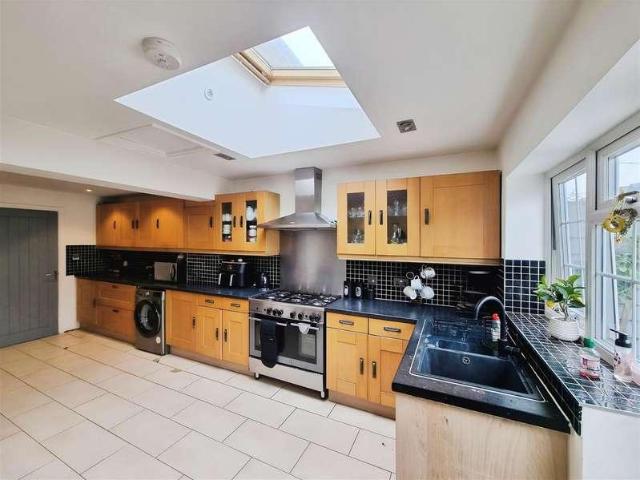
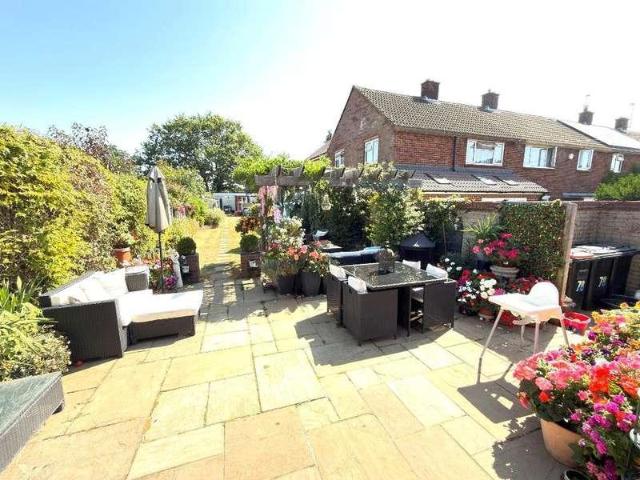
Introducing this stunning and immaculately presented four-bedroom semi-detached home, ideally situated within a highly sought-after modern development in North Dunstable. Arranged across three spacious levels, this substantial property offers versatile accommodation perfectly suited to both growing families and first-time buyers looking for space and style. The ground floor welcomes you with a bright and inviting reception room, enhanced by large dual-aspect windows that fill the space with natural light. Also on this level is a separate dining room, enjoying pleasant views across the rear garden and direct access outside, creating the perfect setting for family meals or entertaining guests. At the heart of the home is the modern fitted kitchen, designed to be both practical and stylish. The space is light and airy, offering ample base and wall units, integrated appliances, and lovely views across the garden. A separate utility room provides additional convenience, while the nearby din
£ 475,000
4 bed house for sale
2 pictures
House · for sale
£ 850,000
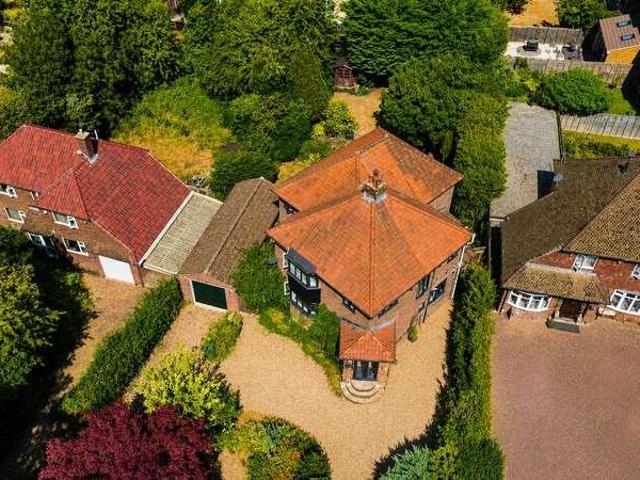
4 bed house for sale
LU6
· 4 Bedrooms · House
· Garden · Equipped kitchen · Parking · Powder room · Heating
LU6 · 4 Bedrooms · House · Garden · Equipped kitchen · Parking · Powder room · Heating
Offered in immaculate condition throughout is this spacious and refurbished detached family home. Boasting four bedrooms, en suites to the master bedroom and bedroom two, bespoke wardrobes to bedrooms, modern fitted kitchen, 19'4 lounge, 19'4 family room, dining room, study, wood flooring, utility room, downstairs cloakroom, gas central heating, double glazing, off road parking, garage and landscaped garden. Situated within easy reach of Hemel Hempstead town centre and the Old Town with all of the shopping, restaurant and travel facilities they offer and close to the M1, M25 and A41 road links. Call now to book your viewing!Located in the highly sought after area of Adeyfield, this immaculate and refurbished detached family home offers a perfect blend of modern living and spacious comfort. Spanning an impressive 1,830 square feet, the property boasts four well-appointed bedrooms, each featuring bespoke wardrobes that provide ample storage and a touch of elegance.The heart of the home i
£ 850,000
4 bed house for sale
2 pictures
House · for sale
£ 500,000
4 bed house for sale
LU6
· 4 Bedrooms · House
· Garden · Equipped kitchen · Parking
LU6 · 4 Bedrooms · House · Garden · Equipped kitchen · Parking
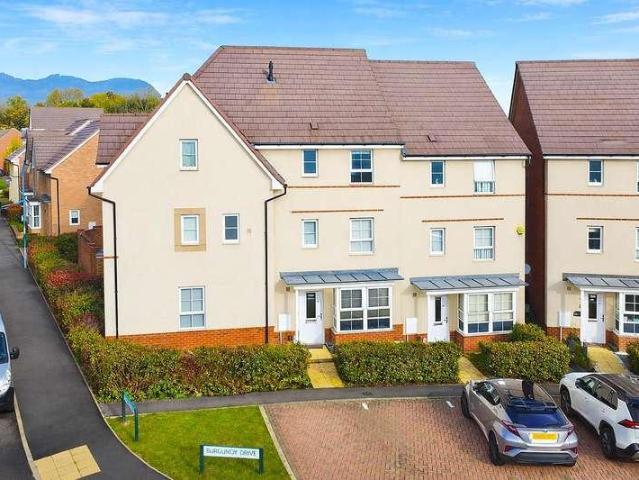
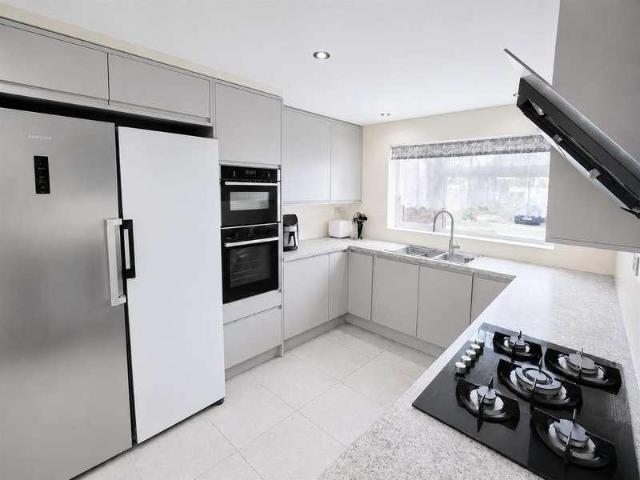
Located in the desirable area of Burgundy Drive, Hemel Hempstead, this modern townhouse presents an excellent opportunity for families or professionals seeking a spacious and contemporary living space. The property boasts four generously sized double bedrooms, ensuring ample room for relaxation and privacy. With its prime location in Hemel Hempstead, residents can enjoy a blend of suburban tranquillity and easy access to local amenities, schools, and transport links. This townhouse is not just a house; it is a perfect setting for creating lasting memories. Do not miss the chance to view this exceptional property.Entrance HallLounge/Dining Room5.66m x 4.60m (18'7 x 15'1)Modern Fitted Kitchen4.45m x 2.54m (14'7 x 8'4)CloakroomFirst Floor LandingBedroom One3.99m x 3.73m (13'1 x 12'3)En SuiteBedroom Three3.99m x 3.73m (13'1 x 12'3)Second Floor LandingBedroom Two4.01m x 3.71m (13'2 x 12'2)Bedroom Four3.91m x 2.57m (12'10 x 8'5)BathroomTwo Allocated Parking SpacesRear Garden
£ 500,000
4 bed house for sale
2 pictures
House · for sale
£ 1,250,000
4 bed house for sale
LU6
· 4 Bedrooms · House
· Parking · Powder room
LU6 · 4 Bedrooms · House · Parking · Powder room
Set along the prestigious Marshalswick Lane, this impressive detached family home combines generous living space, modern finishes and a location that perfectly suits family life. Just a short stroll from some of St Albans' most highly regarded primary and secondary schools only 972M to Sandringham, The Quadrant shopping parade with its independent cafs and everyday conveniences, and approximately one mile from the historic city centre and mainline station with direct services into London, it offers an exceptional balance of convenience and lifestyle. Approaching the property, a beautifully maintained frontage and spacious driveway provide ample off street parking and an inviting first impression. Inside, the welcoming entrance hall features useful built-in storage and a convenient ground floor cloakroom. The layout has been designed with flexibility in mind, making it easy to adapt as your family's needs change. The generous dining room is ideal for hosting family meals and celebration
£ 1,250,000
4 bed house for sale
2 pictures
House · for sale
£ 500,000
4 bed house for sale
LU6
· 4 Bedrooms · House
· Equipped kitchen · Parking · Powder room · Concierge · Heating
LU6 · 4 Bedrooms · House · Equipped kitchen · Parking · Powder room · Concierge · Heating
Located in highly sought after Woodhall Farm is this spacious and well presented detached family home. Boasting FOUR BEDROOMS, 24'3 lounge/diner, 13'3 modern fitted kitchen, office, downstairs cloakroom, contemporary bathroom, gas central heating, double glazing and off road parking. Situated within easy reach of the local shops including a Sainsburys, primary schools, transport facilities and the M1, M25 and A41 road links.Located in the desirable area of Woodhall Farm, Hemel Hempstead, this spacious and extended four-bedroom detached family home offers a perfect blend of comfort and modern living. The property boasts two generous reception rooms, including a 24'3 lounge/dining room that provides an ideal space for family gatherings and entertaining guests. The modern fitted kitchen, measuring an impressive 13'7, is well-equipped for culinary enthusiasts and adds to the home's appeal.This residence features four well-proportioned bedrooms, ensuring ample space for family members or gu
£ 500,000
4 bed house for sale
2 pictures
House · for sale
£ 525,000
4 bed house for sale
LU6
· 4 Bedrooms · House
· Garden · Equipped kitchen · Powder room
LU6 · 4 Bedrooms · House · Garden · Equipped kitchen · Powder room
The property immediately makes a strong first impression, with its attractive modern double fronted nature, giving the instant impression that size and space is to follow. Upon entering, a welcoming entrance hall provides access to the principal ground floor accommodation. To the left of the home is a generous living room, providing a comfortable and inviting space to relax, as well as providing one of the access points to the rear garden via the french doors. The heart of the property can be found to the right, where the impressive open planned kitchen/diner offers an excellent space for everyday family life and entertaining alike. The kitchen is complemented by a separate utility room, helping to keep the main living space practical and uncluttered, while a convenient cloakroom/WC completes the ground floor accommodation. The first floor continues to offer an excellent degree of flexibility. The principal bedroom suite is particularly impressive, benefiting from an adjoining dressing
£ 525,000
4 bed house for sale
2 pictures
House · for sale
£ 500,000
4 bed house for sale
LU6
· 4 Bedrooms · House
· Garden · Fireplace · Equipped kitchen · Parking · Heating
LU6 · 4 Bedrooms · House · Garden · Fireplace · Equipped kitchen · Parking · Heating
Located in this highly sought after area is this EXTENDED four bedroom end of terrace house which is presented to a high standard throughout. Benefits include a 19'7 x 17'7 fitted kitchen/diner, 23'8 lounge, modern fitted family bathroom, EN-SUITE to the master bedroom, gas central heating, double glazing, rear garden with garden studio/office and off road parking. Situated within easy reach of the local shops, the popular Longdean School, Jarman Park and the M1. M25 and A41 road links.Entrance HallDouble glazed front door, two double glazed windows, understairs cupboard, radiator and wood flooring.Lounge7.21m max x 3.71m max (23'8 max x 12'2 max)Double glazed window, electric fire place and radiator.Kitchen/Diner5.97m max x 5.36m max (19'7 max x 17'7 max)L shaped modern fitted kitchen with wall and base units with work surfaces to compliment, sink/drainer with mixer tap and tiled splashbacks, Range cooker with cookerhood over, tiled flooring, plumbing for washing machine, two double g
£ 500,000
4 bed house for sale
2 pictures
House · for sale
£ 550,000
4 bed house for sale
LU6
· 4 Bedrooms · House
· Garden · Equipped kitchen · Parking
LU6 · 4 Bedrooms · House · Garden · Equipped kitchen · Parking
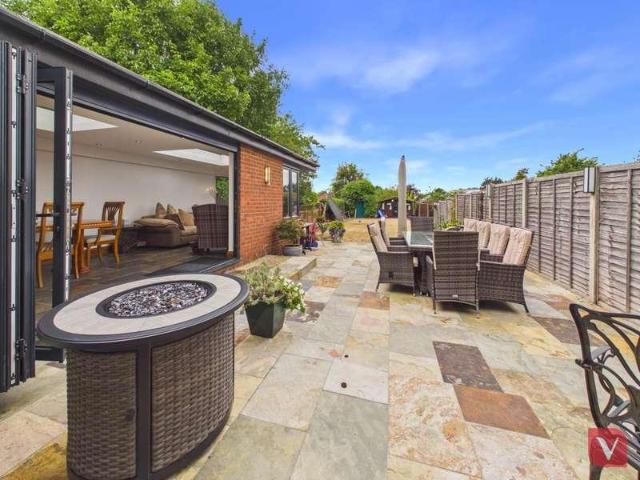
A truly impressive family home that has been thoughtfully extended, substantially improved and lovingly cared for by the current owners for nearly four decades. Occupying a desirable position within the highly regarded Stopsley Village, this stunning bay-fronted four-bedroom semi-detached property offers an exceptional combination of generous accommodation, stylish living space and superb outside space. From the moment you arrive, the property makes an excellent first impression, with a substantial driveway providing parking for up to six vehicles, while the attractive bay-fronted fa?ade gives the home a wonderful sense of character. Internally, the accommodation has been designed with modern family living firmly in mind. The ground floor features a large living room, enhanced by bi-fold doors which open directly onto the rear garden, creating a lovely connection between the indoor and outdoor spaces. The kitchen leads through to what is undoubtedly one of the property`s standout featu
£ 550,000
5 bed house for sale
2 pictures
House · for sale
£ 800,000
5 bed house for sale
LU6
· 5 Bedrooms · House
· Garden · Fireplace · Equipped kitchen · Parking
LU6 · 5 Bedrooms · House · Garden · Fireplace · Equipped kitchen · Parking
Standout Features BEAUTIFULLY PRESENTED GRADE II LISTED FIVE BEDROOM PERIOD COTTAGE LOCATED IN THE HIGHLY DESIRABLE BUCKINGHAMSHIRE VILLAGE OF IVINGHOE STUNNING BLEND OF ORIGINAL CHARACTER FEATURES AND CONTEMPORARY FINISHES IMPRESSIVE LOUNGE WITH BAY WINDOW, FEATURE FIREPLACE AND BI-FOLD DOORS TO THE GARDEN BESPOKE KITCHEN WITH INTEGRATED APPLIANCES, CERAMIC SINK AND UNDERFLOOR HEATING ELEGANT DINING ROOM WITH EXPOSED BEAMS, FEATURE FIREPLACE AND STONE FLOORING LUXURIOUS PRINCIPAL SUITE OCCUPYING THE ENTIRE SECOND FLOOR WITH EN SUITE AND DRESSING ROOM PRIVATE SOUTHERLY ASPECT REAR GARDEN WITH OFF-ROAD PARKING FOR TWO VEHICLES AN EXCEPTIONAL PERIOD HOME OFFERING VILLAGE LIVING AT ITS FINEST VIEWINGS HIGHLY RECOMMENDED Property DescriptionThe upper floors continue to showcase the property's individual charm. The first floor provides three well-proportioned bedrooms, including two generous doubles and a versatile fifth bedroom that could equally serve as a dressing room or nursery. A luxu
£ 800,000
4 bed house for sale
2 pictures
House · for sale
£ 700,000
4 bed house for sale
LU6
· 4 Bedrooms · House
· Parking · Equipped kitchen
LU6 · 4 Bedrooms · House · Parking · Equipped kitchen
Located in this highly sought after Cul de Sac in Leverstock Green is this spacious detached family home. Boasting four bedrooms, 21'7 living room, kitchen/diner, downstairs cloak room, double glazing, off road parking and double garage. Situated within easy reach of infant, junior and senior schools, parade of shops with post office, shopping facilities, dentist and pharmacy, sporting clubs including Leverstock Green football and cricket clubs and numerous restaurants and public houses and close to the M1, M25 and A41 road links.Nestled in the charming area of Leverstock Green, The Crofts presents a splendid opportunity to acquire a spacious detached house that is perfect for family living. This delightful property boasts four well-proportioned bedrooms, providing ample space for relaxation and privacy. The twin aspect living room is a standout feature, allowing natural light to flood the space, creating a warm and inviting atmosphere for both entertaining and everyday living.In addit
£ 700,000
5 bed house for sale
2 pictures
House · for sale
£ 725,000
5 bed house for sale
LU6
· 5 Bedrooms · House
· Garden · Equipped kitchen · Parking · Powder room · Heating
LU6 · 5 Bedrooms · House · Garden · Equipped kitchen · Parking · Powder room · Heating
Located in the highly sought after Aspen Park development is this modern and spacious detached family home on a corner plot. Boasting five bedrooms, 19'0 living room, family room, 14'11 kitchen/diner, utility area, en suite to master bedroom, gas central heating, double glazing, downstairs cloakroom, off road parking with large frontage. and is well presented throughout. Situated within easy reach of Aplsey and Hemel Hempstead train stations with fast access to London, Hemel Hempstead town centre, local schooling and the M25, M1 and A41 road links.Entrance HallDouble glazed front door, half panelled walls and stairs to first floor.CloakroomLow level wc, pedestal wash hand basin, radiator, tiled flooring and part tiled walls.Living Room5.79m x 3.51m (19'0 x 11'6)Double glazed window, radiator, TV point and double glazed french doors to garden.Family Room3.40m x 3.00m (11'2 x 9'10)Double glazed window, dado rail and radiator.Kitchen/Diner4.55m x 3.40m (14'11 x 11'2)Modern fitted kitchen
£ 725,000
4 bed house for sale
2 pictures
House · for sale
£ 750,000
4 bed house for sale
LU6
· 4 Bedrooms · House
· Equipped kitchen · Parking · Powder room · Heating
LU6 · 4 Bedrooms · House · Equipped kitchen · Parking · Powder room · Heating
Situated in this highly sought after Cul de Sac in Leverstock Green is this spacious detached family home with potential to extend STPP. Boasting four bedrooms, 22'4 living/dining room, 18'3 fitted kitchen, study, downstairs cloakroom, gas central heating, double glazing, two garages and off road parking. Located close to the Village Centre with it local shops, restaurants, public houses and travel facilities, Leverstock Green Cricket Club, schools and the M1, M25 and A41 road links.Located in the charming area of Leverstock Green, this delightful detached family home offers a perfect blend of comfort and potential. Spanning an impressive 1,421 square feet, the property boasts four spacious bedrooms, making it an ideal choice for families seeking room to grow.Upon entering, you are welcomed by a generous 22'4 living and dining room, perfect for entertaining guests or enjoying family time. The well-appointed 18'3 fitted kitchen provides ample space for culinary adventures, while a study
£ 750,000
4 bed house for sale
2 pictures
House · for sale
£ 550,000
4 bed house for sale
LU6
· 4 Bedrooms · House
· Equipped kitchen · Parking · Powder room · Concierge · Heating
LU6 · 4 Bedrooms · House · Equipped kitchen · Parking · Powder room · Concierge · Heating
Located in the sought after Apsley Lock canal side development is this spacious and well presented townhouse. Boasting four bedroom, en suite to master bedroom, 16'5 modern fitted kitchen/diner, lounge, family room, downstairs cloakroom, additional bathroom and shower room, gas central heating, double glazing, solar panels and off road parking for two cars. Situated within easy reach of Apsley train station, the road links to the M1, M25 and A41 and Apsley Marina with its restaurants, coffee shops, convenience stores, pubs and walks along the Grand Union Canal.Nestled in the desirable Apsley Lock development, this charming four-bedroom townhouse offers a perfect blend of modern living and convenience. Spanning an impressive 1,496 square feet, the property boasts two spacious reception rooms, ideal for both relaxation and entertaining. The heart of the home is a contemporary 15'6 kitchen/diner, designed to cater to all your culinary needs while providing a welcoming space for family gat
£ 550,000
6 bed house for sale
2 pictures
House · for sale
£ 750,000
6 bed house for sale
LU6
· 6 Bedrooms · House
· Garden · Parking · Equipped kitchen · Concierge
LU6 · 6 Bedrooms · House · Garden · Parking · Equipped kitchen · Concierge
This stunning six-bedroom semi-detached family home boasts a private garage and off street parking, perfectly positioned in a highly desirable cul-de-sac. The property enjoys scenic, uninterrupted views over Aspen Park, with beautifully arranged living space spread across three floors.Ground floorThe front door opens to a spacious entrance hall which has stairs rising to the first floor landing with cupboard under. A principal reception room leads to the garden via French windows. A good sized kitchen/diner with a range of wall and base units with integrated appliances leads to a utility room. To the front of the property are a study and dining room with views over Aspen Park.First floorMoving to the first floor the landing has stairs rising to the second floor and doors opening to four bedrooms, the largest of which has a convenient shower room. A spacious family bathroom comprises of a contemporary bath, shower cubicle and wash hand basin.Second floorThe landing at the second floor o
£ 750,000
5 bed house for sale
2 pictures
House · for sale
£ 695,000
5 bed house for sale
LU6
· 5 Bedrooms · House
· Garden · Parking
LU6 · 5 Bedrooms · House · Garden · Parking
5 Bedrooms - 5 Bathrooms - Large Modernised Family Home. * Discover this stunning 5 bedroom detached house located on Heron Road in the charming town of Leighton Buzzard, LU7. Boasting 5 bathrooms and ample parking spaces including off-street, on-street, and a driveway, this property is perfect for a large family looking for their forever home. The well-maintained interior features a study, ideal for working from home, as well as central heating for extra comfort. The private garden offers a peaceful retreat, perfect for spending time outdoors with family and friends. Situated in a prime location, this property is within close proximity to Leighton Buzzard Station, Cheddington Station, and a variety of schools such as Leedon Lower School, Brooklands Middle School, and Clipstone Brook Lower School. Don't miss the opportunity to make this house your new home. Book an online viewing and attend the open house on Sunday 9th February from 4pm-6pm to experience everything this property has to
£ 695,000
4 bed house for sale
2 pictures
House · for sale
£ 625,000
4 bed house for sale
LU6
· 4 Bedrooms · House
· Equipped kitchen · Parking · Powder room · Concierge · Heating
LU6 · 4 Bedrooms · House · Equipped kitchen · Parking · Powder room · Concierge · Heating
Located in the highly sought after Aspen Park development and with views over woodland leading to Shendish Golf Course and a walking path is this spacious and well presented detached family home. Boasting four bedrooms, en suite to master bedroom, modern fitted kitchen/breakfast room with integrated appliances, 19'10 living room, dining room, conservatory, downstairs cloakroom, gas central heating, double glazing, contemporary family bathroom, off road parking and garage. Situated within easy reach of both Apsley and Hemel Hempstead mainline stations with access to London Euston in only 30 minutes, local shops, restaurants and Two Waters Primary School, Hemel Hempstead town centre and the M1, M25 and A41 road links.Situated on Shearwater Road in the charming town of Hemel Hempstead, this delightful four-bedroom detached family home offers a perfect blend of comfort and modern living. Spanning an impressive 1,173 square feet, the property boasts three spacious reception rooms, providing
£ 625,000
4 bed house for sale
2 pictures
House · for sale
£ 675,000
4 bed house for sale
LU6
· 4 Bedrooms · House
· Garden · Parking
LU6 · 4 Bedrooms · House · Garden · Parking
Standout Features FOUR BEDROOM DETACHED FAMILY HOME PEACEFUL CUL-DE-SAC LOCATION SPACIOUS LOUNGE/DINING ROOM MAIN BEDROOM WITH EN-SUITE SHOWER ROOM BEAUTIFULLY LANDSCAPED REAR GARDEN STUNNING OPEN COUNTRYSIDE VIEWS AIR SOURCE HEAT PUMP & SOLAR PANELS DRIVEWAY PARKING FOR MULTIPLE VEHICLES & GARAGE CLOSE TO CHEDDINGTON MAINLINE STATION WITH DIRECT LINKS TO LONDON EUSTON INTERACTIVE VITUAL TOUR Property DescriptionUpstairs, the first-floor landing leads to four well-proportioned bedrooms. The principal bedroom benefits from its own en-suite shower room, while two of the rear-facing bedrooms enjoy attractive views across the garden and surrounding countryside. Solar-control window film has been installed to these rooms to help reduce heat build-up during warmer weather. The remaining bedrooms provide excellent flexibility for children, guests or home-working, with a family bathroom completing the accommodation. Practicality has been carefully considered throughout the first floor, includi
£ 675,000
4 bed house for sale
2 pictures
House · for sale
£ 575,000
4 bed house for sale
LU6
· 4 Bedrooms · House
· Equipped kitchen · Parking · Powder room · Heating
LU6 · 4 Bedrooms · House · Equipped kitchen · Parking · Powder room · Heating
Located in the highly sought after Aspen Park development is this terrace townhouse offered in excellent decorative order throughout. Boasting four bedrooms, en suite to master bedroom, 19'0 modern fitted kitchen, 15'5 living room, 15'3 dining/family room, downstairs cloakroom, gas central heating, double glazing, family bathroom, garage and off road parking. Situated within easy reach of both Apsley and Hemel Hempstead mainline stations with access to London Euston in only 30 minutes, local shops, restaurants and Two Waters Primary School, Hemel Hempstead town centre and the M1, M25 and A41 road links.Located in the highly sought after and desirable area of Aspen Park, Hemel Hempstead, this charming four-bedroom terraced townhouse on Shearwater Road offers a perfect blend of modern living and comfort. Upon entering, you are welcomed into a spacious 19-foot modern fitted kitchen, complete with integrated appliances, making it an ideal space for culinary enthusiasts and family gathering
£ 575,000
4 bed house for sale
2 pictures
House · for sale
£ 925,000
4 bed house for sale
LU6
· 4 Bedrooms · House
· Garden · Equipped kitchen · Parking
LU6 · 4 Bedrooms · House · Garden · Equipped kitchen · Parking
A modern four bedroom detached family home situated in this popular location within the catchment of the Ofsted outstanding Beaumont school. The property offers generous accommodation to include large living room, kitchen/diner, family room and downstairs shower room. On the first floor, there a four good sized bedrooms, en suite facilities to the main bedroom and family bathroom. Outside is a low maintenance rear garden ideal for entertaining with off road parking to the front of the property. Oakwood Drive is a highly favoured road for families looking to be within the catchment of excellent schools to include Oakwood and Beaumont and nearby local amenities. For the professional/commuter the mainline railway station is approximately 1.2 miles away
£ 925,000
4 bed house for sale
2 pictures
House · for sale
£ 600,000
4 bed house for sale
LU6
· 4 Bedrooms · House
· Garden · Equipped kitchen · Parking · Concierge
LU6 · 4 Bedrooms · House · Garden · Equipped kitchen · Parking · Concierge
Deakin-White Estate Agents in Wing, Linslade & Leighton Buzzard are pleased to present to the market for sale Tythe Cottage, a rare and unique 4/5-bedroom detached home in the sought-after village of Tebworth, offered to the market chain free. Upon entering the property, you are welcomed by a spacious hallway with access to the main living areas. To the right is a large lounge/diner, featuring generous windows overlooking the front garden and substantial driveway. To the rear, patio doors open directly onto the propertys impressive south-facing garden, creating a lovely connection between the indoor and outdoor living spaces. The kitchen provides access to the front of the property and the garage, while a separate dining room offers excellent flexibility. This versatile room is currently being used as a fifth bedroom, making it ideal for a growing family, guest accommodation, home office or additional reception space. A convenient downstairs WC completes the ground floor. Upstairs, the
£ 600,000
4 bed house for sale
2 pictures
House · for sale
£ 650,000
4 bed house for sale
LU6
· 4 Bedrooms · House
· Garden · Equipped kitchen · Parking · Concierge
LU6 · 4 Bedrooms · House · Garden · Equipped kitchen · Parking · Concierge
An extended detached house situated on quiet cul-de-sac in South West Dunstable. The accommodation includes, entrance hall, front reception room, kitchen/diner, sitting room, utility room and a downstairs w/c. On the first floor the accommodation comes off a central galleried landing with four bedrooms, refitted four piece bathroom and an en-suite shower room. Externally there is a block paved driveway for several vehicles which leads to a partial garage, and a private south facing rear garden. The property has excellent access to local shops and amenities and is set within the catchment area for good schools. Th M1 junction 9 is a short drive away
£ 650,000
6 bed house for sale
2 pictures
House · for sale
£ 800,000
6 bed house for sale
LU6
· 6 Bedrooms · House
· Garden · Equipped kitchen
LU6 · 6 Bedrooms · House · Garden · Equipped kitchen
MANTONS ESTATE AGENTS are delighted to present this exceptional six bedroom detached family home for sale, situated on the highly sought-after Sharpenhoe Road in the popular village of Barton Le Clay, this property offers a rare opportunity to secure a spacious & beautifully designed home. Spanning approximately 2,311 Sq.ft over three floors, this bespoke residence was constructed in 2012 & showcases well proportioned living spaces perfectly suited for a large or growing family. Recently decorated to a contemporary theme with smooth ceilings, veneered Oak panel doors & a replacement boiler, installed in 2024. Upon entering, you are welcomed into a spacious hall with stairs leading to the first floor & a useful storage cupboard, 16ft living room, 'hub of the home' 34ft kitchen/family room with patio doors opening to the rear garden, the kitchen is beautifully fitted complete with Quartz worktops, integrated appliances, including; washing machine, tumble dryer & dishwasher along with two
£ 800,000
4 bed house for sale
2 pictures
House · for sale
£ 525,000
4 bed house for sale
LU6
· 4 Bedrooms · House
· Equipped kitchen · Parking
LU6 · 4 Bedrooms · House · Equipped kitchen · Parking
INSPIRATIONAL & VERSATILE HOME FOR INDOOR/OUTDOOR LIVING* L&D ESTATE AGENTS invite you to this well presented extended semi-detached home which offers a rare combination of space, versatility and modern family living. Thoughtfully extended around eight years ago, the property now provides four or five generously proportioned bedrooms and a layout that flows effortlessly for day to day life. From the moment you arrive, the shingled front driveway sets a welcoming tone, with off road parking for two to three vehicles and a handsome exterior that promises quality within. Inside, the ground floor has been cleverly opened up to create a stunning open plan kitchen/diner with a central island and a spacious family room, making it the true heart of the home. This is a space designed for busy mornings, relaxed weekend cooking and sociable gatherings with friends. With Bi-fold doors extending this space to the exterior, this space must be seen to fully appreciate. A separate family lounge offers
£ 525,000
4 bed house for sale
2 pictures
House · for sale
£ 475,000
4 bed house for sale
LU6
· 4 Bedrooms · House
· Garden · Equipped kitchen · Patio · Concierge
LU6 · 4 Bedrooms · House · Garden · Equipped kitchen · Patio · Concierge
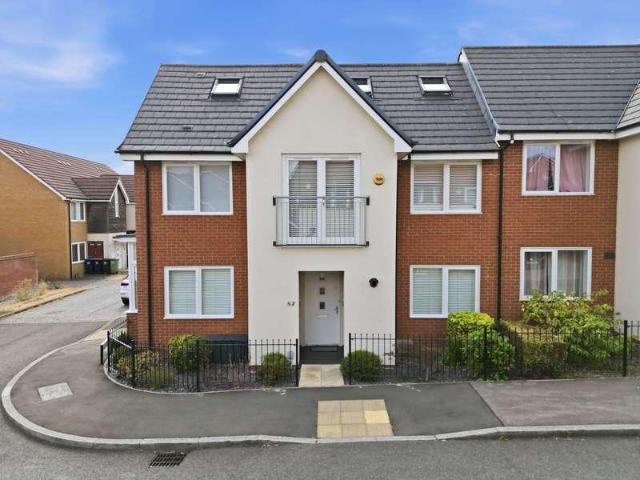
This beautifully presented four-bedroom, three-bathroom semi-detached house offers modern family living across three thoughtfully designed levels. The bright and airy interior is enhanced by elegant wooden and tiled flooring with natural light streaming in from large windows, skylights, and Velux windows. The spacious reception room is inviting and perfect for entertaining, featuring French doors that open directly onto a stunning decked patio and landscaped private garden, creating seamless indoor-outdoor living. The well-appointed kitchen is a highlight, boasting sleek modern units, integrated appliances and ample natural light - making it both a practical and stylish space for cooking and dining. The dining area, complete with contemporary pendant lighting and neutral dcor, provides an ideal setting for family meals or gatherings. Upstairs, the property features a luxurious attic conversion with Velux windows, wood flooring, built-in storage, and its own modern en-suite, offering a
£ 475,000
4 bed house for sale
2 pictures
House · for sale
£ 500,000
4 bed house for sale
LU6
· 4 Bedrooms · House
· Garden · Equipped kitchen · Parking
LU6 · 4 Bedrooms · House · Garden · Equipped kitchen · Parking
This beautifully presented four bedroom detached home has a warm and welcoming feel throughout, with bright and airy rooms that create a lovely sense of space. The property is tucked away along a private cul-de-sac just off Salford Road, in the popular village of Aspley Guise. The railway station is within walking distance, providing links to Bletchley and Bedford. Both the living room and kitchen provide access to the dining room, which in turn features double doors opening through to the conservatory. Further double doors from the conservatory lead out to the rear garden. The kitchen is fitted with a range of modern units and drawers, complemented by a built-in oven, gas hob with chimney-style extractor over, and an integrated dishwasher and fridge. There is also a convenient breakfast bar. A door from the kitchen provides access to the garage, which has a useful utility area to the rear and a further door leading out to the rear garden. From the first floor landing doors provide acc
£ 500,000
4 bed house for sale
2 pictures
House · for sale
£ 995,000
4 bed house for sale
LU6
· 4 Bedrooms · House
· Garden · Equipped kitchen
LU6 · 4 Bedrooms · House · Garden · Equipped kitchen
A large four bedroom detached family house with just over 2000 sqft. The property is set on a good sized plot within a peaceful cul-de-sac in the heart of Blackmore End. There is triple aspect living room to the front and a private rear garden. The layout could easily be reconfigured to create an open plan kitchen/diner with bi-folding doors overlooking the garden. Wheathampstead is a thriving village surrounded by rolling countryside yet close to all major communication links including the Thameslink railway station less than three miles away in Harpenden. There are three primary schools within the village. Katherine Warington senior school is less than three miles away. Mid Herts Golf Club and The Cross Keys pub are within walking distance
£ 995,000
4 bed house for sale
2 pictures
House · for sale
£ 750,000
4 bed house for sale
LU6
· 4 Bedrooms · House
· Equipped kitchen
LU6 · 4 Bedrooms · House · Equipped kitchen
A Truly Exceptional Detached Bungalow - Where Luxury Meets Lifestyle: This stunning four-bedroom detached bungalow blends contemporary sophistication with timeless elegance, finished to an impeccable standard inside and out. Bathed in natural light, the expansive open-plan living area wows with striking vaulted ceilings that deliver a wonderful sense of space - effortlessly connecting sleek living, dining, and kitchen zones so you never miss a moment of the fun.Nestled within one of Bletchleys most sought-after and truly exclusive pockets, it is a location that blends quiet prestige with remarkable historical significance. This is an area where properties rarely come to the market - and for very good reason: once people settle here, they tend to stay put.Ideally positioned within easy reach of the world-famous Bletchley Park, home to the iconic codebreaking efforts that shaped modern computing, this postcode offers far more than just a convenient address. It delivers a piece of the are
£ 750,000
5 bed house for sale
2 pictures
House · for sale
£ 1,100,000
5 bed house for sale
LU6
· 5 Bedrooms · House
· Garden · Equipped kitchen · Concierge
LU6 · 5 Bedrooms · House · Garden · Equipped kitchen · Concierge
Measuring in excess of 3,200 sq ft in size and located on a prime road in the centre of this popular village with a large Southerly facing garden and flexible accommodation. In the heart of the home is a large open plan kitchen/dining/family room further complimented by a dedicated living room and snug. The principal bedroom has a stunning dressing area and ensuite while the second bedroom is also ensuite.Ground FloorThe front door opens to a useful entrance porch which leads directly into the reception hall where stairs rise to the first floor landing and doors open to the ground floor accommodation. At the front of the property is a dedicated home office while the kitchen/ breakfast room, which is comprehensively fitted with a range of base and eye level units including central island is positioned at the very centre of this family home/ with a dedicated utility room with door opening to the outside, the kitchen is further complimented by an opening to a dedicated dining room which h
£ 1,100,000
4 bed house for sale
2 pictures
House · for sale
£ 880,000
4 bed house for sale
LU6
· 4 Bedrooms · House
· Garden · Fireplace · Equipped kitchen · Parking
LU6 · 4 Bedrooms · House · Garden · Fireplace · Equipped kitchen · Parking
Standout Features STUNNING FOUR BEDROOM DETACHED FAMILY HOME PRIME AND HIGHLY SOUGHT-AFTER LEIGHTON BUZZARD LOCATION BEAUTIFULLY CRAFTED HARVEY JONES KITCHEN PREMIUM MIELE APPLIANCES, AGA, SHAWS SINK AND QUOOKER TAP IMPRESSIVE DUAL-ASPECT LOUNGE WITH FEATURE FIREPLACE SEPARATE FAMILY/DINING ROOM WITH GARDEN ACCESS MAIN BEDROOM WITH EN-SUITE SHOWER ROOM HORSESHOE DRIVEWAY WITH EV CHARGING POINT AND GARAGE BEAUTIFULLY LANDSCAPED REAR GARDEN WITH MULTIPLE SEATING AREAS AND MATURE PLANTING INTERACTIVE VIRTUAL TOUR Property DescriptionThe first-floor landing provides access to four generous double bedrooms. The main bedroom benefits from a stylish en-suite shower room, while the two front-facing bedrooms are complemented by adjoining versatile rooms that can be utilised as additional bedrooms, dressing rooms, study areas, or hobby spaces, offering exceptional flexibility to suit a range of lifestyle requirements. The remaining bedrooms are served by a beautifully appointed family bathroom f
£ 880,000
4 bed house for sale
2 pictures
House · for sale
£ 475,000
4 bed house for sale
LU6
· 4 Bedrooms · House
· Equipped kitchen
LU6 · 4 Bedrooms · House · Equipped kitchen
We are delighted to offer for sale this well proportioned four bedroom family home, situated on Willow Way in the popular village of Wing, Buckinghamshire. Presented to good order throughout and offered with no upper chain, the property combines practical family accommodation including: lounge, dining room, kitchen, downstairs WC, four bedrooms, family bathroom, generous outside space and two garages, making it an ideal choice for those seeking a settled, long-term family home.Location:Wing is a sought-after Buckinghamshire village, well regarded for its blend of rural charm and everyday convenience. The village offers a good range of local amenities along with well-regarded schooling, making it a popular choice for families. For commuters, road links are strong, with easy access to the A418 and onward connections to the A41 and M1, while nearby Leighton Buzzard station provides regular services into London Euston. The surrounding countryside offers pleasant walking and cycling routes,
£ 475,000
View map Back to list

Get email alerts

Don't miss out: be the first to know about new properties

The alert was correctly created

On subscribing you accept the conditions of use and the privacy policy
Alert
Receive new ads in your inbox
Save this search
Receive alerts for new listings

We'll send you an email when we have new properties for: "Properties for sale in LU6 with 4 bedrooms"

The alert was correctly created

Northall Dunstable
Get email alerts and be the first to see new listings
Required field
On subscribing I accept the terms of the privacy policy
Perfect! You'll soon start receiving new listings via email
Alert
Receive an email when we have new ads for Properties for sale in LU6 with 4 bedrooms
Save this search
Filters

Bedrooms

Size (sq.ft)

sq.ft
sq.ft

Price

£
£

Property type

Bathrooms

Clear all filters
Receive notifications when new entries are published.