3,973 properties for sale in LU6 with 4 bedrooms

6 bed house for sale
2 pictures
House · for sale
£ 800,000
6 bed house for sale
LU6
· 6 Bedrooms · House
· Equipped kitchen · Concierge
LU6 · 6 Bedrooms · House · Equipped kitchen · Concierge
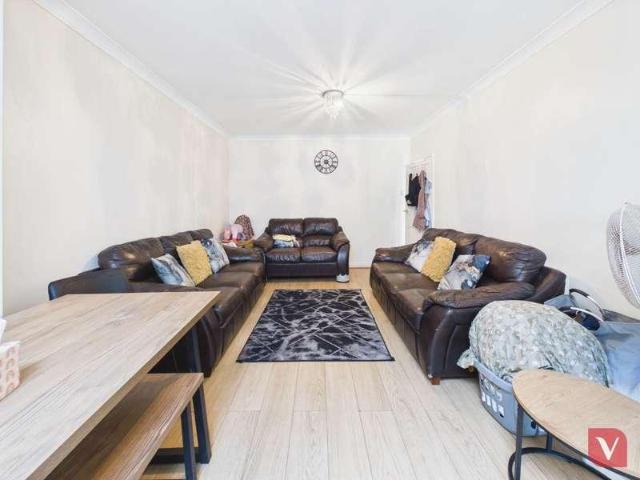
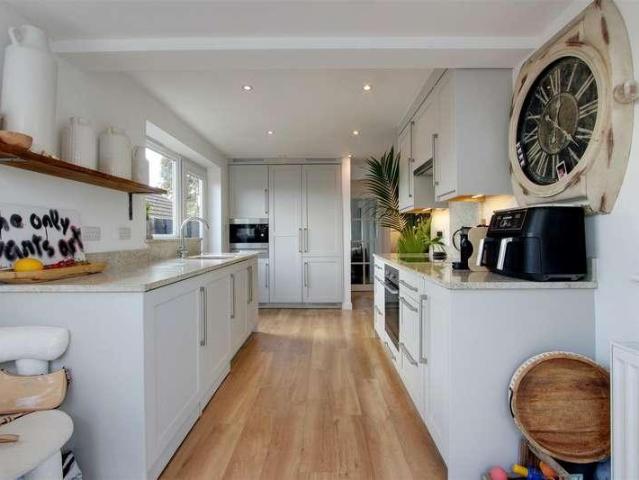
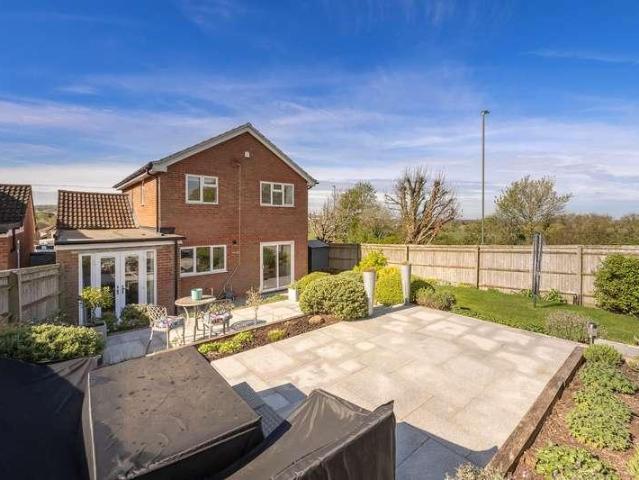
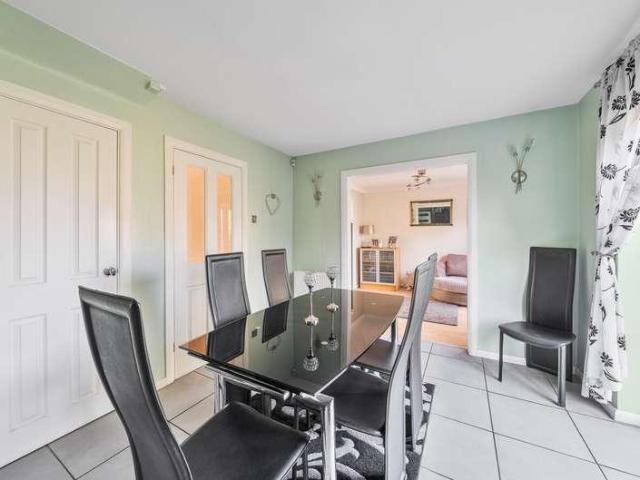
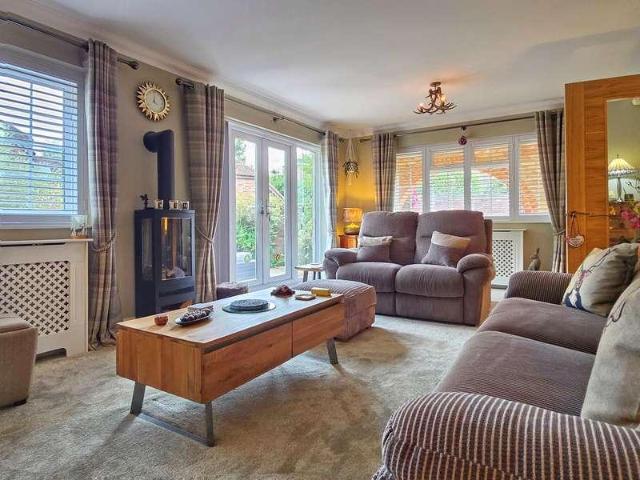
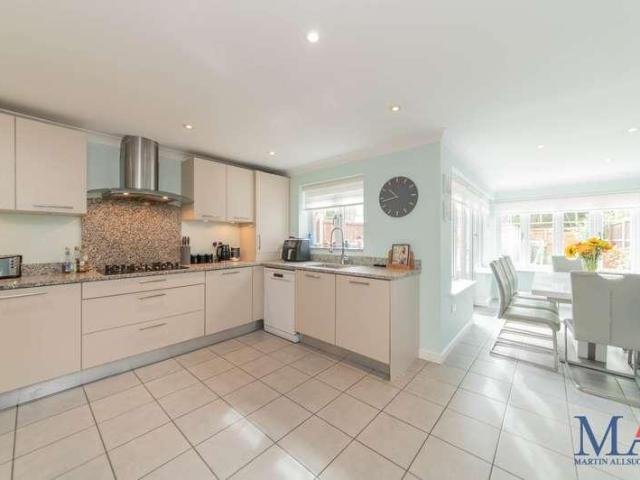
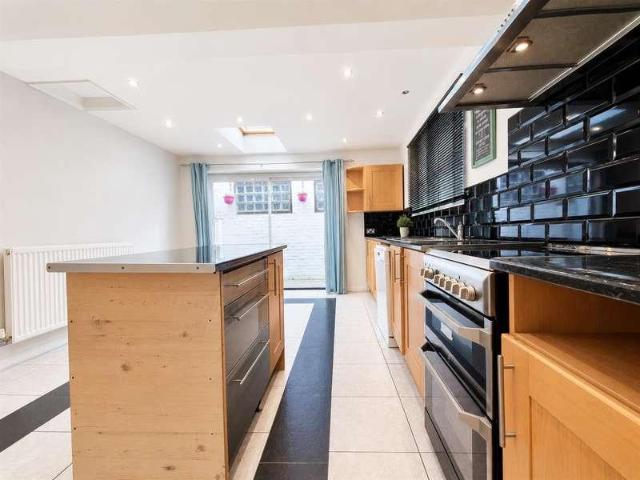
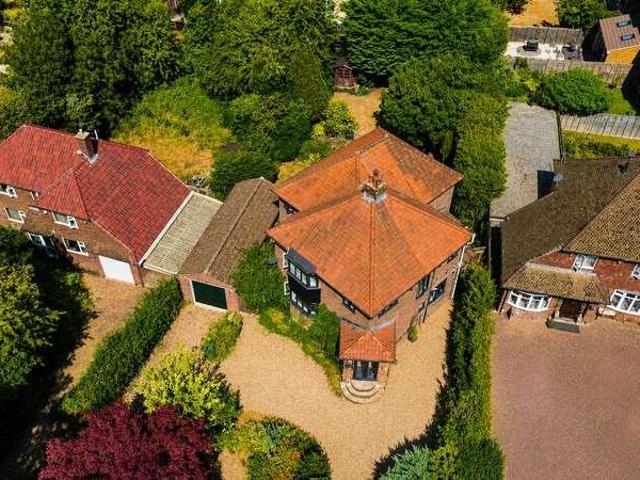
Boasting over 2,300 sq ft in size and positioned in a sought after cul-de-sac in the heart of Boxmoor close to the High Street, amenities and within walking distance of the train station. A flexible family home with 4 bedrooms to the main house in addition to a 2 bedroom annex providing an excellent degree of flexibility ideal of multi generational living.Main House - Ground FloorA useful entrance porch, the ideal place to hang coats and kick off your footwear, opens to a spacious reception hallway which has stairs rising to the first floor landing and doors to ground floor accommodation. There is a family room to the right hand side and a door to the left hand side which opens to the principal reception room which has a dedicated living and dining space and is dual aspect with sliding patio doors opening to the rear terrace and a window to the front. From the dining space an opening leads directly to the kitchen which has been fitted with a range of base and eye level units. The kitch
£ 800,000
5 bed house for sale
2 pictures
House · for sale
£ 725,000
5 bed house for sale
LU6
· 5 Bedrooms · House
· Garden · Parking
LU6 · 5 Bedrooms · House · Garden · Parking
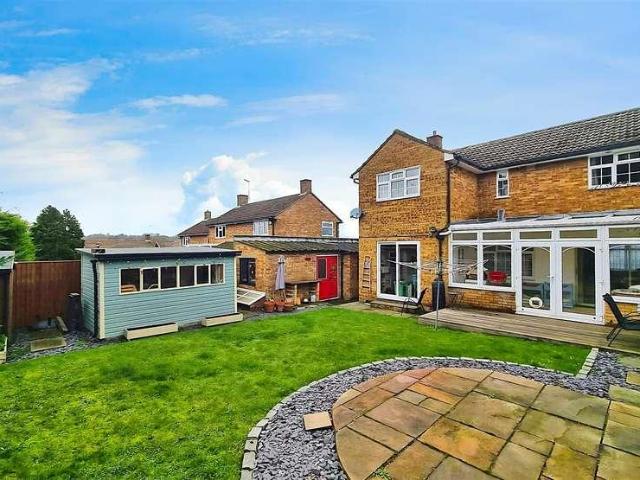
This very well presented, spacious, detached property offers everything you need for family living with five double bedrooms, three bathrooms and plenty of ground floor space. The property also has a good size garden, double garage and driveway for up to four vehicles. This is a must see property. Lower Stondon is a village located in central Bedfordshire. It is close to local shops, post office and a fantastic bar and coffee shop which are all within walking distance. The Lodge Nature Reserve and the River Ivel both offer a peaceful day out for the family. Nearby attractions include the luxurious Champneys Health Spa, which is less than 3 miles away. In the nearby village of Henlow there are a number of amenities including village store, a florist two pubs and two local schools including Raynsford VC Lower School and Henlow Middle School. Centrally located to all major link roads to the A1 and M1 into London and Cambridge as well as Bedford and Milton Keynes. Fast train links into Lon
£ 725,000
4 bed house for sale
2 pictures
House · for sale
£ 415,000
4 bed house for sale
LU6
· 4 Bedrooms · House
LU6 · 4 Bedrooms · House
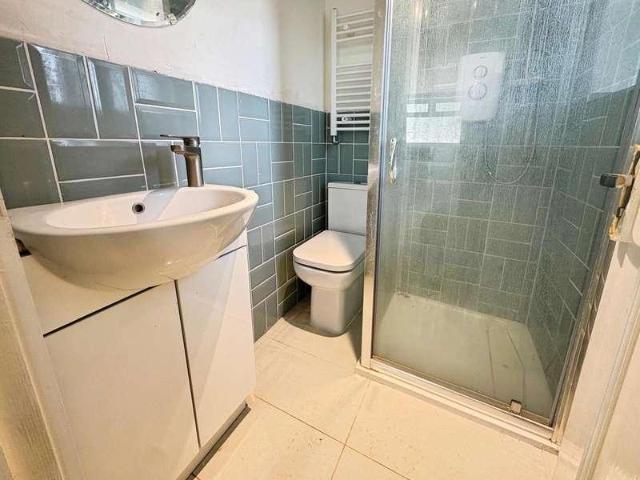
6M REAR EXTENSION* Venture Residential are delighted to offer for sale this spacious and versatile four-bedroom semi-detached family home, situated on Austin Road, Luton. Offering generous accommodation arranged over two floors, this property provides a flexible layout that can easily adapt to the changing needs of a modern family. One of the property`s standout features is the ground floor bedroom complete with its own ensuite shower room. This provides an excellent level of flexibility and could be particularly useful for multi-generational families, guests, teenagers seeking their own space, or buyers who simply require convenient ground floor accommodation. The room could also offer an alternative use depending on the purchaser`s individual requirements. The main living accommodation provides a practical and comfortable setting for everyday family life, with plenty of opportunity for buyers to arrange and style the space to suit their own preferences. The generous proportions throu
£ 415,000
4 bed house for sale
2 pictures
House · for sale
£ 875,000
4 bed house for sale
LU6
· 4 Bedrooms · House
· Garden · Equipped kitchen · Parking · Powder room · Concierge
LU6 · 4 Bedrooms · House · Garden · Equipped kitchen · Parking · Powder room · Concierge
SCHEDULED VIEWING DAY - SATURDAY 17th OCTOBER - BY APPOINTMENT. Situated on Dobbins Lane, one of Wendovers most sought after residential roads, this modern detached home provides well planned accommodation suited to family life. The property combines four bedrooms with two reception rooms, a kitchen, utility room and useful ancillary spaces, together with a family bathroom, separate shower room and ground floor cloakroom. Outside, the property benefits from a generous front garden with a driveway providing parking and access to the garage, while the rear garden is private and manageable. The location is a particular strength, with both Wendovervillage centre and the railway station within comfortable walking distance, providing easy access to the villages shops, cafs, restaurants and everyday amenities, as well as rail connections towards London and Aylesbury. Ground FloorThe entrance hall provides a welcoming approach to the property with access to the principal living accommodation a
£ 875,000
4 bed house for sale
2 pictures
House · for sale
£ 470,000
4 bed house for sale
LU6
· 4 Bedrooms · House
· Fireplace · Equipped kitchen
LU6 · 4 Bedrooms · House · Fireplace · Equipped kitchen
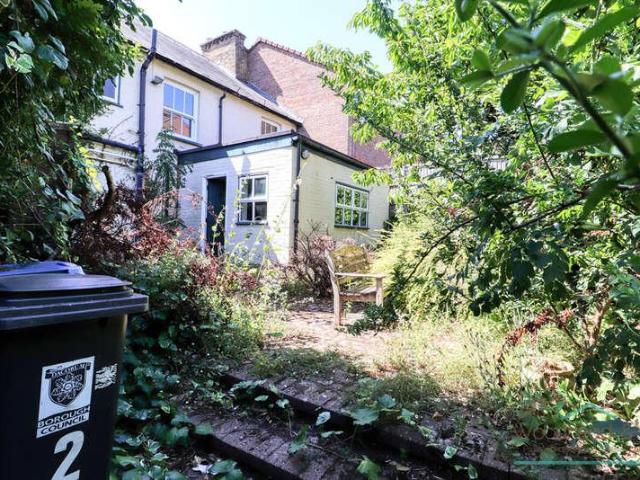
Woodhead & Co are delighted to present to the market this truly unique period home, rich in character and brimming with original features. Offering four bedrooms, two bathrooms and an abundance of living space, the property occupies a sought-after position within the ever-popular Old Town of Hemel Hempstead. Formerly a public house, this distinctive residence provides an exceptional opportunity for those seeking a home of historical charm and individuality. While requiring some modernisation, the property presents fantastic potential to create a stunning family home. In brief, the accommodation comprises: a welcoming entrance hall, leading to a spacious dining room featuring a beautiful stained-glass door and an original fireplace. The generous lounge benefits from attractive wooden flooring and a further fireplace, creating a warm and inviting atmosphere. The country style kitchen with breakfast bar showcases original flooring and a period fireplace, while a substantial storage room r
£ 470,000
4 bed house for sale
2 pictures
House · for sale
£ 600,000
4 bed house for sale
LU6
· 4 Bedrooms · House
· Equipped kitchen · Parking · Powder room · Heating
LU6 · 4 Bedrooms · House · Equipped kitchen · Parking · Powder room · Heating
Offer with the benefit of NO UPPER CHAIN and located in sought after Nash Mills is this spacious extended family home. Boasting four bedrooms, en suite to the master bedroom, 20'8 kitchen/diner, living room, dining room, conservatory, downstairs cloakroom, utility area, gas central heating, double glazing, home office, workshop, garage and off road parking. Situated within easy reach of Apsley Mainline Station, local shops, Apsley Lock with its restaurants and coffee shop and the M1, M25 and A41 road links.Nestled in the desirable area of Georgewood Road, Nash Mills and offered with the benefit of no upper chain, this extended family home offers a perfect blend of space and comfort. Boasting four well-proportioned bedrooms, with an ensuite to the master bedroom, this property is ideal for families seeking room to grow. The house benefits open plan living and dining rooms with the added benefit of a conservatory providing ample space for relaxation and entertainment.The heart of the hom
£ 600,000
4 bed house for sale
2 pictures
House · for sale
£ 900,000
4 bed house for sale
LU6
· 4 Bedrooms · House
· Garden · Equipped kitchen · Concierge
LU6 · 4 Bedrooms · House · Garden · Equipped kitchen · Concierge
PURCHASE WITH STERLING & GET ?500 CASHBACK ON COMPLETION*Located on the sought after Christchurch Road just minutes walk from the High Street and within easy proximity to both Goldfield infants and Bishopswood junior schools. A fully remodelled and refurbished 4 bedroom detached property with spacious entrance hall and lovely main reception room leading to an 'eat-in' kitchen/breakfast room. There are also two refitted bathrooms, extensive driveway and level garden to the rear.Reception SpacesA large entrance hall welcomes you into this property and boasts a whole bank of fitted wardrobes with ample hanging and storage space to one wall. Two windows to the front allow natural light to flood this space alongside the open plan layout to the principal reception room which has a sliding patio door to the rear garden and a door leading directly into the dining area which has windows to the side and rear and French doors opening to the rear garden. The 'eat-in' kitchen has been refitted with
£ 900,000
4 bed house for sale
2 pictures
House · for sale
£ 550,000
4 bed house for sale
LU6
· 4 Bedrooms · House
· Garden · Powder room · Concierge
LU6 · 4 Bedrooms · House · Garden · Powder room · Concierge
GUIDE PRICE 550,000 to 600,000Situated within a popular and well-established cul-de-sac in the sought-after village of Wendover, this beautifully presented detached home offers comfortable and versatile accommodation, ideal for modern family living. Occupying a generous corner plot, the property benefits from a meticulously landscaped rear garden and a bright, well-maintained interior throughout. With four bedrooms, multiple reception areas and excellent outdoor space, this home provides an ideal balance of practicality and lifestyle in one of the areas most desirable village settings. Added benefits to the property include an EV charging point and solar panels. AccommodationThe front door opens into a welcoming entrance hall with stairs rising to the first floor, a useful under-stairs storage cupboard and access to the principal living areas as well as the downstairs cloakroom. The sitting room is positioned at the front of the property and has a large window allowing plenty of natura
£ 550,000
4 bed house for sale
2 pictures
House · for sale
£ 600,000
4 bed house for sale
LU6
· 4 Bedrooms · House
· Garden · Equipped kitchen
LU6 · 4 Bedrooms · House · Garden · Equipped kitchen
We are delighted to welcome to the market with no onward chain this well presented and rarely available four bedroom detached bungalow, situated on a cul-de-sac in the sought after Chiltern Park area, located on the South side of Aylesbury. The property is located in an ideal position for highly rated primary and Grammar Schools and benefits from a recent extension incorporating a self-contained annexe. Accommodation comprises of:- entrance hallway with access to all rooms and storage cupboards, large lounge with fFrench doors to the rear garden, a modern kitchen-diner with integrated appliances, master bedroom with en-suite shower room, two further double bedrooms with built in storage, a family bathroom with shower over the bath and a self-contained annexe with separate access from outside, including kitchenette and en-suite shower room. Outside to the rear is a large sunny garden laid mostly to lawn, with a garden shed and a large brick built out-building, which could be used as a p
£ 600,000
4 bed house for sale
2 pictures
House · for sale
£ 650,000
4 bed house for sale
LU6
· 4 Bedrooms · House
· Garden · Parking · Concierge
LU6 · 4 Bedrooms · House · Garden · Parking · Concierge
A rarely available detached family home situated within the popular location of South West Dunstable within close proximity of Mentmore Park and walks across to Dunstable Downs. offered with no chain. The property features a welcoming entrance hall, a downstairs w/c, three reception rooms, and a well-proportioned kitchen-diner, perfect for family living and entertaining. Upstairs offers four bedrooms and two bathrooms, including a modern en-suite to master bedroom. Externally, the home benefits from a private rear garden, a double garage and ample off-street parking for up to five or six vehicles. There is also excellent potential to extend (subject to planning permission), making this an ideal long-term family home. It is ideally located for convenient access to the M1 (Junction 9) and also within easy reach of local schools, shops, and bus routes
£ 650,000
4 bed house for sale
2 pictures
House · for sale
£ 495,000
4 bed house for sale
LU6
· 4 Bedrooms · House
· Garden · Equipped kitchen
LU6 · 4 Bedrooms · House · Garden · Equipped kitchen
MANTONS ESTATE AGENTS are delighted to offer for sale this exceptional three bedroom extended detached chalet-style home, occupying a highly sought-after position within walking distance of Stopsley Village. Offering generous & versatile living accommodation, with the unique advantage of a fully self-contained one bedroom annexe, a rare & highly desirable feature. The main residence provides approximately 1,255 sq.ft. of accommodation arranged over two floors, a well designed layout including a ground floor bedroom & two further bedrooms to the first floor. The property has been thoughtfully updated & benefits from a refitted kitchen & shower room, contemporary d?cor, smooth ceilings & shutters to the front windows. The self-contained annexe is particularly impressive, providing its own private entrance, courtyard garden, kitchen, shower room, living room, double bedroom & independent combination boiler. This versatile space would be ideal for dependent relatives, older children, guest
£ 495,000
4 bed house for sale
2 pictures
House · for sale
£ 600,000
4 bed house for sale
LU6
· 4 Bedrooms · House
· Garden · Equipped kitchen
LU6 · 4 Bedrooms · House · Garden · Equipped kitchen
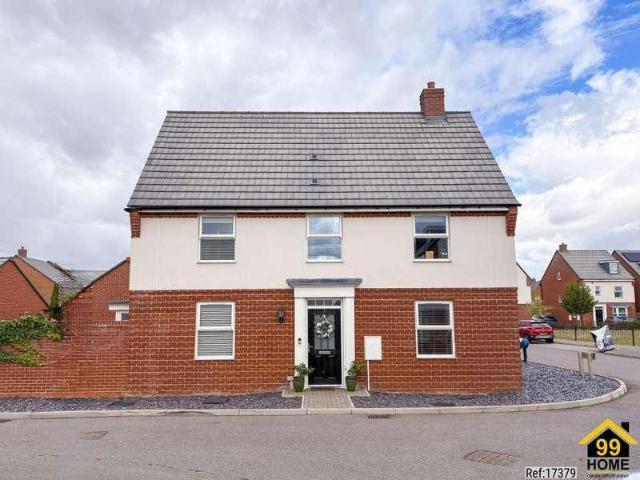
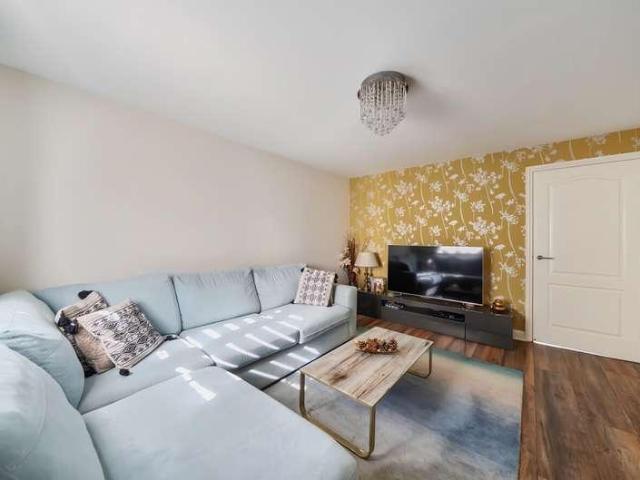
Property Ref: 17379 Set on a desirable corner plot within the ever-popular Kingsbrook development, this beautifully presented four-bedroom detached home offers bright, versatile living space throughout. The heart of the home is the open-plan kitchen and dining space the room where everyone naturally ends up. Its easy to imagine lazy weekend mornings around the island, or quiet evenings just winding down together at the end of the week. It works just as well full of people as it does quiet. Doors onto the garden mean it opens straight outside whenever the weathers good. Through to the separate lounge, a bay window keeps the room bright during the day, and on colder evenings its easy to picture this as the familys go-to spot for a film night. A downstairs WC and separate utility room take care of the practical side of things, out of the way. Upstairs, the principal bedroom is a proper retreat, with its own dressing area, fitted wardrobes, and a private en-suite. Three further bedrooms of
£ 600,000
4 bed house for sale
2 pictures
House · for sale
£ 435,000
4 bed house for sale
LU6
· 4 Bedrooms · House
· Garden · Equipped kitchen · Parking
LU6 · 4 Bedrooms · House · Garden · Equipped kitchen · Parking
Located on the outskirts of Dunstable Town centre and within easy access to amenities and commuter links. A deceptively spacious four bedroom semi-detached family home with garage and considered to be in good order throughout. The house is arranged over three floors with lounge, with the ground floor comprising of a fitted kitchen/breakfast room, seperate lounge and the added benefit of a WC On the first floor there are three well sized bedrooms and a family bathroom which has a three-piece suite including panel enclosed bath, wash hand basin and WC. The top floor is the Master bedroom suite, which has Velux windows to the rear, and dormer to the front. It has the added benefit of a dressing area, and an en suite with shower, wash hand basin and WC. The rear garden has been landscaped and with direct access to the garage. Additionally, there is a side gate providing access to the driveway. The driveway is adjacent to the house and has parking for two vehicles, and access to the garage
£ 435,000
4 bed house for sale
2 pictures
House · for sale
£ 595,000
4 bed house for sale
LU6
· 4 Bedrooms · House
· Garden · Concierge
LU6 · 4 Bedrooms · House · Garden · Concierge
OVERVIEWThis family home has been thoughtfully extended by the current owners to create a light, spacious and highly versatile family home. The accommodation is arranged over three floors, combining generous reception space with four bedrooms and two bathrooms. The elevated position provides excellent approach and the property is conveniently located within easy reach of Wendover High Street, local schools and the village's extensive amenities. The rear garden is particularly appealing, offering a combination of entertaining space, lawn and established planting. ACCOMMODATION Ground FloorA welcoming entrance porch opens into the spacious living room, with stairs rising to the first floor and access through to the additional reception space.The open plan living and dining room is a particularly attractive part of the home, enjoying a double aspect and excellent natural light, with doors opening directly onto the rear garden. This provides a comfortable and sociable space for both everyd
£ 595,000
4 bed house for sale
2 pictures
House · for sale
£ 325,000
4 bed house for sale
LU6
· 4 Bedrooms · House
· Garden · Equipped kitchen · Parking
LU6 · 4 Bedrooms · House · Garden · Equipped kitchen · Parking
Offered to the market with no onward chain and having benefitted form a new kitchen, re modelled bathroom, new carpets and full decoration throughout. A four bedroom family home within easy access to the Town centre. The house is arranged over two floors and offers, driveway for three vehicles, converted garage providing fourth bedroom with en suite shower room. Modern fitted kitchen with integrated appliances. A living room that spans the rear of the house and opens onto the hard landscaped private rear garden. Upstairs there are three well proportioned bedrooms and modern bathroom suite with P shaped bath, low level WC and pedestal wash hand basin
£ 325,000
5 bed house for sale
2 pictures
House · for sale
£ 1,000,000
5 bed house for sale
LU6
· 5 Bedrooms · House
· Garden · Equipped kitchen · Parking · Patio · Powder room
LU6 · 5 Bedrooms · House · Garden · Equipped kitchen · Parking · Patio · Powder room
A rare, largely single-storey home of approximately 2,386 sq ft, discreetly set off the sought-after Grange Road, Ampthill. At its heart is an impressive 28ft open-plan kitchen/dining room, a 21ft lounge and separate snug/home office, with a private first-floor principal suite above. Outside: gated driveway parking, garaging, sandstone patio and mature, secluded low-maintenance gardens.Ground Floor Entrance Hall Understairs cupbaord, storage cupboard, three radiators. Cloakroom Double glazed window to side, part tiling splashback areas, towel rail, wash hand basin and low level w/c. Lounge Double glazed window to front and side with shutters, two radiators, french doors to garden. Snug Double glazed window to front, radiator. Kitchen/Breakfast Room/Diner Double glazed windows to front, a range of base and wall mounted units with work surfaces over, breakfast peninsula, 1 and 1/2 composite sink and drainer with mixer tap, space for range american fridge freezer, integrated dishwasher an
£ 1,000,000
4 bed house for sale
2 pictures
House · for sale
£ 750,000
4 bed house for sale
LU6
· 4 Bedrooms · House
· Garden · Balcony · Equipped kitchen · Parking · Concierge
LU6 · 4 Bedrooms · House · Garden · Balcony · Equipped kitchen · Parking · Concierge
This attractive four-bedroom terraced home on Highbridge Close in Radlett offers thoughtfully arranged living space across three floors, totalling approximately 1,717 sq ft. On the ground floor, a generous kitchen and dining room forms the heart of the house, equally suited to daily family life and entertaining, with direct access to a private south-facing garden. A converted garage provides a flexible extra reception room that can serve as a games room, home office or cosy snug, together with a practical utility area. The first floor centres on a bright, spacious sitting room that creates a calm and separate living zone. Two further bedrooms and a well-appointed family bathroom complete this level, while a south-facing balcony offers a pleasant outdoor space ideal for relaxing on warm evenings. Upstairs, the second floor is devoted to sleeping accommodation, comprising two bedrooms and a contemporary shower room. The principal bedroom enjoys its own en suite toilet, good storage and a
£ 750,000
4 bed house for sale
2 pictures
House · for sale
£ 625,000
4 bed house for sale
LU6
· 4 Bedrooms · House
· Garden · Fireplace · Equipped kitchen · Parking · Powder room
LU6 · 4 Bedrooms · House · Garden · Fireplace · Equipped kitchen · Parking · Powder room
No Chain | Garage | Outbuilding | South Facing Garden | Village Location | Quiet Cul de sac | A beautifully located four bedroom detached home in the popular village of Whaddon. The property is approached by a drive providing parking for several cars and a garage with an electric door. Upon entering the property into a large hall way with Kardine flooring, stairs leading to the first floor and doors to; a spacious cloakroom with wc and wash hand basin inset into a vanity unit with storage. Thew is also an understairs cupboard providing more storage, plenty of room for coats and shoes etc. The living / dining room is a large room that has a window to the front and patio doors to the back. There is also a feature fire place with a mantle and hearth surround. There is plenty of room for dining furniture as well as sofas. A door opens into the kitchen breakfast room with a range of wooden cupboards and drawers base and eye level with granite worktops incorporating a one and a half sink and
£ 625,000
4 bed house for sale
2 pictures
House · for sale
£ 400,000
4 bed house for sale
LU6
· 4 Bedrooms · House
· Garden · Equipped kitchen
LU6 · 4 Bedrooms · House · Garden · Equipped kitchen
This impressive four bedroom end of terrace house offers spacious and versatile accommodation, ideally suited for modern family living. The property features a welcoming entrance hall with a well-appointed kitchen/dining room with adjoining utility room, and a flexible fourth bedroom that can also serve as a study, perfect for those working from home. The first floor boasts a bright and airy lounge, creating an inviting space for relaxation or entertaining guests. The principal bedroom benefits from a stylish en-suite shower room, while the remaining bedrooms are well-proportioned and served by a family bathroom. Throughout the house, thoughtful design and ample storage options ensure comfortable every-day living. Located within walking distance of the train station, this home is ideal for commuters seeking a blend of convenience and tranquility. Outside, the property features a low maintenance garden that has been thoughtfully paved, providing a practical and attractive outdoor space.
£ 400,000
4 bed house for sale
2 pictures
House · for sale
£ 700,000
4 bed house for sale
LU6
· 4 Bedrooms · House
· Garden · Equipped kitchen · Parking · Patio · Powder room · Concierge
LU6 · 4 Bedrooms · House · Garden · Equipped kitchen · Parking · Patio · Powder room · Concierge
This impressive four bedroom detached home offers spacious and versatile accommodation extending to approximately 1,901 sq. ft ideally suited to modern family living. Positioned on a desirable corner plot, the property enjoys an attractive outlook to the rear over the Ouzel Valley Country Park. The ground floor accommodation begins with a welcoming entrance hall with stairs rising to the first floor and access to a convenient cloakroom. The dual aspect sitting room is a bright and comfortable space featuring a bay window overlooking the front and an additional side window allowing plenty of natural light. The garage has been converted to create a family room with a window to the front and a door leading to the rear garden, providing a flexible space ideal for a playroom, home office or additional reception room. The heart of the home is the spacious open plan kitchen/breakfast/dining room, which benefits from a dual aspect with a side window and double doors opening onto the rear patio
£ 700,000
4 bed house for sale
2 pictures
House · for sale
£ 550,000
4 bed house for sale
LU6
· 4 Bedrooms · House
LU6 · 4 Bedrooms · House
Offered to market in a quiet cul de sac location in the North part of Chesham town, with potential to extend subject to planning permission this extended four bedroom semi detached family home, property is in need of slight modernisation, with spectacular views to front of property, close to open country side and within a mile of town centre and train station
£ 550,000
4 bed house for sale
2 pictures
House · for sale
£ 425,000
4 bed house for sale
LU6
· 4 Bedrooms · House
· Garden · Parking · Concierge · Heating
LU6 · 4 Bedrooms · House · Garden · Parking · Concierge · Heating
Council tax band: C. Beautiful four-bedroom, semi-detached house with WOW FACTOR EXTENDED KITCHEN-DINNER & SEPERATE SELF CONTAINED ANNEX available for sale in LU4 close to Leagrave Train Station and Junction 11A of the M1. The property features two reception rooms, providing ample space for living and dining. The kitchen-diner is equipped with essential appliances, including integrated fridge freezer and a gas oven/hob, and offers a practical layout for meal preparation and dining. The house benefits from full double glazing and gas central heating with a recently installed combi boiler, ensuring energy efficiency and comfort throughout the year. Each of the four bedrooms is a double, providing generous space for occupants. The bathroom is conveniently located on the ground floor making accessible to serve all bedrooms/visiting guests. The property also boasts off-road parking for 3 vehicles, and a large green mature rear garden, which is ideal for outdoor activities and relaxation. Th
£ 425,000
4 bed house for sale
2 pictures
House · for sale
£ 400,000
4 bed house for sale
LU6
· 4 Bedrooms · House
· Garden · Parking · Equipped kitchen
LU6 · 4 Bedrooms · House · Garden · Parking · Equipped kitchen
GATED DOUBLE GARAGE TO THE REAR * Situated within one of South-West Dunstable's most desirable and established residential locations, this beautifully extended four-bedroom detached period home combines character, space, and practicality, making it an ideal purchase for growing families seeking a long-term home. Retaining much of its original charm while benefiting from modern enhancements, the property offers spacious and versatile accommodation throughout. The ground floor comprises a welcoming entrance hall, convenient downstairs W/C, a spacious family lounge, and an impressive kitchen/diner which provides the perfect hub for everyday family life and entertaining. To the rear, a bright conservatory overlooks the garden and offers additional living space that can be enjoyed throughout the year. Upstairs, the property continues to impress with four well-proportioned bedrooms, including a generous principal bedroom benefiting from its own en-suite shower room. The remaining bedrooms ar
£ 400,000
4 bed house for sale
2 pictures
House · for sale
£ 390,000
4 bed house for sale
LU6
· 4 Bedrooms · House
· Garden · Equipped kitchen · Parking · Concierge · Heating
LU6 · 4 Bedrooms · House · Garden · Equipped kitchen · Parking · Concierge · Heating
GUIDE PRICE - ?390,000 to ?395,000 - Offered with the benefit of NO UPPER CHAIN is this spacious semi detached home. Boasting four bedrooms, 20'4 living room, 21'8 fitted kitchen, conservatory, double glazing, gas central heating, rear garden and off road parking. Located in Highfield and within easy reach of the local shops, Hammond Academy and transport facilities and the M1, M25 and A41 road links.Located in Wharfedale, Highfield this delightful four-bedroom semi-detached house presents an excellent opportunity for families and individuals alike. The property boasts two spacious reception rooms, including a welcoming living room and a bright conservatory, perfect for relaxation or entertaining guests.The heart of the home is the impressive 21'8 fitted kitchen, which offers ample space for culinary creations and family gatherings. With four well-proportioned bedrooms, there is plenty of room for everyone to enjoy their own private space. The property also features two modern bathroom
£ 390,000
4 bed house for sale
2 pictures
House · for sale
£ 825,000
4 bed house for sale
LU6
· 4 Bedrooms · House
· Garden · Equipped kitchen · Parking
LU6 · 4 Bedrooms · House · Garden · Equipped kitchen · Parking
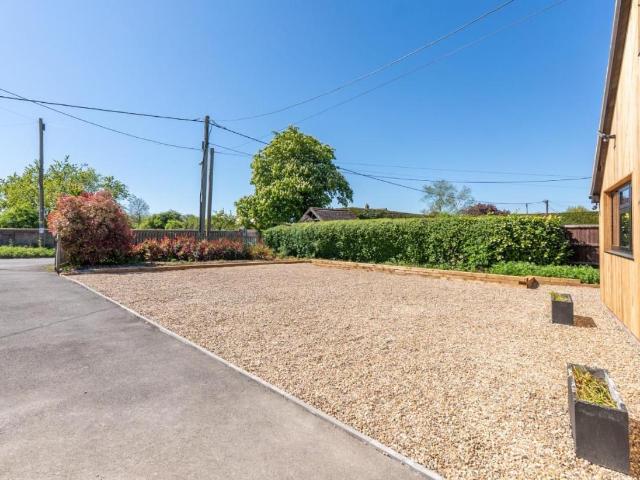
Standout Features RECENTLY RENOVATED AND REMODELLED DETACHED HOME LOCATED WITHIN THE PICTURESQUE VILLAGE OF EATON BRAY STUNNING OPEN PLAN KITCHEN, LIVING AND DINING SPACE QUARTZ WORKTOPS WITH MATCHING ISLAND AND INTEGRATED APPLIANCES PILLAR-LESS SLIDING DOORS OPENING TO THE REAR GARDEN FOUR DOUBLE BEDROOMS WITH FLEXIBLE ACCOMMODATION UNDERFLOOR HEATING IN THE OPEN PLAN LIVING AREA AND UTILITY ROOM LANDSCAPED REAR GARDEN WITH COMPOSITE DECKING AREA DRIVEWAY PARKING FOR MULTIPLE VEHICLES INTERACTIVE VIRTUAL TOUR Property Description Situated within the picturesque village of Eaton Bray, this recently renovated and thoughtfully remodelled detached home offers an exceptional blend of contemporary design, stylish living and modern comfort, finished to an outstanding standard throughout. Enhanced by sleek aluminium windows and attractive cedar wood cladding wrapping the exterior, the property provides striking kerb appeal alongside modern efficiency. From the moment you step inside, the qual
£ 825,000
4 bed house for sale
2 pictures
House · for sale
£ 850,000
4 bed house for sale
LU6
· 4 Bedrooms · House
· Garden · Equipped kitchen · Parking · Powder room · Heating
LU6 · 4 Bedrooms · House · Garden · Equipped kitchen · Parking · Powder room · Heating
Offered in immaculate condition throughout is this spacious and refurbished detached family home. Boasting four bedrooms, en suites to the master bedroom and bedroom two, bespoke wardrobes to bedrooms, modern fitted kitchen, 19'4 lounge, 19'4 family room, dining room, study, wood flooring, utility room, downstairs cloakroom, gas central heating, double glazing, off road parking, garage and landscaped garden. Situated within easy reach of Hemel Hempstead town centre and the Old Town with all of the shopping, restaurant and travel facilities they offer and close to the M1, M25 and A41 road links. Call now to book your viewing!Located in the highly sought after area of Adeyfield, this immaculate and refurbished detached family home offers a perfect blend of modern living and spacious comfort. Spanning an impressive 1,830 square feet, the property boasts four well-appointed bedrooms, each featuring bespoke wardrobes that provide ample storage and a touch of elegance.The heart of the home i
£ 850,000
4 bed house for sale
2 pictures
House · for sale
£ 500,000
4 bed house for sale
LU6
· 4 Bedrooms · House
· Garden · Equipped kitchen · Parking
LU6 · 4 Bedrooms · House · Garden · Equipped kitchen · Parking
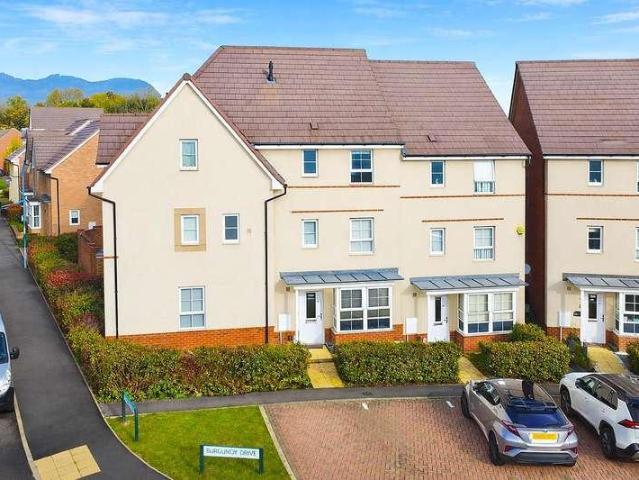
Located in the desirable area of Burgundy Drive, Hemel Hempstead, this modern townhouse presents an excellent opportunity for families or professionals seeking a spacious and contemporary living space. The property boasts four generously sized double bedrooms, ensuring ample room for relaxation and privacy. With its prime location in Hemel Hempstead, residents can enjoy a blend of suburban tranquillity and easy access to local amenities, schools, and transport links. This townhouse is not just a house; it is a perfect setting for creating lasting memories. Do not miss the chance to view this exceptional property.Entrance HallLounge/Dining Room5.66m x 4.60m (18'7 x 15'1)Modern Fitted Kitchen4.45m x 2.54m (14'7 x 8'4)CloakroomFirst Floor LandingBedroom One3.99m x 3.73m (13'1 x 12'3)En SuiteBedroom Three3.99m x 3.73m (13'1 x 12'3)Second Floor LandingBedroom Two4.01m x 3.71m (13'2 x 12'2)Bedroom Four3.91m x 2.57m (12'10 x 8'5)BathroomTwo Allocated Parking SpacesRear Garden
£ 500,000
4 bed house for sale
2 pictures
House · for sale
£ 1,250,000
4 bed house for sale
LU6
· 4 Bedrooms · House
· Parking · Powder room
LU6 · 4 Bedrooms · House · Parking · Powder room
Set along the prestigious Marshalswick Lane, this impressive detached family home combines generous living space, modern finishes and a location that perfectly suits family life. Just a short stroll from some of St Albans' most highly regarded primary and secondary schools only 972M to Sandringham, The Quadrant shopping parade with its independent cafs and everyday conveniences, and approximately one mile from the historic city centre and mainline station with direct services into London, it offers an exceptional balance of convenience and lifestyle. Approaching the property, a beautifully maintained frontage and spacious driveway provide ample off street parking and an inviting first impression. Inside, the welcoming entrance hall features useful built-in storage and a convenient ground floor cloakroom. The layout has been designed with flexibility in mind, making it easy to adapt as your family's needs change. The generous dining room is ideal for hosting family meals and celebration
£ 1,250,000
5 bed house for sale
2 pictures
House · for sale
£ 650,000
5 bed house for sale
LU6
· 5 Bedrooms · House
· Garden · Equipped kitchen · Parking · Patio · Powder room · Concierge
LU6 · 5 Bedrooms · House · Garden · Equipped kitchen · Parking · Patio · Powder room · Concierge
Standout Features EXTENDED FIVE BEDROOM SEMI-DETACHED FAMILY HOME SOUGHT-AFTER VILLAGE LOCATION IN EATON BRAY IMPRESSIVE OPEN-PLAN KITCHEN/FAMILY DINING ROOM BRIGHT AND SPACIOUS LOUNGE WITH DOUBLE DOORS TO THE KITCHEN VERSATILE ADDITIONAL RECEPTION ROOM UTILITY ROOM, GROUND FLOOR CLOAKROOM, FAMILY BATHROOM AND SEPARATE SHOWER ROOM GENEROUS REAR GARDEN WITH PATIO SEATING AREA DRIVEWAY PROVIDING OFF-ROAD PARKING FOR MULTIPLE VEHICLES SPACIOUS AND FLEXIBLE ACCOMMODATION ARRANGED OVER THREE FLOORS INTERACTIVE VIRTUAL TOUR Property DescriptionThe first-floor accommodation continues to impress, with a spacious split-level landing leading to four well-proportioned bedrooms. Three are generous double bedrooms, each offering ample space for furnishings, while the fourth bedroom provides an ideal nursery, dressing room or study. The family is exceptionally well served by both a contemporary shower room and a separate family bathroom, ensuring convenience for busy mornings and larger households a
£ 650,000
4 bed house for sale
2 pictures
House · for sale
£ 500,000
4 bed house for sale
LU6
· 4 Bedrooms · House
· Equipped kitchen · Parking · Powder room · Concierge · Heating
LU6 · 4 Bedrooms · House · Equipped kitchen · Parking · Powder room · Concierge · Heating
Located in highly sought after Woodhall Farm is this spacious and well presented detached family home. Boasting FOUR BEDROOMS, 24'3 lounge/diner, 13'3 modern fitted kitchen, office, downstairs cloakroom, contemporary bathroom, gas central heating, double glazing and off road parking. Situated within easy reach of the local shops including a Sainsburys, primary schools, transport facilities and the M1, M25 and A41 road links.Located in the desirable area of Woodhall Farm, Hemel Hempstead, this spacious and extended four-bedroom detached family home offers a perfect blend of comfort and modern living. The property boasts two generous reception rooms, including a 24'3 lounge/dining room that provides an ideal space for family gatherings and entertaining guests. The modern fitted kitchen, measuring an impressive 13'7, is well-equipped for culinary enthusiasts and adds to the home's appeal.This residence features four well-proportioned bedrooms, ensuring ample space for family members or gu
£ 500,000

Get email alerts

Don't miss out: be the first to know about new properties

The alert was correctly created

On subscribing you accept the conditions of use and the privacy policy
Alert
Receive new ads in your inbox
Save this search
Receive alerts for new listings

We'll send you an email when we have new properties for: "Properties for sale in LU6 with 4 bedrooms"

The alert was correctly created

Northall Dunstable
Get email alerts and be the first to see new listings
Required field
On subscribing I accept the terms of the privacy policy
Perfect! You'll soon start receiving new listings via email
Alert
Receive an email when we have new ads for Properties for sale in LU6 with 4 bedrooms
Save this search
Filters

Bedrooms

Size (sq.ft)

sq.ft
sq.ft

Price

£
£

Property type

Bathrooms

Clear all filters
Receive notifications when new entries are published.