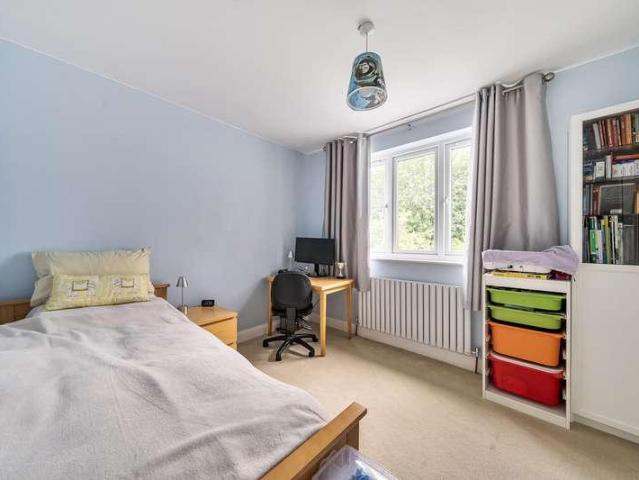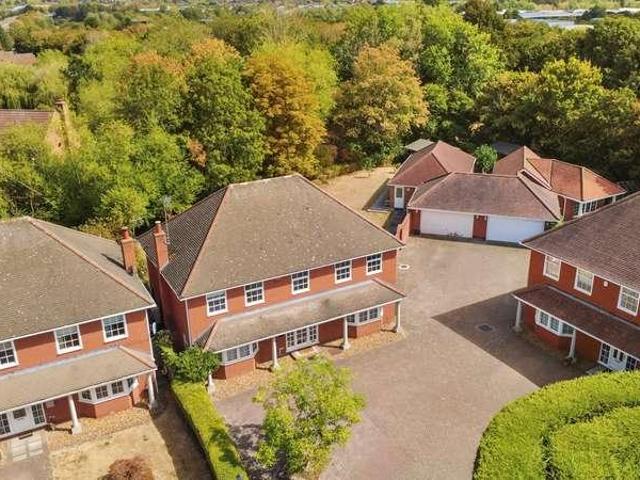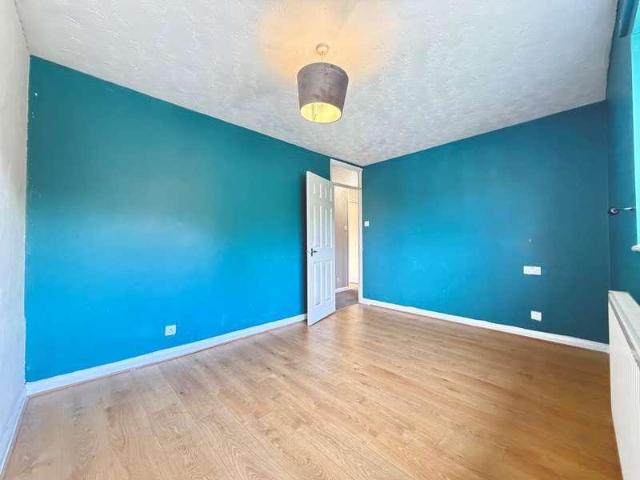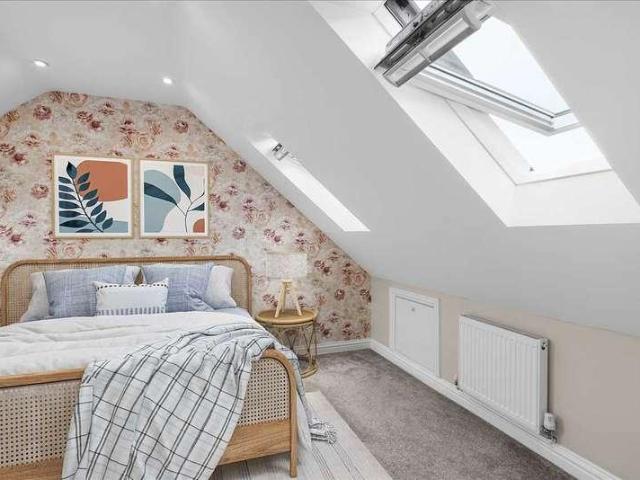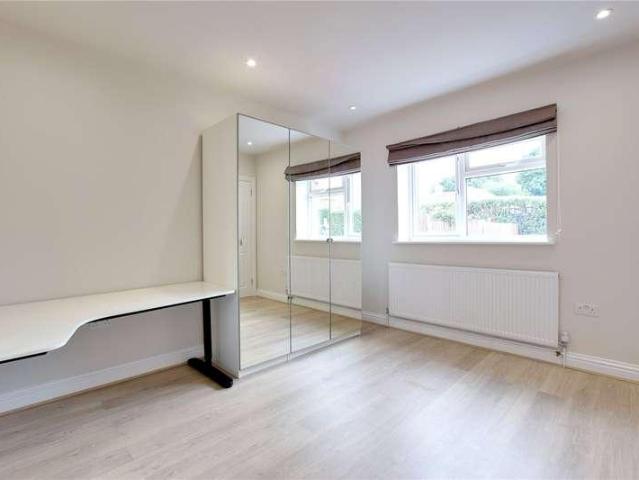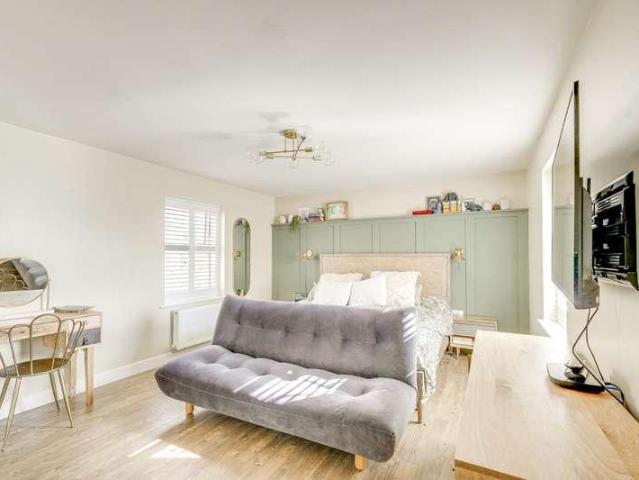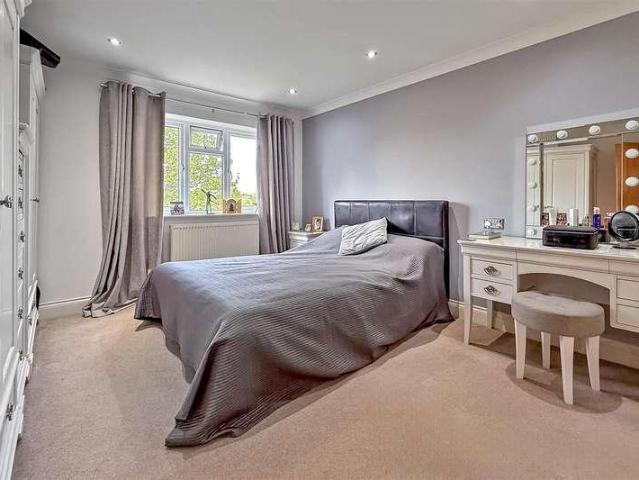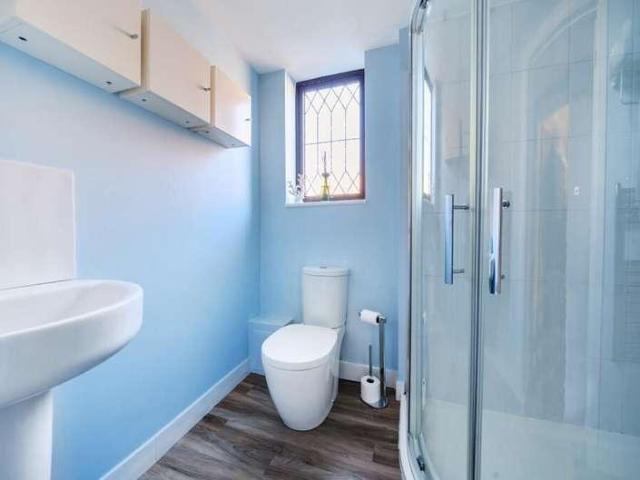
3,973 properties for sale in LU6 with 4 bedrooms

4 bed house for sale
2 pictures
House · for sale
£ 500,000
Updated
4 bed house for sale
LU6
· 4 Bedrooms · House
· Garden · Equipped kitchen
LU6 · 4 Bedrooms · House · Garden · Equipped kitchen
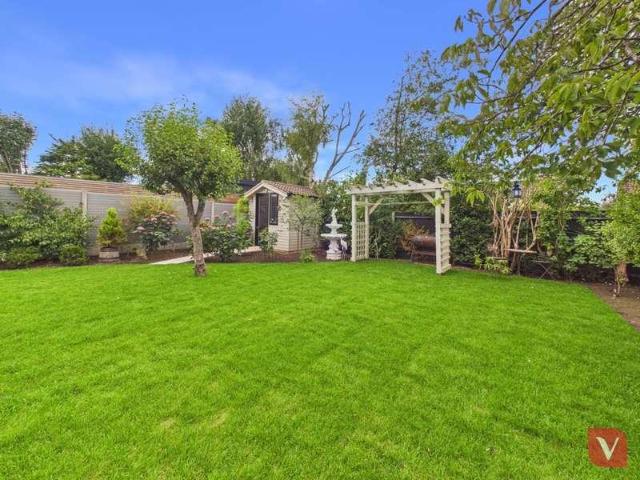
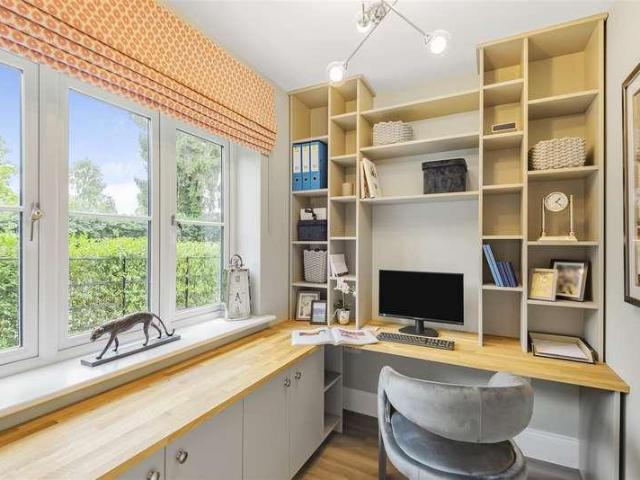
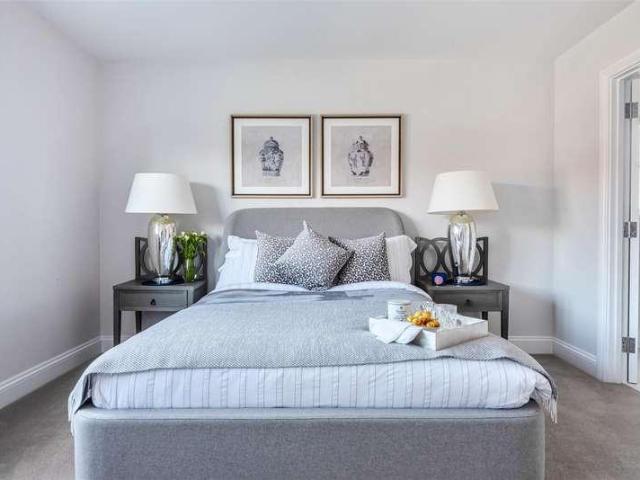
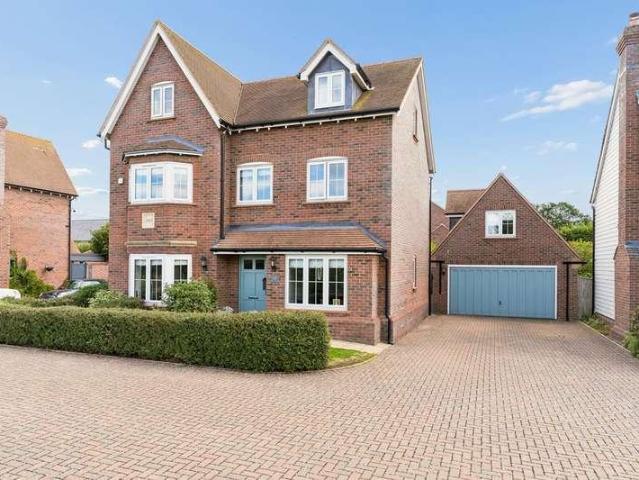
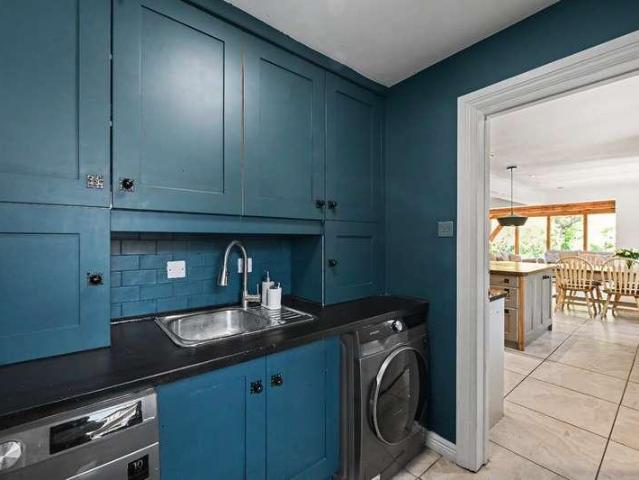
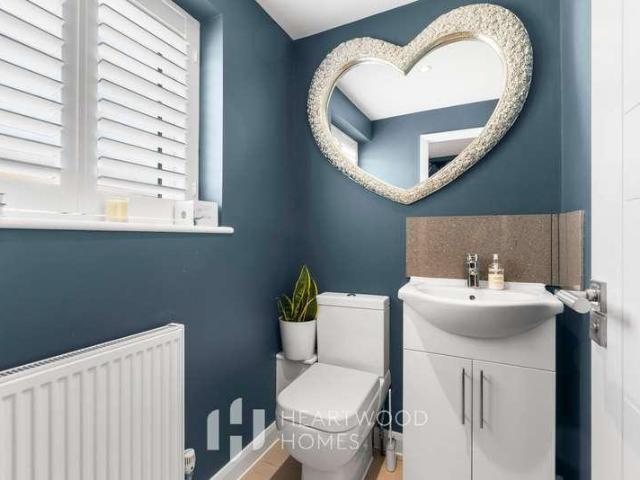
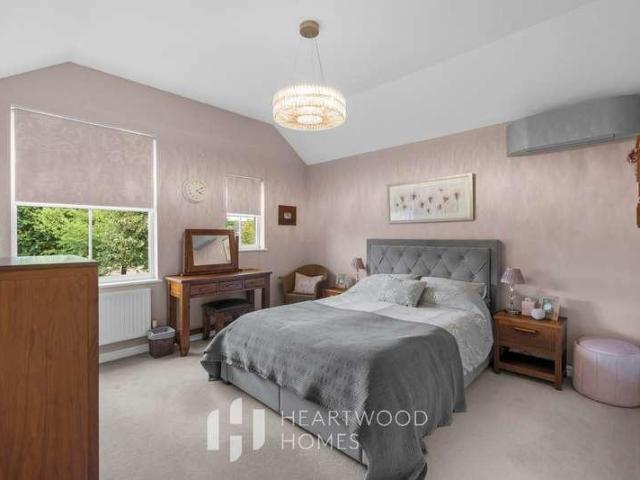
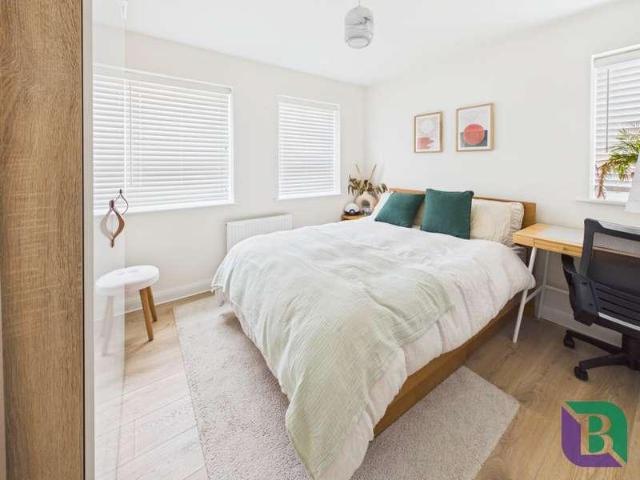
Much loved and carefully maintained by its original owners since new, this impressive home has been thoughtfully designed with size and space in mind, offering three floors of smartly configured floor place and double rooms. Upon entering, the welcoming entrance hall provides access to main living accommodation, with useful storage cupboards and a downstairs WC. The dual-aspect room is a particularly light and inviting space, benefiting from fitted shuttered blinds and windows to two elevations. The opposite side of the ground floor gives you the hub of the home, an impressive kitchen/diner, which has been immaculately maintained and fitted with a range of modern integrated appliances. There is excellent space for both everyday family dining and entertaining, whilst French doors provide a direct connection to the rear garden. The first floor has been cleverly configured to maximise both space and privacy, with the principal bedroom enjoying its own en-suite shower room, alongside a fur
£ 500,000
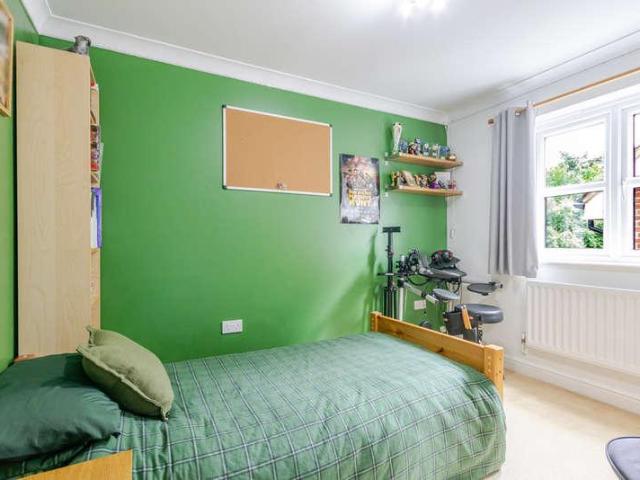
5 bed house for sale
2 pictures
House · for sale
£ 1,100,000
5 bed house for sale
LU6
· 5 Bedrooms · House
· Garden · Equipped kitchen · Parking · Concierge
LU6 · 5 Bedrooms · House · Garden · Equipped kitchen · Parking · Concierge
A substantial five bedroom detached family home situated in a popular residential location on Barley Brow, Watford. Offering generous and versatile accommodation arranged over three floors, the property provides an excellent opportunity for a growing family looking for a spacious home in a well-established area.The ground floor comprises a welcoming entrance hall, a spacious living room, separate dining area and a well-appointed kitchen providing access to the rear of the property. There is also useful additional accommodation which could be utilised as a study, playroom or further reception space, together with a convenient downstairs WC.To the first and second floors are five well-proportioned bedrooms, providing plenty of space for family living. Externally, the house enjoys a private rear garden providing an ideal space for outdoor entertaining and family use, while to the front there is off-road parking
£ 1,100,000
4 bed house for sale
2 pictures
House · for sale
£ 682,000
4 bed house for sale
LU6
· 4 Bedrooms · House
· Fireplace · Equipped kitchen
LU6 · 4 Bedrooms · House · Fireplace · Equipped kitchen
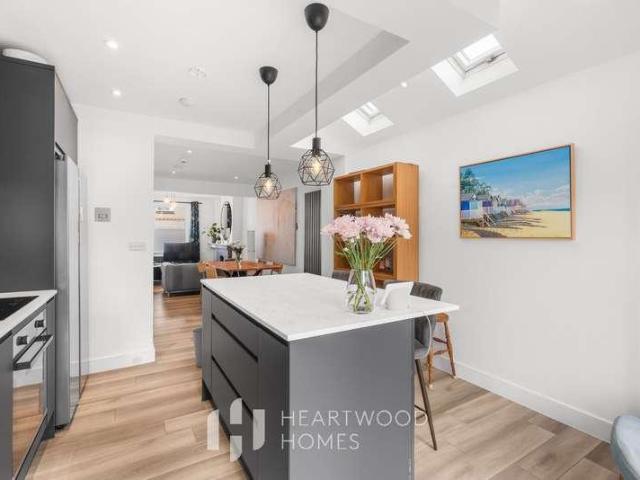
A beautifully presented, and recently renovated, chain-free four-bedroom period home set within a desirable cul-de-sac on the east side of St Albans. Arthur Road is ideally placed for family life, with a choice of well-regarded primary and secondary schools nearby, while Fleetville Park, Clarence Park and the local shops, cafs, restaurants and bakery are all within easy reach. St Albans City station and the historic city centre are also just a short distance away, making this a great location for both everyday life and commuting. Inside, the house combines the charm and character you would expect from a period home with modern touches throughout. The welcoming open-plan living and dining room has plenty of space for relaxing and entertaining, with a feature fireplace adding a lovely focal point to the living area, with the addition of a convenient downstairs WC. To the rear, the contemporary kitchen and dining space is a real highlight. Two skylights and French doors overlooking the ga
£ 682,000
4 bed house for sale
2 pictures
House · for sale
£ 475,000
4 bed house for sale
LU6
· 4 Bedrooms · House
· Garden · Balcony · Equipped kitchen · Powder room
LU6 · 4 Bedrooms · House · Garden · Balcony · Equipped kitchen · Powder room
Thomas Connolly Estate Agents are delighted to offer for sale this well-presented four double bedroom semi-detached family home, situated in the ever-popular Brooklands area of Milton Keynes. Known for its excellent schools, green spaces, and outstanding transport links, Brooklands remains one of the most desirable locations on the east side of the city.The ground floor accommodation comprises a welcoming entrance hall giving access to a study with striking floor-to-ceiling windows, a cloakroom, and a utility room. To the rear is a generous open-plan kitchen/dining room, featuring extensive work surfaces and French doors opening out onto the rear garden. The first floor offers a spacious sitting room with direct access to a balcony, creating a bright and versatile living space. This floor also benefits from a well-proportioned double bedroom, a modern family bathroom, and the principal bedroom which includes built-in wardrobes and an en-suite shower room. The second floor completes the
£ 475,000
4 bed house for sale
2 pictures
House · for sale
£ 700,000
4 bed house for sale
LU6
· 4 Bedrooms · House
· Parking · Equipped kitchen · Powder room
LU6 · 4 Bedrooms · House · Parking · Equipped kitchen · Powder room
Benefitting from 4 DOUBLE BEDROOMS & 3 BATHROOMS / With SOLAR PANELS, STUDY & CONSERVATORY / Gated driveway & detached DOUBLE GARAGE - Price Guiding: ?700,000 - ?750,000) Alexander Lawrence Estate Agents are pleased to share to market this 4 bedroom detached home within the popular estate of Oxley Park, located to the western borders of Milton Keynes. The immediate surroundings benefit from walking distance of the local shops, including a Tesco Express, Fish & Chip shop, Indian & Chinese takeaways, close proximity to Westcroft Shopping District and local public house, sought after primary / secondary school catchment, Shenley Woods for fitness running routes / dog walks and within easy reach of the A5 / A421 transport links for commuting. In brief the property comprises of; entrance hall, cloakroom, study, sitting room, modern open plan kitchen / breakfast / dining room, conservatory, first floor landing, bedroom one with en suite shower room, bedroom two with en suite shower room, bed
£ 700,000
4 bed house for sale
2 pictures
House · for sale
£ 500,000
4 bed house for sale
LU6
· 4 Bedrooms · House
· Garden · Equipped kitchen · Parking · Concierge
LU6 · 4 Bedrooms · House · Garden · Equipped kitchen · Parking · Concierge
A beautifully presented four-bedroom detached family home situated in Houghton Regis and offered in stunning turn-key condition throughout. The ground floor features two reception rooms, a modern kitchen/diner, separate utility room and downstairs WC. Upstairs offers four bedrooms, with the master and second bedroom both benefiting from fitted wardrobes, the master also enjoying a private en-suite, alongside a family bathroom. Externally, the property boasts a well-sized rear garden, while to the front there is off-road parking leading to the garage. An excellent family home that is ready to move straight into
£ 500,000
5 bed house for sale
2 pictures
House · for sale
£ 1,100,000
5 bed house for sale
LU6
· 5 Bedrooms · House
· Gym · Equipped kitchen · Concierge
LU6 · 5 Bedrooms · House · Gym · Equipped kitchen · Concierge
This exceptional five-bedroom detached family home has been extensively renovated and finished to an extremely high standard throughout, combining generous living accommodation with high-quality contemporary finishes and a superb layout ideally suited to modern family life. The ground floor is centred around an impressive open-plan living and dining space, creating a fantastic area for both everyday family living and entertaining. This flows through to the beautifully appointed kitchen, which features quartz worktops, matching quartz splashbacks and window sills, together with a sleek, modern finish. Further ground-floor accommodation includes a separate utility room and shower room, while an additional reception room offers excellent flexibility and could easily be utilised as a sixth bedroom, home office, playroom,gym or separate sitting room. The quality of the renovation continues throughout the property, with oak flooring and aluminium double-glazed windows amongst the many notabl
£ 1,100,000
4 bed house for sale
2 pictures
House · for sale
£ 675,000
4 bed house for sale
LU6
· 4 Bedrooms · House
· Garden · Equipped kitchen · Parking · Concierge
LU6 · 4 Bedrooms · House · Garden · Equipped kitchen · Parking · Concierge
An exceptional detached four-bedroom home with a brick and flint fa?ade, forming part of the sought-after Rectory Fields development in the heart of Wilstone, a short drive from both Tring and Berkhamsted. Plot 25 - The accommodation is arranged for relaxed family living: a high specification kitchen/dining room running the full depth of the house, a separate utility, a dedicated study, and a living room with bay window. Upstairs are four spacious bedrooms and two bathrooms. A landscaped garden, block-paved driveway and single garage complete the property. Off-plan reservations are being taken now.Ground FloorThe welcoming entrance hall leads to a selection of reception spaces, including an impressive kitchen/dining room which runs the length of the house, with French doors opening directly onto the garden, and is fitted with integrated appliances, composite stone worktops with matching splashback/upstands and under-cabinet lighting. A separate utility room sits alongside.The bright li
£ 675,000
4 bed house for sale
2 pictures
House · for sale
£ 920,000
4 bed house for sale
LU6
· 4 Bedrooms · House
· Garden · Equipped kitchen · Patio
LU6 · 4 Bedrooms · House · Garden · Equipped kitchen · Patio
An impressive detached family home extending to 1,765 sq. ft, positioned in central Wilstone, within the exclusive Rectory Fields development and a short drive from Tring. The ground floor centres on an open-plan kitchen/dining/family room spanning the length of the house, with French doors to the rear garden. A separate living room also opens onto the rear patio, and there is a dedicated home office to the front of the house. Upstairs are four generous bedrooms and three bathrooms, two of them en-suite. Off-plan reservations are being taken immediately.Ground FloorThe welcoming entrance hall gives access to the staircase and to the living room, home study and kitchen/dining/family room.The impressive kitchen/dining/family room runs the length of the house as a single open-plan space, with French doors providing direct access to the garden. The kitchen is fitted with integrated appliances and composite worktops/splashback/upstands, with a breakfast bar dividing the cooking and living a
£ 920,000
5 bed house for sale
2 pictures
House · for sale
£ 995,000
5 bed house for sale
LU6
· 5 Bedrooms · House
· Garden · Parking · Equipped kitchen · Concierge
LU6 · 5 Bedrooms · House · Garden · Parking · Equipped kitchen · Concierge
A substantial and beautifully presented five bedroom detached family home, arranged over three floors and enjoying wonderful countryside views. Offering generous and versatile accommodation throughout, this is an impressive home ideal for modern family living.The ground floor features two excellent reception rooms, including a bay fronted living room, together with a stylish kitchen/breakfast room to the rear with doors opening onto the garden and access to a useful utility room and WC. Over the first and second floors are five well proportioned bedrooms, two with en suite facilities, together with a well appointed family bathroom.Externally, there is a large driveway providing ample parking and access to a double garage, above which is a fantastic self-contained annex comprising open plan living/kitchen space, sleeping area and shower room. This versatile space is ideal for guests, relatives or home working.To the rear is a beautiful, private and fully enclosed garden, providing an ex
£ 995,000
4 bed house for sale
2 pictures
House · for sale
£ 550,000
4 bed house for sale
LU6
· 4 Bedrooms · House
· Garden · Swimming pool · Equipped kitchen · Parking
LU6 · 4 Bedrooms · House · Garden · Swimming pool · Equipped kitchen · Parking
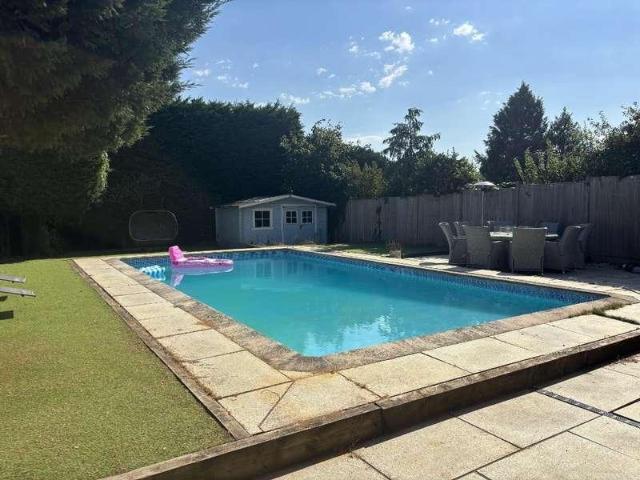
MANTONS ESTATE AGENTS are delighted to present this exceptional four bedroom extended detached family home, situated within the highly regarded Limbury Mead development & offered for sale with the benefit of no upper chain. Offering approximately 1,500 sq.ft. of versatile accommodation, the property has been substantially extended with both a double storey & single storey extension, creating an additional bedroom & an impressive 30ft fitted kitchen/diner, which flows seamlessly into a 12ft family room with patio doors opening onto the rear garden. The property also offers excellent scope for further extension or conversion of the existing garage, subject to the necessary planning permissions. One of the property's most impressive features is the private South facing rear garden, which incorporates a substantial swimming pool measuring approximately 30ft in length and 8ft at its deepest point, together with artificial lawn, patio & a summer house. Internally, the property has been finis
£ 550,000
4 bed house for sale
2 pictures
House · for sale
£ 900,000
4 bed house for sale
LU6
· 4 Bedrooms · House
· Equipped kitchen · Concierge
LU6 · 4 Bedrooms · House · Equipped kitchen · Concierge
A beautifully presented four-bedroom detached family home, situated in the popular area of Abbots Langley and offered in excellent decorative order throughout.The property provides spacious and versatile accommodation, making it an ideal choice for families looking for a well-maintained home with excellent living space.Upon entering, you are welcomed by a bright and inviting entrance hall leading to the principal reception areas and kitchen. The generous living room provides an excellent space for relaxing and entertaining, while the well-appointed kitchen offers a practical and attractive setting for everyday family life. The property also benefits from additional living/dining space, providing flexibility to suit a range of needs.Upstairs, there are four well-proportioned bedrooms, including a principal bedroom offering a comfortable and peaceful retreat, with an en-suite. The family bathroom is finished to a good standard and serves the remaining bedrooms
£ 900,000
4 bed house for sale
2 pictures
House · for sale
£ 500,000
Updated
4 bed house for sale
LU6
· 4 Bedrooms · House
· Garden · Equipped kitchen
LU6 · 4 Bedrooms · House · Garden · Equipped kitchen
Deakin-White Estate Agents in Wing, Linslade & Leighton Buzzard are pleased to present to the market for sale a modern four-bedroom detached home arranged over three floors, offering spacious accommodation, contemporary living and a convenient location close to local amenities, schools and transport links. As you open the front door, you are welcomed into a good-sized entrance hall, providing access to the main living areas of this impressive home. Turning left, you enter the long and spacious modern kitchen/diner, featuring a window to the front, a door leading to the rear garden and an overhead skylight at the far end, allowing plenty of natural light to fill the room and creating a bright and welcoming space. The kitchen is well equipped with a range of integrated appliances, including a microwave, two single ovens, built-in dishwasher, built-in washing machine, built-in wine cooler and an American-style fridge. A door from the kitchen/diner leads directly out to the rear garden, ma
£ 500,000
5 bed house for sale
2 pictures
House · for sale
£ 1,000,000
5 bed house for sale
LU6
· 5 Bedrooms · House
· Garden · Equipped kitchen
LU6 · 5 Bedrooms · House · Garden · Equipped kitchen
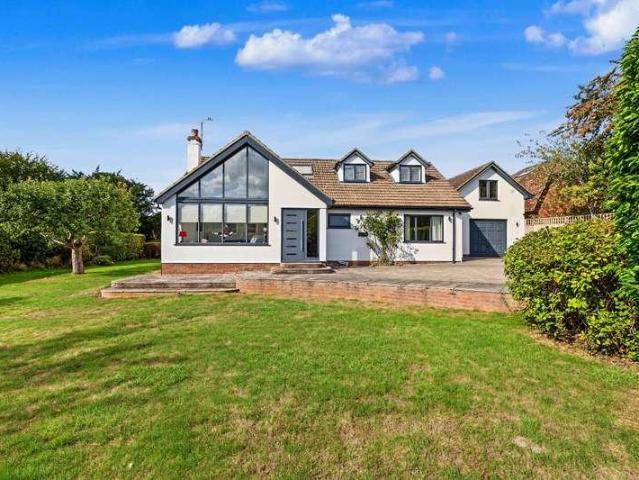
Scheduled Viewing Day - Saturday 17th October - Call to arrange an appointment * Guide Price 1,050,000 to 1,150,000 Walden is a unique and beautifully presented detached home, quietly positioned at the end of a private no-through lane of just four properties in the highly regarded hamlet of Butlers Cross. Set centrally within gardens extending to just over a third of an acre, the property has been extensively updated and improved to an exceptionally high standard, creating a genuine turn-key home with a wonderful balance of contemporary design, flexible accommodation and generous outdoor space. A particular highlight is the impressive sitting room, with its vaulted ceiling and ceiling height glazing overlooking the front of the property. This striking space, together with the modern fitted kitchen and generous open-plan family accommodation, gives the house a light, spacious and contemporary feel throughout. The versatility of the layout is another major attraction, with the option of
£ 1,000,000
4 bed house for sale
2 pictures
House · for sale
£ 1,095,000
4 bed house for sale
LU6
· 4 Bedrooms · House
· Equipped kitchen
LU6 · 4 Bedrooms · House · Equipped kitchen
Plot E An exceptional Four Bedroom Detached Family Home. Water Hall Farm is an exclusive collection of just five individually designed homes, occupying a private and thoughtfully arranged setting within the rural Bedfordshire village of Salford. Created by the renowned Aldermans Estates Ltd, the development brings together three distinctive barn-style residences and two detached family homes. Each property has been designed with an emphasis on space, natural light and lasting quality, combining contemporary layouts with carefully selected materials that complement the surrounding countryside. Plot E is a handsome four-bedroom detached farmhouse that has been comprehensively modernised to provide approximately 1,957 sq. ft. of beautifully appointed accommodation. Traditional character is balanced with modern comfort and technology, creating an elegant yet highly practical family home. The ground floor is arranged around an impressive open-plan kitchen and dining room, providing a welcom
£ 1,095,000
4 bed house for sale
2 pictures
House · for sale
£ 400,000
4 bed house for sale
LU6
· 4 Bedrooms · House
· Garden · Equipped kitchen · Parking
LU6 · 4 Bedrooms · House · Garden · Equipped kitchen · Parking
Venture Residential are pleased to offer for sale this extended four-bedroom semi-detached family home, ideally located within the highly sought-after L&D Hospital area. The property is perfectly positioned within close distance of the Luton & Dunstable Hospital, Junction 11 of the M1 motorway, local amenities, and a selection of well-regarded primary and secondary schools, making it an excellent choice for families and commuters alike. The accommodation comprises an entrance hall with stairs to the first floor, a spacious lounge/diner, and a conservatory to the rear providing additional living space overlooking the garden. The fitted kitchen includes an integrated hob and oven and leads through to a lean-to with plumbing for a washing machine and access to the garage. To the first floor, the landing offers loft access and leads to four bedrooms, including a main double bedroom, two further double bedrooms, and a single fourth bedroom. The family bathroom is complemented by a separate
£ 400,000
7 bed house for sale
2 pictures
House · for sale
£ 1,500,000
7 bed house for sale
LU6
· 7 Bedrooms · House
· Garden · Parking
LU6 · 7 Bedrooms · House · Garden · Parking
Standout Features IMPRESSIVE SEVEN-BEDROOM PERIOD HOME BELIEVED TO DATE BACK TO THE 17th CENTURY BEAUTIFULLY PRESENTED THROUGHOUT AND A WEALTH OF CHARACTER FEATURES THROUGHOUT EXTENSIVELY ENHANCED WITH A SUBSTANTIAL 2015 EXTENSION THREE BATHROOMS SUPERB AND HIGHLY VERSATILE FAMILY ACCOMMODATION EXCEPTIONAL MATURE GARDENS WITH APPLE & PEAR TREES AND ALLOTMENT AREA POWERED AND LIT GARDEN SHEDS SOLAR PANELS & GATED PRIVATE DRIVEWAY PARKING INTERACTIVE VIRTUAL TOUR Property Description A truly remarkable seven-bedroom Grade II Listed period home, believed to date back to the 17th century, Whistlebrook Cottage offers an exceptional combination of historic character, beautifully presented interiors and wonderfully versatile accommodation. Extended in 2015, the property has been thoughtfully evolved for modern family life whilst retaining the charm and individuality expected of a home of this age. Set behind gated driveway parking and surrounded by an exceptional mature garden, with the groun
£ 1,500,000
4 bed house for sale
2 pictures
House · for sale
£ 1,850,000
4 bed house for sale
LU6
· 4 Bedrooms · House
· Garden · Equipped kitchen · Patio
LU6 · 4 Bedrooms · House · Garden · Equipped kitchen · Patio
An urban oasis for luxurious living, now known as The Roof Garden, was developed as a solution to provide the current owner with a modern, spacious, contemporary home, whilst adhering to planning restrictions imposed in the Green Belt (conservation) area. The design featured in George Clarks Amazing Spaces (November 2014) and was also commended as the Sunday Times Small home of the year. The accommodation comprises a welcoming entrance hallway with access to a fully equipped kitchen complete with a centre island and appliances. Here leads onto the breakfast area and sitting area with bi-fold doors opening onto the lower patio garden. The inner hallway gives access to the master bedroom which benefits from a four piece bathroom suite and a walk in wardrobe, followed by three further double bedrooms with en-suites. Three of the four bedrooms enjoy beautiful views and direct access onto the private sunken courtyard with a staircase to the upper garden. Completing the property is a cinema
£ 1,850,000
4 bed house for sale
2 pictures
House · for sale
£ 940,000
4 bed house for sale
LU6
· 4 Bedrooms · House
· Garden · Parking
LU6 · 4 Bedrooms · House · Garden · Parking
An attractive four-bedroom semi-detached family home occupying a sought-after residential road, featuring a generous private rear garden and driveway parking ideally positioned within easy reach of Watford town centre, the Metropolitan Line station and highly regarded schools. This beautifully presented four-bedroom family home offers spacious, light-filled accommodation, thoughtfully designed to suit modern family living. Combining generous proportions with stylish interiors and a highly desirable location, the property is perfectly suited to growing families. Ideally located on the popular Cassiobury Park Avenue, the property is within easy reach of Watford town centre, the Metropolitan Line station, and a selection of excellent schools, including Watford Grammar School for Boys and several well-regarded primary schools. The welcoming entrance hall leads to a bright and elegant sitting room with an attractive front aspect, seamlessly opening into the dining room to create an excellen
£ 940,000
6 bed house for sale
2 pictures
House · for sale
£ 1,650,000
6 bed house for sale
LU6
· 6 Bedrooms · House
· Garden
LU6 · 6 Bedrooms · House · Garden
Thomas Connolly Estate Agents are delighted to introduce this exceptional six-bedroom detached residence, offering an outstanding level of accommodation, privacy and flexibility across the main house and a substantial purpose-built annexe. Extending to over 3,200 sq. ft. within the main residence, with the annexe providing a further 700+ sq. ft this is a home of considerable scale and versatility, ideally suited to modern family living, multi-generational requirements or those who regularly entertain and accommodate guests.The main house opens into an impressive entrance hall, immediately creating a sense of space and providing access to the principal areas of the home. Positioned to the left is an exceptionally spacious sitting room extending to almost 30ft in length, with French doors opening directly onto the rear garden. To the opposite side of the entrance hall is bedroom six, which benefits from its own shower room and offers excellent flexibility as either a ground floor bedroom
£ 1,650,000
4 bed house for sale
2 pictures
House · for sale
£ 395,000
4 bed house for sale
LU6
· 4 Bedrooms · House
· Garden · Equipped kitchen · Powder room · Concierge
LU6 · 4 Bedrooms · House · Garden · Equipped kitchen · Powder room · Concierge
Thomas Connolly Estate Agents are delighted to present this four-bedroom detached family home, situated in the popular residential area of Springfield, Milton Keynes. Offered for sale with no upper chain, the property provides well-proportioned accommodation, excellent entertaining space and a particularly impressive rear garden with two summer houses.The property is entered via an entrance hall, providing access to the ground-floor accommodation and a convenient cloakroom. The dual-aspect sitting room is a bright and welcoming reception space, with French doors opening directly onto the rear garden and providing a pleasant connection between the house and outside space.The kitchen and dining area form a particularly generous open-plan space, ideal for both everyday family life and entertaining. The kitchen is arranged in an L-shaped configuration with a breakfast bar, while the adjoining dining area is dual aspect, creating a large and naturally bright area with plenty of flexibility
£ 395,000
4 bed house for sale
2 pictures
House · for sale
£ 325,000
4 bed house for sale
LU6
· 4 Bedrooms · House
· Equipped kitchen · Parking
LU6 · 4 Bedrooms · House · Equipped kitchen · Parking
NO UPPER CHAIN / Benefitting from LOFT CONVERSION / With driveway & SINGLE GARAGE - (Price Guiding: ?325,000 - ?350,000) Alexander Lawrence Estate Agents have the pleasure in offering to market this 4 bedroom semi detached home with loft conversion, driveway and garage found in the popular location of Emerson Valley, situated to the western side of Milton Keynes. The immediate location benefits from close proximity to local shops, primary and secondary schooling, A5 & A421 transport links as well as a short drive to Bletchley train station providing direct links to London Euston. MK1 shopping district is also within a short car journey where you will find the MK Dons football stadium, Ikea, Asda Walmart, Odeon cinema and a selection of high street shops and restaurants. In brief the property comprises of; entrance hall, sitting room, dining room, kitchen, first floor landing, bedrooms two, three, four, shower-room, second floor landing, loft conversion to bedroom one with en-suite bath
£ 325,000
5 bed house for sale
2 pictures
House · for sale
£ 590,000
5 bed house for sale
LU6
· 5 Bedrooms · House
· Garden · Equipped kitchen · Parking
LU6 · 5 Bedrooms · House · Garden · Equipped kitchen · Parking
A well presented five bedroom family home providing a versatile floorplan across two superiorly appointed levels, offering an abundance of space for the growing family. The downstairs accommodation comprises an entrance porch, an entrance hallway leading to rooms including a kitchen with a range of units and space for free standing appliances and downstairs bedroom and en-suite.The kitchen flows into a living room with French doors opening into a light filled conservatory with access out onto the rear garden. The first floor holds a master bedroom with en-suite, two further double bedrooms and a smaller third bedroom with fitted wardrobes and a family bathroom suite. Externally there is a large wrap-around rear garden and off-street parking. The Queens Drive is situated in Rickmansworth within easy access of the M25 providing excellent motorway links, and a short walk to Rickmansworth town centre with its shops, schools, restaurants and bars. EPC Rating: C Council Tax Band: D (1998.00
£ 590,000
4 bed house for sale
2 pictures
House · for sale
£ 600,000
4 bed house for sale
LU6
· 4 Bedrooms · House
· Garden · Equipped kitchen · Parking · Heating
LU6 · 4 Bedrooms · House · Garden · Equipped kitchen · Parking · Heating
We are delighted to offer for sale this four bedroom detached family home, located in this popular modern development on the outskirts of Leighton Buzzard. The property is presented to the market in excellent order, with accommodation comprising: Entrance hallway, study/ family room, WC, lounge, dining room, kitchen, utility room, four bedrooms (master with en-suite shower room) and family bathroom. Additional benefits include double glazing, gas heating, generous rear garden and driveway and garage. Viewing is highly recommended to appreciate the space and finish of this property.Location:The highly desirable modern development of Clipstone Park is situated on the outskirts of the historic Market Town of Leighton Buzzard. The development has been laid out with a number of modern homes, each with ample parking with further guest parking on road. Additionally the development benefits from a close proximity to local convenience stores and takeaway food shops, and green spaces. The proper
£ 600,000
4 bed house for sale
2 pictures
House · for sale
£ 799,950
4 bed house for sale
LU6
· 4 Bedrooms · House
· Garden · Concierge
LU6 · 4 Bedrooms · House · Garden · Concierge
Cassidy & Tate are pleased to present this charming semi-detached house offering a perfect blend of modern living and comfort. With four/five well-proportioned bedrooms, this property is ideal for families seeking space and convenience. The home boasts three inviting reception rooms, providing ample areas for relaxation and entertainment, all enhanced by a large entrance hallway that welcomes you with warmth and style. The modern finish throughout the house ensures a contemporary feel, making it easy to move in and start enjoying your new home. The two bathrooms are thoughtfully designed, catering to the needs of a busy household. Outside, the landscaped garden is a true highlight, featuring a raised decking area that is perfect for alfresco dining or simply enjoying the fresh air. This outdoor space is ideal for both children to play and adults to unwind. Park Street is conveniently located close to motorway links, making commuting a breeze and providing easy access to nearby amenitie
£ 799,950
4 bed house for sale
2 pictures
House · for sale
£ 680,000
4 bed house for sale
LU6
· 4 Bedrooms · House
· Garden · Fireplace · Parking
LU6 · 4 Bedrooms · House · Garden · Fireplace · Parking
A beautifully presented detached family home occupying a generous and deceptive corner plot, enjoying far-reaching views towards the Downs and situated within the ever-popular Priory area of Dunstable. Offering versatile three/four-bedroom accommodation, a gated driveway, private rear garden and excellent potential for further enhancement, this individual property is one that warrants an early viewing. Approached via a gated gravel driveway, the property immediately offers an attractive degree of privacy and ample off-road parking. On entering, the spacious entrance hall provides a welcoming introduction to the home, with stairs rising to the first floor. The ground floor features a particularly attractive living room, flooded with natural light and retaining a wealth of character including exposed beams and an ornate open fireplace. Bi-folding doors can be opened to seamlessly connect the living space with the private rear garden, making this an ideal room for both relaxing and entert
£ 680,000
5 bed house for sale
2 pictures
House · for sale
£ 1,350,000
5 bed house for sale
LU6
· 5 Bedrooms · House
· Garden · Parking · Fireplace · Powder room · Concierge
LU6 · 5 Bedrooms · House · Garden · Parking · Fireplace · Powder room · Concierge
A rare opportunity to purchase this exceptional detached family home, beautifully updated and thoughtfully extended to provide generous and versatile accommodation within approximately two acres of gardens and grounds. A particular feature of the property is the quality of the oak-framed and glazed additions, which create a wonderful connection between the house and gardens. The former double garage has also now been converted to provide valuable additional living accommodation, further enhancing the flexibility of the home. The beautifully landscaped gardens are another outstanding feature, with extensive lawns, mature planting, entertaining areas and additional land beyond the main garden, providing a degree of space and privacy that is increasingly difficult to find. Ground FloorAn attractive oak-framed entrance porch opens into the hallway, with a cloakroom and access to the principal ground-floor rooms. The sitting room is an impressive reception space featuring a fireplace with w
£ 1,350,000
4 bed house for sale
2 pictures
House · for sale
£ 1,000,000
4 bed house for sale
LU6
· 4 Bedrooms · House
· Parking
LU6 · 4 Bedrooms · House · Parking
Beautifully renovated and thoughtfully extended, this impressive four-bedroom semi-detached home on Barnfield Road in Marshalswick has been designed around modern family living. Offering generous accommodation, stylish finishes and a wonderful sense of space throughout, it is perfectly positioned for families looking to enjoy one of St Albans' most desirable neighbourhoods. From the moment you arrive, there private driveway providing off street parking to the front and a shared driveway providing access to the garage, create an inviting first impression. Everyday life couldn't be more convenient, with highly regarded primary and secondary schools just a short walk away, The Quadrant's selection of shops, cafs and local amenities close by, and the city centre and mainline station within easy reach for commuting into London or enjoying everything St Albans has to offer. Stepping inside, you are welcomed by a spacious entrance hall with excellent built-in storage and a convenient ground f
£ 1,000,000
4 bed house for sale
2 pictures
House · for sale
£ 820,000
4 bed house for sale
LU6
· 4 Bedrooms · House
· Garden · Fireplace · Equipped kitchen · Parking · Powder room · Concierge
LU6 · 4 Bedrooms · House · Garden · Fireplace · Equipped kitchen · Parking · Powder room · Concierge
DESCRIPTION Occupying a wonderfully private position, this individual detached home offers versatile, generously proportioned accommodation arranged over two floors, together with established wrap around gardens and excellent parking. The welcoming entrance hall opens into an impressive dual aspect reception room, extending to almost 24 feet and providing ample space for both relaxed seating and entertaining. French doors draw the eye towards the garden, while a substantial open fireplace creates a distinctive focal point. A second reception room provides an equally adaptable setting for dining or family life. The contemporary kitchen is fitted with sleek cabinetry, timber work surfaces and a range style cooker, with a door opening directly outside. Beyond lies a useful utility room with cloakroom. A generous ground floor bedroom offers excellent flexibility, whether used for guests, multigenerational living or as a home office. Upstairs are three well scaled bedrooms, including a spac
£ 820,000
4 bed house for sale
2 pictures
House · for sale
£ 1,175,000
4 bed house for sale
LU6
· 4 Bedrooms · House
· Garden · Equipped kitchen
LU6 · 4 Bedrooms · House · Garden · Equipped kitchen
This attractive modern four-bedroom detached home offers a wonderful combination of generous living space, a substantial mature garden and a fantastic location in the highly desirable Highfield Park area of St Albans. Set on a particularly good-sized plot, the house is ideal for modern family life, with plenty of space both inside and out. The location also gives you the best of both worlds, with sought-after local schools, motorway connections and St Albans city centre all within easy reach, while beautiful countryside walks and welcoming country pubs are close by. The welcoming entrance hall has useful built-in storage and leads through to the bay-fronted living room, along with a downstairs WC. To the rear of the house, the impressive kitchen dining room provides a real heart to the home, with underfloor heating, modern fitted units, stone worktops and a lovely bay window overlooking the garden, together with direct access outside. There is also a separate dining room, perfect for f
£ 1,175,000

Get email alerts

Don't miss out: be the first to know about new properties

The alert was correctly created

On subscribing you accept the conditions of use and the privacy policy
Alert
Receive new ads in your inbox
Save this search
Receive alerts for new listings

We'll send you an email when we have new properties for: "Properties for sale in LU6 with 4 bedrooms"

The alert was correctly created

Northall Dunstable
Get email alerts and be the first to see new listings
Required field
On subscribing I accept the terms of the privacy policy
Perfect! You'll soon start receiving new listings via email
Alert
Receive an email when we have new ads for Properties for sale in LU6 with 4 bedrooms
Save this search
Filters

Bedrooms

Size (sq.ft)

sq.ft
sq.ft

Price

£
£

Property type

Bathrooms

Clear all filters
Receive notifications when new entries are published.