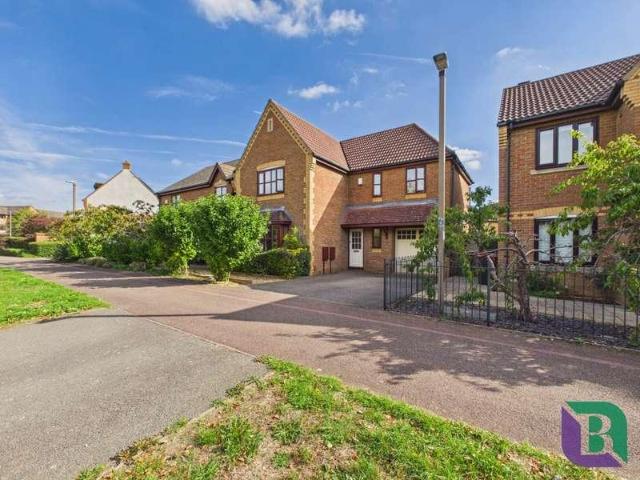
3,990 properties for sale in LU6 with 4 bedrooms

4 bed house for sale
2 pictures
House · for sale
£ 575,000
4 bed house for sale
LU6
· 4 Bedrooms · House
· Equipped kitchen · Concierge
LU6 · 4 Bedrooms · House · Equipped kitchen · Concierge
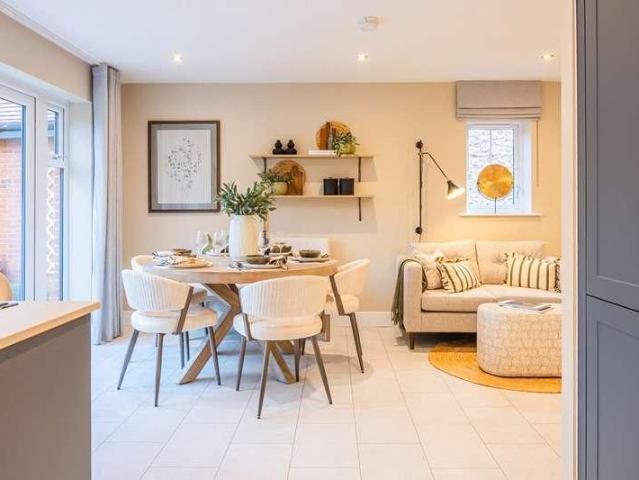
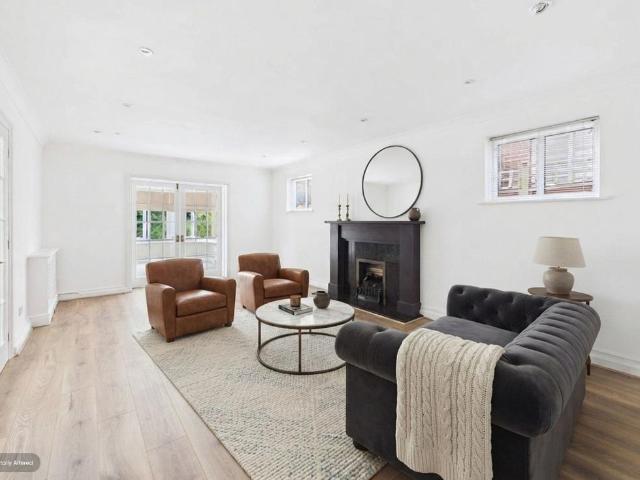
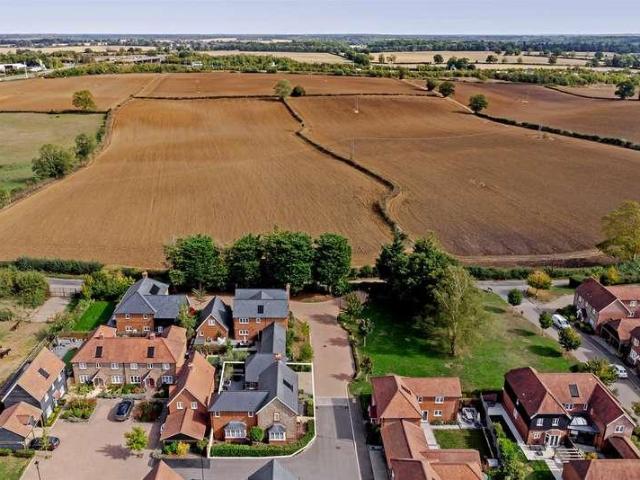
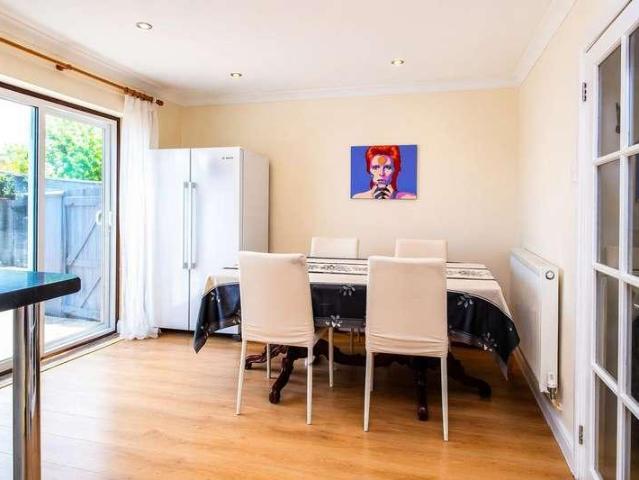
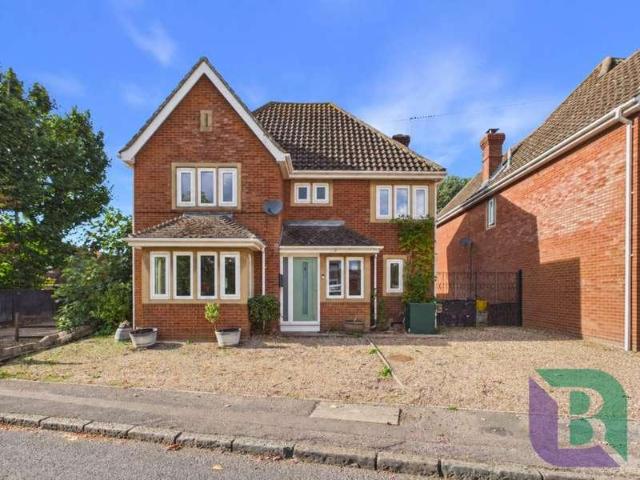
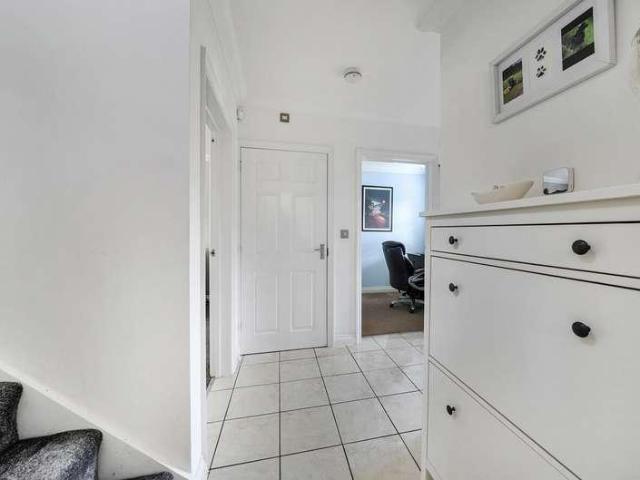
Upon entering the property, the entrance hallway provides access to the principal ground floor accommodation. The living room is a comfortable and well proportioned reception room with plenty of space for a range of lounge furniture, creating an inviting area in which to relax and unwind. At the heart of the home is the impressive kitchen/dining room. Its generous proportions provide ample room for both kitchen and dining areas, making this a natural gathering point for the household and an excellent space for entertaining family and friends. The kitchen/dining room connects with the sun room. This bright additional reception space enhances the flexibility of the ground floor and could be used as an informal sitting area, playroom or further dining space, depending on the requirements of the new owners. One of the particularly useful features of the property is the amount of practical utility space available. A substantial utility room provides valuable additional space away from the m
£ 575,000
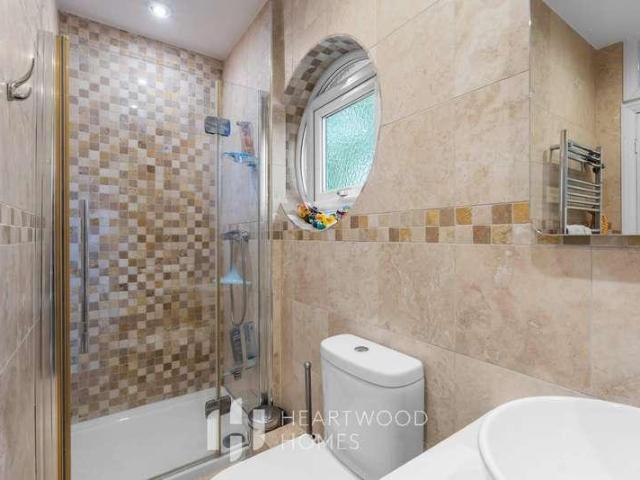
5 bed house for sale
2 pictures
House · for sale
£ 877,000
5 bed house for sale
LU6
· 5 Bedrooms · House
· Equipped kitchen · Powder room
LU6 · 5 Bedrooms · House · Equipped kitchen · Powder room
From the moment you step inside, there is a wonderful sense of space and light. The welcoming entrance hall sets the tone, with a useful guest cloakroom and access to the thoughtfully designed accommodation beyond. At the heart of the home is an exceptional open-plan kitchen, dining and family space, designed around the way families live today. Whether it's gathering around the island for breakfast, helping with homework while dinner is prepared, hosting celebrations with friends or simply enjoying a quiet evening together, this impressive room adapts beautifully to every occasion. The bespoke kitchen features stone worktops, a substantial woodblock-topped island, integrated appliances and extensive storage, while five roof windows and expansive bi-fold doors fill the space with natural light throughout the day. Underfloor heating and a striking wood-burning stove create a warm and inviting atmosphere whatever the season. For quieter evenings, the elegant bay-fronted sitting room offer
£ 877,000
7 bed house for sale
2 pictures
House · for sale
£ 4,000,000
7 bed house for sale
LU6
· 7 Bedrooms · House
· Garden · Equipped kitchen · Parking · Concierge
LU6 · 7 Bedrooms · House · Garden · Equipped kitchen · Parking · Concierge
Passing Clouds is an exceptional contemporary residence combining striking architecture, beautifully considered interiors and superb landscaped grounds in a wonderfully private Chorleywood setting. Set within approximately 1.45 acres, the property offers around 5,951 sq ft of principal accommodation, with the garage and outbuildings bringing the overall area to approximately 7,054 sq ft. Designed for both impressive entertaining and highly adaptable family living, the house is particularly well suited to multi-generational use. The bright reception hall immediately establishes the architectural character of the home, with extensive glazing and a contemporary open-tread staircase. Generous reception rooms are filled with natural light and enjoy a strong connection with the gardens, while the principal sitting room features a gas fire and direct access onto the terrace. At the heart of the house is an impressive contemporary kitchen and dining space, with sleek curved cabinetry, integrat
£ 4,000,000
4 bed house for sale
2 pictures
House · for sale
£ 975,000
4 bed house for sale
LU6
· 4 Bedrooms · House
· Garden · Equipped kitchen
LU6 · 4 Bedrooms · House · Garden · Equipped kitchen
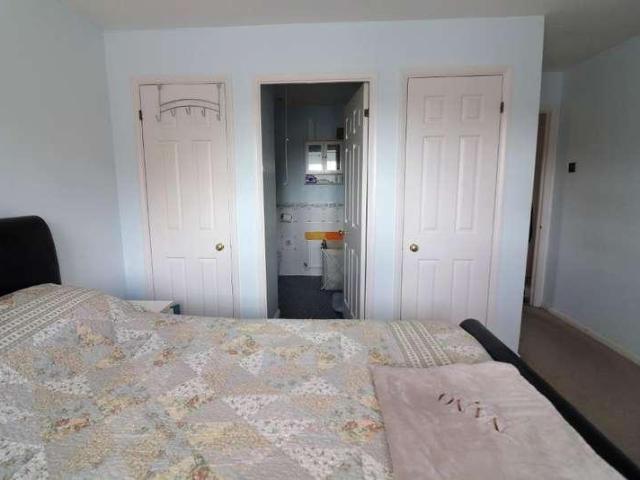
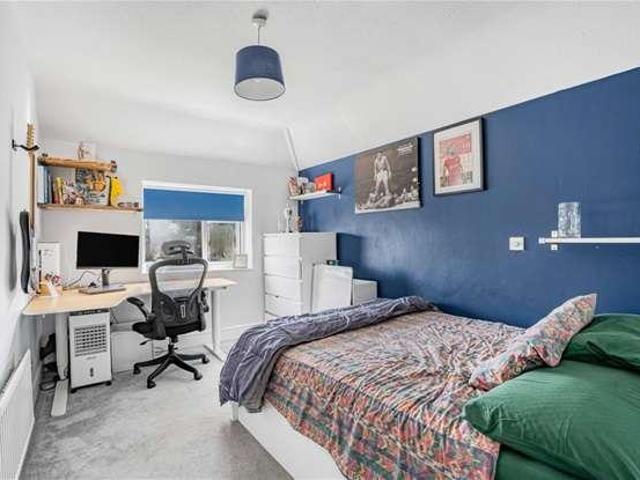
About this property A spacious four-bedroom detached family home, situated within a private development, offering well-proportioned accommodation arranged over two floors. A spacious four-bedroom detached family home, situated within a private development, offering well-proportioned accommodation arranged over two floors. The ground floor comprises a large living room, providing a separate space for relaxation, alongside an open-plan kitchen, living and dining area. The open-plan layout offers a practical and sociable space for everyday living and entertaining. A separate utility room and downstairs WC complete the ground floor accommodation for added convenience. To the first floor are four well-proportioned bedrooms, two of which feature en-suite bathrooms. The remaining bedrooms are served by a family bathroom, while a separate study provides additional space, ideal for home working or use as a dedicated office. Externally, the property enjoys a private garden, offering ample space
£ 975,000
4 bed house for sale
2 pictures
House · for sale
£ 425,000
4 bed house for sale
LU6
· 4 Bedrooms · House
· Garden · Equipped kitchen
LU6 · 4 Bedrooms · House · Garden · Equipped kitchen
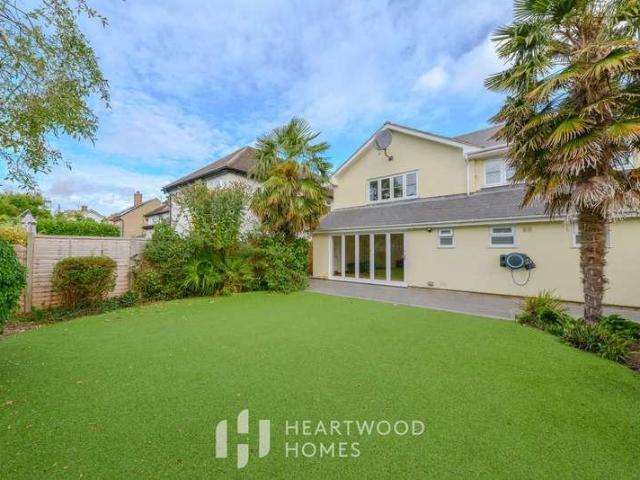
MANTONS ESTATE AGENTS are delighted to offer for sale this impressive four bedroom extended semi detached family home, ideally situated in the popular Turnpike Drive area. The property has been thoughtfully extended to the side, creating an additional bedroom, shower room & utility room, while the substantial rear extension provides a superb family room featuring bi-fold doors, a striking ceiling lantern & underfloor heating. Further enhancing this versatile home is an impressive 22ft garden room, positioned at the rear of the garden & offering an ideal space for entertaining, working from home or family leisure. The accommodation briefly comprises an entrance hall with stairs rising to the first floor, a spacious living room opening through to the kitchen/diner, which offers an extensive range of units & ample worktop space. The kitchen/diner flows seamlessly into the impressive family room, creating a sociable open-plan living environment. The ground floor is further complemented by
£ 425,000
5 bed house for sale
2 pictures
House · for sale
£ 1,500,000
5 bed house for sale
LU6
· 5 Bedrooms · House
· Garden · Equipped kitchen · Concierge
LU6 · 5 Bedrooms · House · Garden · Equipped kitchen · Concierge
A once in a life time chance to purchase a unique architect designed detached family home built to a high specification and with flexible layout to include 4/5 bedrooms, 3 bathrooms, 2/3 reception rooms and a stunning open plan kitchen/dining room opening opening directly to the rear gardens and boasting a separate utility room.Ground FloorThe front door opens to the entrance porch which has a fitted cloaks cupboard and door opening to the main house. At the front of the property is a large light an airy reception room which organically leads through to an inner hallway where stairs ascend to the first floor landing. From here you reach the modern open plan kitchen/dining room which occupies the rear of the property and is flooded with natural light by two sets of sliding glass doors to two different elevations and a window to the rear. The comprehensively fitted kitchen comprising a range of base and eye level units with centrally located breakfast bar island. As expected there is a r
£ 1,500,000
6 bed house for sale
2 pictures
House · for sale
£ 1,450,000
6 bed house for sale
LU6
· 6 Bedrooms · House
· Garden
LU6 · 6 Bedrooms · House · Garden
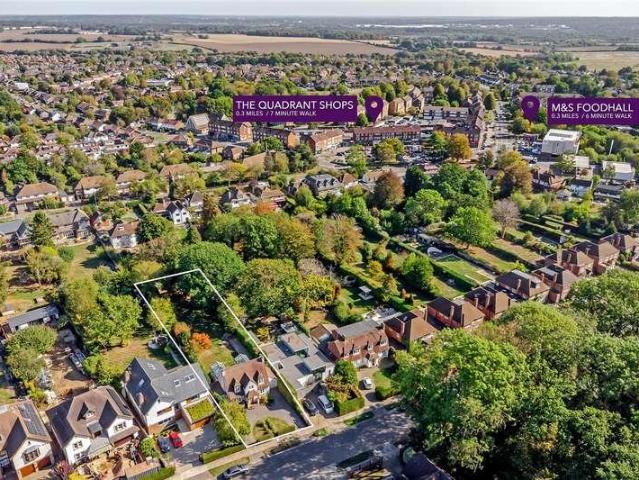
Originally operating as a children's nursery, this distinctive property has since been granted a change of use to a private residence, creating a unique home that combines generous internal space with character and versatility. The property is perfectly placed on the sought-after Sandpit Lane, offering over 3,300 sq ft of accommodation. Perfectly placed just moments from the popular Beaumont and Oakwood Schools, and within easy reach of the handy shops and cafs at The Quadrant, this impressive home is also just over a mile from the city centre and the mainline station, making it ideal for commuters. Inside, youre welcomed by a large entrance hall which leads through to a bright and spacious lounge that opens straight onto the garden great for family time or entertaining. Theres also a lovely dual-aspect living room full of natural light, again with garden access. On the ground floor youll also find two separate studies and three W.C.s very handy for busy household. Upstairs, the large
£ 1,450,000
5 bed house for sale
2 pictures
House · for sale
£ 900,000
5 bed house for sale
LU6
· 5 Bedrooms · House
· Garden · Equipped kitchen
LU6 · 5 Bedrooms · House · Garden · Equipped kitchen
SAVE UP TO 40,000 TO SPEND HOWEVER YOU CHOOSE!* Plot 216 The Beaconsfield is an impressive five bedroom detached home arranged over three carefully considered floors. The heart of the ground floor is the stunning open plan kitchen/dining/family area. Stretching the whole width of the home this sociable space is ideal for entertaining friends and family. With a set of bi-fold doors extending this space out to the garden enjoy outdoor dining with ease. A separate living room to the front of the home creates a calming escape from the lively kitchen area. Up to the first floor you'll find two generous double bedrooms and a charming single bedroom. The main bedroom benefits from fitted wardrobes and a sparkling en suite shower room. The family bathroom is also located on the first floor. The top floor is home to the two remaining double bedrooms, both benefiting from en suite shower rooms, making this level ideal for guests, older children, or anyone wanting a little extra privacy. *Subject
£ 900,000
4 bed house for sale
2 pictures
House · for sale
£ 685,000
4 bed house for sale
LU6
· 4 Bedrooms · House
· Garden · Equipped kitchen
LU6 · 4 Bedrooms · House · Garden · Equipped kitchen
Plot 197 The Chesham is a beautifully designed 4 bedroom home arranged over three thoughtfully planned floors, offering generous living spaces, modern finishes, and the comfort of an ensuite to the primary bedroom. On the ground floor, the open plan kitchen and dining room creates a bright, sociable heart to the home, with French doors that open directly onto the rear garden perfect for relaxed mornings or summer gatherings. A spacious living room provides an inviting place to unwind, while a handy utility cupboard and downstairs toilet add everyday convenience. The fully fitted kitchen includes integrated appliances such as an oven, hob, and hood, bringing both style and practicality together. The first floor features two comfortable double bedrooms and a third versatile room that could serve as a childs bedroom, guest room, or home office. A contemporary family bathroom completes this level with modern, elegant finishes. The entire second floor is dedicated to the primary bedroom, of
£ 685,000
4 bed house for sale
2 pictures
House · for sale
£ 1,125,000
4 bed house for sale
LU6
· 4 Bedrooms · House
· Garden · Equipped kitchen · Concierge
LU6 · 4 Bedrooms · House · Garden · Equipped kitchen · Concierge
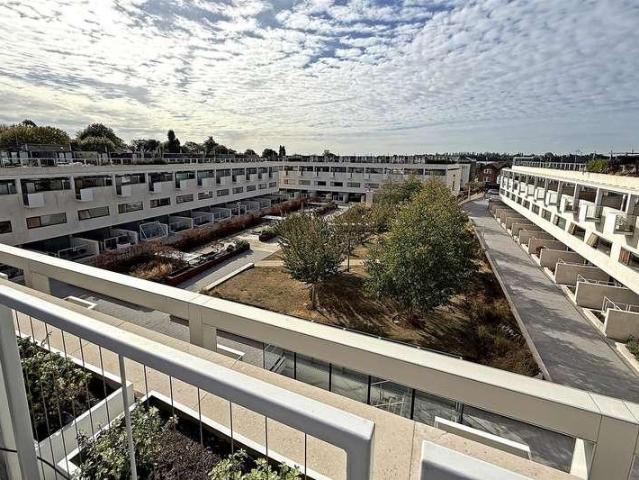
Located in an enviable spot within this select development is this beautifully presented, four double bed, four bath townhouse with on-site security. With the interior design by Conran and Partners, the emphasis is on contemporary living flooded by natural light via floor to ceiling windows. There is a Poggenpohl fully integrated kitchen with Corian worktops and splashbacks, a smart control system for lighting, blinds, temperature and video door entry as well as underfloor heating throughout. There are two reception rooms with a terrace leading to the rear garden. The internal staircase with glass balustrade leads up to the glazed encased roof terrace flooding natural light through the centre of the house. There is a master bedroom and bathroom which spans the entire top floor of the property with a terrace on each side. Once on the roof terrace, you can see views across the private communal gardens and the City including the historic Cathedral. The property also comes with secure unde
£ 1,125,000
6 bed house for sale
2 pictures
House · for sale
£ 800,000
6 bed house for sale
LU6
· 6 Bedrooms · House
· Parking
LU6 · 6 Bedrooms · House · Parking
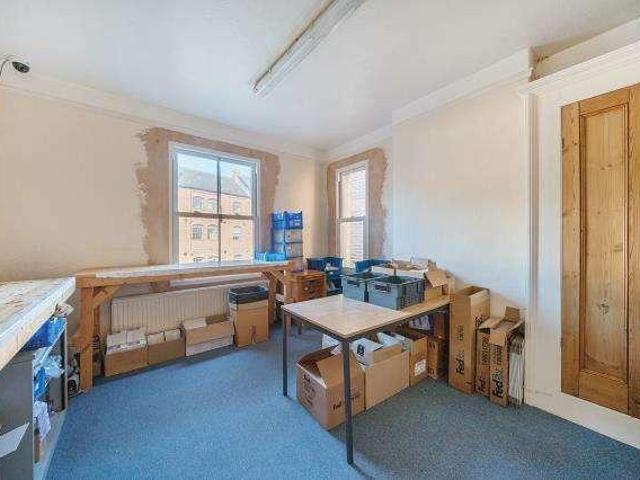
The Thorns is located in a prominent position in Chesham with ample parking to front of the premises allowing for up to five cars at one time. Historically the property was used as a residential dwelling but is currently used as commercial office space
£ 800,000
4 bed house for sale
2 pictures
House · for sale
£ 1,950,000
4 bed house for sale
LU6
· 4 Bedrooms · House
· Garden · Equipped kitchen · Concierge
LU6 · 4 Bedrooms · House · Garden · Equipped kitchen · Concierge
Occupying a highly sought-after position on Marshals Drive, directly opposite the open green space of The Wick, this impressive detached family home offers generous and versatile accommodation, a substantial private garden and exciting potential for further enhancement and extension. The property has an attractive traditional fa?ade and provides an excellent balance of character and modern family living. The ground floor is particularly spacious, with two separate reception rooms to the front offering flexible spaces for formal entertaining, relaxing or working from home. To the rear, the heart of the house is the impressive open-plan kitchen, living and dining room, creating a superb everyday family space with views and access across the garden. There are four bedrooms served by two bathrooms, providing comfortable accommodation for a growing family. Further space is provided within the converted loft, currently utilised as a home office and study, making it ideal for those requiring
£ 1,950,000
4 bed house for sale
2 pictures
House · for sale
£ 750,000
4 bed house for sale
LU6
· 4 Bedrooms · House
· Garden · Parking · Equipped kitchen · Patio · Concierge
LU6 · 4 Bedrooms · House · Garden · Parking · Equipped kitchen · Patio · Concierge
Flowing over three spacious levels, this modern detached family home offers an abundance of space for the growing family with the benefit of a driveway providing off street parking and a rear garden laid mainly to lawn with a patio area. Two of the downstairs reception rooms can also be bedrooms turning this into a six bedroom home. Neutrally decorated with wood effect flooring throughout, the accommodation comprises a welcoming entrance hallway with access to all rooms including a modern fitted kitchen with a range of units and integrated appliances. The kitchen flows seamlessly into a 21 reception room with French doors out onto the rear garden. Completing the ground floor is a guest WC and two further reception rooms. The first floor holds three bedrooms and a fully tiled bathroom. To the second floor is an inviting master bedroom with eave storage and a freshly presented bathroom. Bucknalls Close is situated in sought after area, close to amenities, the North Orbital Road, the M1,
£ 750,000
4 bed house for sale
2 pictures
House · for sale
£ 375,000
4 bed house for sale
LU6
· 4 Bedrooms · House
· Garden · Equipped kitchen · Parking · Powder room
LU6 · 4 Bedrooms · House · Garden · Equipped kitchen · Parking · Powder room
3/4 bedroom end of terrace townhouse with garage and vacant possession. This well-proportioned property is arranged over three floors and offers flexible accommodation, including a study/bedroom four, a first-floor kitchen/diner, an en-suite shower room, two cloakrooms and a family bathroom.The ground floor provides an entrance hall, lounge, cloakroom and study/bedroom four, while the first floor features a spacious kitchen/diner, third bedroom and further cloakroom. To the second floor are two further bedrooms, including the principal bedroom with en-suite shower room, together with the family bathroom.Externally, the property benefits from a rear garden and garage, with vacant possession available. The versatile layout makes this an appealing home for families or buyers requiring additional work-from-home or bedroom accommodation
£ 375,000
5 bed house for sale
2 pictures
House · for sale
£ 1,100,000
5 bed house for sale
LU6
· 5 Bedrooms · House
· Fireplace · Equipped kitchen
LU6 · 5 Bedrooms · House · Fireplace · Equipped kitchen
About this property AVAILABLE NOW CHAIN FREE! An impressive five-bedroom detached home in Chorleywood. Featuring spacious interiors and ideally located near excellent schools and convenient road links. Offered to the market as chain free this exceptional five-bedroom detached home is nestled on the sought-after Overchess Ridge in Chorleywood. Presented in excellent condition, this property offers a perfect blend of modern elegance and practical family living. Ideally situated just a short distance from St Clement Danes and Christ Church Primary School, the home boasts a thoughtfully designed layout and has been recently decorated by the current owners. The welcoming entrance hall features fitted storage, leading to a wet room, a study, and a stylish living room with wood flooring and a gas fireplace. A bright conservatory provides additional living space, while the contemporary open-plan kitchen and dining area, complete with a central island, forms the heart of the home. A separate ut
£ 1,100,000
5 bed house for sale
2 pictures
House · for sale
£ 650,000
5 bed house for sale
LU6
· 5 Bedrooms · House
· Garden · Equipped kitchen · Powder room
LU6 · 5 Bedrooms · House · Garden · Equipped kitchen · Powder room
NO CHAIN* Tucked away within an exclusive enclave of just three distinguished homes, this exceptional five-bedroom detached residence offers an outstanding standard of living, combining elegant interiors with generous proportions in a highly sought-after Winslow setting. The ground floor has been thoughtfully designed for both modern family life and entertaining. At its heart is a stylish kitchen/dining space, seamlessly flowing into a stunning garden room flooded with natural light and enjoying peaceful views over the private rear garden. A refined principal lounge provides a welcoming retreat, while a conveniently located WC completes the accommodation. There is also a useful study / playroom and a ground floor cloakroom. Upstairs, five well-proportioned bedrooms provide excellent flexibility. Four spacious doubles offer comfort and style, while the fifth bedroom is ideally suited as a home office, nursery, or dressing roomperfectly catering to evolving lifestyle needs. Externally, t
£ 650,000
5 bed house for sale
2 pictures
House · for sale
£ 850,000
5 bed house for sale
LU6
· 5 Bedrooms · House
· Garden · Parking · Concierge
LU6 · 5 Bedrooms · House · Garden · Parking · Concierge
We are delighted to offer for sale this substantial five bedroom detached family home, occupying an enviable position within the highly regarded village of Stanbridge. Set on an impressive plot with expansive wraparound gardens, the property offers exceptionally generous and versatile accommodation, including three reception areas, five well-proportioned bedrooms, two en-suites, a double garage and ample driveway parking. The property has been well maintained and is presented in good order throughout, providing an excellent family home with considerable space both inside and out.Location:Beacon View is a small residential setting within the popular Bedfordshire village of Stanbridge. The village offers a genuine semi-rural environment whilst remaining conveniently placed for Leighton Buzzard and the surrounding road network. Stanbridge Lower School is situated within the village, together with the Five Bells public house, community facilities and nearby recreation grounds. Leighton Buz
£ 850,000
5 bed house for sale
2 pictures
House · for sale
£ 450,000
5 bed house for sale
LU6
· 5 Bedrooms · House
· Garden · Swimming pool · Equipped kitchen · Parking · Concierge
LU6 · 5 Bedrooms · House · Garden · Swimming pool · Equipped kitchen · Parking · Concierge
A substantially extended and improved semi-detached family home, offering an impressive amount of accommodation arranged over three floors and ideally suited to growing families. Situated within the popular Leafields development, the property combines generous living space with excellent flexibility, including five bedrooms, multiple reception areas, a converted garage and a private rear garden with swimming pool. The ground floor features a welcoming entrance hall with useful study space, leading through to a spacious lounge/diner providing an excellent area for both family life and entertaining. There is also a fitted kitchen with heated flooring throughout, while the former garage has been thoughtfully converted to provide a fifth bedroom together with a utility area, offering excellent versatility for larger families or those requiring additional work-from-home space. To the first floor are three well-proportioned bedrooms, including the principal bedroom which benefits from its ow
£ 450,000
4 bed house for sale
2 pictures
House · for sale
£ 845,000
4 bed house for sale
LU6
· 4 Bedrooms · House
· Parking · Equipped kitchen · Concierge
LU6 · 4 Bedrooms · House · Parking · Equipped kitchen · Concierge
Positioned in the sought after village of Leverstock Green, this impressive four bedroom detached family home enjoys a wonderful setting with beautiful open countryside virtually on the doorstep, while offering generous and versatile accommodation ideally suited to modern family life. The property is presented in lovely condition throughout and provides an excellent balance of living and bedroom space. Two separate reception rooms offer flexibility for both family life and entertaining, while the heart of the home is the impressive open plan kitchen/living/dining room, creating a superb sociable space for everyday living. Upstairs, there are four well proportioned bedrooms complemented by two bathrooms. One of the home's most impressive and particularly rare features is the substantial detached double garage. Offering excellent secure parking together with additional driveway parking, this is a fantastic asset and something increasingly difficult to find. Beyond its obvious appeal to c
£ 845,000
5 bed house for sale
2 pictures
House · for sale
£ 550,000
5 bed house for sale
LU6
· 5 Bedrooms · House
· Garden · Equipped kitchen · Parking · Concierge · Heating
LU6 · 5 Bedrooms · House · Garden · Equipped kitchen · Parking · Concierge · Heating
Located in this sought after location is this extended semi detached family home. Boasting four/five bedrooms, 24'7 fitted kitchen/diner, 16'6 living room, downstairs shower room, gas central heating, double glazing, off road parking, garage and garden office/studio. Situated within easy reach of local shops, Hemel Hempstead town centre, Jarman Park with its supermarkets, cinema, restaurants and the XC Centre and the M1, M25 and A41 road links.Nestled in the desirable area of Kiln Ground, Bennetts End, Hemel Hempstead, this extended semi-detached home offers a perfect blend of space and modern living. With five well-proportioned bedrooms, this property is ideal for families seeking comfort and convenience.Upon entering, you are greeted by a spacious reception room that provides a warm and inviting atmosphere. The heart of the home is undoubtedly the impressive 24'7 fitted kitchen/diner, which is perfect for both everyday meals and entertaining guests. This generous space is designed to
£ 550,000
4 bed house for sale
2 pictures
House · for sale
£ 895,000
4 bed house for sale
LU6
· 4 Bedrooms · House
· Garden · Fireplace · Equipped kitchen · Powder room
LU6 · 4 Bedrooms · House · Garden · Fireplace · Equipped kitchen · Powder room
An extremely spacious four double bedroomed detached bungalow constructed around 2009 which is situated in a private road, just off Redding Lane offering easy access to the village High Street with Harpenden Mainline Railway Station just over 3.5 miles away. An extremely spacious four double bedroomed detached bungalow constructed around 2009 which is situated in a private road, just off Redding Lane offering easy access to the village High Street with Harpenden Mainline Railway Station just over 3.5 miles away. The property is neatly tucked away adjoining the Hertfordshire Show Ground and enjoys a delightful semi-rural feel. The property is offered for sale in excellent order throughout, briefly comprising: Entrance hall, cloakroom, large living room with an open fireplace and french doors to the garden, spacious kitchen/dining room, bedroom one with an en-suite shower, bedroom two with an en-suite shower, two further double bedrooms and a family bathroom. Attractive gardens to the fr
£ 895,000
4 bed house for sale
2 pictures
House · for sale
£ 675,000
4 bed house for sale
LU6
· 4 Bedrooms · House
· Garden · Parking · Equipped kitchen · Concierge
LU6 · 4 Bedrooms · House · Garden · Parking · Equipped kitchen · Concierge
This refurbished four-bedroom home enjoys an elevated position with views over the surrounding countryside. With a large garden, a newly fitted kitchen, bathrooms and WC. A detached double garage is set back at the end of a long driveway. The property offers versatile accommodation alongside exciting future potential. The entrance hall leads to two generously proportioned reception rooms, providing separate spaces for relaxing and entertaining. The living room measures approximately 18`11` in length, while the adjoining dining room offers ample space for family meals and gatherings. The newly fitted kitchen extends to approximately 26`6` at its longest point, creating a spacious and practical setting for everyday use, with access to the outside. A newly fitted ground floor WC completes the accommodation on this level. Upstairs, there are four bedrooms, one of which is currently used as a dressing room, offering flexibility to suit individual requirements. The principal bedroom measures
£ 675,000
5 bed house for sale
2 pictures
House · for sale
£ 525,000
5 bed house for sale
LU6
· 5 Bedrooms · House
· Garden · Equipped kitchen · Parking · Patio · Powder room
LU6 · 5 Bedrooms · House · Garden · Equipped kitchen · Parking · Patio · Powder room
Nestled away within this private development on the outskirts of Houghton Regis Village centre. A deceptive Five bedroom detached family home offering over 1500 Sq Ft of accommodation and worthy of an internal inspection. The house greets you with a block paved drive offering parking for several vehicles and access to the single internal garage. Once inside you are greeted with a welcoming entrance hall, the ground floor offers plenty of rooms and includes, office, cloakroom, lounge with doors to the garden. The kitchen was re fitted in November 2025 along with the utility room and provide a range of eye level and base units with integrated appliances and the dining area has French doors that open onto the secluded rear garden with patio area and raised artificial lawn spaces complimented with sleep borders. Back inside the house and upstairs to the first floor landing which has a double linen cupboard and loft access. There are five well proportioned bedrooms with an en suite to the m
£ 525,000
5 bed house for sale
2 pictures
House · for sale
£ 550,000
5 bed house for sale
LU6
· 5 Bedrooms · House
· Garden · Equipped kitchen
LU6 · 5 Bedrooms · House · Garden · Equipped kitchen
MANTONS ESTATE AGENTS are delighted to present this impressive five bedroom extended detached family home, within the prestigious Barton Hills development, with no upper chain complications. Offering approximately 1,642 Sq.ft. of beautifully presented living space, this property has been thoughtfully designed to suit the demands of modern family life. An exceptional 22ft living room complemented by a 18ft dining room both with patio doors leading to the rear garden & a stylish 18ft kitchen/breakfast room are just a few of the attributes this impressive home has to offer. An internal viewing is highly recommended to fully appreciate the space this property offers. The welcoming entrance hall gives access directly to all the ground floor rooms. The spacious 22ft living room flows seamlessly into a 18ft dining room, which in turn leads into the heart of the home, an open-plan kitchen/breakfast room, which is a true culinary delight, ample storage, Quartz work surfaces, center island & 'Bo
£ 550,000
4 bed house for sale
2 pictures
House · for sale
£ 1,200,000
4 bed house for sale
LU6
· 4 Bedrooms · House
· Garden · Fireplace · Equipped kitchen · Powder room
LU6 · 4 Bedrooms · House · Garden · Fireplace · Equipped kitchen · Powder room
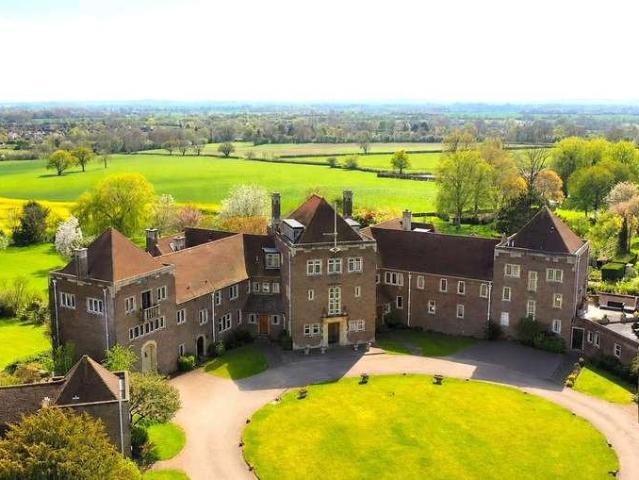
No. 5 Little Horwood Manor ia a rare and spacious family home within one of Buckinghamshire's most architecturally distinguished country estates. Occupying an enviable position within Little Horwood Manor, with accommodation arranged over three floors and extending to more than 287 sq m (3,093 sq ft), comprising four double bedrooms, set within three acres of private mature gardens and a tennis court, all enjoying uninterrupted views over open Buckinghamshire countryside. The house is distinguished throughout by its elegant proportions, high ceilings, and abundance of natural light. The ground floor offers a superb light filled drawing room for formal entertaining, anchored by a stunning fireplace that makes it a natural focal point for gatherings, along with a farmhouse-style kitchen, a study, and a cloakroom. The first floor comprises two generous bedrooms, including an unusually large principal suite with an en-suite bathroom and bespoke dressing room, while the second bedroom benef
£ 1,200,000
4 bed house for sale
2 pictures
House · for sale
£ 795,000
4 bed house for sale
LU6
· 4 Bedrooms · House
· Garden · Equipped kitchen · Parking
LU6 · 4 Bedrooms · House · Garden · Equipped kitchen · Parking
A most attractive detached family home constructed, we believe, in the 1930?s situated close to the village centre with easy access to both Harpenden and St.Albans both with mainline railway services to London. A most attractive detached family home constructed, we believe, in the 1930s situated close to the village centre with easy access to both Harpenden and St.Albans both with mainline railway services to London. The village offers primary schooling with secondary schools in nearby Harpenden & St.Albans. The nearby Nicky Line nature walk leads directly to Roundwood Park Secondary School. The property offers much character with generous sized rooms and a lovely long southerly facing rear garden with further potential to extend if required (subject to the usual consents being granted). The accommodation briefly comprises: entrance hall, living room, dining room, kitchen, utility, conservatory and playroom. On the first floor four bedrooms and bathroom. Ample off road parking to the f
£ 795,000
4 bed house for sale
2 pictures
House · for sale
£ 375,000
4 bed house for sale
LU6
· 4 Bedrooms · House
· Garden · Equipped kitchen · Parking · Powder room · Heating
LU6 · 4 Bedrooms · House · Garden · Equipped kitchen · Parking · Powder room · Heating
We are delighted to offer for sale this spacious four bedroom end of terrace family home located on this popular modern development. The property is presented to the market in excellent order providing spacious accommodation comprising; Entrance hallway, cloakroom/WC, lounge, kitchen/dining room, four bedrooms (master with ensuite) and a family bathroom. Additional benefits include double glazing, gas heating, garden and two allocated parking spaces. Viewing is highly recommended.Location:Kingfisher Drive forms part of a well established modern development within Leighton Buzzard, offering convenient access to local amenities, schooling for all ages and pleasant nearby green spaces. The town centre is within easy reach, along with a range of shops, caf?s and leisure facilities. For commuters, Leighton Buzzard mainline station provides direct links into London Euston, while the A5 and M1 are also accessible for wider travel.Ground Floor:Enter via a composite front door into the hallway.
£ 375,000
4 bed house for sale
2 pictures
House · for sale
£ 575,000
4 bed house for sale
LU6
· 4 Bedrooms · House
· Garden · Equipped kitchen · Parking · Heating
LU6 · 4 Bedrooms · House · Garden · Equipped kitchen · Parking · Heating
Bright and spacious 4 bedroom town house providing generous and versatile family accommodation with a garage in a most central and convenient location just a few hundred yards from the station and within easy reach of the High Street and mainline station. Bright and spacious 4 bedroom town house providing generous and versatile family accommodation with a garage in a most central and convenient location just a few hundred yards from the station and within easy reach of the High Street and mainline station. Carlton Court is ideally placed for a number of local schools for all age groups, with St Georges School just 600 yards away. The accommodation set over three floors comprises entrance hall, shower room, ground floor bedroom and study, utility room, large open plan living room and modern fitted kitchen, 3 further bedrooms and family bathroom. Further benefits include gas central heating, double glazing, paved area leading to lawned communal gardens. Residents and visitors parking. CH
£ 575,000
4 bed house for sale
2 pictures
House · for sale
£ 600,000
4 bed house for sale
LU6
· 4 Bedrooms · House
· Garden · Equipped kitchen · Parking · Powder room · Heating
LU6 · 4 Bedrooms · House · Garden · Equipped kitchen · Parking · Powder room · Heating
Situated in sought after Corner Hall is this extended semi detached family home offered in excellent condition throughout. Boasting four bedrooms, ensuite to master bedroom, 16'4 modern fitted kitchen/diner with integrated appliances, 12'4 living room, utility room, cloakroom/study, downstairs WC, gas central heating, double glazing, landscaped rear garden with home office/studio and off road parking. Located within easy reach of Apsley train station, Hemel Hempstead town centre with all of its shops, restaurants, travel facilities and the M1, M25 and A41 road links.Nestled in the desirable area of Corner Hall, this charming semi-detached family home offers a perfect blend of modern living and comfort. Spanning an impressive 1,184 square feet, the property is presented in excellent decorative order, making it an ideal choice for families seeking a move-in ready home.Upon entering, you are greeted by a spacious living room, that provides ample space for relaxation and entertaining. The
£ 600,000
4 bed house for sale
2 pictures
House · for sale
£ 1,200,000
4 bed house for sale
LU6
· 4 Bedrooms · House
· Concierge
LU6 · 4 Bedrooms · House · Concierge
DESCRIPTION Dover House is a distinctive home, enjoying a wonderfully private setting amid approximately 0.7 acres of established grounds. Approached through gated access and along a long, sweeping driveway, the property has an immediate sense of arrival and seclusion, while its position adjoining open fields creates an appealing connection with the surrounding countryside. At the centre of the house is the impressive principal reception room, a particularly memorable space distinguished by its dramatic vaulted ceiling and exposed structural timbers. Generous proportions and an abundance of character make this an exceptional room for both relaxed everyday living and entertaining, with the architectural detailing lending warmth, scale and individuality. The accommodation throughout offers an appealing alternative to more conventional homes and provides considerable scope for purchasers to arrange and enjoy the spaces according to their own lifestyle. Its established setting, mature boun
£ 1,200,000

Get email alerts

Don't miss out: be the first to know about new properties

The alert was correctly created

On subscribing you accept the conditions of use and the privacy policy
Alert
Receive new ads in your inbox
Save this search
Receive alerts for new listings

We'll send you an email when we have new properties for: "Properties for sale in LU6 with 4 bedrooms"

The alert was correctly created

Northall Dunstable
Get email alerts and be the first to see new listings
Required field
On subscribing I accept the terms of the privacy policy
Perfect! You'll soon start receiving new listings via email
Alert
Receive an email when we have new ads for Properties for sale in LU6 with 4 bedrooms
Save this search
Filters

Bedrooms

Size (sq.ft)

sq.ft
sq.ft

Price

£
£

Property type

Bathrooms

Clear all filters
Receive notifications when new entries are published.