3,990 properties for sale in LU6 with 4 bedrooms

4 bed house for sale
2 pictures
House · for sale
£ 700,000
New
4 bed house for sale
LU6
· 4 Bedrooms · House
· Garden · Parking · Concierge
LU6 · 4 Bedrooms · House · Garden · Parking · Concierge
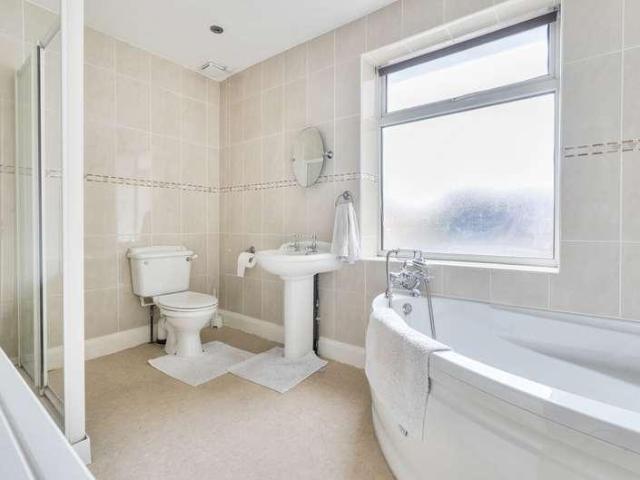
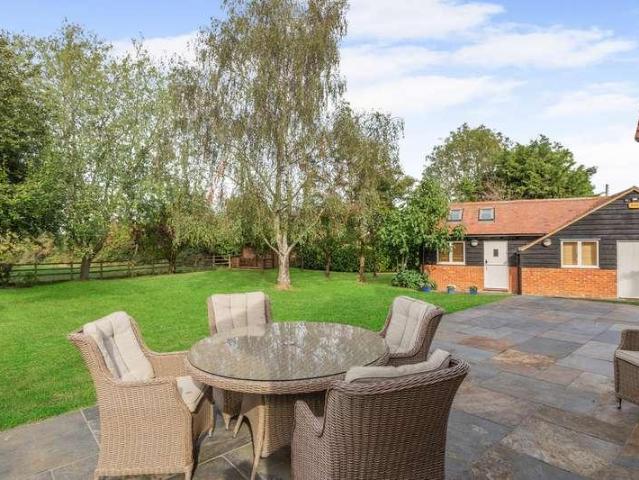
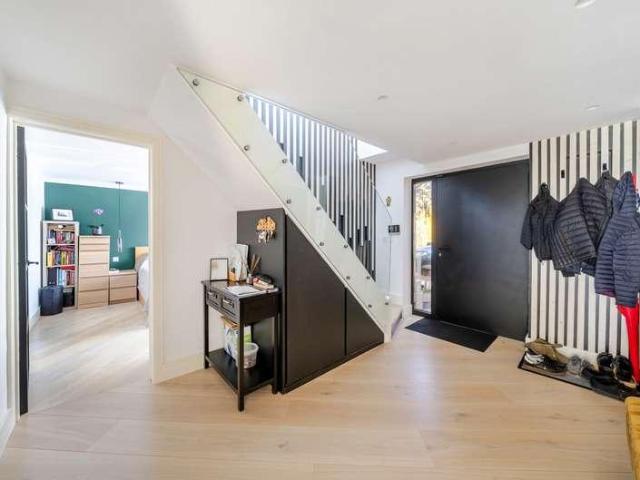
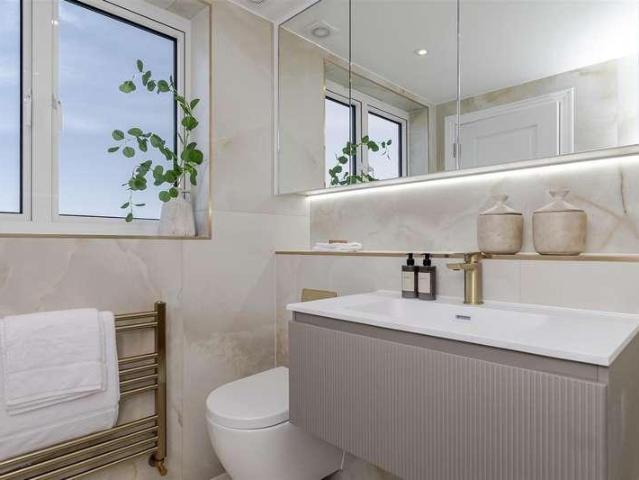
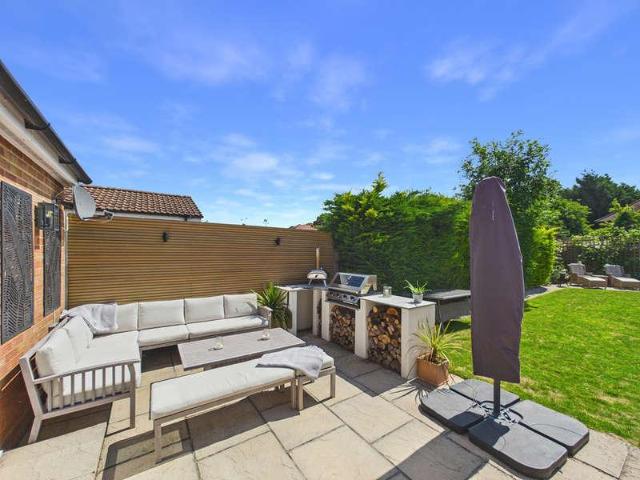
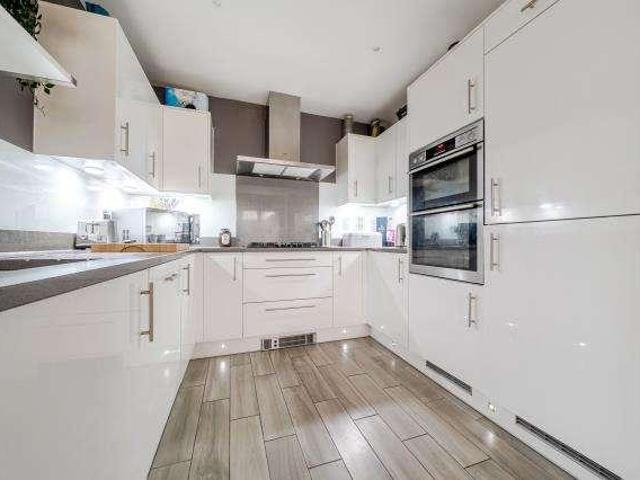
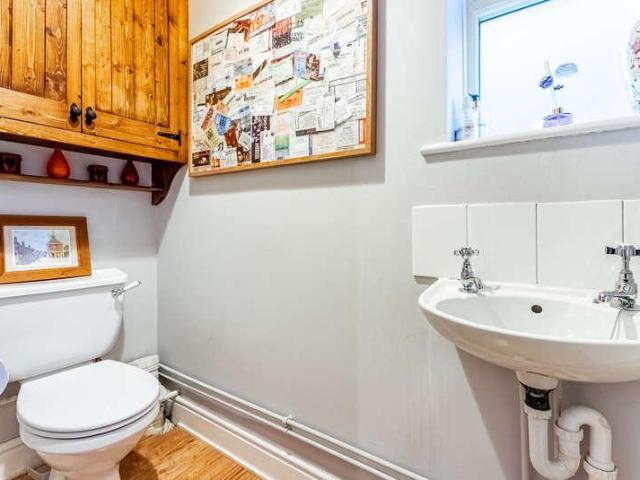
Council tax band: F. Why buy this home? Because this is a home that offers space where it matters most. With four double bedrooms, several flexible reception areas, a large rear garden of approximately 0.27 acres, excellent home working options and plenty of parking, it is particularly well suited to family life. Set back from the road behind mature hedging, the house enjoys a surprisingly private feel from the moment you arrive. There is plenty of space on the gravel driveway for several vehicles, while the established frontage creates a pleasant sense of separation from Wendover Road. Step inside through the enclosed porch and into the entrance hall, where the layout immediately feels practical and well considered. There is a ground floor WC, internal access to the garage and doors leading to the main living spaces. At the front of the house is a versatile reception room that can easily adapt as family needs change. It would work equally well as a formal dining room, home office, pla
£ 700,000
5 bed house for sale
2 pictures
House · for sale
£ 750,000
New
5 bed house for sale
LU6
· 5 Bedrooms · House
· Garden · Parking
LU6 · 5 Bedrooms · House · Garden · Parking
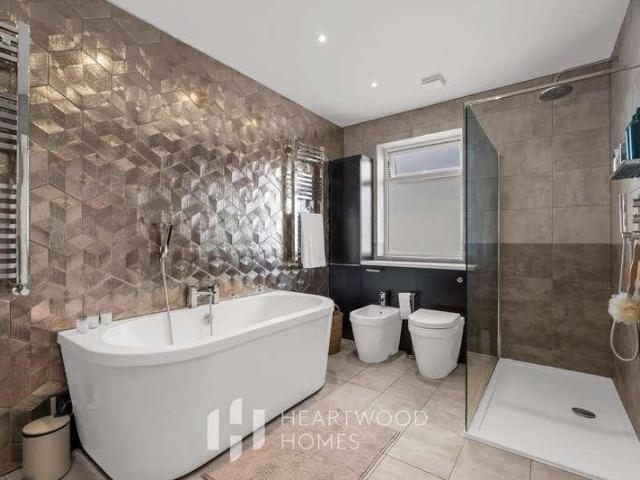
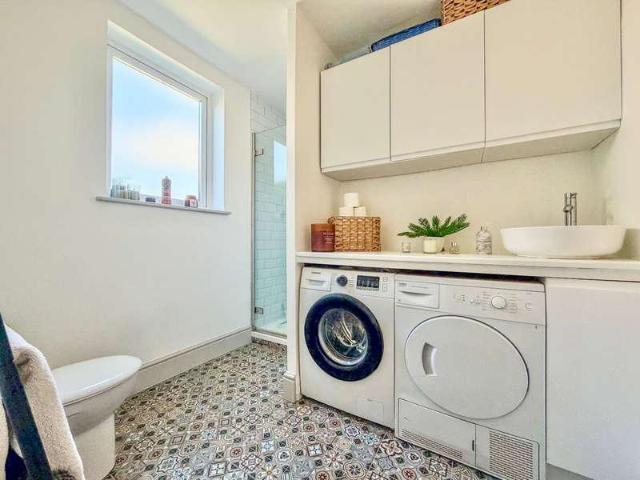
Why buy this home? If space is high on your wish list, it's hard not to be impressed by what's on offer here. Extended by the current owners and thoughtfully designed for modern family life, this substantial five bedroom detached home provides over 2,000 sq ft of versatile accommodation, a fantastic rear garden and excellent access to local schools, transport links and amenities. As you arrive, the generous frontage immediately sets the tone. There's ample off road parking for multiple vehicles, along with a detached garage providing additional storage or secure parking. The property also benefits from an EV charging point, making it well suited to modern family living and future proofed for electric vehicle ownership. Stepping inside, you'll quickly appreciate the amount of space available. The property has been extended to create a home that works brilliantly for growing families, whilst still offering plenty of flexibility for those working from home or needing multi generational li
£ 750,000
4 bed house for sale
2 pictures
House · for sale
£ 1,000,000
New
4 bed house for sale
LU6
· 4 Bedrooms · House
· Garden · Parking · Powder room · Concierge
LU6 · 4 Bedrooms · House · Garden · Parking · Powder room · Concierge
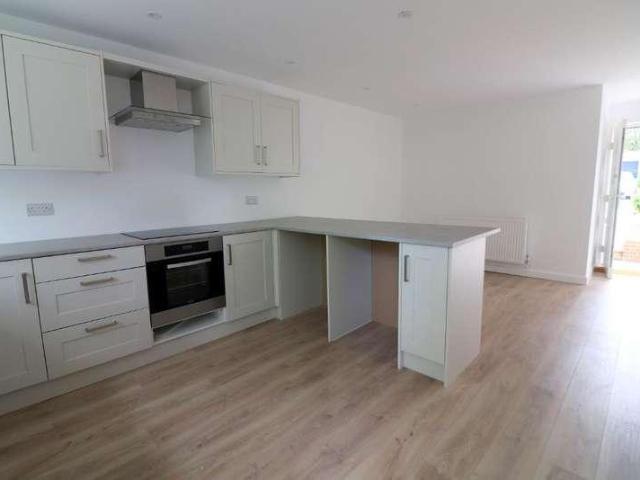
Nestled within the peaceful and highly sought-after cul-de-sac of Falstaff Gardens, St. Albans, this detached family home offers a wonderful combination of spacious accommodation, versatility and convenience. Properties in this desirable cul-de-sac rarely come to the market, making this a particularly exciting opportunity for those looking to secure a home in such a well-regarded location. The property boasts four double bedrooms, including a well-appointed en-suite, together with a family bathroom on the first floor and a useful downstairs cloakroom. There are also three inviting reception rooms, providing versatile spaces for family life, entertaining, relaxing or working from home. The large double garage adds to the practicality of the property, offering excellent storage and potential for a workshop, while the expansive driveway provides ample off-street parking. Another notable feature is the potential to extend the property, subject to the necessary planning consent, giving the
£ 1,000,000
4 bed house for sale
2 pictures
House · for sale
£ 1,400,000
New
4 bed house for sale
LU6
· 4 Bedrooms · House
· Garden · Equipped kitchen · Powder room
LU6 · 4 Bedrooms · House · Garden · Equipped kitchen · Powder room
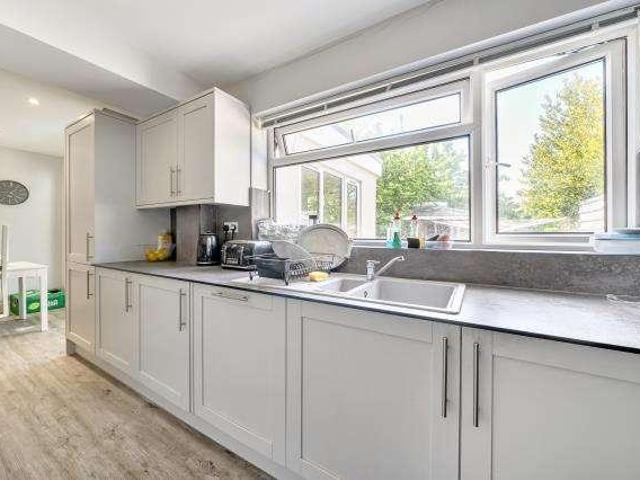
A spacious bungalow with land in a secluded position in the highly desirable village of Aspley Guise, offering versatile and well-proportioned accommodation throughout, with great potential for extension or further development (subject to relevant planning permission). A standout feature is the location. The property is situated in grounds of approximately 10 acres, including large established gardens, a copse, and pasture land, and is approached along a tree-lined private driveway. The grounds offer a high degree of privacy and provide excellent opportunities to simply enjoy the outdoor space or an activity such as equestrian use. At the front of the property a large central entrance hallway provides access to the principal rooms and a cloakroom ideal for visitors. There is a generous living room which enjoys views over the rear gardens and opens into a separate dining room ideal for entertaining. The kitchen/breakfast room overlooks the front garden and driveway and has views of the
£ 1,400,000
4 bed house for sale
2 pictures
House · for sale
£ 435,000
New
4 bed house for sale
LU6
· 4 Bedrooms · House
· Garden · Equipped kitchen · Concierge
LU6 · 4 Bedrooms · House · Garden · Equipped kitchen · Concierge
The property offers particularly versatile accommodation, with two bedrooms and a bathroom on the ground floor, together with two further bedrooms created within the loft conversion. This layout makes the property ideally suited to a variety of buyers, including families, those looking for flexible multi-generational accommodation or purchasers requiring ground-floor bedroom space. Upon entering, the property opens into a central hallway providing access to the principal ground-floor rooms. The lounge is a comfortable reception room with a particularly useful sunroom extension to the rear, creating an additional reception area and providing a pleasant connection through to the garden. The modern fitted kitchen is well equipped with a range of wall and base units and provides space for a washing machine, dishwasher and fridge/freezer, together with a electric oven and induction hob with extractor fan. There is also additional access leading directly out to the rear garden. The ground fl
£ 435,000
4 bed house for sale
2 pictures
House · for sale
£ 900,000
New
4 bed house for sale
LU6
· 4 Bedrooms · House
· Garden · Fireplace · Equipped kitchen · Powder room
LU6 · 4 Bedrooms · House · Garden · Fireplace · Equipped kitchen · Powder room
Nestled along a tranquil leafy lane, this truly stunning detached residence has been totally refurbished to an exceptional specification. The Spinney is to be sold with no upper chain.Ground Floor Oak Storm Porch Front entrance door leading to: Entrance Hall Stairs to first floor, cupboard under the stairs, radiator. Cloakroom Double glazed window to front, part tiling to splashback areas, wash hand basin and low level w/c, radiator. Lounge 28' 0 x 13' 0 (8.53m x 3.96m) Bay window to front, stone feature fireplace with wood burner, laminated oak flooring, two radiators, double doors to garden room. Garden Room 10' 4 x 12' 4 (3.15m x 3.76m) Vaulted ceiling, double glazed windows, stone flooring. Kitchen/Breakfast Room 21' 9 x 9' 9 (6.63m x 2.97m) A range of base and wall mounted units with quartz worksurfaces over, Karndean flooring, double butler sink, Miele double eye level ovens, Miele extractor hood and induction hob, integrated Miele dishwasher, American style fridge freezer, Bosch
£ 900,000
4 bed house for sale
2 pictures
House · for sale
£ 650,000
New
4 bed house for sale
LU6
· 4 Bedrooms · House
· Concierge
LU6 · 4 Bedrooms · House · Concierge
Venture Residential are delighted to present this exceptional four-bedroom extended semi-detached family home, which has been extensively improved and finished to an impressive standard throughout. Considerable thought and attention to detail have gone into creating a spacious, practical and beautifully presented home ideally suited to modern family living. From the moment you enter, the quality of the finish is immediately apparent. The ground floor offers an excellent amount of versatile living space, with multiple reception rooms providing plenty of flexibility for family life, entertaining, working from home or relaxing. One of the standout features is the dedicated multimedia room, complete with a Dolby Atmos surround-sound system that has been professionally integrated into the fabric of the room, creating an impressive entertainment space without the need for freestanding equipment. The extended living accommodation provides a fantastic space for entertaining and family gatherin
£ 650,000
4 bed house for sale
2 pictures
House · for sale
£ 850,000
New
4 bed house for sale
LU6
· 4 Bedrooms · House
· Garden · Parking · Equipped kitchen · Powder room
LU6 · 4 Bedrooms · House · Garden · Parking · Equipped kitchen · Powder room
DESCRIPTION Set within a sought after cul de sac just off Christchurch Road, this detached family home offers generous, adaptable accommodation within easy walking distance of Tring High Street, well regarded schools and surrounding countryside. An entrance hall creates a welcoming arrival and provides access to the cloakroom and integral double garage, fitted with electric doors. The principal sitting and dining room extends across the depth of the house, providing distinct spaces for everyday family life and entertaining. Bifold doors open onto the rear garden, drawing in natural light and allowing the living space to flow outside in warmer months. Adjoining the dining area, the kitchen offers ample worktop and storage space, while a separate utility room provides useful room for laundry and household essentials. On the first floor are four double bedrooms and a family bathroom with a bath and shower. The main bedroom has fitted wardrobes, an en suite shower room and doors opening on
£ 850,000
4 bed house for sale
2 pictures
House · for sale
£ 425,000
4 bed house for sale
LU6
· 4 Bedrooms · House
· Garden · Swimming pool · Equipped kitchen · Parking · Patio · Powder room
LU6 · 4 Bedrooms · House · Garden · Swimming pool · Equipped kitchen · Parking · Patio · Powder room
Located on the outskirts of Dunstable Town centre and within easy access to amenities and commuter links. A deceptively spacious four bedroom semidetached family home with garage and considered to be in good order throughout. The house is arranged over three floors with lounge, fitted kitchen/ breakfast room with French doors to the private rear garden. There is a utility room and cloakroom as well. On the first floor there are three well sized bedrooms with bedroom two benefitting from a en suite shower with wash hand basin and WC. the family bathroom is also on this floor and has a three piece suite including panel enclosed bath, wash hand basin and WC. The top floor is the Master bedroom suite and has Velux and dormer windows and double fitted wardrobes. There is also an en suite with shower, wash hand basin and WC. The rear garden has been landscaped and has artificial grass, patio with railway sleeper borders, patio area and plumbing for a hot tub. Additionally there is a side gat
£ 425,000
4 bed house for sale
2 pictures
House · for sale
£ 575,000
4 bed house for sale
LU6
· 4 Bedrooms · House
· Garden · Equipped kitchen · Parking
LU6 · 4 Bedrooms · House · Garden · Equipped kitchen · Parking
A detached family home nestled on a sought after road in the prestigious 'Priory' location of Dunstable - measuring almost 1800 sq. ft. The spacious and versatile accommodation throughout offers rooms for comfortable living, comprising; entrance hall, through lounge, dining room, kitchen, shower-room and a study to ground floor. The first floor further impresses with four bedrooms and a family bathroom suite. Outside, the property boasts an expansive rear garden, an integral garage and large driveway providing convenient parking for several vehicles. This property is centrally located, and is positioned within short walking distance to town centre amenities, local schools and provides easy to access to A5 links and M1 Junction 9 and 11. An internal viewing is highly recommended through the owners' agent, Alexander & Co
£ 575,000
4 bed house for sale
2 pictures
House · for sale
£ 450,000
4 bed house for sale
LU6
· 4 Bedrooms · House
· Garden · Equipped kitchen · Parking · Powder room
LU6 · 4 Bedrooms · House · Garden · Equipped kitchen · Parking · Powder room
Located on the edge of Dunstable town and within easy access to amenities and the Bus Parkway links. An impressive extended family home with over 1700 sq ft of accommodation including the garage. Offered with no chain and viewing advised. The house is approached on a block paved driveway for several vehicles. Once inside the ground floor comprises of 27ft lounge, conservatory, fitted kitchen, cloakroom and access to the private rear garden. Upstairs to the first floor landing and there are three well proportioned bedrooms, fitted family bathroom with three piece suite. The loft area has been fully converted to provide a fourth bedroom with benefit of an en suite shower room. The house is positioned perfectly for access to the Town centre shopping centre, college and also Bus parkway with direct link to Luton and the airport
£ 450,000
4 bed house for sale
2 pictures
House · for sale
£ 1,000,000
New
4 bed house for sale
LU6
· 4 Bedrooms · House
· Garden · Fireplace · Sauna · Gym · Equipped kitchen · Parking
LU6 · 4 Bedrooms · House · Garden · Fireplace · Sauna · Gym · Equipped kitchen · Parking
OPEN HOUSE: Sat 17th Oct 11am - by prior appointment only * An Edwardian property situated in a generous plot on the outskirts of this popular village. Offers an entrance hall, bespoke open plan kitchen/breakfast/family room with fireplace, utility, living room with fireplace, sitting room, wet room, 4 double bedrooms, 2 bathrooms (1 en-suite), gated entrance to good parking, garage/workshop, gymnasium, sauna, 0.36 acre plot, private gardens with open fields behind. Please click on the property brochure for full details of this property, or for more information or to arrange a viewing please contact Terry Robinson. Services, Utilities & Property Information: Tenure: Freehold Council Tax Band: G Local Authority: Buckinghamshire Council EPC Rating: E Property Construction: Standard construction - brick and tile Electricity Supply: Mains Water Supply: Mains Drainage & Sewerage: Mains Heating: Oil fired central heating Broadband: FTTH/FTTP Ultrafast broadband connection available. The vill
£ 1,000,000
4 bed house for sale
2 pictures
House · for sale
£ 650,000
4 bed house for sale
LU6
· 4 Bedrooms · House
· Gym · Equipped kitchen · Concierge
LU6 · 4 Bedrooms · House · Gym · Equipped kitchen · Concierge
An extensively refurbished detached property offering over 1740sq. ft of living accommodation. Set behind a secure gated driveway, this beautifully refurbished four-bedroom home offers an exceptional blend of space, privacy, and high-end living. Finished to an impeccable standard throughout, the property is ideal for modern family life. The ground floor features a spacious and light-filled layout, including a stylish reception area and contemporary kitchen/diner designed for both everyday comfort and entertaining. Additionally there is a master bedroom with walk-in-wardrobe and en-suite four piece bathroom, a shower room with utility space and a home office. Upstairs, the property boasts three bedrooms, complemented by a family bathroom, providing flexibility for families and guests alike. A standout feature of this home is the outhouse which is complete with a fully equipped gym and a separate saunabringing luxury lifestyle living into your everyday routine. The property offers excell
£ 650,000
4 bed house for sale
2 pictures
House · for sale
£ 1,600,000
New
4 bed house for sale
LU6
· 4 Bedrooms · House
· Garden · Equipped kitchen · Powder room · Concierge
LU6 · 4 Bedrooms · House · Garden · Equipped kitchen · Powder room · Concierge
Situated on the highly regarded Crabtree Lane, this exceptional four-bedroom chain free family home has been comprehensively remodelled and refurbished to an outstanding standard, creating a stylish turnkey home in one of Harpenden s most desirable family locations. Offering approximately 1,850 sq ft of beautifully appointed accommodation, the centrepiece is a spectacular open-plan kitchen, dining and family room. The bespoke Italian kitchen features a statement waterfall island, premium integrated NEFF appliances and wine cooler, complemented by large-format porcelain flooring, and integrated speakers. Three large glazed sliding doors open directly onto the landscaped garden, creating superb indoor/outdoor living and entertaining space. A separate front reception room with feature media wall provides an additional living area, while a stylish cloakroom completes the ground floor. There are four bedrooms arranged across the upper floors, including a superb principal suite with bespoke
£ 1,600,000
4 bed house for sale
2 pictures
House · for sale
£ 750,000
New
4 bed house for sale
LU6
· 4 Bedrooms · House
· Equipped kitchen
LU6 · 4 Bedrooms · House · Equipped kitchen
Scheduled Viewing Day - Saturday 24th October - Call to arrange an appointment * A beautifully refurbished and substantially extended four-bedroom detached family home, finished to a particularly high specification throughout and situated in the sought-after village of Aston Clinton. The property has undergone a comprehensive programme of improvement, including a substantial extension and complete new electrics, creating a contemporary and highly versatile family home. The ground floor now centres around an impressive open-plan kitchen, living and family space, designed to provide an excellent setting for both everyday family life and entertaining. The kitchen has been finished to a high standard and features a central island with integrated storage, double sink and induction hob. The open-plan arrangement provides generous space for a dedicated dining area alongside the family and living areas, while underfloor heating adds an additional level of comfort to this principal living space
£ 750,000
6 bed house for sale
2 pictures
House · for sale
£ 1,100,000
New
6 bed house for sale
LU6
· 6 Bedrooms · House
· Garden · Equipped kitchen · Parking · Powder room · Concierge
LU6 · 6 Bedrooms · House · Garden · Equipped kitchen · Parking · Powder room · Concierge
An Exceptional Detached Residence with Established Income Potential King Edward Avenue, Aylesbury Situated along the highly sought-after King Edward Avenue, this substantial and versatile detached residence offers a rare opportunity to acquire a home of both character and commercial potential. Currently operated as a successful bed and breakfast business, the property generates a significant income stream while still providing generous and flexible living accommodation. Set behind an impressive in-and-out driveway, the property boasts extensive off-road parking for numerous vehicles with gated access from this driveway to the back garden making it ideally suited for both residential and business use. Internally, the accommodation is arranged over two floors and offers a wealth of space. The ground floor features multiple reception areas including a spacious reception room, formal dining room, office, cloakroom, and a well-proportioned kitchen/breakfast room, complemented by additional
£ 1,100,000
6 bed house for sale
2 pictures
House · for sale
£ 450,000
New
6 bed house for sale
LU6
· 6 Bedrooms · House
· Garden · Fireplace · Equipped kitchen · Parking · Patio
LU6 · 6 Bedrooms · House · Garden · Fireplace · Equipped kitchen · Parking · Patio
We are delighted to welcome to the market this well presented six bedroom end-of-terrace house, arranged over three floors. The house is located in the popular Berryfields development of Aylesbury, ideally situated with a range of local amenities, parks and school close by. Accommodation consists of:- Ground floor - entrance hall, downstairs WC, modern fitted kitchen with integrated appliances, spacious and bright living/dining room with built-in electric fireplace and French doors to rear garden. First floor - three bedrooms and a modern four piece family bathroom with separate shower cubicle. Second floor - master bedroom with en-suite shower room, two further bedrooms, airing cupboard and a three piece family bathroom with shower fitted over the bath. Outside there is a private rear garden laid to patio and artificial lawn, with a decked seating area and pergola. There is a gate leading to the allocated parking space to the rear and a door to access the garage. The garage has an up
£ 450,000
4 bed house for sale
2 pictures
House · for sale
£ 700,000
Updated
4 bed house for sale
LU6
· 4 Bedrooms · House
· Garden · Equipped kitchen · Concierge
LU6 · 4 Bedrooms · House · Garden · Equipped kitchen · Concierge
A mature and extended family home in a cul-de-sac location just a stones throw from the High Street with a mature and generous rear garden and extremely flexible layout with 3/4 bedrooms 2/3 reception rooms with the addition of an 'eat-in' kitchen/dining room complimented by a large utility room. Early enquiries are highly recommended.Ground FloorThe front door opens to the entrance porch which has a useful storage cupboard and opens directly into the reception hallway. From here stairs rise to the first floor landing and a door opens to the dedicated living room overlooking the front of the property. The living room flows seamlessly through to the dedicated dining room which has a window and sliding patio doors opening to the extensive gardens. From here a door opens to an extremely flexible room which could be used as a fourth bedroom which would be well served by the ground floor shower room. The kitchen is of good proportions and is easily able to accommodate a full dining table an
£ 700,000
4 bed house for sale
2 pictures
House · for sale
£ 650,000
New
4 bed house for sale
LU6
· 4 Bedrooms · House
· Garden · Equipped kitchen
LU6 · 4 Bedrooms · House · Garden · Equipped kitchen
Nestled in a highly sought-after, quiet residential enclave within the picturesque market town of Princes Risborough, this exquisite four-bedroom semi-detached home offers the perfect blend of contemporary luxury and practical family living. Beautifully extended and meticulously finished to an exceptionally high standard, this turn-key property represents a rare opportunity for discerning buyers seeking a flawless home in a prime location. Upon entering, you are immediately greeted by a bright, welcoming ambiance that sets the tone for the rest of the home. The ground floor layout flows effortlessly into a breathtaking open-plan kitchen/dining & family area. The kitchen itself is a chefs delight, beautifully fitted with timeless white shaker-style cabinetry, integrated appliances, and a fantastic breakfast bar for casual dining with pleasant views of the sunny rear garden. Flowing directly off the kitchen is the separate utility room, an invaluable addition to any busy household, boast
£ 650,000
5 bed house for sale
2 pictures
House · for sale
£ 875,000
New
5 bed house for sale
LU6
· 5 Bedrooms · House
· Garden · Parking · Equipped kitchen
LU6 · 5 Bedrooms · House · Garden · Parking · Equipped kitchen
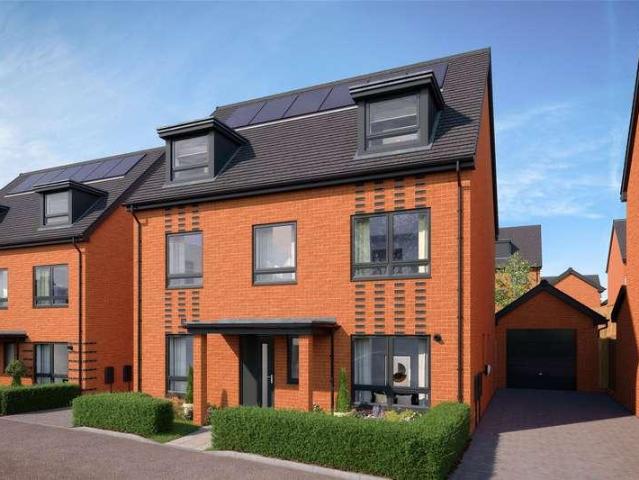
Introducing Plot 217, The Beaconsfield, a brand new, bright and spacious five-bedroom detached home offering 1,939 sq ft of thoughtfully designed internal accommodation. At the heart of the home is an impressive open plan kitchen, dining and family area, creating a superb space for both everyday living and entertaining. Flooded with natural light, this welcoming room features patio doors opening directly onto the rear garden, creating a seamless connection between the indoors and outdoors. Further accommodation includes a separate living room, utility room and convenient ground-floor WC, completing this exceptional family home. The spacious principal bedroom features a dedicated dressing room and ensuite, complemented by three further double bedrooms, two of which benefit from their own ensuites, a further bedroom alongside a stylish family bathroom. Externally, the property offers a private rear garden and off-street parking to the front and a detached garage. Pennwood Grange, an exce
£ 875,000
4 bed house for sale
2 pictures
House · for sale
£ 750,000
4 bed house for sale
LU6
· 4 Bedrooms · House
· Garden · Equipped kitchen · Parking · Powder room
LU6 · 4 Bedrooms · House · Garden · Equipped kitchen · Parking · Powder room
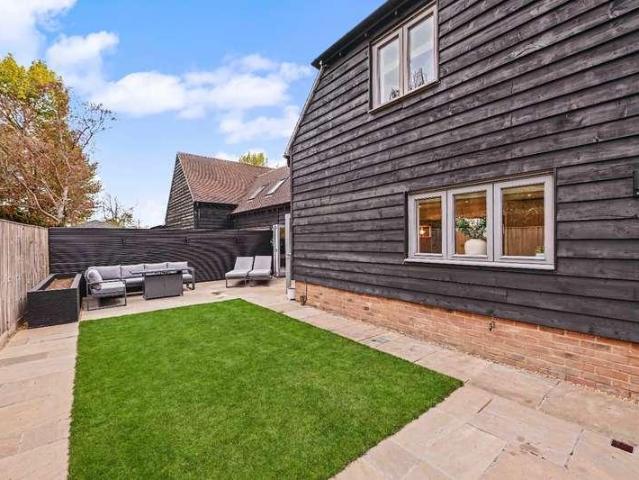
COMING SOON - CALL TO REGISTER YOUR INTEREST Built in 2018 as part of an exclusive development of just four individual barn-style homes, this stunning family home offers an impressive combination of contemporary design, generous accommodation and a peaceful village setting. Constructed by a well-regarded local builder and finished to a high specification, the property extends to approximately 1,746 sq ft of internal accommodation, with the substantial garage bringing the overall area to approximately 2,048 sq ft. The design has been carefully considered for modern family life, with underfloor heating throughout the ground floor, solid oak internal doors and a particularly impressive kitchen and dining room opening directly onto the garden. The ground floor also provides a generous sitting room, separate home office, utility room and cloakroom, while upstairs are four bedrooms, including a principal bedroom with en-suite, together with a spacious family bathroom. Ground FloorThe entranc
£ 750,000
4 bed house for sale
2 pictures
House · for sale
£ 600,000
4 bed house for sale
LU6
· 4 Bedrooms · House
· Garden · Equipped kitchen · Powder room · Concierge
LU6 · 4 Bedrooms · House · Garden · Equipped kitchen · Powder room · Concierge
Scheduled Viewing Day - Saturday 31st October - Call to book your appointment * Overview This well presented detached family home provides spacious and versatile accommodation arranged over two floors. With over 1,650 sq ft of living space, the property offers three reception rooms alongside a well equipped kitchen, providing excellent flexibility for family life, entertaining and working from home. The open-plan dining room and kitchen create a natural heart to the house, while the separate utility room and ground floor cloakroom add practical convenience. Upstairs are four well-proportioned double bedrooms, with en suite shower rooms to two bedrooms, together with a family bathroom. The property occupies a particularly pleasant position within the development, with woodland views to the front and a south-facing rear garden. Accommodation Ground Floor The welcoming entrance hall provides access to all the principal ground floor rooms, with a central staircase rising to the first floor
£ 600,000
4 bed house for sale
2 pictures
House · for sale
£ 590,000
4 bed house for sale
LU6
· 4 Bedrooms · House
· Garden · Equipped kitchen
LU6 · 4 Bedrooms · House · Garden · Equipped kitchen
Modern four bedroom semi-detached home on Akeman Way in Weston Turville, offering generous three-storey accommodation, a contemporary kitchen/diner and a private rear garden, all within easy reach of village amenities and excellent transport links
£ 590,000
5 bed house for sale
2 pictures
House · for sale
£ 1,200,000
5 bed house for sale
LU6
· 5 Bedrooms · House
· Garden · Equipped kitchen · Powder room
LU6 · 5 Bedrooms · House · Garden · Equipped kitchen · Powder room
An impressive five-bedroom, four-bathroom detached family home, offering generous living space, a beautifully landscaped garden and a fantastic location just 1.2 miles from the heart of St Albans. Set within a well-established residential setting, this attractive bay-fronted home is ideally placed for family life, with a great choice of local shops, highly regarded schools including Stags, and the city centre all within easy reach. St Albans offers a wonderful mix of independent shops, restaurants, pubs and green spaces, while the mainline station provides direct trains to London St Pancras. Inside, the home has a lovely sense of space and natural light. The welcoming entrance hall leads through to a useful ground floor cloakroom and utility room, while the generous sitting room at the front provides a comfortable space to relax, complete with a characterful bay window. At the rear, the impressive kitchen/dining room really brings the house to life. With sleek fitted units, stone workt
£ 1,200,000
4 bed house for sale
2 pictures
House · for sale
£ 425,000
4 bed house for sale
LU6
· 4 Bedrooms · House
· Garden · Equipped kitchen · Powder room · Concierge
LU6 · 4 Bedrooms · House · Garden · Equipped kitchen · Powder room · Concierge
MANTONS ESTATE AGENTS are delighted to offer for sale this beautifully refurbished four bedroom detached family home, tucked away within a quiet cul-de-sac in the highly sought-after village of Shillington & offered for sale with no upper chain. Recently updated throughout, the property has been finished in fresh, contemporary d?cor with new flooring, creating a bright & welcoming home that is ready to move straight into. Improvements include a newly refitted kitchen, bathroom & cloakroom, together with a replacement combination boiler & fuse board. The versatile accommodation also benefits from a ground floor bedroom, providing an ideal option for those seeking flexible family living. The accommodation briefly comprises an impressive 20ft kitchen/diner, inner hallway with stairs rising to the first floor, refitted cloakroom, two reception rooms & ground floor bedroom. The generous 20ft living room features patio doors opening directly onto the rear garden, providing excellent natural
£ 425,000
6 bed house for sale
2 pictures
House · for sale
£ 475,000
6 bed house for sale
LU6
· 6 Bedrooms · House
LU6 · 6 Bedrooms · House
An excellent opportunity to acquire a substantial six-bedroom HMO property situated in a well-established residential area of Aylesbury. Fully suited for professional sharers or supported accommodation use, this spacious property offers strong investment potential. *Contact agent for more details
£ 475,000
4 bed house for sale
2 pictures
House · for sale
£ 2,000,000
4 bed house for sale
LU6
· 4 Bedrooms · House
· Garden · Powder room
LU6 · 4 Bedrooms · House · Garden · Powder room
Set on one of St Albans most desirable roads, Homewood Road with significant potential to extend subject to planning permission. This substantial detached family home occupies a generous plot of approximately 0.22 acres, with a wide front garden creating an impressive approach and a wonderful sense of privacy. Located in the popular Marshalswick area of St Albans, it is ideally placed for highly regarded schools, The Quadrant Shopping Centre and the wider amenities of the city, with St Albans City station approximately 1.2 miles away. The house offers excellent flexibility for modern family life, with spacious and well-proportioned accommodation arranged over two floors. The welcoming entrance hall leads to a useful ground floor cloakroom and a versatile study, home office or fourth bedroom. To the front is a bright sitting room, opening through to a generous dining room with a contemporary glazed corner and double doors overlooking the garden. The dining room flows naturally into the
£ 2,000,000
4 bed house for sale
2 pictures
House · for sale
£ 800,000
4 bed house for sale
LU6
· 4 Bedrooms · House
LU6 · 4 Bedrooms · House
Spacious four-bedroom detached home in the desirable Stoke Mandeville, enjoying stunning open-field views to the rear, generous living space, and a detached double garageperfect for family living in a peaceful setting
£ 800,000
5 bed house for sale
2 pictures
House · for sale
£ 1,695,000
5 bed house for sale
LU6
· 5 Bedrooms · House
· Garden · Equipped kitchen · Concierge
LU6 · 5 Bedrooms · House · Garden · Equipped kitchen · Concierge
Occupying a peaceful position within the highly sought-after. This impressive detached residence offers exceptionally spacious, bright, and airy accommodation, thoughtfully designed for modern family living and entertaining. Ideally located close to highly regarded schools, excellent transport links, and surrounding countryside, the property enjoys the perfect balance of privacy and convenience, with easy access to nearby towns including Rickmansworth, Chorleywood, and the wider Hertfordshire countryside. The living accommodation is both generous and versatile, featuring three well-proportioned reception rooms, a stunning conservatory, and a stylish bar area with direct access to the rear garden, creating an excellent flow for both everyday living and entertaining. At the heart of the home is a superb open-plan kitchen and dining room, fitted with a comprehensive range of modern units, integrated appliances, and a central island, which seamlessly opens into the conservatory. A separate
£ 1,695,000
4 bed house for sale
2 pictures
House · for sale
£ 460,000
4 bed house for sale
LU6
· 4 Bedrooms · House
· Equipped kitchen · Powder room
LU6 · 4 Bedrooms · House · Equipped kitchen · Powder room
An exceptional four bedroom detached family home, beautifully positioned on a double fronted corner plot within the highly sought-after Cranfield Park. Constructed in 2023, this immaculate home offers stylish, modern living with a thoughtfully designed layout ideal for contemporary family life. Upon entering the home, the welcoming entrance hall provides access to a convenient cloakroom and staircase rising to the first floor. To the front aspect sits a superb dual-aspect living room measuring over 20ft in length, enjoying excellent natural light through the bay window and generous proportions for both relaxing and entertaining. The heart of the home is the impressive kitchen/dining room, extending over 20ft and perfectly suited to modern family living. The kitchen is fitted with a comprehensive range of contemporary units and quality integrated appliances, including an AEG built-in double oven, four-ring gas hob with induction extractor fan, integrated dishwasher complete with stone e
£ 460,000

Get email alerts

Don't miss out: be the first to know about new properties

The alert was correctly created

On subscribing you accept the conditions of use and the privacy policy
Alert
Receive new ads in your inbox
Save this search
Receive alerts for new listings

We'll send you an email when we have new properties for: "Properties for sale in LU6 with 4 bedrooms"

The alert was correctly created

Northall Dunstable
Get email alerts and be the first to see new listings
Required field
On subscribing I accept the terms of the privacy policy
Perfect! You'll soon start receiving new listings via email
Alert
Receive an email when we have new ads for Properties for sale in LU6 with 4 bedrooms
Save this search
Filters

Bedrooms

Size (sq.ft)

sq.ft
sq.ft

Price

£
£

Property type

Bathrooms

Clear all filters
Receive notifications when new entries are published.