View photo
Terraced House
·
for sale
£ 215,000
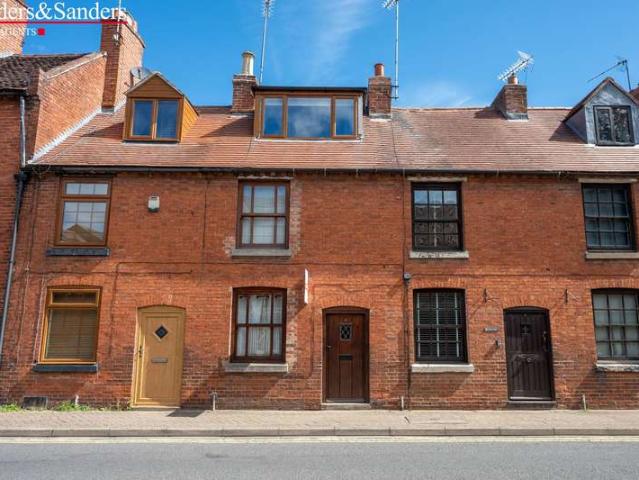
2 Bedroom Cottage House
Luddington Stratford-Upon-Avon
· 2 Bedrooms · Terraced House
· Fireplace · Equipped kitchen · Concierge
Luddington Stratford-Upon-Avon · 2 Bedrooms · Terraced House · Fireplace · Equipped kitchen · Concierge
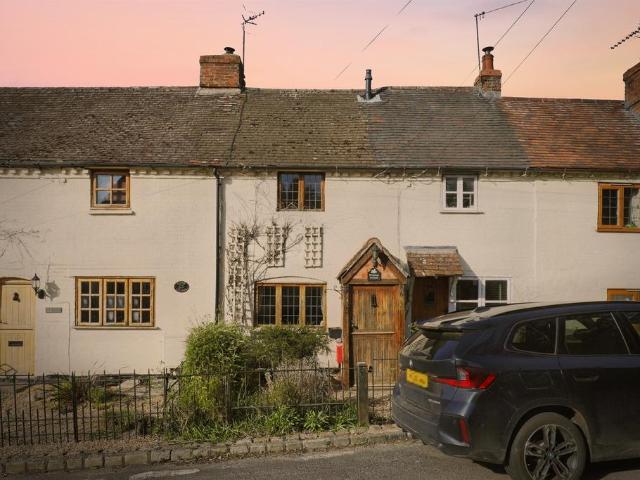
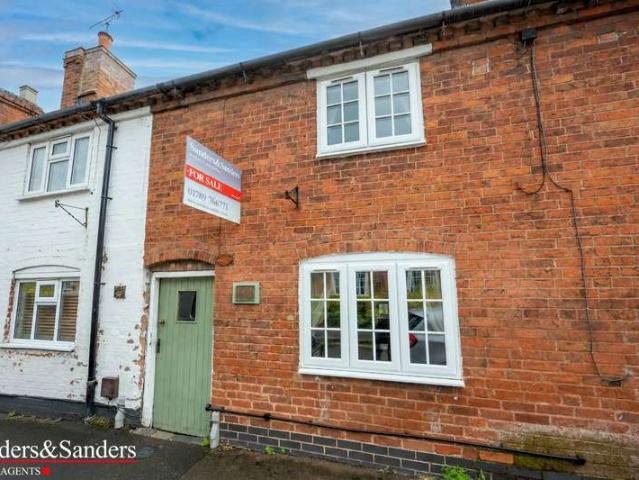
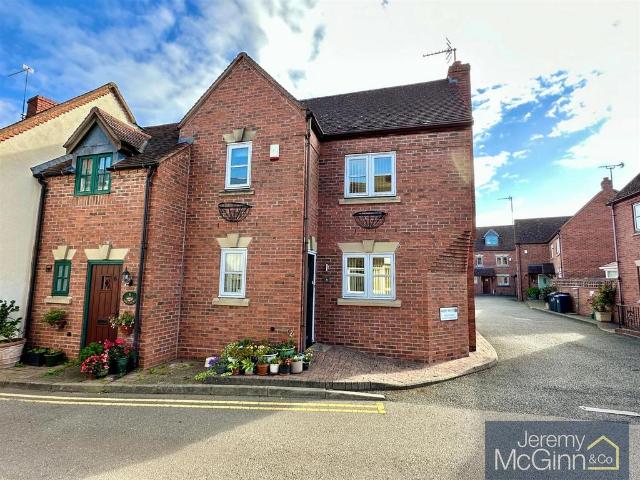
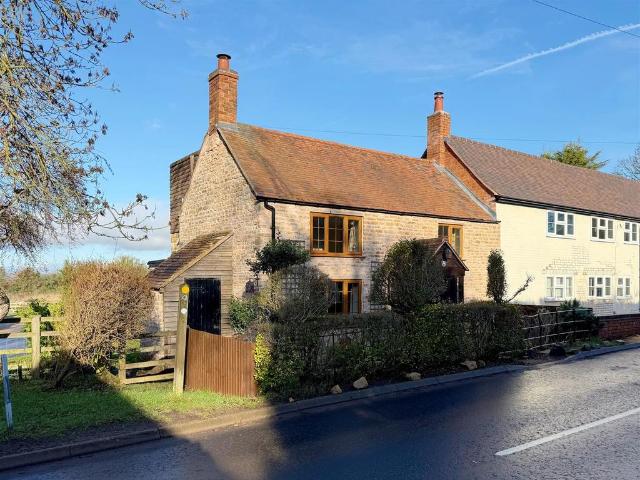
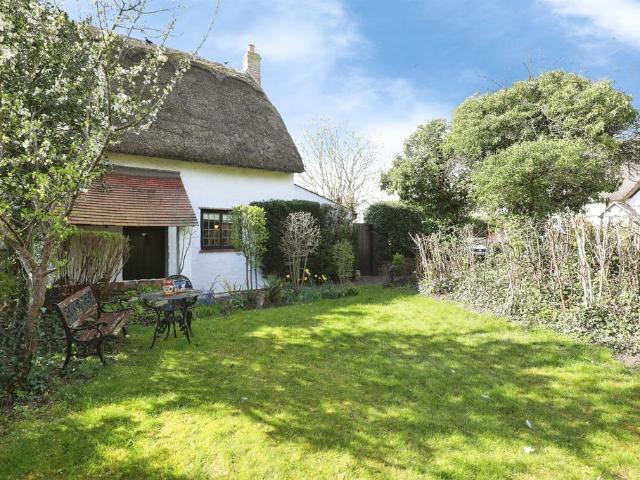
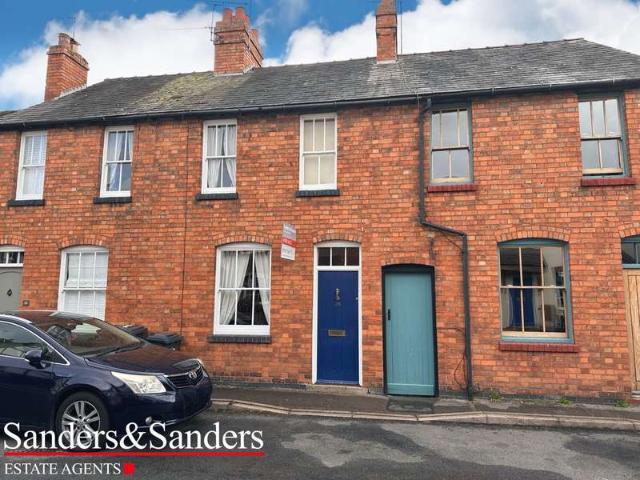
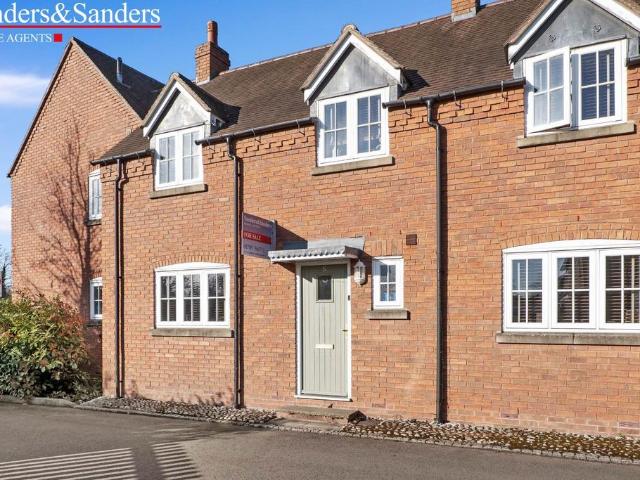
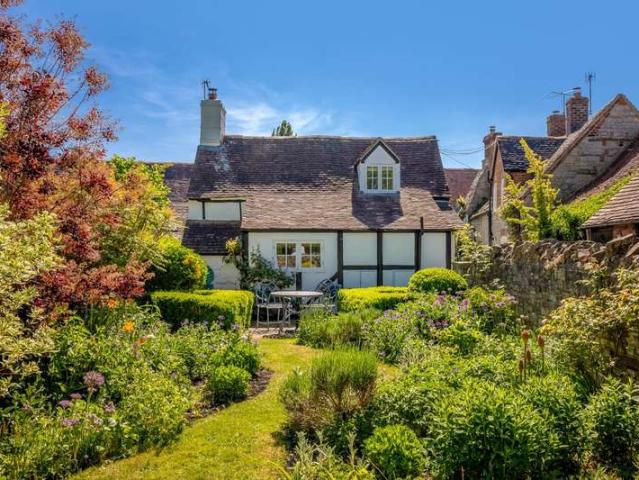
A most charming, period character cottage, having been sympathetically improved over the years. Conveniently situated at the heart of the historical town centre and benefiting from double glazing and gas fired central heating. The exceptionally well presented three storey accommodation comprises: Reception lounge with solid fuel open flue fireplace, kitchen with flagstone flooring, first floor double bedroom, bathroom and second floor attic bedroom. Secure rear communal courtyard with sizeable brick-built store/utility. Property Reference ALC-1JUA157UYBZ Living Room Kitchen First Floor Bedroom One Bathroom Second Floor Attic Bedroom Outside Allocated Brick Built Out House & Communal Courtyard with Shared Rear Access Floor Plans & Property Details Disclaimer These floor plans are for identification purposes only in relation to where one room is situated to another. They are not to be relied upon in any way for dimensions, scaling or sq. ft/metres. We will not be held responsible for any
A most charming, period character cottage, having been sympathetically improved over the years. Conveniently situated at the heart of the historical town centre and benefiting from double glazing and gas fired central heating. The exceptionally well presented three storey accommodation comprises: Reception lounge with solid fuel open flue fireplace, kitchen with flagstone flooring, first floor double bedroom, bathroom and second floor attic bedroom. Secure rear communal courtyard with sizeable brick-built store/utility. Property Reference ALC-1JUA157UYBZ Living Room Kitchen First Floor Bedroom One Bathroom Second Floor Attic Bedroom Outside Allocated Brick Built Out House & Communal Courtyard with Shared Rear Access Floor Plans & Property Details Disclaimer These floor plans are for identification purposes only in relation to where one room is situated to another. They are not to be relied upon in any way for dimensions, scaling or sq. ft/metres. We will not be held responsible for any
£ 215,000