View photo
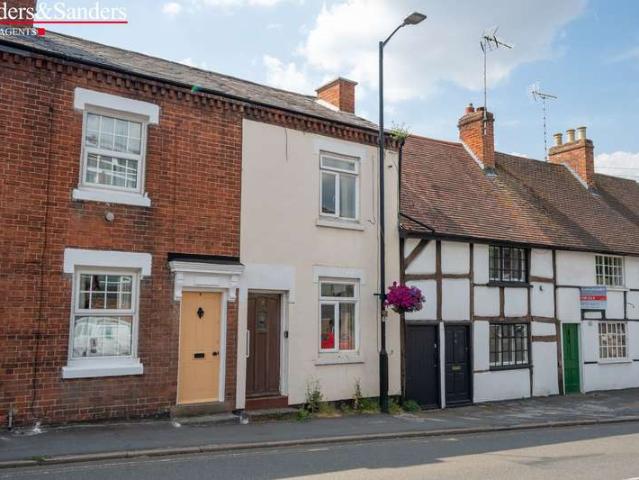
Terraced House
·
for sale
£ 220,000
2 Bedroom Terraced House
Luddington Stratford-Upon-Avon
· 2 Bedrooms · Terraced House
· Garden · Equipped kitchen
Luddington Stratford-Upon-Avon · 2 Bedrooms · Terraced House · Garden · Equipped kitchen
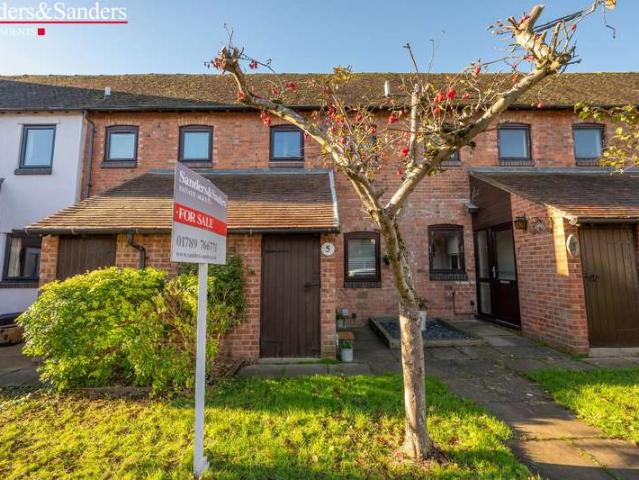
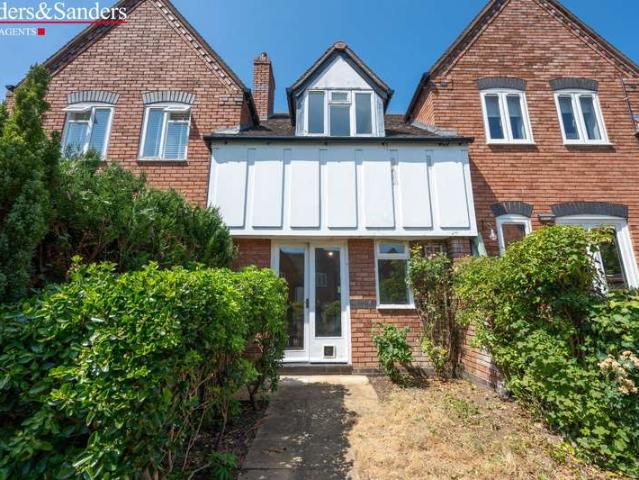
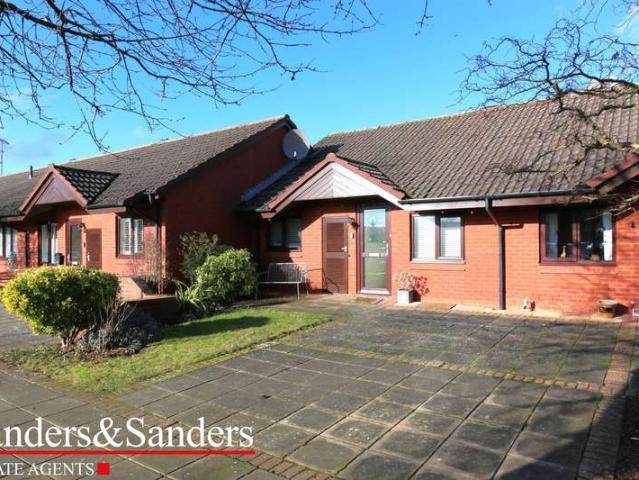
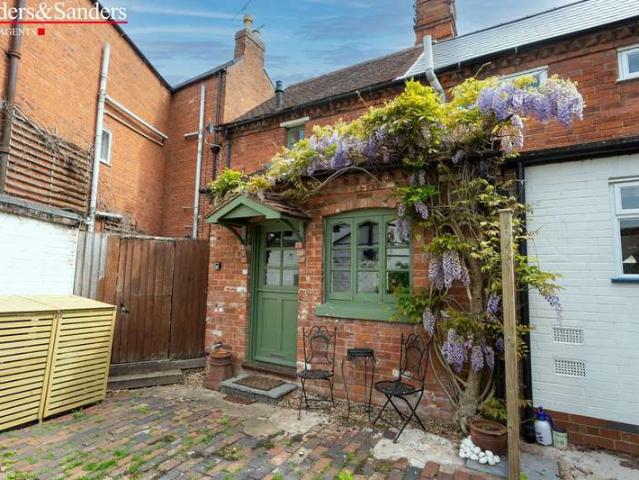
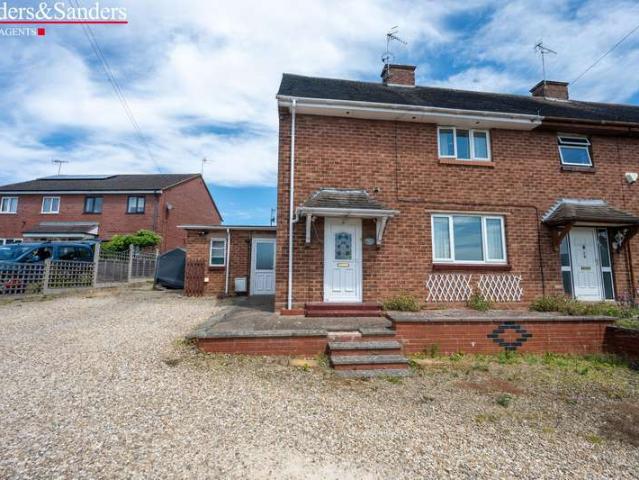
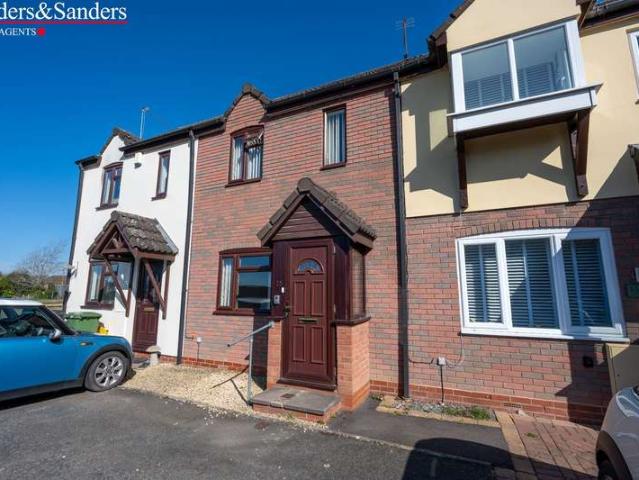
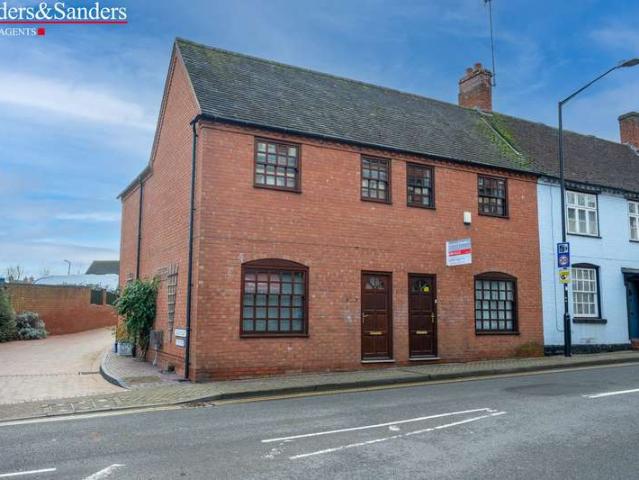
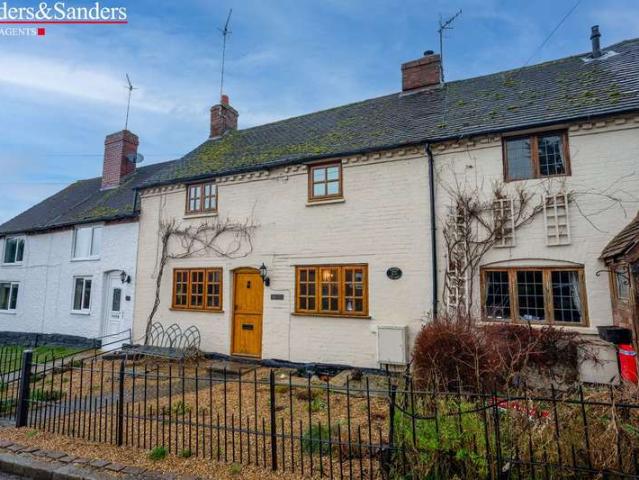
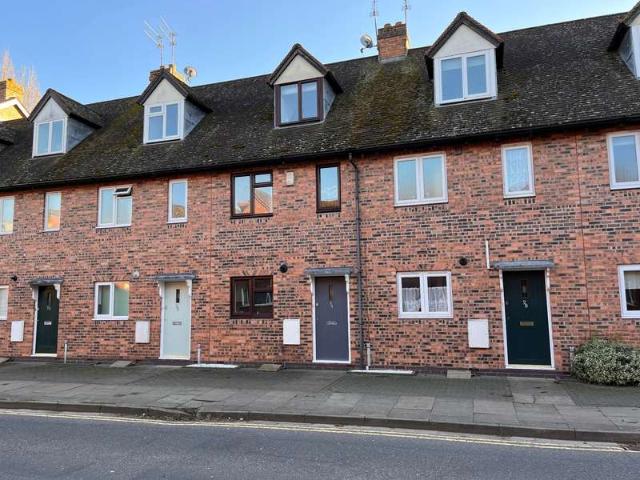
Conveniently situated within easy walking distance of Alcester's historic town centre and the delightful riverside recreation park, this charming period terraced cottage offers tremendous scope for improvement. The accommodation comprises a lounge, kitchen, ground floor bathroom, understairs utility area and two first floor bedrooms. Outside there is an attractive cottage-style rear garden. Retaining plenty of character features, the property provides an ideal opportunity for buyers to modernise and create a delightful home tailored to their own individual taste. Offered with No Upward Chain. Property Reference ALC-1HEM149KWVH Lounge Kitchen Downstairs Bathroom Utility Area Bedroom One Bedroom Two Rear Garden There is a rear shared right of access. Floor Plans & Property Details Disclaimer These floor plans are for identification purposes only in relation to where one room is situated to another. They are not to be relied upon in any way for dimensions, scaling or sq. ft/metres. We wil
Conveniently situated within easy walking distance of Alcester's historic town centre and the delightful riverside recreation park, this charming period terraced cottage offers tremendous scope for improvement. The accommodation comprises a lounge, kitchen, ground floor bathroom, understairs utility area and two first floor bedrooms. Outside there is an attractive cottage-style rear garden. Retaining plenty of character features, the property provides an ideal opportunity for buyers to modernise and create a delightful home tailored to their own individual taste. Offered with No Upward Chain. Property Reference ALC-1HEM149KWVH Lounge Kitchen Downstairs Bathroom Utility Area Bedroom One Bedroom Two Rear Garden There is a rear shared right of access. Floor Plans & Property Details Disclaimer These floor plans are for identification purposes only in relation to where one room is situated to another. They are not to be relied upon in any way for dimensions, scaling or sq. ft/metres. We wil
£ 220,000