2 pictures
House
·
for sale
£ 540,000
4 bed house for sale
Lullingstone Avenue BR8 Swanley
· 4 Bedrooms · House
· Garden · Parking · Equipped kitchen
Lullingstone Avenue BR8 Swanley · 4 Bedrooms · House · Garden · Parking · Equipped kitchen
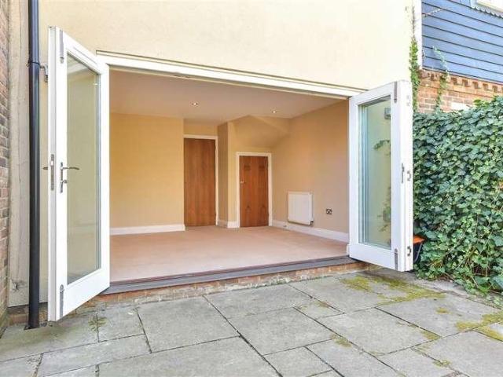
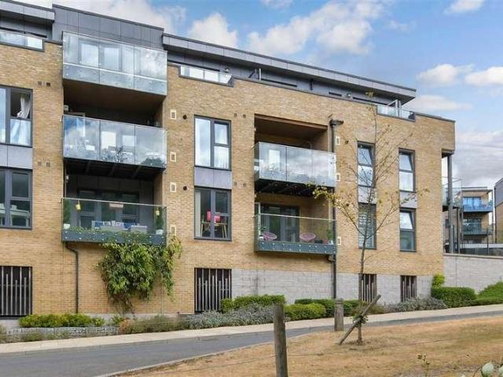
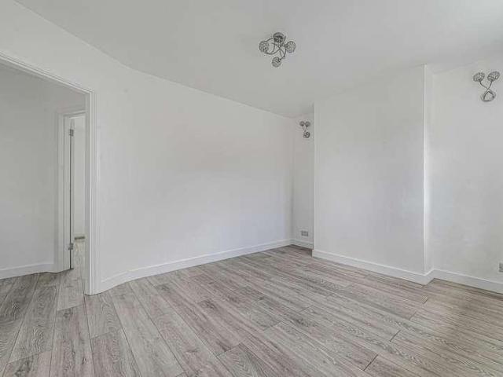
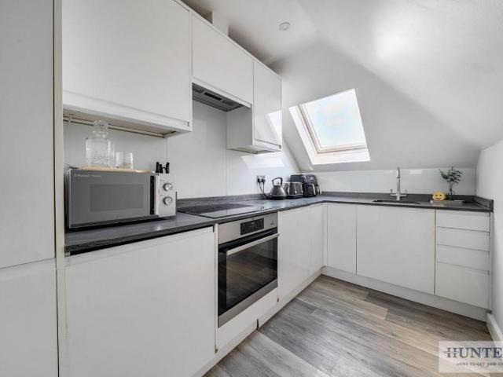
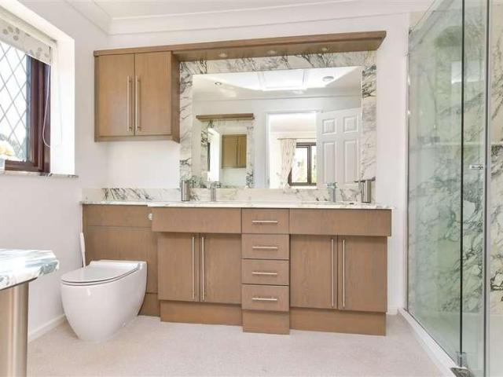
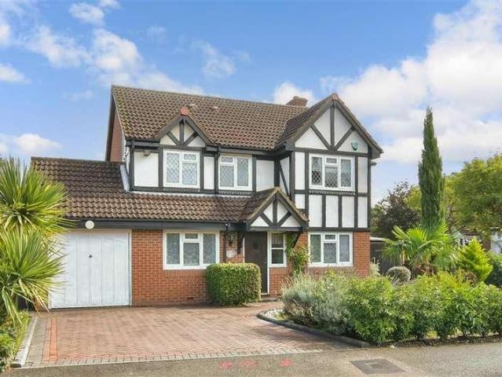
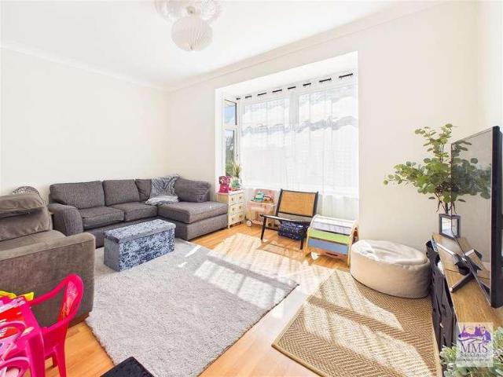
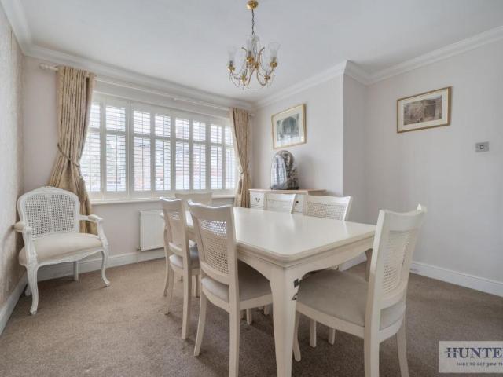
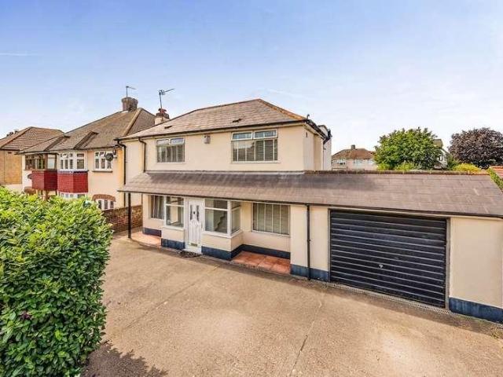
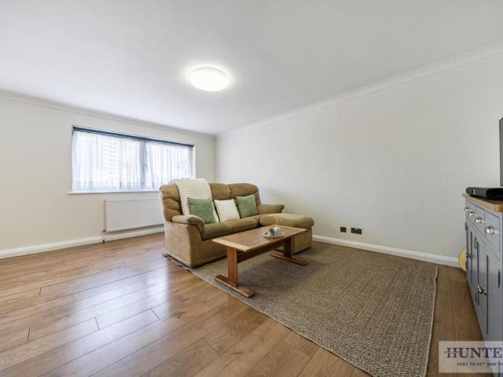
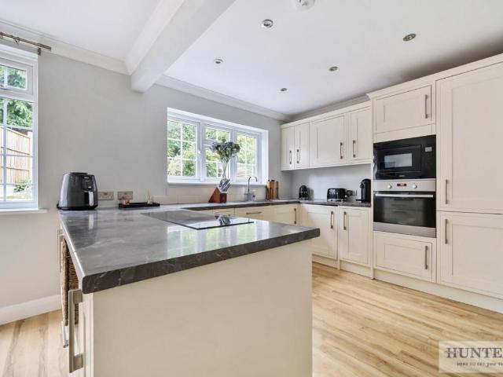
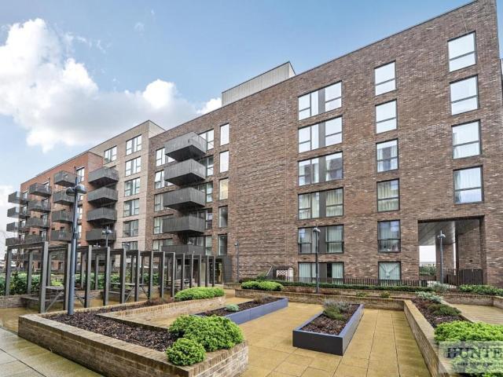
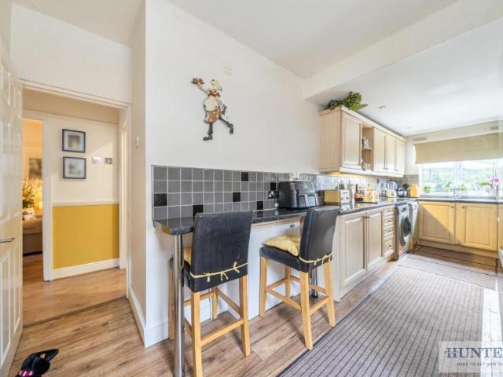
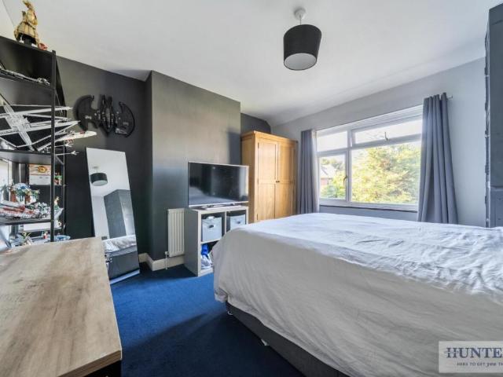
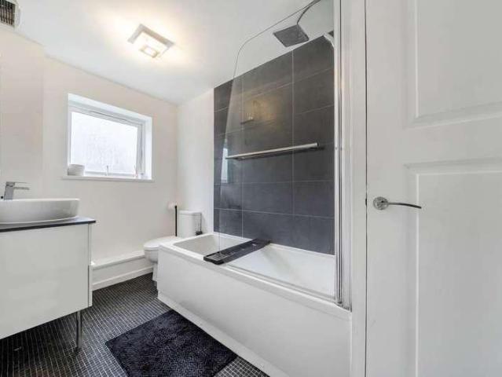
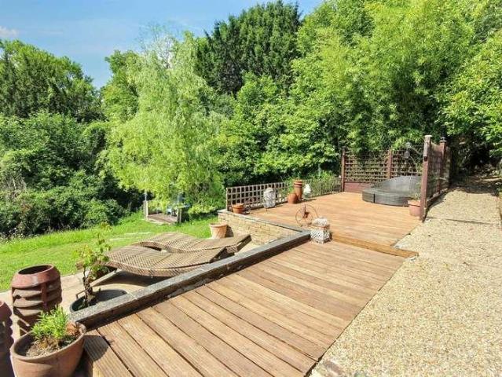
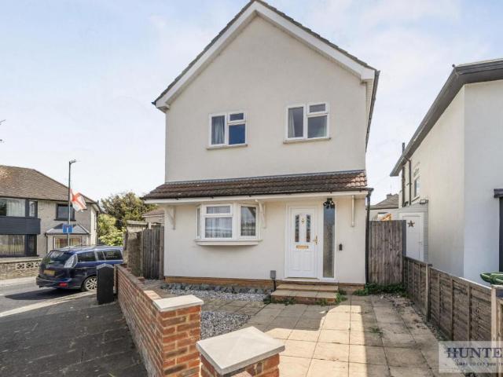
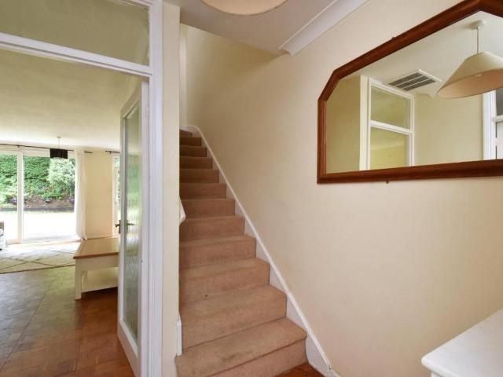
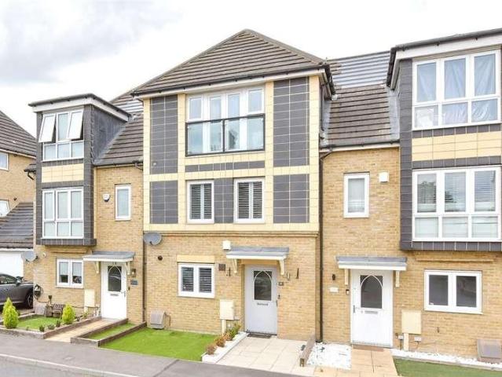
A beautifully finished town house situated in the ever popular Victoria Park development in the very impressive Stone Hospital site which has been converted into luxury homes. This stunning property benefits from a bespoke contemporary kitchen with integrated white goods and appliances, bright and airy open plan living area and dining space leading onto a private garden.Four good size bedrooms, two bathrooms, excellent storage, garage and off street parking and finished to a wonderful spec throughout.Ideally located with easy access to the M25 and A2 as well as being close by to Dartford train station and local bus routes. Popular Stone Lodge School is a stones throw as well as several primary schools.Room sizes:Entrance HallwayKitchen: 11'8 x 7'10 (3.56m x 2.39m)Living/Dining Area: 17'6 x 14'5 (5.34m x 4.40m)CloakroomLandingBedroom 2: 14'5 x 8'8 (4.40m x 2.64m)Bedroom 4: 9'10 x 7'4 (3.00m x 2.24m)BathroomLandingBedroom 1: 14'5 x 12'0 (4.40m x 3.66m)En-suite Shower RoomBedroom 3: 12'1
A beautifully finished town house situated in the ever popular Victoria Park development in the very impressive Stone Hospital site which has been converted into luxury homes. This stunning property benefits from a bespoke contemporary kitchen with integrated white goods and appliances, bright and airy open plan living area and dining space leading onto a private garden.Four good size bedrooms, two bathrooms, excellent storage, garage and off street parking and finished to a wonderful spec throughout.Ideally located with easy access to the M25 and A2 as well as being close by to Dartford train station and local bus routes. Popular Stone Lodge School is a stones throw as well as several primary schools.Room sizes:Entrance HallwayKitchen: 11'8 x 7'10 (3.56m x 2.39m)Living/Dining Area: 17'6 x 14'5 (5.34m x 4.40m)CloakroomLandingBedroom 2: 14'5 x 8'8 (4.40m x 2.64m)Bedroom 4: 9'10 x 7'4 (3.00m x 2.24m)BathroomLandingBedroom 1: 14'5 x 12'0 (4.40m x 3.66m)En-suite Shower RoomBedroom 3: 12'1
£ 540,000