View photo
House
·
for sale
£ 1,700,000
New
6 bedroom detached house for sale
Lydeway Devizes
· 6 Bedrooms · 4 Baths · House
· Garden · Equipped kitchen · Powder room · Concierge
Lydeway Devizes · 6 Bedrooms · 4 Baths · House · Garden · Equipped kitchen · Powder room · Concierge
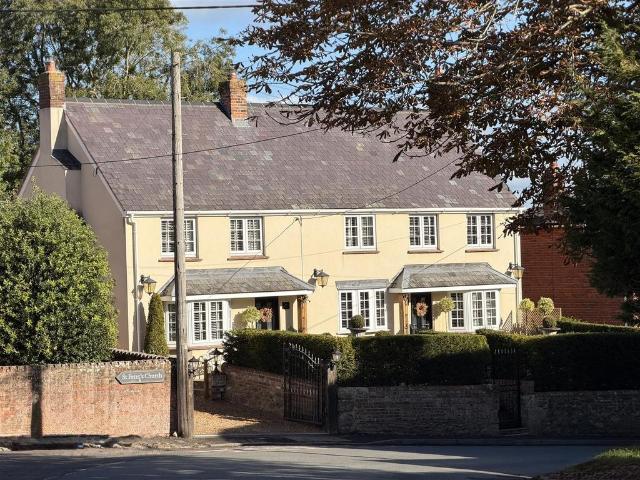
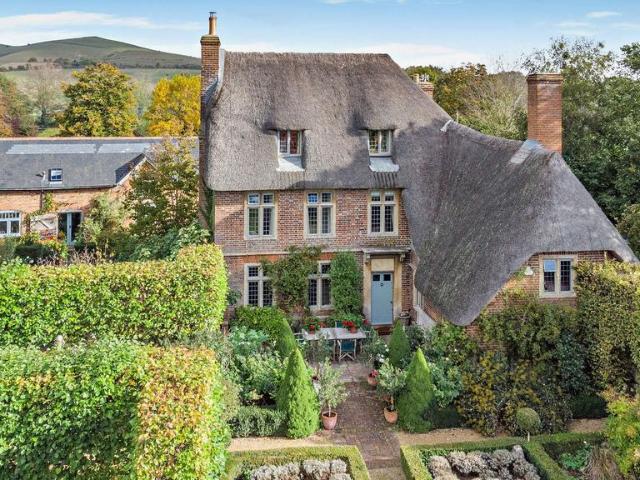
Maslens Farm is a house of layered history, its fabric telling the story of several centuries of building and rebuilding. The oldest parts date to pre-1470, with a 17th century wing including mullioned windows and further brick elevations under a handsome thatched roof. The current owners have added a fabulously bright studio/garden room, completing a house that wears its history with warmth rather than formality so that the interiors combine age with the comfort of a much-loved family home.The heart of the house is the kitchen, fitted with a four-oven Aga, a Neff electric cooker with induction hob and griddle, Shaker-style cabinetry and a walk-in pantry cupboard. A back hall connects through to a separate larder and utility room, boot room, cloakroom, a downstairs WC and the glazed studio/gallery. Stairs from the front hall lead down to a basementwith wine store, storage and boiler room/workshop.The principal reception rooms and stairs open off a central entrance hall. The drawing roo
Maslens Farm is a house of layered history, its fabric telling the story of several centuries of building and rebuilding. The oldest parts date to pre-1470, with a 17th century wing including mullioned windows and further brick elevations under a handsome thatched roof. The current owners have added a fabulously bright studio/garden room, completing a house that wears its history with warmth rather than formality so that the interiors combine age with the comfort of a much-loved family home.The heart of the house is the kitchen, fitted with a four-oven Aga, a Neff electric cooker with induction hob and griddle, Shaker-style cabinetry and a walk-in pantry cupboard. A back hall connects through to a separate larder and utility room, boot room, cloakroom, a downstairs WC and the glazed studio/gallery. Stairs from the front hall lead down to a basementwith wine store, storage and boiler room/workshop.The principal reception rooms and stairs open off a central entrance hall. The drawing roo
£ 1,700,000