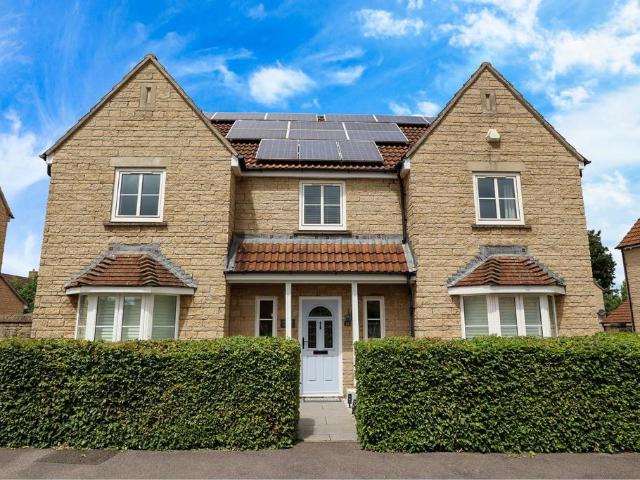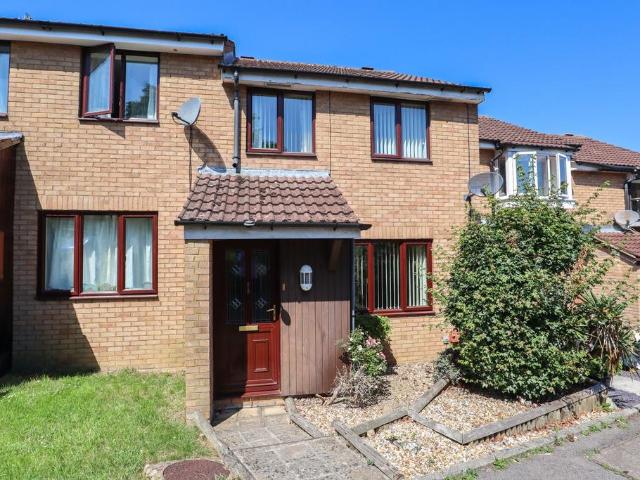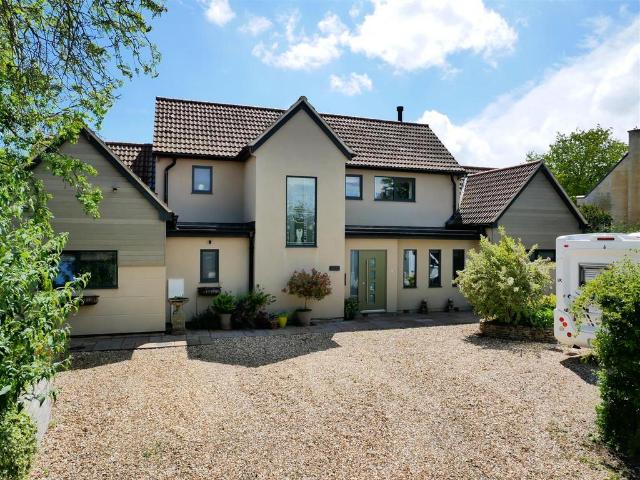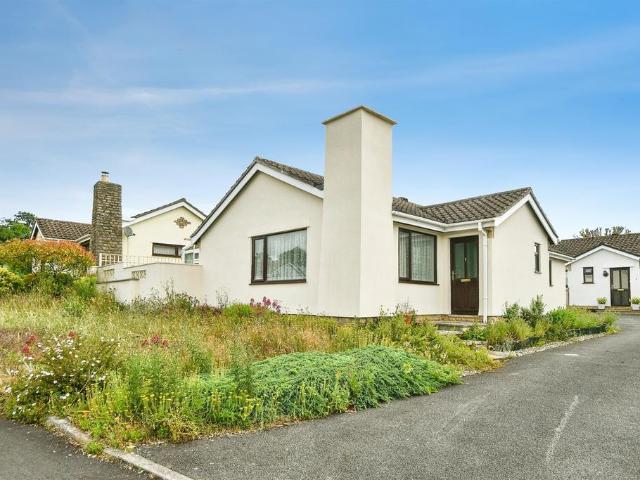
551 houses for sale in Abberd Calne

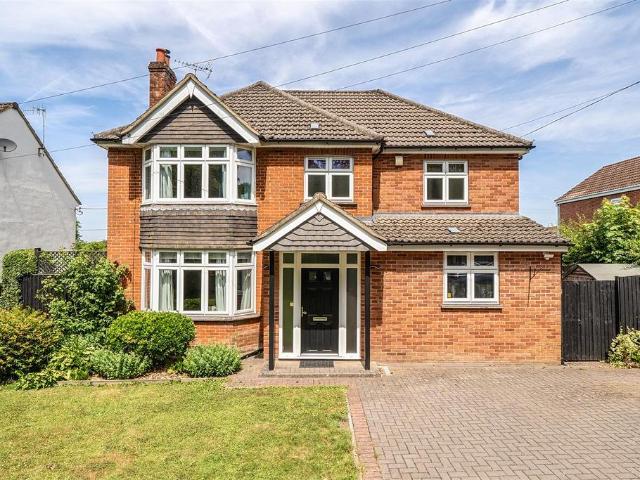
4 bedroom detached house for sale
View photo
House · for sale
£ 425,000
Updated
4 bedroom detached house for sale
Abberd Calne
· 4 Bedrooms · 2 Baths · House
· Garden · Equipped kitchen · Parking · Powder room
Abberd Calne · 4 Bedrooms · 2 Baths · House · Garden · Equipped kitchen · Parking · Powder room
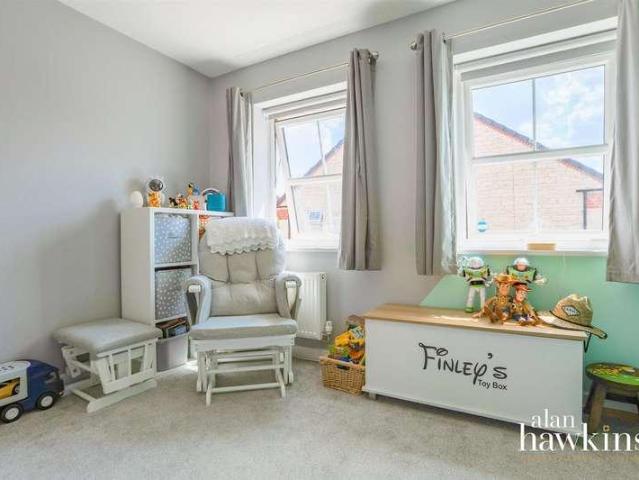
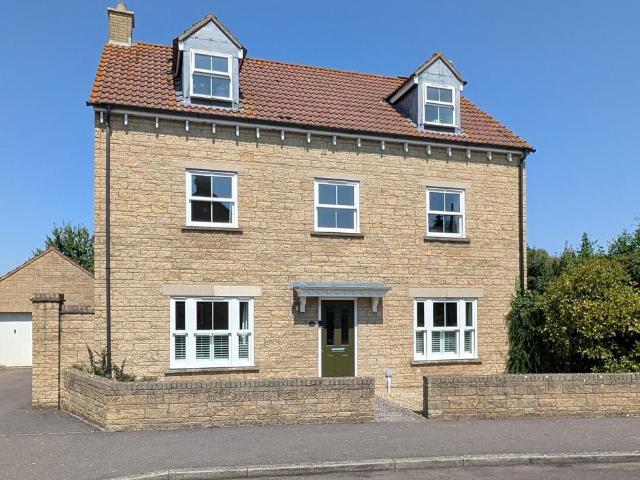
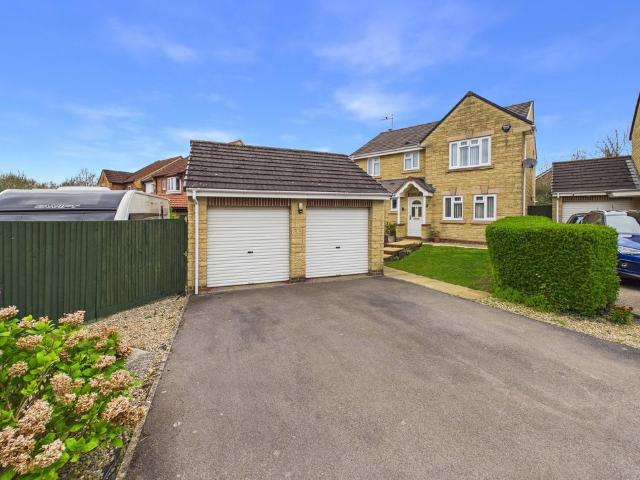
SUMMARYDetached family home in popular location offering Lounge, Kitchen/Dining Room, Cloakroom and Utility to the Ground Floor with Four Bedrooms, Ensuite and Family Bathroom to the First Floor. Single Garage and Private Rear Garden.DESCRIPTIONLocated in a desirable residential area of Calne, this impressive four-bedroom detached home offers spacious and well-appointed accommodation, ideal for growing families and modern living.The property opens into a welcoming entrance hallway, leading through to a bright and generously sized living room, perfect for both relaxing evenings and entertaining guests. There is a contemporary kitchen/dining room provides ample storage, worktop space, and room for family dining, with direct access to the rear garden. A separate utility room and convenient downstairs WC add further practicality to the ground floor.Upstairs, the property features four well-proportioned bedrooms, including a spacious master bedroom with the benefit of an en-suite shower roo
£ 425,000
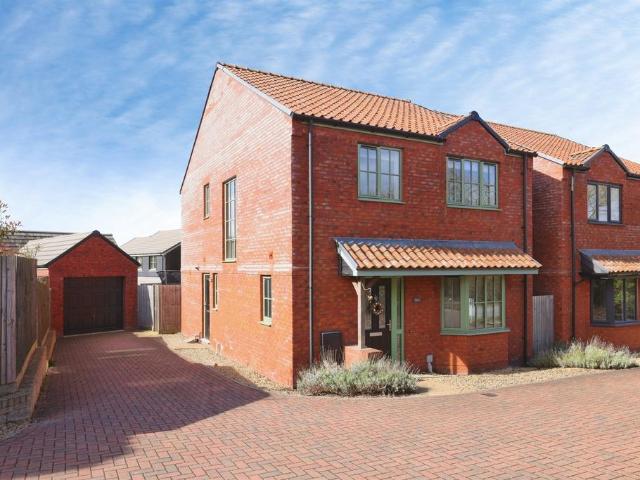
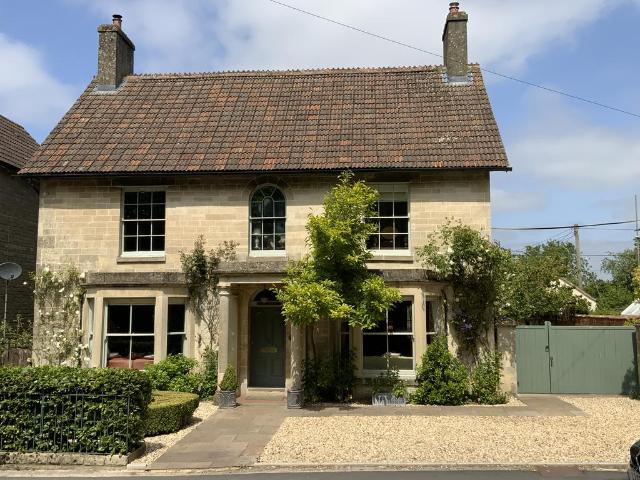
4 bedroom detached house for sale
View photo
House · for sale
£ 425,000
Updated
4 bedroom detached house for sale
Abberd Calne
· 4 Bedrooms · 2 Baths · House
· Garden · Equipped kitchen · Parking · Powder room
Abberd Calne · 4 Bedrooms · 2 Baths · House · Garden · Equipped kitchen · Parking · Powder room
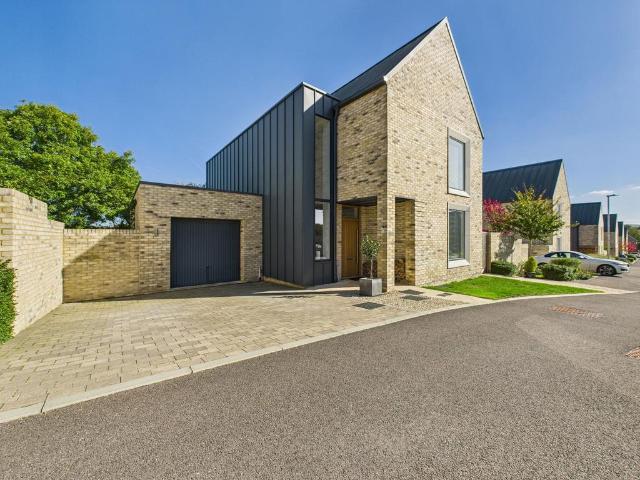
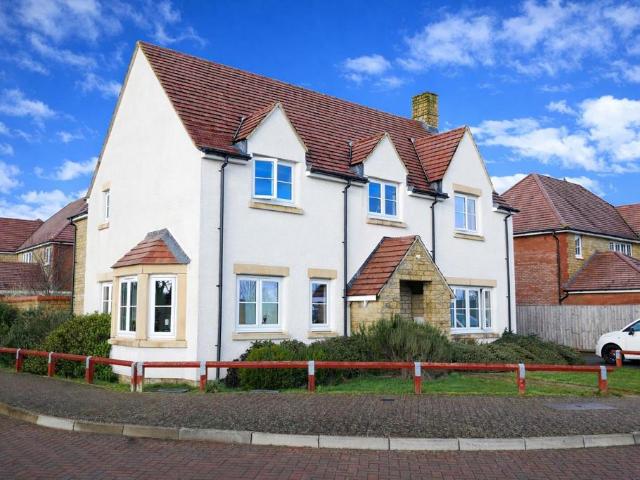
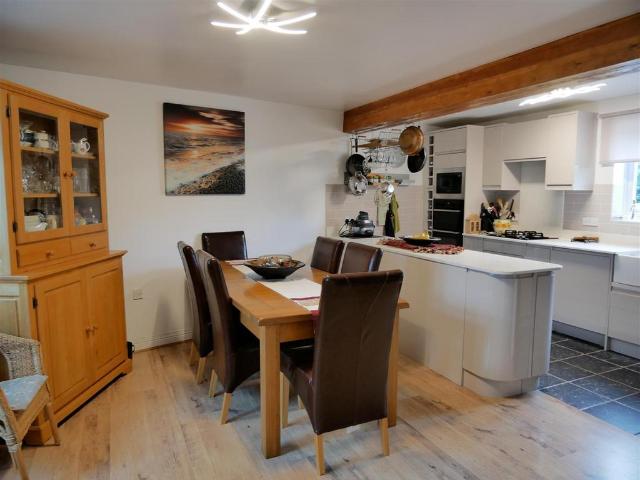
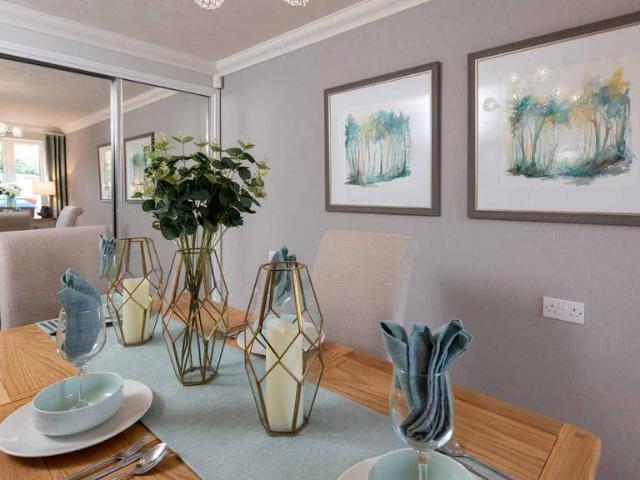
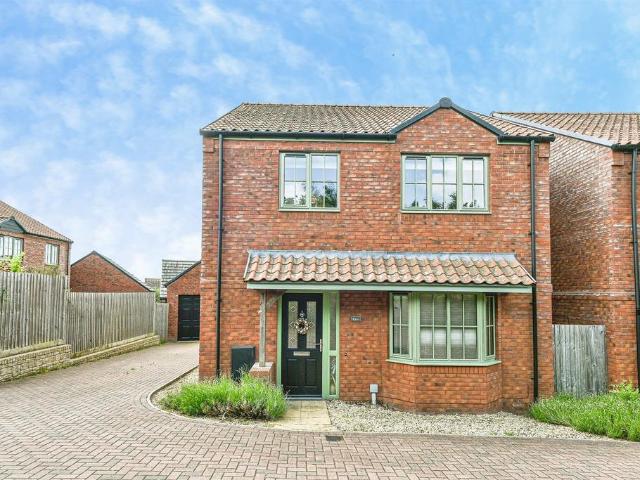
SUMMARYDiscover this beautiful four-bed detached family home, perfectly positioned within an exclusive small development. Designed for modern living, it features a spacious open-plan kitchen and dining area, a bright and welcoming lounge, plus garage and driveway parking, and enclosed rear garden.DESCRIPTIONWelcome to this exceptional four-bedroom detached family residence, ideally positioned within an intimate development of quality homes. This wonderful home offers a good degree of privacy, style, and thoughtfully crafted spaces designed for modern family living. Step inside and experience the heart of the home: a stunning, expansive kitchen and dining area that blends sophistication with everyday practicality. The adjoining utility room adds valuable convenience, and there is a practical downstairs cloakroom as well. The generous sized living room is a separate space, but the double doors into the kitchen/diner create the ability to make it feel open plan.Upstairs, you will find fou
£ 425,000
4 bedroom detached house for sale
View photo
House · for sale
£ 635,000
4 bedroom detached house for sale
Abberd Calne
· 4 Bedrooms · 3 Baths · House
· Garden · Equipped kitchen · Powder room
Abberd Calne · 4 Bedrooms · 3 Baths · House · Garden · Equipped kitchen · Powder room
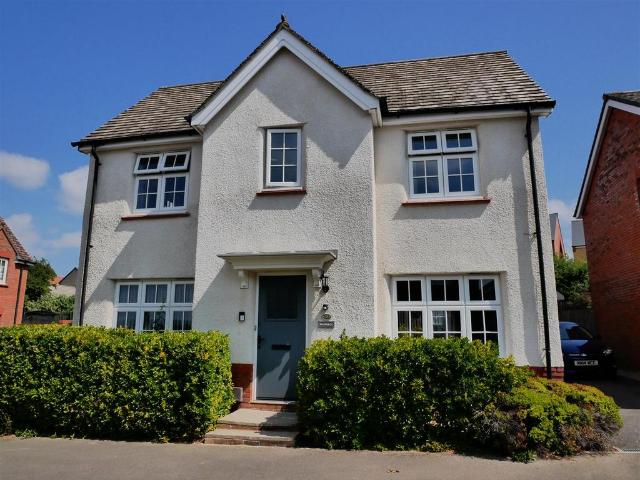
Immaculate Show Home Condition! This striking detached modern home offers exceptional space and style, featuring an impressive 39ft 3 open-plan living/kitchen/dining area with 8ft 9 high ceilings on the ground floor. Designed with contemporary living in mind, it seamlessly blends comfort, functionality, and elegance.At one end of the expansive living space is a high-quality fitted dining kitchen with the addition of a walk in pantry, while natural zones create ideal formal dining and lounging areas. A log burner adds warmth and character, and bi-fold doors open directly onto a beautifully landscaped garden, perfect for indoor-outdoor living and entertaining.The ground floor also features a long formal hallway, guest cloakroom, and a separate utility room, adding practicality to this well-thought-out layout.Upstairs, there are four bedrooms three which are double and one good size single room and an open-plan study/snug. The main suite benefits from a private en-suite shower room & walk
£ 635,000
2 bed house for sale
2 pictures
House · for sale
£ 249,995
2 bed house for sale
Abberd Calne
· 2 Bedrooms · House
· Garden · Equipped kitchen · Parking · Powder room
Abberd Calne · 2 Bedrooms · House · Garden · Equipped kitchen · Parking · Powder room
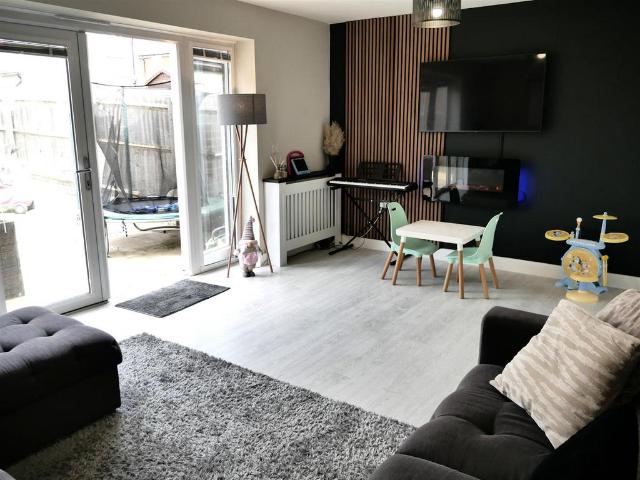
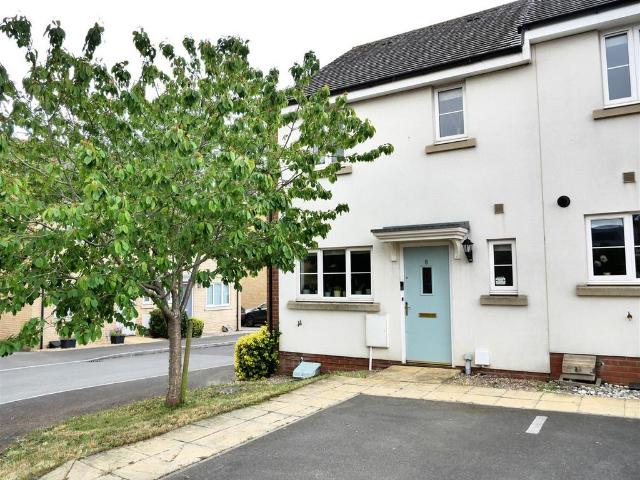
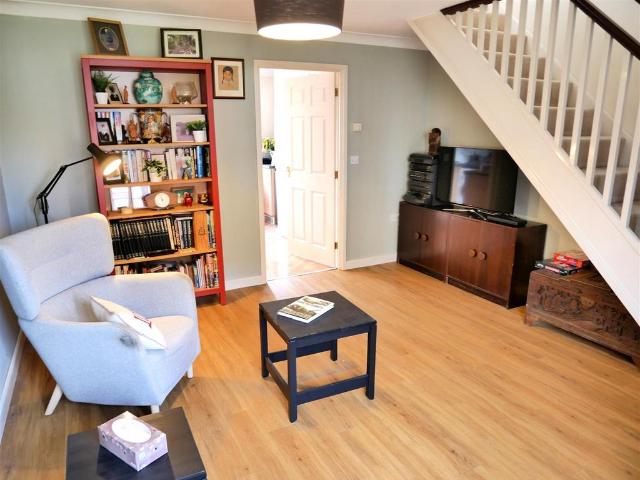
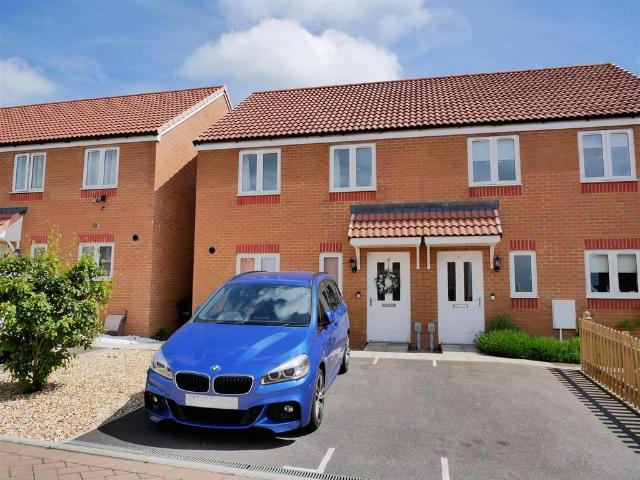
Presented in excellent condition throughout, this beautifully maintained two-bedroom home forms part of the Weston Meadows development by David Wilson Homes, offering stylish, modern accommodation ideal for first time buyers, downsizers or investors alike. The ground floor opens into a welcoming entrance hall with a convenient cloakroom, leading through to a contemporary fitted kitchen and a bright living/dining room overlooking the rear garden. The property's tasteful d?cor and high standard of presentation create a home that is ready to move straight into. To the first floor are two well proportioned double bedrooms, served by a modern family bathroom. Outside, the fully enclosed rear garden provides a private and secure outdoor space, complete with gated rear access. The property also benefits from a tandem driveway providing off road parking for two vehicles, which is located separately from the house. Please note that the driveway immediately adjoining the neighbouring garage belo
£ 249,995
2 bed house for sale
2 pictures
House · for sale
£ 210,000
2 bed house for sale
Abberd Calne
· 2 Bedrooms · House
· Garden · Equipped kitchen · Parking · Concierge
Abberd Calne · 2 Bedrooms · House · Garden · Equipped kitchen · Parking · Concierge
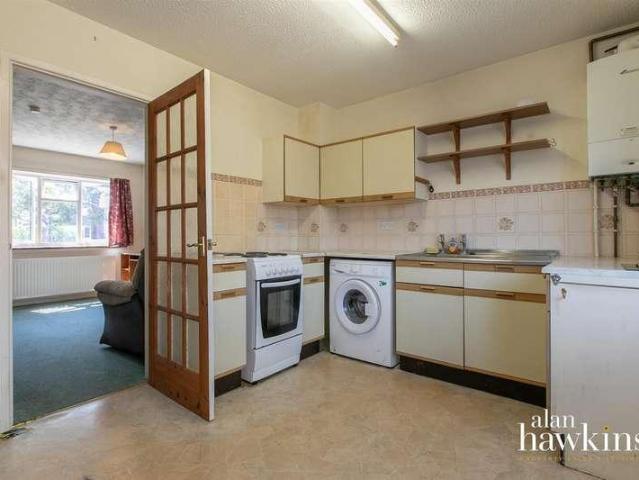
Offered to the market with NO ONWARD CHAIN, this two-bedroom terraced home enjoys a peaceful, pedestrian-only frontage within a quiet cul-de-sac, just a short walk from local amenities. The property also benefits from a garage and allocated parking space located in a nearby block to the rear. The accommodation begins with an entrance porch leading into a cosy sitting room, with a favourable kitchen/dining room to the rear leading through to a conservatory overlooking the rear garden, adding valuable additional reception space that can be enjoyed throughout much of the year. The first floor has been thoughtfully arranged with a centrally positioned shower room, allowing for two generous double bedrooms to the front and rear of the property, rather than the smaller second bedroom often found in homes of this style. Outside, the enclosed rear garden has been designed for ease of maintenance and benefits from gated rear access. The front garden is laid mainly to lawn with a pathway leading
£ 210,000
2 bed house for sale
2 pictures
House · for sale
£ 349,995
2 bed house for sale
Abberd Calne
· 2 Bedrooms · House
· Equipped kitchen
Abberd Calne · 2 Bedrooms · House · Equipped kitchen
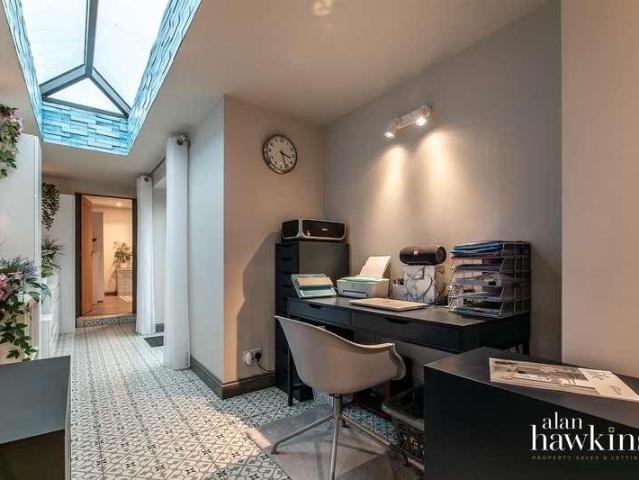
A deceptively spacious, extended two-bedroom bungalow with annexe potential, located within an established cul-de-sac in the popular Wiltshire market town of Calne. Originally configured as a two-bedroom bungalow, the property has been thoughtfully extended to create what was once a self-contained annexe with kitchenette and shower room. This space is currently utilised as a stunning master suite with dressing area and en-suite shower room, yet offers the flexibility to be easily reverted back to annexe accommodation if required. Set in a quiet cul-de-sac, the property enjoys a peaceful environment while remaining within comfortable stroll of the town centre and the surrounding countryside. The well-presented and versatile accommodation comprises an entrance hallway, an attractive kitchen, separate living and dining rooms with an open archway, ideal for both everyday living and entertaining. An office area, enhanced by a lantern window that fills the space with natural light and featur
£ 349,995
3 bed house for sale
2 pictures
House · for sale
£ 272,000
3 bed house for sale
Abberd Calne
· 3 Bedrooms · House
· Garden · Equipped kitchen · Parking
Abberd Calne · 3 Bedrooms · House · Garden · Equipped kitchen · Parking
This well-maintained three-bedroom semi-detached home is situated on a corner plot on the preferred Southside of Calne. It is located on a quiet road with no thoroughfare, yet it is only a 10 minute walk into the town centre. The property benefits from a re-fitted bathroom, kitchen/diner, gardens on three sides, a garage, and driveway parking. The home opens onto a welcoming entrance porch, which provides practical storage and houses the gas Combi boiler. The generously proportioned lounge features a front-facing window and under stairs shelving/storage, creating a comfortable, practical and inviting living space. The kitchen/diner is fitted with a range of units and integrated appliances, and French doors open into a conservatory. This light-filled space offers direct access to the garden, making it ideal for relaxing or entertaining. Upstairs, the landing provides access to a boarded loft and three bedrooms. The main bedroom, located at the front of the house, includes built in solid
£ 272,000
4 bedroom detached house for sale
View photo
House · for sale
£ 625,000
4 bedroom detached house for sale
Abberd Calne
· 4 Bedrooms · 4 Baths · House
· Garden · Parking · Equipped kitchen · Powder room · Heating
Abberd Calne · 4 Bedrooms · 4 Baths · House · Garden · Parking · Equipped kitchen · Powder room · Heating
Situated in the highly regarded development of Cherhill View, this is a well presented four bedroom detached home with outstanding views of the North Wessex Downs to the front, ample parking, westerly private garden and a double garage.With fantastic proportions and luxury finishes throughout, the ground floor offers a welcoming entrance hall, dual aspect living room with bi-fold doors out to the garden, guest cloakroom, study/snug with bay window, an impressive dining kitchen and a utility room. To the first floor there are four bedrooms with two of them having en-suites and three of them benefiting from having fitted wardrobes. There is also a family bathroom. Externally there are gardens to the front and side, with the westerly rear garden being an excellent size. There is also a double garage fitted with power and light, and space for the parking for several vehicles on the driveway. Gas central heating and double glazed throughout. Within a short distance from the home are multipl
£ 625,000
3 bedroom semi detached house for sale
View photo
House · for sale
£ 270,000
New
3 bedroom semi detached house for sale
Abberd Calne
· 3 Bedrooms · 1 Bath · House
· Garden · Equipped kitchen · Parking · Heating
Abberd Calne · 3 Bedrooms · 1 Bath · House · Garden · Equipped kitchen · Parking · Heating
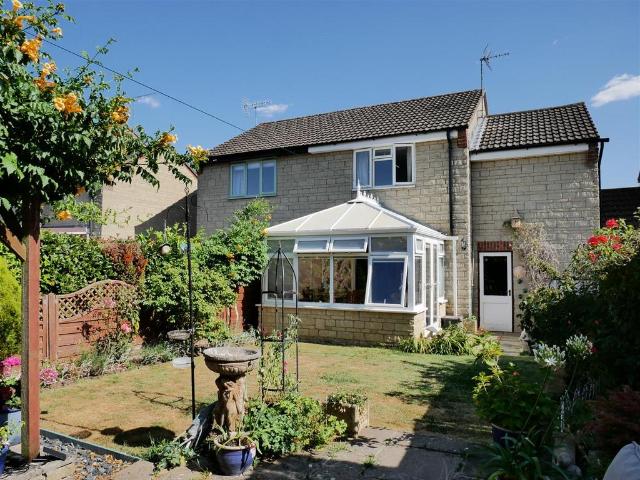
Located in a popular residential area, close to the amenities of the town, this link semi-detached home offers three well-proportioned bedrooms, a living room which flows through to a large conservatory, entrance hall, a modern fitted kitchen and upstairs bathroom. Externally, there is an enclosed rear garden with a pergola, an attractive front garden with decorative stone chippings ideal for pot plant display, a driveway and a garage with power, light and a pedestrian door that opens to the rear garden. A short stroll takes you to local shops, schools and open green areas.The home has the benefit of double glazing throughout and gas central heating.Calne And Surrounding Area - Calne is a market town steeped in history, with a rich heritage of traditional industries including textile production and Wiltshire ham. Calne is the birthplace of Joseph Priestley, the discoverer of oxygen, who conducted his experiments at nearby Bowood House. Idyllic countryside surrounds the town with brilli
£ 270,000
3 bedroom terraced house for sale
View photo
House · for sale
£ 300,000
3 bedroom terraced house for sale
Abberd Calne
· 3 Bedrooms · 2 Baths · House
· Garden · Equipped kitchen · Powder room · Heating
Abberd Calne · 3 Bedrooms · 2 Baths · House · Garden · Equipped kitchen · Powder room · Heating
This spacious three-bedroom townhouse is arranged over three floors, featuring three double bedrooms, including a superb 19ft top-floor studio bedroom. Benefits include a modern open-plan kitchen/dining area, conservatory, living room with bi-fold doors to the garden, en-suite to the principal bedroom, family bathroom, ground floor WC and externally there is a gated driveway and an enclosed courtyard garden. Conveniently located within walking distance of local amenities, including a Tesco Express, doctor's surgery, and a primary school. Gas Central Heating and Double Glazing.The Home - Outlined as follows:Entrance Hall - Doors lead to the kitchen, dining room and to the guest cloakroom. Stairs rise to the first floor. Under stairs cupboard.Cloakroom - A generous WC with a wall hung wash basin. Space for storage.Fitted Kitchen - 16'1 x 6' - A particular feature of the property is the recently refitted open-plan kitchen/dining room. The kitchen boasts composite quartz worktops, a Belfas
£ 300,000
2 bedroom retirement property for sale
View photo
House · for sale
£ 375,950
2 bedroom retirement property for sale
Abberd Calne
· 2 Bedrooms · 2 Baths · House
· Garden · Balcony · Patio
Abberd Calne · 2 Bedrooms · 2 Baths · House · Garden · Balcony · Patio
About Orchard LodgeIf you’re looking to retire to a friendly, historic market town, but with quick and easy transport links into Bath or Swindon, Calne could be the perfect retirement location for you.Located on the edge of the North Wessex Downs (AONB) the timeless Wiltshire countryside surrounding Calne is both accessible and spectacular. Head to Cherhill Downs to discover the famous Cherhill White Horse, enjoy the spectacular views from Lansdowne Monument or walk around the nature reserve at Penn Wood for a peaceful stroll amongst trees and wildflowers.This Churchill Living development features 39 retirement properties, a selection of one and two-bedroom apartments with many having balconies or patios overlooking the beautiful landscaped gardens. Homeowners also have full use of the South-facing Owners’ Lounge and Coffee Bar, a thoughtfully designed space with direct access to the patio.Located in the heart of the town these brand new retirement homes offer contemporary living withi
£ 375,950
3 bedroom semi detached house for sale
View photo
House · for sale
£ 307,500
New
3 bedroom semi detached house for sale
Abberd Calne
· 3 Bedrooms · 2 Baths · House
· Garden · Equipped kitchen · Parking · Powder room · Heating
Abberd Calne · 3 Bedrooms · 2 Baths · House · Garden · Equipped kitchen · Parking · Powder room · Heating
A three bedroom semi-detached home with a lovely fitted dining kitchen and parking off-road for two vehicles- side by side. Built in recent years the home is filled with quality and has a very generous living room that opens onto an enclosed rear garden. The garden has been carefully planned for ease of maintenance and with relaxation plus entertaining in mind. The first floor has three bedrooms that are complemented by a bathroom and an en-suite to the master bedroom. The ground floor also has a hall and the bonus of a guest cloakroom. There is gas central heating and double glazing. The home is positioned in a cul-de sac location and is well placed for access to amenities and within walking distance of countryside.Location - The property is placed to the North of the centre of Calne in a residential estate developed in recent years. The development has numerous green spaces and is on the edge of countryside that offer idyllic country walks. The centre of Calne has a Heritage Quarter
£ 307,500
3 bedroom semi detached house for sale
View photo
House · for sale
£ 250,000
3 bedroom semi detached house for sale
Abberd Calne
· 3 Bedrooms · 2 Baths · House
· Garden · Equipped kitchen · Parking · Patio · Powder room · Heating
Abberd Calne · 3 Bedrooms · 2 Baths · House · Garden · Equipped kitchen · Parking · Patio · Powder room · Heating
NO CHAIN! MOTIVATED SELLER! A well presented three bedroom home built-in recent years with the advantage of parking for two vehicles and secure shed parking for a motorbike. Internally the ground floor offers a cloakroom, a generously sized modern fitted kitchen and a spacious living dining room with French doors leading into the garden. The first floor offers three good bedrooms, an ensuite and a family bathroom. The garden enjoys a southerly aspect and is low maintenance with two paved patios and an artificial lawn, plus two sheds offering excellent storage for bikes or bins. Fitted with gas central heating and double glazing.Calne And Surrounding Area - Calne is a market town steeped in history, with a rich heritage of traditional industries including textile production and Wiltshire ham. Calne is the birthplace of Joseph Priestley, the discoverer of oxygen, who conducted his experiments at nearby Bowood House. Idyllic countryside surrounds the town with brilliant walking routes and
£ 250,000
5 bedroom detached house for sale
View photo
House · for sale
£ 525,000
5 bedroom detached house for sale
Abberd Calne
· 5 Bedrooms · 3 Baths · House
· Garden · Fireplace · Equipped kitchen · Patio · Powder room
Abberd Calne · 5 Bedrooms · 3 Baths · House · Garden · Fireplace · Equipped kitchen · Patio · Powder room
Located on the highly sought after Lansdown Park development on the northern side of town, this impressive five bedroom, three storey detached family home offers spacious and versatile accommodation throughout.The ground floor comprises a welcoming entrance hallway, a cloakroom/WC, a dual aspect living room with feature fireplace, a separate dining room, a stunning kitchen/breakfast room, and a handy utility room.On the first floor, there are four generously sized bedrooms, two of which are spacious doubles. Bedroom two benefits from its own en-suite shower room, while the remaining bedrooms are served by a well-appointed family bathroom.Occupying the entire top floor is the luxurious principal bedroom suite, featuring a spacious bedroom area and a beautifully presented hotel style en-suite bathroom complete with a four piece suite.Externally, the property enjoys an enclosed rear garden, predominantly laid to lawn, with a raised patio area ideal for outdoor dining and entertaining. To
£ 525,000
4 bedroom detached house for sale
View photo
House · for sale
£ 600,000
4 bedroom detached house for sale
Abberd Calne
· 4 Bedrooms · 2 Baths · House
· Garden · Parking · Fireplace · Equipped kitchen · Concierge
Abberd Calne · 4 Bedrooms · 2 Baths · House · Garden · Parking · Fireplace · Equipped kitchen · Concierge
A superbly proportioned four-bedroom extended family home, beautifully presented throughout and enjoying a generous private garden backing onto open fields, together with off-street driveway parking and potential to build a double garage (subject to the existing planning permission).Immaculately maintained and ready to move straight into, this attractive bay-fronted home offers spacious, light-filled accommodation with high ceilings throughout the ground floor, enhancing the sense of space and light. A welcoming entrance hall provides access to a useful study area, while the elegant sitting room features a charming bay window and a fireplace with a wood-burning stove. A separate dining room provides an excellent second reception space, ideal for formal dining or family gatherings.The well-appointed kitchen is fitted with a comprehensive range of units and opens seamlessly into a stunning sun room with a vaulted lantern ceiling, creating a wonderful hub of the home filled with natural l
£ 600,000
5 bedroom detached house for sale
View photo
House · for sale
£ 695,000
5 bedroom detached house for sale
Abberd Calne
· 5 Bedrooms · 3 Baths · House
· Garden · Fireplace · Equipped kitchen · Parking · Cellar · Concierge
Abberd Calne · 5 Bedrooms · 3 Baths · House · Garden · Fireplace · Equipped kitchen · Parking · Cellar · Concierge
Immaculately presented and thoughtfully designed, this elegant home combines spacious accommodation with exceptional versatility. Perfect for growing or extended families, it also benefits from a first-class garden office, ideal for home working in a peaceful setting. A handsome period house offering spacious and versatile accommodation with five bedrooms and three bathrooms with attractive landscaped gardens and ample parking set within this popular location of Calne. The house was believed to be built in 1867 (not listed) with many period features and charm, all of which is set over three floors, in addition, there is a huge cellar. The principal reception rooms to the front have large bay sash windows and are well proportioned, light rooms with period fireplaces. The kitchen is fitted with a good range of painted cupboards and opens into a breakfast room, there is an excellent utility room. A study and shower room complete the ground floor. On the first floor are three double bedroo
£ 695,000
2 bedroom semi detached house for sale
View photo
House · for sale
£ 220,000
2 bedroom semi detached house for sale
Abberd Calne
· 2 Bedrooms · 1 Bath · House
· Garden · Equipped kitchen · Parking · Heating
Abberd Calne · 2 Bedrooms · 1 Bath · House · Garden · Equipped kitchen · Parking · Heating
Offered for sale with No Chain! A spacious semi detached home offering two double bedrooms and a quiet location in a leafy cul-de-sac.The ground floor of the home offers a living room, fitted kitchen breakfast room and a downstairs W.C.Stairs rise to the first floor where the two ample double bedrooms are located and complemented by the family bathroom.The easy maintenance garden with southerly aspects creates the perfect space for entertaining and relaxing with easy, allocated parking located just beyond.Gas central heating and double glazing throughout.Location - The home is placed in a location that offers many facilities within gentle walking distance. These include two medical centres, pharmacy and supermarkets. Locally the No55 bus offers a regular service between the train stations of Chippenham and Swindon- taking in all the villages and towns in between. The development has a number of green spaces and a play park.Access And Areas Nearby - Calne is surrounded by some of the mo
£ 220,000
3 bedroom semi detached house for sale
View photo
House · for sale
£ 140,000
3 bedroom semi detached house for sale
Abberd Calne
· 3 Bedrooms · 1 Bath · House
· Garden · Equipped kitchen · Parking · Powder room
Abberd Calne · 3 Bedrooms · 1 Bath · House · Garden · Equipped kitchen · Parking · Powder room
No Chain! A modern, three bedroom, semi-detached 50% Shared Ownership home with opportunities to staircase to the full amount.Tucked away in a cul-de-sac of a modern, well designed estate and within easy walking distance of both the amenities of the town and open countryside walks.Upon entering the home you are met with the spacious entrance hall, dining kitchen, living room and downstairs W.C. Stairs then rise to the first floor where you will find all three of the generous bedrooms with the family bathroom to complement.The southerly garden perfectly catches the sun throughout the day, arranged with areas for lounging and entertaining, as well as plenty of potential for those who like to garden.The property is complemented also by off-road parking for two vehicles.Entrance Hall - A spacious entrance hall with doors leading through to the dining kitchen, living room, downstairs W.C and understairs cupboard. Stairs rise to the first floor.Cloakroom - 1.83m,2.44m x 0.91m,2.44m (6,08 x 3
£ 140,000
4 bedroom detached house for sale
View photo
House · for sale
£ 575,000
4 bedroom detached house for sale
Abberd Calne
· 4 Bedrooms · 3 Baths · House
· Garden · Parking · Equipped kitchen · Powder room · Concierge
Abberd Calne · 4 Bedrooms · 3 Baths · House · Garden · Parking · Equipped kitchen · Powder room · Concierge
REF: AS0367The Home:An executive style four bedroom detached home with three bathrooms and five reception rooms. The home is placed towards the edge of the sought after Lansdowne Park development. Internally, the first floor features a spacious landing, a modern family bathroom and four bedrooms. The master benefits from a dressing room and an ensuite, while bedroom two benefits from an ensuite as well. On the ground floor, there is a spacious entrance hall, a study, a formal dining room (currently utilised as a second study), a spacious living room, a conservatory, a utility room and a generous kitchen diner. Externally, there is a double garage, enclosed rear garden and a gate drive for parking. The home benefits from Solar Panels. Ground FloorEntrance Hall: Upon entry to the home, a generous entrance hall leads to the living room, dining room, study, cloakroom and kitchen diner. Stairs rise up to the first floor landing. Storage beneath the stairs. Cloakroom:Comprising a wash basin
£ 575,000
3 bedroom terraced house for sale
View photo
House · for sale
£ 239,950
Updated
3 bedroom terraced house for sale
Abberd Calne
· 3 Bedrooms · 1 Bath · House
· Garden · Equipped kitchen · Parking
Abberd Calne · 3 Bedrooms · 1 Bath · House · Garden · Equipped kitchen · Parking
Ref: AS0367The Home:NO CHAIN! A three bedroom home placed in a cul-de-sac located a short walking distance from the Calne town centre, open countryside, recreation grounds and schools. Internally, the first floor of the home features a modern shower room, two double bedrooms, and a single bedroom. On the ground floor, entry to the home is via an entrance porch, which leads to a spacious living room. A door from the living room leads to a large kitchen diner, and then into a spacious conservatory. The home features a pleasent, private south facing rear garden with a rear access gate and a large shed. There is an allocated parking space for one. Entrance PorchUpon entry to the home a spacious entrance hall leads to the living room and to the stairs rising to the first floor.Living Room - 4.06m x 3.66m (13'4 x 12'0)A generous living room allowing space for multiple sofas and futher living room furniture. A door leads to the kitchen diner.Kitchen Diner - 4.47m x 3.4m (14'8 x 11'2)A sizeabl
£ 239,950
4 bedroom detached house for sale
View photo
House · for sale
£ 1,100,000
4 bedroom detached house for sale
Abberd Calne
· 4 Bedrooms · 3 Baths · House
· Garden · Swimming pool · Equipped kitchen · Parking
Abberd Calne · 4 Bedrooms · 3 Baths · House · Garden · Swimming pool · Equipped kitchen · Parking
Byeways is an exceptional, architect-designed home offering luxury, flexibility and stunning indoor-outdoor living.Featuring a breathtaking vaulted open-plan kitchen, dining and living space with wood burner, bespoke quality finishes throughout, a ground-floor vaulted principal suite and three further bedrooms to the first floor. Occupying a generous plot of approximately one-third of an acre, the beautifully landscaped gardens are designed for entertaining, relaxation and cultivation. Located on the highly sought-after Castle Walk, a no-through road close to both the town's amenities and to open countryside. Highlights include a premium Hydropool hot tub, rainwater harvesting system, powered log cabin, an impressive greenhouse and ample private driveway parking.Location - Byeways occupies a highly desirable position on the edge of the countryside close to the North Wessex Downs, combining easy access to Calne's amenities with outstanding walking countryside and the parkland of Bowood
£ 1,100,000
3 bedroom detached bungalow for sale
View photo
Bungalow · for sale
£ 375,000
3 bedroom detached bungalow for sale
Abberd Calne
· 3 Bedrooms · 1 Bath · Bungalow
· Garden · Equipped kitchen · Parking
Abberd Calne · 3 Bedrooms · 1 Bath · Bungalow · Garden · Equipped kitchen · Parking
SUMMARYA well-presented three-bedroom detached bungalow offering spacious accommodation. The property features a generous lounge/diner flowing into a well-appointed kitchen, bright conservatory overlooking the garden, garage and parking, plus front and rear gardens. NO ONWARDS CHAIN.DESCRIPTIONThis attractive three-bedroom detached bungalow offers spacious, well-balanced accommodation ideal for comfortable single-level living. At the heart of the home is a large, light-filled lounge/diner, providing an inviting space for both relaxing and entertaining, which flows seamlessly into the well-appointed kitchen. A bright conservatory extends the living space further, creating a perfect spot to enjoy views of the garden throughout the seasons. The property benefits from three well-proportioned bedrooms, offering flexibility for family living, guests, or a home office, plus shower room.Externally, the bungalow is complemented by a garage and off-road parking, along with well-maintained garden
£ 375,000
4 bedroom detached house for sale
View photo
House · for sale
£ 550,000
4 bedroom detached house for sale
Abberd Calne
· 4 Bedrooms · 3 Baths · House
· Garden · Parking · Equipped kitchen · Powder room
Abberd Calne · 4 Bedrooms · 3 Baths · House · Garden · Parking · Equipped kitchen · Powder room
Welcome to Rosemary Close which is a four bedroom detached property situated on a substantial plot located within a cul-de-sac on the edge of the market town of Calne. The property is arranged over two floors and offers good size family accommodation to include on the ground floor: A cloakroom, living room, dining room, kitchen/breakfast room, study and conservatory. On the first floor are four bedrooms with en-suites to first and second bedrooms and family bathroom. Externally the property boasts a glorious enclosed garden wrapping around property with outbuildings which include a summerhouse, workshop, greenhouse and two storage sheds. To the front of the property is a double garage and driveway parking for several Vehicles.Situation CalneCalne, the 'Town of Discovery' is situated in the heart of the Wiltshire countryside. The town retains many buildings of historical interest, including St Marys, a beautiful example of a 12th Century Parish Church. Modern day Calne benefits from a w
£ 550,000
4 bedroom semi detached house for sale
View photo
House · for sale
£ 600,000
4 bedroom semi detached house for sale
Abberd Calne
· 4 Bedrooms · 2 Baths · House
· Garden · Equipped kitchen · Powder room
Abberd Calne · 4 Bedrooms · 2 Baths · House · Garden · Equipped kitchen · Powder room
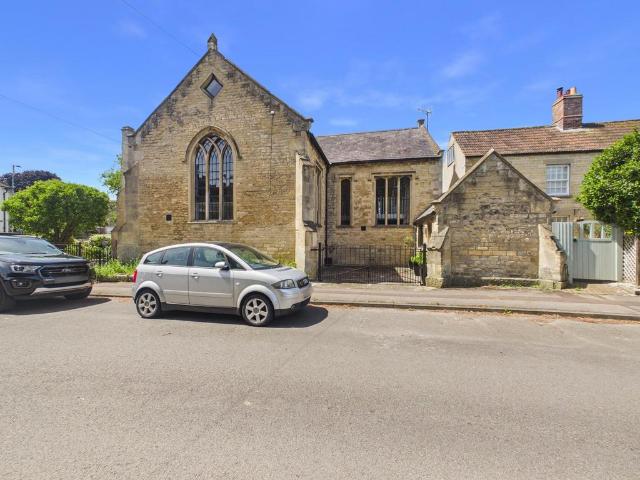
This beautifully converted former school house, constructed from traditional Cotswold stone, combines character and charm with modern living. Situated in a prime position on Calne’s Historic Green, this Grade II listed home retains an abundance of original period features, including leaded windows, exposed beams, and a mix of tiled and wooden flooring throughout.The property opens into a bright and spacious entrance hall, providing access to a ground floor cloakroom/shower room and an additional generous inner hallway. The ground floor accommodation includes a welcoming dining area open plan to the country-style kitchen, complete with integrated oven and hob, together with space for additional appliances. A separate utility room leads directly to the enclosed rear courtyard garden.Also on the ground floor is a substantial double-aspect bedroom to the front of the property, alongside a versatile study ideal for home working or additional accommodation.Stairs rise from the inner hallway
£ 600,000
4 bedroom detached house for sale
View photo
House · for sale
£ 435,000
4 bedroom detached house for sale
Abberd Calne
· 4 Bedrooms · 2 Baths · House
· Garden · Patio · Powder room · Heating
Abberd Calne · 4 Bedrooms · 2 Baths · House · Garden · Patio · Powder room · Heating
Placed in the desirable Steeple Chase development and part of the Redrow Heritage selection, is this four double bedroom detached home with a landscaped rear garden. Internally, the home offers a welcoming entrance hall, cloakroom, laundry and a study office. There is a dual aspect living room and a fitted dining kitchen- with both opening onto the rear garden. The first floor bedrooms are complemented by a family bathroom plus an en-suite to the master bedroom. The rear garden gives you a patio area and deck for entertaining, a gazebo for privacy plus an artificila lawn for relaxing. The property is within close proximity of green spaces, countryside walks, and bus links. There is gas central heating and double glazing.Access & Areas Close By - Calne is surrounded by some of the most beautiful countryside that Wiltshire has to offer. To the north, the by-pass offers routes westerly to Chippenham, Bath, and the M4 westbound. To the north is Lyneham, Royal Wootton Basset, Swindon and th
£ 435,000

Get email alerts

Don't miss out: be the first to know about new properties

The alert was correctly created

On subscribing you accept the conditions of use and the privacy policy
Alert
Receive new ads in your inbox
Save this search
Receive alerts for new listings

We'll send you an email when we have new properties for: "Houses for sale in Abberd Calne"

The alert was correctly created

Forest Melksham
Patterdown Chippenham
Get email alerts and be the first to see new listings
Required field
On subscribing I accept the terms of the privacy policy
Perfect! You'll soon start receiving new listings via email
Alert
Receive an email when we have new ads for Houses for sale in Abberd Calne
Save this search
Filters

Bedrooms

Size (sq.ft)

sq.ft
sq.ft

Price

£
£

Property type

Bathrooms

Clear all filters
Receive notifications when new entries are published.