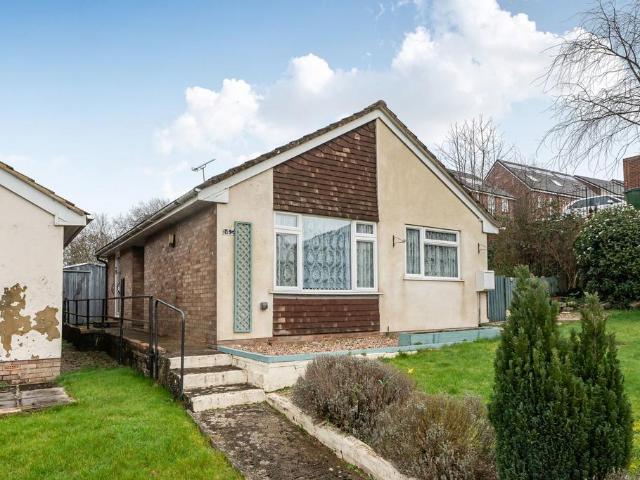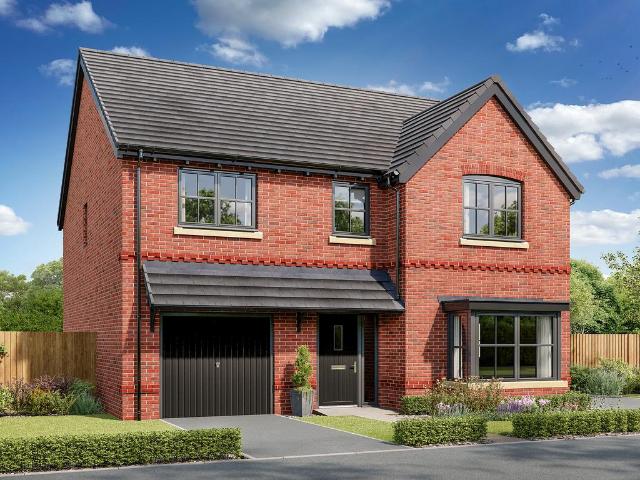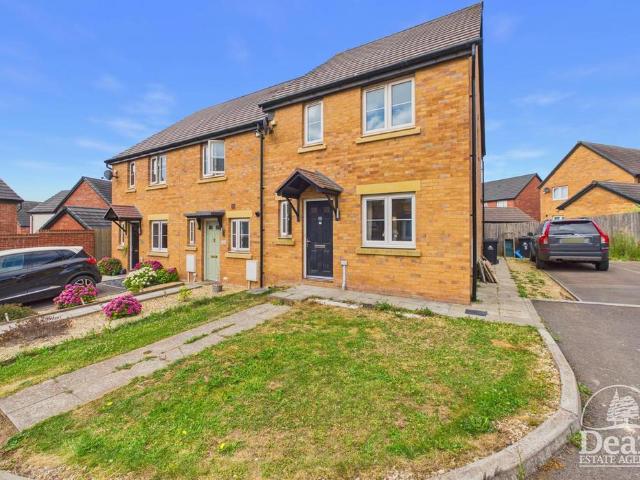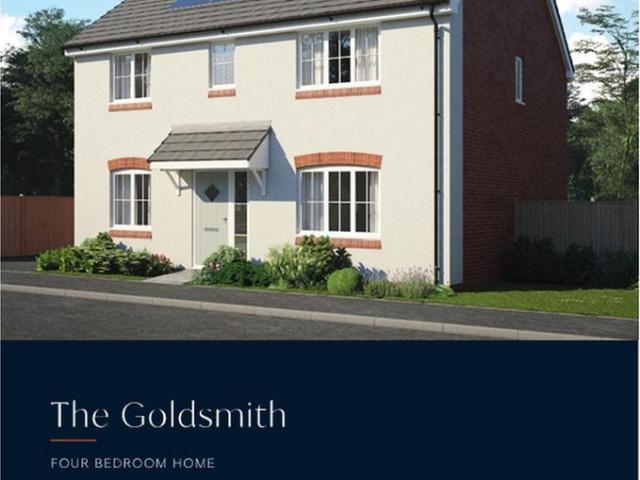
20,201 houses for sale in Lydney

4 bedroom detached house for sale
View photo
House · for sale
£ 444,995
4 bedroom detached house for sale
Lydney
· 4 Bedrooms · 3 Baths · House
· Equipped kitchen · Powder room · Concierge
Lydney · 4 Bedrooms · 3 Baths · House · Equipped kitchen · Powder room · Concierge
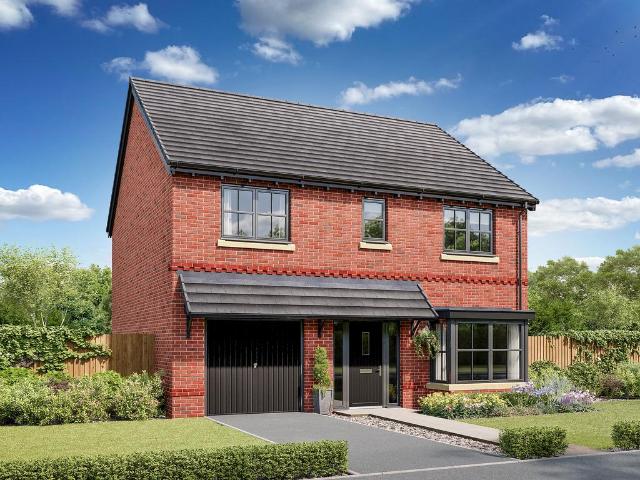
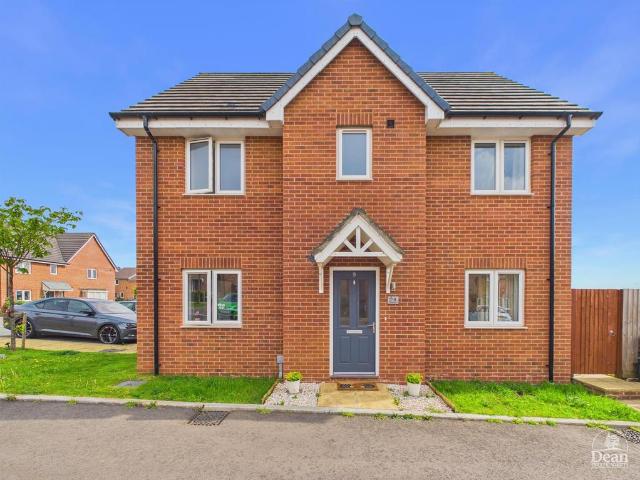
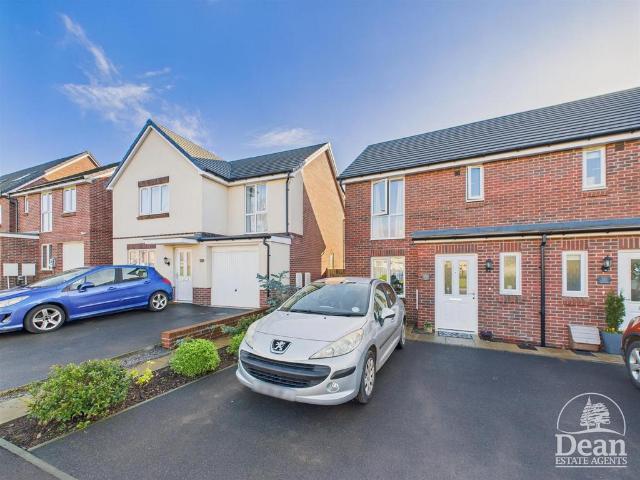
Often selected as the 'Show House' on Bellway's site as the overall design and layout with large living/dining/kitchen area and two en-suites and two further reception rooms providing a spacious and well specified family home.Lydney town offers a wide range of facilities including a variety of Shops, Banks, building societies and supermarkets, as well as a Sports Centre, Golf Course, Hospital, Doctors surgeries, Train Station, Primary and Secondary Schools.A wider range of facilities are also available throughout the Forest of Dean including an abundance of woodland and river walks. The Severn crossings and M4 towards London, Bristol and Cardiff are easily reached from this area along with the cities of Gloucester and Cheltenham for access onto the M5 and the Midlands.Entrance door to -HallKitchen/DIning - 28' 1' x 10' 7' (8.56m x 3.22m)Living Room - 15' 7' x 11' 9' (4.74m x 3.59m)Dining Room - 9' 11' x 8' 9' (3.02m x 2.67m)Utility - 6' 6' x 5' 4' (1.98m x 1.63m)Cloakroom - 6' 9' x 2'
£ 444,995
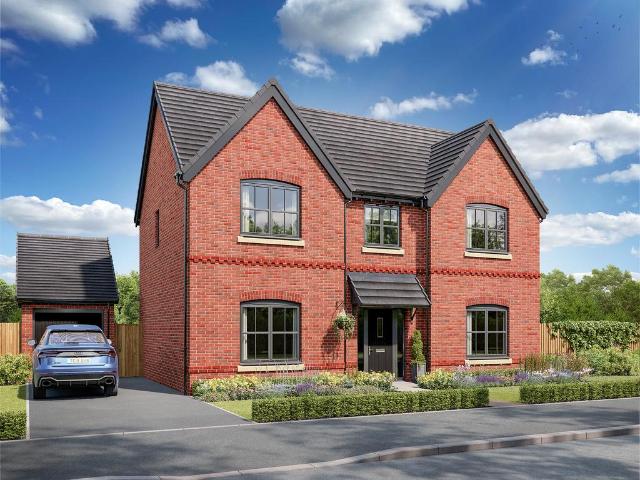
4 bedroom detached house for sale
View photo
House · for sale
£ 549,995
4 bedroom detached house for sale
Lydney
· 4 Bedrooms · House
· Garden · Gym · Equipped kitchen · Parking
Lydney · 4 Bedrooms · House · Garden · Gym · Equipped kitchen · Parking
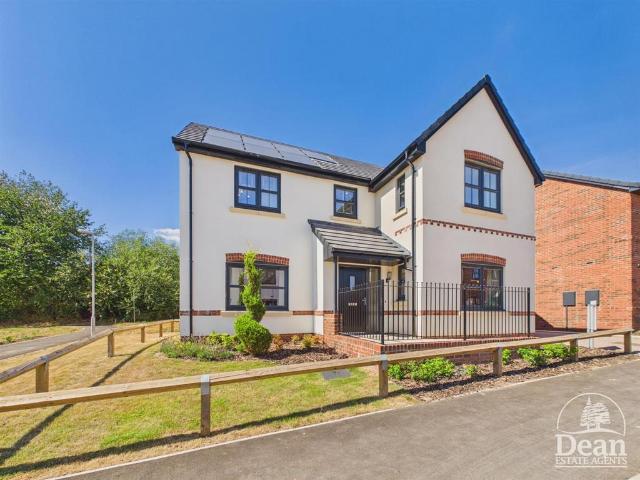
The Heysham stands out with its clever use of space and considered layout. The ground floor includes a bright kitchen/dining room, a separate living room and an additional family room linking the two – all flowing out to the garden through two sets of bi-fold doors. A study offers a quiet place to work, while upstairs there's scope for a dedicated home gym. With four bedrooms, two bathrooms and a garage, this is a home built for versatility.Additional InformationTenure: FreeholdCouncil tax band: Not made available by local authority until post-occupation
£ 549,995
4 bedroom detached house for sale
View photo
House · for sale
£ 399,995
4 bedroom detached house for sale
Lydney
· 4 Bedrooms · House
· Garden · Equipped kitchen · Parking
Lydney · 4 Bedrooms · House · Garden · Equipped kitchen · Parking
The Carradale makes everyday living easy with a flowing kitchen/dining area and a separate utility room with a handy back door. Bi-fold doors from the main living space create a bright connection to the garden, while the integral garage is a welcome practical addition. On the first floor, four bedrooms and three bathrooms – including two en suites – provide all the space a family could need.Additional InformationTenure: FreeholdCouncil tax band: Not made available by local authority until post-occupation
£ 399,995
4 bedroom detached house for sale
View photo
House · for sale
£ 410,000
4 bedroom detached house for sale
Lydney
· 4 Bedrooms · 2 Baths · House
· Garden · Equipped kitchen · Parking · Concierge
Lydney · 4 Bedrooms · 2 Baths · House · Garden · Equipped kitchen · Parking · Concierge
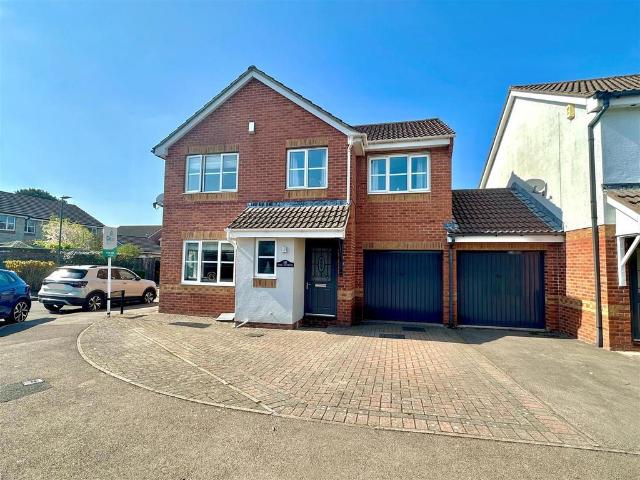
Nestled in the wonderful area of The Spires, Lydney, this delightful four bedroom link-detached house offers a perfect blend of comfort and convenience. With three spacious reception rooms, this property provides ample space for both relaxation and entertaining guests. The open-plan kitchen and dining room creates a warm and inviting atmosphere.The property boasts four well-proportioned bedrooms, ensuring plenty of room for family members or guests. The enclosed low-maintenance rear garden is a superb feature, providing a private outdoor space for children to play or for adults to unwind in the fresh air without the burden of extensive upkeep.Parking is a breeze with space for up to three vehicles, making it an excellent choice for families or those with multiple cars. Additionally, the location is highly advantageous, being in close proximity to Lydney's town amenities and Bathurst Park. Residents will enjoy easy access to shops, schools, and recreational facilities, enhancing the ove
£ 410,000
3 bedroom end of terrace house for sale
View photo
House · for sale
£ 310,000
3 bedroom end of terrace house for sale
Lydney
· 3 Bedrooms · 2 Baths · House
· Garden · Equipped kitchen · Parking
Lydney · 3 Bedrooms · 2 Baths · House · Garden · Equipped kitchen · Parking
A well-presented three-bedroom end-of-terrace home offering spacious, well-proportioned accommodation throughout. The property features a bright dual-aspect lounge and a contemporary kitchen/dining room with direct access to the garden, ideal for both everyday living and entertaining. Upstairs, there are three generously sized bedrooms, with the main bedroom benefitting from en-suite facilities.Externally, the property benefits from a private enclosed rear garden, a garage, and off-road parking for two vehicles. A further benefit of this great home is it located close within walking distance to Lydney Town Centre.The Property Is Accessed Via A Partly Glazed Upvc - Entrance Hallway: - 4.47m x 1.91m (14'8 x 6'3) - Radiator, power points, stairs to first floor landing and understairs storage cupboard. Doors leading to:Lounge: - 5.77m x 3.25m (18'11 x 10'8) - A bright dual-aspect room with front and rear UPVC double glazed windows, radiator, TV point and power points.Dining Room: - 3.05m x
£ 310,000
3 bedroom terraced house for sale
View photo
House · for sale
£ 171,000
3 bedroom terraced house for sale
Lydney
· 3 Bedrooms · 1 Bath · House
· Garden · Equipped kitchen
Lydney · 3 Bedrooms · 1 Bath · House · Garden · Equipped kitchen
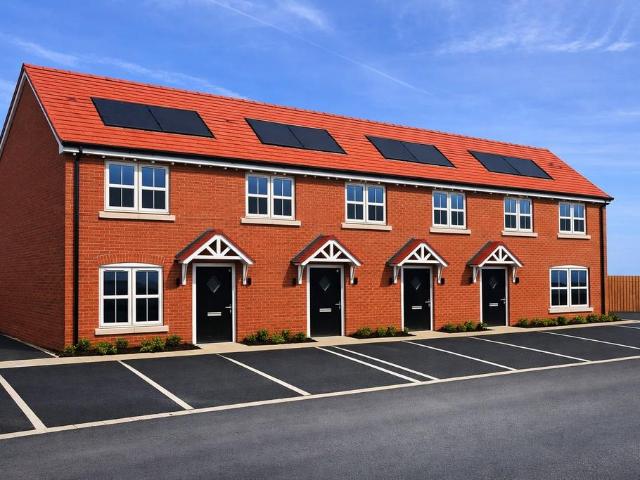
A fantastic opportunity to secure your place on the property ladder!The price advertised represents purchasing a 60% share of the home. Full Price £285,000*Subject to availability, terms and conditions apply.The Dallington - Plot 23A beautifully arranged three-bedroom home. Stepping inside, the hallway guides you past the staircase and into a spacious, light-filled living room at the front of the home. Toward the rear, the open-plan kitchen and dining area forms the social heart of the property. With plenty of worktop space and room for a dining table. French doors open directly onto the garden, creating an effortless flow between indoors and outdoors. A handy downstairs WC and thoughtfully positioned storage cupboard complete the ground floor.Upstairs, three well-proportioned bedrooms sit off the central landing. The main bedroom spans the full width of the home, offering a generous retreat with a built-in storage space. Bedrooms two and three are located to the rear of the property.
£ 171,000
3 bedroom end of terrace house for sale
View photo
House · for sale
£ 300,000
3 bedroom end of terrace house for sale
Lydney
· 3 Bedrooms · 2 Baths · House
· Garden · Equipped kitchen
Lydney · 3 Bedrooms · 2 Baths · House · Garden · Equipped kitchen
A well-presented three bedroom end of terrace home offering spacious and modern accommodation throughout. The property benefits from a bright and airy lounge, a modern kitchen/dining room ideal for entertaining, and three good sized bedrooms with the master bedroom benefitting from en-suite facilities.Further benefits include a fully boarded loft with pull-down ladder, enclosed rear garden with rear access, and a convenient location close to local amenities and transport links.The property is accessed via a partially glazed UPVC door into:Entrance Hallway: - 4.70m x 1.93m (15'5 x 6'4) - Radiator, power points, stairs to first floor landing, understairs storage cupboard and doors leading to:Lounge: - 5.51m x 2.84m (18'1 x 9'4) - Front aspect and side aspect UPVC double glazed bay fronted window, radiator, television point and power points.Downstairs Wc: - 1.04m x 1.93m (3'5 x 6'4) - Close coupled WC, wash hand basin with mixer tap, radiator and extractor fan.Kitchen / Dining Room: - 5.4
£ 300,000
3 bedroom semi detached bungalow for sale
View photo
Bungalow · for sale
£ 270,000
3 bedroom semi detached bungalow for sale
Lydney
· 3 Bedrooms · 1 Bath · Bungalow
· Parking · Concierge
Lydney · 3 Bedrooms · 1 Bath · Bungalow · Parking · Concierge
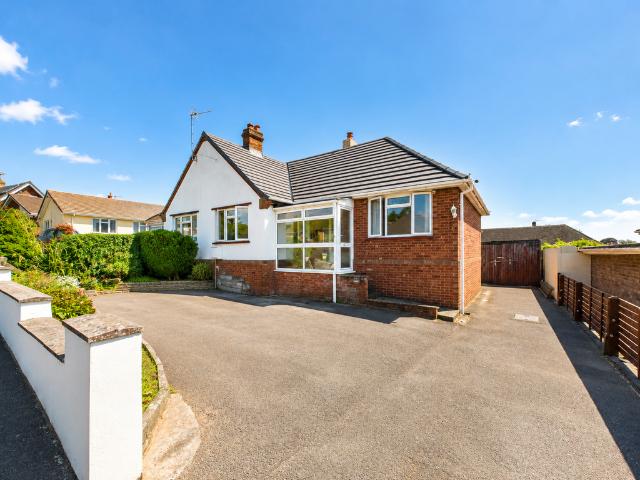
Situated in a sought-after residential location, this deceptively spacious semi-detached bungalow offers flexible accommodation with the added benefit of a substantial first-floor bedroom, making it an ideal home for families, downsizers seeking extra space, or those looking for versatile living arrangements. With generous reception rooms, three well-proportioned bedrooms and ample off-road parking, the property presents an excellent opportunity to create a wonderful long-term home.Lydney town centre offers convenient access to shops, supermarkets, doctors, pubs, restaurants, a leisure centre, train station, bus routes, gyms and schools. It’s well-connected to Chepstow, Bristol, Gloucester, and the M5 & M4. Nestled in the Forest of Dean, Lydney boasts beautiful woodland walks, cycling trails, riverside strolls, and stunning countryside.Stepping through the enclosed entrance porch, you are welcomed into a central hallway which provides access to all of the principal ground floor accommo
£ 270,000
5 bedroom detached house for sale
View photo
House · for sale
£ 1,295,000
5 bedroom detached house for sale
Lydney
· 5 Bedrooms · 3 Baths · House
· Garden · Fireplace · Equipped kitchen · Cellar · Powder room
Lydney · 5 Bedrooms · 3 Baths · House · Garden · Fireplace · Equipped kitchen · Cellar · Powder room
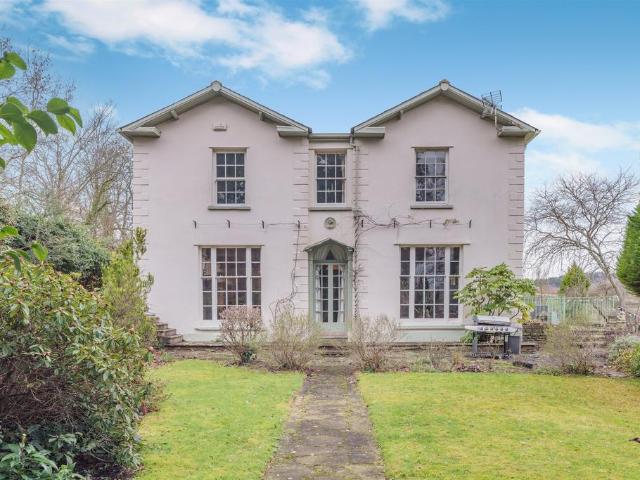
Believed to have been built for a mining manager, this exceptional home is rich in history and full of colour, character and Georgian charm. A grand entrance hall sets the tone and gives a wonderful first impression of the space and elegance found throughout the house.From here, the rear hallway leads to the beautifully upgraded, state-of-the-art kitchen, featuring a striking skylight, large central island with seating for four and generous storage. An Aga is set within a handsome fireplace, complemented by integral appliances including ovens, hob and wine cooler, making this a kitchen well suited to both everyday living and entertaining. Also off the rear hallway are a cloakroom, utility room and access down to the cellar.The drawing room enjoys superb full-height shuttered windows to the south and east, offering lovely views over the garden, along with a glazed door opening onto the terrace, ideal for summer evenings. A beautiful fireplace and connecting doors to the dining room allo
£ 1,295,000
3 bedroom detached house for sale
View photo
House · for sale
£ 283,000
3 bedroom detached house for sale
Lydney
· 3 Bedrooms · 1 Bath · House
· Garden · Fireplace · Equipped kitchen · Parking · Concierge
Lydney · 3 Bedrooms · 1 Bath · House · Garden · Fireplace · Equipped kitchen · Parking · Concierge
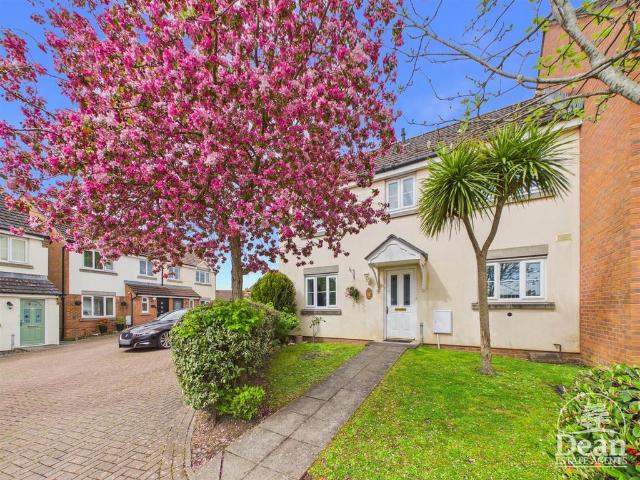
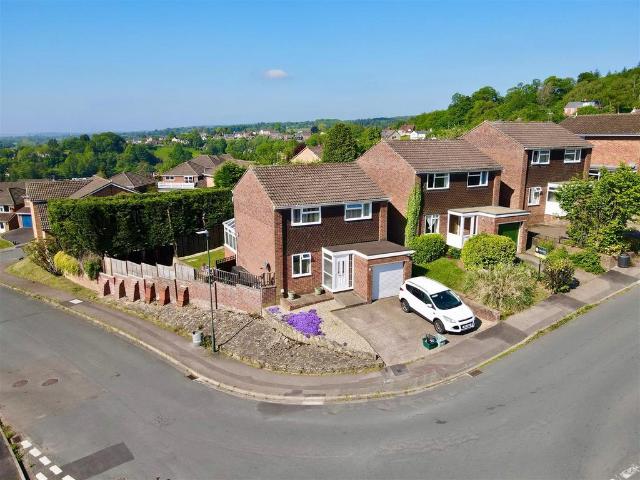
VIRTUAL TOUR AVAILABLE * Dean Estate Agents, offers this three-bedroom detached house set on a generous corner plot boasting a private enclosed rear garden, ideal for enjoying sunny afternoons or hosting family gatherings.Upon entering, you will find two spacious reception rooms and a well-appointed kitchen, a sizeable conservatory to the ground floor, to the first floor are three sizeable bedrooms, and a family bathroom.Additional features of this property include a garage and off-road parking.Entrance Porch: - 1.19m x 1.23m (3'10 x 4'0) - Door into the lounge.Lounge: - 3.60m x 4.09m (11'9 x 13'5) - A bright and airy room to be welcomed by, with a UPVC double-glazed window to front aspect, carpet flooring, a feature fireplace with stone surround, radiator, power and lighting. The lounge opens into the dining room via an archway, door into the kitchen, open stairwell leading to first floor landing.Dining Room: - 2.86m x 3.29m (9'4 x 10'9) - Carpet flooring, radiator, power and lighting
£ 283,000
2 bedroom semi detached house for sale
View photo
House · for sale
£ 245,000
2 bedroom semi detached house for sale
Lydney
· 2 Bedrooms · 1 Bath · House
· Fireplace · Equipped kitchen
Lydney · 2 Bedrooms · 1 Bath · House · Fireplace · Equipped kitchen
VIRTUAL TOUR AVAILABLE* Take a look at this deceptive, two bedroom semi-detached property situated on a large plot within a short walking distance of Lydney town centre. This property offers masses of potential to extend and modernise throughout, perfect for first-time buyers!Lydney has many amenities to include primary schools, secondary school, supermarkets, independent cafes and shops, doctors surgeries, pharmacies and parks. There are excellent transport links to the nearby towns and cities with a bus station and train station.Approached Via Upvc Double Glazed Door: - Entrance Hallway: - Stairs to first floor, double panelled radiator.Downstairs W/C: - UPVC doble glazed window to side aspect, W/C, wash hand basin and double panelled radiator.Living Room: - UPVC double glazed bay window to front aspect, gas fireplace, built-in cupboard storage and double panelled radiator.Kitchen/Diner: - Range of base and eye level units, space for washing machine and oven, new wall mounted boiler
£ 245,000
4 bedroom detached house for sale
View photo
House · for sale
£ 799,999
4 bedroom detached house for sale
Lydney
· 4 Bedrooms · 4 Baths · House
· Garden
Lydney · 4 Bedrooms · 4 Baths · House · Garden
Purlieu Farm is situated on the outskirts of the harbour town of Lydney on the eastern edge of the Forest of Dean. It is a substantial property with an ongoing business enterprise standing in 10 acres of grazing land. The unique package comprises a spacious 3/4 bedroom family home, multiple barns and outbuildings. A successful and well-established storage business is operated from the site, please call our office for further information. The land is good grazing pasture divided into some formal garden and fenced paddocks. The setting is semi-rural but with easy access to the major road network. The property offers an exciting lifestyle opportunity, a comfortable family home, a large parcel of land and a well established income stream
£ 799,999
3 bedroom semi detached house for sale
View photo
House · for sale
£ 210,000
3 bedroom semi detached house for sale
Lydney
· 3 Bedrooms · 1 Bath · House
· Garden · Fireplace · Equipped kitchen · Parking
Lydney · 3 Bedrooms · 1 Bath · House · Garden · Fireplace · Equipped kitchen · Parking
Situated in a popular location within walking distance to Lydney town centre, local parks and woodland walks, this recently decorated three bedroom semi-detached home offers spacious and versatile accommodation throughout. The property benefits from off road parking, separate lounge and dining room, extended sun room and an easy maintenance rear garden with newly installed flood defence wall. Offered to the market with no onward chain, this home is ready to move straight into.Inside, the property is accessed via an entrance hallway with doors leading to the main living accommodation. The dining room enjoys a pleasant front aspect and provides an ideal space for family meals or entertaining, whilst the lounge is a cosy yet spacious room featuring a gas coal effect fireplace creating a lovely focal point.The kitchen offers a range of base and eye level units with ample worktop space, tiled splashbacks and access through to a useful pantry area providing additional storage. To the rear of
£ 210,000
3 bedroom semi detached house for sale
View photo
House · for sale
£ 27,500
3 bedroom semi detached house for sale
Lydney
· 3 Bedrooms · 2 Baths · House
· Garden · Equipped kitchen
Lydney · 3 Bedrooms · 2 Baths · House · Garden · Equipped kitchen
The Turner is a three bedroom, detached home that compromises of a kitchen and an open plan living room/dining room which has double doors opening into the garden. On the ground floor there is also a WC and a storage cupboard for added convenience.Upstairs there is the master bedroom, along with two other bedrooms and a sizeable family bathroom.Local Area InformationEducationPrimary SchoolsLydney Church of England Community School: A primary school with strong community ties and a focus on both academic and personal development.Primrose Hill Church of England Primary Academy: Another well-regarded primary school in the area, offering a broad curriculum.Secondary SchoolsThe Dean Academy: The main secondary school serving Lydney and the surrounding areas. It offers education for students aged 11-16, with a focus on both academic and vocational subjects.Sixth Form and Further EducationLydney does not have a dedicated sixth form college, but students often travel to nearby towns for furthe
£ 27,500
3 bedroom semi detached house for sale
View photo
House · for sale
£ 250,000
3 bedroom semi detached house for sale
Lydney
· 3 Bedrooms · 1 Bath · House
· Garden · Equipped kitchen
Lydney · 3 Bedrooms · 1 Bath · House · Garden · Equipped kitchen
VIRTUAL TOUR AVAILABLE* Take a look at this three bedroom semi-detached property situated on a sizeable plot and within close walking distance to Lydney Town Centre.Perfect for those looking for a renovation project this property offers a blank canvas with masses of potential to create your home.Entrance Porch: - 1.37m x 1.22m (4'6 x 4'0) - Lighting, double panelled radiator and stairs to first floor.Living Room: - 4.67m x 3.33m (15'4 x 10'11) - Large double glazed window to front aspect, double panelled radiator and TV point.Kitchen/Diner: - 5.64m x 2.84m (18'6 x 9'4) - Range of base units, stainless steel sink with drainer and space for washing machine, oven and fridge/freezer. Double glazed windows to rear garden and frosted UPVC double glazed door to garden.First Floor Landing: - 1.37m x 2.03m (4'6 x 6'8) - Double glazed window to side aspect, lighting and access to loft.Bedroom One: - 3.63m x 2.84m (11'11 x 9'4) - Single panelled radiator, double glazed window to rear aspect.Famil
£ 250,000
3 bedroom semi detached house for sale
View photo
House · for sale
£ 299,995
3 bedroom semi detached house for sale
Lydney
· 3 Bedrooms · 2 Baths · House
· Powder room
Lydney · 3 Bedrooms · 2 Baths · House · Powder room
A cleverly designed three bedroomed detached house optimising the space available to provide a well planned family home.Lydney town offers a wide range of facilities including a variety of Shops, Banks, building societies and supermarkets, as well as a Sports Centre, Golf Course, Hospital, Doctors surgeries, Train Station, Primary and Secondary Schools.A wider range of facilities are also available throughout the Forest of Dean including an abundance of woodland and river walks. The Severn crossings and M4 towards London, Bristol and Cardiff are easily reached from this area along with the cities of Gloucester and Cheltenham for access onto the M5 and the Midlands.Entrance door to -HallKitchen/DIning - 17' 11' x 11' 1' (5.46m x 3.39m)Living Room - 17' 7' x 10' 7' (5.36m x 3.22m)Cloakroom - 6' 3' x 3' 1' (1.9m x.95m)First FloorBedroom One - 11' 2' x 9' 11' (3.4m x 3.02m)En-Suite - 8' 0' x 3' 11' (2.44m x 1.2m)Bedroom Two - 11' 6' x 11' 2' (3.5m x 3.4m)Bedroom Three - 10' 0' x 8' 1' (3.0
£ 299,995
3 bedroom end of terrace house for sale
View photo
House · for sale
£ 269,995
3 bedroom end of terrace house for sale
Lydney
· 3 Bedrooms · House
· Garden · Equipped kitchen · Powder room
Lydney · 3 Bedrooms · House · Garden · Equipped kitchen · Powder room
Plot 54 (The Tailor) - priced at £269,995 Ready to celebrate in style? Save up to £15,000 to spend however you choose – upgrades, deposit, Stamp Duty, the choice is entirely yours. *Available on selected plots only. Terms and conditions apply. For full T&Cs visit bellway.co.uk About the Home The Tailor is a charming 3-bedroom home that has been inspired by traditional cottages, and designed to make the very most of its internal space. The front-facing living room incorporates the staircase to the upstairs, an attractive feature that brings a sense of openness to the home. Through the living room, the open-plan kitchen and dining area is bright and inviting, with a U-shaped kitchen and French doors that open onto the rear garden – offering wonderful views from your dining table. A cloakroom, usefully located in the entrance hallway, and an understairs storage cupboard are thoughtful details that complete the ground floor level. Upstairs, the first of the three bedrooms has an en-suite s
£ 269,995
4 bedroom detached house for sale
View photo
House · for sale
£ 425,000
4 bedroom detached house for sale
Lydney
· 4 Bedrooms · 2 Baths · House
· Garden · Equipped kitchen · Parking · Concierge
Lydney · 4 Bedrooms · 2 Baths · House · Garden · Equipped kitchen · Parking · Concierge
A beautifully presented four bedroom detached family home, offering spacious and versatile living accommodation throughout. Situated within a popular residential location, the property benefits from generous reception space, an extended kitchen area and a stunning tiered rear garden ideal for entertaining and family living.The accommodation briefly comprises a spacious lounge with patio doors onto the rear garden, separate dining room, extended kitchen with utility room and downstairs WC. Upstairs offers four good sized bedrooms, with the master bedroom benefiting from en-suite facilities, together with a family bathroom.Further benefits include a garage, ample off-road parking and a beautifully maintained rear garden arranged over several tiers with patio seating areas, lawned sections and planting areas.Lydney is a thriving market town on the edge of the beautiful Forest of Dean, offering an excellent blend of countryside living and everyday convenience. The town benefits from a wide
£ 425,000
3 bedroom end of terrace house for sale
View photo
House · for sale
£ 250,000
3 bedroom end of terrace house for sale
Lydney
· 3 Bedrooms · 2 Baths · House
· Garden · Equipped kitchen · Parking · Powder room
Lydney · 3 Bedrooms · 2 Baths · House · Garden · Equipped kitchen · Parking · Powder room
VIRTUAL TOUR AVAILABLE* Set on the popular Kingfisher Drive, this well-presented three bedroom home enjoys around seven years remaining on the NHBC guarantee and offers smart, modern living with generous proportions throughout. Highlights of the home include a light-filled kitchen/dining room with double doors to the rear garden, a convenient downstairs cloakroom, and an en-suite shower room to the main bedroom, plus off road parking for two vehicles.Set on the southern edge of the Forest of Dean and close to the Severn Estuary, Lydney is a well-connected town that blends everyday convenience with open countryside and waterside walks. The town centre offers a good range of shops, cafés, pubs and amenities, making it a practical and popular base for families and commuters alike.Entrance Hallway: - 1.14m x 2.54m (3'9 x 8'4) - Radiator, power points and stairs to first floor landing. Herringbone style flooring. Doors provide access to the downstairs cloakroom and lounge.Downstairs Cloakro
£ 250,000
3 bedroom detached house for sale
View photo
House · for sale
£ 350,000
3 bedroom detached house for sale
Lydney
· 3 Bedrooms · 1 Bath · House
· Garden · Equipped kitchen · Parking
Lydney · 3 Bedrooms · 1 Bath · House · Garden · Equipped kitchen · Parking
A well-presented three-bedroom detached home offering spacious and versatile living accommodation, set within a popular development in Lydney. The property features a comfortable living room, a bright dining room overlooking the garden, and a well-appointed kitchen with separate utility room, alongside three well-proportioned bedrooms and a family bathroom. Outside, there is a generous enclosed rear garden, ample off-road parking, and a garage, making this an ideal home for a range of buyers.Lydney town centre offers convenient access to shops, supermarkets, doctors, pubs, restaurants, a leisure centre, train station, bus routes, gyms and schools. It’s well-connected to Chepstow, Bristol, Gloucester, and the M5 & M4. Nestled in the Forest of Dean, Lydney boasts beautiful woodland walks, cycling trails, riverside strolls, and stunning countryside.The property is entered via a small porch leading into a central hallway, which immediately gives a sense of the home’s practical and well-org
£ 350,000
4 bedroom detached house for sale
View photo
House · for sale
£ 484,995
4 bedroom detached house for sale
Lydney
· 4 Bedrooms · 2 Baths · House
· Garden · Equipped kitchen · Parking
Lydney · 4 Bedrooms · 2 Baths · House · Garden · Equipped kitchen · Parking
Built by premium house builders Charles Church and forming part of their sought-after Bamburgh Collection, this stunning four bedroom detached home offers beautifully presented and versatile accommodation throughout. The property benefits from a truly impressive open-plan kitchen, dining and snug living space, alongside a generous lounge and four well proportioned bedrooms.The ground floor is finished to an excellent standard and offers a welcoming entrance hallway, spacious lounge, downstairs WC, utility room and superb open-plan kitchen, dining and snug area with bi-folding doors opening onto the rear garden. Upstairs, the property continues to impress with four bedrooms, including a master bedroom with en-suite and walk-in wardrobe.Outside, the property benefits from a generous driveway providing off-road parking for several vehicles, an electric vehicle charging point and a good sized rear garden. The property also benefits from a garage, providing excellent additional storage.Agen
£ 484,995
3 bedroom detached house for sale
View photo
House · for sale
£ 285,000
3 bedroom detached house for sale
Lydney
· 3 Bedrooms · 1 Bath · House
· Fireplace · Equipped kitchen · Concierge
Lydney · 3 Bedrooms · 1 Bath · House · Fireplace · Equipped kitchen · Concierge
VIRTUAL TOUR AVAILABLE* Take a look at this large three bedroom detached property for sale in close walking distance to Lydney Town Centre.This property offers two reception rooms, three double bedrooms and a large plot! IN need of modernisation and renovation throughout this property offers the perfect amount of space and opportunity for extension.Entrance Hallway: - 5.64m x 1.07m (18'6 x 3'6) - Power and lighting and large understairs storage cupboard.Dining Room: - 3.61m x 3.33m (11'10 x 10'11) - UPVC double glazed window to front aspect and gas fireplace.Kitchen: - 1.83m x 3.20m (6'0 x 10'6) - Range of base and eye level units, space for washing machine, under counter fridge and oven. Stainless steel sink with drainer, UPVC double glazed window to rear aspect and door to rear porch.Living Room: - 7.14m x 3.71m (23'5 x 12'2) - Large double aspect living room, UPVC double glazed windows to front and rear and gas fireplace.First Floor Landing: - 2.59m x 1.07m (8'6 x 3'6) - UPVC double
£ 285,000
2 bedroom detached bungalow for sale
View photo
Bungalow · for sale
£ 229,000
2 bedroom detached bungalow for sale
Lydney
· 2 Bedrooms · 1 Bath · Bungalow
· Garden · Parking
Lydney · 2 Bedrooms · 1 Bath · Bungalow · Garden · Parking
LK1344:NO ONWARD CHAIN.A beautifully presented two-bedroom detached bungalow offering a stylish interior and a light, spacious feel throughout. Parking, a separate garage, and generous front and rear gardens. Situated within a quiet and peaceful residential area of Lydney, the home enjoys a convenient yet tranquil setting. Lydney town centre offers a wide range of local amenities, including shops, cafés, bars, and restaurants, catering to everyday needs. For commuters, with Lydney railway station providing regular services, alongside reliable bus routes connecting to Gloucester, Cheltenham, Chepstow, Newport, and Cardiff. Lydney offers excellent access to both the M4 and M5 motorway networks. Within the Forest of Dean, Lydney is surrounded by beautiful countryside, woodland walks, riverside scenery, and an extensive network of cycle paths, offering ideal outdoor lifestyle opportunities.DescriptionEntrance HallThe entrance hall is a spacious and welcoming area, featuring wood-effect flo
£ 229,000
4 bedroom detached house for sale
View photo
House · for sale
£ 449,995
4 bedroom detached house for sale
Lydney
· 4 Bedrooms · House
· Garden · Equipped kitchen · Parking
Lydney · 4 Bedrooms · House · Garden · Equipped kitchen · Parking
Elegant and practical, the Hollicombe features a spacious kitchen/family room with bi-fold doors to the garden and a feature bay window in the front-facing living room. The layout includes an integral garage with convenient internal access and a separate utility room with a door to the outside. Upstairs, four bedrooms and three bathrooms provide generous living space perfect for busy family life.Additional InformationTenure: FreeholdCouncil tax band: Not made available by local authority until post-occupationPredicted energy assessment rating: A
£ 449,995
3 bedroom end of terrace house for sale
View photo
House · for sale
£ 250,000
3 bedroom end of terrace house for sale
Lydney
· 3 Bedrooms · 1 Bath · House
· Garden · Equipped kitchen · Parking
Lydney · 3 Bedrooms · 1 Bath · House · Garden · Equipped kitchen · Parking
A well-presented three/four bedroom end terrace home, formerly a three bedroom property, offering spacious and versatile accommodation ideal for modern family living. The property benefits from a generous lounge, modern kitchen/diner, principal bedroom with en suite, a versatile fourth bedroom (formerly the family bathroom, with plumbing retained to reinstate if desired), off-road parking for several vehicles and a good sized enclosed rear garden. Conveniently positioned close to local amenities, this flexible home is perfectly suited to growing families.A well-presented three/four bedroom end terrace home offering spacious and versatile accommodation, ideal for modern family living. The property benefits from a generous lounge, modern kitchen/diner, principal bedroom with en suite, flexible fourth bedroom, off-road parking for several vehicles and a good sized enclosed rear garden. Conveniently positioned close to local amenities, the property also offers the added benefit of plumbing
£ 250,000

Get email alerts

Don't miss out: be the first to know about new properties

The alert was correctly created

On subscribing you accept the conditions of use and the privacy policy
Alert
Receive new ads in your inbox
Save this search
Receive alerts for new listings

We'll send you an email when we have new properties for: "Houses for sale in Lydney"

The alert was correctly created

Caldicot
Chepstow
Get email alerts and be the first to see new listings
Required field
On subscribing I accept the terms of the privacy policy
Perfect! You'll soon start receiving new listings via email
Alert
Receive an email when we have new ads for Houses for sale in Lydney
Save this search
Filters

Bedrooms

Size (sq.ft)

sq.ft
sq.ft

Price

£
£

Property type

Bathrooms

Clear all filters
Receive notifications when new entries are published.