508 properties for sale in Machanhill ML9 Larkhall

4 bed house for sale
2 pictures
House · for sale
£ 399,995
4 bed house for sale
Machanhill ML9 Larkhall
· 4 Bedrooms · House
· Garden · Equipped kitchen · Parking
Machanhill ML9 Larkhall · 4 Bedrooms · House · Garden · Equipped kitchen · Parking
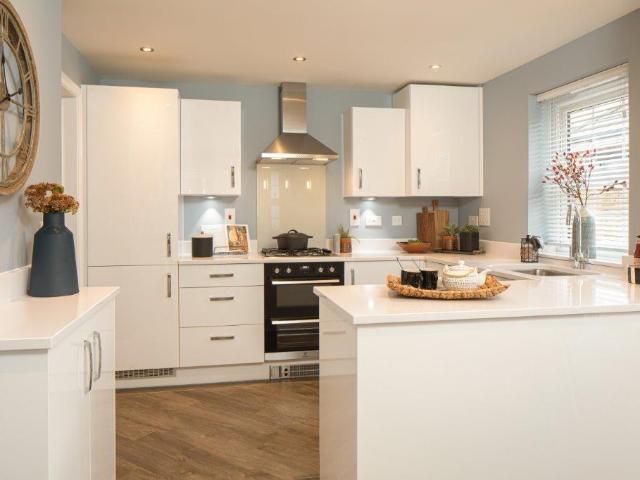
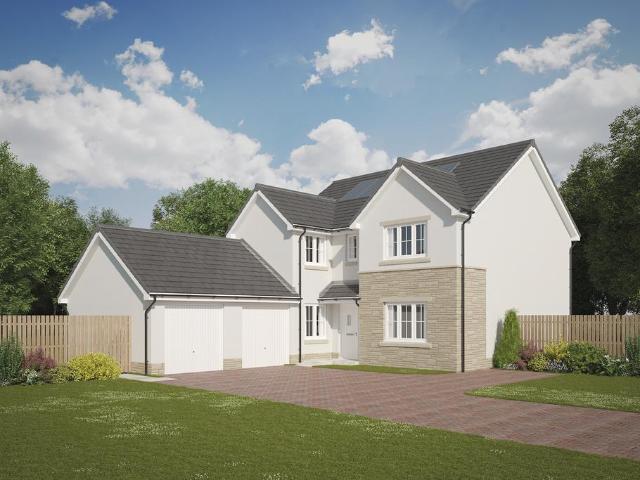
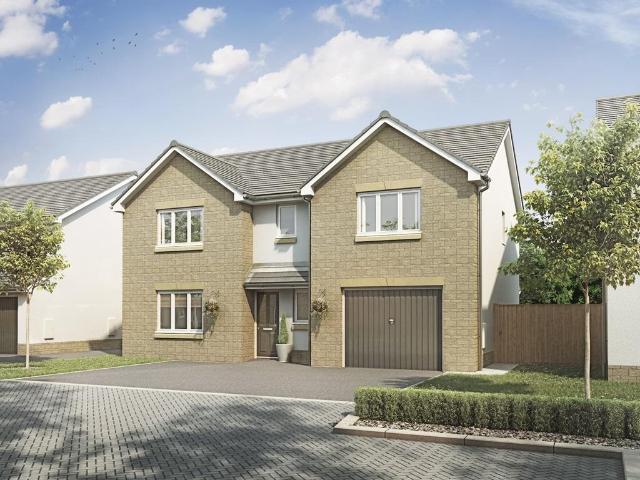
The Craighall offers an open-plan kitchen/dining/family area with French doors out to your garden and a utility room. Upstairs, you'll have four double bedrooms, two with en suite shower rooms. A spacious lounge and integral garage complete you new home. Room dimensions 1 Bathroom - 2346mm x 2360mm (7'8 x 7'8)Bedroom 1 - 3862mm x 4448mm (12'8 x 14'7)Bedroom 2 - 3862mm x 3498mm (12'8 x 11'5)Bedroom 3 - 3170mm x 4293mm (10'4 x 14'1)Bedroom 4 - 3148mm x 3518mm (10'3 x 11'6)Ensuite 1 - 1418mm x 2166mm (4'7 x 7'1)Ensuite 2 - 2344mm x 1566mm (7'8 x 5'1)G Kitchen / Family / Dining - 8810mm x 4870mm (28'10 x 15'11)Lounge - 3860mm x 4621mm (12'7 x 15'1)Utility - 1940mm x 1798mm (6'4 x 5'10)WC - 1818mm x 1198mm (5'11 x 3'11)
£ 399,995
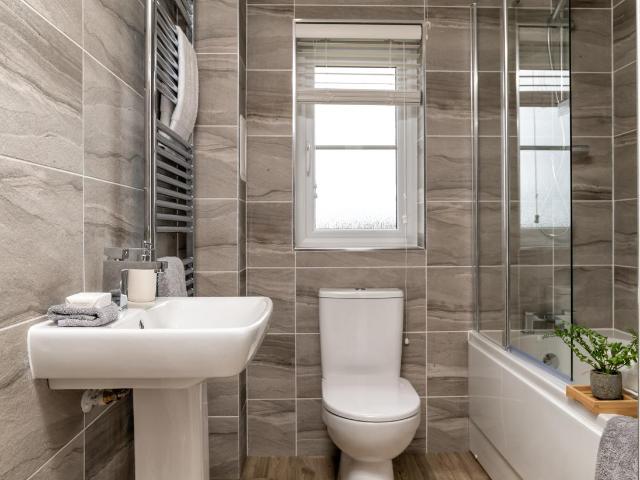
4 bed house for sale
2 pictures
House · for sale
£ 352,995
4 bed house for sale
Machanhill ML9 Larkhall
· 4 Bedrooms · House
· Garden · Equipped kitchen · Parking
Machanhill ML9 Larkhall · 4 Bedrooms · House · Garden · Equipped kitchen · Parking
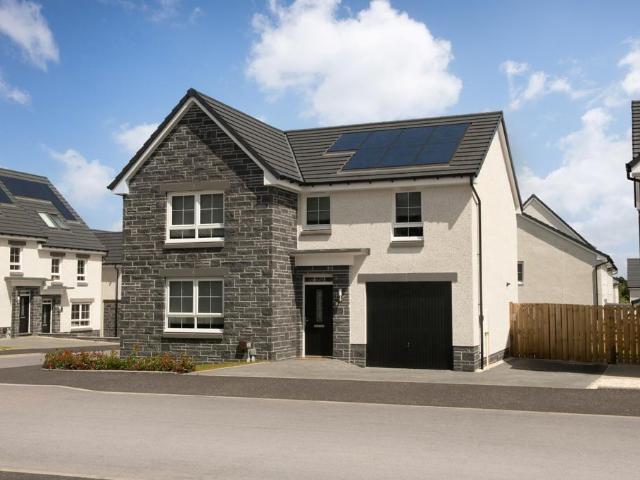
This 4 bedroom detached home offers a front-facing lounge and a spacious open-plan kitchen/dining/family area with access to the back garden. Upstairs,4 double bedrooms include a main bedroom with en suite, complemented by a family bathroom. A utility room, WC, and integral garage complete this attractive home. Room dimensions 1 Bathroom - 1975mm x 2715mm (6'5 x 8'10)Bedroom 1 - 4103mm x 5052mm (13'5 x 16'6)Bedroom 2 - 2697mm x 4384mm (8'10 x 14'4)Bedroom 3 - 3018mm x 3875mm (9'10 x 12'8)Bedroom 4 - 2961mm x 3315mm (9'8 x 10'10)Ensuite 1 - 1932mm x 1868mm (6'4 x 6'1)G Kitchen / Family / Dining - 5226mm x 3535mm (17'1 x 11'7)Lounge - 3203mm x 5351mm (10'6 x 17'6)Utility - 1480mm x 2146mm (4'10 x 7'0)WC - 1100mm x 2146mm (3'7 x 7'0)
£ 352,995
4 bed house for sale
2 pictures
House · for sale
£ 399,995
4 bed house for sale
Machanhill ML9 Larkhall
· 4 Bedrooms · House
· Garden · Parking · Equipped kitchen
Machanhill ML9 Larkhall · 4 Bedrooms · House · Garden · Parking · Equipped kitchen
The Ballater offers open-plan kitchen/dining/family area with French doors to your garden and a separate lounge. Upstairs, 4 double bedrooms include an en suite shower room to the main bedroom. A detached garage adds practicality. Room dimensions 1 Bathroom - 2708mm x 2326mm (8'10 x 7'7)Bedroom 1 - 2539mm x 3750mm (8'3 x 12'3)Bedroom 2 - 4399mm x 3753mm (14'5 x 12'3)Bedroom 3 - 4060mm x 2884mm (13'3 x 9'5)Bedroom 4 - 3119mm x 3985mm (10'2 x 13'0)Ensuite 1 - 2181mm x 1405mm (7'1 x 4'7)G Kitchen / Dining - 6173mm x 4635mm (20'3 x 15'2)Lounge - 5453mm x 3750mm (17'10 x 12'3)Study Downstairs - 2874mm x 2550mm (9'5 x 8'4)Utility - 2360mm x 1639mm (7'8 x 5'4)WC - 1817mm x 1090mm (5'11 x 3'6)
£ 399,995
4 bed house for sale
2 pictures
House · for sale
£ 384,995
4 bed house for sale
Machanhill ML9 Larkhall
· 4 Bedrooms · House
· Garden · Parking · Equipped kitchen
Machanhill ML9 Larkhall · 4 Bedrooms · House · Garden · Parking · Equipped kitchen
This 4 bedroom detached home provides flexible living with an open-plan kitchen/dining/family area opening to the garden, a generous lounge, and a separate study. Upstairs, 4 double bedrooms include a main bedroom with en suite, plus a family bathroom. A detached garage, utility space, and WC complete this versatile home. Room dimensions 1 Bathroom - 2250mm x 1698mm (7'4 x 5'6)Bedroom 1 - 3753mm x 4156mm (12'3 x 13'7)Bedroom 2 - 3509mm x 4271mm (11'6 x 14'0)Bedroom 3 - 3065mm x 3436mm (10'0 x 11'3)Bedroom 4 - 2978mm x 3231mm (9'9 x 10'7)Ensuite 1 - 1830mm x 1767mm (6'0 x 5'9)G Kitchen / Family / Dining - 8502mm x 2726mm (27'10 x 8'11)Lounge - 3741mm x 4843mm (12'3 x 15'10)Study Downstairs - 2514mm x 2651mm (8'2 x 8'8)Utility - 2515mm x 1717mm (8'3 x 5'7)WC - 1734mm x 1445mm (5'8 x 4'8)
£ 384,995
4 bed house for sale
2 pictures
House · for sale
£ 381,995
4 bed house for sale
Machanhill ML9 Larkhall
· 4 Bedrooms · House
· Garden · Parking · Equipped kitchen
Machanhill ML9 Larkhall · 4 Bedrooms · House · Garden · Parking · Equipped kitchen
This 4 bedroom detached home, features a bright, spacious lounge, an open-plan kitchen with a walk-in bay and French doors to your garden. A separate study is ideal for working from home. Upstairs, the main bedroom has an en suite shower room, plus 3 more doubles and a family bathroom. A utility room, WC, and detached garage complete your property. Room dimensions 1 Bathroom - 2125mm x 1738mm (6'11 x 5'8)Bedroom 1 - 3885mm x 3794mm (12'8 x 12'5)Bedroom 2 - 2859mm x 3732mm (9'4 x 12'2)Bedroom 3 - 3416mm x 3289mm (11'2 x 10'9)Bedroom 4 - 3442mm x 3138mm (11'3 x 10'3)Ensuite 1 - 2191mm x 1800mm (7'2 x 5'10)G Kitchen / Family / Dining - 8751mm x 4902mm (28'8 x 16'0)Lounge - 4660mm x 3707mm (15'3 x 12'1)Study Downstairs - 2763mm x 2191mm (9'0 x 7'2)Utility - 1922mm x 1563mm (6'3 x 5'1)WC - 1922mm x 1100mm (6'3 x 3'7)
£ 381,995
4 bed house for sale
2 pictures
House · for sale
£ 379,995
4 bed house for sale
Machanhill ML9 Larkhall
· 4 Bedrooms · House
· Garden · Equipped kitchen · Parking
Machanhill ML9 Larkhall · 4 Bedrooms · House · Garden · Equipped kitchen · Parking
This 4 bedroom detached home, offers open-plan living with a kitchen/dining/family area and French doors out to the garden. A spacious lounge, utility room, and integral garage complete the downstairs of your home. Upstairs, two of your four double bedrooms benefit from an en suite shower room. Room dimensions 1 Bathroom - 2153mm x 1698mm (7'0 x 5'6)Bedroom 1 - 3975mm x 3911mm (13'0 x 12'9)Bedroom 2 - 3523mm x 3487mm (11'6 x 11'5)Bedroom 3 - 4139mm x 3093mm (13'6 x 10'1)Bedroom 4 - 3835mm x 3093mm (12'6 x 10'1)Ensuite 1 - 2153mm x 1416mm (7'0 x 4'7)Ensuite 2 - 2006mm x 1553mm (6'6 x 5'1)G Kitchen/ Family/ Dining - 5616mm x 5297mm (18'5 x 17'4)Lounge - 4886mm x 3975mm (16'0 x 13'0)Utility - 2137mm x 1794mm (7'0 x 5'10)WC - 1794mm x 1242mm (5'10 x 4'0)
£ 379,995
3 bed house for sale
2 pictures
House · for sale
£ 325,000
3 bed house for sale
Machanhill ML9 Larkhall
· 3 Bedrooms · House
· Fireplace · Equipped kitchen · Concierge
Machanhill ML9 Larkhall · 3 Bedrooms · House · Fireplace · Equipped kitchen · Concierge
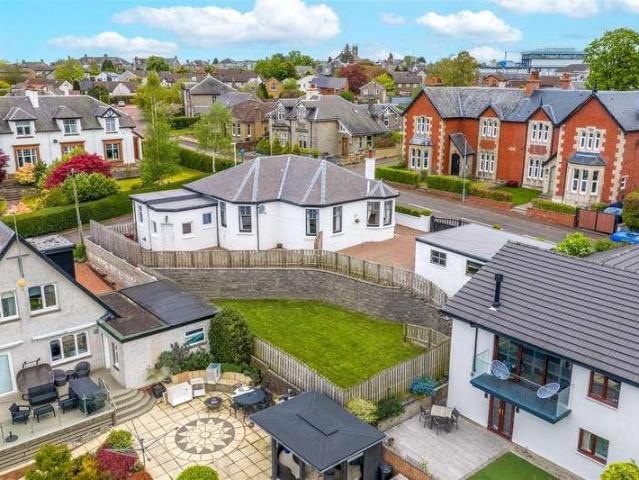
Set within a sought after residential area in Carluke, this impressive split level bungalow occupies an enviable corner plot on Victoria Avenue and offers spacious and versatile accommodation throughout. Freshly painted throughout and complemented by newly fitted carpets, the property blends traditional character with modern family living. The home retains many original features including stained glass windows, traditional doors and facias, together with attractive feature fireplaces adding warmth and charm. The accommodation comprises a welcoming entrance vestibule leading into a broad reception hall, a formal lounge with gorgeous feature fire and bay window providing an attractive focal point to the room, and a second sitting room with dual aspect windows which could also be utilised as a third bedroom if required. There is also a spacious family bathroom fitted with a shower over the bath together with a generously sized dining kitchen. The kitchen has been fitted with a range of wa
£ 325,000
4 bed house for sale
2 pictures
House · for sale
£ 369,995
4 bed house for sale
Machanhill ML9 Larkhall
· 4 Bedrooms · House
· Garden · Equipped kitchen
Machanhill ML9 Larkhall · 4 Bedrooms · House · Garden · Equipped kitchen
Step into The Ralston - designed for modern living. The large kitchen/diner features a spacious dining area, adjoining utility room, and a stunning glazed bay with French doors opening onto the garden. A stylish lounge and convenient downstairs WC complete the ground floor. Upstairs, you'll find four generously sized double bedrooms, including a luxurious main suite with en suite shower room. Room dimensions 1 Bathroom - 2116mm x 1900mm (6'11 x 6'2)Bedroom 1 - 5302mm x 3562mm (17'4 x 11'8)Bedroom 2 - 3719mm x 3123mm (12'2 x 10'2)Bedroom 3 - 3753mm x 2629mm (12'3 x 8'7)Bedroom 4 - 3194mm x 2560mm (10'5 x 8'4)Ensuite 1 - 2024mm x 1642mm (6'7 x 5'4)G Kitchen / Family / Dining - 6448mm x 4716mm (21'1 x 15'5)Lounge - 6448mm x 3395mm (21'1 x 11'1)Utility - 2290mm x 1933mm (7'6 x 6'4)WC - 1902mm x 1167mm (6'2 x 3'9)
£ 369,995
4 bed house for sale
2 pictures
House · for sale
£ 382,995
4 bed house for sale
Machanhill ML9 Larkhall
· 4 Bedrooms · House
· Garden · Equipped kitchen · Parking
Machanhill ML9 Larkhall · 4 Bedrooms · House · Garden · Equipped kitchen · Parking
This spacious 4 bedroom detached family home features a large lounge and an open-plan kitchen/dining/family area with garden access. Upstairs, enjoy 4 double bedrooms, including a main bedroom with en suite, plus a separate study for flexible living. A utility room, WC, and integral garage complete this well-designed home. Room dimensions 1 Bathroom - 2150mm x 2224mm (7'0 x 7'3)Bedroom 1 - 3417mm x 4924mm (11'2 x 16'1)Bedroom 2 - 3527mm x 4197mm (11'6 x 13'9)Bedroom 3 - 2786mm x 3919mm (9'1 x 12'10)Bedroom 4 - 2952mm x 3323mm (9'8 x 10'10)Ensuite 1 - 1422mm x 2260mm (4'7 x 7'4)Study Downstairs - 2192mm x 1853mm (7'2 x 6'0)G Kitchen / Dining - 6658mm x 3430mm (21'10 x 11'3)Lounge - 3564mm x 5653mm (11'8 x 18'6)Utility - 1737mm x 2025mm (5'8 x 6'7)WC - 1737mm x 1300mm (5'8 x 4'3)
£ 382,995
house for sale
2 pictures
House · for sale
£ 149,995
house for sale
Machanhill ML9 Larkhall
· House
Machanhill ML9 Larkhall · House
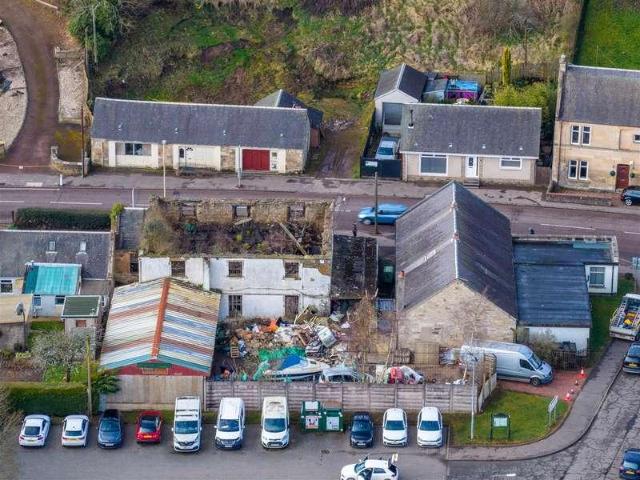
Development opportunity set within a prime position on Lanark Road in the sought-after village of Crossford. The site currently comprises a derelict building and previously benefited from planning permission for the development of six apartments. Although the planning has now lapsed, it demonstrates clear potential for redevelopment, subject to the necessary consents. The site extends to approximately 932 square metres and benefits from services on site, providing a strong foundation for future development. Planning permission South Lanarkshire Council Planning reference - P/19/0174 Crossford is a highly desirable semi-rural village, well regarded for its scenic surroundings and excellent commuter links, making this an attractive prospect for developers looking to create a residential scheme in a popular location. This is a fantastic opportunity to acquire a site with proven development potential in a strong residential area
£ 149,995
3 bed house for sale
2 pictures
House · for sale
£ 299,500
3 bed house for sale
Machanhill ML9 Larkhall
· 3 Bedrooms · House
· Garden · Equipped kitchen · Cellar
Machanhill ML9 Larkhall · 3 Bedrooms · House · Garden · Equipped kitchen · Cellar
Nestled in the heart of Crossford, this unique traditional home is rich in character and charm, seamlessly blending period features with modern comforts. Offering spacious, well-presented accommodation over two levels, the property provides a fantastic opportunity for a wide range of buyers. The ground floor features stylish open plan living, including a modern kitchen with ample base and wall units, breakfast bar, separate utility room, welcoming dining area and a convenient WC. Upstairs, there are three well-proportioned bedrooms, with the principal bedroom benefiting from an en-suite shower room and the second bedroom offering built-in storage. A stylish three-piece family bathroom completes the upper level. Sympathetically upgraded throughout, the home showcases beautiful stone feature walls, high ceilings and unique d?cor. Externally, there are impressive rear garden grounds, a private driveway for two cars and additional development potential within the basement, subject to the n
£ 299,500
5 bed house for sale
2 pictures
House · for sale
£ 429,995
5 bed house for sale
Machanhill ML9 Larkhall
· 5 Bedrooms · House
· Equipped kitchen · Parking
Machanhill ML9 Larkhall · 5 Bedrooms · House · Equipped kitchen · Parking
PLOT 92 - THE GALLOWAY - FIVE BEDROOM DETACHED VILLA WITH GARAGE READY SUMMER 2026 *?19,000 of Specification Enhancements Included*Allanwater Homes, a family-owned business founded in 1980 in Bridge of Allan, has over 40 years of experience in property development, focusing on building quality new build homes across central Scotland. Plot 32 The Galloway Five Bedroom detached villa with single integral garageKey Feature Chain Free Energy Efficient New Build Home Modern Fitted Kitchen 4 Zone Induction Hob Stainless Steel Chimney Hood Single Oven in Tall Housing Unit Integrated Fridge Freezer & Dishwasher Spacious Kitchen with Breakfast Bar Open Plan Dining Room W/C & Utility Room leading to Garage Study/Family Room Separate Lounge White Internal Doors ( Glazed to Living Areas) USB Sockets, to Lounge, Kitchen, Bedroom 1 Fitted Wardrobes to Bedrooms 1, 3 & 5 Thermostatic Rainfall Shower (Ensuite) Vanity Units (Bathroom & Ensuite) Porcelanosa Tiles (Wet rooms) Bath & Separate Shower Cubica
£ 429,995
4 bed house for sale
2 pictures
House · for sale
£ 371,995
4 bed house for sale
Machanhill ML9 Larkhall
· 4 Bedrooms · House
· Equipped kitchen · Parking
Machanhill ML9 Larkhall · 4 Bedrooms · House · Equipped kitchen · Parking
PLOT 29 - THE ARISAIG - FOUR BEDROOM DETACHED VILLA WITH GARAGE *?19,000 of Specification Enhancements Included*DescriptionPLOT 29 - THE ARISAIG - FOUR BEDROOM DETACHED VILLA WITH GARAGE*?19,000 of Specification Enhancements Included*Allanwater Homes, a family-owned business founded in 1980 in Bridge of Allan, has over 40 years of experience in property development, focusing on building quality new build homes across central Scotland. Plot 29 The Arisaig Four Bedroom Detached Villa with Single GarageKey Feature Chain Free Energy Efficient New Build Home Modern Fitted Kitchen 4 Zone Induction Hob Stainless Steel Chimney Hood Single Oven in Tall Housing Unit Integrated Fridge Freezer & Dishwasher Kitchen/Dining with Breakfast Bar W/C Separate Lounge White Internal Doors ( Glazed to Living Areas) USB Sockets, to Lounge, Kitchen, Bedroom 1 Fitted Wardrobes to Bed 1, 2 & 3 Thermostatic Rainfall Shower (Ensuite) Vanity Units (Bathroom & Ensuites) Porcelanosa Tiles (Wet rooms) Ensuite to both
£ 371,995
5 bed house for sale
2 pictures
House · for sale
£ 419,995
5 bed house for sale
Machanhill ML9 Larkhall
· 5 Bedrooms · House
· Equipped kitchen · Parking
Machanhill ML9 Larkhall · 5 Bedrooms · House · Equipped kitchen · Parking
PLOT 32 - THE GALLOWAY - FIVE BEDROOM DETACHED VILLA WITH GARAGE READY SUMMER 2026 *?19,000 of Specification Enhancements Included*Allanwater Homes, a family-owned business founded in 1980 in Bridge of Allan, has over 40 years of experience in property development, focusing on building quality new build homes across central Scotland. Plot 32 The Galloway Five Bedroom detached villa with single integral garageKey Feature Chain Free Energy Efficient New Build Home Modern Fitted Kitchen 4 Zone Induction Hob Stainless Steel Chimney Hood Single Oven in Tall Housing Unit Integrated Fridge Freezer & Dishwasher Spacious Kitchen with Breakfast Bar Open Plan Dining Room W/C & Utility Room leading to Garage Study/Family Room Separate Lounge White Internal Doors ( Glazed to Living Areas) USB Sockets, to Lounge, Kitchen, Bedroom 1 Fitted Wardrobes to Bedrooms 1, 3 & 5 Thermostatic Rainfall Shower (Ensuite) Vanity Units (Bathroom & Ensuite) Porcelanosa Tiles (Wet rooms) Bath & Separate Shower Cubica
£ 419,995
4 bed house for sale
2 pictures
House · for sale
£ 370,995
4 bed house for sale
Machanhill ML9 Larkhall
· 4 Bedrooms · House
· Garden · Equipped kitchen
Machanhill ML9 Larkhall · 4 Bedrooms · House · Garden · Equipped kitchen
Step into The Ralston - designed for modern living. The large kitchen/diner features a spacious dining area, adjoining utility room, and a stunning glazed bay with French doors opening onto the garden. A stylish lounge and convenient downstairs WC complete the ground floor. Upstairs, you'll find four generously sized double bedrooms, including a luxurious main suite with en suite shower room. Room dimensions 1 Bathroom - 2116mm x 1900mm (6'11 x 6'2)Bedroom 1 - 5302mm x 3562mm (17'4 x 11'8)Bedroom 2 - 3719mm x 3123mm (12'2 x 10'2)Bedroom 3 - 3753mm x 2629mm (12'3 x 8'7)Bedroom 4 - 3194mm x 2560mm (10'5 x 8'4)Ensuite 1 - 2024mm x 1642mm (6'7 x 5'4)G Kitchen / Family / Dining - 6448mm x 4716mm (21'1 x 15'5)Lounge - 6448mm x 3395mm (21'1 x 11'1)Utility - 2290mm x 1933mm (7'6 x 6'4)WC - 1902mm x 1167mm (6'2 x 3'9)
£ 370,995
2 bedroom end of terrace house for sale
View photo
House · for sale
£ 90,000
New
2 bedroom end of terrace house for sale
Machanhill ML9 Larkhall
· 2 Bedrooms · 1 Bath · House
· Equipped kitchen
Machanhill ML9 Larkhall · 2 Bedrooms · 1 Bath · House · Equipped kitchen
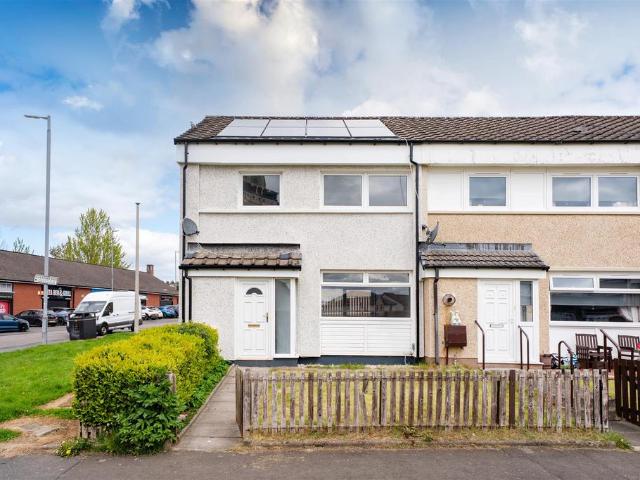
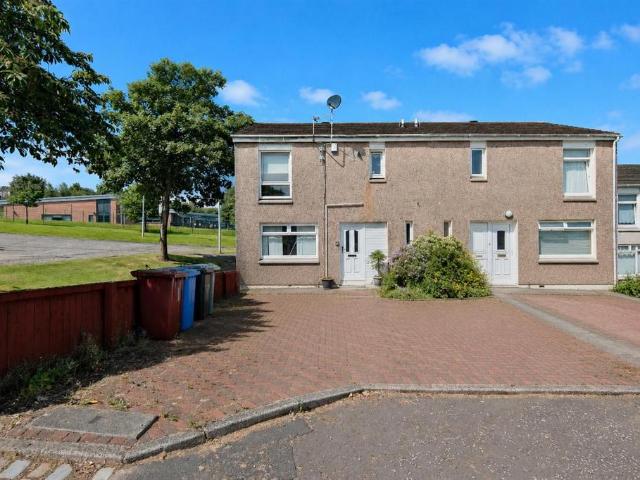
Situated on the ever-popular Muirhouse Road in Motherwell, this well-presented two-bedroom end terrace home offers spacious and comfortable accommodation, making it an ideal purchase for first-time buyers, young families or investors alike.The property features a bright and generously sized lounge, providing an excellent space for relaxing and entertaining. The fitted kitchen offers ample storage and workspace, with room for everyday dining. Upstairs, there are two good-sized bedrooms, both offering comfortable accommodation and flexibility for modern living, along with a family bathroom finished in a neutral style.Externally, the end terrace position provides additional privacy and outdoor space, while the property enjoys a convenient setting within a well-established residential area.Muirhouse Road is ideally located for a wide range of local amenities including shops, supermarkets, schools and leisure facilities. Motherwell town centre is just a short distance away, offering an exce
£ 90,000
2 bedroom flat for sale
View photo
Flat · for sale
£ 67,000
New
2 bedroom flat for sale
Machanhill ML9 Larkhall
· 2 Bedrooms · 1 Bath · Flat
· Equipped kitchen · Heating
Machanhill ML9 Larkhall · 2 Bedrooms · 1 Bath · Flat · Equipped kitchen · Heating
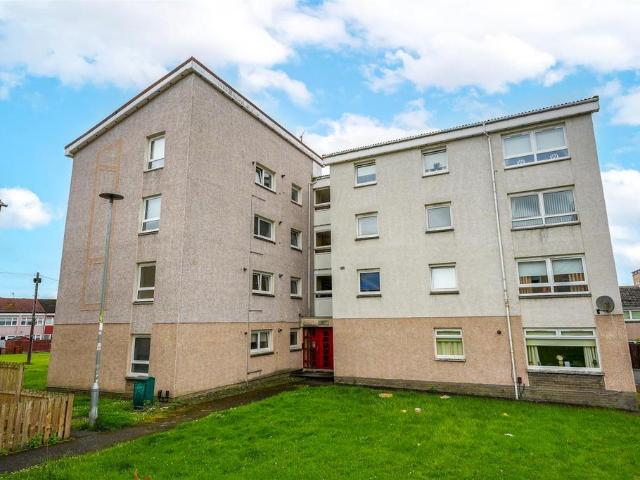
Situated within the highly sought-after North Lodge area of Motherwell, this two-bedroom second floor flat offers an excellent opportunity for first-time buyers or those looking to downsize, all within a convenient location.The property welcomes you through a bright and inviting entrance hallway, leading into a spacious lounge/dining room finished in neutral décor with fitted carpeting, creating a warm and comfortable space for both relaxing and entertaining. The modern kitchen is fitted with a range of wall and base units, an integrated oven and hob, and space for freestanding appliances, making it both practical and ideal for everyday living.The accommodation is further complemented by a fully tiled family bathroom, comprising a WC, wash hand basin and bath with overhead electric shower. There are two generously proportioned double bedrooms, both featuring fitted carpeting and benefiting from built-in wardrobes, providing excellent storage.Further benefits include gas central heating
£ 67,000
4 bedroom detached house for sale
View photo
House · for sale
£ 300,000
New
4 bedroom detached house for sale
Machanhill ML9 Larkhall
· 4 Bedrooms · 4 Baths · House
· Garden · Equipped kitchen
Machanhill ML9 Larkhall · 4 Bedrooms · 4 Baths · House · Garden · Equipped kitchen
Immaculately presented throughout, this stunning four-bedroom detached home within the highly sought-after Ravenscraig development is offered to the market in true walk-in condition, making it the perfect choice for buyers seeking style, comfort and convenience.The accommodation begins with a bright and welcoming entrance hallway, leading to a spacious front-facing lounge beautifully finished with tasteful neutral décor, soft carpeting and elegant wall panelling, creating a warm and inviting living space. From here, the home flows seamlessly into a versatile additional sitting area before opening into the stunning contemporary fitted kitchen. Offering an excellent range of wall and base units, integrated appliances and ample space for dining, this superb area is further enhanced by French doors leading directly to the beautifully landscaped rear garden. A convenient downstairs WC completes the ground floor.Upstairs, the property boasts four well-proportioned bedrooms, finished with a c
£ 300,000
4 bedroom detached house for sale
View photo
House · for sale
£ 401,995
New
4 bedroom detached house for sale
Machanhill ML9 Larkhall
· 4 Bedrooms · House
· Garden · Parking · Equipped kitchen
Machanhill ML9 Larkhall · 4 Bedrooms · House · Garden · Parking · Equipped kitchen
Plot 119 (The Doyle) - priced at £401,995 About the Home The Doyle is a lovely 4-bedroom home that features generous living space both downstairs and upstairs. On the ground floor, the open-plan kitchen and family area has French doors that open on to the garden. There’s also a formal dining room, a separate living room and a double garage. On the first floor, bedroom 1 benefits from a fitted wardrobe and an en suite with shower. Bedroom 2 also has an en suite shower room, while the remaining bedrooms share the family bathroom. All bathrooms are furnished with Roca sanitaryware, Bristan chrome-finish brassware and tiling to the walls. Additional information Estate Management Charge: £150.00Total internal floor area: 1586 sq ftAnnual service charge: NoneCouncil tax band: FTenure: FreeholdPredicted EPC rating: BPredicted completion window: Spring 2027 The additional information provided for council tax, service charges and ground rents (where applicable) is only an estimation. Please che
£ 401,995
4 bedroom detached house for sale
View photo
House · for sale
£ 382,995
New
4 bedroom detached house for sale
Machanhill ML9 Larkhall
· 4 Bedrooms · House
· Garden · Equipped kitchen · Parking
Machanhill ML9 Larkhall · 4 Bedrooms · House · Garden · Equipped kitchen · Parking
This 4 bedroom detached home, offers open-plan living with a kitchen/dining/family area and French doors out to the garden. A spacious lounge, utility room, and integral garage complete the downstairs of your home. Upstairs, two of your four double bedrooms benefit from an en suite shower room
£ 382,995
3 bedroom semi detached house for sale
View photo
House · for sale
£ 154,995
New
3 bedroom semi detached house for sale
Machanhill ML9 Larkhall
· 3 Bedrooms · 2 Baths · House
· Equipped kitchen · Concierge
Machanhill ML9 Larkhall · 3 Bedrooms · 2 Baths · House · Equipped kitchen · Concierge
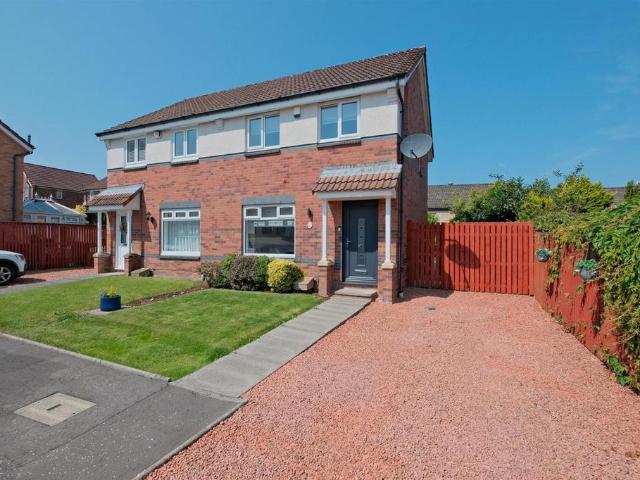
Hello, have you been looking for a fantastically proportioned, 3 bedroom semi-detached house in a popular residential area of Hamilton?Would you need flexible accommodation to include 1 reception room, formal dining room, large family kitchen, 3 generous bedrooms as well as a bathroom upstairs & downstairs WC?What about a bright, spacious lounge, with oak wood effect flooring, offering plenty of space for all of your furniture?How about a separate dining room to the rear of the property with plenty of room for a family size dining table, which could also lend itself to use as a home office or kids play room?Would you like a family kitchen with a range of light wood floor and wall mounted units, contrasting worktops and splashback, gas hob, integrated oven, stainless steel sink and ample space for all your appliances?What about the added benefit of large storage cupboards throughout the property?How about a family bathroom with a 3 piece suite comprising of bath with glass shower screen
£ 154,995
3 bedroom semi detached house for sale
View photo
House · for sale
£ 174,995
New
3 bedroom semi detached house for sale
Machanhill ML9 Larkhall
· 3 Bedrooms · 1 Bath · House
· Equipped kitchen
Machanhill ML9 Larkhall · 3 Bedrooms · 1 Bath · House · Equipped kitchen
Hello, are you looking for a beautifully presented three-bedroom semi-detached family home, finished to an exceptional standard throughout and set within a highly sought-after modern development in Hamilton?Would you like a home enjoying a fantastic location, close to a wide range of local amenities, highly regarded schools, beautiful parks and excellent transport links, making it ideal for first-time buyers, growing families and commuters alike?What about a bright and welcoming front-facing lounge, beautifully decorated in fresh neutral tones and complemented by stylish contemporary flooring, creating the perfect space to relax and unwind?How about a modern fitted kitchen offering an excellent selection of wall and floor mounted units, complimentary worktops and ample space for freestanding appliances, while flowing seamlessly through an attractive archway into the dining room?Would you like a spacious dining room providing the ideal setting for family meals and entertaining guests, w
£ 174,995
5 bedroom detached house for sale
View photo
House · for sale
£ 412,000
New
5 bedroom detached house for sale
Machanhill ML9 Larkhall
· 5 Bedrooms · House
· Garden · Equipped kitchen
Machanhill ML9 Larkhall · 5 Bedrooms · House · Garden · Equipped kitchen
Plot 47 | The Wallace | Oakwood Grove If you’re looking for a home with kerb appeal and bags of space, the five-bedroom Wallace is ideal. The inviting hallway leads through to a well-proportioned living room where you can look out to the front garden, or head through the double doors to the bright dining room. The open-plan flow continues as another door opens to a large kitchen and breakfast room with a handy downstairs toilet ideal for guests. An adjoining utility room also leads out to the outdoor space – the perfect place for kicking off muddy boots. A central landing leads to five comfortable bedrooms, two of which have their own en suite as well as a spacious family bathroom equipped for all of the family. If you don’t need the fifth room as a sleep space, use it as a playroom or home office. Tenure: Freehold Estate management fee: TBC Estate management company: TBC Council Tax Band: G EPC rating: TBC Warranty provider: NHBC Document signing fee: £120 First Time Buyer Stamp Duty
£ 412,000
2 Bedroom Flat
View photo
Flat · for sale
£ 139,995
2 Bedroom Flat
Machanhill ML9 Larkhall
· 2 Bedrooms · Flat
· Garden · Parking · Equipped kitchen · Heating
Machanhill ML9 Larkhall · 2 Bedrooms · Flat · Garden · Parking · Equipped kitchen · Heating
Immaculately presented two bedroom upper cottage flat situated within a desirable residential area in the thriving town of Motherwell. The flat boasts generous accommodation arranged over one level comprising of a welcoming entrance stairwell and hallway with large storage cupboard, a spacious lounge, and a modern dining kitchen with a range of integrated appliances including an eye-level double oven, fridge-freezer, gas hob, extractor hood and washing machine. The property is completed by a contemporary shower room and two double bedrooms with storage cupboards. Additionally the flat benefits from gas central heating and double glazing. Externally there is an extensive tarmac driveway leading to a detached garage, and a private landscaped garden with various seating areas and a drying area. Broomside Crescent is a highly desirable address, offering a fantastic range of local amenities with the town centre just a short distance away. For commuters, transport links are excellent, with A
£ 139,995
3 bedroom detached house for sale
View photo
House · for sale
£ 229,995
New
3 bedroom detached house for sale
Machanhill ML9 Larkhall
· 3 Bedrooms · 1 Bath · House
· Garden · Fireplace · Equipped kitchen
Machanhill ML9 Larkhall · 3 Bedrooms · 1 Bath · House · Garden · Fireplace · Equipped kitchen
Hello, are you looking for a lovely, and substantial 3 bedroom detached family home in a popular estate in Hamilton?Would you like it to be located at the end of a quiet cul-de-sac, in a quiet position offering fantastic privacy and large corner plot size?How would you like a great size lounge offering plenty of space for all of your living room furniture, with a centrepiece fireplace, oak laminate flooring and glass French doors leading to the formal dining room?What about a separate dining room and also offers direct access to the back garden via a patio doors allowing for lots of natural light? Would you like a family kitchen with a fantastic range of light wood wall and floor mounted units with contrasting worktops, freestanding appliances, splashback and access to the back garden? How about 3 great size bedrooms, all well presented for sale with storage cupboards in the rooms? What about a generous family bathroom with electric shower and glass shower screen, low level WC and pede
£ 229,995

Get email alerts

Don't miss out: be the first to know about new properties

The alert was correctly created

On subscribing you accept the conditions of use and the privacy policy
Alert
Receive new ads in your inbox
Save this search
Receive alerts for new listings

We'll send you an email when we have new properties for: "Properties for sale in Machanhill ML9 Larkhall"

The alert was correctly created

Tantallon Drive ML5 Coatbridge
Lomond Road ML5 Coatbridge
Get email alerts and be the first to see new listings
Required field
On subscribing I accept the terms of the privacy policy
Perfect! You'll soon start receiving new listings via email
Alert
Receive an email when we have new ads for Properties for sale in Machanhill ML9 Larkhall
Save this search
Filters

Bedrooms

Size (sq.ft)

sq.ft
sq.ft

Price

£
£

Property type

Bathrooms

Clear all filters
Receive notifications when new entries are published.