4,003 properties for sale in Madden Avenue ME5 Chatham

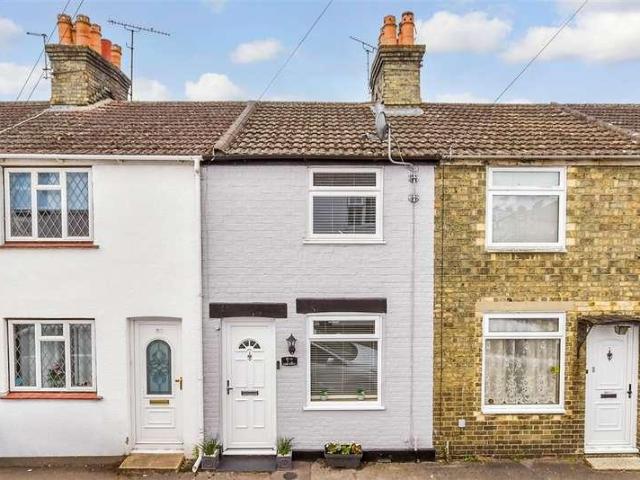
3 bed house for sale
2 pictures
House · for sale
£ 340,000
3 bed house for sale
Madden Avenue ME5 Chatham
· 3 Bedrooms · House
· Garden · Cellar
Madden Avenue ME5 Chatham · 3 Bedrooms · House · Garden · Cellar
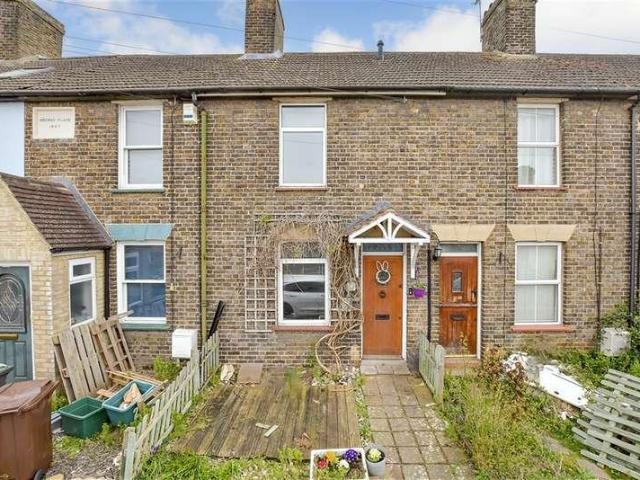
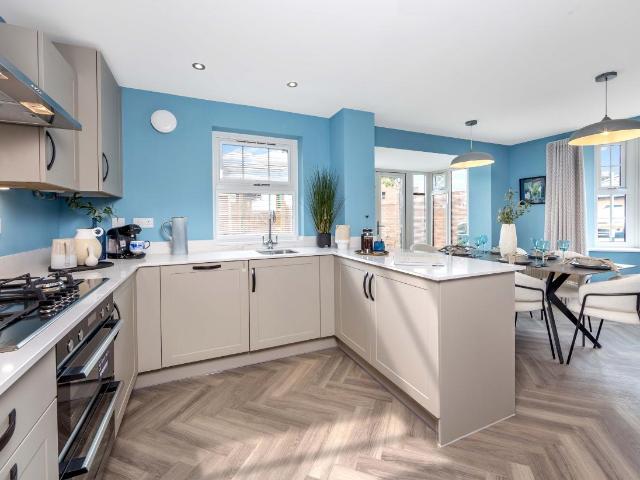
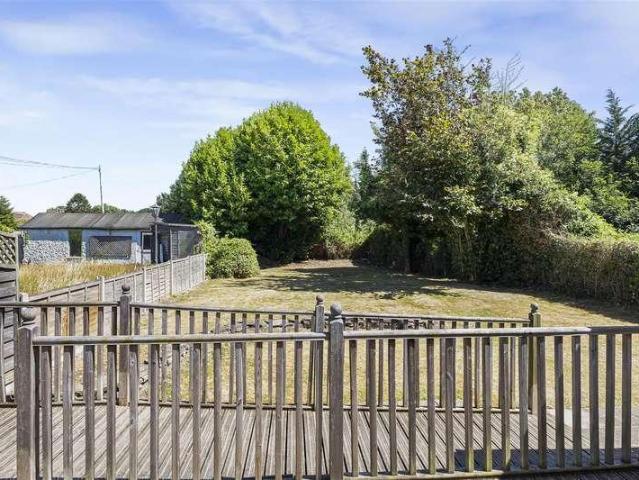
This Victorian end of terrace house with separate bedrooms offers far larger than average accommodation with an additional large cellar room and workshop/outbuilding. It is located within walking distance of Gillingham High Street and main line station.Room sizes:PorchHallwayLounge: 13'8 into bay x 13'5 (4.17m x 4.09m)Dining Room: 11'8 x 11'5 (3.56m x 3.48m)CloakroomKitchen/Breakfast Room: 19'9 x 9'9 (6.02m x 2.97m)Cellar Room: 17'6 x 13'9 into bay (5.34m x 4.19m)LandingBedroom 1: 18'0 x 11'9 (5.49m x 3.58m)Bedroom 2: 13'1 x 11'7 (3.99m x 3.53m)Bedroom 3: 10'9 x 10'0 (3.28m x 3.05m)BathroomWorkshop/Outbuildings: 17'3 x 10'5 (5.26m x 3.18m)Front GardenRear Garden The information provided about this property does not constitute or form part of an offer or contract, nor may it be regarded as representations. All interested parties must verify accuracy and your solicitor must verify tenure/lease information, fixtures & fittings and, where the property has been extended/converted, planning/
£ 340,000
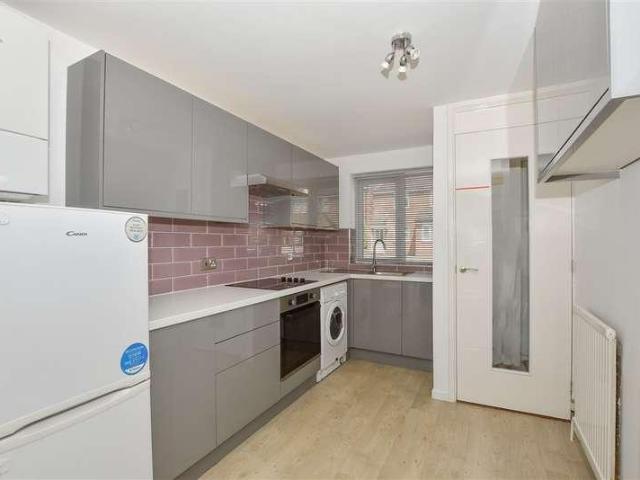
2 bed house for sale
2 pictures
House · for sale
£ 300,000
2 bed house for sale
Madden Avenue ME5 Chatham
· 2 Bedrooms · House
· Garden · Parking
Madden Avenue ME5 Chatham · 2 Bedrooms · House · Garden · Parking
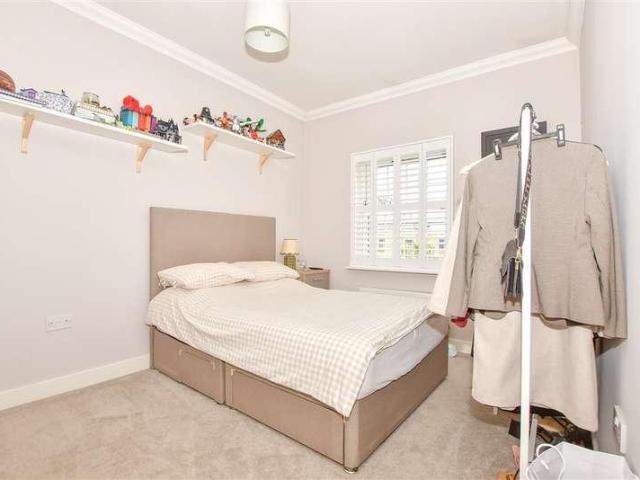
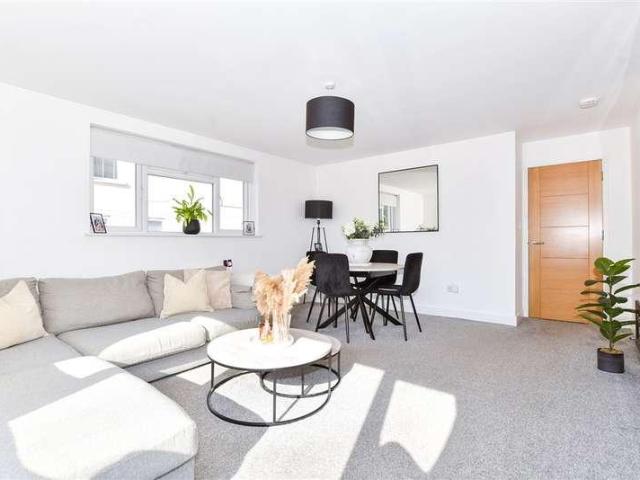
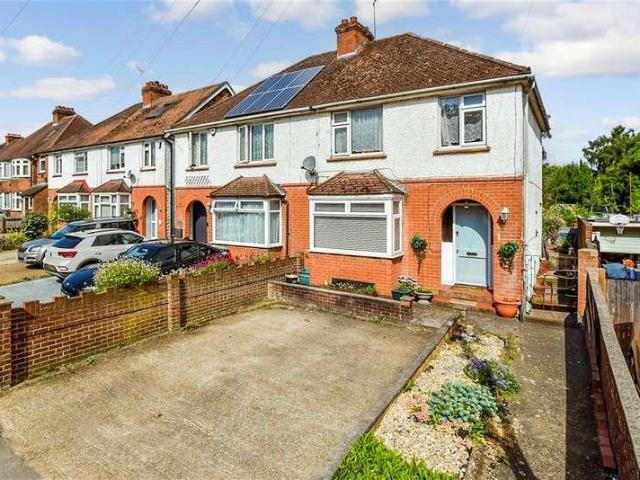
Chain free! Set within a quiet cul-de-sac location in Leybourne this end of terrace house with a driveway to the front and an allocated parking space to the rear of the home makes parking easy. Presented in excellent condition with modern fixtures and fittings together with a low maintenance rear garden to enjoy.Room sizes:Entrance HallKitchen: 11'6 x 7'10 (3.51m x 2.39m)Lounge/Diner: 11'1 x 10'11 (3.38m x 3.33m)LandingBedroom 1: 9'1 x 7'6 (2.77m x 2.29m)Bedroom 2: 11'3 x 5'7 (3.43m x 1.70m)BathroomDrivewayRear GardenAllocated Parking Space The information provided about this property does not constitute or form part of an offer or contract, nor may it be regarded as representations. All interested parties must verify accuracy and your solicitor must verify tenure/lease information, fixtures & fittings and, where the property has been extended/converted, planning/building regulation consents. All dimensions are approximate and quoted for guidance only as are floor plans which are not t
£ 300,000
3 bed house for sale
2 pictures
House · for sale
£ 450,000
3 bed house for sale
Madden Avenue ME5 Chatham
· 3 Bedrooms · House
· Equipped kitchen · Parking
Madden Avenue ME5 Chatham · 3 Bedrooms · House · Equipped kitchen · Parking
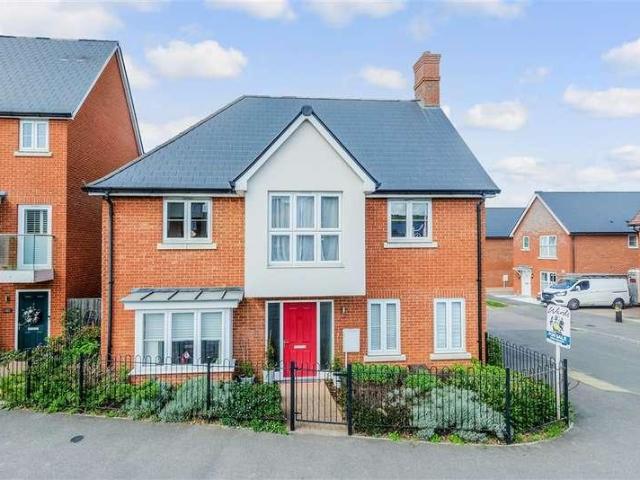
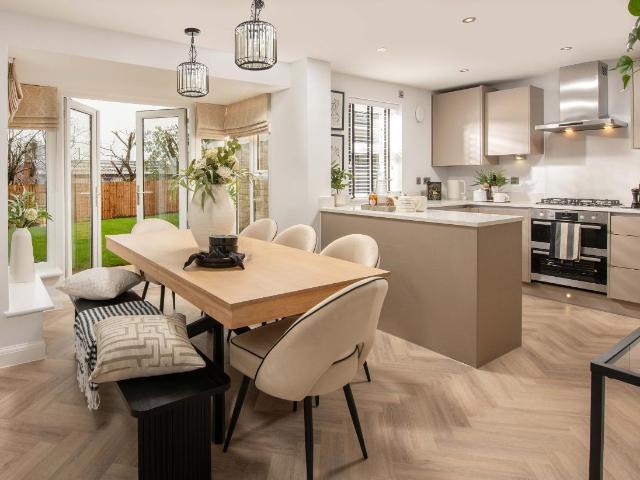
A stunning example of a modern end of terrace house in a quiet cul-de-sac location with easy access to local amenities, Maidstone hospital, rail station and motorway connections for any commuting requirements.Room sizes:HallwayCloakroomUtility RoomLounge: 16'3 x 12'6 (4.96m x 3.81m)Study (Former Garage): 12'10 x 9'0 (3.91m x 2.75m)Kitchen/Diner: 20'8 (6.30m) narrowing to 18'7 (5.67m) x 11'9 (3.58m)LandingBedroom 1: 10'5 x 9'0 (3.18m x 2.75m)BalconyEn-Suite Shower RoomBedroom 2: 13'1 x 9'5 (3.99m x 2.87m)Bedroom 3: 11'9 x 7'7 (3.58m x 2.31m)BathroomRear GardenFront GardenOff Road Parking The information provided about this property does not constitute or form part of an offer or contract, nor may it be regarded as representations. All interested parties must verify accuracy and your solicitor must verify tenure/lease information, fixtures & fittings and, where the property has been extended/converted, planning/building regulation consents. All dimensions are approximate and quoted for g
£ 450,000
3 bed house for sale
2 pictures
House · for sale
£ 285,000
3 bed house for sale
Madden Avenue ME5 Chatham
· 3 Bedrooms · House
· Garden · Equipped kitchen
Madden Avenue ME5 Chatham · 3 Bedrooms · House · Garden · Equipped kitchen
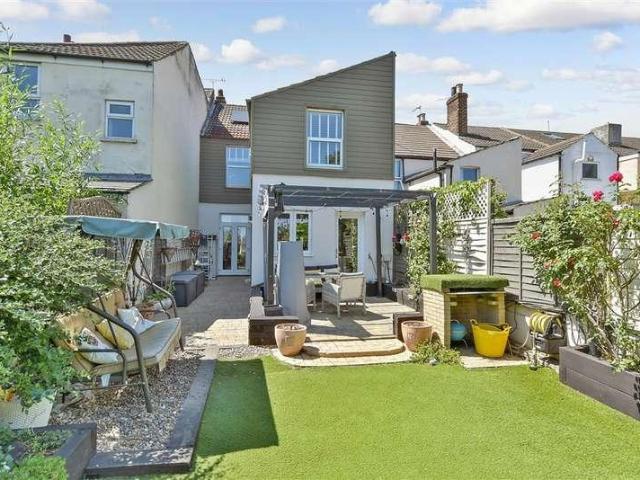
Located in the picturesque village of Wouldham and only a short drive to the historic High Street, this beautifully presented terraced house with charm and character needs to be viewed to appreciate everything it has to offer. It has been extended to the ground floor creating a large kitchen/diner and has a third bedroom in the loft.Room sizes:Lounge: 12'0 x 10'9 (3.66m x 3.28m)Dining Area: 12'0 x 10'5 (3.66m x 3.18m)Kitchen: 11'8 x 11'4 (3.56m x 3.46m)LandingBedroom 1: 12'0 x 10'7 (3.66m x 3.23m)Bedroom 2: 12'1 x 10'5 (3.69m x 3.18m)Bathroom: 11'7 x 6'0 (3.53m x 1.83m)Bedroom 3: 11'1 x 7'8 (3.38m x 2.34m)Front and Rear Garden The information provided about this property does not constitute or form part of an offer or contract, nor may it be regarded as representations. All interested parties must verify accuracy and your solicitor must verify tenure/lease information, fixtures & fittings and, where the property has been extended/converted, planning/building regulation consents. All di
£ 285,000
5 bed house for sale
2 pictures
House · for sale
£ 585,000
5 bed house for sale
Madden Avenue ME5 Chatham
· 5 Bedrooms · House
· Equipped kitchen · Parking · Powder room
Madden Avenue ME5 Chatham · 5 Bedrooms · House · Equipped kitchen · Parking · Powder room
Located in the picturesque village of Wouldham, this executive detached house with off-road parking and car port is surrounded by countryside and riverside walks. It has excellent motorway links for M2/M20/A2 and is only a short drive to the historic High Street and high speed station.Room sizes:Cloakroom: 6'5 x 3'10 (1.96m x 1.17m)Family Room: 18'7 x 13'0 (5.67m x 3.97m)Lounge: 19'2 x 11'5 (5.85m x 3.48m)Kitchen/Diner: 20'0 x 17'10 (6.10m x 5.44m)LandingBedroom 1: 11'6 x 10'3 (3.51m x 3.13m)En-Suite Shower Room: 8'1 x 4'3 (2.47m x 1.30m)Bedroom 2: 16'8 x 10'5 (5.08m x 3.18m)Bedroom 3: 11'7 x 9'0 (3.53m x 2.75m)Bedroom 4: 11'7 x 9'10 (3.53m x 3.00m)Bedroom 5: 9'5 x 7'2 (2.87m x 2.19m)Bathroom: 7'1 x 6'7 (2.16m x 2.01m)Front and Rear GardenCar Port and Off-Road Parking The information provided about this property does not constitute or form part of an offer or contract, nor may it be regarded as representations. All interested parties must verify accuracy and your solicitor must verify
£ 585,000
2 bed flat for sale
2 pictures
Flat · for sale
£ 190,000
2 bed flat for sale
Madden Avenue ME5 Chatham
· 2 Bedrooms · Flat
· Parking
Madden Avenue ME5 Chatham · 2 Bedrooms · Flat · Parking
This almost 700 square foot, beautiful ground floor apartment is located in popular yet peaceful Eccles village. The property is presented in immaculate condition throughout and benefits from wonderful views across playing fields to the front. Good size bedrooms, generous lounge/diner with media wall, allocated parking and a convenient location makes this an ideal option for first time buyers or investors.Room sizes:Entrance HallKitchen: 12'10 x 5'4 (3.91m x 1.63m)Lounge/Diner: 16'7 x 13'6 (5.06m x 4.12m)Bedroom 1: 15'3 x 9'8 (4.65m x 2.95m)Bedroom 2: 9'6 x 8'2 (2.90m x 2.49m)BathroomAllocated Parking Space The information provided about this property does not constitute or form part of an offer or contract, nor may it be regarded as representations. All interested parties must verify accuracy and your solicitor must verify tenure/lease information, fixtures & fittings and, where the property has been extended/converted, planning/building regulation consents. All dimensions are approxi
£ 190,000
3 bed house for sale
2 pictures
House · for sale
£ 260,000
3 bed house for sale
Madden Avenue ME5 Chatham
· 3 Bedrooms · House
· Garden · Equipped kitchen
Madden Avenue ME5 Chatham · 3 Bedrooms · House · Garden · Equipped kitchen
A gorgeous terraced house located in the quiet village of Eccles, this property is well presented throughout and the landscaped rear garden offers stunning view over the farmers fields. With easy access to the M20 and M2 this location is great for commuters, whilst having schools, parks and green spaces nearby makes it ideal for young familiesRoom sizes:Lounge: 11'8 x 10'2 (3.56m x 3.10m)Dining Room: 11'5 x 9'11 (3.48m x 3.02m)Kitchen: 6'0 x 6'0 (1.83m x 1.83m)LobbyBathroomBedroom 1: 11'8 x 10'1 (3.56m x 3.08m)Bedroom 2: 10'0 x 9'5 (3.05m x 2.87m)Bedroom 3: 8'10 x 5'11 (2.69m x 1.80m)Rear Garden The information provided about this property does not constitute or form part of an offer or contract, nor may it be regarded as representations. All interested parties must verify accuracy and your solicitor must verify tenure/lease information, fixtures & fittings and, where the property has been extended/converted, planning/building regulation consents. All dimensions are approximate and quo
£ 260,000
1 bed flat for sale
2 pictures
Flat · for sale
£ 120,000
1 bed flat for sale
Madden Avenue ME5 Chatham
· 1 Bedroom · Flat
· Equipped kitchen
Madden Avenue ME5 Chatham · 1 Bedroom · Flat · Equipped kitchen
This bright and airy first-floor studio apartment is ideally located within walking distance of Maidstone town centre and train station, offering excellent transport links and local amenities. The property features a well-proportioned living/bedroom area, a separate kitchen, and a family bathroom. With an extended lease and no onward chain, this is a fantastic opportunity for first-time buyers or investors alike
£ 120,000
2 bed house for sale
2 pictures
House · for sale
£ 300,000
2 bed house for sale
Madden Avenue ME5 Chatham
· 2 Bedrooms · House
· Parking · Powder room
Madden Avenue ME5 Chatham · 2 Bedrooms · House · Parking · Powder room
This end of terrace house is beautifully presented throughout and has so much to offer. With handy allocated parking and easy access to local shops, pretty countryside plus excellent commuting links. In a peaceful tucked away position plus downstairs cloakroom, family bathroom and en-suite shower room, you really are spoilt for choice.Room sizes:Entrance HallCloakroomKitchen: 9'11 x 6'0 (3.02m x 1.83m)Lounge/Diner: 19'2 x 12'8 (5.85m x 3.86m)LandingBedroom 1: 10'9 x 9'3 (3.28m x 2.82m)En-Suite Shower RoomBedroom 2: 12'8 x 8'4 (3.86m x 2.54m)Family BathroomRear GardenAllocated Parking Space The information provided about this property does not constitute or form part of an offer or contract, nor may it be regarded as representations. All interested parties must verify accuracy and your solicitor must verify tenure/lease information, fixtures & fittings and, where the property has been extended/converted, planning/building regulation consents. All dimensions are approximate and quoted fo
£ 300,000
2 bed flat for sale
2 pictures
Flat · for sale
£ 300,000
2 bed flat for sale
Madden Avenue ME5 Chatham
· 2 Bedrooms · Flat
· Lift · Equipped kitchen
Madden Avenue ME5 Chatham · 2 Bedrooms · Flat · Lift · Equipped kitchen
Situated on the seventeenth floor this penthouse apartment is very unique to the area. Offerning exceptional views across Maidstone and having lift access and a modern interior, this apartment really cannot missed. Located close to Maidstone town centre with its array of shops, bars, restaurants and train links to London, it is also ideal for access to the motorways and for walks along the River Medway. Please refer to the footnote regarding the services and appliances.Room sizes:HallwayLounge/Diner/Kitchen: 21'0 x 15'0 (6.41m x 4.58m)BalconyBedroom 1: 15'0 x 10'0 (4.58m x 3.05m)BalconyEn-Suite Shower RoomBedroom 2: 15'0 x 9'0 (4.58m x 2.75m)BathroomAllocated ParkingCommunal Areas The information provided about this property does not constitute or form part of an offer or contract, nor may it be regarded as representations. All interested parties must verify accuracy and your solicitor must verify tenure/lease information, fixtures & fittings and, where the property has been extended/c
£ 300,000
3 bed house for sale
2 pictures
House · for sale
£ 237,500
3 bed house for sale
Madden Avenue ME5 Chatham
· 3 Bedrooms · House
· Garden · Fireplace · Equipped kitchen · Concierge
Madden Avenue ME5 Chatham · 3 Bedrooms · House · Garden · Fireplace · Equipped kitchen · Concierge
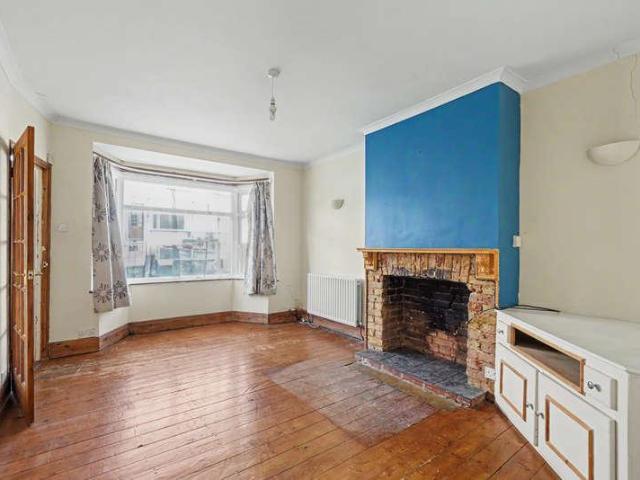
Council tax band: B. Located in Chatham, this mid-terrace house at Cottall Avenue offers a comfortable living space with three bedrooms, one bathroom, and a reception room. The property is chain-free, providing a straightforward purchase opportunity. The interior features a welcoming reception room with a fireplace, leading to a modern kitchen equipped with a gas hob, oven, and ample storage space. The kitchen opens to a delightful garden, perfect for outdoor activities and relaxation. Upstairs, the property includes three well-sized bedrooms, each with natural light and neutral decor. The bathroom is fitted with a bathtub and shower, providing convenience for family living. The house is complemented by a front garden and a rear garden with a decked area and mature plants, offering a private outdoor retreat. Chatham is a well-connected area with various amenities, including shops, schools, and parks
£ 237,500
2 bed house for sale
2 pictures
House · for sale
£ 190,000
2 bed house for sale
Madden Avenue ME5 Chatham
· 2 Bedrooms · House
Madden Avenue ME5 Chatham · 2 Bedrooms · House
Being Sold via Secure Sale online bidding. Terms & Conditions apply. Two-bedroom Victorian cottage requiring full renovation in a superb Maidstone location. Tonbridge Road is the kind of opportunity that seasoned investors and developers recognise immediately a genuine Victorian cottage with character, space, and a location that does all the heavy lifting, offered for the first time in many years with full scope to renovate and transform from top to bottom. It is important to note that the property is a Grade II listed building, forming part of a historic Georgian terrace (Nos 8296 Tonbridge Road) listed on the National Heritage List for England since 1974. This status reflects the special architectural and historic interest of the building and means that any works internal or external will require Listed Building Consent from Maidstone Borough Council in addition to any standard planning permissions. Prospective buyers are strongly advised to seek specialist advice regarding the scope
£ 190,000
4 bed house for sale
2 pictures
House · for sale
£ 450,000
4 bed house for sale
Madden Avenue ME5 Chatham
· 4 Bedrooms · House
· Garden · Gym · Equipped kitchen · Parking
Madden Avenue ME5 Chatham · 4 Bedrooms · House · Garden · Gym · Equipped kitchen · Parking
This incredible detached house is in the popular Croudace development in Barming. Built in 2018 the property is still covered with the NHBC warranty, and the current owners have upgraded the property internally and externally. The rear garden has had a lot of time invested, with privacy being the main feature and not overlooked at all. Inside the garage you will find an excellent space, adapted by the owners with a home gym, but could easily be a work at home space. The parking is good with this property, with a tandem space. There are only two styles of this property on the development, and benefiting from the great catchment area for schools, and close proximity to the hospital, I would not miss out. Not forgetting the great location for commuters.Room sizes:HallwayCloakroom: 5'9 x 3'1 (1.75m x 0.94m)Lounge: 17'4 x 16'6 (5.29m x 5.03m)Kitchen: 11'6 x 9'4 (3.51m x 2.85m)LandingBedroom 1: 10'8 x 6'2 (3.25m x 1.88m)En-Suite Shower Room: 6'6 x 5'2 (1.98m x 1.58m)Bedroom 2: 9'8 x 9'4 (2.9
£ 450,000
2 bed house for sale
2 pictures
House · for sale
£ 250,000
2 bed house for sale
Madden Avenue ME5 Chatham
· 2 Bedrooms · House
· Garden · Equipped kitchen · Parking
Madden Avenue ME5 Chatham · 2 Bedrooms · House · Garden · Equipped kitchen · Parking
This semi-detached house is like a Tardis - you really need to see inside to appreciate the space. There's ample room for all the family to come together and a great size garden to enjoy in the warmer months. Subject to consents - you could create off road parking to the front. This property is for sale by the modern method of auction. Should you view, offer or bid on the property, your information will be shared with the auctioneer, Iamsold.Room sizes:Entrance HallLounge: 11'5 x 11'4 (3.48m x 3.46m)Dining Area: 15'1 x 10'8 (4.60m x 3.25m)Kitchen: 9'11 x 7'4 (3.02m x 2.24m)Family Room: 17'1 x 11'7 (5.21m x 3.53m)CloakroomCellar: 11'1 x 10'10 (3.38m x 3.30m)LandingBedroom 1: 11'6 x 11'4 (3.51m x 3.46m)Bedroom 2: 11'5 x 7'1 (3.48m x 2.16m)Bathroom: 10'4 x 7'4 (3.15m x 2.24m)Front and Rear Gardens AUCTIONEER'S COMMENTSThis property is for sale by the Modern Method of Auction. Should you view, offer or bid on the property, your information will be shared with the Auctioneer, iamsold.This m
£ 250,000
4 bed house for sale
2 pictures
House · for sale
£ 534,995
4 bed house for sale
Madden Avenue ME5 Chatham
· 4 Bedrooms · House
· Equipped kitchen
Madden Avenue ME5 Chatham · 4 Bedrooms · House · Equipped kitchen
Perfect family home designed over three floors for the ultimate flexible living space. Whether you have older children, a multi-generational home or regular guests to stay, the top floor offers privacy to whoever needs it, with two bedrooms and its own shower room. And downstairs there's plenty of sociable spaces for everyone to come together. Room dimensions 1 Bathroom - 2000mm x 1801mm (6'6 x 5'10)Bedroom 1 - 3463mm x 3162mm (11'4 x 10'4)Bedroom 2 - 3362mm x 2979mm (11'0 x 9'9)Dressing - 2201mm x 1960mm (7'2 x 6'5)Ensuite 1 - 2201mm x 1414mm (7'2 x 4'7)2 Bedroom 3 - 4534mm x 2979mm (14'10 x 9'9)Bedroom 4 - 3463mm x 2529mm (11'4 x 8'3)Shower Room - 2433mm x 1464mm (7'11 x 4'9)G Kitchen / Dining - 5847mm x 4177mm (19'2 x 13'8)Lounge - 5847mm x 3173mm (19'2 x 10'4)Utility - 1850mm x 1688mm (6'0 x 5'6)WC - 1500mm x 1014mm (4'11 x 3'3)
£ 534,995
3 bed house for sale
2 pictures
House · for sale
£ 310,000
3 bed house for sale
Madden Avenue ME5 Chatham
· 3 Bedrooms · House
· Garden · Parking
Madden Avenue ME5 Chatham · 3 Bedrooms · House · Garden · Parking
Chain free! This wonderful 1930's semi-detached house makes a wonderful opportunity for those looking to develop (subject to consents) or to put their own stamp on a home. Parking is made easy with a driveway to the front for your convenience. A wonderful location to live with good schools, shops, amenities and transport links by road and rail within easy reach. This property is for sale by the Modern Method of Auction. Should you view, offer or bid on the property, your information will be shared with the Auctioneer, iamsold.Room sizes:Entrance HallKitchen: 8'8 x 8'2 (2.64m x 2.49m)Dining Area: 11'10 x 10'10 (3.61m x 3.30m)Lounge: 11'11 x 10'10 (3.63m x 3.30m)LandingBedroom 1: 11'10 x 11'7 (3.61m x 3.53m)Bedroom 2: 11'7 x 9'6 (3.53m x 2.90m)Bedroom 3: 7'3 x 6'5 (2.21m x 1.96m)BathroomDrivewayFront & Rear Gardens AUCTIONEER'S COMMENTSThis property is for sale by the Modern Method of Auction. Should you view, offer or bid on the property, your information will be shared with the Auction
£ 310,000
4 bed house for sale
2 pictures
House · for sale
£ 549,995
4 bed house for sale
Madden Avenue ME5 Chatham
· 4 Bedrooms · House
· Equipped kitchen
Madden Avenue ME5 Chatham · 4 Bedrooms · House · Equipped kitchen
Perfect family home designed over three floors for the ultimate flexible living space. Whether you have older children, a multi-generational home or regular guests to stay, the top floor offers privacy to whoever needs it, with two bedrooms and its own shower room. And downstairs there's plenty of sociable spaces for everyone to come together. Room dimensions 1 Bathroom - 2000mm x 1801mm (6'6 x 5'10)Bedroom 1 - 3463mm x 3162mm (11'4 x 10'4)Bedroom 2 - 3362mm x 2979mm (11'0 x 9'9)Dressing - 2201mm x 1964mm (7'2 x 6'5)Ensuite 1 - 2201mm x 1411mm (7'2 x 4'7)2 Bedroom 3 - 4534mm x 2979mm (14'10 x 9'9)Bedroom 4 - 3463mm x 2529mm (11'4 x 8'3)Shower Room - 2433mm x 1464mm (7'11 x 4'9)G Kitchen / Dining - 5847mm x 4327mm (19'2 x 14'2)Lounge - 5847mm x 3173mm (19'2 x 10'4)Utility - 1850mm x 1687mm (6'0 x 5'6)WC - 1500mm x 1014mm (4'11 x 3'3)
£ 549,995
3 bed house for sale
2 pictures
House · for sale
£ 625,000
3 bed house for sale
Madden Avenue ME5 Chatham
· 3 Bedrooms · House
· Garden · Fireplace · Equipped kitchen · Parking · Patio · Concierge
Madden Avenue ME5 Chatham · 3 Bedrooms · House · Garden · Fireplace · Equipped kitchen · Parking · Patio · Concierge
A detached three bedroom bungalow located close to Sole Street rail station and offered to the market with the benefit of no onward chain. There is a lounge, fitted kitchen, conservatory and large bathroom. Off-road parking.Property descriptionThe accommodation of this detached bungalow comprises an entrance hall with access to bedroom three and the main reception room which has a bay window, fireplace and wood flooring. An inner hallway leads through to the rest of the accommodation which consists of a fitted kitchen with doors out to the conservatory, two further bedrooms and the large bathroom that has a separate shower enclosure.The property has the benefit of off-road parking via a block paved driveway that extends across the front and there is more parking to the side. Adjacent to the conservatory is a large decking patio with steps down to the garden which is mainly lawn with mature shrubs.LocationThe village of Sole Street is located between the historic villages of Cobham and
£ 625,000
5 bed house for sale
2 pictures
House · for sale
£ 750,000
5 bed house for sale
Madden Avenue ME5 Chatham
· 5 Bedrooms · House
· Garden · Parking · Swimming pool · Equipped kitchen
Madden Avenue ME5 Chatham · 5 Bedrooms · House · Garden · Parking · Swimming pool · Equipped kitchen
This spacious detached family house, situated in he heart of Penenden Heath. Offering a spacious kitchen/diner, multiple living rooms and generous bedrooms as well as a double garage and large driveway providing convenient parking to the front of the house. There is also a private secure rear garden complete with a hot tub.Room sizes:HallwayCloakroomSnug: 13'0 x 12'11 (3.97m x 3.94m)Kitchen: 12'0 x 11'10 (3.66m x 3.61m)Utility Room: 8'0 x 6'0 (2.44m x 1.83m)Lounge: 19'0 x 13'0 (5.80m x 3.97m)Conservatory: 11'0 x 11'0 (3.36m x 3.36m)Dining Area: 12'0 x 10'0 (3.66m x 3.05m)LandingBedroom 1: 12'0 x 9'0 (3.66m x 2.75m)Wardrobe Area: 8'0 x 5'0 (2.44m x 1.53m)En-Suite Shower RoomBedroom 2: 13'0 x 13'0 (3.97m x 3.97m)Bedroom 3: 10'0 x 9'0 (3.05m x 2.75m)Bedroom 4: 10'0 x 8'0 (3.05m x 2.44m)Bedroom 5: 9'0 x 7'11 (2.75m x 2.41m)BathroomRear GardenFront GardenDrivewayDouble Garage The information provided about this property does not constitute or form part of an offer or contract, nor may it be
£ 750,000
3 bed house for sale
2 pictures
House · for sale
£ 400,000
3 bed house for sale
Madden Avenue ME5 Chatham
· 3 Bedrooms · House
· Equipped kitchen · Parking
Madden Avenue ME5 Chatham · 3 Bedrooms · House · Equipped kitchen · Parking
Set in the very heart of Allington, this semi-detached family house provides adequate living space for all the family and has easy links to main routes in and out of town, rail station and motorway for any commuting requirements.Room sizes:Entrance PorchCloakroomHallwayLounge: 18'5 (5.62m) narrowing to 12'5 (3.79m) x 14'4 (4.37m)Dining Area: 9'4 x 9'3 (2.85m x 2.82m)Kitchen: 9'4 x 8'9 (2.85m x 2.67m)LandingBedroom 1: 14'4 x 11'4 (4.37m x 3.46m)Bedroom 2: 12'4 x 9'7 (3.76m x 2.92m)Bedroom 3: 11'3 (3.43m) narrowing to 6'8 (2.03m) x 6'9 (2.06m)BathroomRear GardenFront GardenGarage To Side2 Parking Spaces The information provided about this property does not constitute or form part of an offer or contract, nor may it be regarded as representations. All interested parties must verify accuracy and your solicitor must verify tenure/lease information, fixtures & fittings and, where the property has been extended/converted, planning/building regulation consents. All dimensions are approximate a
£ 400,000
3 bed house for sale
2 pictures
House · for sale
£ 475,000
3 bed house for sale
Madden Avenue ME5 Chatham
· 3 Bedrooms · House
· Garden · Equipped kitchen · Parking
Madden Avenue ME5 Chatham · 3 Bedrooms · House · Garden · Equipped kitchen · Parking
Looking for your next family home? This extended semi-detached house has great living accommodation set over three floors.The fantastic loft room is currently used as an additional bedroom offering flexibility to use this space to suit you and your family. The garage and driveway for multiple cars adds convenience.Room sizes:Entrance HallShower RoomLounge: 20'4 x 10'8 (6.20m x 3.25m)Dining Area: 19'0 x 6'10 (5.80m x 2.08m)Kitchen: 13'5 x 7'8 (4.09m x 2.34m)Study/Family Room: 15'9 x 7'7 (4.80m x 2.31m)LandingBedroom 1: 10'0 x 9'7 (3.05m x 2.92m)Bedroom 2: 9'11 x 8'2 (3.02m x 2.49m)Bedroom 3: 8'9 x 6'10 (2.67m x 2.08m)BathroomLandingLoft Room: 14'2 x 12'10 into eaves (4.32m x 3.91m)Driveway & GarageFront & Rear Gardens The information provided about this property does not constitute or form part of an offer or contract, nor may it be regarded as representations. All interested parties must verify accuracy and your solicitor must verify tenure/lease information, fixtures & fittings and, w
£ 475,000
3 bed house for sale
2 pictures
House · for sale
£ 250,000
3 bed house for sale
Madden Avenue ME5 Chatham
· 3 Bedrooms · House
· Garden · Equipped kitchen
Madden Avenue ME5 Chatham · 3 Bedrooms · House · Garden · Equipped kitchen
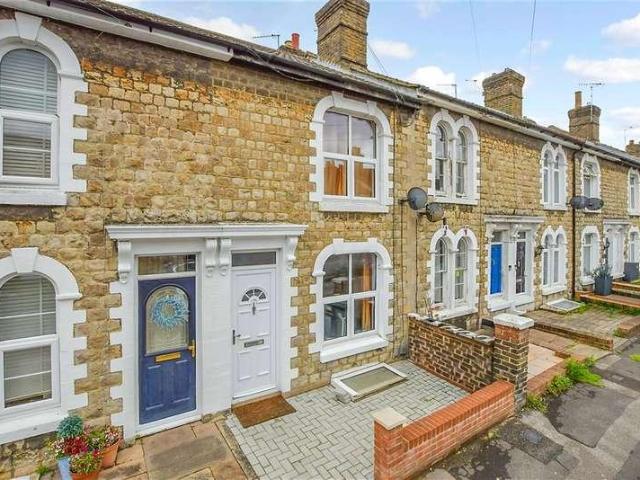
This Victorian terraced house with the second bedroom off of the third has been well modernised and is presented to a high standard, making it an ideal first time buy. It is situated within walking distance of Gillingham High Street and main line station.Room sizes:HallwayLounge: 12'5 x 9'4 (3.79m x 2.85m)Dining Room: 12'7 x 10'1 (3.84m x 3.08m)Kitchen: 10'2 x 7'9 (3.10m x 2.36m)Lobby/Utility AreaBathroomCellar: 12'8 x 9'8 (3.86m x 2.95m)LandingBedroom 1: 12'5 x 10'1 (3.79m x 3.08m)Bedroom 2: 12'6 x 9'9 (3.81m x 2.97m)Bedroom 3 (off of Bedroom 2): 9'3 x 7'9 (2.82m x 2.36m)Front GardenRear Garden The information provided about this property does not constitute or form part of an offer or contract, nor may it be regarded as representations. All interested parties must verify accuracy and your solicitor must verify tenure/lease information, fixtures & fittings and, where the property has been extended/converted, planning/building regulation consents. All dimensions are approximate and quo
£ 250,000
5 bed house for sale
2 pictures
House · for sale
£ 860,000
5 bed house for sale
Madden Avenue ME5 Chatham
· 5 Bedrooms · House
· Balcony · Fireplace · Gym · Equipped kitchen · Cellar
Madden Avenue ME5 Chatham · 5 Bedrooms · House · Balcony · Fireplace · Gym · Equipped kitchen · Cellar
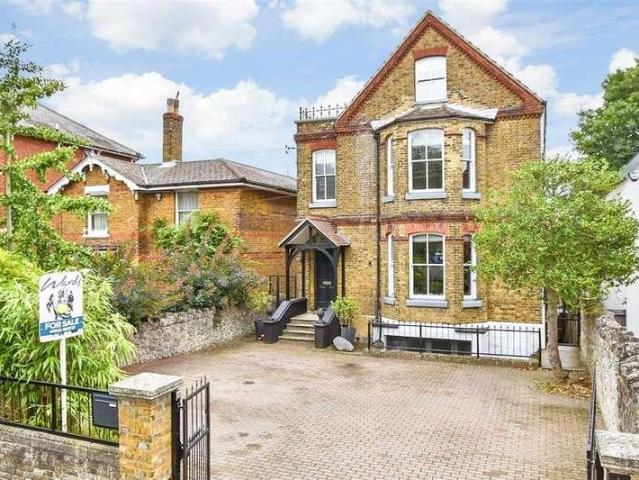
A once in a lifetime opportunity to acquire a truly stunning character Victorian detached house. Set in the heart of Maidstone town, boasting a wealth of features and accommodation arranged over four floors to include a roof terrace, a balcony, bay windows, feature fireplaces and a substantial basement providing various opportunities as well as all being accessed via electronic gates.Room sizes:Entrance PorchEntrance HallCloakroomLounge: 19'0 x 15'6 (5.80m x 4.73m)Dining Area: 15'7 x 9'5 (4.75m x 2.87m)Balcony: 26'0 x 13'0 (7.93m x 3.97m)Kitchen: 15'7 x 13'4 (4.75m x 4.07m)Storeage: 10'3 x 4'8 (3.13m x 1.42m)Storage 2: 10'5 x 4'2 (3.18m x 1.27m)Utility Room: 10'6 x 6'3 (3.20m x 1.91m)Gym: 11'7 x 10'4 (3.53m x 3.15m)Family Area: 14'5 x 13'4 (4.40m x 4.07m)Workshop: 18'9 x 14'1 (5.72m x 4.30m)Study: 6'4 x 6'2 (1.93m x 1.88m)LandingBedroom 1: 15'8 x 10'1 (4.78m x 3.08m)En-Suite BathroomDressing Room: 13'4 x 8'5 (4.07m x 2.57m)Bedroom 2: 12'7 x 12'2 (3.84m x 3.71m)Bedroom 3: 11'8 x 9'5 (3.
£ 860,000
3 bed house for sale
2 pictures
House · for sale
£ 260,000
3 bed house for sale
Madden Avenue ME5 Chatham
· 3 Bedrooms · House
· Garden · Equipped kitchen
Madden Avenue ME5 Chatham · 3 Bedrooms · House · Garden · Equipped kitchen
This terraced house could be that perfect property for you. Great space inside with amazing size rooms. Independant upstairs bathroom which is really rare, plus it's chain free too! You can move in and add your own stamp as you go! This property is for sale by modern method of auction. Should you view, offer or bid on the property, your information will be shared with the auctioneer Iamsold.Room sizes:Entrance HallLounge: 16'0 into bay x 13'0 (4.88m x 3.97m)Dining Room: 13'5 x 12'11 (4.09m x 3.94m)Kitchen: 13'2 x 7'8 (4.02m x 2.34m)LandingBedroom 1: 13'7 x 11'9 (4.14m x 3.58m)Bedroom 2: 12'4 x 8'0 (3.76m x 2.44m)Bedroom 3: 12'5 x 6'8 (3.79m x 2.03m)Bathroom: 7'9 x 7'9 (2.36m x 2.36m)Front and Rear Gardens AUCTIONEER'S COMMENTSThis property is for sale by the Modern Method of Auction. Should you view, offer or bid on the property, your information will be shared with the Auctioneer, iamsold.This method of auction requires both parties to complete the transaction within 56 days of the dr
£ 260,000
2 bed house for sale
2 pictures
House · for sale
£ 280,000
2 bed house for sale
Madden Avenue ME5 Chatham
· 2 Bedrooms · House
· Garden · Equipped kitchen · Cellar
Madden Avenue ME5 Chatham · 2 Bedrooms · House · Garden · Equipped kitchen · Cellar
Looking for a conveniently located house with amenities on your doorstep? This mid terraced Victoria house offers spacious rooms and potential to develop further. The large twin chamber cellar gives ample opportunity to add even more space.Room sizes:Lounge: 12'0 x 11'0 (3.66m x 3.36m)Dining Room: 12'0 x 10'3 (3.66m x 3.13m)Kitchen: 10'8 x 7'0 (3.25m x 2.14m)BathroomCellar 1: 12'2 x 10'0 (3.71m x 3.05m)Cellar 2: 12'0 x 10'0 (3.66m x 3.05m)LandingBedroom 1: 12'8 x 10'0 (3.86m x 3.05m)Bedroom 2: 12'0 x 10'0 (3.66m x 3.05m)Rear GardenFront Garden The information provided about this property does not constitute or form part of an offer or contract, nor may it be regarded as representations. All interested parties must verify accuracy and your solicitor must verify tenure/lease information, fixtures & fittings and, where the property has been extended/converted, planning/building regulation consents. All dimensions are approximate and quoted for guidance only as are floor plans which are no
£ 280,000

Get email alerts

Don't miss out: be the first to know about new properties

The alert was correctly created

On subscribing you accept the conditions of use and the privacy policy
Alert
Receive new ads in your inbox
Save this search
Receive alerts for new listings

We'll send you an email when we have new properties for: "Properties for sale in Madden Avenue ME5 Chatham"

The alert was correctly created

Silverweed Road ME5 Chatham
Princes Avenue ME5 Chatham
Get email alerts and be the first to see new listings
Required field
On subscribing I accept the terms of the privacy policy
Perfect! You'll soon start receiving new listings via email
Alert
Receive an email when we have new ads for Properties for sale in Madden Avenue ME5 Chatham
Save this search
Filters

Bedrooms

Size (sq.ft)

sq.ft
sq.ft

Price

£
£

Property type

Bathrooms

Clear all filters
Receive notifications when new entries are published.