2 pictures
House
·
for sale
£ 300,000
3 bed house for sale
Madeira Road CO15 Clacton-On-Sea
· 3 Bedrooms · House
· Garden · Parking · Equipped kitchen · Powder room
Madeira Road CO15 Clacton-On-Sea · 3 Bedrooms · House · Garden · Parking · Equipped kitchen · Powder room
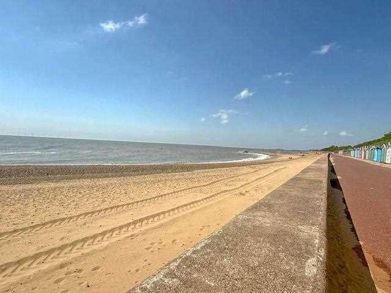
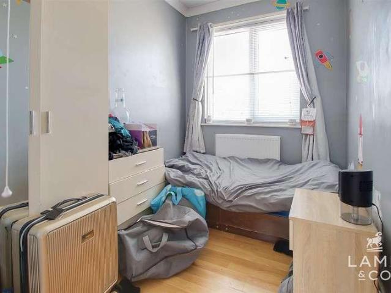
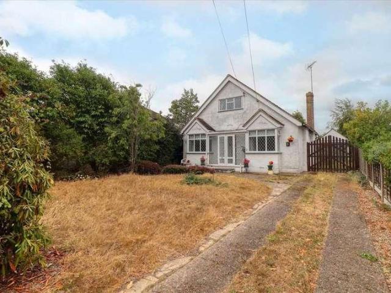
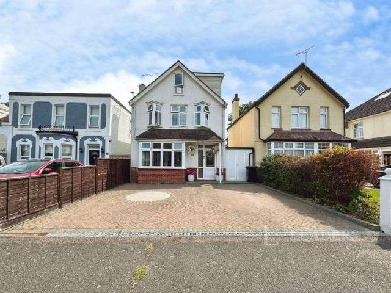
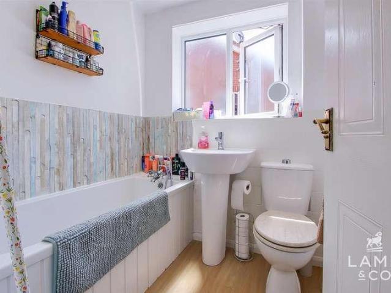
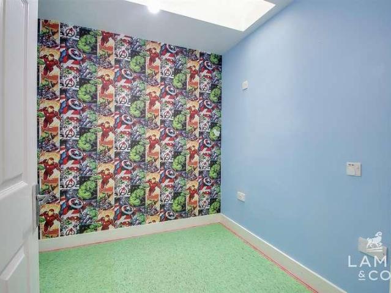
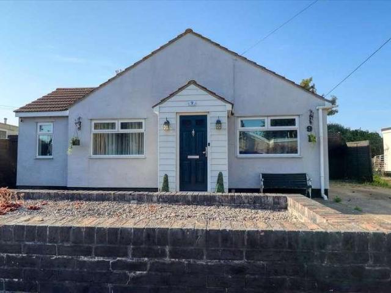
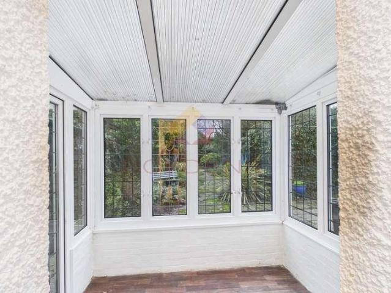
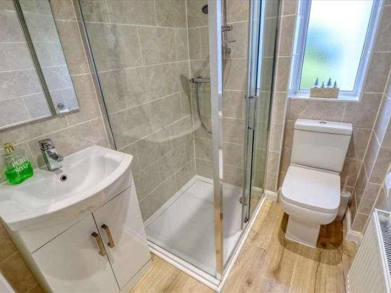
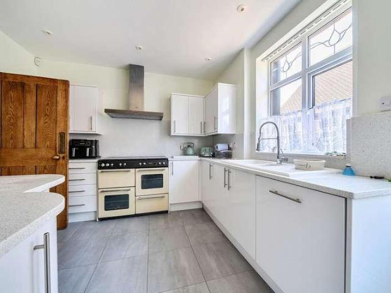
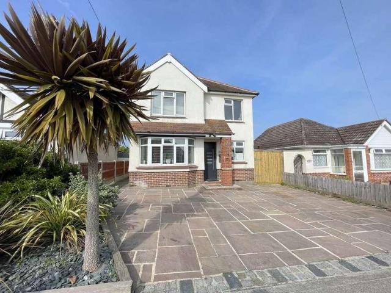
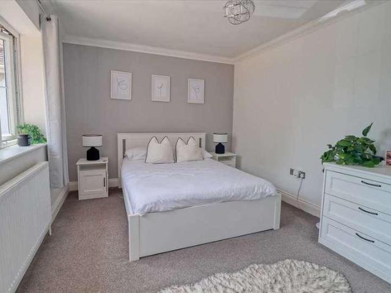
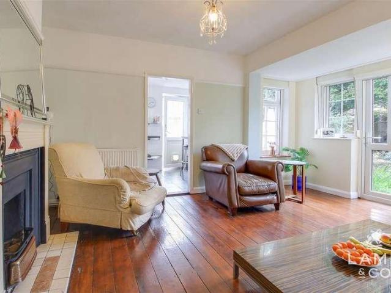
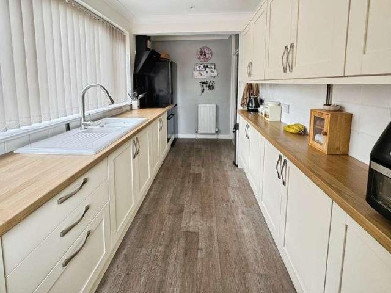
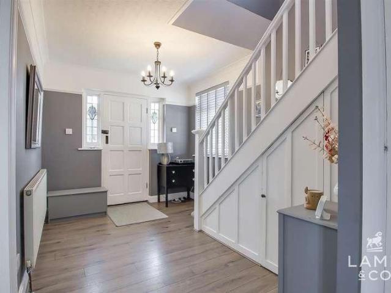
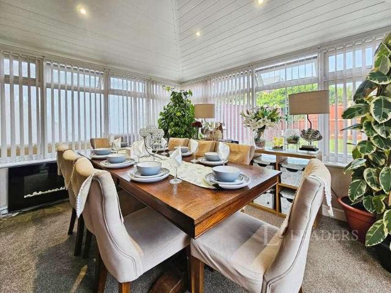
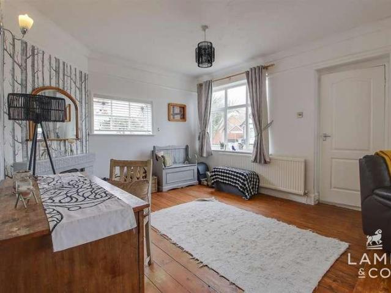
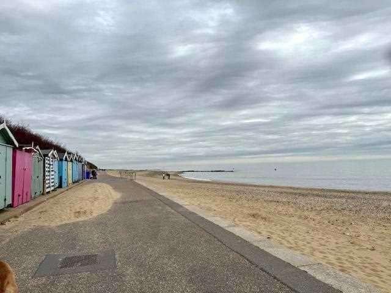
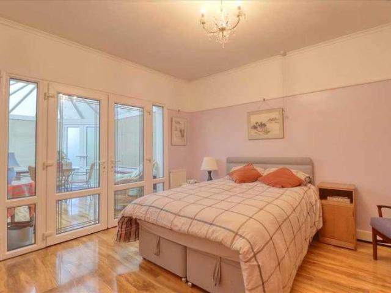
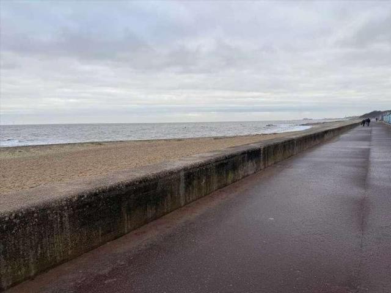
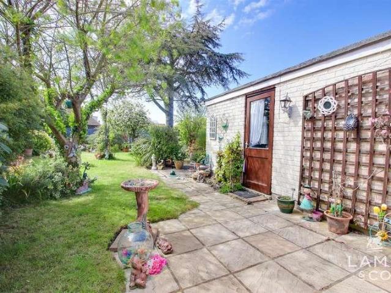
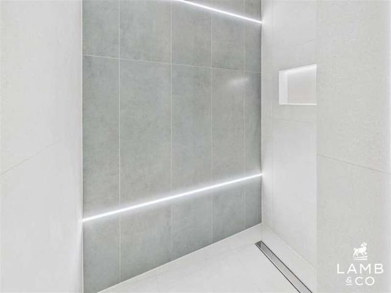
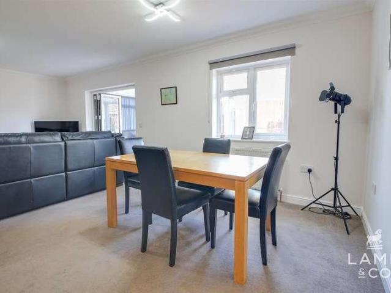
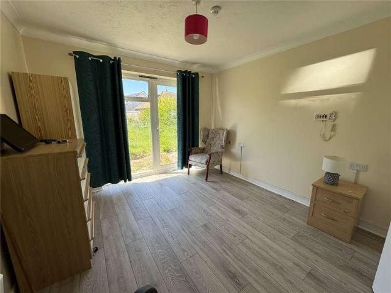
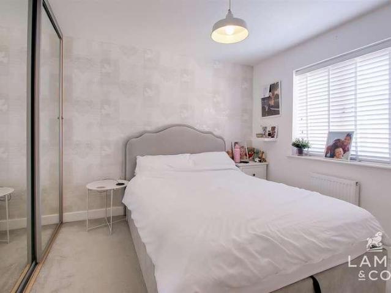
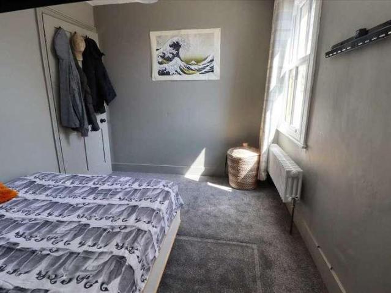
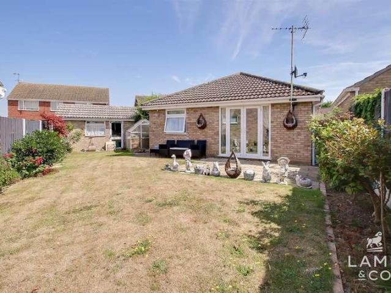
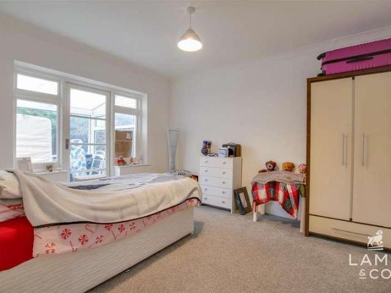
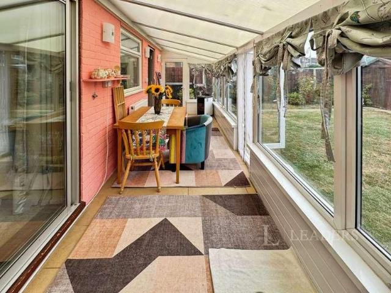
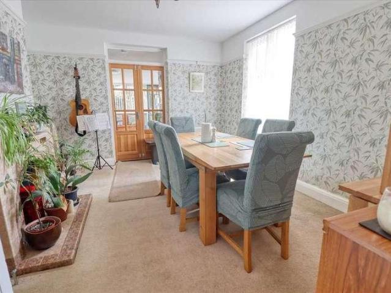
CHARACTER HOME IN EAST CLACTON! A viewing is advised on this three bedroom established family home situated in easy reach of railway station with direct links to London, Liverpool Street, town centre, seafront with its rejuvenated sandy beaches, preferred schooling and the famous Clacton Pier. The extensive accommodation comprises 14' lounge, refitted kitchen, 13'9 dining room with double doors to a 12'3 garden room backing onto the enclosed rear garden. There is a ground floor cloakroom and first floor family bathroom plus three good sized bedrooms. Externally there is off street parking to the front for one vehicle and an approximate 40' rear garden. Chapman Road has a permit holders only parking which is free for one vehicle and ?70.00 per annum for any extra. Entrance Hall: Lounge 14' x 11'9 (4.27m x 3.58m) Kitchen 9'9 x 8' (2.97m x 2.44m) Dining Room 14' x 11'9 (4.27m x 3.58m) Garden Room 12'3 x 10'9 (3.73m x 3.28m) Cloakroom: First Floor Landing: Bedroom One 16'4 x 14'8 (4.98m x
CHARACTER HOME IN EAST CLACTON! A viewing is advised on this three bedroom established family home situated in easy reach of railway station with direct links to London, Liverpool Street, town centre, seafront with its rejuvenated sandy beaches, preferred schooling and the famous Clacton Pier. The extensive accommodation comprises 14' lounge, refitted kitchen, 13'9 dining room with double doors to a 12'3 garden room backing onto the enclosed rear garden. There is a ground floor cloakroom and first floor family bathroom plus three good sized bedrooms. Externally there is off street parking to the front for one vehicle and an approximate 40' rear garden. Chapman Road has a permit holders only parking which is free for one vehicle and ?70.00 per annum for any extra. Entrance Hall: Lounge 14' x 11'9 (4.27m x 3.58m) Kitchen 9'9 x 8' (2.97m x 2.44m) Dining Room 14' x 11'9 (4.27m x 3.58m) Garden Room 12'3 x 10'9 (3.73m x 3.28m) Cloakroom: First Floor Landing: Bedroom One 16'4 x 14'8 (4.98m x
£ 300,000