View photo
House
·
for rent
£ 850
New
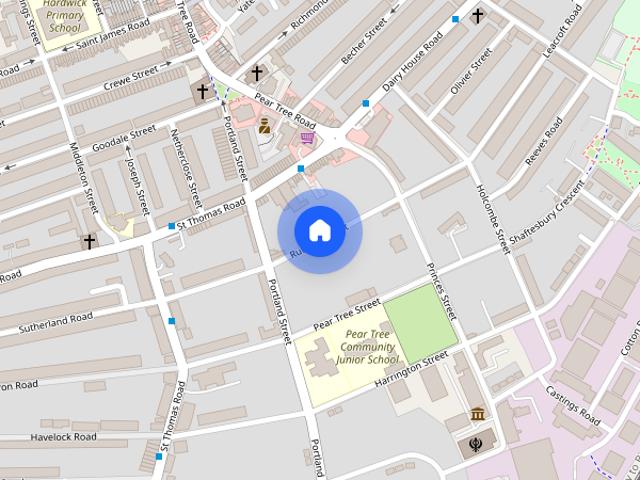
Rutland Street, Derby
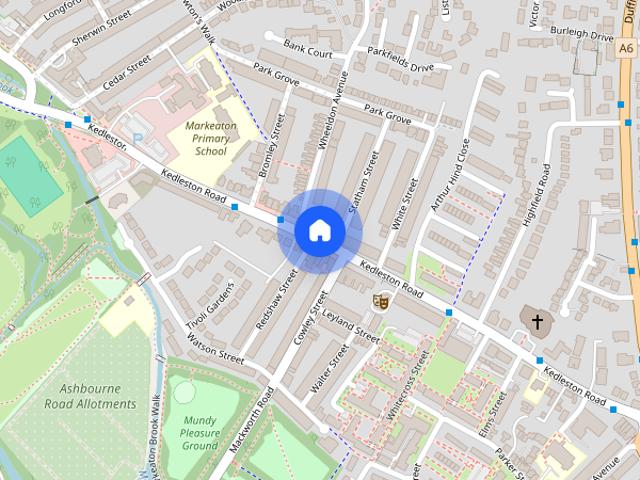
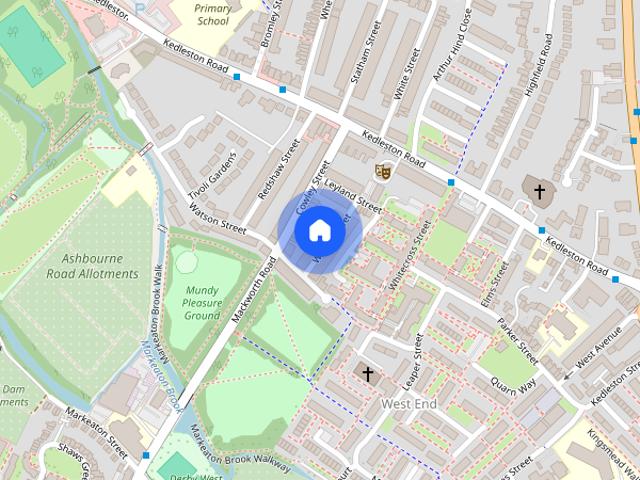
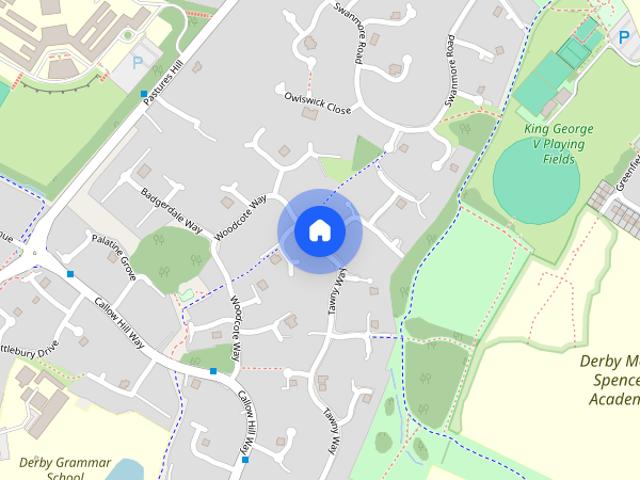
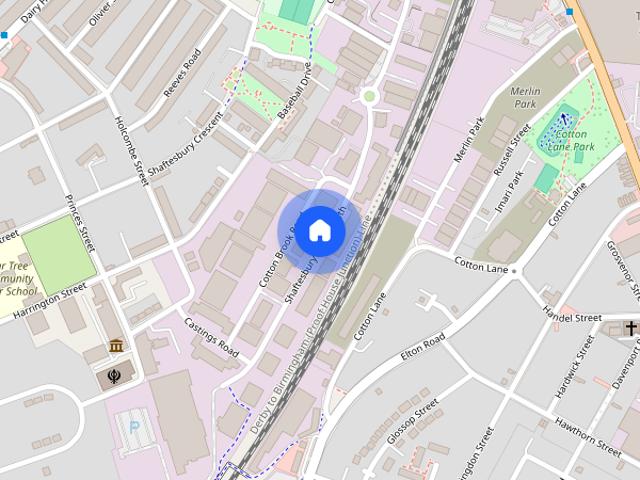
Madeley Street DE23 Derby
· 2 Bedrooms · 1 Bath · House
· Garden · Equipped kitchen · Parking · Patio · Heating
Madeley Street DE23 Derby · 2 Bedrooms · 1 Bath · House · Garden · Equipped kitchen · Parking · Patio · Heating
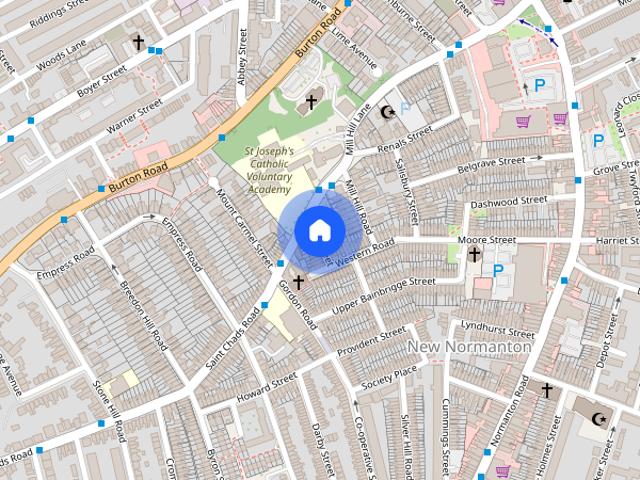
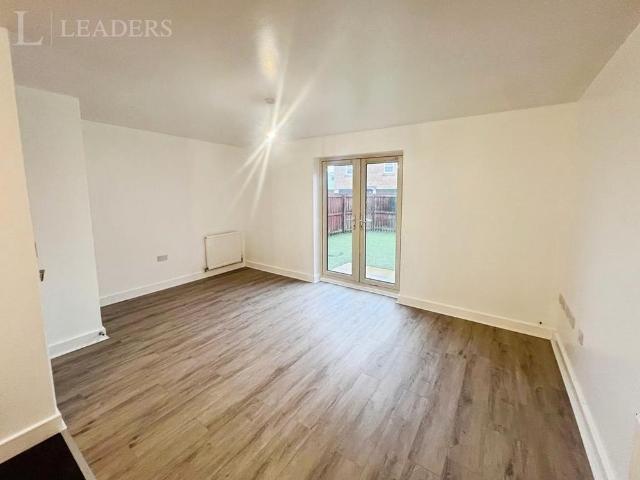
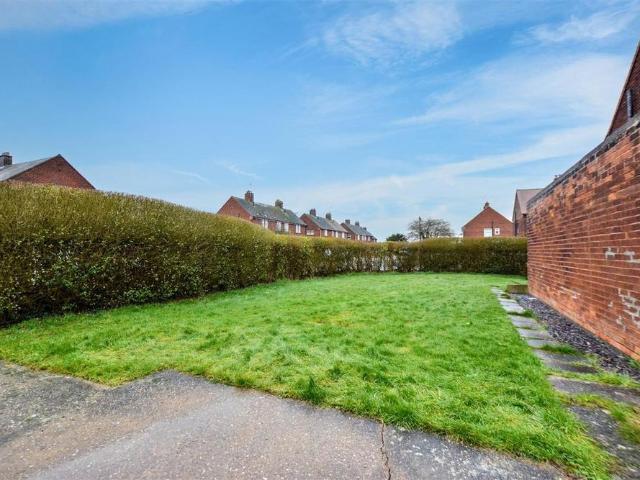
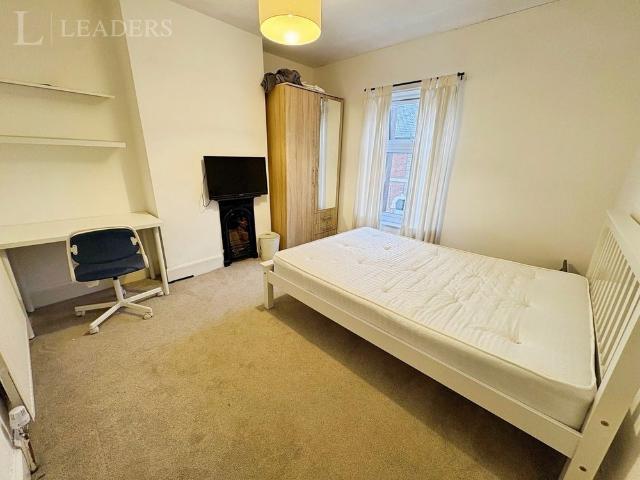
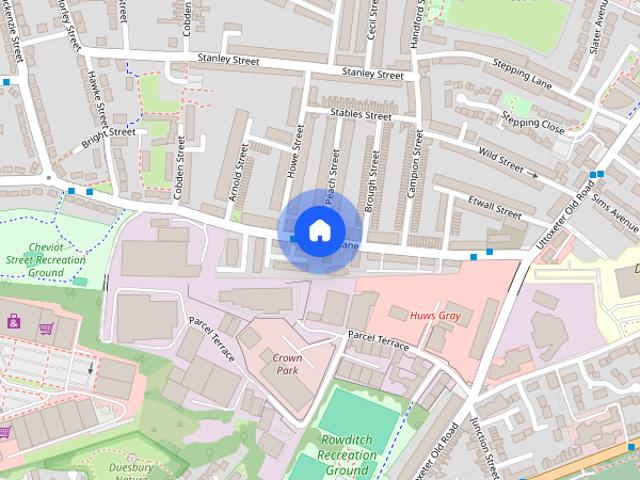
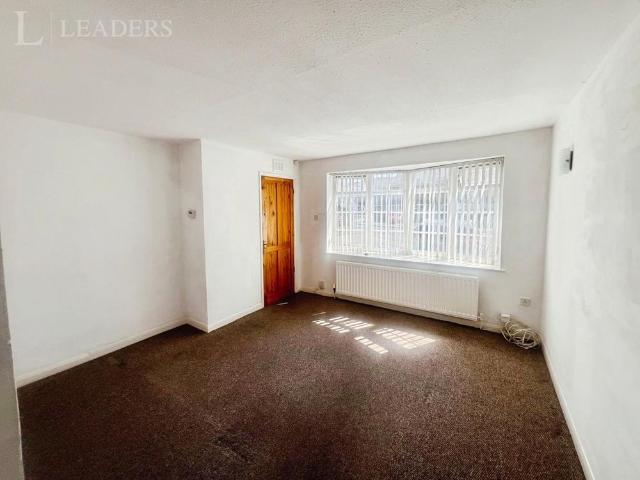
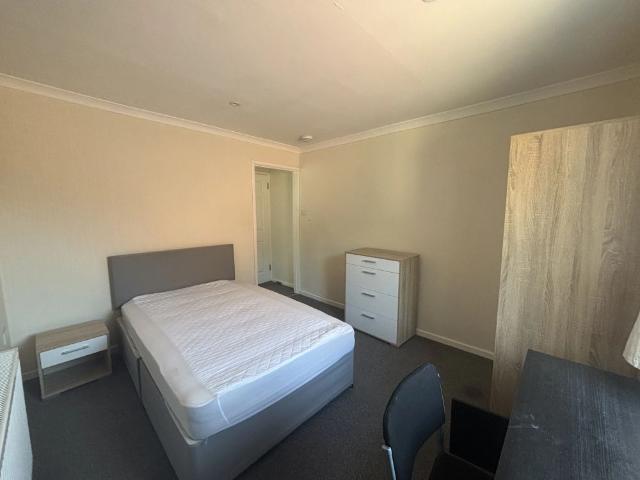
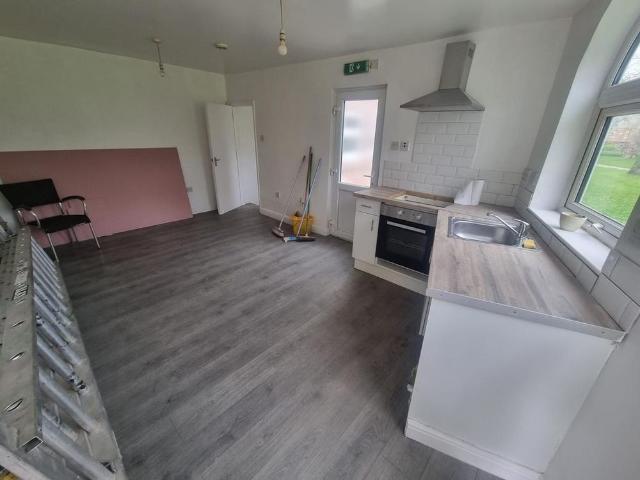
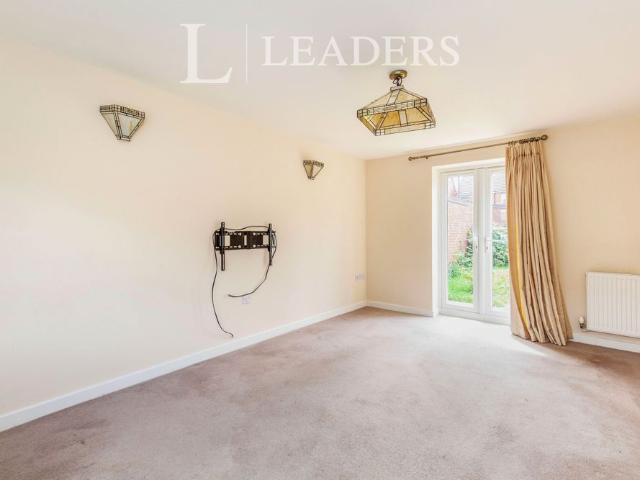
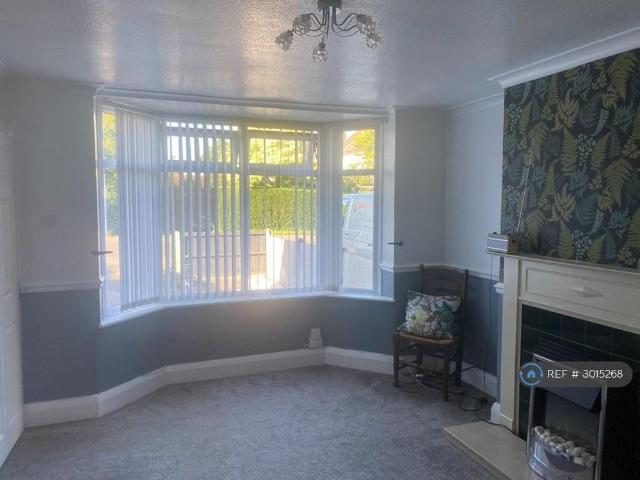
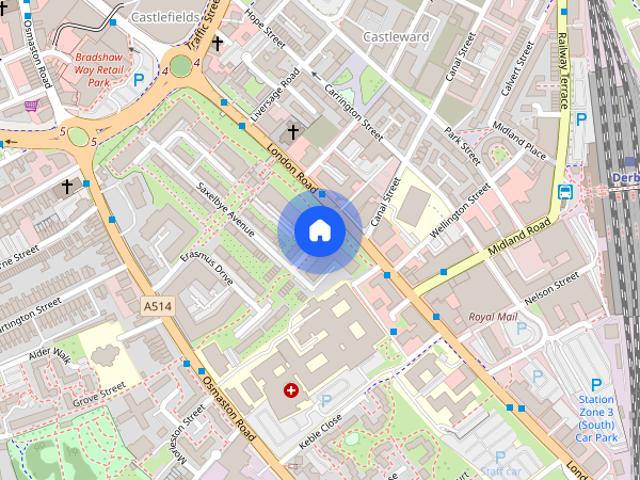
A well presented two bedroom property which benefits from gas central heating, double glazing and garden to rear. Internally, the gas centrally heated and UPVC double glazed accommodation comprises, lounge, inner lobby with understairs store, dining room, extended kitchen, main bedroom to the first floor with a second bedroom leading into the bathroom. Externally, there is ample street parking and a long garden to rear with patio, lawn and shed. The property is located between the Cavendish and Normanton Road area's of this popular residential location. Accommodation - Lounge - 3.56m x 3.45m (11'8 x 11'4) - UPVC double glazed front door and windows, laminate floor covering and radiator. Inner Lobby - With useful under stairs storage cupboard. Dining Room - 3.40m x 3.25m (11'2 x 10'8) - Laminate floor covering, rear facing UPVC double glazed window, stairs lead to the first floor and radiator. Kitchen - 4.42m x 2.01m (14'6 x 6'7) - Fitted with a range of wall and base units with matchin
A well presented two bedroom property which benefits from gas central heating, double glazing and garden to rear. Internally, the gas centrally heated and UPVC double glazed accommodation comprises, lounge, inner lobby with understairs store, dining room, extended kitchen, main bedroom to the first floor with a second bedroom leading into the bathroom. Externally, there is ample street parking and a long garden to rear with patio, lawn and shed. The property is located between the Cavendish and Normanton Road area's of this popular residential location. Accommodation - Lounge - 3.56m x 3.45m (11'8 x 11'4) - UPVC double glazed front door and windows, laminate floor covering and radiator. Inner Lobby - With useful under stairs storage cupboard. Dining Room - 3.40m x 3.25m (11'2 x 10'8) - Laminate floor covering, rear facing UPVC double glazed window, stairs lead to the first floor and radiator. Kitchen - 4.42m x 2.01m (14'6 x 6'7) - Fitted with a range of wall and base units with matchin
£ 850