2 pictures
House
·
for sale
£ 435,000
3 bed house for sale
Magpie Hall Road ME4 Chatham
· 3 Bedrooms · House
· Garden · Equipped kitchen · Parking
Magpie Hall Road ME4 Chatham · 3 Bedrooms · House · Garden · Equipped kitchen · Parking
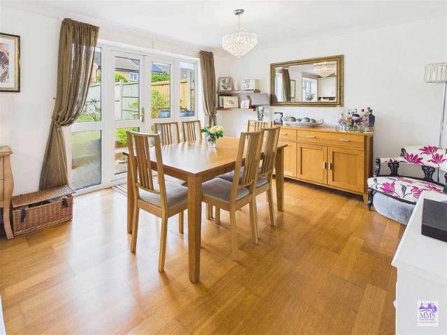
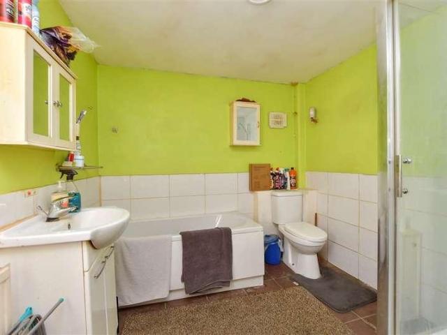
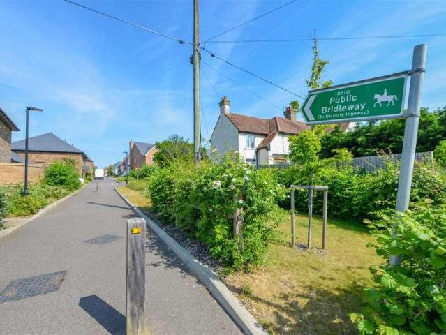
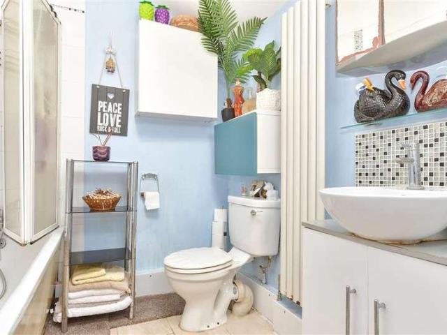
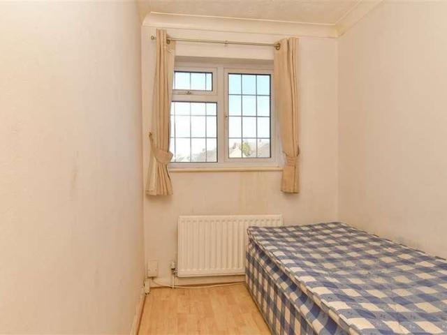
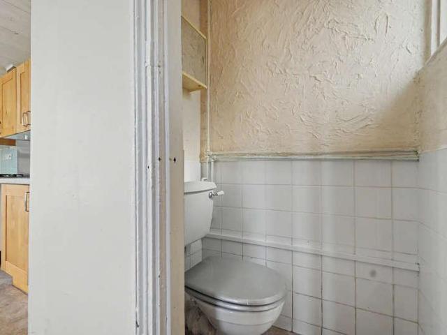
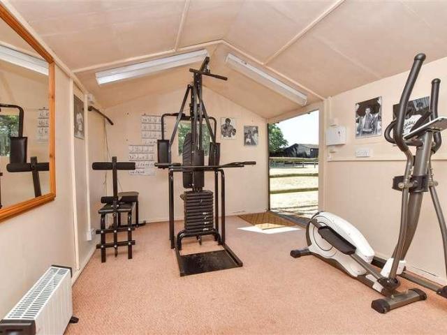
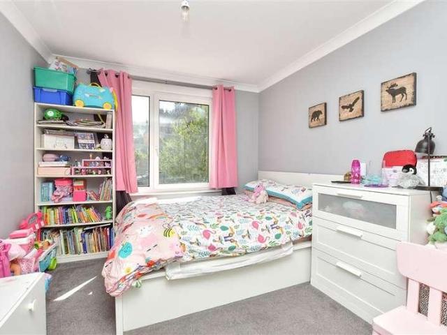
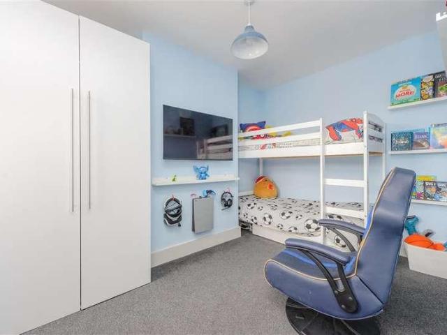
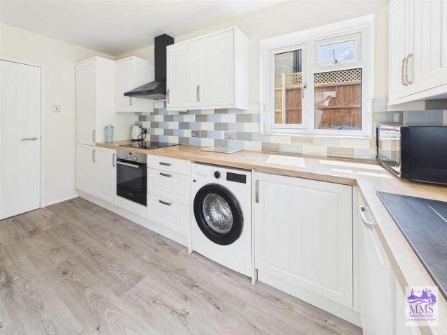
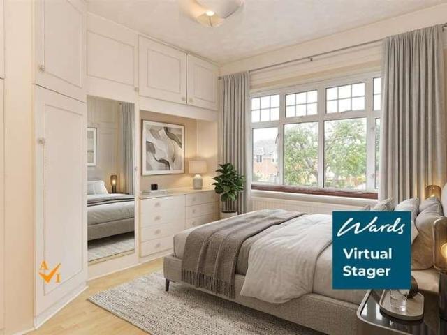
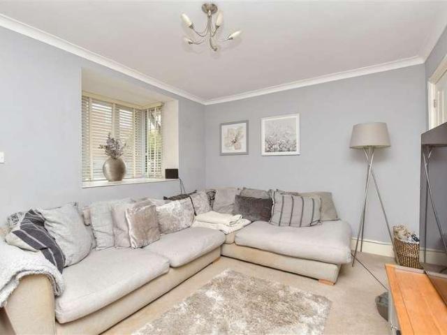
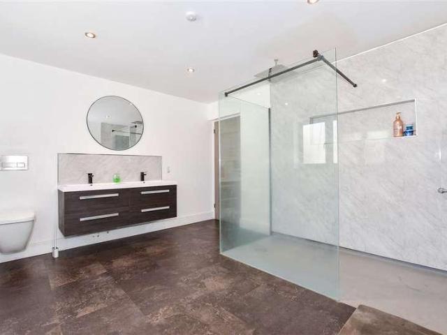
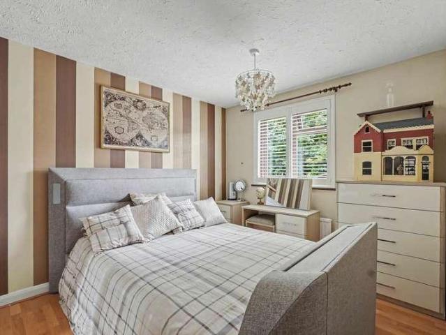
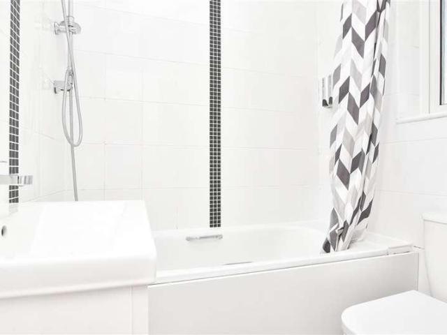
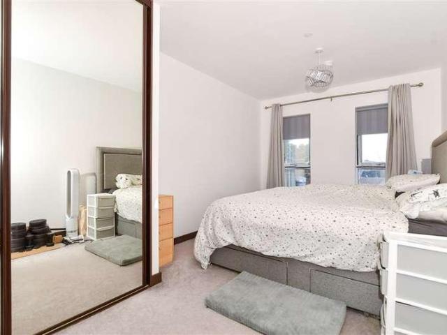
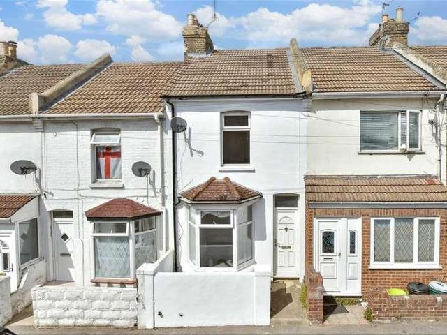
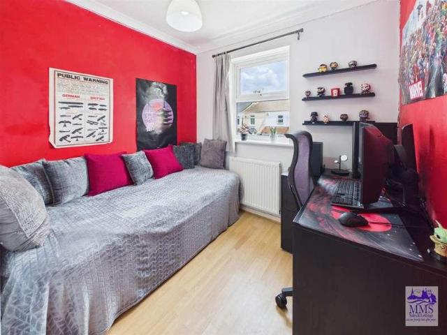
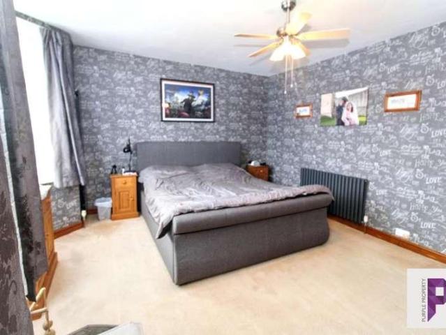
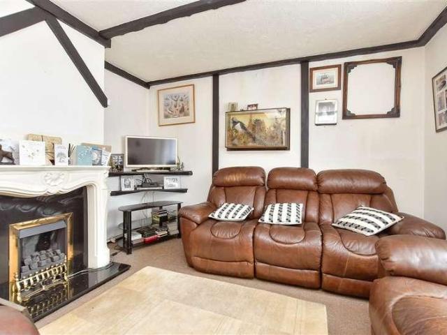
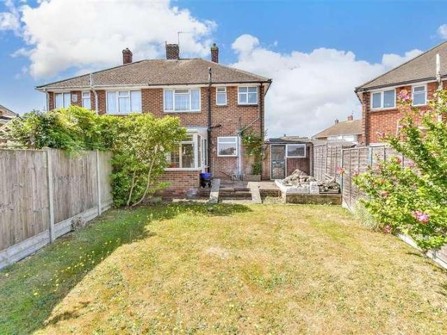
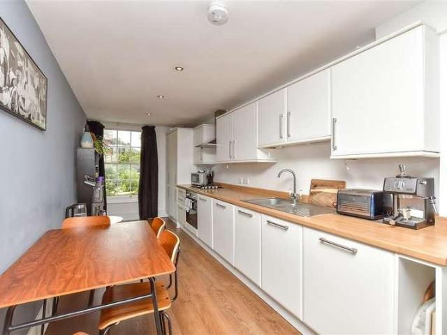
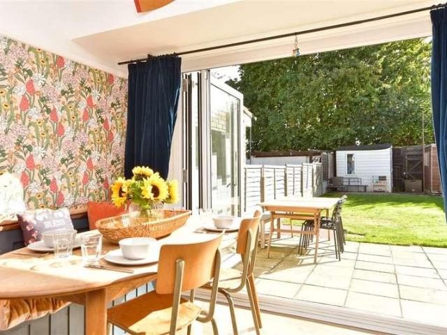
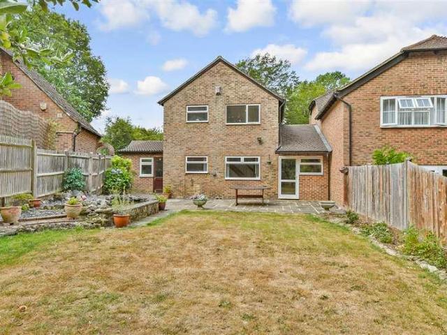
Situated in the sought-after Walderslade Woods area, this extended link-detached family home offers generous living accommodation in a quiet cul-de-sac setting. Located in Sadlers Close, the property benefits from a substantial rear garden, providing excellent outdoor space for families, entertaining and relaxation. Further advantages include two garages, offering ample parking and storage, while the property is offered to the market with the added benefit of no onward chain, ensuring a smoother purchase process. An excellent opportunity to acquire a spacious family home in one of Walderslade's most desirable residential locations.Room sizes:Entrance PorchLounge: 17'10 x 10'7 (5.44m x 3.23m)Kitchen/Breakfast Room: 17'9 x 11'6 (5.41m x 3.51m)Dining Area: 9'1 x 7'9 (2.77m x 2.36m)LandingBedroom 1: 10'8 x 10'8 (3.25m x 3.25m)Bedroom 2: 9'5 x 8'4 (2.87m x 2.54m)Bedroom 3: 7'9 x 6'10 (2.36m x 2.08m)Bathroom: 8'0 x 5'5 (2.44m x 1.65m)Front GardenDriveway (2 separate drives)Garage (2 separate
Situated in the sought-after Walderslade Woods area, this extended link-detached family home offers generous living accommodation in a quiet cul-de-sac setting. Located in Sadlers Close, the property benefits from a substantial rear garden, providing excellent outdoor space for families, entertaining and relaxation. Further advantages include two garages, offering ample parking and storage, while the property is offered to the market with the added benefit of no onward chain, ensuring a smoother purchase process. An excellent opportunity to acquire a spacious family home in one of Walderslade's most desirable residential locations.Room sizes:Entrance PorchLounge: 17'10 x 10'7 (5.44m x 3.23m)Kitchen/Breakfast Room: 17'9 x 11'6 (5.41m x 3.51m)Dining Area: 9'1 x 7'9 (2.77m x 2.36m)LandingBedroom 1: 10'8 x 10'8 (3.25m x 3.25m)Bedroom 2: 9'5 x 8'4 (2.87m x 2.54m)Bedroom 3: 7'9 x 6'10 (2.36m x 2.08m)Bathroom: 8'0 x 5'5 (2.44m x 1.65m)Front GardenDriveway (2 separate drives)Garage (2 separate
£ 435,000