2 pictures
House
·
for sale
£ 400,000
Updated
3 bed house for sale
Maidstone Road ME4 Chatham
· 3 Bedrooms · House
· Garden · Gym · Equipped kitchen · Parking
Maidstone Road ME4 Chatham · 3 Bedrooms · House · Garden · Gym · Equipped kitchen · Parking
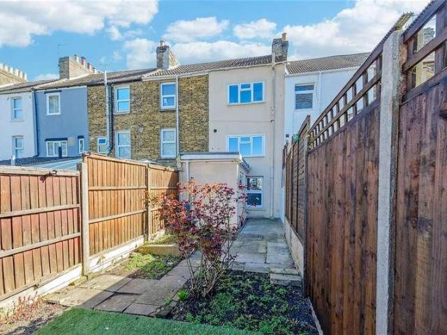
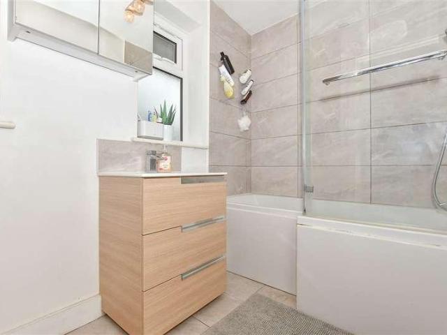
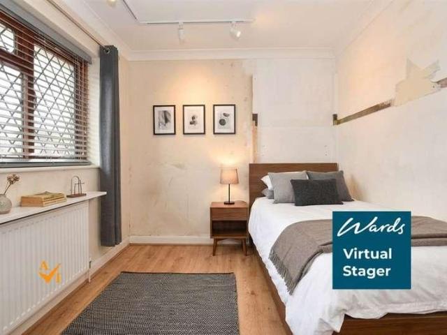
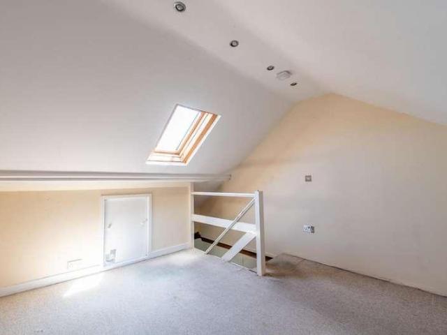
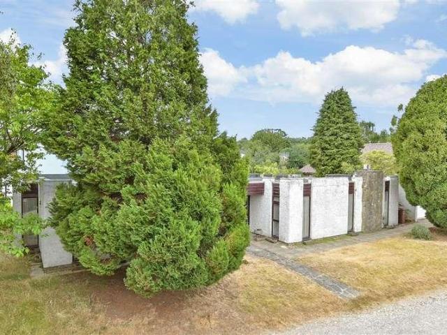
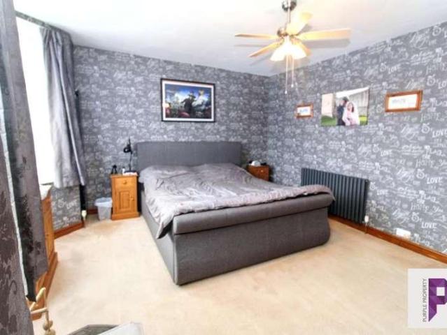
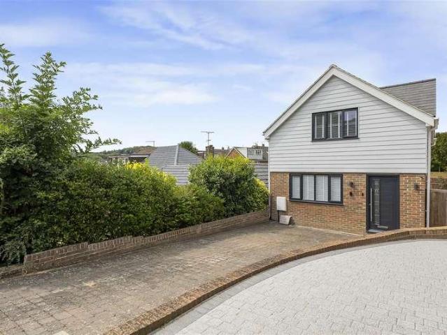
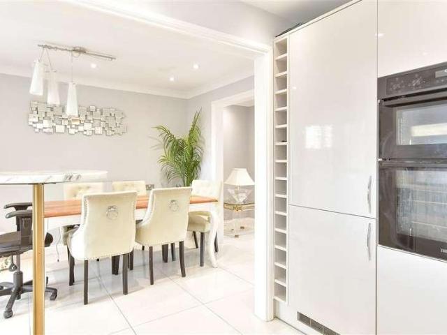
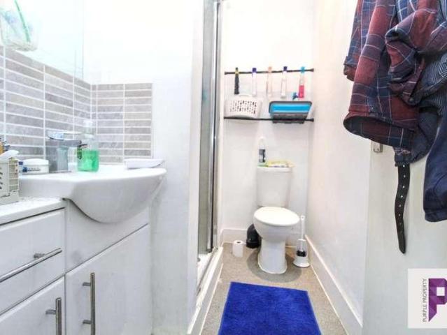
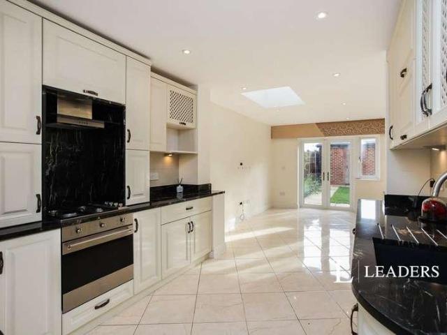
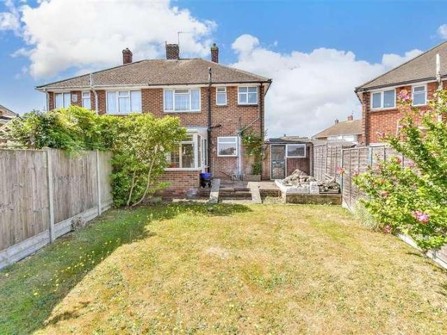
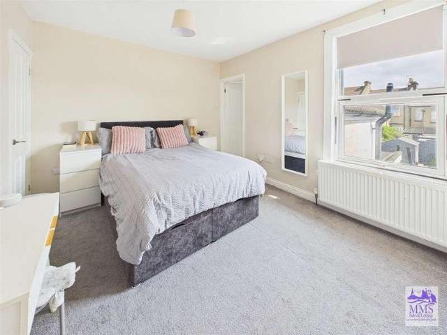
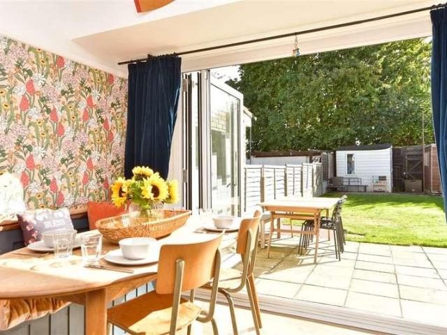
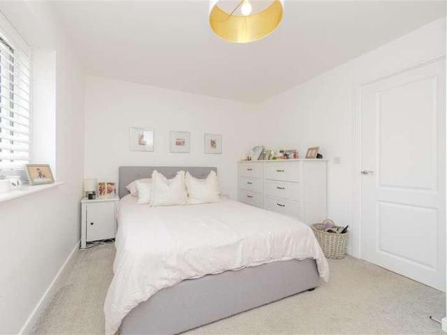
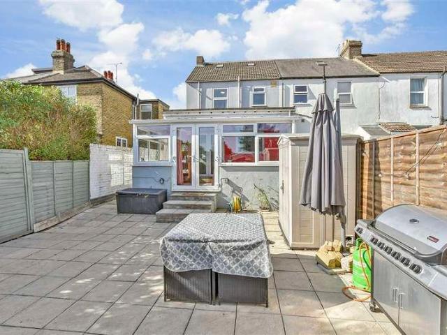
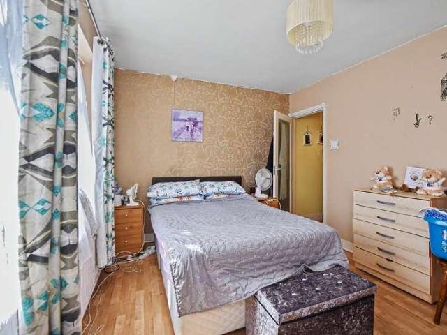
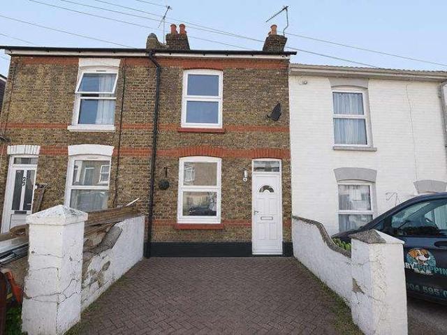
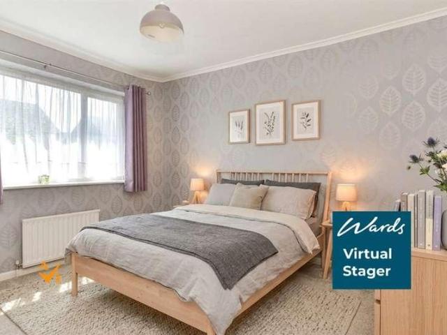
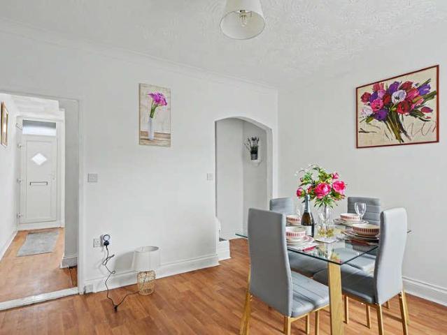
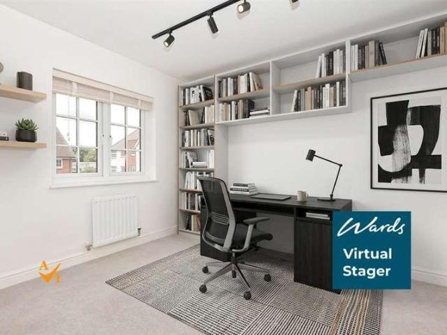
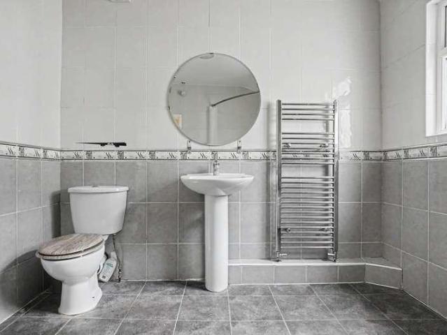
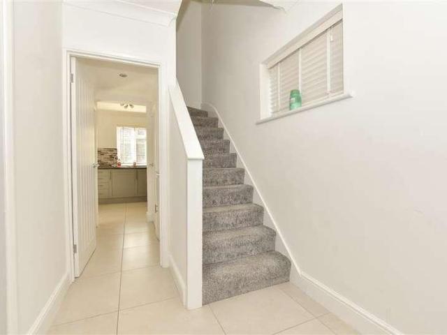
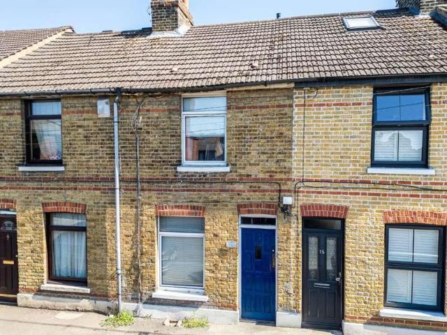
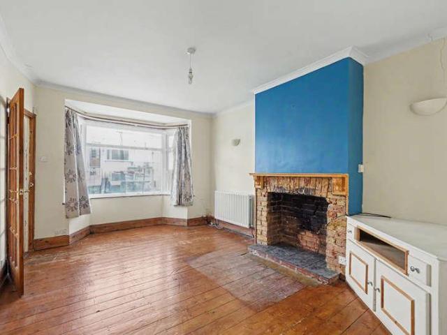
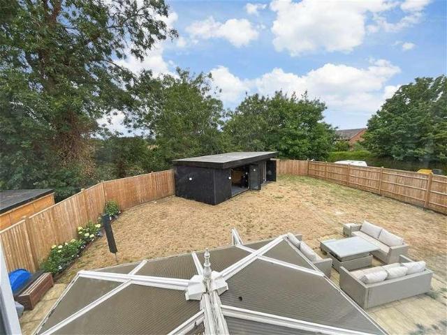
Neatly presented semi-detached house set on a generous plot providing ample space for further extension (subject to consents), whilst a good size driveway & garage offer plenty of parking. The large garden cabin that just needs the new buyer to complete the project internally, offers you great potential to work from home, or use as a gym or hobby space the choice is yours how to use this space to suit you. Leybourne is a wonderful location to live with good schools, amenities and leisure facilities all within easy reach making this an ideal home for a growing family.Room sizes:Entrance HallLounge: 15'1 x 10'3 (4.60m x 3.13m)Dining Area: 8'6 x 7'4 (2.59m x 2.24m)Kitchen: 9'7 x 7'0 (2.92m x 2.14m)Conservatory Area: 8'6 x 7'10 (2.59m x 2.39m)LandingBedroom 1: 10'4 x 9'8 (3.15m x 2.95m)Bedroom 2: 10'2 x 9'7 (3.10m x 2.92m)Bedroom 3: 8'11 x 6'8 (2.72m x 2.03m)Bathroom: 6'10 x 6'3 (2.08m x 1.91m)Cabin: 18'1 x 11'10 (5.52m x 3.61m)Store: 11'9 x 6'0 (3.58m x 1.83m)Driveway & GarageFront & Rear
Neatly presented semi-detached house set on a generous plot providing ample space for further extension (subject to consents), whilst a good size driveway & garage offer plenty of parking. The large garden cabin that just needs the new buyer to complete the project internally, offers you great potential to work from home, or use as a gym or hobby space the choice is yours how to use this space to suit you. Leybourne is a wonderful location to live with good schools, amenities and leisure facilities all within easy reach making this an ideal home for a growing family.Room sizes:Entrance HallLounge: 15'1 x 10'3 (4.60m x 3.13m)Dining Area: 8'6 x 7'4 (2.59m x 2.24m)Kitchen: 9'7 x 7'0 (2.92m x 2.14m)Conservatory Area: 8'6 x 7'10 (2.59m x 2.39m)LandingBedroom 1: 10'4 x 9'8 (3.15m x 2.95m)Bedroom 2: 10'2 x 9'7 (3.10m x 2.92m)Bedroom 3: 8'11 x 6'8 (2.72m x 2.03m)Bathroom: 6'10 x 6'3 (2.08m x 1.91m)Cabin: 18'1 x 11'10 (5.52m x 3.61m)Store: 11'9 x 6'0 (3.58m x 1.83m)Driveway & GarageFront & Rear
£ 400,000