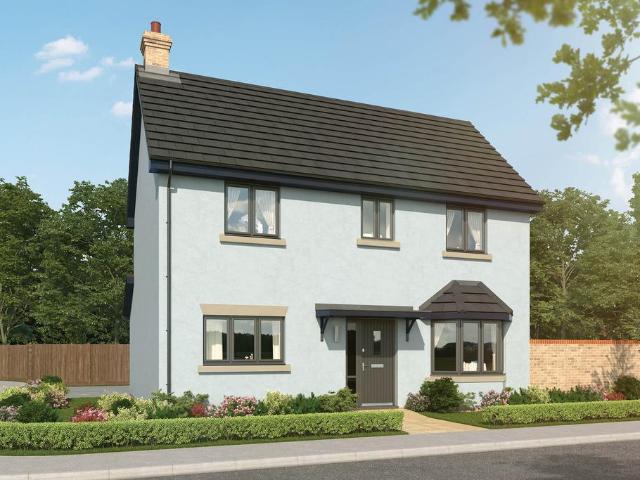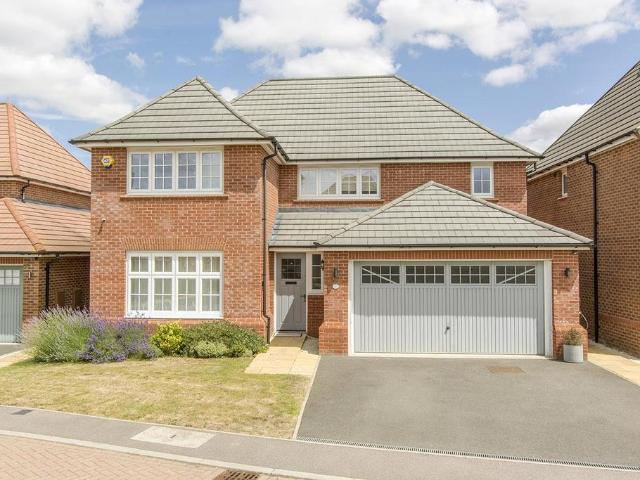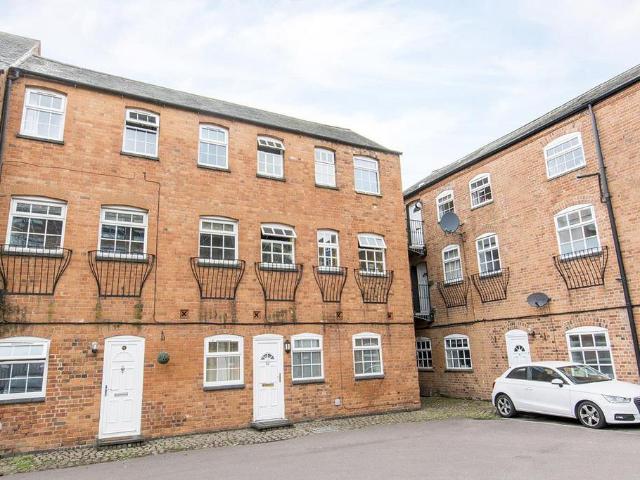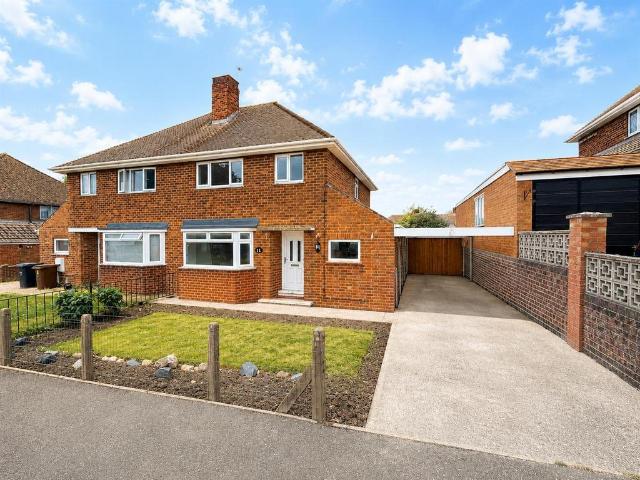
753 properties for sale in Main Street LE16 Market Harborough

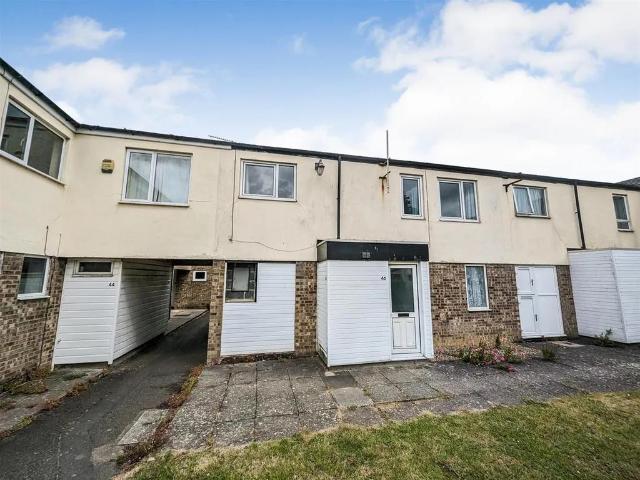
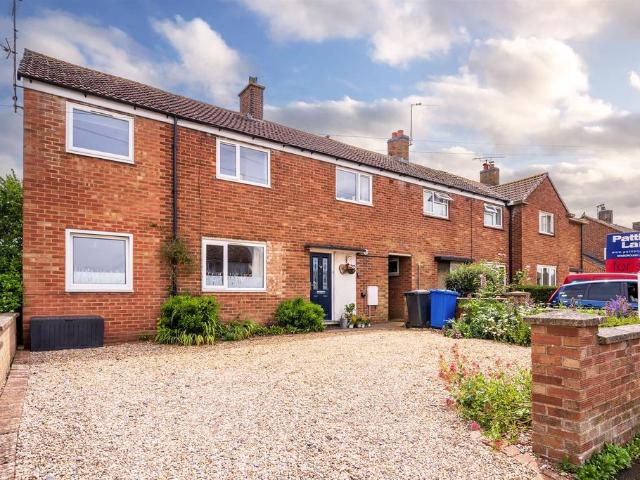
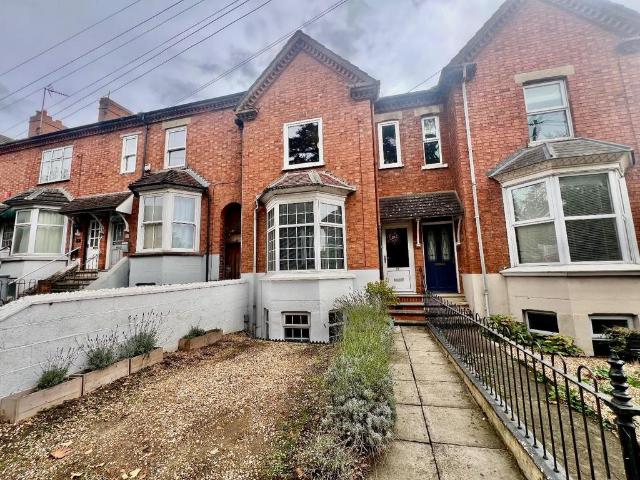
3 bedroom terraced house for sale
View photo
House · for sale
£ 170,000
3 bedroom terraced house for sale
Main Street LE16 Market Harborough
· 3 Bedrooms · 1 Bath · House
· Garden · Equipped kitchen
Main Street LE16 Market Harborough · 3 Bedrooms · 1 Bath · House · Garden · Equipped kitchen
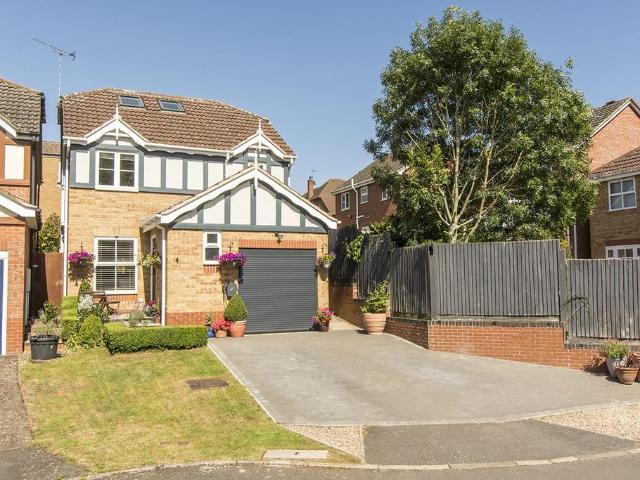
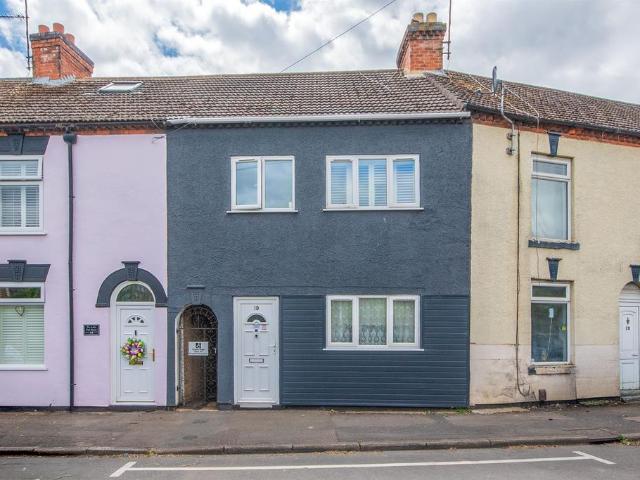
SUMMARYWelcome to the market, this three-bedroom, mid-terraced family home. Perfectly situated in a central Desborough location, the property offers the ultimate convenience with local shops, highly regarded schools, and excellent transport links right on your doorstep.DESCRIPTIONStepping through the welcoming entrance hall, the ground floor opens into a cozy, separate living room-perfect for relaxing evenings. To the rear is a spacious kitchen / breakfast room that serves as the hub of the home. Leading off the kitchen is a versatile utility area, which provides practical extra storage and access to a convenient downstairs wet room.Upstairs, the first floor boasts three well-proportioned bedrooms. Two are generous doubles, while the third is a comfortable single room that could easily transition into a dedicated home office or a private dressing room. A well-appointed family bathroom completes this floor.The property features a low-maintenance rear garden, ideal for outdoor dining wit
£ 170,000
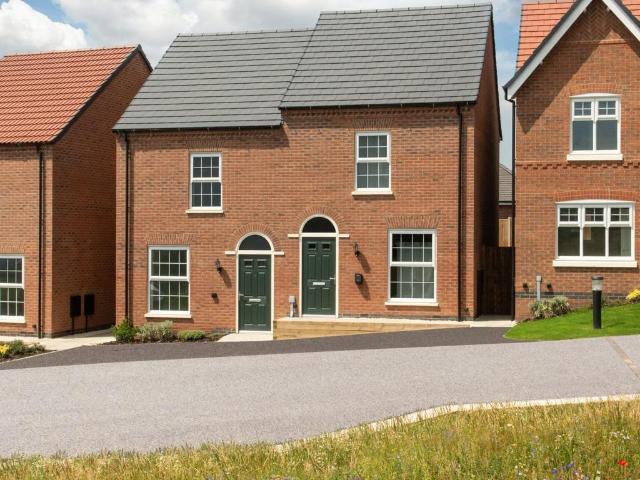
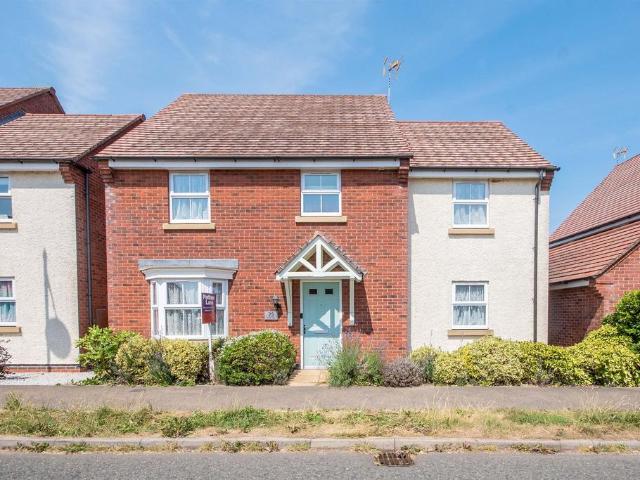
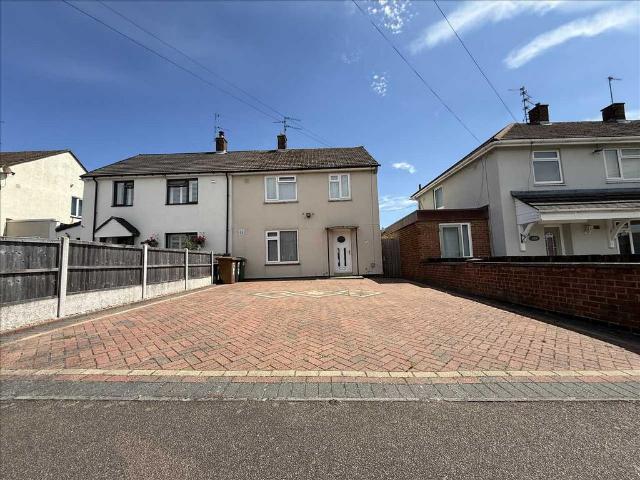
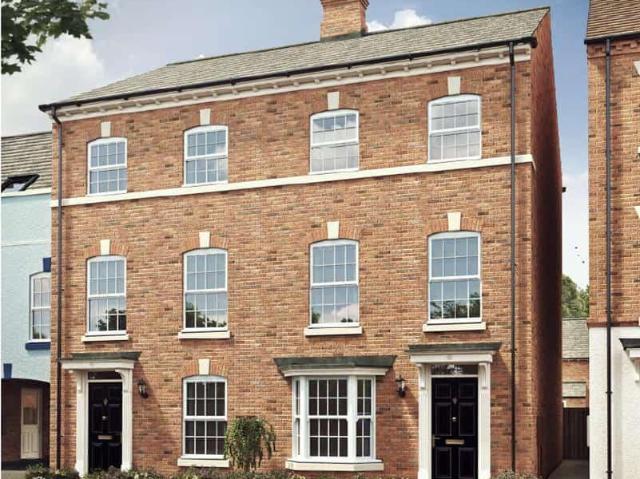
2 bedroom semi detached house for sale
View photo
House · for sale
£ 289,995
2 bedroom semi detached house for sale
Main Street LE16 Market Harborough
· 2 Bedrooms · House
· Equipped kitchen
Main Street LE16 Market Harborough · 2 Bedrooms · House · Equipped kitchen
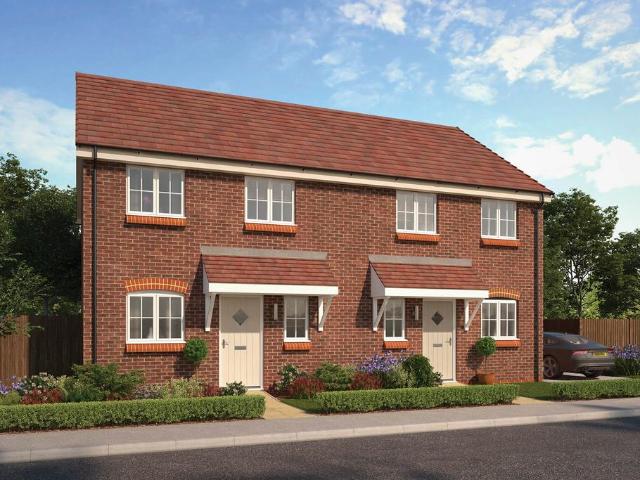
Property description and location This is your chance to own a 2 bedroom home with all the charm and character of a period property – and a layout designed for modern living and the benefits of being skilfully and newly built by us. Like no costly refurbishments and time-consuming renovations, plus you could save thousands on your energy bills. The Georgian-inspired frontage has plenty of kerb appeal to complement our street scenes inspired by the local architecture. Set over two floors, it boasts 728 square feet, including an open plan kitchen diner, downstairs WC and two spacious double bedrooms with space for built-in or freestanding storage. Located on the outskirts of the popular market town of Market Harborough Davidsons at Little Bowden benefits from all the great local amenities that Market Harborough has to offer – including shops, restaurants and pubs a short drive away, whilst enjoying a peaceful rural setting with great transport links nearby. Facilities and schooling You w
£ 289,995
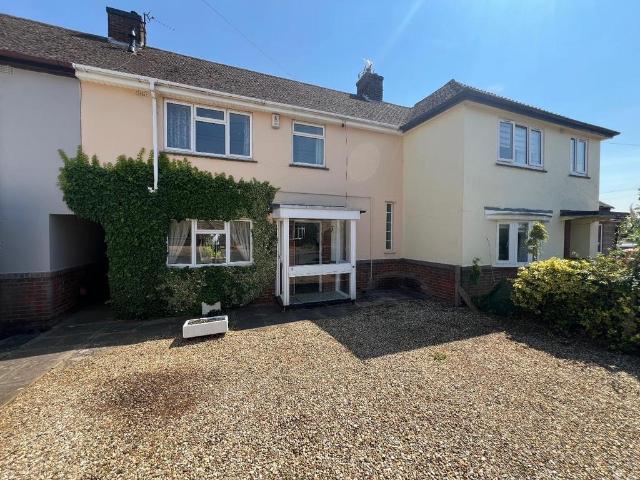
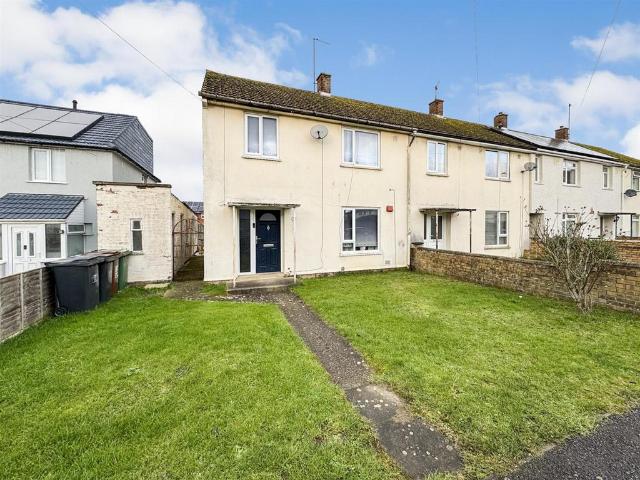
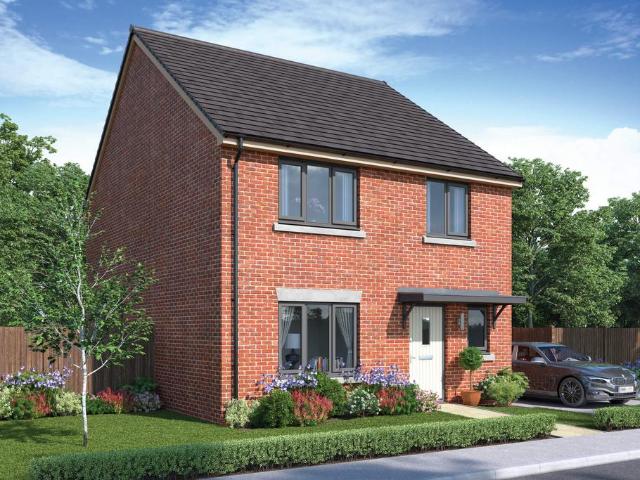
3 bedroom end of terrace house for sale
View photo
House · for sale
£ 170,000
3 bedroom end of terrace house for sale
Main Street LE16 Market Harborough
· 3 Bedrooms · 1 Bath · House
· Garden · Equipped kitchen
Main Street LE16 Market Harborough · 3 Bedrooms · 1 Bath · House · Garden · Equipped kitchen
SUMMARYA well-presented end-terraced home offering a bright living space, spacious kitchen, utility room, three bedrooms and a low-maintenance rear garden. Close to shops, schools and transport links, it’s an ideal choice for modern, convenient living.Call now to arrange your viewing!DESCRIPTIONThis charming end-terraced home is set within a well-established residential area of Corby and offers a practical layout ideal for a variety of buyers. The ground floor features a welcoming entrance hall that leads into a bright and spacious sitting room, creating an inviting space for relaxation and entertaining. To the rear, the kitchen provides generous workspace and room for dining, while a separate utility room adds valuable convenience and storage.Upstairs, the home offers three bedrooms, providing flexibility for family living, guests, or home-working needs. A family bathroom sits alongside a separate W.C and additional built-in storage enhances everyday practicality. Outside, the rear ga
£ 170,000
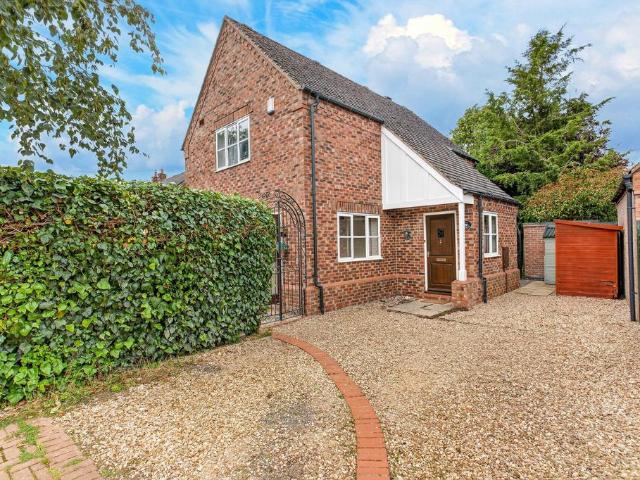
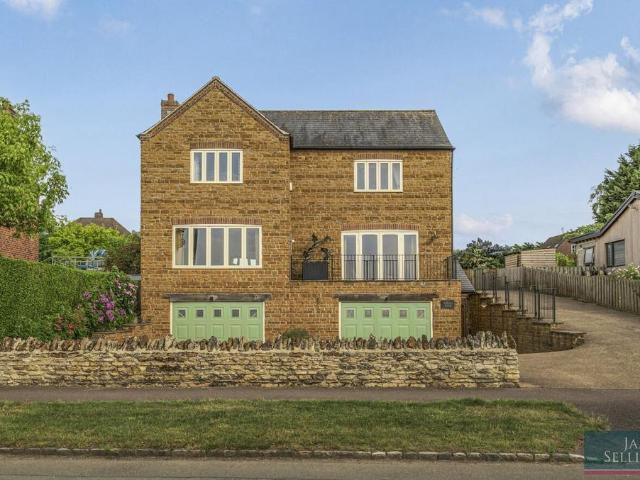
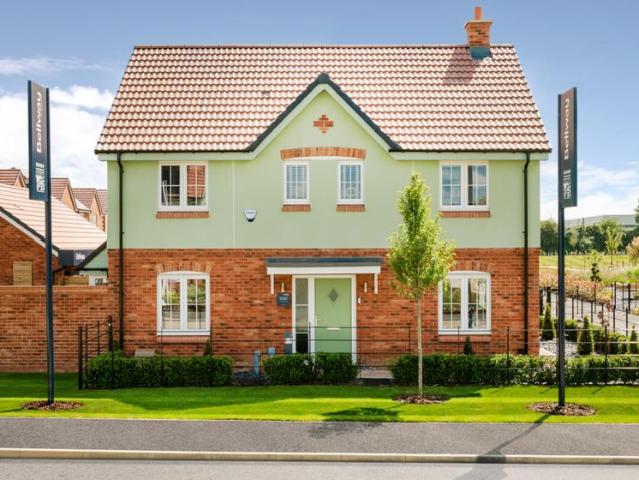
4 bedroom detached house for sale
View photo
House · for sale
£ 350,000
4 bedroom detached house for sale
Main Street LE16 Market Harborough
· 4 Bedrooms · 2 Baths · House
· Equipped kitchen · Parking · Powder room
Main Street LE16 Market Harborough · 4 Bedrooms · 2 Baths · House · Equipped kitchen · Parking · Powder room
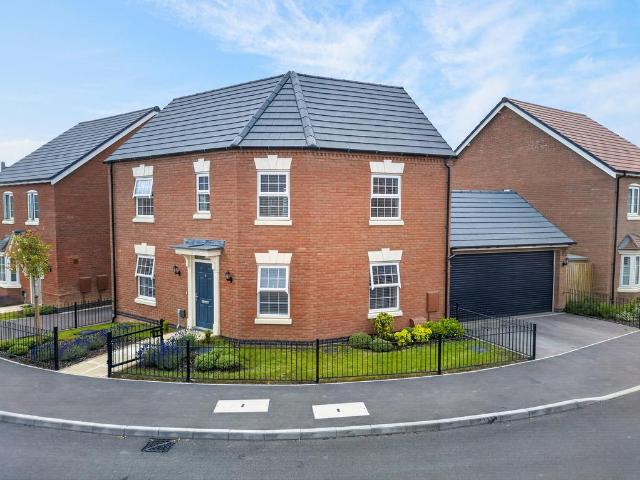
SUMMARYWelcome to the market, this exceptional four-bedroom detached family home masterfully combined with contemporary style and effortless family living.DESCRIPTIONLocated within 'The Grange' development and complete with a single garage and a private gated driveway, this property is perfectly tailored for a modern lifestyle.Situated in a highly sought-after neighbourhood, the home enjoys an enviable balance of convenience and leisure. Residents are just a short stroll from local shops, primary schooling, a leisure centre, and scenic countryside trails, while seamless access to the A6 and A14 ensures effortless commuting to Market Harborough and Kettering.A welcoming entrance hall-featuring a guest cloakroom/WC-sets a sophisticated tone upon arrival. The spacious living room serves as a bright, inviting retreat, illuminated by a classic bay window. At the rear of the property lies the true centrepiece: a striking open-plan kitchen, dining, and family room. This expansive space easily
£ 350,000
3 bedroom terraced house for sale
View photo
House · for sale
£ 219,995
3 bedroom terraced house for sale
Main Street LE16 Market Harborough
· 3 Bedrooms · 1 Bath · House
· Garden · Equipped kitchen · Parking · Concierge · Heating
Main Street LE16 Market Harborough · 3 Bedrooms · 1 Bath · House · Garden · Equipped kitchen · Parking · Concierge · Heating
IN PERSON AND VIDEO VIEWINGS AVAILABLE* NO CHAIN - extended THREE bedroom terrace property. The house offers gas central heating via a combination boiler and part double glazing. Other benefits include two separate reception rooms, side by side off road parking for 2-3 vehicles and a pleasant enclosed rear garden. The overall accommodation comprises of entrance porch, entrance hall, lounge, separate dining room, kitchen, guest WC and utility space. The first floor offers three bedrooms and bathroom. Outside is the aforementioned off road parking to front and enclosed garden to rear.Entrance Porch - Via obscured timber/glazed door, picture windows to front and side and further timber/glazed panelled door to Entrance HallEntrance Hall - Having double panelled radiator, stair case raising to first floor landing with storage cupboard under, further door to Lounge/Sitting Room and KitchenLounge/Sitting Room - 5.35m x 4.35m max narrowing to 3.35m min (17'6 x - Good size room with Upvc double
£ 219,995
4 bedroom detached house for sale
View photo
House · for sale
£ 450,000
4 bedroom detached house for sale
Main Street LE16 Market Harborough
· 4 Bedrooms · 2 Baths · House
· Garden · Fireplace
Main Street LE16 Market Harborough · 4 Bedrooms · 2 Baths · House · Garden · Fireplace
“Lily Cottage”Perfectly positioned within the highly desirable village of Foxton, Lily Cottage is a fantastic four-bedroom detached home, benefitting from no upward chain, a neutral interior, a south-west facing courtyard and a delightful rear garden! Conveniently located within walking distance to the local pubs, church, village hall, primary school, nursery and Foxton Locks with stunning walks along the Grand Union Canal. Market Harborough is just a short drive away with a variety of independent local shops and restaurants, schools and the train station with excellent commuter rail links.The property is approached via a welcoming entrance hall with laminate effect flooring, a side facing window, access to a gust WC and stairs rise to the first floor. The living room features timber effect flooring, a charming, exposed brick fireplace with a gas connection point, an exposed timber beamed ceiling adding a further touch of character and French doors lead out to the rear garden. Well-app
£ 450,000
4 bedroom detached house for sale
View photo
House · for sale
£ 935,000
4 bedroom detached house for sale
Main Street LE16 Market Harborough
· 4 Bedrooms · 3 Baths · House
· Garden · Balcony · Equipped kitchen · Parking · Concierge
Main Street LE16 Market Harborough · 4 Bedrooms · 3 Baths · House · Garden · Balcony · Equipped kitchen · Parking · Concierge
Occupying an enviable elevated position on the edge of the sought-after Welland Valley village of Cottingham, this substantial detached family residence enjoys breathtaking far-reaching countryside views and offers over 4,400 square feet of versatile accommodation, including an impressive 715 sq. ft garage. Designed to make the most of its spectacular setting, the property combines generous reception space, a stunning vaulted open-plan living kitchen, four double bedrooms and beautifully established gardens, creating an exceptional home for modern family living.Accommodation - The accommodation is arranged over three levels and is entered via a welcoming reception hall with access to a useful study and staircase rising through the property. The first floor living accommodation has been carefully positioned to take full advantage of the exceptional views, centred around a magnificent sitting room measuring over 33ft in length. Flooded with natural light and opening onto a balcony, this
£ 935,000
3 bedroom semi detached house for sale
View photo
House · for sale
£ 239,950
3 bedroom semi detached house for sale
Main Street LE16 Market Harborough
· 3 Bedrooms · 1 Bath · House
· Garden · Equipped kitchen · Parking · Patio
Main Street LE16 Market Harborough · 3 Bedrooms · 1 Bath · House · Garden · Equipped kitchen · Parking · Patio
We are delighted to offer this immaculately presented three bedroom semi detached property perfectly situated in walking distance to all local amenities. Accommodation is laid over two floors with hall, lounge and kitchen/diner to ground floor, three bedrooms and a bathroom to first floor. Externally there is off road parking for few vehicles to front and laid to lawn garden to rear with paved patio area as well as utility room and external toilet. Viewing is highly recommended. Council tax Band AEpc D ratingENTRANCE HALL 1.50m (4' 11) x 2.00m (6' 7)Via front door, gas radiator, stairs to first floor, doors to kitchen and:LOUNGE 4.20m (13' 9) x 3.20m (10' 6)Gas radiator, window to front aspect, center feature fire surround.KITCHEN/DINER 6.40m (21' 0) x 3.00m (9' 10)Recently fitted offering selection of both base and eye level storage units, stainless steel sink, built in oven, hob, cooker hood, dishwasher and fridge/freezer, ample space for table and chairs. Window and french door to r
£ 239,950
3 bedroom end of terrace house for sale
View photo
House · for sale
£ 179,950
3 bedroom end of terrace house for sale
Main Street LE16 Market Harborough
· 3 Bedrooms · 1 Bath · House
· Equipped kitchen · Patio
Main Street LE16 Market Harborough · 3 Bedrooms · 1 Bath · House · Equipped kitchen · Patio
Located in a quiet street and situated walking distance from multiple schools and shopping areas this home is in need of full modernisation but is offered with NO CHIAN and offers great value for the right buyer. Internal photos will follow shortly. The accomadation comprises to the ground floor of an open entrance hall into the lounge and an open plan kitchen/diner. To the first floor are three bedrooms and a three piece family bathroom. To the front is a large laid lawn with gated access to the rear. To the rear a patio area leads onto a laid lawn and is enclosed by timber fencing to all sides. Call now to view!.Entrance - Entered via a double glazed doorLounge - 4.27m x 3.20m (14'0 x 10'6) - Double glazed window to front elevation, radiator, tv point, telephone point, stairs rising to first floor landing, door to:Kitchen/Diner - 6.40m x 3.20m (21'0 x 10'6) - Fitted to comprise a range of base and eye level units with a single sink and drainer, space for automatic washing machine, sp
£ 179,950
4 bedroom semi detached house for sale
View photo
House · for sale
£ 350,000
4 bedroom semi detached house for sale
Main Street LE16 Market Harborough
· 4 Bedrooms · 3 Baths · House
· Equipped kitchen · Parking · Concierge
Main Street LE16 Market Harborough · 4 Bedrooms · 3 Baths · House · Equipped kitchen · Parking · Concierge
SUMMARYThis heavily extended end of terrace village home boasts beautiful open countryside views to the rear. There is a large gravel driveway to the front giving off-road parking for multiple vehicles.DESCRIPTIONInternally, the extensively enlarged accommodation offers highly versatile living spaces.Ground FloorEntrance & Hallway: A central entrance hall provides access to a convenient ground-floor lootility.Lounge / Diner: An expansive, open-plan reception room spanning the depth of the original house, featuring wooden-style flooring and a prominent wood-burning stove with decorative tile backing.Kitchen & Utility: A generously sized kitchen fitted with shaker-style cabinetry, solid Oak worktops, and space for a large freestanding fridge-freezer. This area seamlessly leads into a separate, dedicated utility room with plumbing for washing machine and tumble dryer venting.Family Room & Study: Forming part of the rear extension, the bright family room features tiled flooring and double
£ 350,000
2 bedroom terraced house for sale
View photo
House · for sale
£ 189,950
2 bedroom terraced house for sale
Main Street LE16 Market Harborough
· 2 Bedrooms · 1 Bath · House
· Garden · Equipped kitchen · Parking · Cellar · Concierge · Heating
Main Street LE16 Market Harborough · 2 Bedrooms · 1 Bath · House · Garden · Equipped kitchen · Parking · Cellar · Concierge · Heating
IN PERSON AND VIDEO VIEWINGS AVAILABLE OF PROPERTY *Offered for sale with NO CHAIN is this spacious two double bedroom bay fronted property. The house offers gas central heating and double glazing with other benefits to include two separate reception rooms, guest WC and cellar. The overall accommodation comprises storm porch, entrance hall, Lounge with bay window, separate dining room, kitchen, utility space, guest WC and cellar. The first floor offers two double bedrooms and bathroom. Outside is an open plan frontage with potentially for off road parking (subject to the correct authority and a drop kerb being installed) and an enclosed rear garden with timber workshop.Entrance Hall - Having Obscured double glazed door, laminated wood block style flooring, ceiling coving, stair case raising to first floor landing, single panelled radiator and door to Dining RoomDining Room - 3.6m x 3.75m (11'9 x 12'3 ) - Continuation of laminated wood block style flooring, double glazed window to rear,
£ 189,950
3 bedroom townhouse for sale
View photo
House · for sale
£ 394,995
3 bedroom townhouse for sale
Main Street LE16 Market Harborough
· 3 Bedrooms · House
· Equipped kitchen
Main Street LE16 Market Harborough · 3 Bedrooms · House · Equipped kitchen
Property description and location The Hallaton is a 3 bedroom home with all the charm and character of a period property – and a layout designed for modern living and the benefits of being skilfully and newly built by us. Like no costly refurbishments and time-consuming renovations, plus you could save thousands on your energy bills. The Georgian-inspired frontage has plenty of kerb appeal to complement our street scenes inspired by the local architecture. Set over three floors, it boasts 1285 square feet, including an open plan kitchen diner to the ground floor, downstairs WC and three bedrooms with space for built-in or freestanding storage. Plus a sprawling first floor lounge with sash-inspired full height windows which add period charm to the space. Facilities and schooling You will certainly feel part of something better in Little Bowden. With Ofsted rated ‘Good' and ‘Outstanding' Primary schools a short drive away, restaurants, supermarkets and independent local shops on your doo
£ 394,995
4 bedroom detached house for sale
View photo
House · for sale
£ 405,000
4 bedroom detached house for sale
Main Street LE16 Market Harborough
· 4 Bedrooms · House
· Garden · Equipped kitchen
Main Street LE16 Market Harborough · 4 Bedrooms · House · Garden · Equipped kitchen
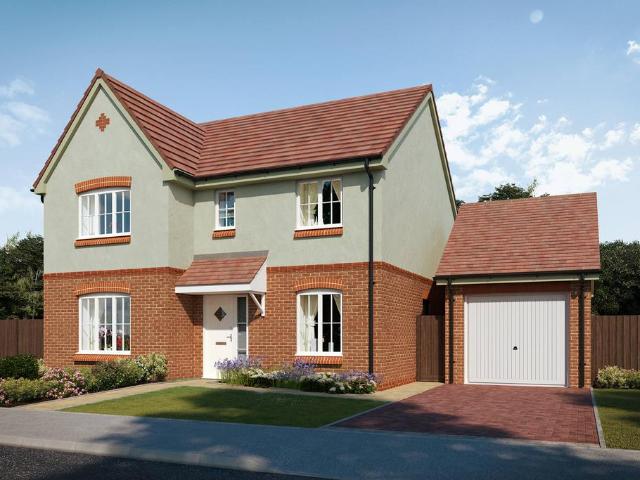
Plot 535 (The Pargeter) - priced at £405,000 An award-winning site manager Meet Cymon Robinson, our celebrity site manager who recently scooped up a Pride in the Job 2026 award. Only the top 5% of UK site managers receive this accolade from the National House Building Council (NHBC), making them one of the best A-listers in our industry. About the Home An inviting, spacious and elegant 4-bedroom home with an abundance of highly-desirable contemporary features, The Pargeter has been designed with the needs of growing families in mind, particularly those with older children and teenagers. Welcoming, shared living spaces are balanced with cosy areas and generously-sized bedrooms, offering flexibility and freedom for every member of the household. The home unfolds from the entrance hallway, with the two main living spaces situated on opposite sides of the property. Boasting a bay window with French doors opening onto the rear garden, the open-plan kitchen, dining and family area is filled
£ 405,000
4 bedroom detached house for sale
View photo
House · for sale
£ 385,000
4 bedroom detached house for sale
Main Street LE16 Market Harborough
· 4 Bedrooms · House
· Equipped kitchen · Powder room
Main Street LE16 Market Harborough · 4 Bedrooms · House · Equipped kitchen · Powder room
Plot 536 (The Braybrooke) - priced at £385,000 An award-winning site manager Meet Cymon Robinson, our celebrity site manager who recently scooped up a Pride in the Job 2026 award. Only the top 5% of UK site managers receive this accolade from the National House Building Council (NHBC), making them one of the best A-listers in our industry. About the Home The Braybrooke is a modern 4-bedroom family home that features open-plan living space to the ground floor and purposeful private space upstairs which includes two double bedrooms, two additional rooms, a family bathroom, and an en suite to bedroom 1. A welcoming hallway connects the ground floor, first arriving at a living room which overlooks the front aspect of the home – an ideal spot to receive and host guests. A cloakroom is opposite, and storage under the stairs completes the hallway. An expansive open-plan kitchen diner is at the rear, complete with fitted kitchen units and integrated appliances, elegant French doors opening fro
£ 385,000
3 bedroom detached house for sale
View photo
House · for sale
£ 375,000
3 bedroom detached house for sale
Main Street LE16 Market Harborough
· 3 Bedrooms · 2 Baths · House
· Parking · Equipped kitchen
Main Street LE16 Market Harborough · 3 Bedrooms · 2 Baths · House · Parking · Equipped kitchen
“Location & Design Combine…”…to form this impressive and detached residence, built by the renowned Davidsons Homes in 2024, “The Moreley” design boasts a high standard of finish throughout, three double bedrooms and a double garage!Located on the outskirts of the thriving town of Market Harborough, Davidsons at Little Bowden offers the perks of idyllic rural life with beautiful, open green spaces and elevated views. The property is within walking distance of the town centre, local amenities and the train station offering excellent commuter links into London.Entrance through the timber front door into the welcoming entrance hall boasting LVT flooring, access to the guest WC, a useful storage cupboard and stairs flowing up to the first-floor landing.Impressive living room in excellent decorative order featuring a dual aspect with a window to the front elevation and French doors to the rear, flooding the space with natural light.Spacious kitchen/dining room comprising LVT flooring, a host
£ 375,000
3 bedroom semi detached house for sale
View photo
House · for sale
£ 270,000
3 bedroom semi detached house for sale
Main Street LE16 Market Harborough
· 3 Bedrooms · House
· Garden · Equipped kitchen
Main Street LE16 Market Harborough · 3 Bedrooms · House · Garden · Equipped kitchen
Plot 355 (The Naylor) - priced at £270,000 An award-winning site manager Meet Cymon Robinson, our celebrity site manager who recently scooped up a Pride in the Job 2026 award. Only the top 5% of UK site managers receive this accolade from the National House Building Council (NHBC), making them one of the best A-listers in our industry. About the Home A welcoming 3-bedroom home with many desirable features and plenty of practical space to grow into, The Naylor is an ideal first home, or a step up for a growing family. The open-plan living and dining area looks out over the rear garden, with French external doors that open up the room to the outdoors – perfect for keeping an eye on children as they play outside, or enjoying summer barbecues or lazy weekend afternoons in the sunshine. An understairs storage cupboard can be accessed from the living area, useful for tidying away coats and shoes, or hiding bulky appliances. The separate kitchen and breakfast room is situated at the front of
£ 270,000
4 bedroom detached house for sale
View photo
House · for sale
£ 450,000
4 bedroom detached house for sale
Main Street LE16 Market Harborough
· 4 Bedrooms · House
· Garden · Equipped kitchen · Powder room
Main Street LE16 Market Harborough · 4 Bedrooms · House · Garden · Equipped kitchen · Powder room
Plot 539 (The Arkwright) - priced at £450,000 An award-winning site manager Meet Cymon Robinson, our celebrity site manager who recently scooped up a Pride in the Job 2026 award. Only the top 5% of UK site managers receive this accolade from the National House Building Council (NHBC), making them one of the best A-listers in our industry. About the Home Boasting an open-plan layout and front-facing living room, The Arkwright is the ideal family home. Leading off from an airy hallway are a study, living room, and cloakroom. To the rear of the home, the open-plan kitchen, family, and dining area provides ample space to relax together. A useful utility room is situated adjacent to the kitchen, with an additional sink, storage, and preparation space. The home has French doors to the rear garden. To the first floor, bedrooms 1 and 2 are double in size. The stylish family bathroom benefits from Roca sanitaryware and Bristan chrome brassware, finished with half-height tiling. Bedroom 1 featur
£ 450,000
4 bedroom detached house for sale
View photo
House · for sale
£ 450,000
4 bedroom detached house for sale
Main Street LE16 Market Harborough
· 4 Bedrooms · 3 Baths · House
· Equipped kitchen · Parking · Powder room · Concierge
Main Street LE16 Market Harborough · 4 Bedrooms · 3 Baths · House · Equipped kitchen · Parking · Powder room · Concierge
Situated in a peaceful cul-de-sac just moments from the canal and within walking distance of Market Harborough's vibrant town centre, this exceptional four-bedroom detached home has been thoughtfully renovated and extended to create a stylish, contemporary family home finished to an impressive standard throughout.The property enjoys a generous driveway providing off-road parking for three to four vehicles, together with a garage complete with EV charging point. Steps lead to the glazed front door, opening into a welcoming entrance hall featuring a striking yellow column radiator. From here, there is a smart cloakroom/WC and access to the beautifully presented living room, a bright and inviting space with a feature gold column radiator and TV point.Adjoining the living room is a cosy snug, offering the flexibility to be used as a home office, playroom or additional reception room. To the rear of the property lies the true heart of the home – a stunning open-plan kitchen, dining and fami
£ 450,000
4 bedroom detached house for sale
View photo
House · for sale
£ 450,000
4 bedroom detached house for sale
Main Street LE16 Market Harborough
· 4 Bedrooms · House
· Equipped kitchen · Powder room
Main Street LE16 Market Harborough · 4 Bedrooms · House · Equipped kitchen · Powder room
Plot 538 (The Cransley) - priced at £450,000 An award-winning site manager Meet Cymon Robinson, our celebrity site manager who recently scooped up a Pride in the Job 2026 award. Only the top 5% of UK site managers receive this accolade from the National House Building Council (NHBC), making them one of the best A-listers in our industry. About the Home The Cransley is a stunning 4-bedroom family home that features an open-plan kitchen, family, and breakfast room, a separate dining room, a dual-aspect living room, and en suites to bedrooms 1 and 2. A welcoming entrance hall is immediately flanked by an open-plan kitchen, family, and breakfast area and a separate dual-aspect dining room. The kitchen is complete with fitted units and integrated appliances, while the family area is extended to the rear through elegant French doors and is brightened by two skylights. A cloakroom and extensive under-stair storage cupboard precede a spacious living room to the rear of the home, with a stunnin
£ 450,000
4 bedroom detached house for sale
View photo
House · for sale
£ 615,000
4 bedroom detached house for sale
Main Street LE16 Market Harborough
· 4 Bedrooms · 3 Baths · House
· Garden · Equipped kitchen · Parking
Main Street LE16 Market Harborough · 4 Bedrooms · 3 Baths · House · Garden · Equipped kitchen · Parking
Located on an extremely pleasant Market Harborough cul-de-sac, which culminates at a lovely green area with the River Welland beyond, is this attractive and spacious detached home of Redrow's popular 'Sunningdale' design. The vendors have taken particular care and attention in upgrading and presenting the property to a superb standard inside and out and its spacious accommodation briefly comprises entrance hall, lounge, study/playroom, kitchen/diner, utility room, ground floor WC, spacious landing, four bedrooms, two en-suites and family bathroom. Outside the property benefits from a driveway at the front leading to the double integral garage and there's a beautiful landscaped garden at the rear.Entrance Hallway - Composite double-glazed front entrance door. UPVC double-glazed window. Radiator. Stairs rising into the first floor.Lounge - 5.11m x 3.58m (16'9 x 11'9) - UPVC double-glazed window to front with electrically operated curtains. Electric fire inset to feature sandstone firepla
£ 615,000
1 bedroom flat for sale
View photo
Flat · for sale
£ 112,500
1 bedroom flat for sale
Main Street LE16 Market Harborough
· 1 Bedroom · 1 Bath · Flat
· Equipped kitchen
Main Street LE16 Market Harborough · 1 Bedroom · 1 Bath · Flat · Equipped kitchen
Located just a couple of minutes' walk from Market Harborough's train station with its direct links to London's St Pancras and Leicester City stations is this fantastic ground floor apartment. The current vendor has gone to considerable effort and expense to extend the lease by 99 years to a total of approximately 160 years, making this a safe and future-proof investment. It has been a successful rental property for it's current owner, currently achieving a healthy £675 per month. The building itself is an attractive period conversion located directly opposite an exciting new development. It has it's own private front door directly off the private resident's car park. Accommodation briefly comprises living/dining/kitchen, one bedroom and en-suite bathroom. Ground rent is just £100 per annum and service charges are a reasonable £546.02 per quarter annum, taking care of all communal building and outdoor areas. The property is being sold through Adams & Jones with the added benefit of no
£ 112,500
3 bedroom semi detached house for sale
View photo
House · for sale
£ 360,000
3 bedroom semi detached house for sale
Main Street LE16 Market Harborough
· 3 Bedrooms · 2 Baths · House
· Equipped kitchen · Parking · Patio
Main Street LE16 Market Harborough · 3 Bedrooms · 2 Baths · House · Equipped kitchen · Parking · Patio
FULLY REFUBISHED * Offered FOR SALE with NO CHAIN is this THREE bedroom semi detached family home located in the popular Village of Cottingham. Having been fully refurbished by the current owner to include a full rewire, new plastering, new kitchen/diner, new shower room, new family bathroom and more an early viewing is recommended to avoid missing out on this home. The accomadation comprises to the ground floor of an entrance hall, home office/study, open plan kitchen/diner, lounge, ground floor shower room and utility. To the first floor are three good sized rooms and a three piece family bathroom. Outside to the front a laid lawn leads to a large driveway that provides off road parking for multiple vehicles and is partially covered by a carport. To the rear a patio area leads onto a laid lawn and features privet hedges and timber fencing to sides. Call now to view!.Entrance Hall - Entered via a double glazed door, radiator, stairs rising to first floor landing, doors to:Office - 2.0
£ 360,000
5 bedroom country house for sale
View photo
House · for sale
£ 775,000
5 bedroom country house for sale
Main Street LE16 Market Harborough
· 5 Bedrooms · 2 Baths · House
· Garden · Parking · Concierge
Main Street LE16 Market Harborough · 5 Bedrooms · 2 Baths · House · Garden · Parking · Concierge
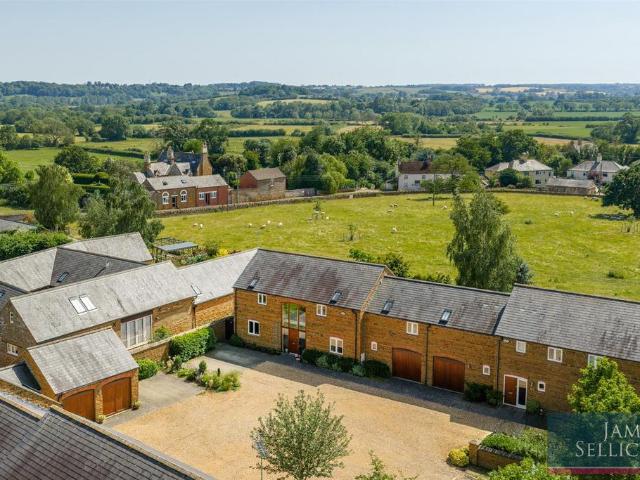
Occupying a truly idyllic position on the edge of the charming village of Drayton, this exceptional stone-built barn style home, built by Francis Jackson Homes in 2008, enjoys fine village and open countryside views, whilst offering beautifully balanced accommodation extending to over 2,200 sq. ft, including the integral garage. Forming part of an exclusive courtyard-style development, the property combines generous proportions with an abundance of natural light, a stunning galleried landing and beautifully landscaped gardens backing directly onto open fields. Offering peace, privacy and an enviable rural lifestyle, this is a rare opportunity to acquire a home in one of the area's most picturesque settings.Accommodation - A welcoming entrance hall, flooded with natural light from the impressive, glazed frontage, creates an immediate sense of space and leads to the principal reception rooms. The generous dual-aspect sitting room enjoys delightful garden views and French doors opening di
£ 775,000
4 bedroom end of terrace house for sale
View photo
House · for sale
£ 465,000
4 bedroom end of terrace house for sale
Main Street LE16 Market Harborough
· 4 Bedrooms · 1 Bath · House
· Fireplace · Equipped kitchen · Concierge
Main Street LE16 Market Harborough · 4 Bedrooms · 1 Bath · House · Fireplace · Equipped kitchen · Concierge
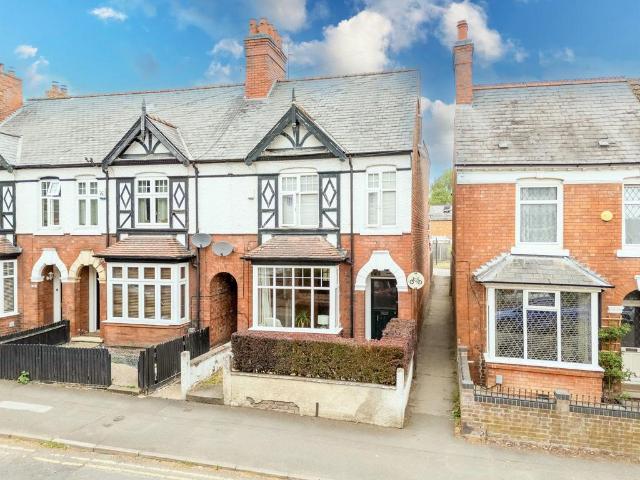
Period Charm”Occupying a convenient position within walking distance of Market Harborough town centre and railway station, this deceptively spacious four-bedroom end terraced home offers a wonderful blend of character and practicality. Retaining a wealth of period charm including timber internal doors and exposed timber flooring, whilst benefitting from modern kitchen and bathroom fittings, the property provides versatile accommodation arranged over three floors.Entrance is granted via a timber front door which opens into the welcoming hallway. To the front of the property sits the well-proportioned living room, featuring exposed timber floorboards, a characterful open fireplace and a walk-in bay window which floods the room with natural light. Open access leads through to the second reception room, creating a sociable and versatile space ideal for both everyday living and entertaining with continued attractive timber flooring and access through to the kitchen.The kitchen / breakfast r
£ 465,000
5 bedroom villa for sale
View photo
House · for sale
£ 700,000
5 bedroom villa for sale
Main Street LE16 Market Harborough
· 5 Bedrooms · 3 Baths · House
· Cellar · Concierge
Main Street LE16 Market Harborough · 5 Bedrooms · 3 Baths · House · Cellar · Concierge
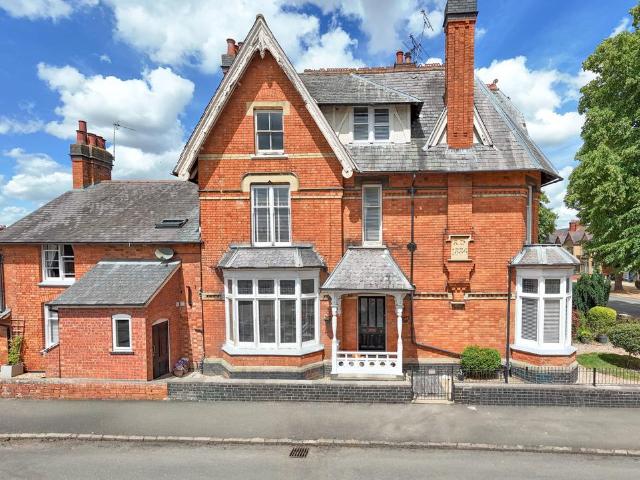
“Prestigious Period Proportions!”Dating back to 1886, this beautifully restored and substantial Victorian residence offers extensive accommodation across three floors, with five double bedrooms, three bathrooms and two useful cellars, seamlessly blending exquisite period charm with modern family living.The property boasts a wealth of original character throughout, with features including panelled timber doors, deep skirting boards, high ceilings, picture rails, traditional cornicing and pelmets, original sash windows and stunning stained-glass insets.Situated on the prestigious Northampton Road, the property is just a stone’s throw from Little Bowden Park and within walking distance of the town centre, train station, leisure centre and a host of local amenities.Entrance is gained via a beautiful, panelled timber front door with glazed insets, opening into an impressive reception hall featuring ceramic tiled flooring, a radiator, an attractive staircase with ornate newel post and balust
£ 700,000

Get email alerts

Don't miss out: be the first to know about new properties

The alert was correctly created

On subscribing you accept the conditions of use and the privacy policy
Alert
Receive new ads in your inbox
Save this search
Receive alerts for new listings

We'll send you an email when we have new properties for: "Properties for sale in Main Street LE16 Market Harborough"

The alert was correctly created

Berners Street LE2 Leicester
King Street LE1 Leicester
Get email alerts and be the first to see new listings
Required field
On subscribing I accept the terms of the privacy policy
Perfect! You'll soon start receiving new listings via email
Alert
Receive an email when we have new ads for Properties for sale in Main Street LE16 Market Harborough
Save this search
Filters

Bedrooms

Size (sq.ft)

sq.ft
sq.ft

Price

£
£

Property type

Bathrooms

Clear all filters
Receive notifications when new entries are published.