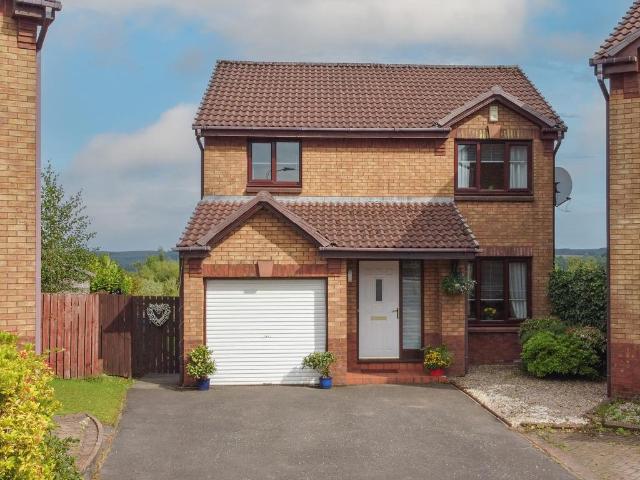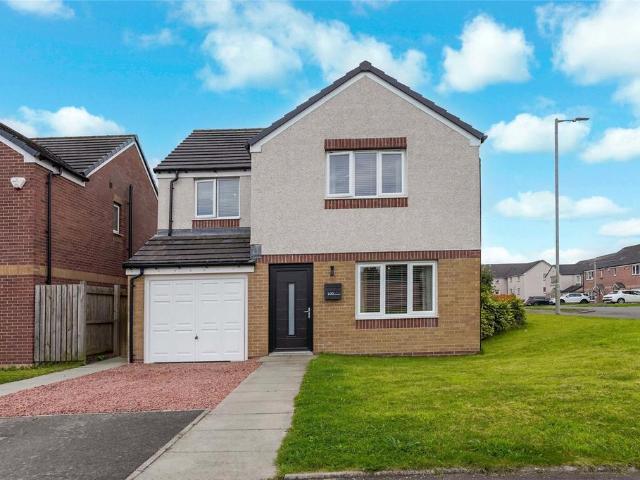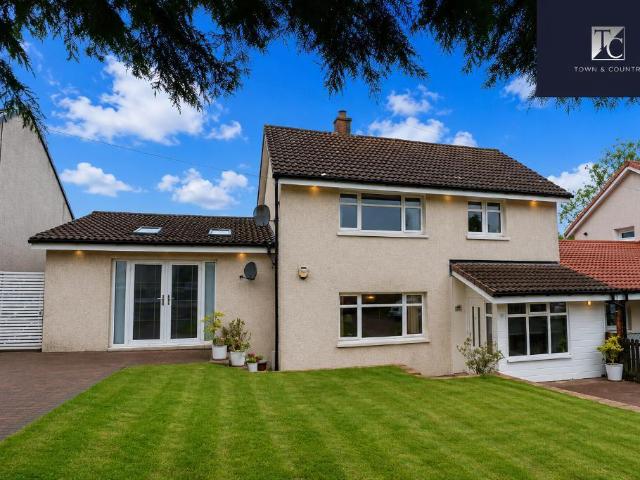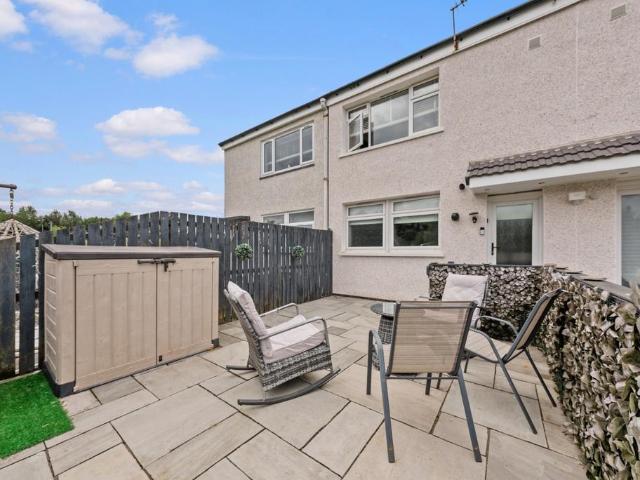
746 houses for sale in Main Street ML5 Coatbridge

4 bedroom detached house for sale
View photo
House · for sale
£ 383,000
New
4 bedroom detached house for sale
Main Street ML5 Coatbridge
· 4 Bedrooms · House
Main Street ML5 Coatbridge · 4 Bedrooms · House
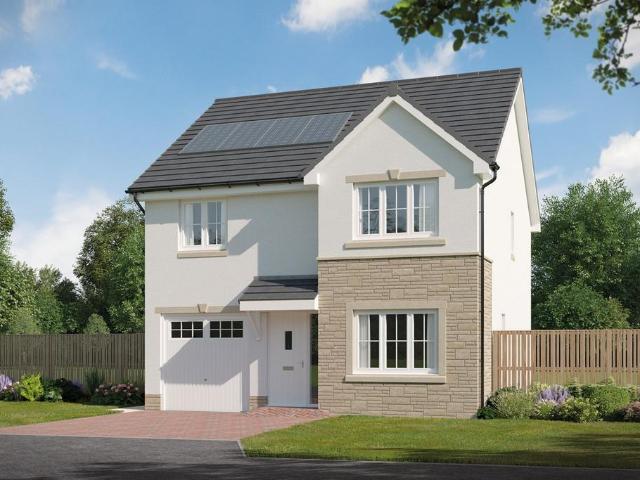
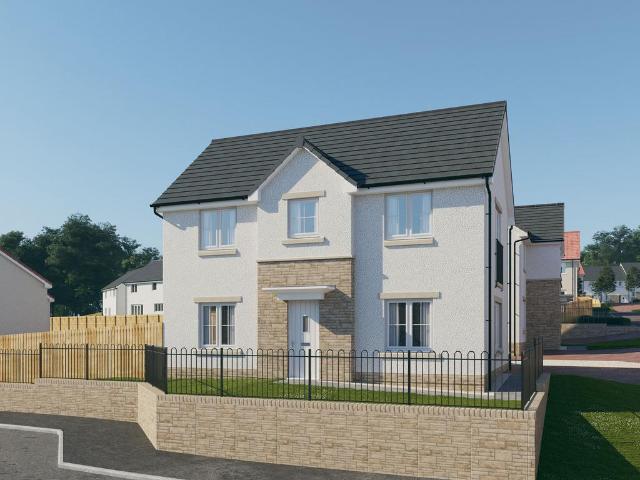
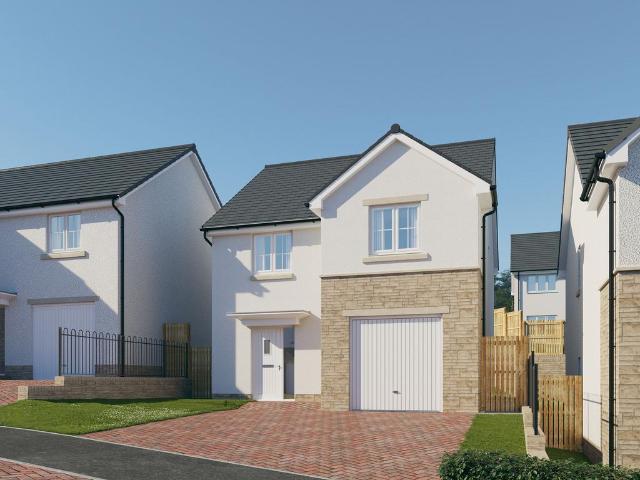
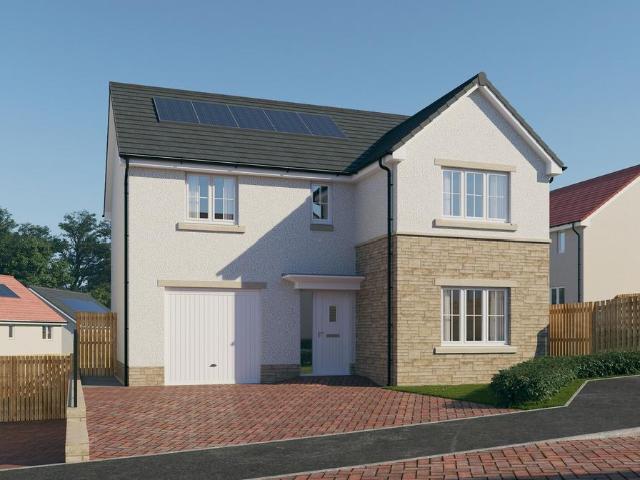

Plot 80 | The Geddes | Newton Farm *We have a range of offers available - At Newton Farm, we have a range of offers available on selected homes. From a contribution towards your deposit to help with your Stamp Duty, our experienced sales team are on hand to find the best offer to suit you. Please click the “Find out more” button below to view the terms and conditions applicable to such offers. - Offer available on selected plots and developments only, subject to contract and status. The amount we pay will be agreed prior to reservation with our Sales Executive. The amount we agree to pay in total will be up to 5% of the purchase price of the property you choose to buy, inclusive of any other incentives. The upgrades/options range available to you shall be dependent on the build stage of the property you choose to buy and may be subject to plot specific restrictions. The amount we agree to pay will be a one-off payment and the relevant amount shall be deducted from your completion state
£ 383,000
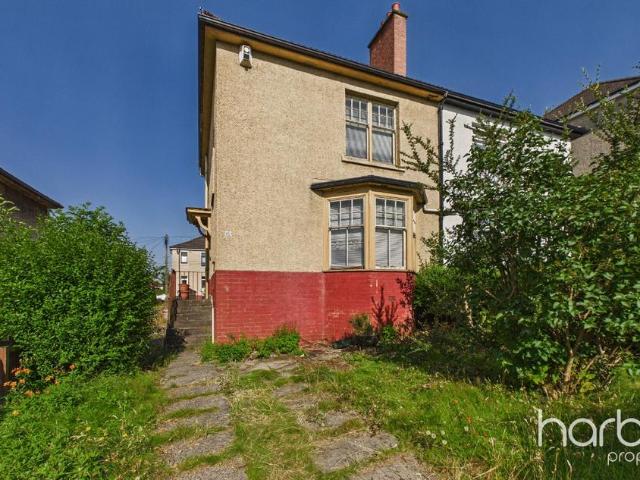
3 bedroom semi detached house for sale
View photo
House · for sale
£ 95,000
New
3 bedroom semi detached house for sale
Main Street ML5 Coatbridge
· 3 Bedrooms · 1 Bath · House
· Equipped kitchen
Main Street ML5 Coatbridge · 3 Bedrooms · 1 Bath · House · Equipped kitchen
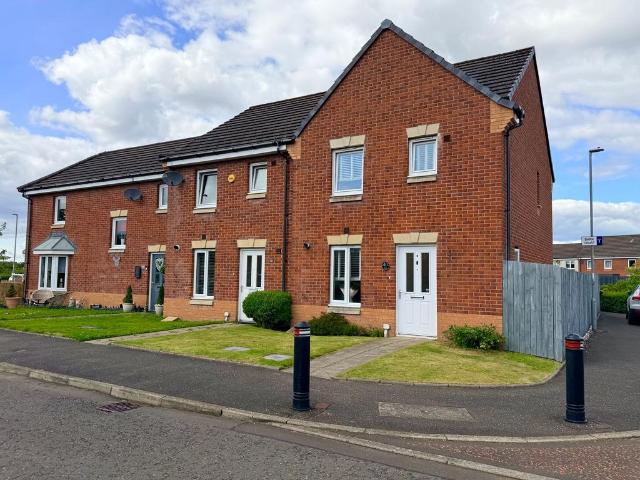
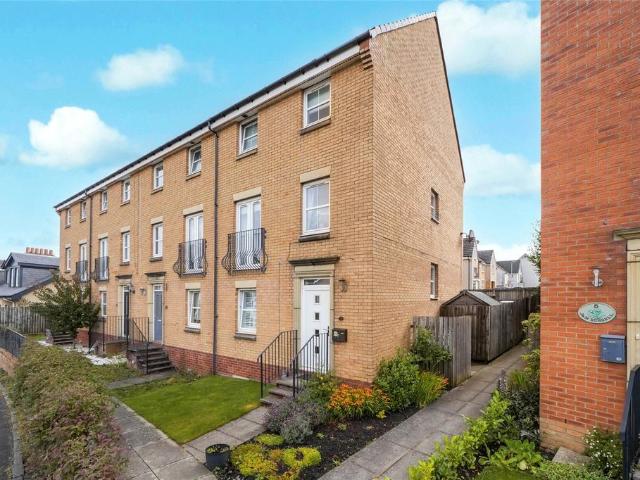
This 3-bedroom semi-detached home on Newhaven Street offers an exciting opportunity for buyers looking for a project. Requiring modernisation throughout, the property provides a blank canvas for someone to transform and create a home tailored entirely to their own taste and requirements.The layout offers excellent flexibility across two levels. Upon entering, you are welcomed by a bright and spacious hallway providing access to the principal rooms.The lounge is generous in size and benefits from plenty of natural light, while the separate kitchen provides a practical starting point with scope for a full modernisation to create a contemporary kitchen and dining space.A particularly appealing feature is the third bedroom located on the ground floor, offering flexibility as a bedroom, home office, additional living space, or guest accommodation.Upstairs, there are two further spacious bedrooms, both offering ample room for freestanding furniture and providing excellent potential to create
£ 95,000
3 bedroom detached house for sale
View photo
House · for sale
£ 258,000
New
3 bedroom detached house for sale
Main Street ML5 Coatbridge
· 3 Bedrooms · 3 Baths · House
· Garden · Equipped kitchen · Heating
Main Street ML5 Coatbridge · 3 Bedrooms · 3 Baths · House · Garden · Equipped kitchen · Heating
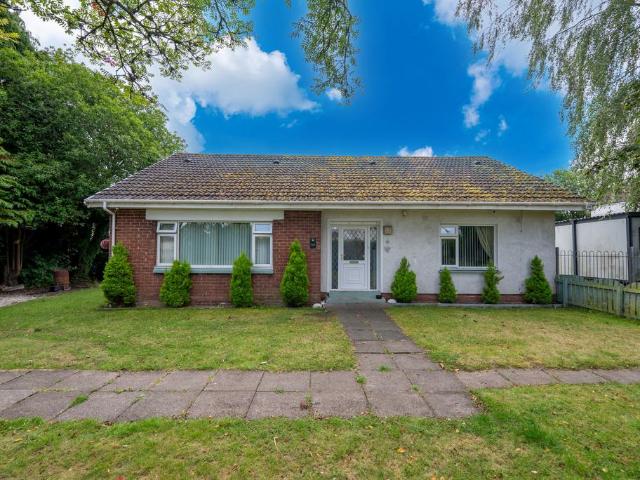
Village Estates are delighted to welcome to the market this modern 3-bedroom detached villa situated in the much sought after Carrickstone area of Cumbernauld. The property comprises of a welcoming hallway leading to a fabulous size lounge with open planned access to a beautiful dining area. The lounge also leads to a modern fitted kitchen which includes a generous range of base and wall mounted units with integrated oven, grill, hob, hood, fridge and freezer with access to a spacious utility room which gives access to both the W.C and side garden. The upper level accommodates 3 generous size double bedrooms all boasting excellent storage with the master leading to an en-suite shower room. The accommodation is complete with a family bathroom comprising of a 3piece bath suite with side screen. The property also benefits from a system of gas central heating and is fully double glazed. Externally the property sits on a stunning private plot with gardens to the front, side and rear. There
£ 258,000
4 bedroom detached house for sale
View photo
House · for sale
£ 280,000
New
4 bedroom detached house for sale
Main Street ML5 Coatbridge
· 4 Bedrooms · 2 Baths · House
· Garden · Equipped kitchen · Concierge
Main Street ML5 Coatbridge · 4 Bedrooms · 2 Baths · House · Garden · Equipped kitchen · Concierge
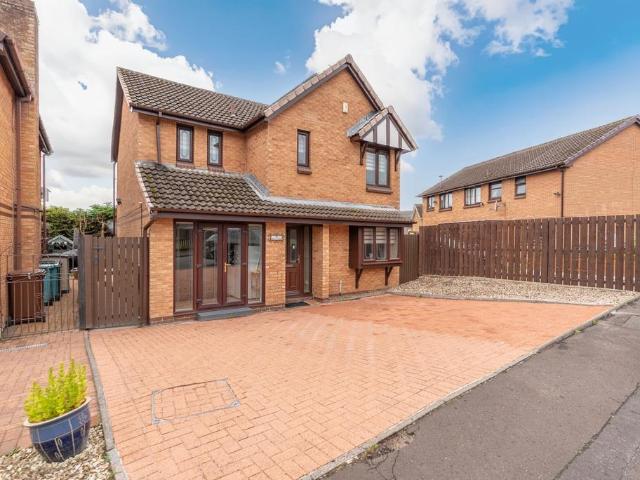
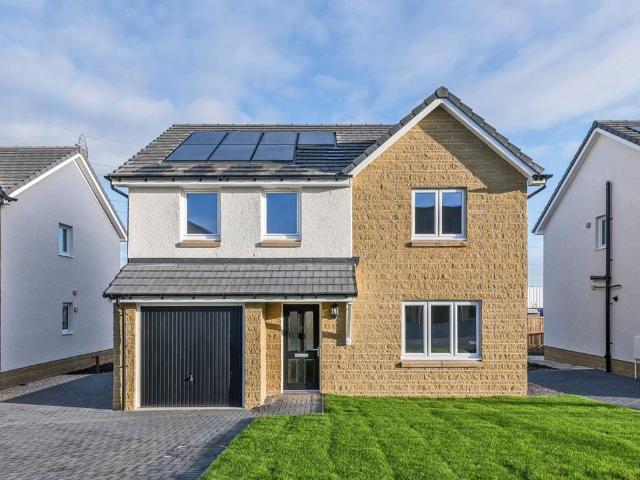
Occupying a substantial south facing corner plot within a highly desirable modern development, this impeccably presented detached villa offers spacious, adaptable accommodation perfectly suited to modern family living.The property enjoys an enviable position within the development and has been maintained to an excellent standard throughout, providing true walk in condition accommodation over two levels.Internally, the welcoming reception hallway leads to a bright and spacious front facing lounge, creating an ideal setting for relaxing and entertaining. To the rear, the impressive family dining kitchen is fitted with a modern range of wall and base mounted units and provides an excellent space for everyday family life. A separate utility room and convenient ground floor WC add further practicality, while patio doors provide direct access to the fully enclosed private rear garden, creating a seamless connection between indoor and outdoor living.On the upper level, there are four generous
£ 280,000
4 bedroom link detached house for sale
View photo
House · for sale
£ 320,000
New
4 bedroom link detached house for sale
Main Street ML5 Coatbridge
· 4 Bedrooms · House
· Equipped kitchen
Main Street ML5 Coatbridge · 4 Bedrooms · House · Equipped kitchen
Council tax band: DThis impressive 4-bedroom, 3-bathroom versatile home offers spacious accommodation over two levels, move-in readiness and affordability in the welcoming and highly sought-after neighbourhood of Gartcosh Village. Nearby parks, schools, shopping and excellent commuter links make this an ideal home for families or young professionals.Access to the front of the property is via bright and sunny entrance porch which benefits from natural slate flooring which leads to a WC.A welcoming entrance hallway with hardwood flooring, provides access to both the desirable ground-floor principal bedroom, and stairs to the upper floor of the property, and leads through to the heart of the home - a beautifully appointed contemporary kitchen, featuring elegant ceramic floor tiles, sleek granite worktops, and a stylish central island with breakfast seating; perfect for casual dining or entertaining. A separate utility room offers additional storage and laundry space, keeping the main kitc
£ 320,000
3 bedroom terraced house for sale
View photo
House · for sale
£ 150,000
New
3 bedroom terraced house for sale
Main Street ML5 Coatbridge
· 3 Bedrooms · 1 Bath · House
· Garden · Parking
Main Street ML5 Coatbridge · 3 Bedrooms · 1 Bath · House · Garden · Parking
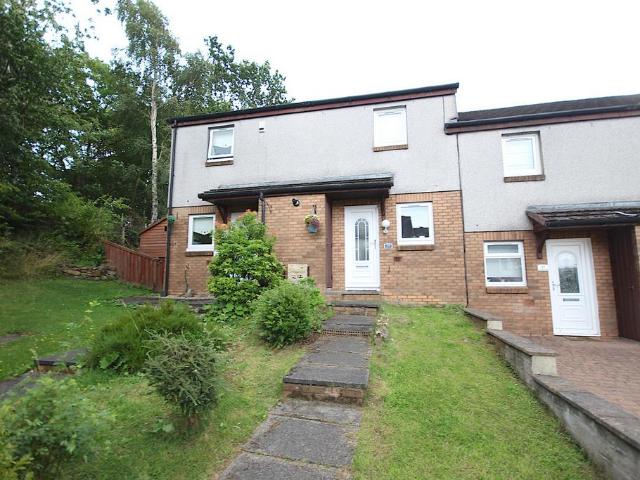
Situated in an appealing position within the street, this thoughtfully upgraded three-bedroom mid-terrace property offers well-proportioned accommodation, attractive gardens, ample residents' parking and excellent access to Glasgow city centre and a wide range of local amenities.The current owners have carefully upgraded and maintained the property over a number of years, creating a comfortable and practical home that is well suited to modern family living. A particular feature is the attractive outlook from the garden, with an uninterrupted view that provides a pleasant sense of space and privacy. The property benefits from both landscaped front and rear gardens, providing excellent outdoor space and the opportunity to enjoy different aspects throughout the day. The rear garden is particularly appealing, offering a great setting for relaxing, entertaining or simply enjoying the outlook. There is a converted hut which could suit multiple uses. The bright and generously proportioned lou
£ 150,000
2 bedroom bungalow for sale
View photo
Bungalow · for sale
£ 280,000
New
2 bedroom bungalow for sale
Main Street ML5 Coatbridge
· 2 Bedrooms · 1 Bath · Bungalow
· Garden · Parking · Equipped kitchen · Concierge · Heating
Main Street ML5 Coatbridge · 2 Bedrooms · 1 Bath · Bungalow · Garden · Parking · Equipped kitchen · Concierge · Heating
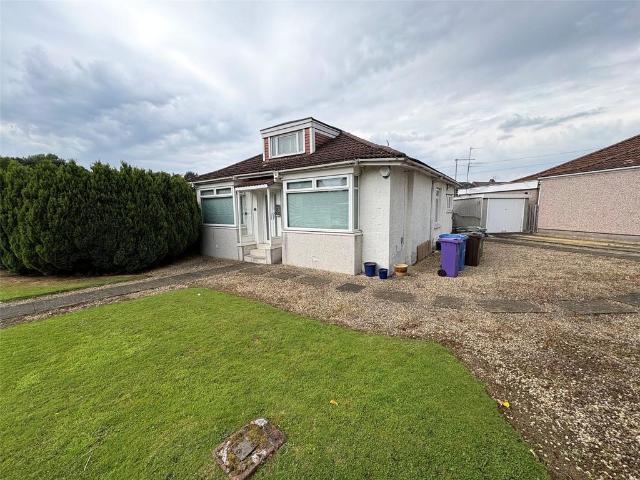
Occupying this prime corner site is this truly deceiving, four apartment detached bungalow that set over two levels and is offered to the market requiring modernisation and upgrading throughout, that is relected in this competitive asking price.The property comprises reception porch, entrance hallway, large sitting room with patio doors to rear garden via decking formation, front facing lounge/bedroom, large breakfasting kitchen with fixed staircase to converted loft with dormer windows that is currently being utilised as bedroom, double bedroom to the front and converted bathroom offering wetroom.The property benefits from gas central heating, double glazing, large paved driveway offering access to detached garage and garden ground to the front, side and the rear of the property with timber decking formation.Woodend Road is conveniently located close to local shops on Grantlea Terrace, cafes and bars, Mount Vernon Primary School and within a short distance to Mount Vernon railway stat
£ 280,000
4 bedroom detached house for sale
View photo
House · for sale
£ 369,995
New
4 bedroom detached house for sale
Main Street ML5 Coatbridge
· 4 Bedrooms · House
· Garden · Equipped kitchen · Parking
Main Street ML5 Coatbridge · 4 Bedrooms · House · Garden · Equipped kitchen · Parking
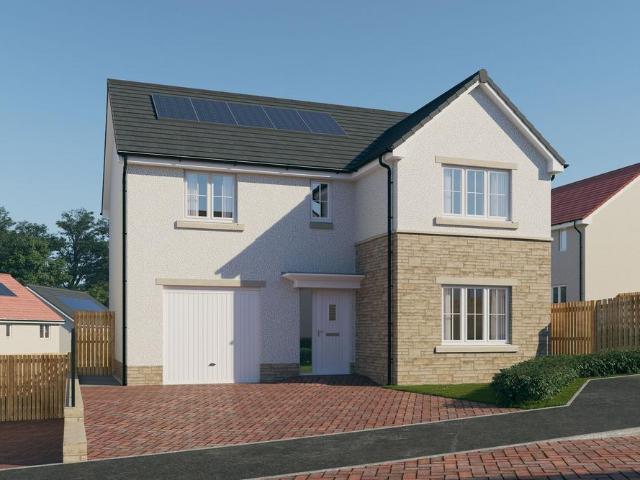
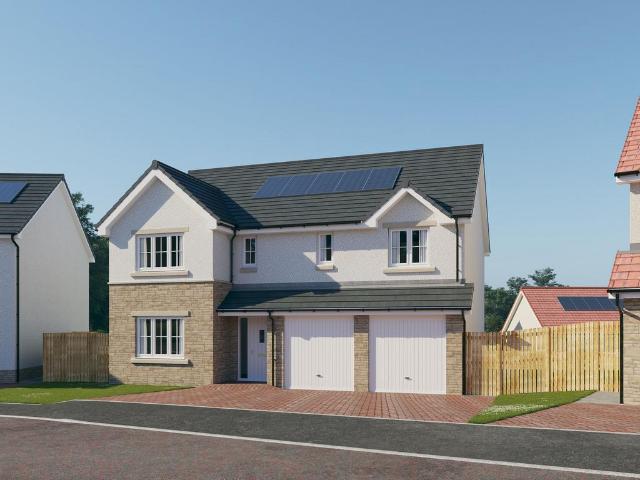
Plot 350 (The Brooklin) - priced at £369,995 About the Home The Brooklin is a modern 4-bedroom family home that features an en suite to bedroom 1, a well-equipped family bathroom, and an integral garage. The ground floor hosts a kitchen complete with integrated appliances, an integral garage, a front-facing dining room, and a spacious living room with elegant French doors leading to the rear garden. Three double bedrooms – one of which has the additional benefit of an en-suite shower room – and an additional single bedroom share access to a well-equipped family bathroom, complete with Roca sanitaryware, Bristan chrome-finish brassware, and stylish wall tiling. Additional information Estate Management Charge: £240.00Total internal floor area: 1130 sq ftAnnual service charge: NoneCouncil tax band: TBCTenure: FreeholdPredicted EPC rating: BPredicted completion window: Spring 2027 The additional information provided for council tax, service charges and ground rents (where applicable) is on
£ 369,995
4 bedroom detached house for sale
View photo
House · for sale
£ 356,995
New
4 bedroom detached house for sale
Main Street ML5 Coatbridge
· 4 Bedrooms · House
· Garden · Equipped kitchen · Parking · Powder room
Main Street ML5 Coatbridge · 4 Bedrooms · House · Garden · Equipped kitchen · Parking · Powder room
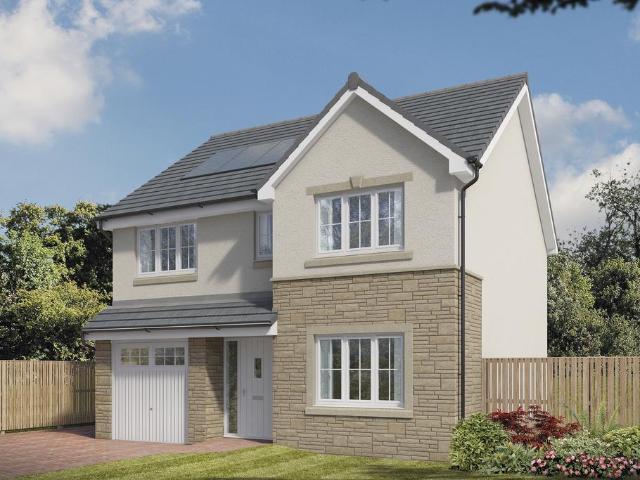
Plot 125 (The Moray) - priced at £356,995 About the Home The Moray is a 4 bedroom 2 storey modern style family home. Upon entering this stunning home, the entrance hallway provides access to a front-facing living room, cloakroom with WC, and open-plan kitchen/dining area with french doors leading to the rear garden, plus access to the integral garage including utility area with sink facilities. Upstairs residents will find a four double bedrooms. The master bedroom benefits from an en-suite shower room and fitted wardrobe. Bedrooms 2, 3 and 4 are served by an additional family bathroom. Additional information Estate Management Charge: £169.49Total internal floor area: 1240 sq ftAnnual service charge: NoneCouncil tax band: TBCTenure: FreeholdPredicted EPC rating: BPredicted completion window: Winter 2026 The additional information provided for council tax, service charges and ground rents (where applicable) is only an estimation. Please check with your Sales Advisor for more specific de
£ 356,995
4 bedroom detached house for sale
View photo
House · for sale
£ 384,995
New
4 bedroom detached house for sale
Main Street ML5 Coatbridge
· 4 Bedrooms · House
· Garden · Equipped kitchen · Powder room
Main Street ML5 Coatbridge · 4 Bedrooms · House · Garden · Equipped kitchen · Powder room
Plot 352 (The Oakmont) - priced at £384,995 About the Home The Oakmont is an impressive, detached family home which boasts a contemporary, open-plan kitchen and breakfast area, along with four spacious double bedrooms to the upper floor. The ground floor presents a front-facing living room which leads onto the open-plan kitchen and breakfast area. There is an integrated oven, hob and chimney hood included in the kitchen along with a choice of stylish fitted units.* The spacious breakfast area benefits from access to the rear garden via elegant French doors, and adjoins a convenient utility room. There is a modern cloakroom off the utility which features quality Roca sanitaryware and attractive chrome brassware. On the first floor there are four generous double bedrooms, with an en suite shower room to the master. There is a contemporary family bathroom on this floor which also includes Roca sanitaryware, satin chrome brassware and a choice of ceramic wall tiling.* *Design choices are s
£ 384,995
3 bedroom detached house for sale
View photo
House · for sale
£ 324,995
New
3 bedroom detached house for sale
Main Street ML5 Coatbridge
· 3 Bedrooms · House
· Garden · Balcony · Equipped kitchen · Powder room
Main Street ML5 Coatbridge · 3 Bedrooms · House · Garden · Balcony · Equipped kitchen · Powder room
Plot 124 (The Erinvale) - priced at £324,995 About the Home The Erinvale is an attractive, 3-bedroom family home which benefits from a contemporary, open-plan kitchen and dining area, along with a spacious separate living room. On the ground floor, residents will find a welcoming entrance hallway which leads onto the impressive kitchen and dining area. There are a choice of modern fitted units to the kitchen* along with an integrated oven, hob and chimney hood. The front-facing dining area provides an excellent family space is afforded additional natural light from a set of elegant French doors onto the rear garden. Also located on the ground floor, is a generous, dual-aspect living room which spans the length of the property and overlooks the front garden. Completing this level is a modern cloakroom which can be accessed from the entrance hallway. On the first floor there is a spacious master bedroom with a Juliette balcony and en-suite shower room. There are a further two bedrooms on
£ 324,995
4 bedroom detached house for sale
View photo
House · for sale
£ 444,995
New
4 bedroom detached house for sale
Main Street ML5 Coatbridge
· 4 Bedrooms · House
· Garden · Parking · Equipped kitchen · Powder room
Main Street ML5 Coatbridge · 4 Bedrooms · House · Garden · Parking · Equipped kitchen · Powder room
Plot 88 (The Burgess) - priced at £444,995 About the Home The Burgess is a well-equipped 4-bedroom home that features an open-plan kitchen, family, and dining room, four double bedrooms, an integral double garage, and two en-suite shower rooms. On the ground floor, a front-facing living room and integral double garage are followed by an open-plan kitchen, family, and dining area. The family and dining area has French doors leading to the rear garden, while the kitchen – complete with integrated appliances – has the benefit of an adjacent utility space and cloakroom. To the first floor, a stylish family bathroom is shared by four spacious double bedrooms, two of which have the additional benefit of en-suite shower rooms. Additional information Estate Management Charge: £169.49Total internal floor area: 1615 sq ftAnnual service charge: NoneCouncil tax band: TBCTenure: FreeholdPredicted EPC rating: BPredicted completion window: Winter 2027 The additional information provided for council t
£ 444,995
4 bedroom detached house for sale
View photo
House · for sale
£ 474,995
New
4 bedroom detached house for sale
Main Street ML5 Coatbridge
· 4 Bedrooms · House
· Garden · Parking · Equipped kitchen · Powder room
Main Street ML5 Coatbridge · 4 Bedrooms · House · Garden · Parking · Equipped kitchen · Powder room
Plot 349 (The Burgess) - priced at £474,995 About the Home The Burgess is a well-equipped 4-bedroom home that features an open-plan kitchen, family, and dining room, four double bedrooms, an integral double garage, and two en-suite shower rooms. On the ground floor, a front-facing living room and integral double garage are followed by an open-plan kitchen, family, and dining area. The family and dining area has French doors leading to the rear garden, while the kitchen – complete with integrated appliances – has the benefit of an adjacent utility space and cloakroom. To the first floor, a stylish family bathroom is shared by four spacious double bedrooms, two of which have the additional benefit of en-suite shower rooms. Additional information Estate Management Charge: £240.00Total internal floor area: 1615 sq ftAnnual service charge: NoneCouncil tax band: TBCTenure: FreeholdPredicted EPC rating: BPredicted completion window: Spring 2027 The additional information provided for council
£ 474,995
3 bedroom end of terrace house for sale
View photo
House · for sale
£ 239,995
New
3 bedroom end of terrace house for sale
Main Street ML5 Coatbridge
· 3 Bedrooms · House
· Garden · Equipped kitchen · Powder room
Main Street ML5 Coatbridge · 3 Bedrooms · House · Garden · Equipped kitchen · Powder room
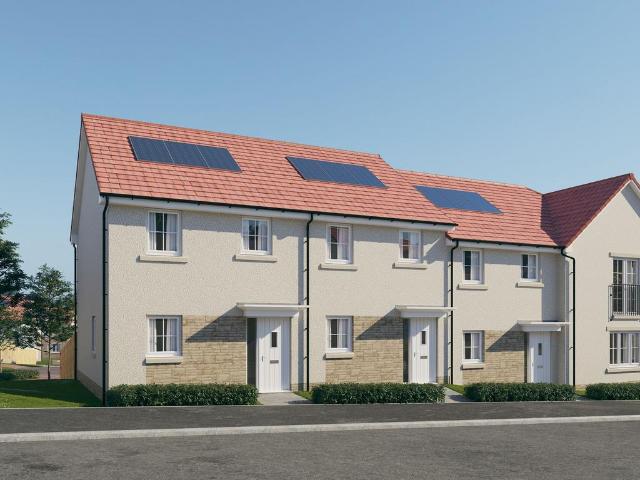
Plot 120 (The Hanbury) - priced at £239,995 About the Home The Hanbury is a 3-bedroom family home that features an open-plan kitchen, living, and dining room, two double bedrooms, a further single bedroom, and a well-equipped family bathroom. On the ground floor, an open-plan kitchen, living, and dining room follows a entrance hall, complete with integrated appliances and elegant French doors leading to the rear garden. A cloakroom completes this floor. To the first floor, two double bedrooms and a further single bedroom have access to a stylish family bathroom, complete with wall tiling, Roca sanitaryware, and Bristan chrome-finish brassware. Additional information Estate Management Charge: £169.49Total internal floor area: 801 sq ftAnnual service charge: NoneCouncil tax band: TBCTenure: FreeholdPredicted EPC rating: BPredicted completion window: Winter 2027 The additional information provided for council tax, service charges and ground rents (where applicable) is only an estimation.
£ 239,995
4 bedroom detached house for sale
View photo
House · for sale
£ 330,995
New
4 bedroom detached house for sale
Main Street ML5 Coatbridge
· 4 Bedrooms · House
· Garden · Equipped kitchen · Powder room
Main Street ML5 Coatbridge · 4 Bedrooms · House · Garden · Equipped kitchen · Powder room
Plot 86 (The Sherwood) - priced at £330,995 About the Home The Sherwood is a 4 bedroom 2 storey modern style family home. Upon entering this stunning home, the entrance hallway provides access to the generous open-plan living/kitchen/dining area to the rear of the property. French doors provide access to the rear garden, whilst various storage spaces and ground floor cloakroom complete the bottom floor. Upstairs residents will find four double bedrooms. The master bedroom benefits from an en-suite shower room and fitted wardrobe. Bedrooms 2, 3 and 4 are served by an additional family bathroom. Additional information Estate Management Charge: £169.49Total internal floor area: 1100 sq ftAnnual service charge: NoneCouncil tax band: TBCTenure: FreeholdPredicted EPC rating: BPredicted completion window: Winter 2027 The additional information provided for council tax, service charges and ground rents (where applicable) is only an estimation. Please check with your Sales Advisor for more spec
£ 330,995
3 bedroom terraced house for sale
View photo
House · for sale
£ 236,995
New
3 bedroom terraced house for sale
Main Street ML5 Coatbridge
· 3 Bedrooms · House
· Garden · Equipped kitchen · Powder room
Main Street ML5 Coatbridge · 3 Bedrooms · House · Garden · Equipped kitchen · Powder room
Plot 119 (The Hanbury) - priced at £236,995 About the Home The Hanbury is a 3-bedroom family home that features an open-plan kitchen, living, and dining room, two double bedrooms, a further single bedroom, and a well-equipped family bathroom. On the ground floor, an open-plan kitchen, living, and dining room follows a entrance hall, complete with integrated appliances and elegant French doors leading to the rear garden. A cloakroom completes this floor. To the first floor, two double bedrooms and a further single bedroom have access to a stylish family bathroom, complete with wall tiling, Roca sanitaryware, and Bristan chrome-finish brassware. Additional information Estate Management Charge: £169.49Total internal floor area: 801 sq ftAnnual service charge: NoneCouncil tax band: TBCTenure: FreeholdPredicted EPC rating: BPredicted completion window: Spring 2027 The additional information provided for council tax, service charges and ground rents (where applicable) is only an estimation.
£ 236,995
3 bedroom end of terrace house for sale
View photo
House · for sale
£ 200,000
New
3 bedroom end of terrace house for sale
Main Street ML5 Coatbridge
· 3 Bedrooms · 2 Baths · House
· Garden · Equipped kitchen
Main Street ML5 Coatbridge · 3 Bedrooms · 2 Baths · House · Garden · Equipped kitchen
This beautifully presented three bedroom end of terrace villa is located in a highly desirable cul-de-sac within the popular Newton Farm development in Cambuslang. The property offers modern, contemporary decor throughout and is in true walk-in condition.Entering through the front door, you are greeted by a welcoming hallway that leads to a spacious living room situated at the rear of the house. The living room features a large storage cupboard under the stairs and French doors that open directly onto the garden, creating a bright and airy space perfect for relaxing or entertaining. The modern kitchen is well-appointed with an integrated gas hob and oven, as well as a freestanding Samsung fridge freezer, washing machine and tumble dryer, offering both style and practicality. There is also a convenient downstairs WC. Upstairs, you will find three bedrooms, including a master bedroom with a fitted double wardrobe and an en-suite shower room. The property further benefits from gas central
£ 200,000
3 bedroom end of terrace house for sale
View photo
House · for sale
£ 309,995
New
3 bedroom end of terrace house for sale
Main Street ML5 Coatbridge
· 3 Bedrooms · House
· Garden · Balcony · Equipped kitchen · Powder room
Main Street ML5 Coatbridge · 3 Bedrooms · House · Garden · Balcony · Equipped kitchen · Powder room
Plot 117 (The Erinvale) - priced at £309,995 About the Home The Erinvale is an attractive, 3-bedroom family home which benefits from a contemporary, open-plan kitchen and dining area, along with a spacious separate living room. On the ground floor, residents will find a welcoming entrance hallway which leads onto the impressive kitchen and dining area. There are a choice of modern fitted units to the kitchen* along with an integrated oven, hob and chimney hood. The front-facing dining area provides an excellent family space is afforded additional natural light from a set of elegant French doors onto the rear garden. Also located on the ground floor, is a generous, dual-aspect living room which spans the length of the property and overlooks the front garden. Completing this level is a modern cloakroom which can be accessed from the entrance hallway. On the first floor there is a spacious master bedroom with a Juliette balcony and en-suite shower room. There are a further two bedrooms on
£ 309,995
4 bedroom detached house for sale
View photo
House · for sale
£ 389,995
New
4 bedroom detached house for sale
Main Street ML5 Coatbridge
· 4 Bedrooms · House
· Garden · Equipped kitchen · Parking · Powder room
Main Street ML5 Coatbridge · 4 Bedrooms · House · Garden · Equipped kitchen · Parking · Powder room
Plot 351 (The Moray) - priced at £389,995 About the Home The Moray is a 4 bedroom 2 storey modern style family home. Upon entering this stunning home, the entrance hallway provides access to a front-facing living room, cloakroom with WC, and open-plan kitchen/dining area with french doors leading to the rear garden, plus access to the integral garage including utility area with sink facilities. Upstairs residents will find a four double bedrooms. The master bedroom benefits from an en-suite shower room and fitted wardrobe. Bedrooms 2, 3 and 4 are served by an additional family bathroom. Additional information Estate Management Charge: £240.00Total internal floor area: 1240 sq ftAnnual service charge: NoneCouncil tax band: TBCTenure: FreeholdPredicted EPC rating: BPredicted completion window: Spring 2027 The additional information provided for council tax, service charges and ground rents (where applicable) is only an estimation. Please check with your Sales Advisor for more specific de
£ 389,995
2 bedroom terraced house for sale
View photo
House · for sale
£ 105,000
2 bedroom terraced house for sale
Main Street ML5 Coatbridge
· 2 Bedrooms · 1 Bath · House
· Garden · Equipped kitchen · Heating
Main Street ML5 Coatbridge · 2 Bedrooms · 1 Bath · House · Garden · Equipped kitchen · Heating
Arrowhead Estate Agents are delighted to present to the market this two bedroom, mid terraced house which is presented in walk in condition. Internally the property comprises of welcoming entrance hallway with under stairs storage cupboard. Fully fitted kitchen which has a range of base and wall mounted units, complementary work-surfaces and accompanying appliances. Bright and spacious lounge with has sliding patio doors to the private garden. A staircase from the entrance hallway grants access to the upper level which consists of a good sized master bedroom with integrated sliding wardrobes and accompanying surrounding storage. 2nd bedroom is another well proportioned room and three piece bathroom suite which consists of bath with shower over head, sink with storage underneath and toilet. Warmth is provided by a gas central heating system and UPVC double glazing is installed. To the rear of the property is a private and easy to maintain garden ground which has laid lawn and slabbed pa
£ 105,000
3 bedroom semi detached house for sale
View photo
House · for sale
£ 260,000
New
3 bedroom semi detached house for sale
Main Street ML5 Coatbridge
· 3 Bedrooms · 3 Baths · House
· Garden · Equipped kitchen
Main Street ML5 Coatbridge · 3 Bedrooms · 3 Baths · House · Garden · Equipped kitchen
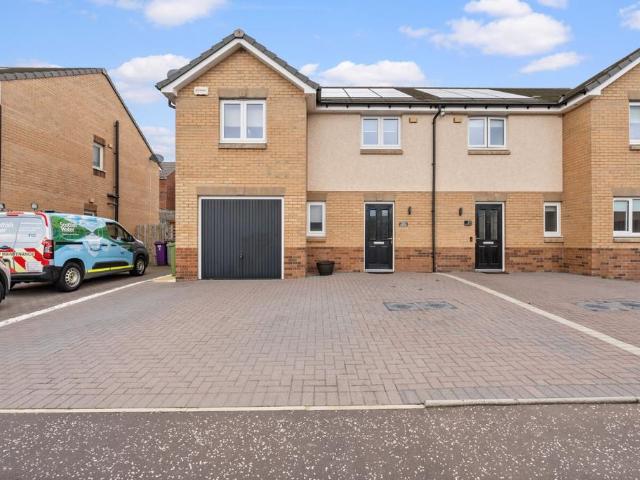
Offering well-proportioned accommodation throughout, this modern 3-bedroom semi-detached home on Rosehall Gardens is presented in true walk-in condition and provides an excellent opportunity for buyers seeking a comfortable family home within the ever-popular Broomhouse estate in Uddingston.Upon entering, you are welcomed by a bright and spacious hallway, creating an inviting first impression and providing access to the principal living areas.The lounge is bright and spacious, with plenty of natural light and patio doors leading directly out to the rear garden. This creates a lovely connection between the indoor and outdoor spaces, making the room particularly well suited to family life, relaxing, and entertaining.To the rear, the separate fitted kitchen offers a practical layout with good storage and worktop space, providing an ideal setting for everyday cooking and dining.A convenient downstairs WC further enhances the functionality of the ground floor accommodation.Upstairs, the pro
£ 260,000
4 bedroom detached house for sale
View photo
House · for sale
£ 255,000
New
4 bedroom detached house for sale
Main Street ML5 Coatbridge
· 4 Bedrooms · 2 Baths · House
· Fireplace · Equipped kitchen · Parking
Main Street ML5 Coatbridge · 4 Bedrooms · 2 Baths · House · Fireplace · Equipped kitchen · Parking
Sherry Avenue, Holytown Situated within a sought-after residential development, this spacious four-bedroom detached villa offers flexible family accommodation, with a converted garage providing the potential for a fifth bedroom, making it an ideal choice for growing families or those seeking multi-generational living. Alternatively, this versatile space could be utilised as a second lounge, playroom, home office or hobby room to suit a variety of lifestyles.Upon entering, the welcoming lounge is positioned to the front of the property and enjoys a beautiful feature bay window, allowing natural light to flood the room. A feature fireplace creates a cosy focal point, while elegant glazed double doors provide a seamless flow through to the dining room. From here, patio doors open directly onto the rear decking, creating an excellent space for indoor-outdoor entertaining.The kitchen is located to the rear of the home and offers ample storage and worktop space, with room for freestanding ap
£ 255,000
4 bedroom detached house for sale
View photo
House · for sale
£ 295,000
4 bedroom detached house for sale
Main Street ML5 Coatbridge
· 4 Bedrooms · 3 Baths · House
· Equipped kitchen · Concierge
Main Street ML5 Coatbridge · 4 Bedrooms · 3 Baths · House · Equipped kitchen · Concierge
Arrowhead Estate Agents are delighted to present to the market this stunning four bedroom detached family home, situated in the highly desirable village of Glenboig.This extremely impressive four bedroom, two bathroom detached residence offers refined contemporary living with a thoughtfully designed and highly versatile layout, making it an ideal home for modern families, professionals and those seeking flexible multi generational living.From the moment you step inside, the property creates an immediate sense of space, light and quality. The spacious reception room forms the heart of the home and is beautifully presented with contemporary décor and stylish finishes, providing a comfortable yet elegant setting for everyday family life. Large windows flood the space with natural light, enhancing the bright and welcoming atmosphere throughout.The reception room flows seamlessly into the dining area and the stunning open plan kitchen. Finished to an exceptional standard, the kitchen featur
£ 295,000
5 bedroom end of terrace house for sale
View photo
House · for sale
£ 259,995
5 bedroom end of terrace house for sale
Main Street ML5 Coatbridge
· 5 Bedrooms · 3 Baths · House
Main Street ML5 Coatbridge · 5 Bedrooms · 3 Baths · House
Situated within the highly sought-after Cairnhill area of Airdrie, this impressive five-bedroom end-terrace townhouse offers substantial and versatile accommodation, making it an ideal home for growing families.The property enjoys a prime location within walking distance of Airdrie Town Centre, providing easy access to an excellent range of amenities, shops, restaurants and leisure facilities. Well-regarded local schools and Airdrie Train Station are also nearby, making this an ideal choice for families and commuters alike.Internally, the home is presented in modern decorative order throughout, with contemporary finishes and a flexible layout extending over multiple levels. The spacious accommodation offers a superb blend of comfort and practicality, providing a variety of living arrangements to suit modern family life. Bright and generously proportioned rooms create a welcoming atmosphere, while the versatile floorplan allows space for home working, guest accommodation or additional f
£ 259,995
2 bedroom cottage for sale
View photo
House · for sale
£ 220,000
New
2 bedroom cottage for sale
Main Street ML5 Coatbridge
· 2 Bedrooms · 1 Bath · House
· Garden · Equipped kitchen
Main Street ML5 Coatbridge · 2 Bedrooms · 1 Bath · House · Garden · Equipped kitchen
Set within the grounds of Bellshill Golf Club, Glenview is an impressive two-bedroom detached bungalow offering spacious accommodation, excellent outdoor space and a fantastic setting. This sizable home is ideally suited to a range of buyers, including those looking to downsize without compromising on space.The property opens into a particularly generous entrance hallway, providing access to all rooms and immediately giving a sense of the space on offer.The bright and spacious lounge is a comfortable main living area, with ample room for a range of furniture and excellent natural light.To the rear of the property is the dining-sized kitchen, offering a good level of storage and preparation space along with integrated appliances. The kitchen also provides direct access to the rear garden, making it particularly practical for everyday living and entertaining.There are two excellent-sized double bedrooms. Bedroom one benefits from fitted wardrobe storage, while bedroom two offers further
£ 220,000

Get email alerts

Don't miss out: be the first to know about new properties

The alert was correctly created

On subscribing you accept the conditions of use and the privacy policy
Alert
Receive new ads in your inbox
Save this search
Receive alerts for new listings

We'll send you an email when we have new properties for: "Houses for sale in Main Street ML5 Coatbridge"

The alert was correctly created

Coatbridge Central Railway Station
Tantallon Drive ML5 Coatbridge
Get email alerts and be the first to see new listings
Required field
On subscribing I accept the terms of the privacy policy
Perfect! You'll soon start receiving new listings via email
Alert
Receive an email when we have new ads for Houses for sale in Main Street ML5 Coatbridge
Save this search
Filters

Bedrooms

Size (sq.ft)

sq.ft
sq.ft

Price

£
£

Property type

Bathrooms

Clear all filters
Receive notifications when new entries are published.