View photo
House
·
for rent
£ 550
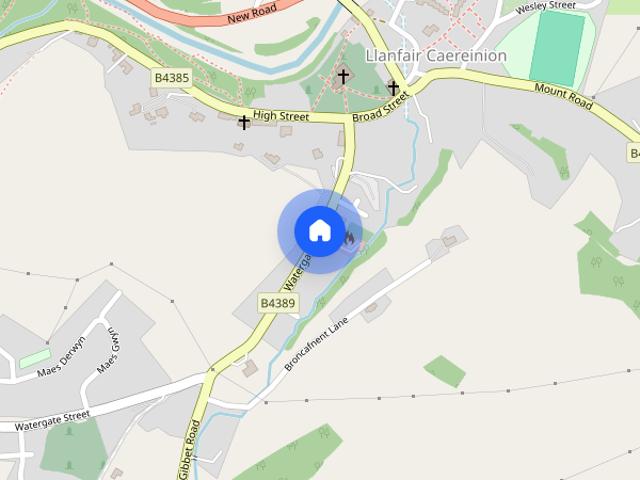
The Terrace, Cwmllinau, Machynlleth, Powys, SY20
Mallwyd Machynlleth
· 2 Bedrooms · 1 Bath · House
· Equipped kitchen · Parking
Mallwyd Machynlleth · 2 Bedrooms · 1 Bath · House · Equipped kitchen · Parking
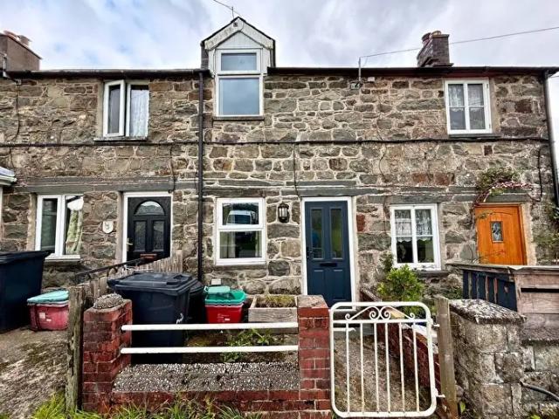
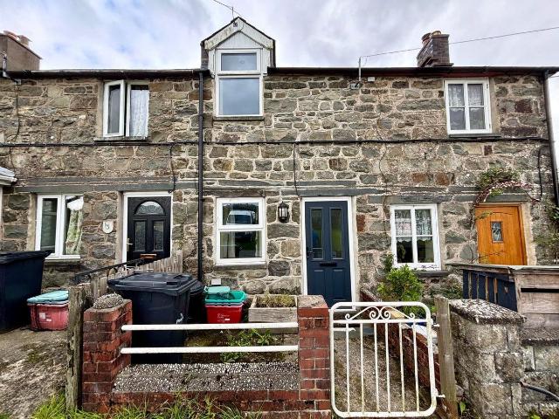
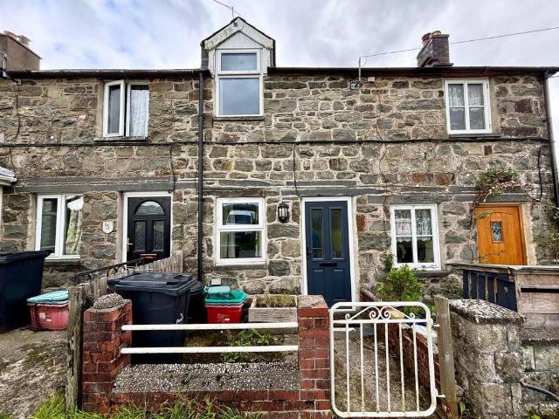
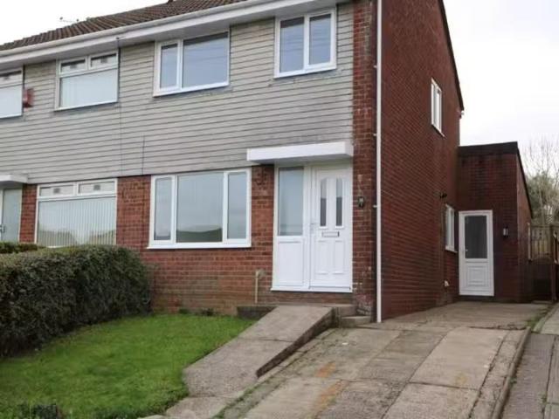
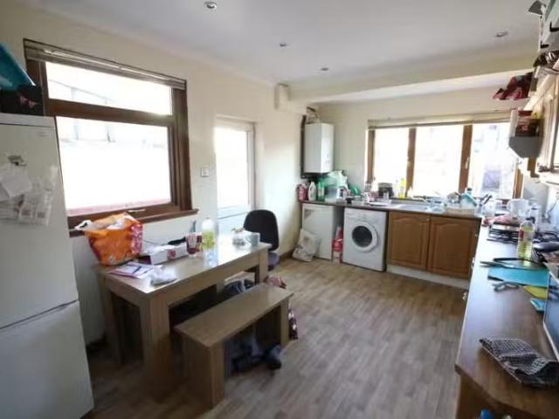
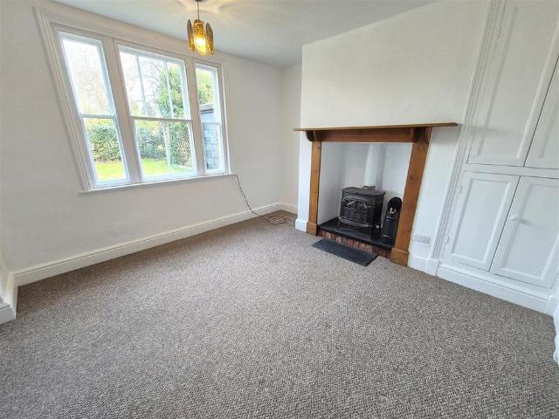
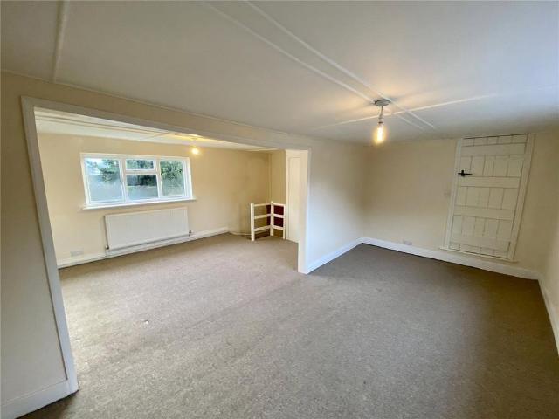
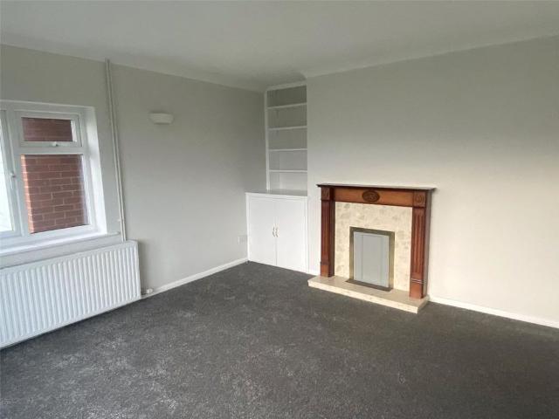
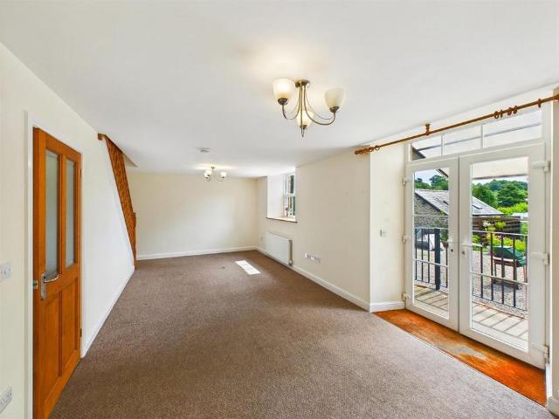
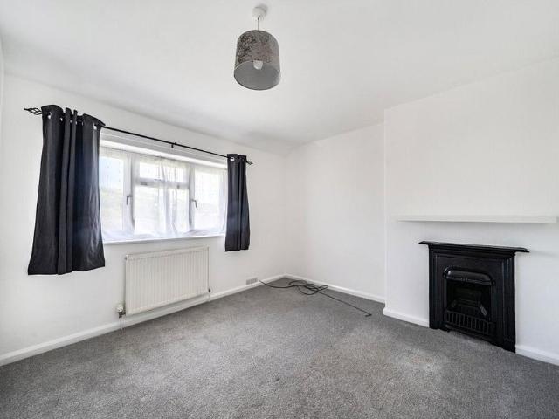
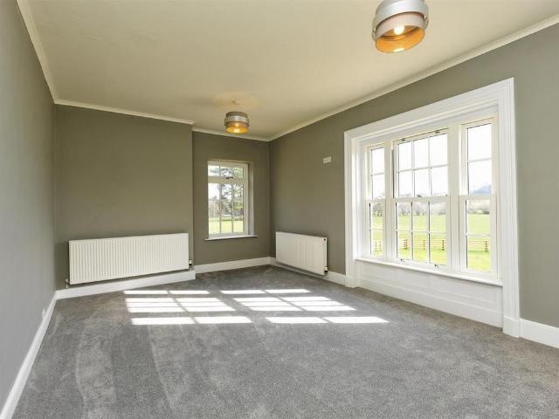
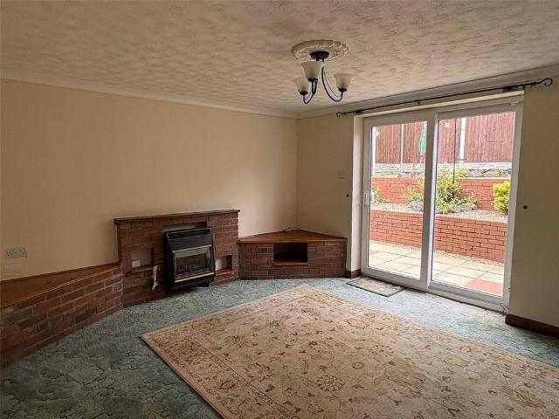
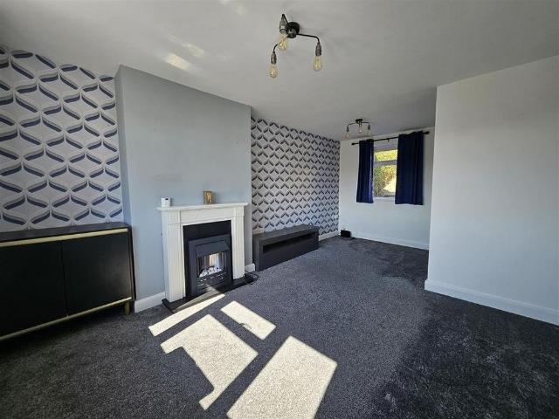
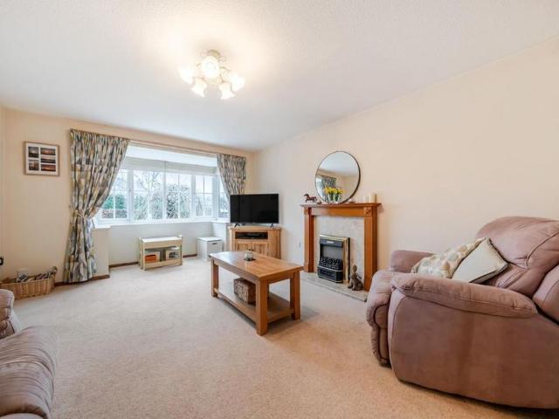
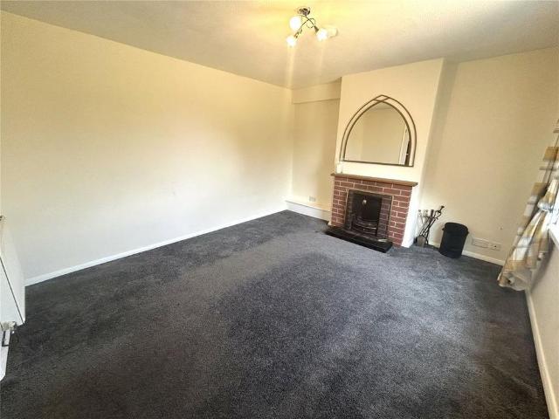
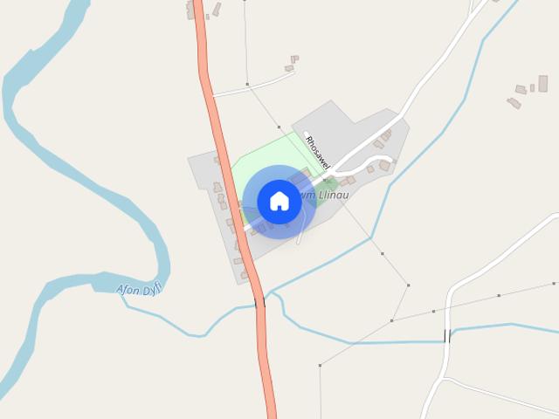
A characterful but modernised two bedroom terraced cottage with attractive outlook over the village green and Dyfi Valley. Situated in the pleasant village community of Cwmllinau on the fringe of Snowdonia National Park. The property benefits from double glazing throughout, and is heated via a combination of heating systems. The house benefits from a wood burner in the living/dining room which also generates hot water aided by a further immersion heater. The kitchen benefits from its own electric underfloor heating, whilst the remaining rooms are heated via electric radiators. Externally the property benefits from enclosed courtyards to the front and rear, with unallocated parking being available to the front of the property. The accommodation comprises of: The ground floor: Living/Dining Room 6.55 x 2.90m Kitchen 3.69 x 2.72m Bathroom 2.58 x 1.52m Rear Hallway To the first floor Bedroom 1 3.66 x 2.99m Bedroom 2 3.13 x 1.95m To the front, an enclosed courtyard area. To the rear, a low
A characterful but modernised two bedroom terraced cottage with attractive outlook over the village green and Dyfi Valley. Situated in the pleasant village community of Cwmllinau on the fringe of Snowdonia National Park. The property benefits from double glazing throughout, and is heated via a combination of heating systems. The house benefits from a wood burner in the living/dining room which also generates hot water aided by a further immersion heater. The kitchen benefits from its own electric underfloor heating, whilst the remaining rooms are heated via electric radiators. Externally the property benefits from enclosed courtyards to the front and rear, with unallocated parking being available to the front of the property. The accommodation comprises of: The ground floor: Living/Dining Room 6.55 x 2.90m Kitchen 3.69 x 2.72m Bathroom 2.58 x 1.52m Rear Hallway To the first floor Bedroom 1 3.66 x 2.99m Bedroom 2 3.13 x 1.95m To the front, an enclosed courtyard area. To the rear, a low
£ 550