694 houses for sale in Mancetter Atherstone

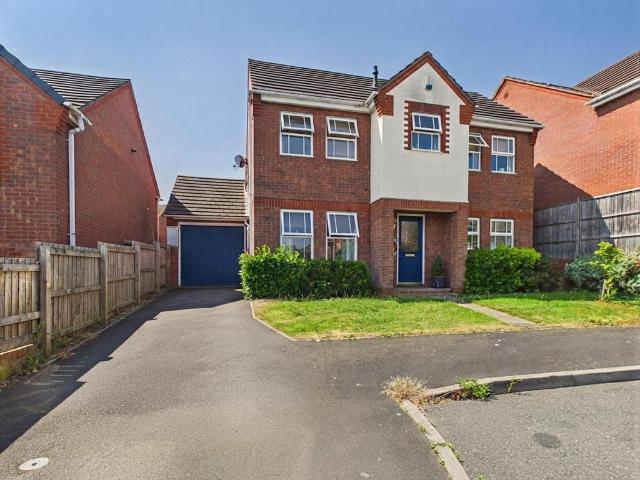
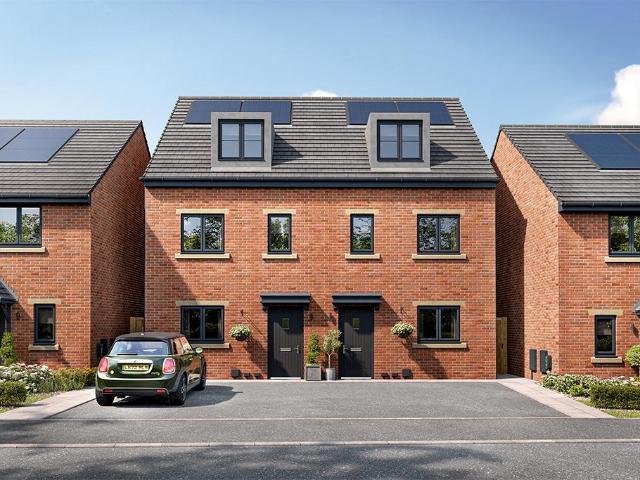
3 bedroom semi detached house for sale
View photo
House · for sale
£ 195,000
3 bedroom semi detached house for sale
Mancetter Atherstone
· 3 Bedrooms · 1 Bath · House
· Garden · Equipped kitchen · Heating
Mancetter Atherstone · 3 Bedrooms · 1 Bath · House · Garden · Equipped kitchen · Heating
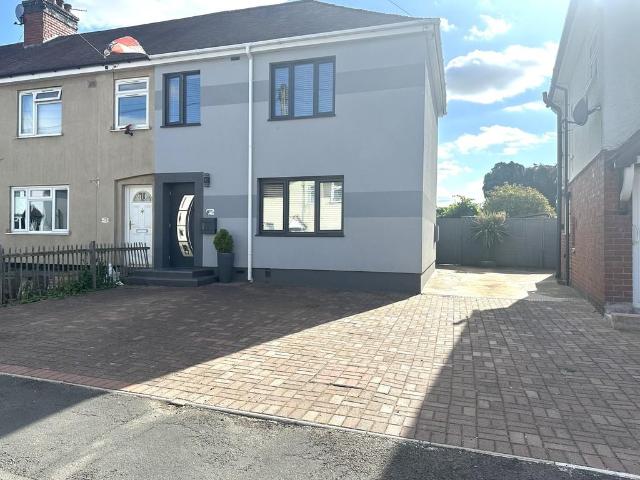
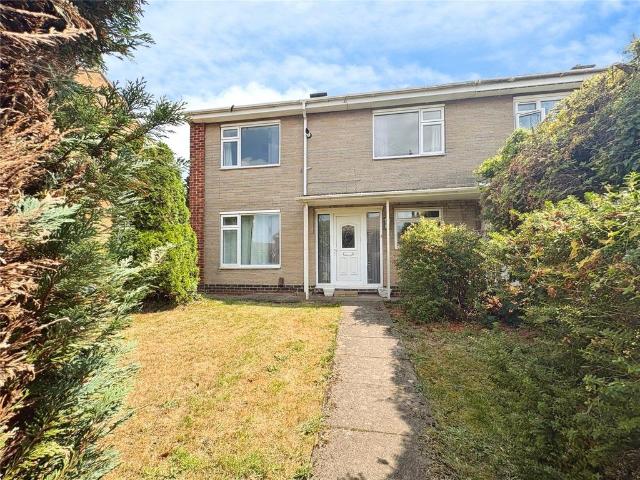
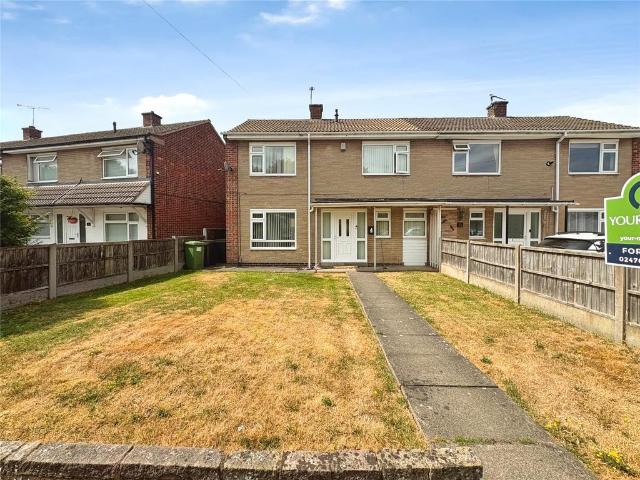
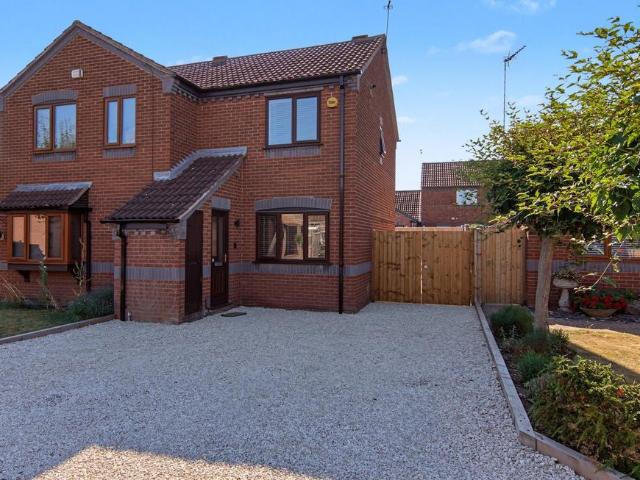
NO UPWARD CHAIN - THREE BEDROOM SEMI DETACHED HOME * Pointons Estate Agents are delighted to welcome to market this three bedroom semi detached home situated on St Nicolas Road, Nuneaton. Close to local shops, schools and within walking distance to the train station and town centre, this property benefits from gas central heating and double glazing throughout. In brief the property comprises of an entrance hall, through lounge/diner and fitted kitchen, to the first floor there are three bedrooms and a family bathroom. To front there is a driveway for a single vehicle and enclosed garden to rear. This property requires some cosmetic modernisation, situated in an excellent location, offered with no upward chain and viewings are strictly via the agent.Entrance Hall - 4.17m x 1.24m (13'8 x 4'1) - Entrance via front door with under stairs storage cupboard, door leading to:Lounge/Dining Room - 6.60m x 3.70m (21'8 x 12'2) - With double glazed bay window to front and further double glazed wind
£ 195,000
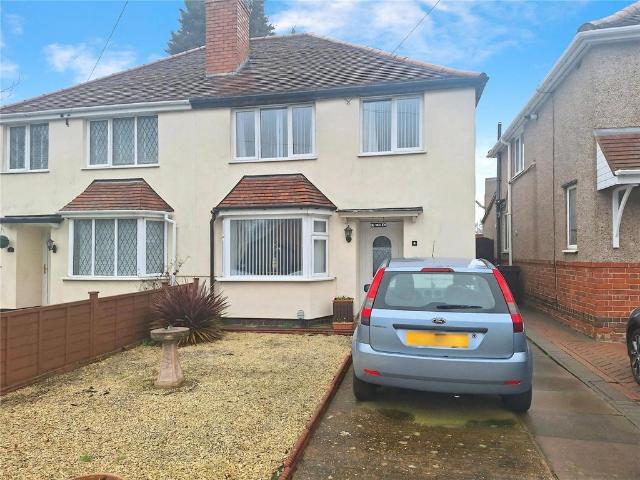
3 bedroom semi detached house for sale
View photo
House · for sale
£ 250,000
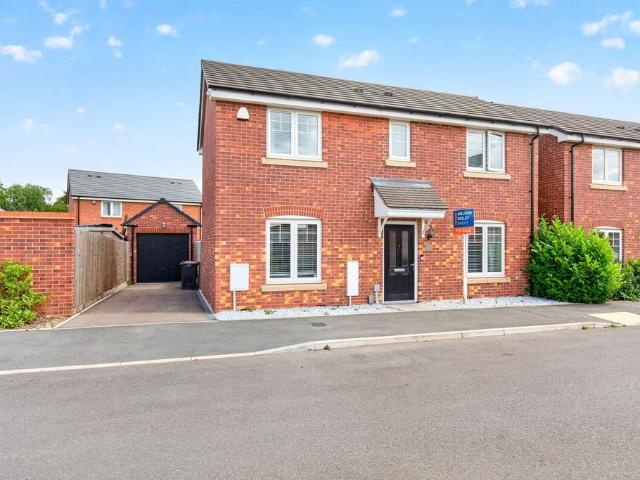
3 bedroom semi detached house for sale
Mancetter Atherstone
· 3 Bedrooms · 1 Bath · House
· Garden · Fireplace · Equipped kitchen · Heating
Mancetter Atherstone · 3 Bedrooms · 1 Bath · House · Garden · Fireplace · Equipped kitchen · Heating
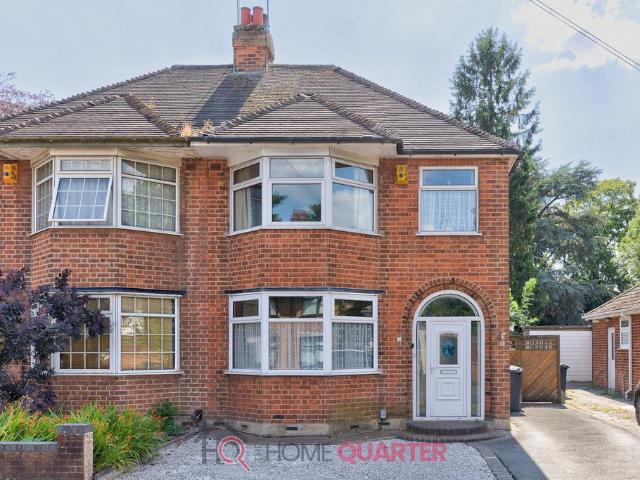
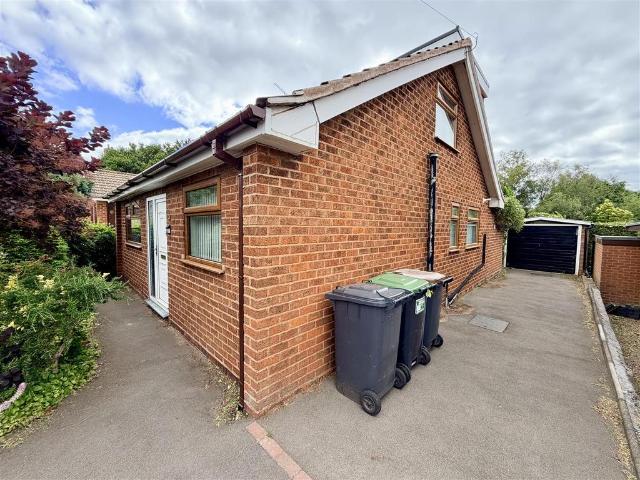
EXTENDED ! NO UPWARD CHAIN ! CUL DE SAC STREET ! DRIVEWAY ! Get yourselves round to view this property to appreciate the accommodation on offer. In brief the property comprises of to the Ground Floor an Entrance Hall, Lounge,Dining Room and Extended Kitchen whilst to the First Floor there are Three Bedrooms and Bathroom Wc. To the outside there is a Driveway with Front and Rear Gardens. The property also benefits from Double Glazing and Gas Central Heating. Freehold, EPC Grade CEntrance Hall 6'5 x 12'6 (1.96m x 3.8m)With Laminate Flooring and Staircase Off.Lounge 11'1 x 14'4 (3.38m x 4.37m)With French Doors to Rear, Feature Fireplace with Feature Electric Fire.Dining Room 11'1 x 13'1 (3.38m x 4m)With Double Doors leading to Lounge.Kitchen 6' x 18'3 (1.83m x 5.56m)With Range of Wall and Base Units,Inset Sink, Integrated Oven,Gas Hob, Tiled Flooring with Spotlights to the Ceiling and Concealed Combination Boiler.Stairs To Bedroom One 9'9 x 14'4 (2.97m x 4.37m)With Fitted Double Wardrobe
£ 250,000
3 bedroom end of terrace house for sale
View photo
House · for sale
£ 108,000
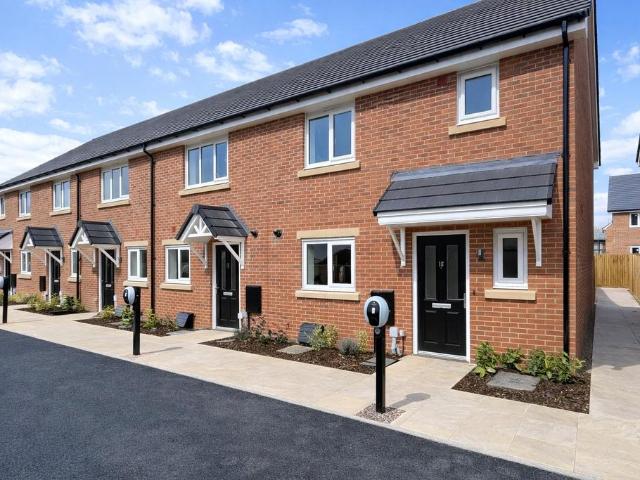
3 bedroom end of terrace house for sale
Mancetter Atherstone
· 3 Bedrooms · 2 Baths · House
· Garden · Equipped kitchen · Parking · Powder room
Mancetter Atherstone · 3 Bedrooms · 2 Baths · House · Garden · Equipped kitchen · Parking · Powder room
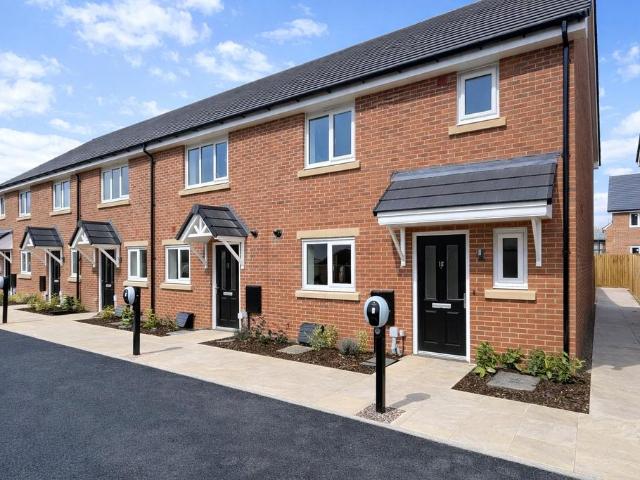
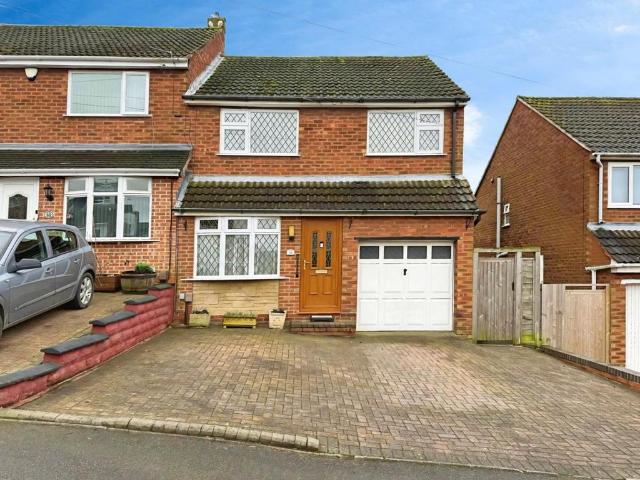
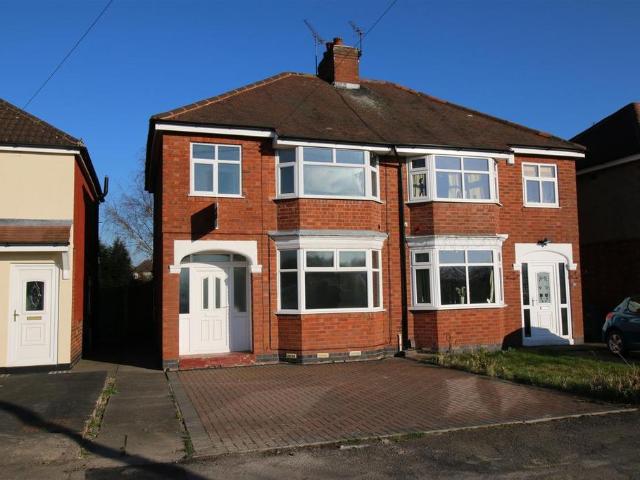
Deposit Match Incentive - £3,375 towards your deposit*Shared OwnershipThis brand new home is available to buy from as little as £108,000 with a 40% share!Situated on the edge of thriving Nuneaton, with open green spaces nearby and the exciting cities of Coventry, Leicester and Birmingham all a straightforward drive from home, Sketchley Gardens offers a highly enviable quality of life. Located just Ten minutes from the A5, and 11 minute drive from the M69 motorway. Less than a 10-minute drive to Nuneaton railway station which has a direct link to London. Riversley Park, Gala Field park and garden and Attleborough Fields Walk are ideal for when you want to stretch your legs.This brand new end terrace home has accommodation that features a kitchen/diner with separate living room and a ground floor cloakroom. To the first floor are three bedrooms (master with en suite) and a family bathroom. Externally is an enclosed rear garden and allocated parking for two cars.PRICING & AFFORDABILITYApp
£ 108,000
3 bedroom semi detached house for sale
View photo
House · for sale
£ 280,000
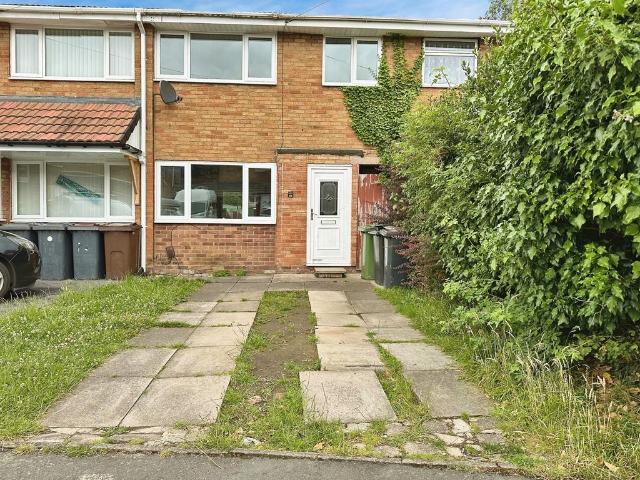
3 bedroom semi detached house for sale
Mancetter Atherstone
· 3 Bedrooms · 1 Bath · House
· Garden · Equipped kitchen · Parking · Patio
Mancetter Atherstone · 3 Bedrooms · 1 Bath · House · Garden · Equipped kitchen · Parking · Patio
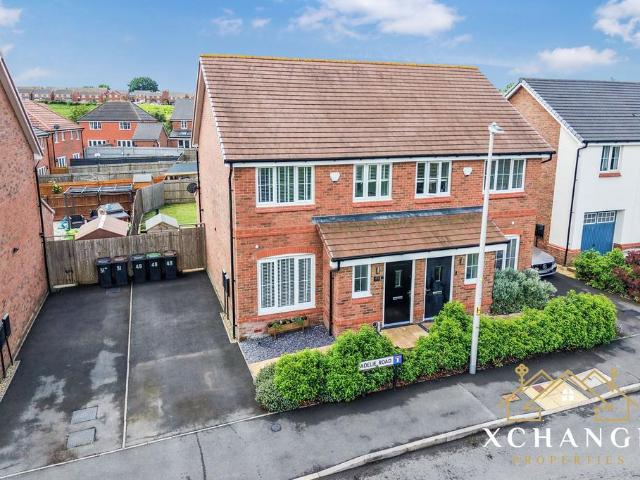
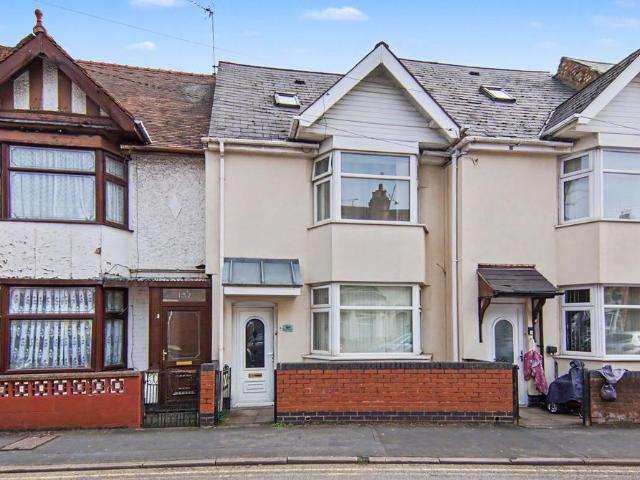
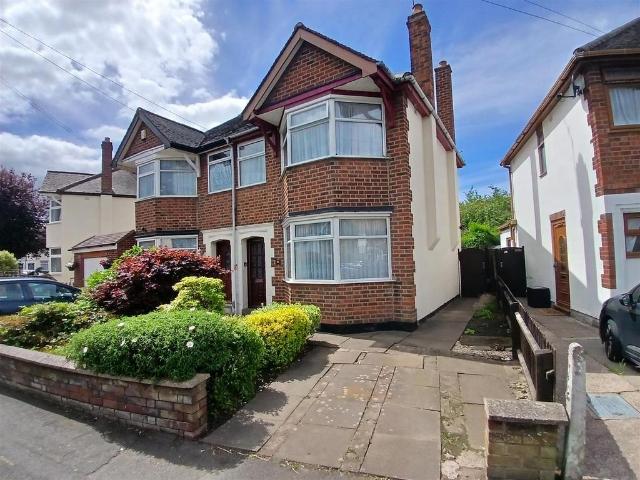
WHAT A KITCHEN!Xchange Properties are delighted to offer this well-presented three-bedroom semi-detached home, situated in a quiet and sought-after residential location on Adelie Road, Nuneaton. Offering approximately 941 sq. ft (87 sq. m) of accommodation, the property features a spacious lounge, a superb open-plan kitchen/dining/family room, an extended rear patio area, private rear garden, and off-road parking for two vehicles, making it an ideal purchase for families, first-time buyers, professional couples and downsizers alike.Upon entering the property, you are welcomed by an entrance hall leading through to a generous lounge, providing a comfortable and inviting space for relaxation and entertaining. The ground floor benefits from high-quality Amtico flooring throughout, adding both style and practicality while creating a seamless flow between the living spaces. To the rear, the property benefits from a superb extended open-plan kitchen, dining and family room, creating the hear
£ 280,000
2 bedroom semi detached house for sale
View photo
House · for sale
£ 225,000
2 bedroom semi detached house for sale
Mancetter Atherstone
· 2 Bedrooms · 1 Bath · House
· Garden · Equipped kitchen · Parking
Mancetter Atherstone · 2 Bedrooms · 1 Bath · House · Garden · Equipped kitchen · Parking
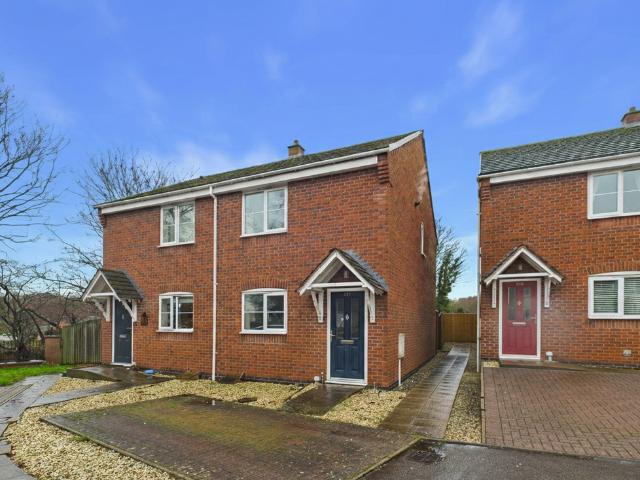
Set back from the main road behind a brick and railing entrance is this two bedroom semi-detached home with no upward chain and off road parking. On entering the property:- HALLWAY With radiator and doors leading to:- KITCHEN/DINER - 9' 4 x 9' 7 (2.85m x 2.94m) With window overlooking front aspect, a range of wall and base units with work surfaces over, built in oven and hob with extractor over, built in fridge freezer, space for further appliances and radiator. GUEST WC With low level WC, extractor, radiator and sink built within vanity. LOVELY LOUNGE - 13' 4 x 13' 5 (4.07m x 4.11m) With stairs rising to the first floor, two radiators, under stairs storage cupboard and patio doors leading to the rear garden. FIRST FLOOR LANDING With loft access and door to storage cupboard housing boiler. BEDROOM - 7' 7 x 13' 5 (2.32m x 4.09m) With window to front, radiator and storage cupboard BEDROOM - 9' 9 x 13' 5 (3m x 4.11m) With window to rear and radiator. BATHROOM - 5' 7 x 7' 3 (1.71m x 2.22m)
£ 225,000
3 bedroom end of terrace house for sale
View photo
House · for sale
£ 249,950
3 bedroom end of terrace house for sale
Mancetter Atherstone
· 3 Bedrooms · 1 Bath · House
· Equipped kitchen
Mancetter Atherstone · 3 Bedrooms · 1 Bath · House · Equipped kitchen
ENTRANCE HALL Double glazed entrance door, laminate flooring, wall mounted radiator, inset spotlights to ceiling, decorative panelling to stairs. LOUNGE 12' 1 x 11' 4 (3.687m x 3.475m) UPVC double glazed window to front aspect, laminate flooring, single central heating radiator. KITCHEN/DINER 18' 11 x 7' 9 (5.791m x 2.378m) Fitted with range of matching base units and wall cupboards, inset one and a half bowl single drainer stainless steel sink unit, integrated electric oven with gas hob. Integrated dishwasher, plumbing for washing machine, walls tiled to splash back areas, wall mounted radiator, laminate flooring, inset spotlights to ceiling. STAIRS AND LANDING Having access to roof space via drop down ladders. BEDROOM ONE 11' 4 x 9' 4 (3.472m x 2.868m) UPVC double glazed window to front aspect, radiator, fitted double wardrobes, laminate flooring. BEDROOM TWO 9' 10 x 8' 0 (3.008m x 2.461m) Double glazed window to rear aspect, laminate flooring, single central heating radiator. BEDROO
£ 249,950
3 bedroom cottage for sale
View photo
House · for sale
£ 775,000
3 bedroom cottage for sale
Mancetter Atherstone
· 3 Bedrooms · 3 Baths · House
· Fireplace · Equipped kitchen
Mancetter Atherstone · 3 Bedrooms · 3 Baths · House · Fireplace · Equipped kitchen
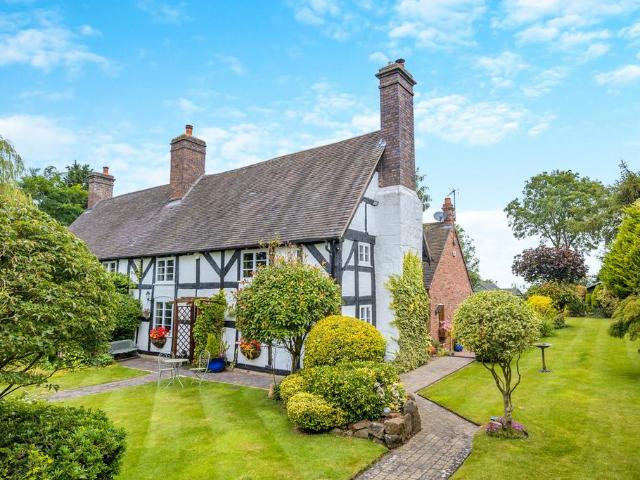
Nestled in the heart of the countryside in the beautiful village of Nether Whitacre is this charming and deceptively spacious Grade II listed character cottage. Oak Cottage originally began life as a bakery around 1650 before being sympathetically extended in recent years to perfectly combine the old with the new, resulting in the beautiful home we see today.When the extension was undertaken in 2006, the original property was taken down to its framework before being meticulously rebuilt in preparation for the new extension. With all the character you would expect from the era, the cottage boasts some lovely original features, including exposed beams and inglenook fireplaces. The accommodation briefly comprises a generous lounge, living room/dining room, large breakfast kitchen, guest WC, office/fourth bedroom, two staircases, three excellent double bedrooms, and three en-suite bathrooms. Outside, the property has an electric gated entrance, a long sweeping gravelled driveway, outstandi
£ 775,000
5 bedroom detached house for sale
View photo
House · for sale
£ 414,950
5 bedroom detached house for sale
Mancetter Atherstone
· 5 Bedrooms · House
· Equipped kitchen
Mancetter Atherstone · 5 Bedrooms · House · Equipped kitchen
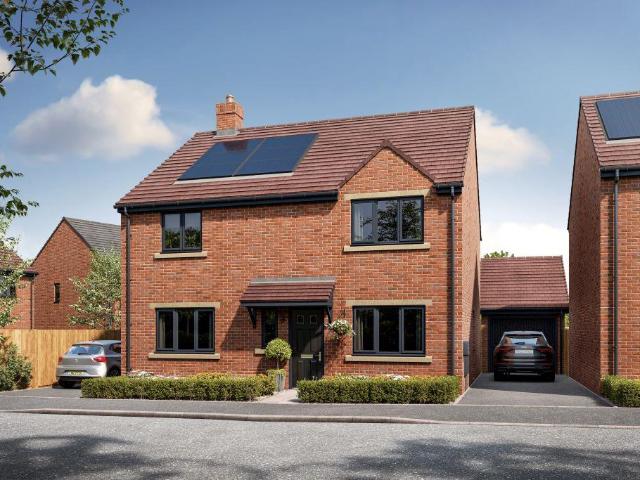
The stunning five-bedroom Buckingham is a luxurious family home. Off the central hallway there's a large lounge and at the other side, a stylish study ideal for working from home. To the rear of the ground floor you have a beautifully designed U-shaped kitchen, utility and generous dining area and French doors.Head upstairs and the thoughtful layout of this home becomes apparent. On the first floor there are two double bedrooms, one with an en-suite. There's a family bathroom on this floor too. The second floor is made up of two more bedrooms, further storage and a shower room. Tenure: Freehold. Council tax: Determined by the local authority. Estate management fee: Est. £122.38 pa, please speak to our Sales Executive for exact amount
£ 414,950
3 bedroom semi detached house for sale
View photo
House · for sale
£ 230,000
3 bedroom semi detached house for sale
Mancetter Atherstone
· 3 Bedrooms · 1 Bath · House
· Garden · Equipped kitchen · Parking
Mancetter Atherstone · 3 Bedrooms · 1 Bath · House · Garden · Equipped kitchen · Parking
Situated in a popular residential area of Bedworth, this well-presented three-bedroom semi-detached home offers spacious and versatile accommodation, making it an ideal choice for first-time buyers and growing families.The ground floor features a bright and welcoming lounge, enhanced by large windows that overlook the rear garden and allow plenty of natural light to flow through the room. The kitchen/diner provides a practical and sociable space for everyday living, with ample room for dining and entertaining.To the first floor, the property offers two generous double bedrooms and a well-proportioned third bedroom, ideal as a child's room, home office, nursery, or occasional guest room. A family bathroom serves the accommodation.Externally, the home benefits from a private rear garden, providing an excellent space for relaxing, entertaining, or family activities. Further advantages include off-road parking and a single garage, offering additional storage and convenience.Conveniently lo
£ 230,000
3 bedroom semi detached house for sale
View photo
House · for sale
£ 210,000
3 bedroom semi detached house for sale
Mancetter Atherstone
· 3 Bedrooms · 1 Bath · House
· Garden · Equipped kitchen
Mancetter Atherstone · 3 Bedrooms · 1 Bath · House · Garden · Equipped kitchen
Situated in a popular residential area of Bedworth, this well-presented three-bedroom semi-detached home offers spacious and versatile accommodation, making it an ideal choice for first-time buyers, families, and investors alike.The ground floor features a bright and welcoming lounge with large windows overlooking the garden, creating a comfortable space for relaxing and entertaining. The kitchen/diner benefits from plenty of natural light and provides a practical area for everyday meals and family living.To the first floor, the property offers two generous double bedrooms and a further well-sized third bedroom, which could be used as a child's bedroom, home office, nursery, or occasional guest room. A family bathroom completes the accommodation.Externally, the property benefits from a private garden, providing an ideal space for outdoor dining, relaxation, or family activities.The property is conveniently located close to Bedworth town centre, offering a range of shops, supermarkets,
£ 210,000
3 bedroom detached house for sale
View photo
House · for sale
£ 350,000
3 bedroom detached house for sale
Mancetter Atherstone
· 3 Bedrooms · 2 Baths · House
· Garden · Parking · Concierge
Mancetter Atherstone · 3 Bedrooms · 2 Baths · House · Garden · Parking · Concierge
DRAFT DETAILS – AWAITING VENDOR APPROVAL * Tucked away at the end of a quiet cul de sac and benefiting from access to green space at the end of the road, sits this deceptively spacious three bedroomed detached property. Designed to maximise the space on offer, the home has two reception rooms, a conservatory and a cleverly designed and partially converted garage providing both storage and a utility room. Three good sized bedrooms and two bathrooms upstairs offer all the new owner could need, and off road parking and gardens to the front and rear make this home a real find. On entering is a:- HALLWAY With stairs rising to the first floor, doors to:- GUEST WC With low level wc, sink, obscured window to the rear and radiator. LIVING ROOM - 10' x 16' 5 (3.07m x 5.03m) With two windows to the front aspect with a radiator beneath, further radiator and an electric fire set within a surround with patio doors leading to:- CONSERVATORY - 14' 5 x 10' 7 (4.41m x 3.23m) With doors to the garden and
£ 350,000
3 bedroom semi detached house for sale
View photo
House · for sale
£ 230,000
3 bedroom semi detached house for sale
Mancetter Atherstone
· 3 Bedrooms · 1 Bath · House
Mancetter Atherstone · 3 Bedrooms · 1 Bath · House
Nuneaton is the perfect location for anyone sand averse, for whom a day at the beach holds little or no appeal not least because it is about as far as it is possible to get from the sea in mainland Britain. So if you despise seagulls and value getting your chippie tea home intact and unmolested it is perhaps worthy of your attention, especially as these are not its only advantages, as a cursory glance will attest. Offering plentiful employment opportunities and surrounded by the understated beauty of middle England it is well served by shops, restaurants and other leisure facilities but if that makes it sound a bit, well, workmanlike and uninspiring it is also misleading. Sufficiently misleading to have inspired no lesser a luminary the novelist George Elliot for example so it seems there is more to the place than meets the eye, just ask Larry Grayson. So, having established it as an underrated destination, what are the housing possibilities?St Nicholas Road lies a short walk from the
£ 230,000
3 bedroom semi detached house for sale
View photo
House · for sale
£ 260,000
3 bedroom semi detached house for sale
Mancetter Atherstone
· 3 Bedrooms · House
· Garden · Fireplace · Equipped kitchen · Parking
Mancetter Atherstone · 3 Bedrooms · House · Garden · Fireplace · Equipped kitchen · Parking
HUNTERS OF TAMWORTH are thrilled to be offering FOR SALE this three bedroom, semi-detached family home! This family home is located within the sought after residential estate in Wilnecote, which benefits from being within close proximity to excellent schools, local amenities and transport links. Perfect for first time buyers or families looking for their next home!In brief the property comprises; entrance hallway, dining room, living room, kitchen, garden room, three bedrooms, shower room and separate toilet. There is also a garage and private enclosed rear garden.Frontage - Brick paved and parking for multiple vehicles.Dining Room - 2.82m x 2.72m (9'3 x 8'11 ) - Wood effect laminate flooring, double glazed window to front, ceiling light and power points.Lounge - 4.72m x 3.68m (15'6 x 12'1 ) - Carpeted flooring, ceiling light, wall lights, feature fire place, built in cupboards, radiator and power points.Kitchen - 3.30m x 2.29m (10'10 x 7'6 ) - Wood effect laminate flooring, double gla
£ 260,000
4 bedroom terraced house for sale
View photo
House · for sale
£ 220,000
4 bedroom terraced house for sale
Mancetter Atherstone
· 4 Bedrooms · 2 Baths · House
· Patio
Mancetter Atherstone · 4 Bedrooms · 2 Baths · House · Patio
Property locationNuneatonSee the brochure section below for comprehensive overview of the property and location.We have built the Key Facts for Buyers Guide to give you information on local schools with their ratings, satellite view so that you can see the surrounding areas, as well as local and major transport connections, and much more.On the viewing we will provide additional information on the property and the area so that you can make an informed decision.Refurbishments and FeaturesRe-Plastered | Recent Full Rewire | New Carpets | Renovation Opportunity | Utility | Loft RoomRoom MeasurementsRoom dimensions and total floor area are included within our floor plan.TenureFreeholdOutside SpaceFront: Gated Rear: Patio Area | Outside BBQ | Low MaintenanceAdditional Information*Selling Position: No Upward ChainLast Sold: 1990Council Tax Band: A Local Authority: Warwickshire County CouncilAge of the Property: 1960 - 1970Energy Performance Certificate Rating: CApprox. Total Floor Area: 166
£ 220,000
4 bedroom detached house for sale
View photo
House · for sale
£ 360,000
4 bedroom detached house for sale
Mancetter Atherstone
· 4 Bedrooms · 2 Baths · House
· Garden · Fireplace · Equipped kitchen · Parking
Mancetter Atherstone · 4 Bedrooms · 2 Baths · House · Garden · Fireplace · Equipped kitchen · Parking
HUNTERS of TAMWORTH are delighted to be offering FOR SALE with NO ONWARD CHAIN this outstanding, four bedroom, detached family home. Situated within a quiet and well maintained modern development with easy access to Tamworth centre and all commuter routes this property has to be viewed to be truly appreciated.In brief the property comprises; dining room, lounge, kitchen, utility, conservatory, four bedrooms with the master benefitting from an en-suite, family bathroom and a garage.Frontage - Block paved driveway with parking for multiple vehicles.Living Room - 4.65m x 3.48m (15'3 x 11'5) - Carpeted flooring, feature fireplace, radiator, double glazed window to rear, ceiling light, power points and double glazed patio doors to garden.Kitchen - 5.05m x 2.67m (16'7 x 8'9) - Wall and base units, double glazed window to rear, built in oven and hob, stainless steel sink and drainer, ceiling light, radiator and power points.Utility Area - Stainless steel sink and drainer, base units, tiled sp
£ 360,000
3 bedroom semi detached house for sale
View photo
House · for sale
£ 320,950
3 bedroom semi detached house for sale
Mancetter Atherstone
· 3 Bedrooms · House
· Garden · Equipped kitchen · Parking
Mancetter Atherstone · 3 Bedrooms · House · Garden · Equipped kitchen · Parking
In this stunning Farley home, everything happens around the central staircase. On one side the large kitchen and dining area is fantastically family-orientated with more than enough space for everyone to get together. With French doors onto the garden, it's light and bright, and when the weather's good, family life can spill outside. On the other side of the home, the large lounge features a fantastic bay window.Head up the stairs and onto the U-shaped landing. Off this are three bedrooms and the family bathroom. Bedroom one has the added luxury of its own en suite. Images are for illustrative purposes only and may include upgrades and extras. Materials, landscaping and parking positions may vary, please speak to our Sales Executive for more information. Tenure: Freehold. Council tax: Determined by the local authority. Estate management fee: Est. £122.38 pa, please speak to our Sales Executive for exact amount
£ 320,950
2 bedroom end of terrace house for sale
View photo
House · for sale
£ 235,000
2 bedroom end of terrace house for sale
Mancetter Atherstone
· 2 Bedrooms · 2 Baths · House
· Garden · Equipped kitchen · Parking
Mancetter Atherstone · 2 Bedrooms · 2 Baths · House · Garden · Equipped kitchen · Parking
SUMMARYThis modern TWO BEDROOM home sits back from Tinkers Green Road and offers off road parking and a private rear garden.DESCRIPTIONApproached via a driveway off Tinkers Green Road, this home has two parking space- one directly in front of the home and one immediately in front of it. The property itself features a welcoming entrance hall which gives access to a well maintained kitchen that sits at the front of the home. The lounge is at the rear of the home and overlooks the rear garden, with stairs leading to the bedrooms and family bathroom. The property is well presented throughout and would make an ideal first home or investment. Call today for more information and to see inside! Please note that an AML fee is chargeable to the buyer once an offer is accepted to cover the cost of carrying out the required identity and anti-money laundering checks. Once these checks have been completed, the fee cannot be refunded, even if the property purchase does not go ahead.Entrance Hallway C
£ 235,000
4 bedroom detached house for sale
View photo
House · for sale
£ 400,000
4 bedroom detached house for sale
Mancetter Atherstone
· 4 Bedrooms · 2 Baths · House
· Garden · Equipped kitchen · Parking · Concierge
Mancetter Atherstone · 4 Bedrooms · 2 Baths · House · Garden · Equipped kitchen · Parking · Concierge
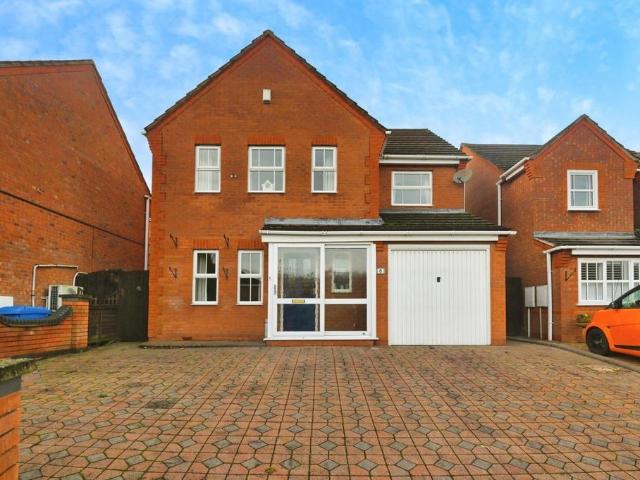
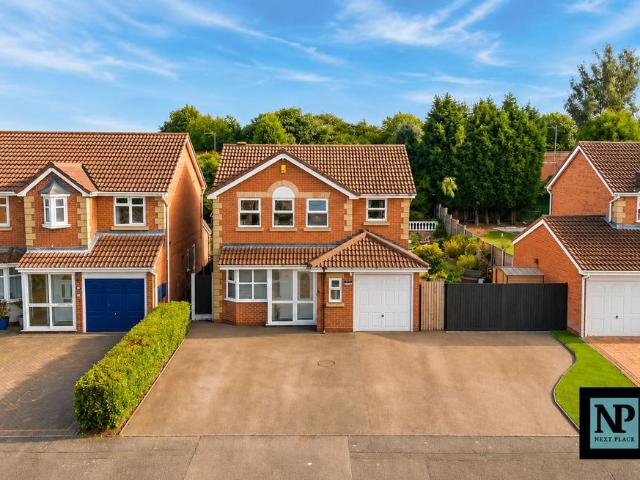
Next Place Property Agents are delighted to present this well-presented four-bedroom detached family home, ideally located on the popular Lakeland Drive, Wilnecote, Tamworth.Offering generous living space throughout, this attractive home is perfectly suited to growing families. The ground floor features a spacious living room, a separate lounge area, a well-proportioned kitchen/diner, conservatory overlooking the garden, utility area, guest WC, and an integral garage, providing flexible accommodation for modern family living.The conservatory has also benefited from a roof insulation and roofing upgrade, helping to create a more comfortable living space all year round by keeping it warmer in winter, cooler in summer, and quieter during rainfall, making it an ideal additional reception area.To the first floor, the property offers four bedrooms, including a main bedroom with en-suite shower room, along with a family bathroom serving the remaining bedrooms.One of the standout features of t
£ 400,000
3 bedroom house for sale
View photo
House · for sale
£ 302,950
3 bedroom house for sale
Mancetter Atherstone
· 3 Bedrooms · House
· Garden · Equipped kitchen
Mancetter Atherstone · 3 Bedrooms · House · Garden · Equipped kitchen
Spread across three thoughtfully designed floors,The Selset offers versatile living at its finest.The ground floor welcomes you with an open-plan kitchen and dining area perfect for family life, while the separate lounge with French doors creates a seamless connection to the garden ideal for both entertaining and relaxation. A convenient WC and storage room complete this sociable ground floor space.The first floor features two well-proportioned bedrooms and a family bathroom, alongside a welcoming lobby area that leads to your private retreat above.The crowning glory of this home is the luxurious top floor, where you'll discover a generous primary bedroom complete with en-suite bathroom and a spacious storage room creating a peaceful sanctuary away from the hustle and bustle of family life below. Tenure: Freehold. Council tax: Determined by your local authority. Estate management fee: Est. £122.38 pa, please speak to our Sales Executive for exact amount
£ 302,950
3 bedroom detached house for sale
View photo
House · for sale
£ 280,000
3 bedroom detached house for sale
Mancetter Atherstone
· 3 Bedrooms · 2 Baths · House
· Patio
Mancetter Atherstone · 3 Bedrooms · 2 Baths · House · Patio
See the brochure section below for comprehensive overview of the property and location.We have built the Key Facts for Buyers Guide to give you information on local schools with their ratings, satellite view so that you can see the surrounding areas, as well as local and major transport connections, and much more.On the viewing we will provide additional information on the property and the area so that you can make an informed decision.Refurbishments and FeaturesTBCRoom MeasurementsRoom dimensions and total floor area are included within our floor plan.TenureFreeholdOutside SpaceFront: Driveway Rear: Lawn | Patio Area | Low MaintenanceAdditional Information*Selling Position: Purchasing Another PropertyLast Sold: N/ACouncil Tax Band: TBC Local Authority: Nuneaton And Bedworth Borough CouncilAge of the Property: 2020sEnergy Performance Certificate Rating: BApprox. Total Floor Area: 85 Sq. M.Heating System: TBCBoiler Age: 4 YearsBoiler Location: TBCLoft: InsulatedType of Windows: Double G
£ 280,000
3 bedroom end of terrace house for sale
View photo
House · for sale
£ 202,500
3 bedroom end of terrace house for sale
Mancetter Atherstone
· 3 Bedrooms · 2 Baths · House
· Garden · Equipped kitchen · Parking · Powder room
Mancetter Atherstone · 3 Bedrooms · 2 Baths · House · Garden · Equipped kitchen · Parking · Powder room
Deposit Match Incentive - £3,375 towards your deposit*Shared OwnershipThis brand new home is available to buy from as little as £202,500 with a 75% share!Situated on the edge of thriving Nuneaton, with open green spaces nearby and the exciting cities of Coventry, Leicester and Birmingham all a straightforward drive from home, Sketchley Gardens offers a highly enviable quality of life. Located just Ten minutes from the A5, and 11 minute drive from the M69 motorway. Less than a 10-minute drive to Nuneaton railway station which has a direct link to London. Riversley Park, Gala Field park and garden and Attleborough Fields Walk are ideal for when you want to stretch your legs.This brand new end terrace home has accommodation that features a kitchen/diner with separate living room and a ground floor cloakroom. To the first floor are three bedrooms (master with en suite) and a family bathroom. Externally is an enclosed rear garden and allocated parking for two cars.PRICING & AFFORDABILITYApp
£ 202,500
3 bedroom terraced house for sale
View photo
House · for sale
£ 115,000
3 bedroom terraced house for sale
Mancetter Atherstone
· 3 Bedrooms · 1 Bath · House
· Garden · Equipped kitchen · Parking
Mancetter Atherstone · 3 Bedrooms · 1 Bath · House · Garden · Equipped kitchen · Parking
To be sold via unconditional TIMED ONLINE AUCTION on Tuesday 4th August 2026 (Visit auctionhouse.co.uk/online). BIDDING OPENS: 13:00 on Monday 3rd August 2026 AUCTION ENDS: 11:00 on Tuesday 4th August 2026 GUIDE PRICE: £115,0003 bedroom mid terraced property, plus parking space/former garage to the rear accessed off Lammard Avenue. Requiring some improvements an ideal investment property within a popular residential area.ACCOMMODATION GROUND FLOOR Lounge: 13 ft 9 in x 13 ft 2 in max Kitchen/Diner: 15 ft 11 in x 10 ft 9 in FIRST FLOOR Bedroom 1: 13 ft 9 in x 9 ft 10 in Bedroom 2: 10 ft 11 in x 9 ft 5 in Bedroom 3: 7 ft 9 in x 5 ft 10 in min Bathroom:OUTSIDE Front: Parking. Rear: Garden.SERVICES Mains gas, electricity, water and sewage are supplied to the property. (No tests have been carried out and we are therefore unable to confirm connections.)EPC RATING - CCOUNCIL TAX BAND - ATENURE Freehold (superior Freehold including Leasehold interest) with vacant possession.ADDITIONAL COSTS Adm
£ 115,000
2 bedroom semi detached house for sale
View photo
House · for sale
£ 230,000
Updated
2 bedroom semi detached house for sale
Mancetter Atherstone
· 2 Bedrooms · 1 Bath · House
· Garden
Mancetter Atherstone · 2 Bedrooms · 1 Bath · House · Garden
See the brochure section below for comprehensive overview of the property and location.We have built the Key Facts for Buyers Guide to give you information on local schools with their ratings, satellite view so that you can see the surrounding areas, as well as local and major transport connections, and much more.On the viewing we will provide additional information on the property and the area so that you can make an informed decision.Refurbishments and FeaturesNew Driveway | Garden Recently Landscaped | Re-Plastered | New Carpets | New Flooring | Located on Cul-De-SacRoom MeasurementsRoom dimensions and total floor area are included within our floor plan.TenureFreeholdOutside SpaceFront: Driveway Rear: Lawn | Low Maintenance | Gravelled AreaAdditional Information*Selling Position: Purchasing Another PropertyLast Sold: 2024Council Tax Band: B Local Authority: Nuneaton & BedworthAge of the Property: 1970 - 1990Energy Performance Certificate Rating: CApprox. Total Floor Area: 51 Sq. M.H
£ 230,000
4 bedroom detached bungalow for sale
View photo
Bungalow · for sale
£ 290,000
4 bedroom detached bungalow for sale
Mancetter Atherstone
· 4 Bedrooms · 1 Bath · Bungalow
· Equipped kitchen · Concierge
Mancetter Atherstone · 4 Bedrooms · 1 Bath · Bungalow · Equipped kitchen · Concierge
Located on Hickman Road in the charming area of Galley Common, this delightful dormer detached bungalow offers a wonderful opportunity for those seeking a spacious family home. The property boasts a classic design that is both functional and inviting.Upon entering, you are greeted by a welcoming entrance hall that leads to a generous reception room, perfect for family gatherings or entertaining guests. The bungalow features four well-proportioned bedrooms, two on the ground floor, providing ample space for a growing family or the possibility of creating a home office or guest room. The bathroom and kitchen, whilst in need of some modernisation, offers a blank canvas for you to create your ideal sanctuary.One of the standout features of this property is the conservatory, which invites natural light and offers a serene space to relax. The central heating and double glazing ensure comfort throughout the seasons, making this home a cosy retreat. For those with vehicles, the property provid
£ 290,000
3 bedroom semi detached house for sale
View photo
House · for sale
£ 240,000
New
3 bedroom semi detached house for sale
Mancetter Atherstone
· 3 Bedrooms · 1 Bath · House
· Equipped kitchen · Heating
Mancetter Atherstone · 3 Bedrooms · 1 Bath · House · Equipped kitchen · Heating
This well-presented three bedroom semi-detached house offers an excellent opportunity for families and investors alike, with the added benefit of no upward chain for a smooth purchase process. The property is situated in a sought-after residential location and enjoys pleasant views over open land, creating a light and airy atmosphere throughout. The house provides approximately 75 square metres of versatile living space, thoughtfully arranged to maximise comfort and practicality. The welcoming entrance hall leads to a spacious lounge, ideal for relaxing or entertaining guests. The recently renovated kitchen features modern units and integrated appliances (where specified), offering an attractive and functional space for meal preparation and family dining. Upstairs, there are three well-proportioned bedrooms, each with ample space for furniture and storage, along with a family bathroom fitted with contemporary fixtures. The property benefits from double glazing and gas central heating,
£ 240,000

Get email alerts

Don't miss out: be the first to know about new properties

The alert was correctly created

On subscribing you accept the conditions of use and the privacy policy
Alert
Receive new ads in your inbox
Save this search
Receive alerts for new listings

We'll send you an email when we have new properties for: "Houses for sale in Mancetter Atherstone"

The alert was correctly created

Church Walk CV9 Atherstone
Bermuda Park Nuneaton
Get email alerts and be the first to see new listings
Required field
On subscribing I accept the terms of the privacy policy
Perfect! You'll soon start receiving new listings via email
Alert
Receive an email when we have new ads for Houses for sale in Mancetter Atherstone
Save this search
Filters

Bedrooms

Size (sq.ft)

sq.ft
sq.ft

Price

£
£

Property type

Bathrooms

Clear all filters
Receive notifications when new entries are published.