12,404 houses for sale in March

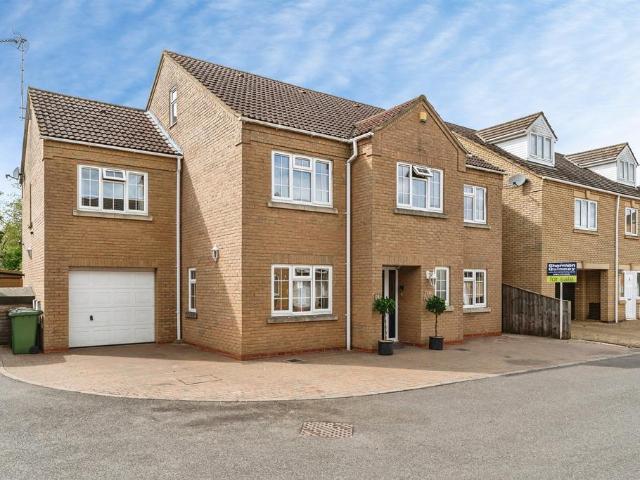
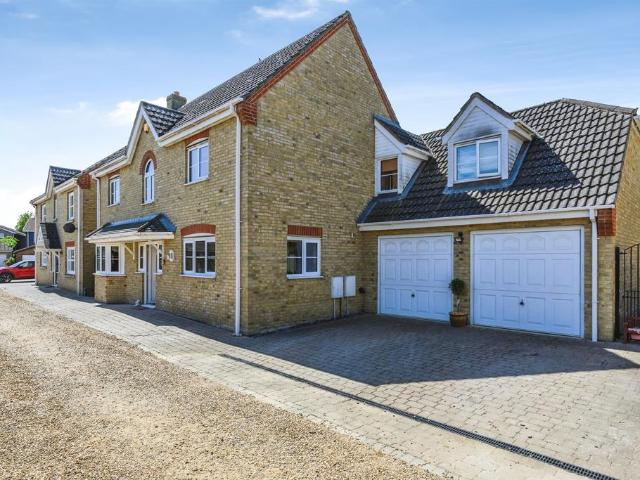
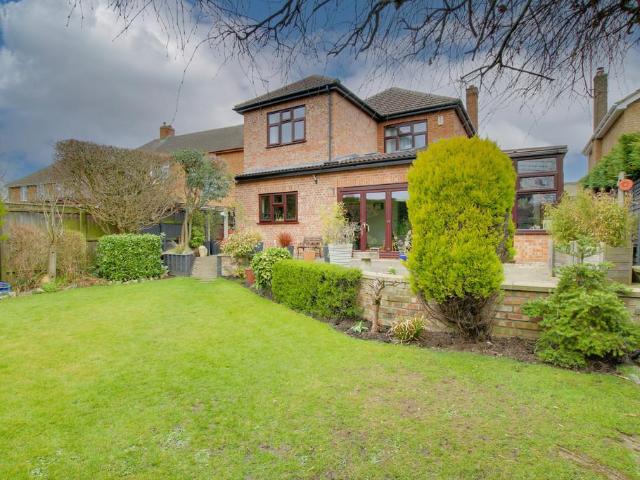
4 bedroom detached house for sale
View photo
House · for sale
£ 400,000
4 bedroom detached house for sale
March
· 4 Bedrooms · 2 Baths · House
· Garden · Parking · Equipped kitchen
March · 4 Bedrooms · 2 Baths · House · Garden · Parking · Equipped kitchen
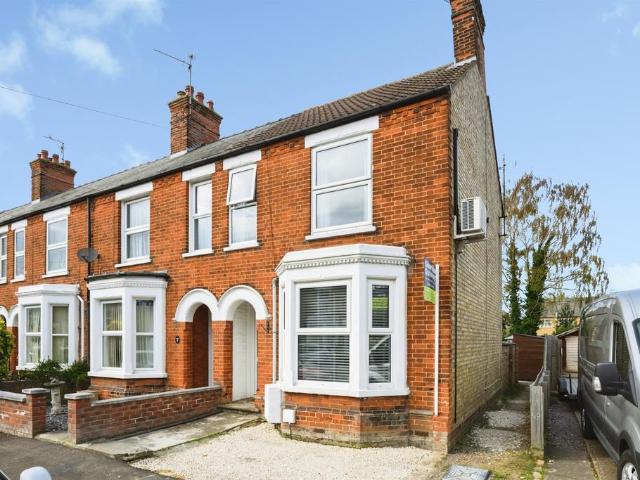
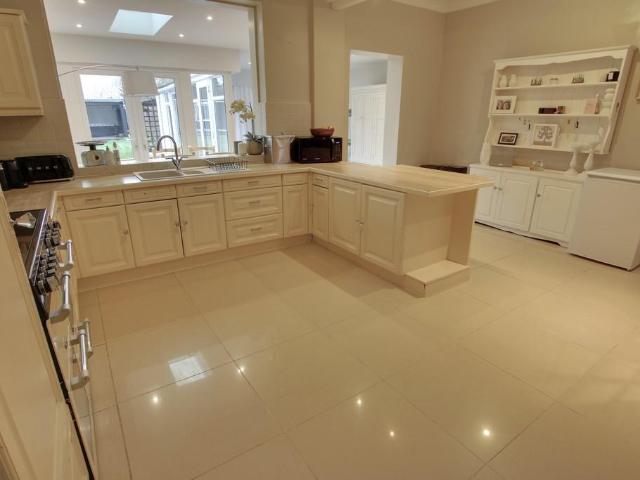
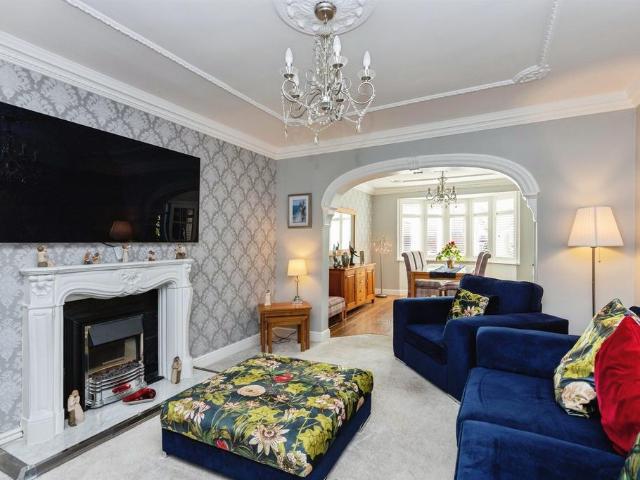
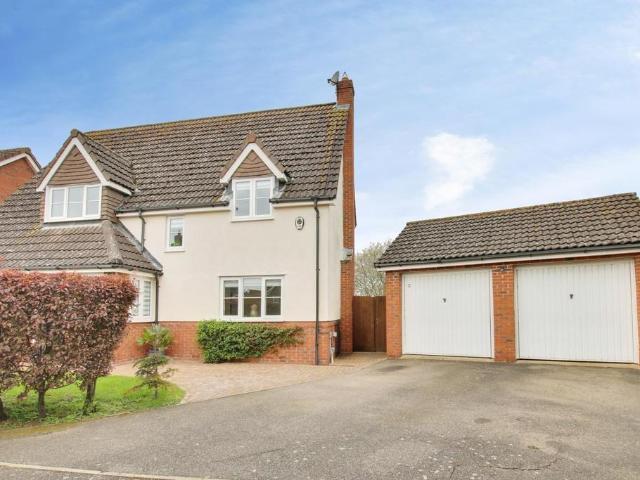
Guide Price £400,000 - £425,000. Simply stunning and ready to move straight into! This exceptional four bedroom family home has been finished to an impeccable standard throughout, boasting a stylish refitted kitchen with premium appliances, spacious open-plan dining area, utility room, WC and a bright lounge with doors opening onto the beautiful west facing garden. Upstairs offers four generous bedrooms, a luxurious en-suite and contemporary four-piece family bathroom. Outside, you'll find ample parking, a double garage, versatile home office/hobby room and a fabulous private garden perfect for relaxing and entertaining! A truly outstanding home that must be viewed to be fully appreciated! EPC CGround FloorPorch Window to front and side, radiator.WC Fitted with a two piece suite comprising vanity wash hand basin and WC, window to side, heated towel rail, light on sensor.HallWindow to front, storage cupboard, radiator, stairs to first floor with Oak treads.Lounge 5.70m (18'8) x 3.30m (1
£ 400,000
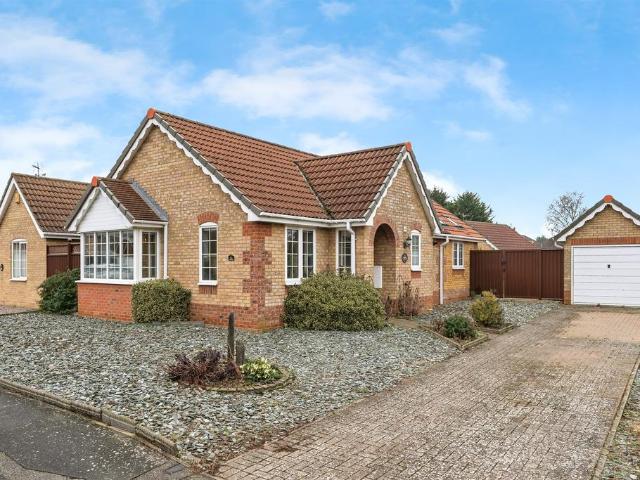
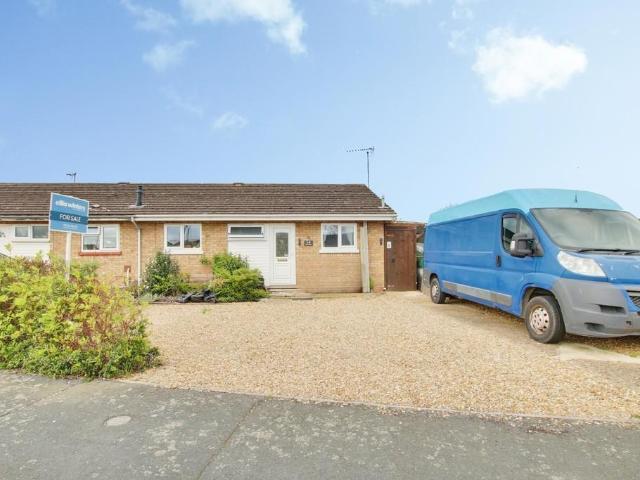
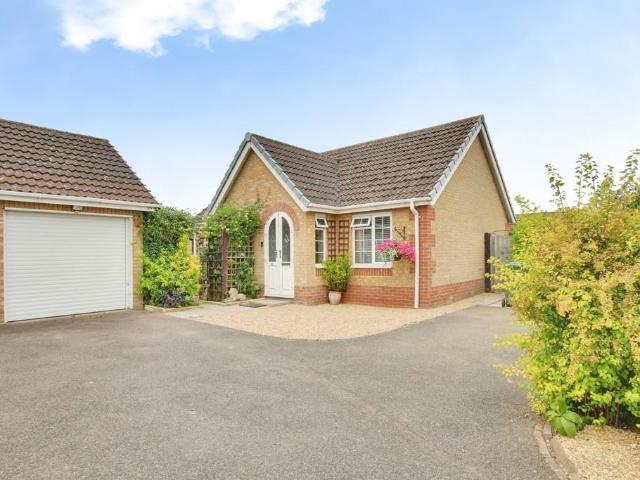
2 bedroom detached bungalow for sale
View photo
Bungalow · for sale
£ 290,000
2 bedroom detached bungalow for sale
March
· 2 Bedrooms · 1 Bath · Bungalow
· Garden · Fireplace · Equipped kitchen
March · 2 Bedrooms · 1 Bath · Bungalow · Garden · Fireplace · Equipped kitchen
SUMMARYA beautifully extended bungalow set within a sought-after and quiet location. Featuring a stunning open-plan kitchen with vaulted ceilings and skylights, creating a bright and modern living space. Also benefiting from a separate lounge and two double bedrooms.DESCRIPTIONEntrance Hall - Composite front door, access into both bedrooms, shower room, lounge and kitchen. Lounge - 4.95m x 3.34m (16'3 x 10'11)Feature fireplace, sliding doors into dining roomKitchen - 3.80m x 2.90m (12'6 x 9'6)Hard flooring, window to side. A range of base and tall units in a gloss finish with worktop space over, stainless steel sink, integrated washing machine, dishwasher, fridge/freezer, eye level double oven and enclosed wall mounted boiler. Kitchen/Diner - 6.05m x 3.24m (19'10 x 10'8)Flooring from kitchen continued, window to side, skylights and vaulted ceilings, full height double doors and additional apex windows that open directly into the garden, gloss base units and matching island/breakfast ba
£ 290,000
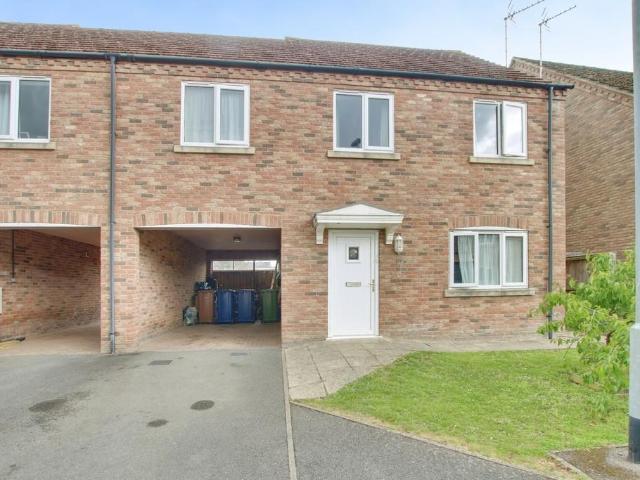
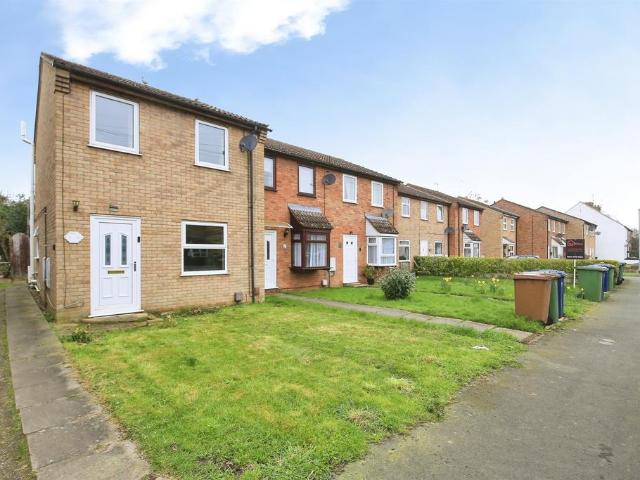
2 bedroom terraced house for sale
View photo
House · for sale
£ 170,000
2 bedroom terraced house for sale
March
· 2 Bedrooms · 1 Bath · House
· Garden · Fireplace · Equipped kitchen · Parking
March · 2 Bedrooms · 1 Bath · House · Garden · Fireplace · Equipped kitchen · Parking
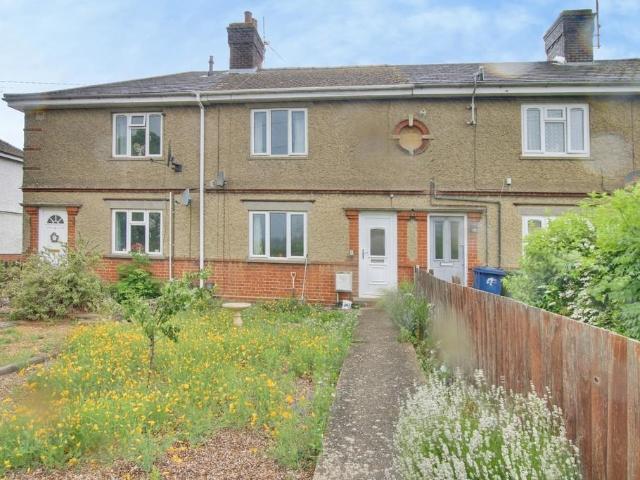
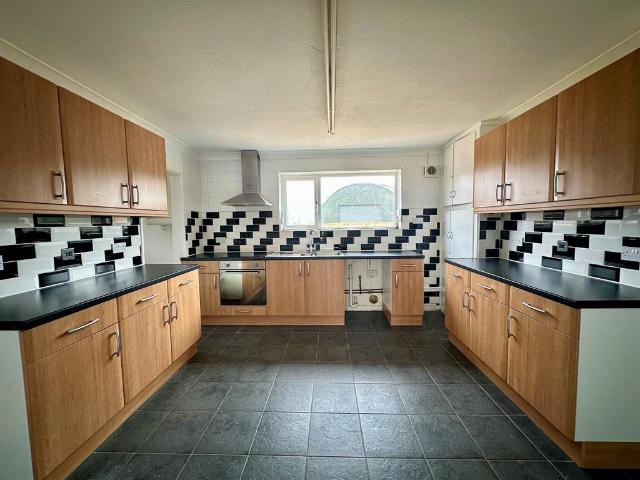
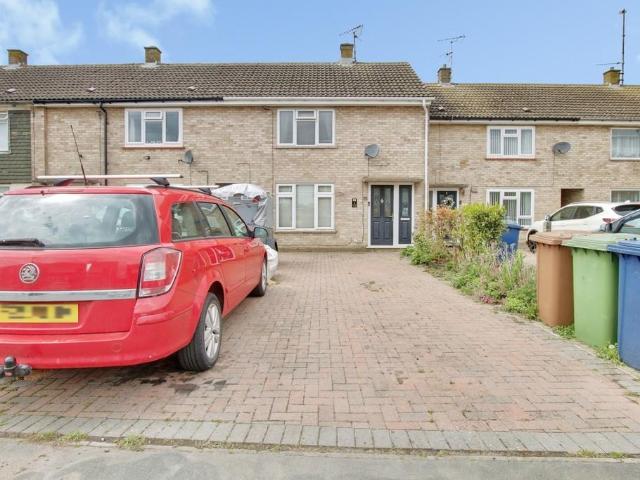
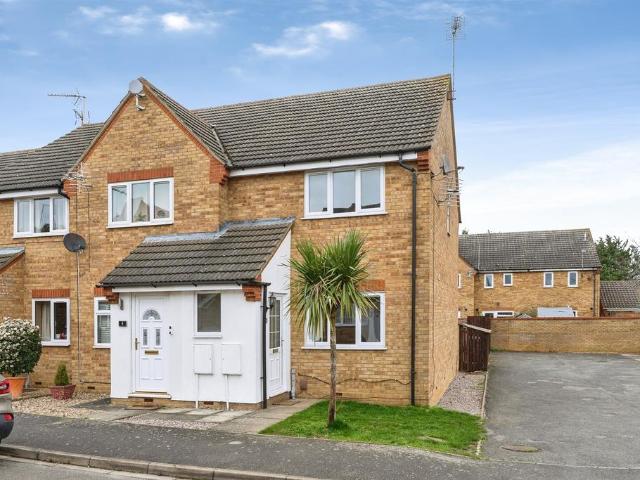
Located on the outskirts of town and boasting field views this great house is in need of a little finishing off but would give someone the opportunity to put their own stamp on it! Accommodation comprises kitchen/diner with oven and hob, lounge, two double bedrooms and four piece, first floor bathroom. Outside there is a great west facing garden and off road parking at the rear.Ground FloorHall Stairs to first floor and landing.Lounge 3.94m (12'11) x 3.07m (10'1)Window to front, radiator.Kitchen/Dining Room 4.84m (15'10) x 2.92m (9'7)Fitted with wall and base units with integral oven, hob and hood, space for washing and tumble drier, one and half bowl sink unit with mixer tap, window to rear, radiator, door to garden.First Floor & Landing Bedroom 1 4.00m (13'1) x 3.02m (9'11) Window to front, ornamental cast fireplace, radiator.Bedroom 2 3.01m (9'11) x 2.44m (8') Window to rear, radiator.Bathroom Fitted with a four piece suite comprising bath, separate shower cubicle, wash hand basin a
£ 170,000
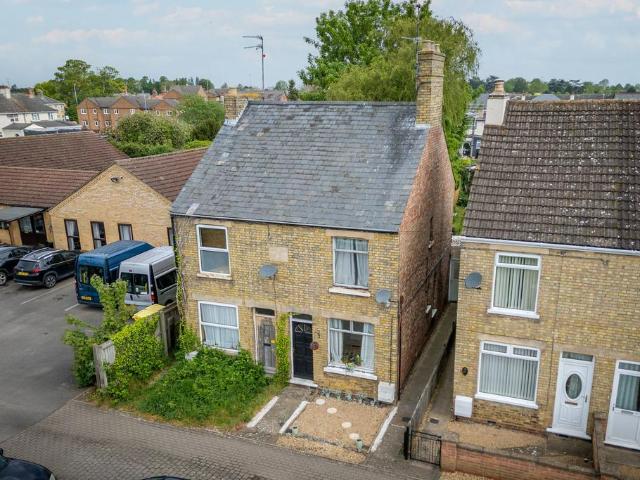
3 bedroom detached bungalow for sale
View photo
Bungalow · for sale
£ 220,000
3 bedroom detached bungalow for sale
March
· 3 Bedrooms · 1 Bath · Bungalow
· Garden · Parking
March · 3 Bedrooms · 1 Bath · Bungalow · Garden · Parking
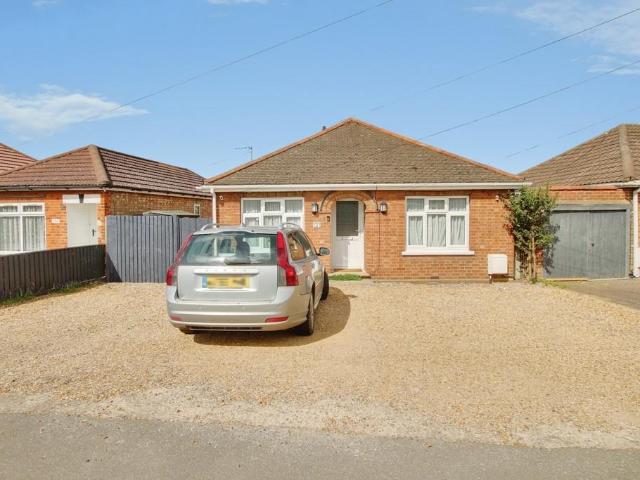
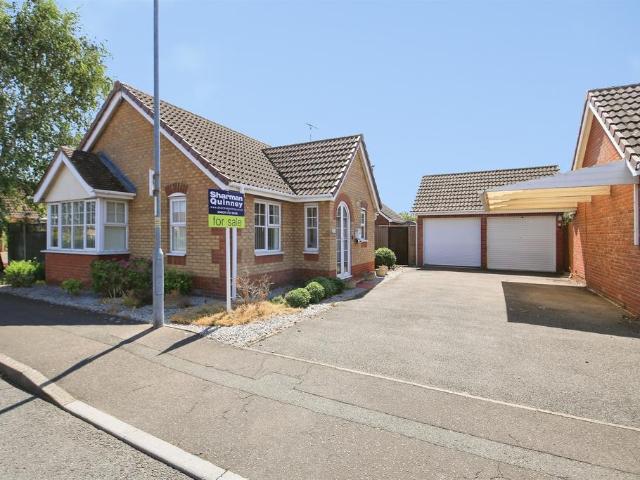
SUMMARYSituated on a generous size plot this property is on the outskirts of March, in a semi rural location with field views. Comprising from three double bedrooms, 14ft lounge, ample off road parking and gardens to front and rear.DESCRIPTIONKitchen - 3.81m x 3.79m (12'5 x 12'4)Pantry - 1.99m x 1.27m (6'5x 4'1)Lounge - 4.55m x 3.68m (14'9 x 12'0)Bedroom 1 - 4.12m x 3.66m (13'5 x 12'0)Bedroom 2 - 3.64m x 3.02m (11'9 x 9'9)Bedroom 3 - 3.65m x 2.72m (11'9 x 8'9)Bathroom - 2.40m x 1.95m (7'8 x 6'3)Agents Note:This property is part of a larger Title that includes other properties that are not included in this sale. The creation of a new Title for the property being sold will be undertaken during the conveyance in preparation for completion. Your conveyancer will take the necessary steps and advise you accordingly.1. MONEY LAUNDERING REGULATIONS: Intending purchasers will be asked to produce identification documentation at a later stage and we would ask for your co-operation in order that t
£ 220,000
4 bedroom detached house for sale
View photo
House · for sale
£ 400,000
4 bedroom detached house for sale
March
· 4 Bedrooms · 3 Baths · House
· Garden · Equipped kitchen
March · 4 Bedrooms · 3 Baths · House · Garden · Equipped kitchen
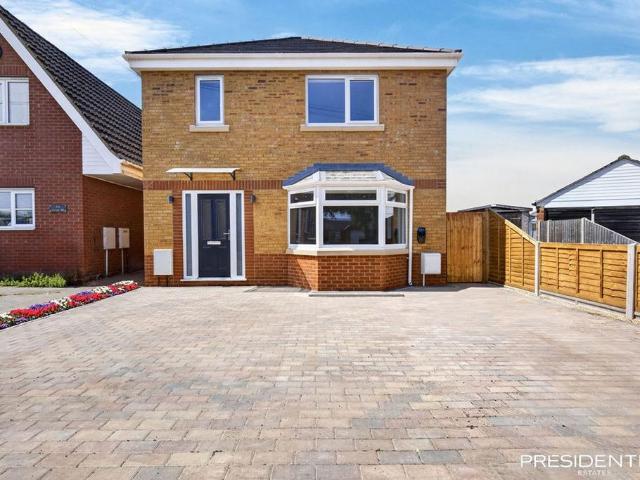
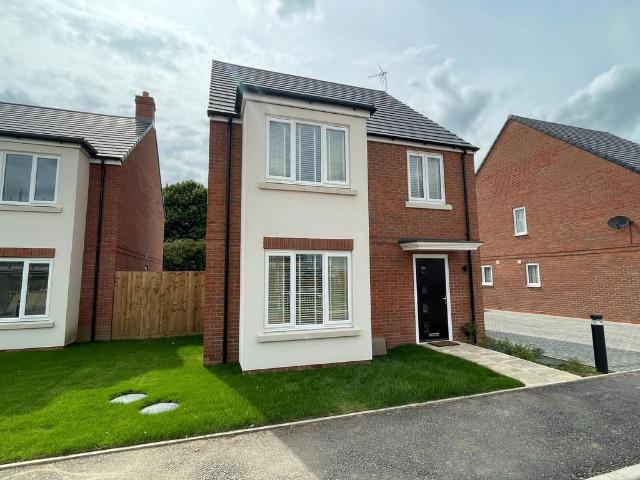
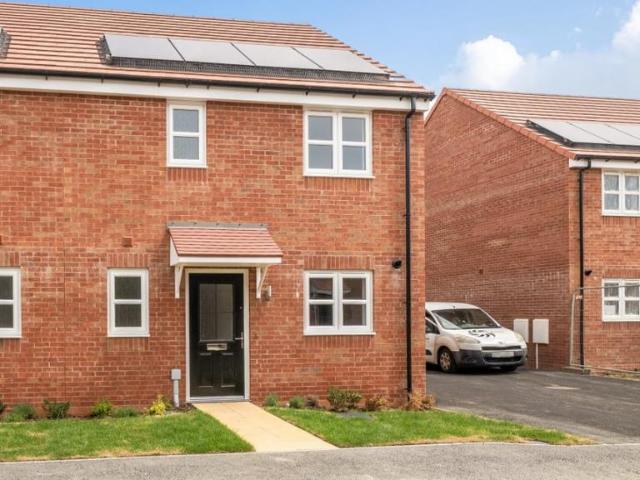
Offers in Excess of £400,000 Chain-free immaculate, show-home four-bedroom detached new build combines modern design, high-quality finishes and superb energy efficiency, perfect family home.A stunning brand-new, energy-efficient detached family home finished to an exceptional standard, offering over 137 sq. m (approx. 1,483 sq. ft.) of beautifully designed accommodation, complete with a 10-year new build warranty, EV charging point and excellent commuter links.Situated on the ever-popular Creek Road in March, this impressive four-bedroom detached residence has been thoughtfully designed for modern family living, combining spacious interiors, high-quality finishes and outstanding energy efficiency.The heart of the home is the spectacular open-plan kitchen, dining and family room, flooded with natural light from the large roof lantern and French doors opening directly onto the rear garden, creating the perfect space for entertaining and everyday family life. The contemporary kitchen feat
£ 400,000
5 bedroom detached house for sale
View photo
House · for sale
£ 525,000
5 bedroom detached house for sale
March
· 5 Bedrooms · 4 Baths · House
· Fireplace · Equipped kitchen · Concierge
March · 5 Bedrooms · 4 Baths · House · Fireplace · Equipped kitchen · Concierge
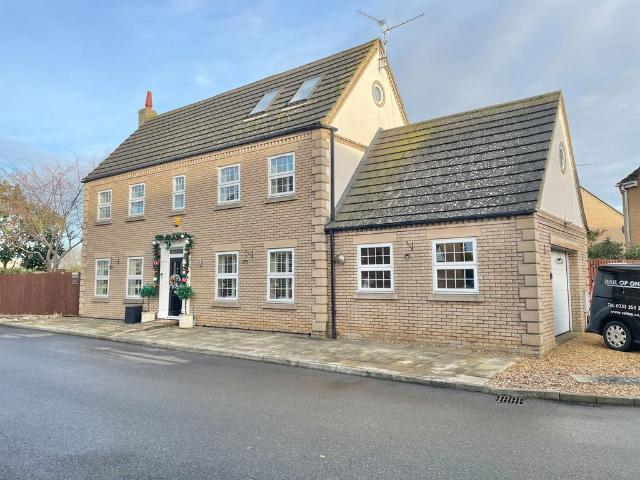
Property IntroThis Absolutely Stunning Five Bedroom, Four Bathroom, Multiple Reception Room, Bespoke Detached Home is Situated In The Market Town of March. Offering An Abundance Of Living Space For That Growing Family Looking For Something Special. Skilfully Arranged Over Three Floors And Utilising The Gallery Style Landing Giving You Access Too All Three Floors. This Is A Must See Property.On entering the property into the Generous Reception Hall you are aware of the amount of space the Property has to offer. Consisting of a Lounge with imposing Marble Fireplace, Formal Dining Room, 17 ft Open Plan Style Kitchen/Dining/Breakfast Room with double doors leading into Sun Lounge/Conservatory, Utility/Laundry Room plus Office/Study. On the first floor there are Four Bedrooms, Three benefiting from Ensuites and Dressing Rooms. Plus a Top Floor Master Suite consisting of Bedroom, Dressing Room and Contemporary Style Bathroom with Free Standard Slipper Style Bath and Double Walk in Shower Cub
£ 525,000
2 bedroom terraced house for sale
View photo
House · for sale
£ 190,000
2 bedroom terraced house for sale
March
· 2 Bedrooms · 1 Bath · House
· Garden · Fireplace · Equipped kitchen · Parking · Powder room
March · 2 Bedrooms · 1 Bath · House · Garden · Fireplace · Equipped kitchen · Parking · Powder room
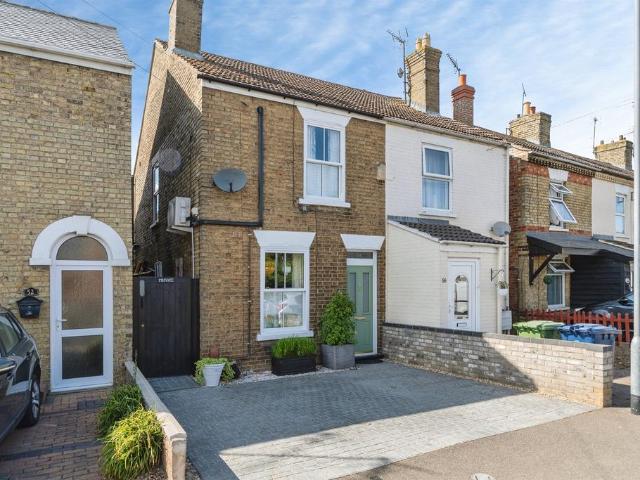
Offered with no chain and boasting ample parking for multiple vehicles plus a lovely private west facing garden this home would be perfect for a first time buyer with accommodation comprising generous lounge/diner, kitchen plus utility room and ground floor cloakroom whilst upstairs there are two double bedrooms and fully tiled bathroom.Ground FloorHallRadiator, stairs to first floor.Lounge/Diner 5.92m (19'5) x 3.37m (11'1)Window to front and rear, fireplace with wooden surround, radiator.Kitchen 2.59m (8'6) x 2.54m (8'4)Fitted with wall and base units, electric cooker point, sink unit with mixer tap, space for dishwasher, window and door to rear.Utility AreaWall and base units, space for washing machine and tumble drier, window to side, door to garden.StorageWC Fitted with WC.First Floor & LandingAccess to loft with some boarding.Bedroom 1 4.65m (15'3) x 2.75m (9')Window to front, radiator, storage cupboard.Bedroom 2 3.96m (13') x 3.10m (10'2)Window to rear, radiator.Bathroom 1Fully t
£ 190,000
3 bedroom detached house for sale
View photo
House · for sale
£ 290,000
3 bedroom detached house for sale
March
· 3 Bedrooms · 2 Baths · House
· Garden · Parking · Equipped kitchen · Powder room · Concierge · Heating
March · 3 Bedrooms · 2 Baths · House · Garden · Parking · Equipped kitchen · Powder room · Concierge · Heating
INTRODUCTIONNEW PRICE £290,000 PLOT 4 Brand New Stylish Detached Family Home offers ample living space of Open Plan Kitchen / Living / Family Room with central island cooking area with breakfast bar area and floor to ceiling windows and double doors out to the generous garden. There is an additional separate Family / Living Room of good size over looking the front plus ground floor Cloakroom and Utility / Laundry Room. On the first floor there is a light bright landing area giving you access to all three double Bedrooms with En-Suite To main Bedroom. The driveway to the side of the property offer ample parking and some of the properties have a detached Garage. Having solar panels and gas central heating to radiators makes this a very efficient and cost affective home to run.RECEPTION HALLRadiator, stairs up to first floor, doors to all ground floor rooms.RECEPTION ROOM - 4.75m x 3.78m (15'7 x 12'5)Window to front and side. radiators, TV point, door to reception hall.KITCHEN / DINER / F
£ 290,000
3 bedroom detached bungalow for sale
View photo
Bungalow · for sale
£ 250,000
3 bedroom detached bungalow for sale
March
· 3 Bedrooms · 1 Bath · Bungalow
· Garden · Equipped kitchen · Parking
March · 3 Bedrooms · 1 Bath · Bungalow · Garden · Equipped kitchen · Parking
Offered with no chain this detached bungalow boasts well proportioned and versatile accommodation within. Features include a lovely lounge which is open plan to the well appointed kitchen, small utility space, three double bedrooms and wet room. Outside there is parking for multiple vehicles, a great west facing garden with a high level of storage! Viewing is a must!Hall Radiator, access to loft with ladder, lighting, some boarding, gas fire boiler.Lounge 4.46m (14'8) x 3.49m (11'5)Window to rear, radiator, open plan to:Kitchen 3.02m (9'11) x 2.86m (9'5)Wall and base units with gas cooker point, space for dishwasher, one and half bowl sink unit with mixer tap, window to side, door to garden.UtilityBase unit, space for washing machine and tumble drier, access to loft.Wet RoomFully tiled and fitted with a WC, wash hand basin and shower, heated towel rail, window to side.Bedroom 1 3.42m (11'3) x 3.14m (10'4)Window to front, radiator.Bedroom 2 3.48m (11'5) x 2.71m (8'11)Window to front, ra
£ 250,000
3 bedroom semi detached house for sale
View photo
House · for sale
£ 270,000
Updated
3 bedroom semi detached house for sale
March
· 3 Bedrooms · 1 Bath · House
· Garden · Equipped kitchen · Parking
March · 3 Bedrooms · 1 Bath · House · Garden · Equipped kitchen · Parking
SUMMARYSemi Detached House - Three Bedrooms - Living Room Plus Separate Dining Room - Fitted Kitchen Plus Utility - Generous Rear Garden with Home Office - Off Road Parking - Convenient to Town Centre & Station - Viewing Highly RecommendedDESCRIPTIONThis stunning semi detached house is situated in the north side of March, convenient to the Town Centre and all local amenities. The property, which is spread over three floors, benefits from gas fired central heating, double glazed windows, lounge plus separate dining room, fitted kitchen, generous rear garden with fully functioning home office and off road parking. Viewing is highly recommended to appreciate the accommodation on offer. Please note that an AML fee is chargeable to the buyer once an offer is accepted to cover the cost of carrying out the required identity and anti-money laundering checks. Once these checks have been completed, the fee cannot be refunded, even if the property purchase does not go ahead.Entrance Door toLiving
£ 270,000
5 bedroom detached house for sale
View photo
House · for sale
£ 550,000
5 bedroom detached house for sale
March
· 5 Bedrooms · 3 Baths · House
· Equipped kitchen · Powder room
March · 5 Bedrooms · 3 Baths · House · Equipped kitchen · Powder room
SUMMARYA spacious and well-presented family home arranged over three floors, offering versatile living throughout. Situated in a quiet and sought-after location with convenient access to the Town Centre and Train Station, making it ideal for families and commuters alike.DESCRIPTIONGround Floor - Entrance Hall - Composite front door with side reveal window. Tiled flooring. An expansive space, perfectly sized for this generous family home. A standout feature is the gallery style timber sweeping staircase to the first floor. Understairs storage. Access into all ground floor rooms. Downstairs WC/Cloakroom - Window to front. Fully tiled flooring and walls. A low-rise WC and vanity hand wash basin. A big enough space to also store coats and shoes. Conveniently situated directly off the entrance hall. Formal Dining Room - Dual aspect windows to front and side. Karndean oak vinyl flooring. Fitted solid wood dresser. Conveniently situated a few feet from the kitchen, a great space for more form
£ 550,000
2 bedroom terraced bungalow for sale
View photo
Bungalow · for sale
£ 200,000
2 bedroom terraced bungalow for sale
March
· 2 Bedrooms · 1 Bath · Bungalow
· Garden · Equipped kitchen · Parking
March · 2 Bedrooms · 1 Bath · Bungalow · Garden · Equipped kitchen · Parking
Offered with no chain this bungalow boasts accommodation comprising good size lounge opening to conservatory, kitchen plus utility, two bedrooms and shower room. Outside there is ample off road parking, carport and west facing rear garden. Viewing is a must on this home.Hall Radiator, cupboard, air conditioning unit.Kitchen 3.56m (11'8) x 1.95m (6'5) minWall and base units with oven, plate warmer, hob (one ceramic and the other induction) and hood, plumbing for dishwasher, one and half bowl sink unit with mixer (sensor activated), window to front, heated towel rail.Utility RoomDoor to side, space for washing machine, gas fired boiler.Lounge 4.35m (14'3) x 3.77m (12'4)Window to rear, radiator.Conservatory Brick and glazed construction, door to rear, radiator, light and power.Bedroom 1 3.53m (11'7) x 3.25m (10'8)Window to side and rear, radiator.Bedroom 2 2.53m (8'4) x 2.44m (8')Window to front, radiator.Shower RoomFitted with a three piece suite comprising oversized shower with seat and
£ 200,000
4 bedroom link detached house for sale
View photo
House · for sale
£ 310,000
4 bedroom link detached house for sale
March
· 4 Bedrooms · 2 Baths · House
· Garden · Equipped kitchen · Powder room
March · 4 Bedrooms · 2 Baths · House · Garden · Equipped kitchen · Powder room
Located in a popular private cul-de-sac close to town and boasting a good level of accommodation within this home is ideal for a growing family! Features include kitchen/diner with integral appliances, nice size lounge, ground floor cloakroom, four generous bedrooms with ensuite to master plus family bathroom. Outside there is a driveway, carport and private rear garden.Ground FloorHall Radiator, stairs to first floor and landing.WC Fitted with wash hand basin and WC, radiator.Lounge 4.73m (15'6) x 3.05m (10')Window to front, radiator.Kitchen/Dining Room 5.05m (16'7) x 3.53m (11'7) maxWall and base units with double oven, hob and hood, fridge/freezer, space for washing machine and tumble drier, one and half bowl sink unit with mixer tap, gas fired boiler, window to rear, radiator, door to garden.First Floor & LandingAiring cupboard, radiator, radiator.Bedroom 1 4.94m (16'2) x 2.95m (9'8)Window to front, radiator.Ensuite Shower RoomFitted with a three piece suite comprising shower cubic
£ 310,000
3 bedroom end of terrace house for sale
View photo
House · for sale
£ 160,000
3 bedroom end of terrace house for sale
March
· 3 Bedrooms · 1 Bath · House
· Garden · Equipped kitchen · Concierge
March · 3 Bedrooms · 1 Bath · House · Garden · Equipped kitchen · Concierge
Reference: CF1358 (please quote for viewings)Established Semi-Detached Home with Versatile Living Space and GardenLocated conveniently close to the town centre, this established semi-detached home offers surprising space and practicality, perfect for those seeking a comfortable and well-connected property. With its versatile reception rooms and an enclosed rear garden, it presents an excellent opportunity to create a wonderful home.Upon entering, you are greeted by a welcoming lounge, measuring 3.78m (12'5) x 3.35m (11'), featuring a window and door to the front, ensuring a bright entrance. This connects seamlessly to a lobby with stairs leading to the first floor.Adjacent to the lobby, the separate dining room, at 3.76m (12'4) x 3.35m (11'), provides a dedicated space for meals and entertaining. With windows to the side and rear, it benefits from good natural light and includes a convenient storage cupboard.The practical kitchen (3.18m (10'5) x 2.10m (6'11) is fitted with wall and bas
£ 160,000
4 bedroom detached house for sale
View photo
House · for sale
£ 350,000
4 bedroom detached house for sale
March
· 4 Bedrooms · 2 Baths · House
· Fireplace · Equipped kitchen
March · 4 Bedrooms · 2 Baths · House · Fireplace · Equipped kitchen
SUMMARYNestled down a quiet, private road, this well-presented family home offers the perfect blend of peace space and convenience. Ideally located within walking distance of the Town Centre and local park. Generous living space throughout, perfect for a growing family.DESCRIPTIONGround Floor Entrance Hall - Tiled flooring, stairs to first floor, access to Lounge, Kitchen/Diner and downstairs WC. Downstairs WC - Tiled flooring, low rise toilet and pedestal hand wash basin. Lounge - Fitted carpet, bay window to front, patio doors to rear letting in ample natural light, feature fireplace. Double doors into dining room. Kitchen - Tiled floor, dual aspect windows to front and side. A range of base and wall units with tiled splashbacks. Single drainer sink. Integrated appliances including dishwasher, electric oven with gas hob and overhead extractor fan. Space for American Fridge/Freezer. Open into Dining Room. Dining Room - Tiled floor from kitchen continued, window and patio doors to rear
£ 350,000
3 bedroom end of terrace house for sale
View photo
House · for sale
£ 180,000
3 bedroom end of terrace house for sale
March
· 3 Bedrooms · 1 Bath · House
· Garden · Equipped kitchen · Parking
March · 3 Bedrooms · 1 Bath · House · Garden · Equipped kitchen · Parking
SUMMARY* NO ONWARD CHAIN * Modern Well Presented 3 Bedroom End Terrace - Ground Floor WC - First Floor Bathroom - Lounge - Modern Kitchen- Off Road Parking - Private Enclosed Rear Garden - Ideal For First Time Buyers/Investors/ Renters looking to get on the property ladder !DESCRIPTIONOffered with no onward chain, this well presented three bedroom end terraced home in the popular location of Swanton Close, March, is an ideal opportunity for first time buyers, renters looking to step onto the property ladder, or investors seeking a reliable rental property.The accommodation includes a welcoming lounge, a modern and stylish kitchen, and a convenient ground floor WC. As we head to the first floor you will find three bedrooms and a family bathroom, providing comfortable and practical living spaces. Externally, the property benefits from off road parking and a private, enclosed rear garden, perfect for relaxing or entertaining. This property is well positioned for local amenities, schools a
£ 180,000
3 bedroom end of terrace house for sale
View photo
House · for sale
£ 110,000
3 bedroom end of terrace house for sale
March
· 3 Bedrooms · 1 Bath · House
· Parking
March · 3 Bedrooms · 1 Bath · House · Parking
Plot 102 - The Whittlesey at Upwell Meadows, is a brand new 3 bedroom end of terrace home available to buy through Shared Ownership. Set on the edge of March, this stylish new home combines generous internal space with a practical family-friendly layout, private outside space and parking, all within easy reach of the town centre, schools, everyday shopping and transport links. The development sits close to open countryside while still being well placed for day-to-day convenience, and March itself is a historic market town on the River Nene with a town centre that has recently benefited from regeneration works.Upwell Meadows is well placed for buyers who want both town and country benefits. March town centre is around a 20-minute walk away according to the brochure, with shops, cafés, pubs and leisure facilities nearby. Sainsbury's and Lidl are within a short drive, Cavalry Primary School is approximately 0.2 miles away, and March train station is around 1.7 miles from the development.
£ 110,000
2 bedroom detached bungalow for sale
View photo
Bungalow · for sale
£ 200,000
2 bedroom detached bungalow for sale
March
· 2 Bedrooms · 1 Bath · Bungalow
· Garden · Equipped kitchen
March · 2 Bedrooms · 1 Bath · Bungalow · Garden · Equipped kitchen
SUMMARYSituated in a quiet and sought-after location, this well-maintained bungalow offers comfortable single-level living within walking distance to the train station. Featuring a bright conservatory overlooking the garden. Perfect for those seeking single-level living with easy access to local amenitiesDESCRIPTIONEntrance hall Accessed via porch. UPVC door to side. Hard flooring. access to all internal rooms. Storage cupboard. Lounge Sliding patio doors into conservatory. Hard flooring. ConservatoryHalf brick, half UPVC conservatory. Hard flooring. windows on all sides and French doors out to the garden. Kitchen Window to side. Door to rear garden. Hard flooring. Fitted with a range of base and wall units with tiled splashbacks. Composite sink. Integrated oven with gas hob and overhead extractor fan. Space for washing machine and under counter fridge/freezer. Wall mounted boiler. Bedroom one Bay window to front. Built in wardrobes with vanity space. Fitted carpet. Bedroom Two Window
£ 200,000
2 bedroom detached bungalow for sale
View photo
Bungalow · for sale
£ 250,000
2 bedroom detached bungalow for sale
March
· 2 Bedrooms · 1 Bath · Bungalow
· Garden · Equipped kitchen · Parking
March · 2 Bedrooms · 1 Bath · Bungalow · Garden · Equipped kitchen · Parking
Offered in lovely condition this detached bungalow has been upgraded by the current owner and boasts lounge opening to a generous conservatory, kitchen with oven and hob, two double bedrooms and shower room. Outside there are two parking areas with garage and lovely gardens to front and rear.Porch Window to side.HallAiring cupboard, access to loft with ladder, lighting and boarding.Kitchen 3.79m (12'5) max x 2.76m (9'1)Wall and base units with integral oven, hob and hood, space for washing machine and dishwasher, gas fired boiler, sink unit with mixer tap, window to front, radiator, door to garden.Lounge 4.95m (16'3) x 3.27m (10'9)Two radiators, patio doors to:Conservatory 4.34m (14'3) x 3.96m (13')Brick and glazed construction, two radiators, double doors to garden.Bedroom 1 3.35m (11') x 3.34m (10'11)Box bay window to rear, fitted wardrobes to one wall, radiator.Bedroom 2 2.82m (9'3) x 2.76m (9'1)Window to front, radiator.Shower Room Fully tiled and fitted with a three piece suite co
£ 250,000
4 bedroom detached house for sale
View photo
House · for sale
£ 440,000
4 bedroom detached house for sale
March
· 4 Bedrooms · 2 Baths · House
· Garden · Fireplace · Equipped kitchen · Parking
March · 4 Bedrooms · 2 Baths · House · Garden · Fireplace · Equipped kitchen · Parking
This extended home is perfect for the growing family with accommodation comprising lounge with multi fuel burner, snug, kitchen/breakfast room with bifold doors, dining room and garden room, utility and bathroom whilst upstairs there are four generous bedrooms and four piece family bathroom. Outside there is garage and parking with the south facing garden laid mainly to lawn. EPC DGround FloorPorchLeaded light coloured door opens to:HallWindow to side, stairs to first floor and landing with cupboard under, two storage cupboards, exposed wood panelling, radiator.Lounge 4.87m (16') x 3.74m (12'3)Bay window to front, fireplace with multi fuel burner, two radiators.Snug 3.70m (12'2) x 3.66m (12')Window to side, radiator.Kitchen/Breakfast Room 6.67m (21'11) x 3.90m (12'10)Fitted with wall and base units with solid worktops, breakfast bar, integral dishwasher and fridge, gas cooker point, sink unit with mixer tap, gas fired boiler, window to rear, two skylights, radiator, bi-fold door to gar
£ 440,000
3 bedroom terraced house for sale
View photo
House · for sale
£ 170,000
Updated
3 bedroom terraced house for sale
March
· 3 Bedrooms · 1 Bath · House
· Parking
March · 3 Bedrooms · 1 Bath · House · Parking
SUMMARYA well located three bedroom end terraced home in March, offering easy access to the Town Centre, local amenities & train station. The property benefits from off road parking to the rear and bright, well proportioned living spaces, making it an ideal choice for commuter & first time buyers.DESCRIPTIONThis end terraced house is situated in the north side of March and benefits from a practical layout with spacious lounge and separate dining room. The location is perfect for commuters and those who want everything within easy reach, with all local amenities and train station within touching distance. The property also benefits from off road parking to the rear and offers both convenience and comfort in a quiet residential setting.Please note that an AML fee is chargeable to the buyer once an offer is accepted to cover the cost of carrying out the required identity and anti-money laundering checks. Once these checks have been completed, the fee cannot be refunded, even if the proper
£ 170,000
3 bedroom detached house for sale
View photo
House · for sale
£ 375,000
3 bedroom detached house for sale
March
· 3 Bedrooms · 2 Baths · House
· Garden · Equipped kitchen · Parking
March · 3 Bedrooms · 2 Baths · House · Garden · Equipped kitchen · Parking
This extended family home has many features including generous lounge/diner, kitchen with integral appliances, breakfast room, garden room, utility and ground floor shower room whilst upstairs there are three bedrooms, bathroom and further WC. Outside is where it gets interesting with parking, drive through garage, further driveway at the rear leading to workshop 6.9m x 6.8m and office 6.8m x 2.8m. Viewing is a must to fully appreciate all that is on offer here! Ground FloorHallWindow, stairs to first floor and landing, radiator.Lounge/Dining Room 6.71m (22') x 3.60m (11'10)Cupboard, bay window, further window, four radiators.Kitchen 7.97m (26'2) x 2.68m (8'9)Wall and base units with granite worktops, range style cooker, integral appliances including dishwasher, washing machine, tumble drier, fridge/freezer, sink unit with mixer tap, window, radiator, log burner, opening to:Breakfast Room 2.95m (9'8) x 2.00m (6'7)Window, radiator, door to garden.Garden RoomDouble doors to garden, log b
£ 375,000
3 bedroom end of terrace house for sale
View photo
House · for sale
£ 210,000
3 bedroom end of terrace house for sale
March
· 3 Bedrooms · 1 Bath · House
· Fireplace · Equipped kitchen
March · 3 Bedrooms · 1 Bath · House · Fireplace · Equipped kitchen
SUMMARYBeautifully renovated three-bedroom end of terrace home, combining modern living with charming character features such as original fireplaces and doors. Bright and well-presented throughout, offering a perfect blend of style with period appeal.DESCRIPTIONGround floorEntrance Hall -Hard flooring. Original archway with crown moulding. Stairs to first floor and access into Dining Room. Dining Room -Window to rear. Fitted carpet. Open plan aspect into living room. Living Room - Large bay window to front. Fitted carpet. Original feature fireplace with marble surround. Kitchen - Window to side. Hard flooring. A newly fitted kitchen in a range of base and units in a modern shaker style with chrome hardware and worktop space over. Stainless steel sink, integrated oven with gas hob and overhead extractor fan. Space for dishwasher and washing machine/tumble dryer. Access into understairs storage and into rear lobby. Bathroom - Window to side. Hard flooring and tiled walls. A three-piece s
£ 210,000
4 bedroom detached house for sale
View photo
House · for sale
£ 450,000
4 bedroom detached house for sale
March
· 4 Bedrooms · 2 Baths · House
· Garden · Fireplace · Equipped kitchen · Parking · Concierge
March · 4 Bedrooms · 2 Baths · House · Garden · Fireplace · Equipped kitchen · Parking · Concierge
LOCATION, LOCATION, LOCATION! Situated on a very popular road CLOSE TO TOWN & TRAIN STATION this beautiful home is offered with NO CHAIN and boasts retained character features. Accommodation comprises MULTIPLE RECEPTION ROOMS, three/four bedrooms, ENSUITE TO MASTER and four piece bathroom. Outside there is ample parking, garage and a GENEROUS WEST FACING GARDEN with sun room/home office. EPC EGround FloorHallStain glass window to front, stairs to first floor and landing with storage under, two radiators, display niche.Lounge 6.65m (21'10) x 3.93m (12'11)Stain glass window to front, bay with double doors to rear, open fireplace with ornate surround, three radiators.Kitchen/Breakfast Room 5.36m (17'7) x 4.08m (13'5)Fitted with wall and base units with breakfast bar, one and half bowl sink unit with mixer tap, range style cooker, integral fridge, radiator, open plan to:Garden Room 6.53m (21'5) max x 4.82m (15'10) L Shape roomTwo radiators, two skylights, double doors to garden, open plan
£ 450,000
5 bedroom detached house for sale
View photo
House · for sale
£ 500,000
5 bedroom detached house for sale
March
· 5 Bedrooms · 3 Baths · House
· Garden · Fireplace · Equipped kitchen
March · 5 Bedrooms · 3 Baths · House · Garden · Fireplace · Equipped kitchen
SUMMARYThis spacious five-bedroom detached home offers modern living with a well-designed layout. An extended kitchen creates a bright and airy space perfect for family life. The kitchen overlooks a generous and beautifully landscaped garden. Downstairs is a bedroom and wet room ideal for guests.DESCRIPTIONStorm Porch leading into…Entrance Hall - 2.4m x 4.2m (7'8 x 13'7)Hard wood flooring, composite front door, storage cupboard and understairs storage, double doors into dining room and door into utility. Dining Room - 3.6m x 3.6m (11'8 x 11'8)Hard wood flooring, bay window to front, archway opens into loungeLounge - 4.2m x 3.6m (13'7 x 11'8)Carpet flooring, gas feature fireplace, double doors into kitchen Kitchen - 4.2m x 6.5m (13'7 x 21'3)Tiled flooring, a range of base and wall units in a gloss finish with tiled splash back, integrated eye level double oven, microwave, gas hob, extractor fan, porcelain double drainer sink, dishwasher. Vaulted ceiling with glass insert skylights joine
£ 500,000

Get email alerts

Don't miss out: be the first to know about new properties

The alert was correctly created

On subscribing you accept the conditions of use and the privacy policy
Alert
Receive new ads in your inbox
Save this search
Receive alerts for new listings

We'll send you an email when we have new properties for: "Houses for sale in March"

The alert was correctly created

Biggleswade
Royston
Get email alerts and be the first to see new listings
Required field
On subscribing I accept the terms of the privacy policy
Perfect! You'll soon start receiving new listings via email
Alert
Receive an email when we have new ads for Houses for sale in March
Save this search
Filters

Bedrooms

Size (sq.ft)

sq.ft
sq.ft

Price

£
£

Property type

Bathrooms

Clear all filters
Receive notifications when new entries are published.