2 pictures
House
·
for sale
£ 250,000
3 bed house for sale
Markby Alford
· 3 Bedrooms · House
· Garden · Equipped kitchen · Parking · Concierge · Heating
Markby Alford · 3 Bedrooms · House · Garden · Equipped kitchen · Parking · Concierge · Heating
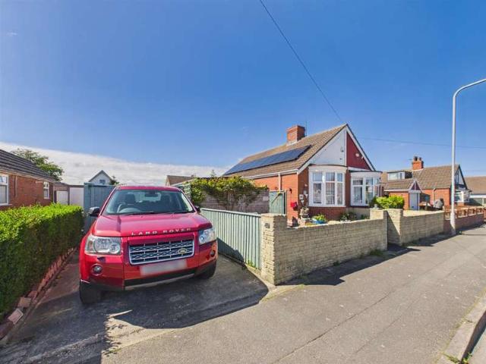
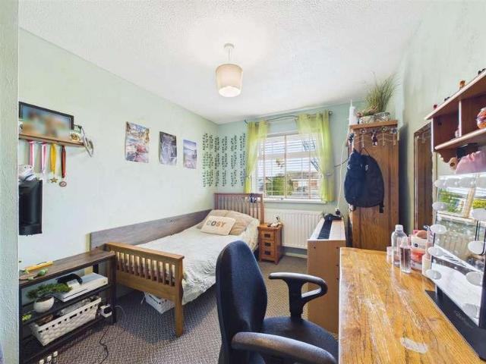
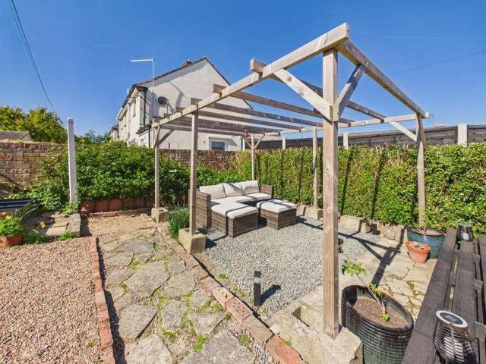
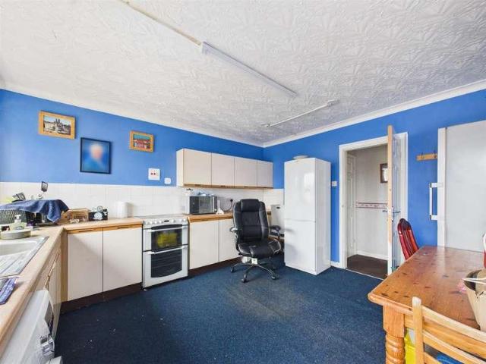
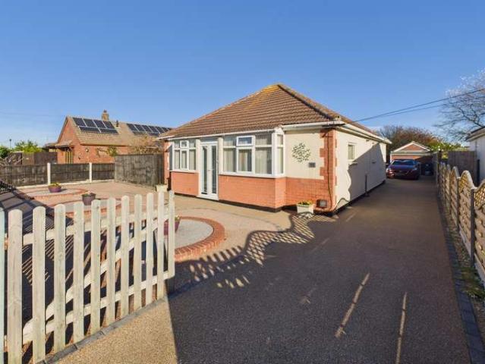
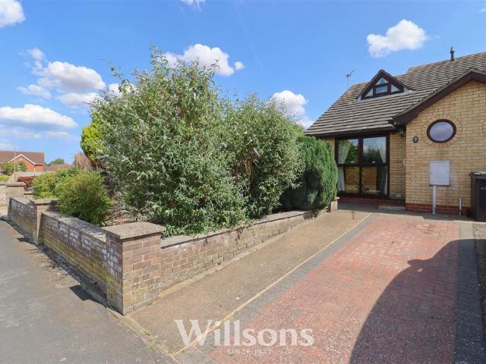
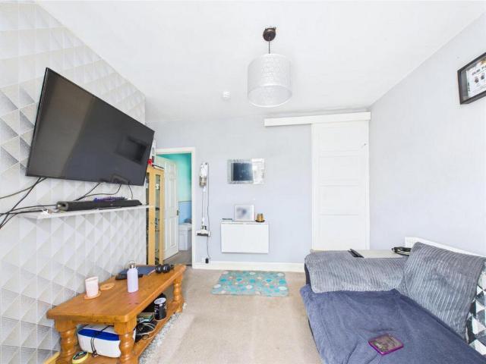
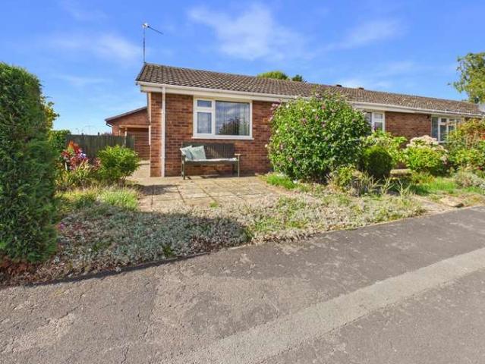
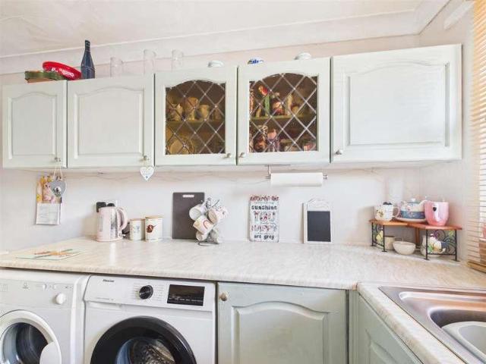
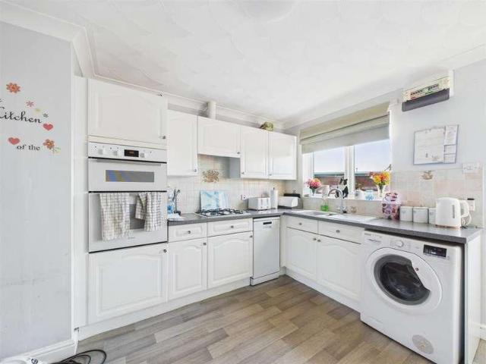
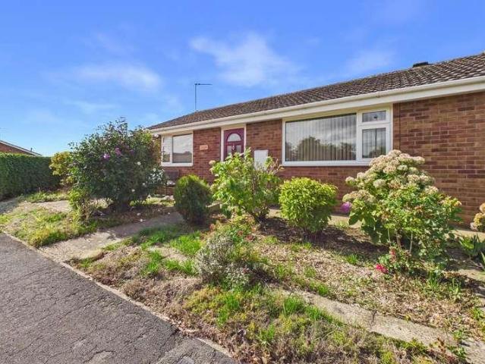
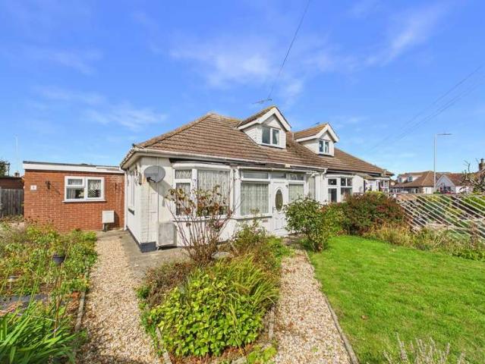
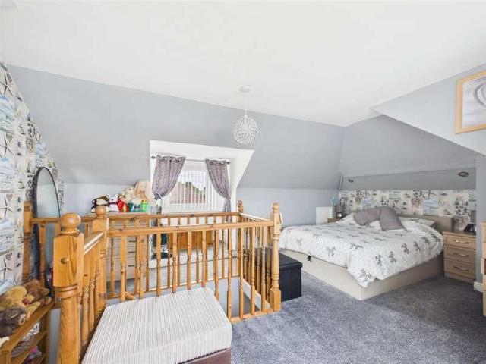
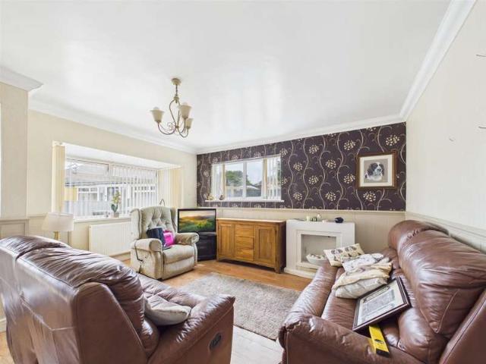
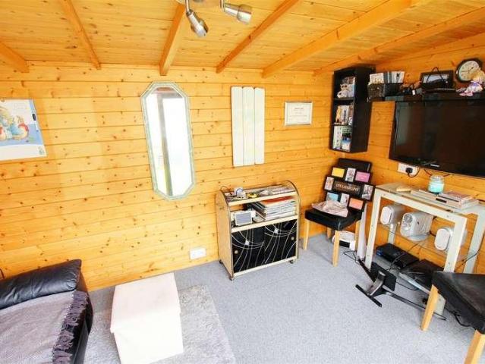
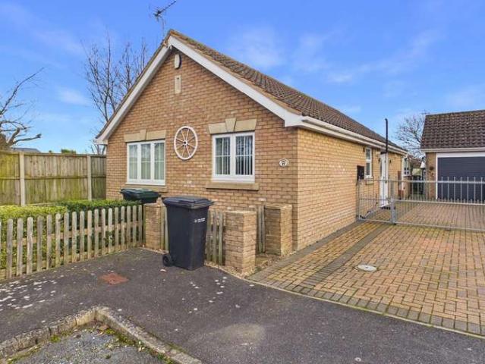
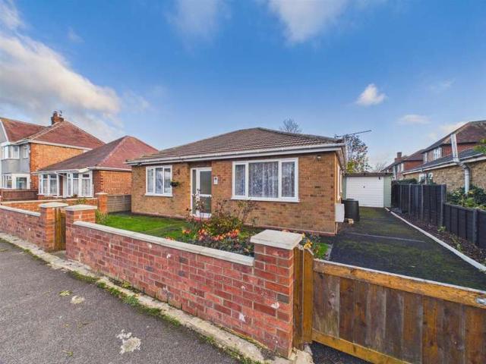
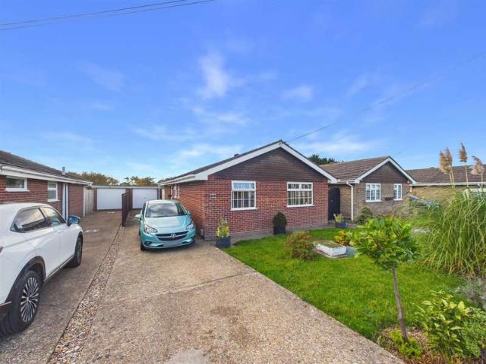
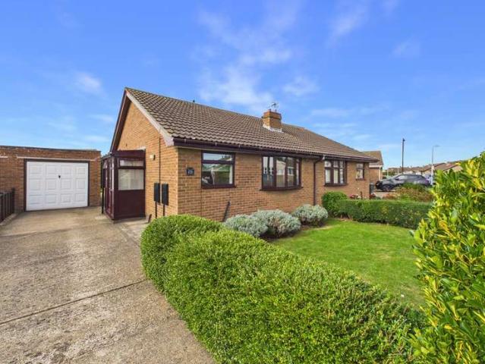
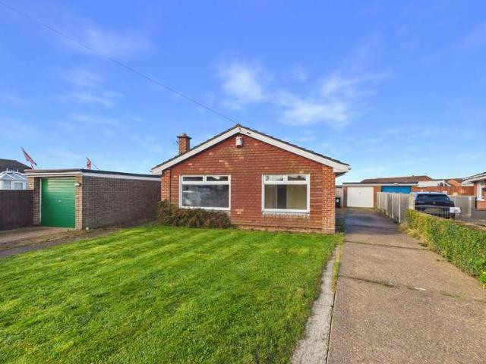
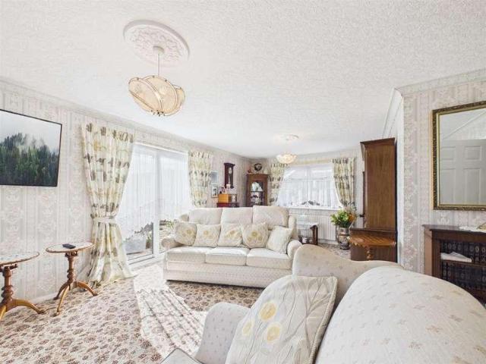
Choice Properties are excited to bring to the market this fantastic three bedroom detached bungalow, situated on a large corner plot in the quiet residential road of Mayflower Way. This bungalow has three double bedrooms, shower room, reception room and kitchen, with the added bonus of a large utility room with a separate WC, integral garage and parking for several cars. Early viewing is advised with the property being further offered with no onward chain!Benefitting from uPVC double glazing and gas central heating, the spacious and well laid out internal accommodation consists of:Hallway1.14m x 7.90m (3'9 x 25'11 )uPVC door with doors and access to;Reception Room6.25m x 4.55m (20'6 x 14'11)Light and airy reception room, with dual aspect windows and sliding patio doors to side aspect; giving access to the side garden area.Kitchen3.43m x 3.51m (11'3 x 11'6 )Fitted with a range of wall and base units with worktop over, one bowl resin sink with drainer and mixer tap, integrated hob, integ
Choice Properties are excited to bring to the market this fantastic three bedroom detached bungalow, situated on a large corner plot in the quiet residential road of Mayflower Way. This bungalow has three double bedrooms, shower room, reception room and kitchen, with the added bonus of a large utility room with a separate WC, integral garage and parking for several cars. Early viewing is advised with the property being further offered with no onward chain!Benefitting from uPVC double glazing and gas central heating, the spacious and well laid out internal accommodation consists of:Hallway1.14m x 7.90m (3'9 x 25'11 )uPVC door with doors and access to;Reception Room6.25m x 4.55m (20'6 x 14'11)Light and airy reception room, with dual aspect windows and sliding patio doors to side aspect; giving access to the side garden area.Kitchen3.43m x 3.51m (11'3 x 11'6 )Fitted with a range of wall and base units with worktop over, one bowl resin sink with drainer and mixer tap, integrated hob, integ
£ 250,000